5 COBBLERS CROSS LANE
TARPORLEY, CHESHIRE WEST AND CHESTER CW6 0DU
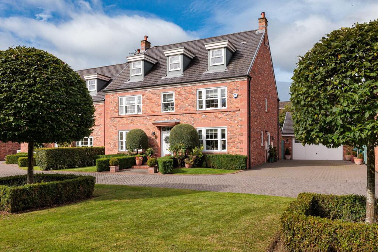
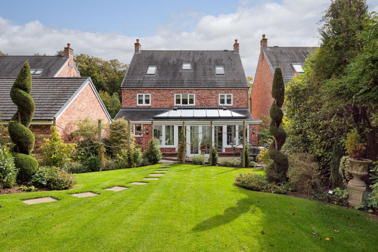
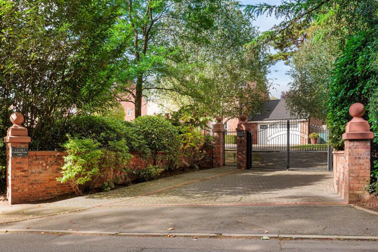
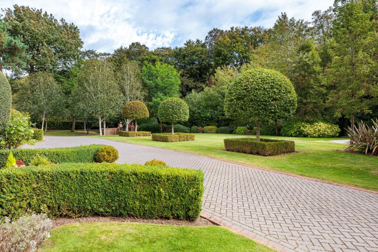
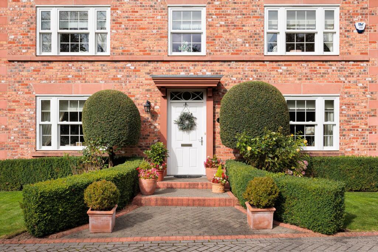
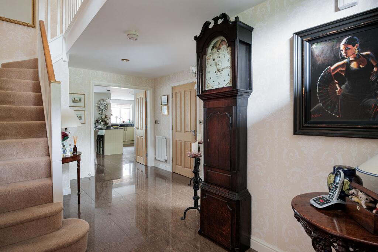
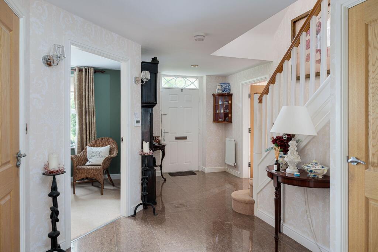
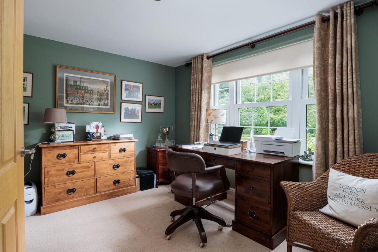
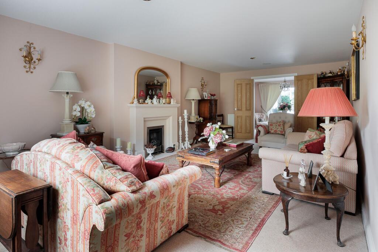
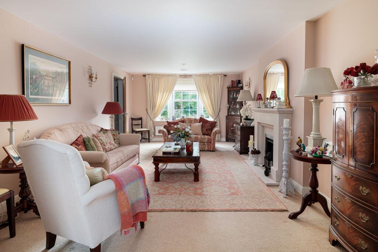
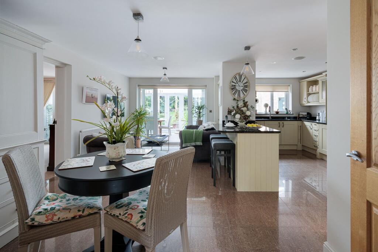
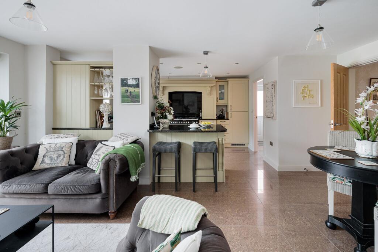
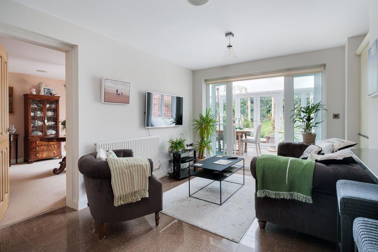
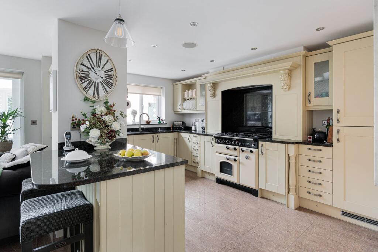
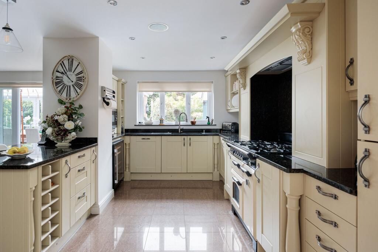
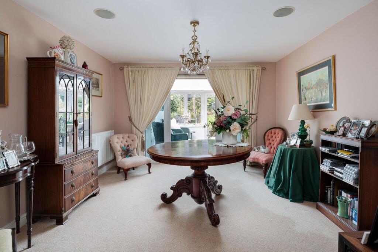
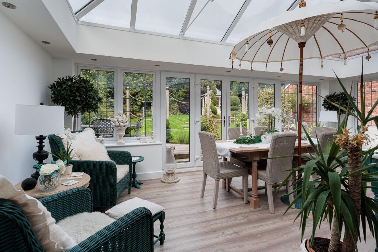
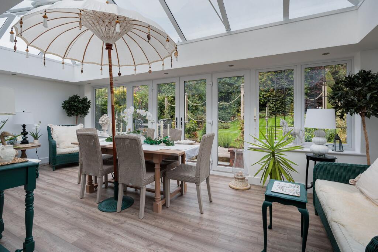
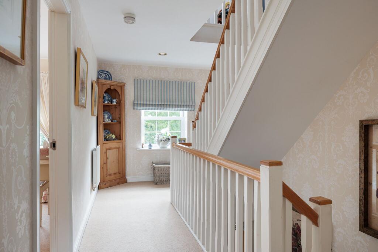
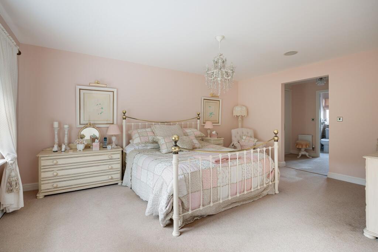
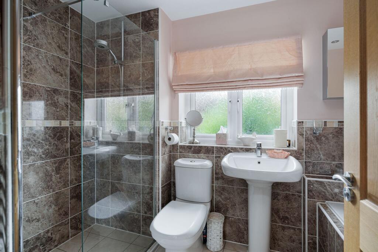
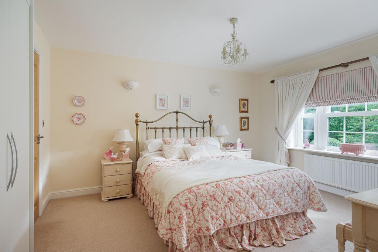
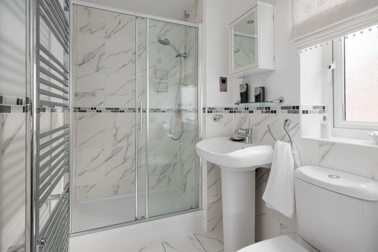
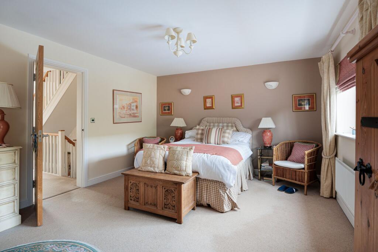
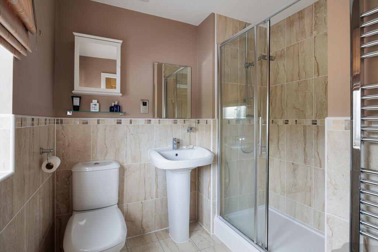
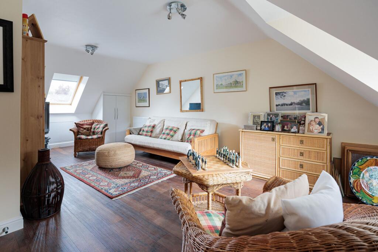
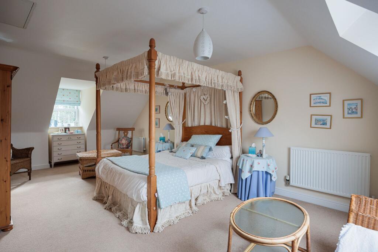
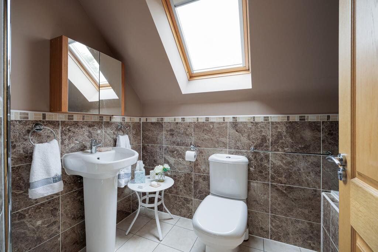
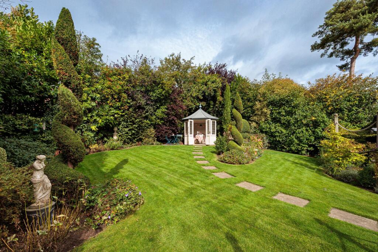
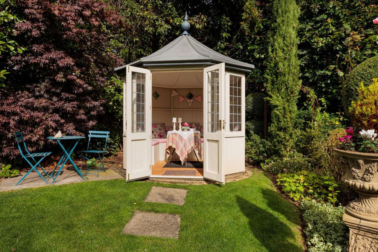
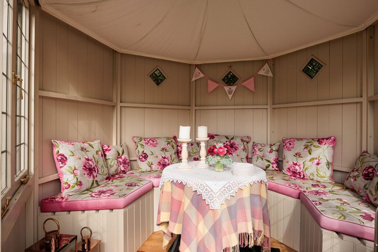
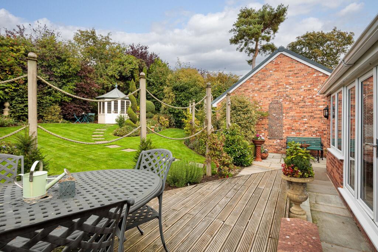
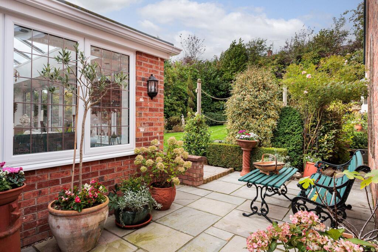
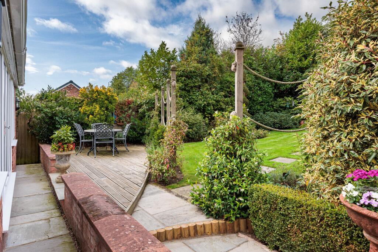
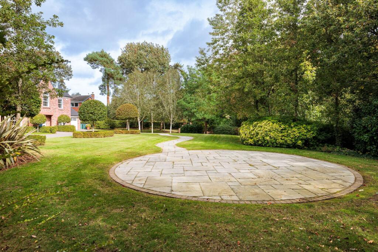
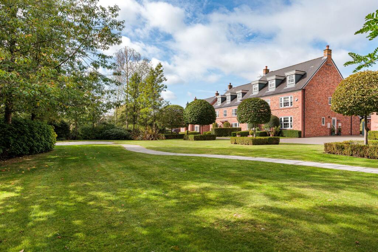
Photo 1 Photo 2 Photo 3 Photo 4 Photo 5 Photo 6 Photo 7 Photo 8 Photo 9 Photo 10 Photo 11 Photo 12 Photo 13 Photo 14 Photo 15 Photo 16 Photo 17 Photo 18 Photo 19 Photo 20 Photo 21 Photo 22 Photo 23 Photo 24 Photo 25 Photo 26 Photo 27 Photo 28 Photo 29 Photo 30 Photo 31 Photo 32 Photo 33 Photo 34 Photo 35 Photo 36 Photo 37
/ 37
Property details
Tenure
FREEHOLD
Floor area
254 m²
Council tax band
G
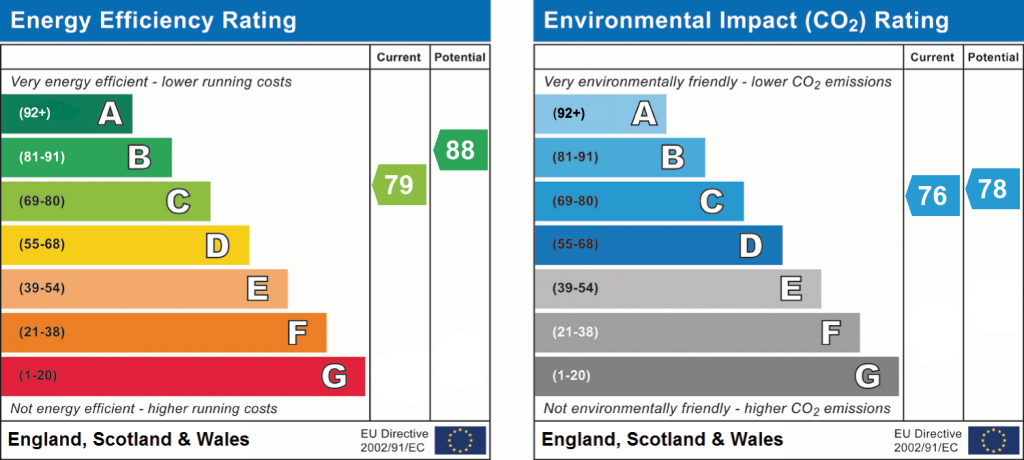
EPC rating
C
Year built
England and Wales: 2007-2011
Last sold
£699,950 Mar 2013
Price per m²
£4,921/m²
Local average
£757,159 (+65.1%)
Deprivation
Decile 10 (31,901 of 33,755)
Street crime
8 incidents within 1 mile (May 2026)
Key features
- Exclusive gated development on rural edge of Tarporley village
- Only four houses in total, constructed in 2010 by David McClean Homes
- Telephone operated security gate system
- Double garage and extensive off road parking
- Three storey house of just under 2900 square feet
- Five bedrooms, three en suites and family bathroom
- Three reception rooms plus bespoke orangery
- Lovely open plan kitchen diner family room
- Superb landscaped garden with privacy and summer house
Additional details
- Broadband
- FTTC (fibre to the cabinet)
- Sewerage
- Mains supply
- Heating
- Gas central
- Parking
- Yes
- Garden
- Private garden
- Listed property
- No
- Restrictions
- No
- Required access
- No
- Rights of way
- No
- Flooded in last 5 years
- No
- Flood defences
- No
Description
Tarporley is such a picturesque village and this property is located on the rural edge of the village with views of Portal Golf Course. There are three walking routes into Tarporley village centre, one across fields, the other on a designated footpath from nearby Torr Rise and the other along Eaton Road and across the park. All take around ten to fifteen minutes depending on how quickly you want to walk to pick up your coffee! Accordingly, this magnificent three story detached residence offers a rare blend of country tranquillity and village convenience.
The property forms part of an exclusive enclave crafted by David McLean Homes in 2010, consisting of only four high calibre houses that have been built with excellent quality materials. Privacy and security are paramount here, with the entire development accessed through a telephone operated gated entrance, which can also be accessed with a fob or code.
First impressions are elevated by an imaginative and professionally landscaped frontage that is enjoyed by all four residents and creates a stunning visual approach and a serene outlook to enjoy daily. The particular house occupies a generous plot of 0.15 of an acre, featuring a substantial double width driveway and a double garage (with fob for automatic entry) that together provide ample space for off road parking and vehicle turning space for several vehicles.
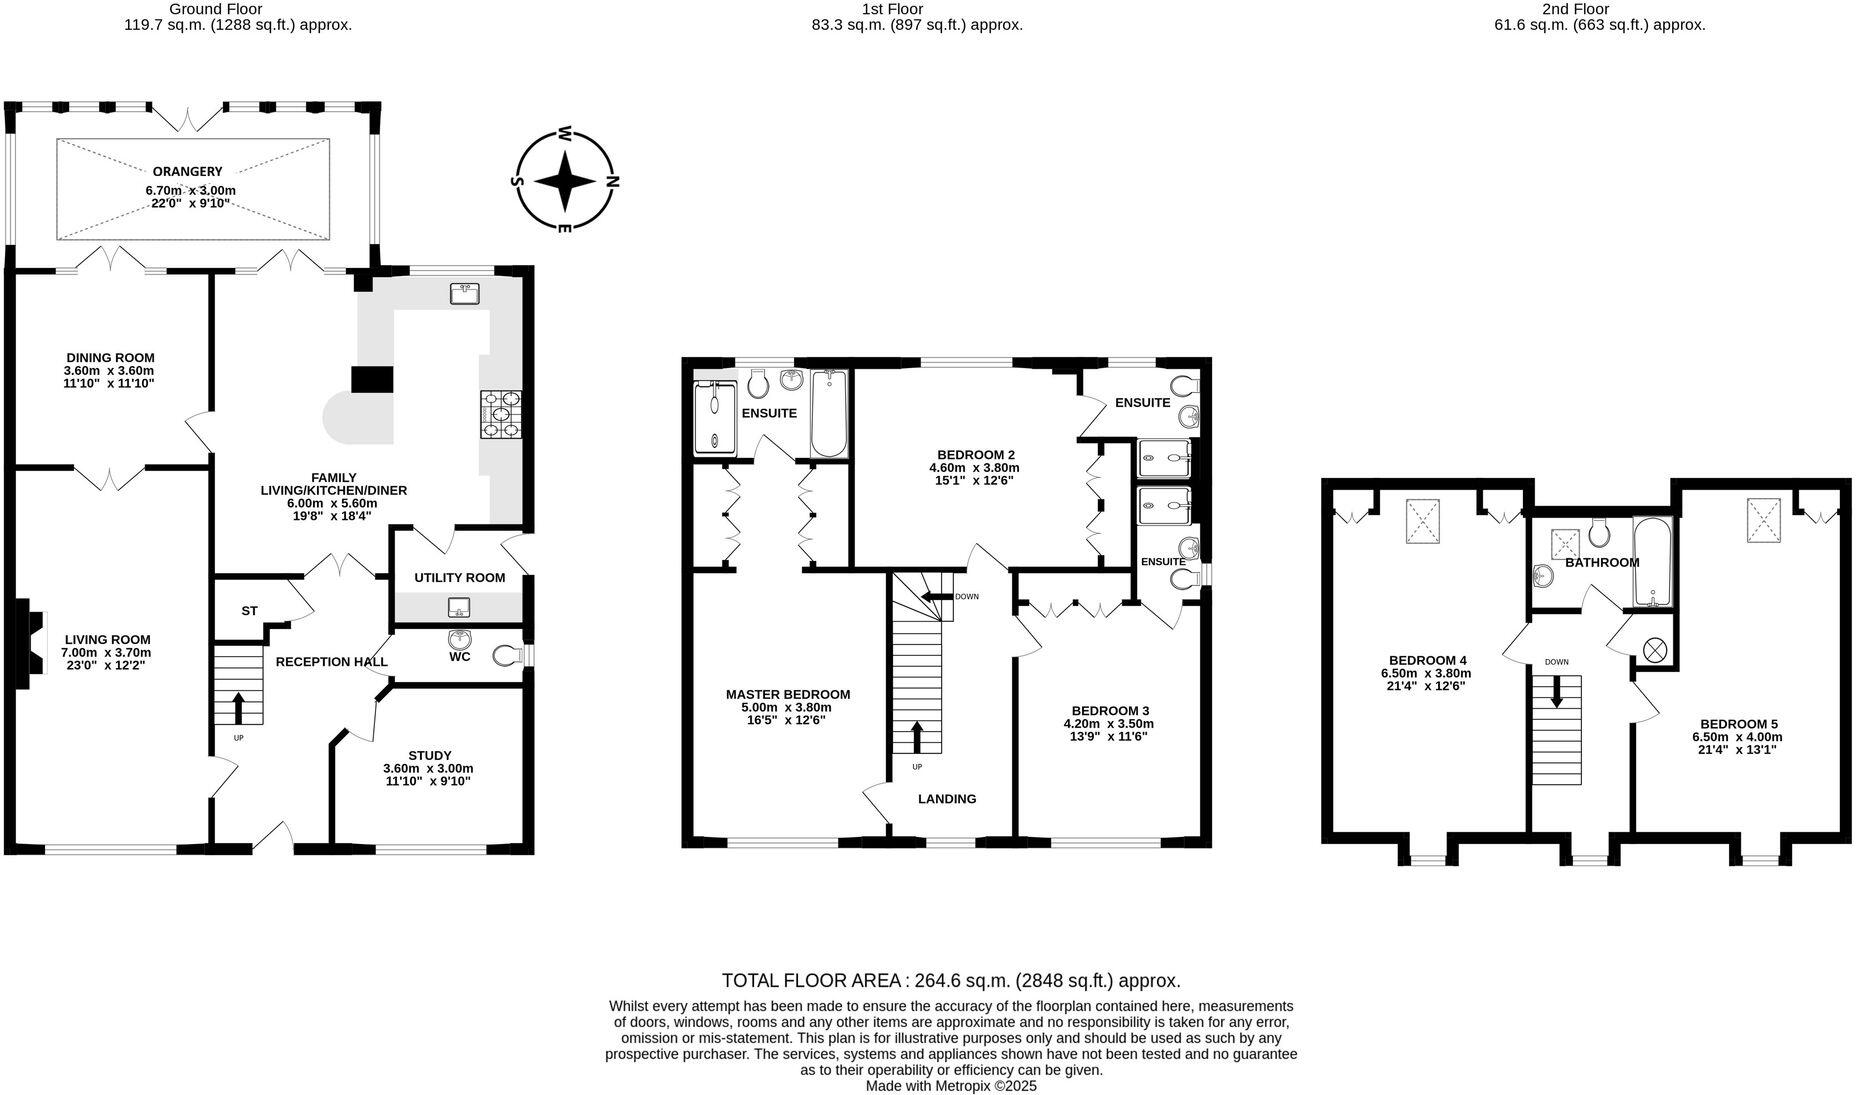
The internal proportions are truly impressive, spanning a total of 2848 square feet across three levels of living space. Upon entering, you are greeted by a spacious reception hall that serves as the central hub of the home. To the right lies a dedicated study, while the left leads into an well proportioned living room. This primary reception space room extends to twenty three feet in length and features a handsome fireplace as its central focal point. Further along the hall, there is access to a ground floor cloakroom and the heart of the home: a superb open-plan family kitchen and dining area.
Designed for the rhythms of modern life, this open plan space offers wonderful views of the landscaped garden. Adjacent to the kitchen is a versatile further reception room, currently utilised as a formal dining room but equally suited as a children's playroom, second sitting room or home office. Completing the ground floor is a bespoke, high grade orangery measuring twenty two feet by nine feet. This relatively recent investment by the current owners maximises the garden views, provides an additional reception room and provides direct access to the outdoor space.
The first floor commences with an elegant and airy landing. The principal bedroom suite is a sanctuary of scale, featuring a walk through dressing room with extensive fitted wardrobes that leads to a full ensuite bathroom complete with a separate shower. The second bedroom is similarly impressive, offering fitted wardrobes, its own ensuite, and pleasant views over the rear garden. A third double bedroom on this level also benefits from built in storage and a ensuite shower room.
The architectural journey concludes on the second floor, where two additional large bedrooms are situated. These rooms are served by a central bathroom and offer notable flexibility; they are ideal as traditional bedrooms but could easily function as teenage breakout spaces, hobby rooms, or private sitting areas.
The exterior of the property is just as meticulously curated as the interior. Having been a significant project for the current owners during their thirteen years of tenure, the rear garden is outstanding. It features a bespoke summerhouse and recently installed composite decking, perfect for outdoor entertaining. The intelligent landscaping incorporates a vast array of specialty plants and high quality lighting, all with the intention of maximising privacy and colour whilst also providing a sense of established maturity.
There is so much to enjoy here and with only two sales here in the last thirteen years, this in itself bears testament to what a popular place it is to live.
For a personal description of the property or to arrange a viewing, please contact myself or a member of the team at the Tarporley office.
Accommodation and dimensions
As detailed on the floorplan
Location
Tarporley is one of Cheshire's most highly regarded villages that boasts a diverse selection of amenities including a community centre, tennis courts, convenience stores, fashion boutiques, cafes, restaurants, public houses, doctors' surgery, dentists, three Churches and a very extensive bus route. There is also a golf course and private gymnasium / swimming pool on the edge of the village and state of the art gym and fitness centre with car park along the main High Street, known as ‘Instinct 78’.
In terms of education, there is a very popular Primary School in the centre of the village that has in recent times been extended and heavily invested into. This in turn feeds into Tarporley High School. For those seeking Schools in the independent sector, The Grange in Hartford is a little under 20 minutes away and there is also Kings, Queens, and Abbeygate in Chester.
The area as a whole has access to glorious countryside and places of significant interest that include ancient castles, boating facilities on nearby canals and the outstanding Sandstone Ridges of Cheshire. Wonderful walks are provided via the Whitegate Way and Sandstone Trail. Without leaving the village, there is walking distance access to beautiful countryside.
Whilst the area is renowned for its outstanding natural beauty, the house also offers an excellent base for the business traveller. In terms of road links, there are extensive connections to the M56, M6 and M53. The A49, A51 and A55 all link to key areas of commerce and interest.
With regards to railway services, there are stations at nearby Hartford, Cuddington, Delamere, Frodsham, and Chester. All operate on either the Chester to Manchester or Liverpool to London lines. Fast connections can be enjoyed at Crewe railway station, with the service to London Euston taking just over 90 minutes.
Two international airports are located within 45 minutes drive to Liverpool John Lennon International Airport and Manchester International Airport.
Directions
Leaving our Tarporley office turn right in the direction of Nantwich and follow the high street until you reach the turning for Eaton Road just after the Texaco Petrol Station. Proceed down Eaton Road and as the road bends to the right, take the left turn onto Cobblers Cross Lane. Proceed up and the gated entrance to the subject development will be found on the left hand side.
Tenure / Services / Viewing
TENURE We believe the property is freehold tenure.
SERVICES We understand that mains electric, water, drainage and gas central heating are connected.
SERVICE CHARGE £1540 per annum
VIEWING Viewing by appointment with the Agents Tarporley office.
WANT TO MOVE BUT NEED TO SELL?
If you are interested in this property but need to sell your own home in Cheshire, South Manchester or the Peak District, Gascoigne Halman can provide a free, no obligation market appraisal and valuation of your own home. We are proud to be the leading estate agent in the area, with a network of twenty three offices - full contact details can be located on our website. Robert Reed is the manager of the Tarporley office.
The Tarporley team consists of Robert, Pamela, Oliver, Sally, Tresa, Sam, Yvonne, Clive and Lydia - we pride ourselves on being not just professional and efficient but also warm and welcoming. If you are in the village and fancy a coffee, do come in and say hello. We are located at 62 High Street, Tarporley, six premises to the left of Tarporley Parish Church. Our building is a landmark in the village, having above the shop front a beautiful illuminated fully working heritage clock.
NOTICE
Gascoigne Halman for themselves and for the vendors or lessors of this property whose agents they are give notice that: (i) the particulars are set out as a general outline only for the guidance of intending purchasers or lessees, and do not constitute, nor constitute part of, an offer or contract; (ii) all descriptions, dimensions, references to condition and necessary permissions for use and occupation, and other details are given in good faith and are believed to be correct but any intending purchasers or tenants should not rely on them as statements or representations of fact but must satisfy themselves by inspection or otherwise as to the correctness of each of them; (iii) no person in the employment of Gascoigne Halman has any authority to make or give any representation or warranty whatever in relation to this property
EPC Rating: C
Listed by
Tarporley
Gascoigne Halman - Connells
Reference: 88555827
EPC Rating & Upgrade Cost
Current rating: C
Potential rating: B
Inspection date: 24/09/2025
Expiry date: 23/09/2035
Current heating cost: £1,453/year
Potential heating cost: £1,453/year
Est. upgrade cost to C: £21,500
Recommendations
- Solar photovoltaic panels, 2.5 kWp (£8,000 - £10,000)
- Wind turbine (£5,000 - £20,000)
Flood risk
Zone: 1
Risk: Low
Job (default Low)
Floorplans
All
EPC Graphs
EPC 1
Price history
-7% since 2010
| Event | Date | Price | % change |
|---|---|---|---|
| Listed for sale | — | £1,250,000 | +78.6% |
| Sold | 01/03/2013 (13 years ago) | £699,950 | -6.7% |
| Sold | 30/06/2010 (16 years ago) | £749,995 | — |
Source: HM Land Registry Price Paid Data. Crown copyright.
Sold Comparables
Same street and nearby sales within 0.25 miles (last 5 years). Data from Land Registry Price Paid.
| Address | Price | Date | Type |
|---|---|---|---|
| 6 COPPERFIELDS, TARPORLEY, CHESHIRE WEST AND CHESTER, CW6 0UP | £999,950 | 06/12/2024 | Detached |
| 35 TORR RISE, TARPORLEY, CHESHIRE WEST AND CHESTER, CW6 0UE | £655,000 | 16/12/2022 | Detached |
| 79 OATHILLS DRIVE, TARPORLEY, CHESHIRE WEST AND CHESTER, CW6 0DD | £295,000 | 07/10/2022 | Detached |
| 7 WALKERS LANE, TARPORLEY, CHESHIRE WEST AND CHESTER, CW6 0BX | £430,000 | 10/06/2022 | Detached |
| 16 WALKERS LANE, TARPORLEY, CHESHIRE WEST AND CHESTER, CW6 0BX | £590,000 | 31/03/2022 | Detached |
| 83 OATHILLS DRIVE, TARPORLEY, CHESHIRE WEST AND CHESTER, CW6 0DD | £200,000 | 18/08/2021 | Detached |
Area average: £528,325 (6 sales)
Capital growth trend
Land Registry outcode average: last 12 months vs 5y and 10y ago (from sold prices).
House Price Index (HM Land Registry — official index, not sold-price averages): Cheshire West and Chester. Series: Detached. As of April 2026.
Rental Range
Estimated market rent for Cheshire West and Chester. Low = conservative, Realistic = average, Optimistic = best case.
Based on Local Authority from postcode lookup → Cheshire West and Chester.
LHA (30th percentile) floor for Lancaster: £723/mo (Apr 2025 – Mar 2026)
Location
Nearby
Nearest stations, universities and amenities (distance from property).
| Type | Name | Distance |
|---|---|---|
| Shop | Impressed Ironing Services | 0.4 miles |
| Bus stop | Tarporley, Eaton Road / High School | 0.4 miles |
| Hospital | Tarporley War Memorial Hospital | 0.4 miles |
| Shop | Spar | 0.4 miles |
| Hospital | The NeuroMuscular Centre | 4.7 miles |
| Train station | Delamere | 5.0 miles |
| Train station | Woodside Station | 5.5 miles |
| University | University of Chester - Queen's Park Campus | 9.6 miles |
| University | University of Chester - Kingsway | 9.6 miles |
Street-level crime
| Category | Count |
|---|---|
| Violence and sexual offences | 4 |
| Burglary | 2 |
| Criminal damage and arson | 2 |
| Total incidents | 8 |
Within 1 mile during May 2026. Source: data.police.uk (England & Wales).
Schools nearby
Nearest open schools with Ofsted ratings (England). Closed schools are not shown. Data from Get Information about Schools and Ofsted.
| Name | Type | Distance | Ofsted |
|---|---|---|---|
| Tarporley CofE Primary School | Primary | 0.3 miles | Good — 10 Dec 2014 |
| Tarporley High School and Sixth Form College | Secondary | 0.4 miles | Good — 28 Jun 2023 |
| Eaton Primary School | Primary | 1.1 miles | Good — 21 Dec 2023 |
| Bunbury Aldersey CofE Primary School | Primary | 2.8 miles | Good — 28 Jan 2020 |
| Huxley CofE Primary School | Primary | 3.0 miles | Inadequate — 27 May 2022 |
Rental Comparables
Loading rental comparables for this postcode. Refresh in a few minutes.
Rent-driven metrics
Based on Area rent estimate.
- Rent ratio — Monthly rent ÷ purchase price (1% rule). 1%+ = strong, 0.8–1% = okay, <0.8% = weak for cashflow.
- Max investor price — Rent ÷ 0.8%; the price at which rent would be 0.8% of price (Stoke-style target).
- Target investor price — Rent ÷ 1%; the price at which rent would be 1% of price (strong cashflow band).
- Gross yield — Annual rent as % of purchase price (no costs).