90 PILGRIMS WAY EAST
SEVENOAKS, OTFORD, KENT TN14 5SL
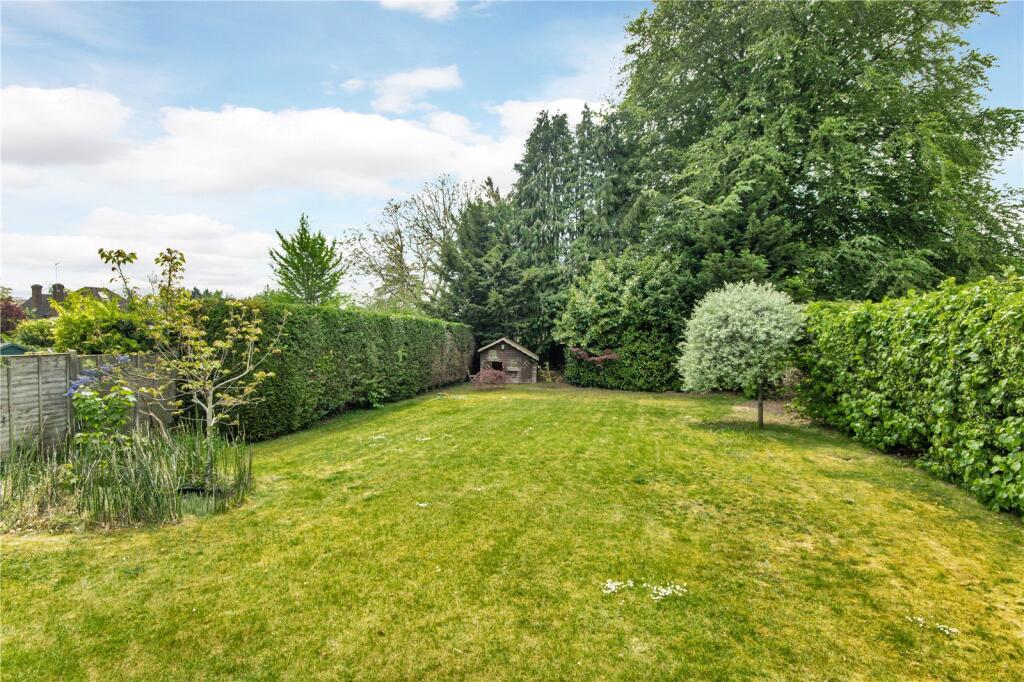
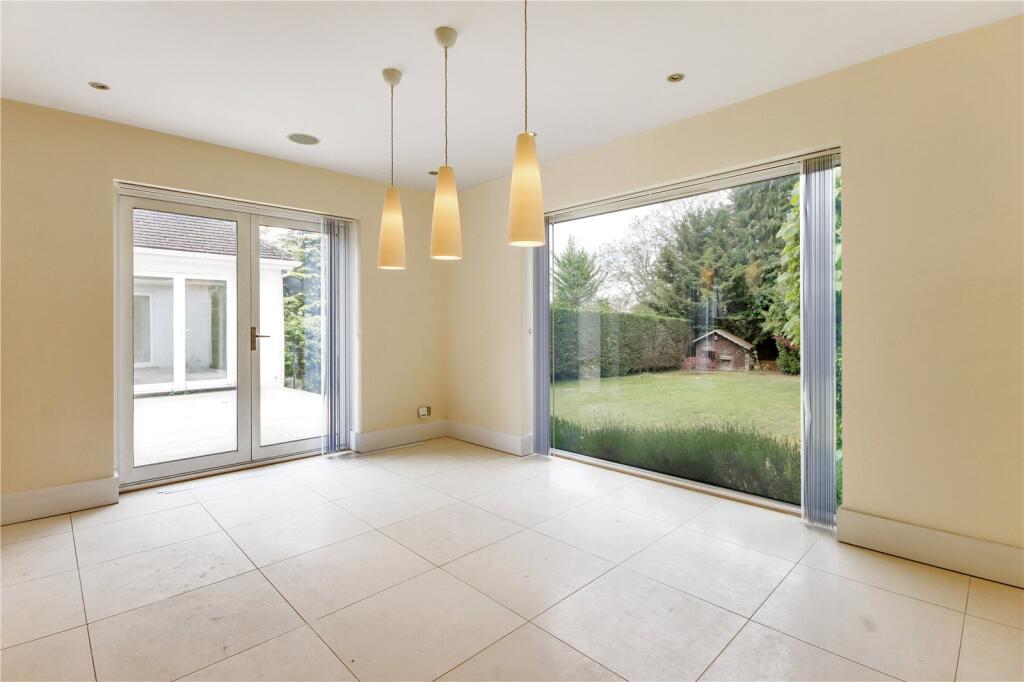
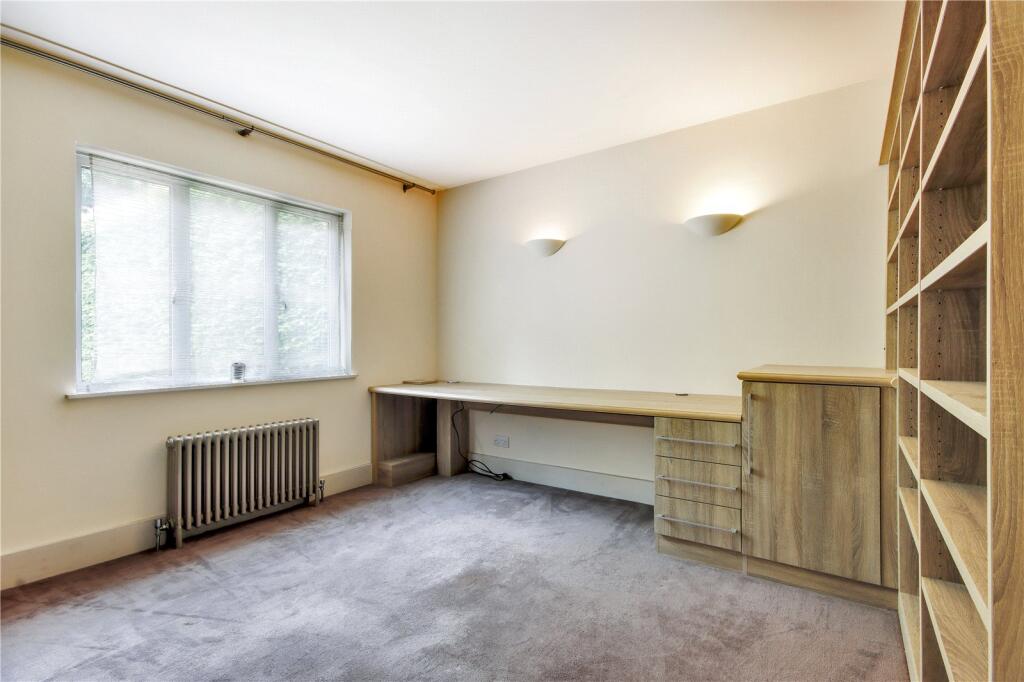
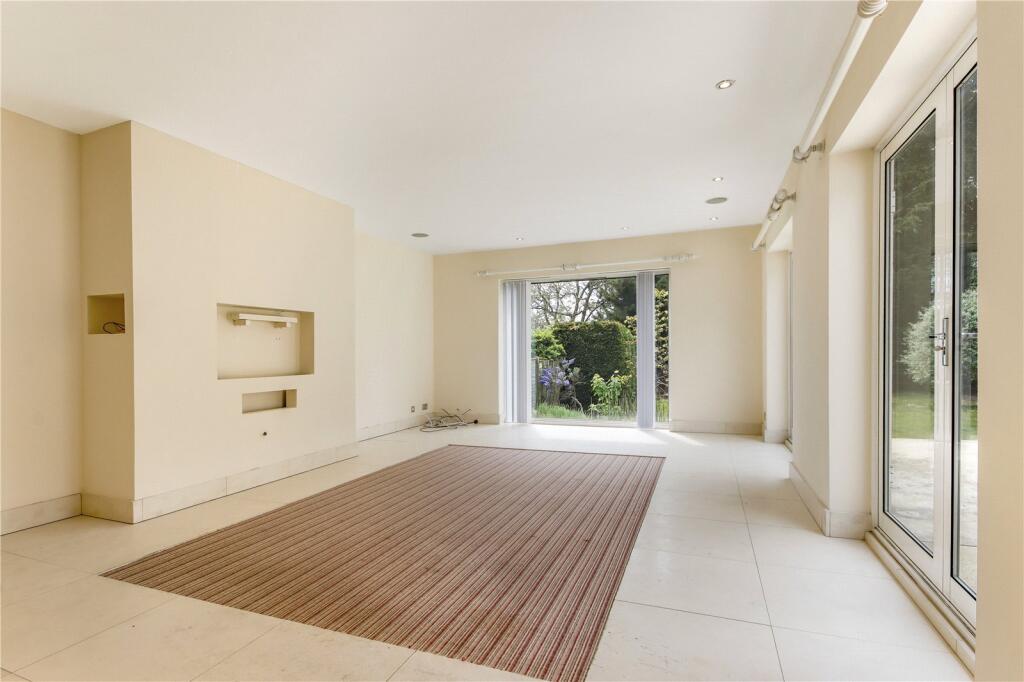
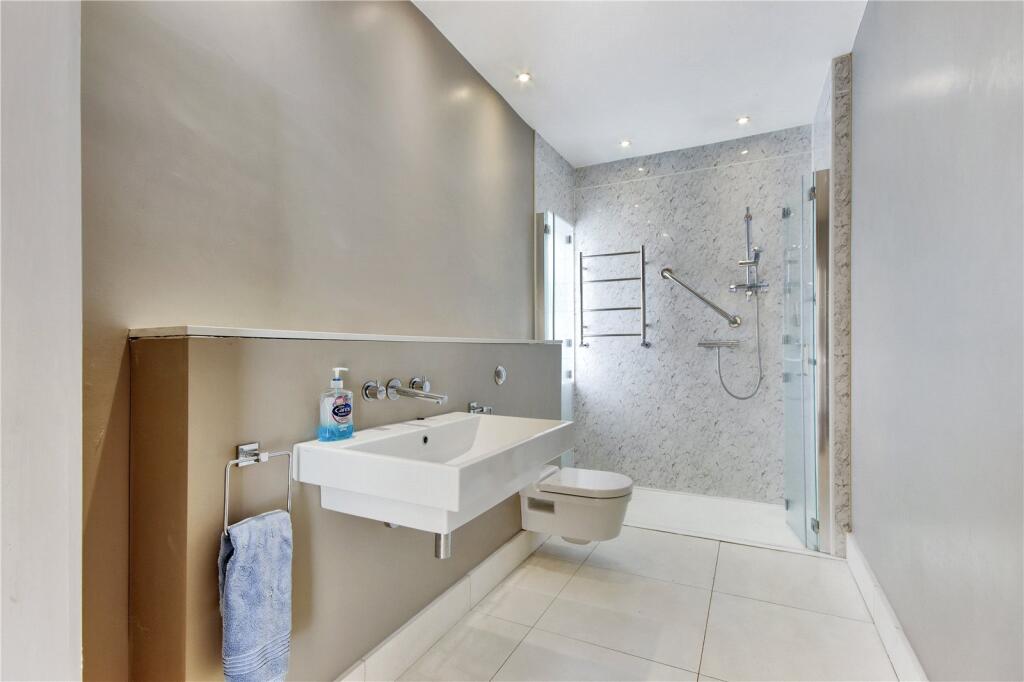
Property details
Tenure
FREEHOLD
Floor area
205 m²
Council tax band
G
EPC rating
C
Year built
England and Wales: 1967-1975
Last sold
£740,000 Oct 2013
Price per m²
£4,854/m²
Local average
£1,236,262 (-19.5%)
Deprivation
Decile 10 (32,065 of 33,755)
Street crime
22 incidents within 1 mile (May 2026)
Key features
- No onward chain
- Bright & versatile living space exceeding 2,200 sq ft
- Popular edge of village location
- Established rear garden with a southerly aspect
- About 0.25 acres in total
- Driveway parking for multiple vehicles
- Otford station approx. 0.8 miles
- Otford village approx. 1.2 miles
- EPC Rating = C
Additional details
- Parking
- Driveway
- Garden
- Yes
Description
Description
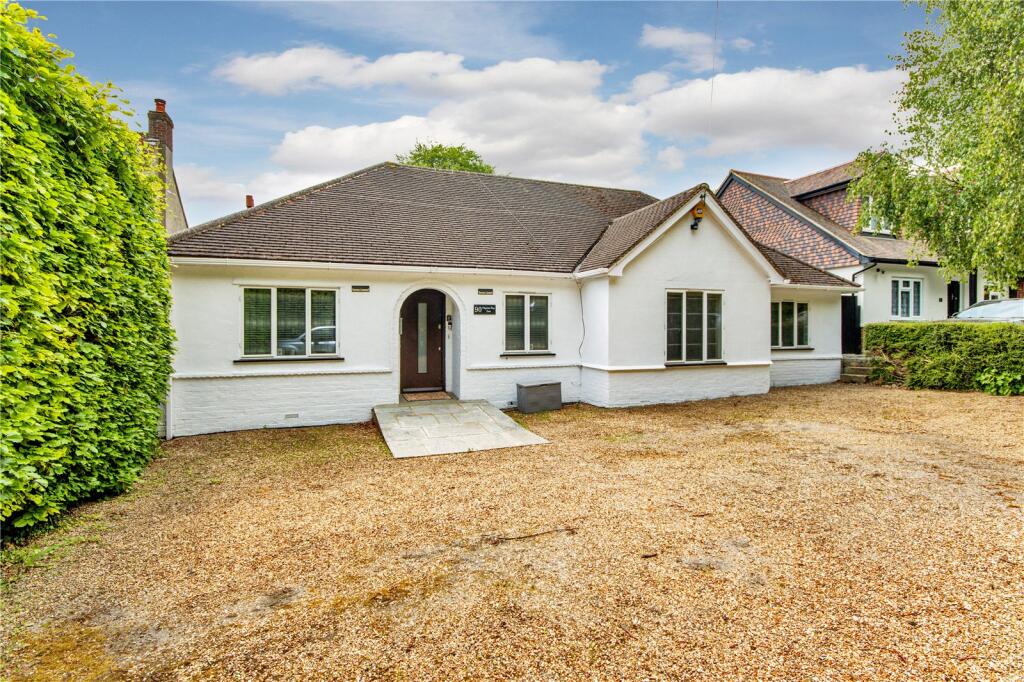
Offered with no onward chain, 90 Pilgrims Way East is a detached bungalow of excellent proportions with light and versatile living space exceeding 2,200 sq ft, ideal for family living and entertaining.
The property is superbly positioned within an AONB and on the edge of Otford (1.2 miles), with its village amenities and the station with direct services to London Victoria and London Bridge (0.8 miles), as well as nearby access to Kemsing Down Nature Reserve and the North Downs Way.
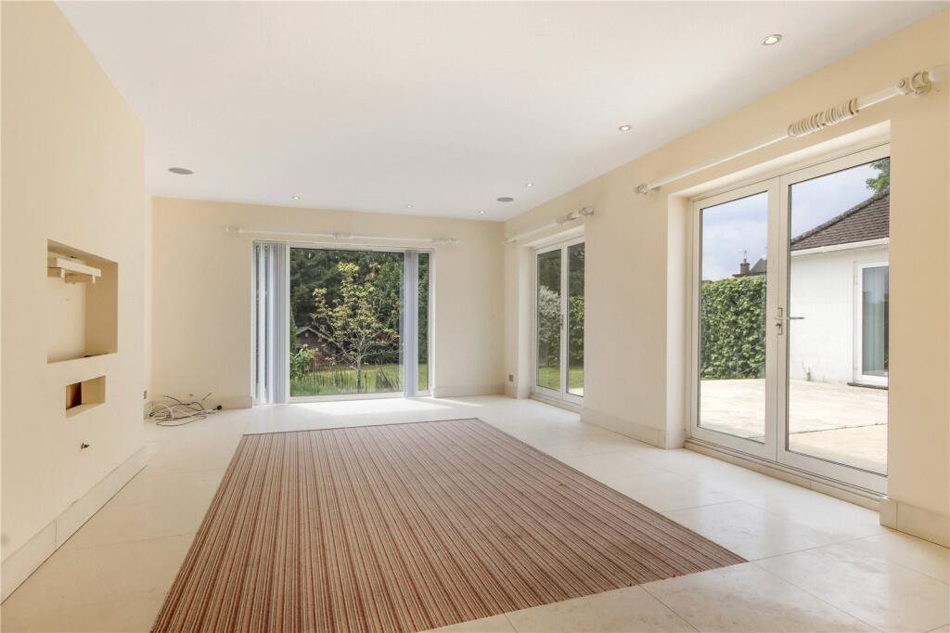
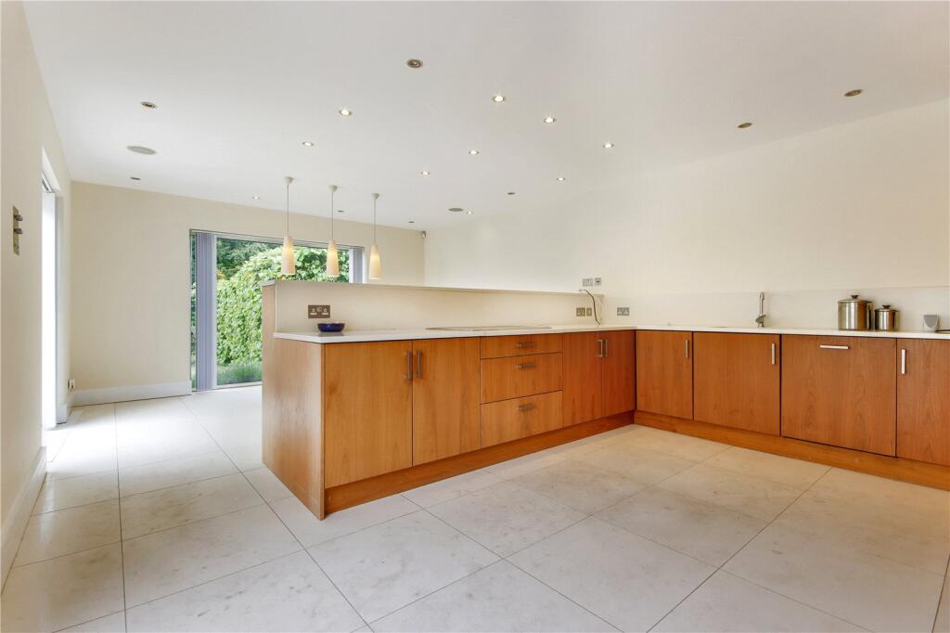
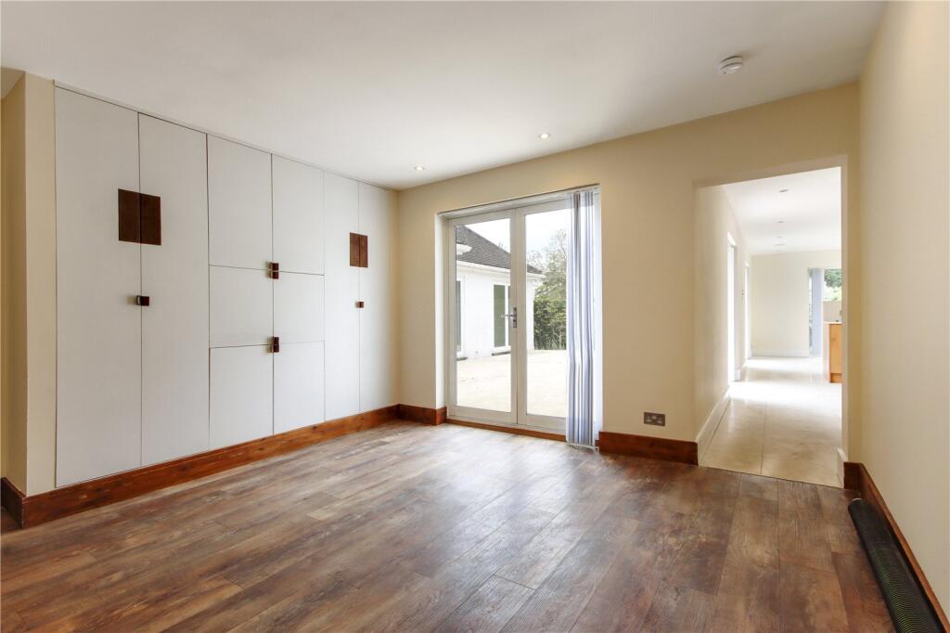
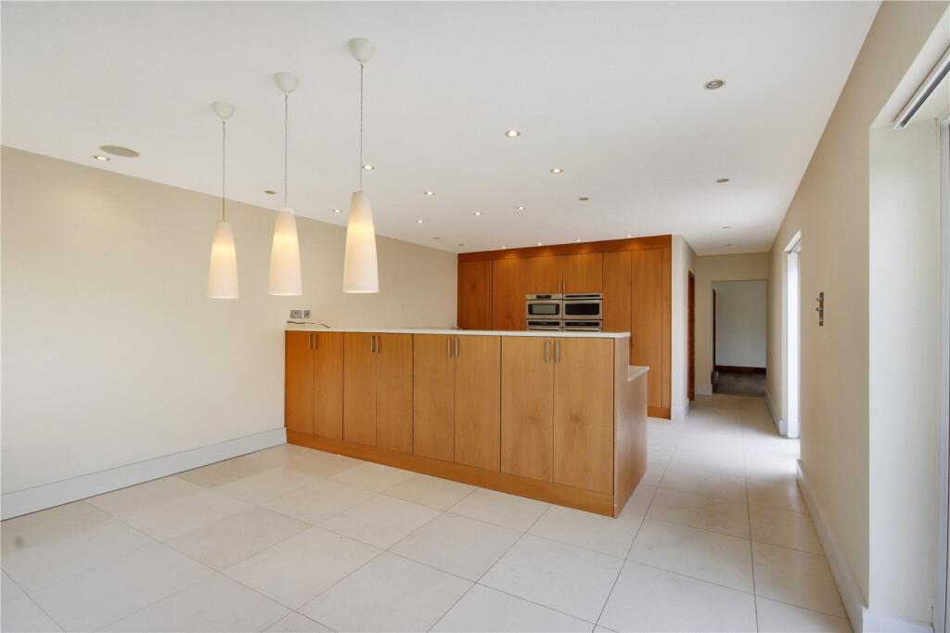
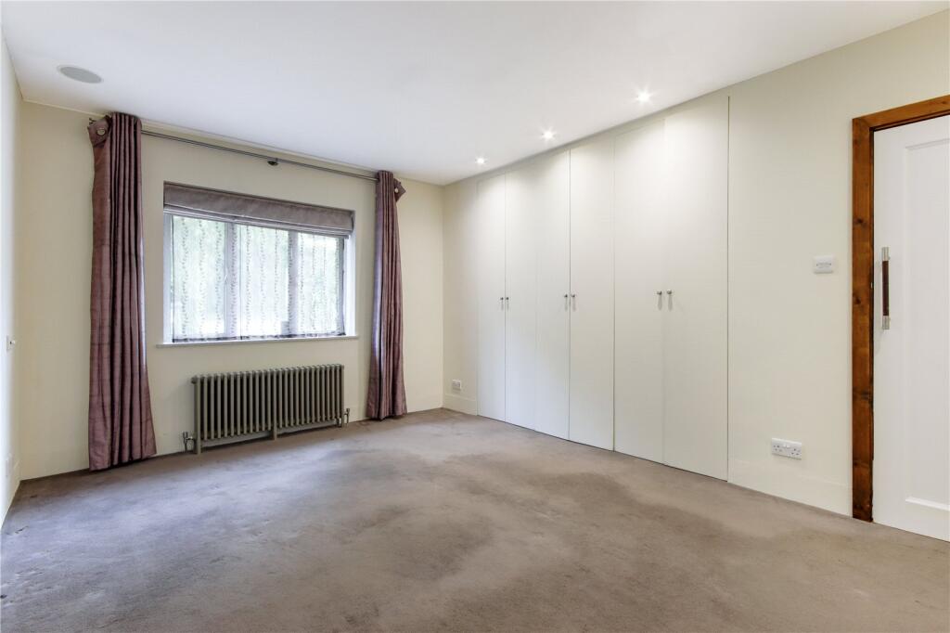
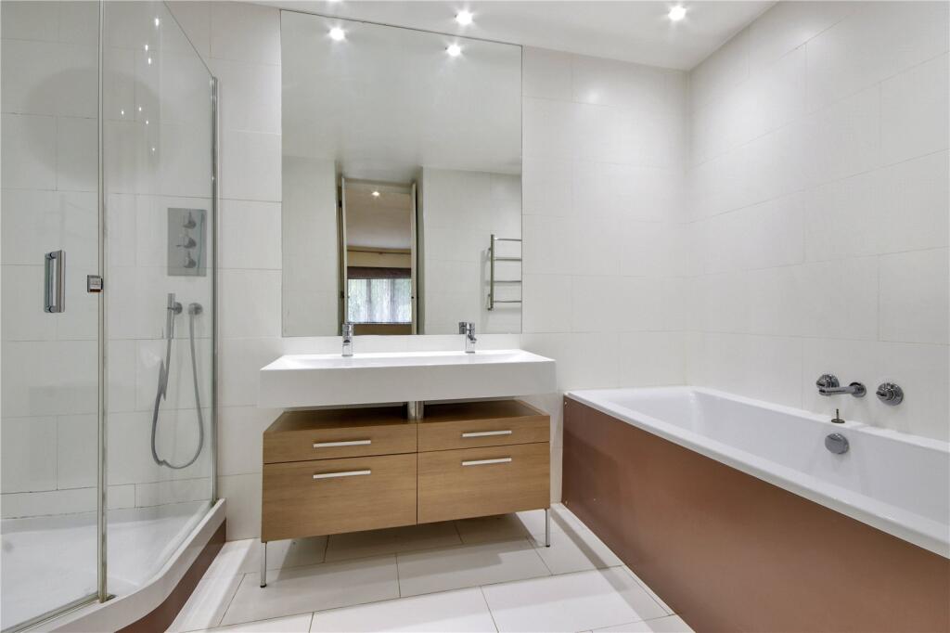
Key features include two generous reception rooms, one with a double aspect and doors to the rear terrace, and a well-appointed kitchen/breakfast room over 29 ft in length, also with doors to the garden. There is a study with fitted furniture, utility room, and four bedrooms, including one with an en suite bathroom, two with fitted wardrobes, plus two further shower rooms.
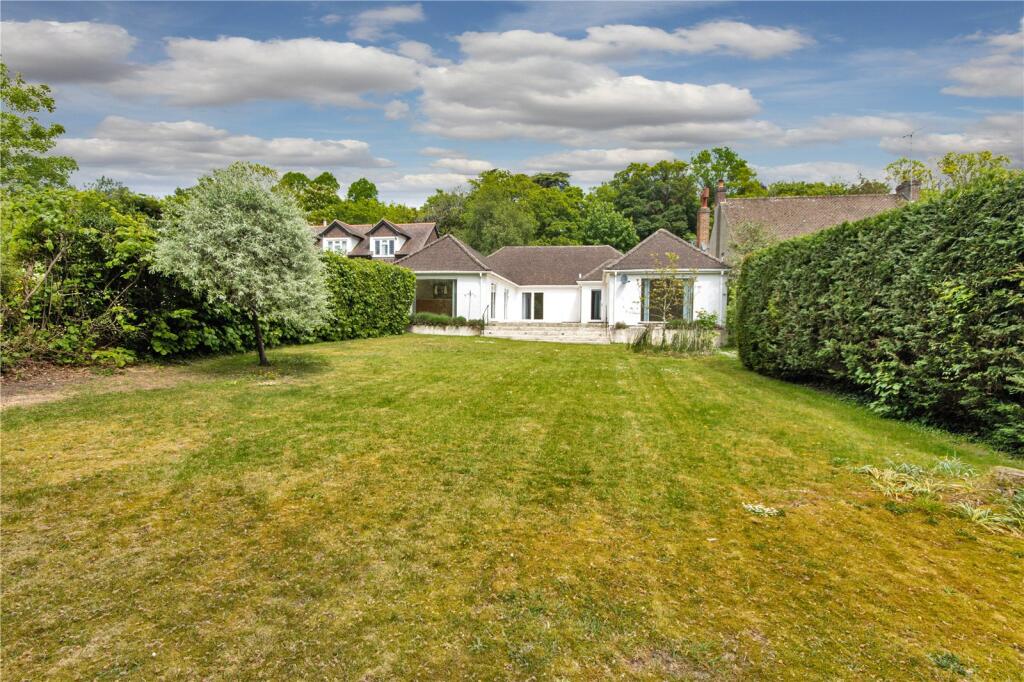
The well-maintained rear garden enjoys a southerly aspect with established planting providing excellent privacy, a paved terrace and a pond. To the front, a driveway offers parking for multiple vehicles. In total the plot amounts to about 0.25 of an acre.
Location
90 Pilgrims Way East is located on the edge of the desirable village of Otford within the Metropolitan Green Belt and at the foot of the North Downs. The village (1.2 miles) provides cafes, a restaurant, two public houses and a convenience store. Sainsburys Superstore and Aldi are within approx.2.2 miles.
Shopping: Sevenoaks (4.1 miles) with Waitrose and M& S supermarkets and high street shops including many independent and boutique shops. Bluewater near Dartford.
Rail Services: Otford (0.8 miles) and Sevenoaks (4.2 miles) to London Victoria/London Bridge/Charing Cross/Cannon Street. There is an approx. 7 minute connection service that runs from Otford to Sevenoaks.
Primary Schools: Otford. Various in Dunton Green, Kemsing and Sevenoaks. Preparatory Schools: Russell House, St Michaels. Various in Sevenoaks.
Secondary Schools: Weald of Kent & Tunbridge Wells Boys Grammar Annexes, Knole Academy & Trinity in Sevenoaks. Judd Boys Grammar, Weald of Kent and Tonbridge Girls Grammars in Tonbridge. Tunbridge Wells Boys and Girls Grammars and Skinners Boys Grammar in Tunbridge Wells.
Private Schools: Walthamstow Hall, Sevenoaks, Sackville and Tonbridge Schools.
Leisure Facilities: Golf in Otford, Shoreham and Eynsford. Wildernesse and Knole golf clubs in Sevenoaks. Leisure Centres in Sevenoaks, Hildenborough and Tonbridge. Bridle paths and walks are abundant in the area. The Stag Theatre and Cinema in Sevenoaks.
Please note all distances are approximate.
Square Footage: 2,235 sq ft
Acreage: 0.25 Acres
Directions
From the centre of Otford take the right at the pond on to Station Road/A225. After the railway bridge, turn right on to Pilgrims Way East. No.90 will be found on the right, just past the turning for Park Hill Road.
Additional Info
All mains services. Gas central heating.
Area of Outstanding Natural Beauty.
There is a pond in the rear garden.
Listed by
Sevenoaks
Savills
Reference: 88674678
EPC Rating & Upgrade Cost
Current rating: C
Potential rating: C
Inspection date: 08/05/2026
Expiry date: 07/05/2036
Current heating cost: £2,081/year
Potential heating cost: £1,622/year
Est. upgrade cost to C: £17,785
Recommendations
- Increase loft insulation to 270 mm (£900 - £1,200)
- Floor insulation (solid floor) (£5,000 - £10,000)
- Time and temperature zone control (£220 - £250)
- Solar photovoltaic panels, 2.5 kWp (£8,000 - £10,000)
Flood risk
Zone: 1
Risk: Low
Job (default Low)
Floorplans
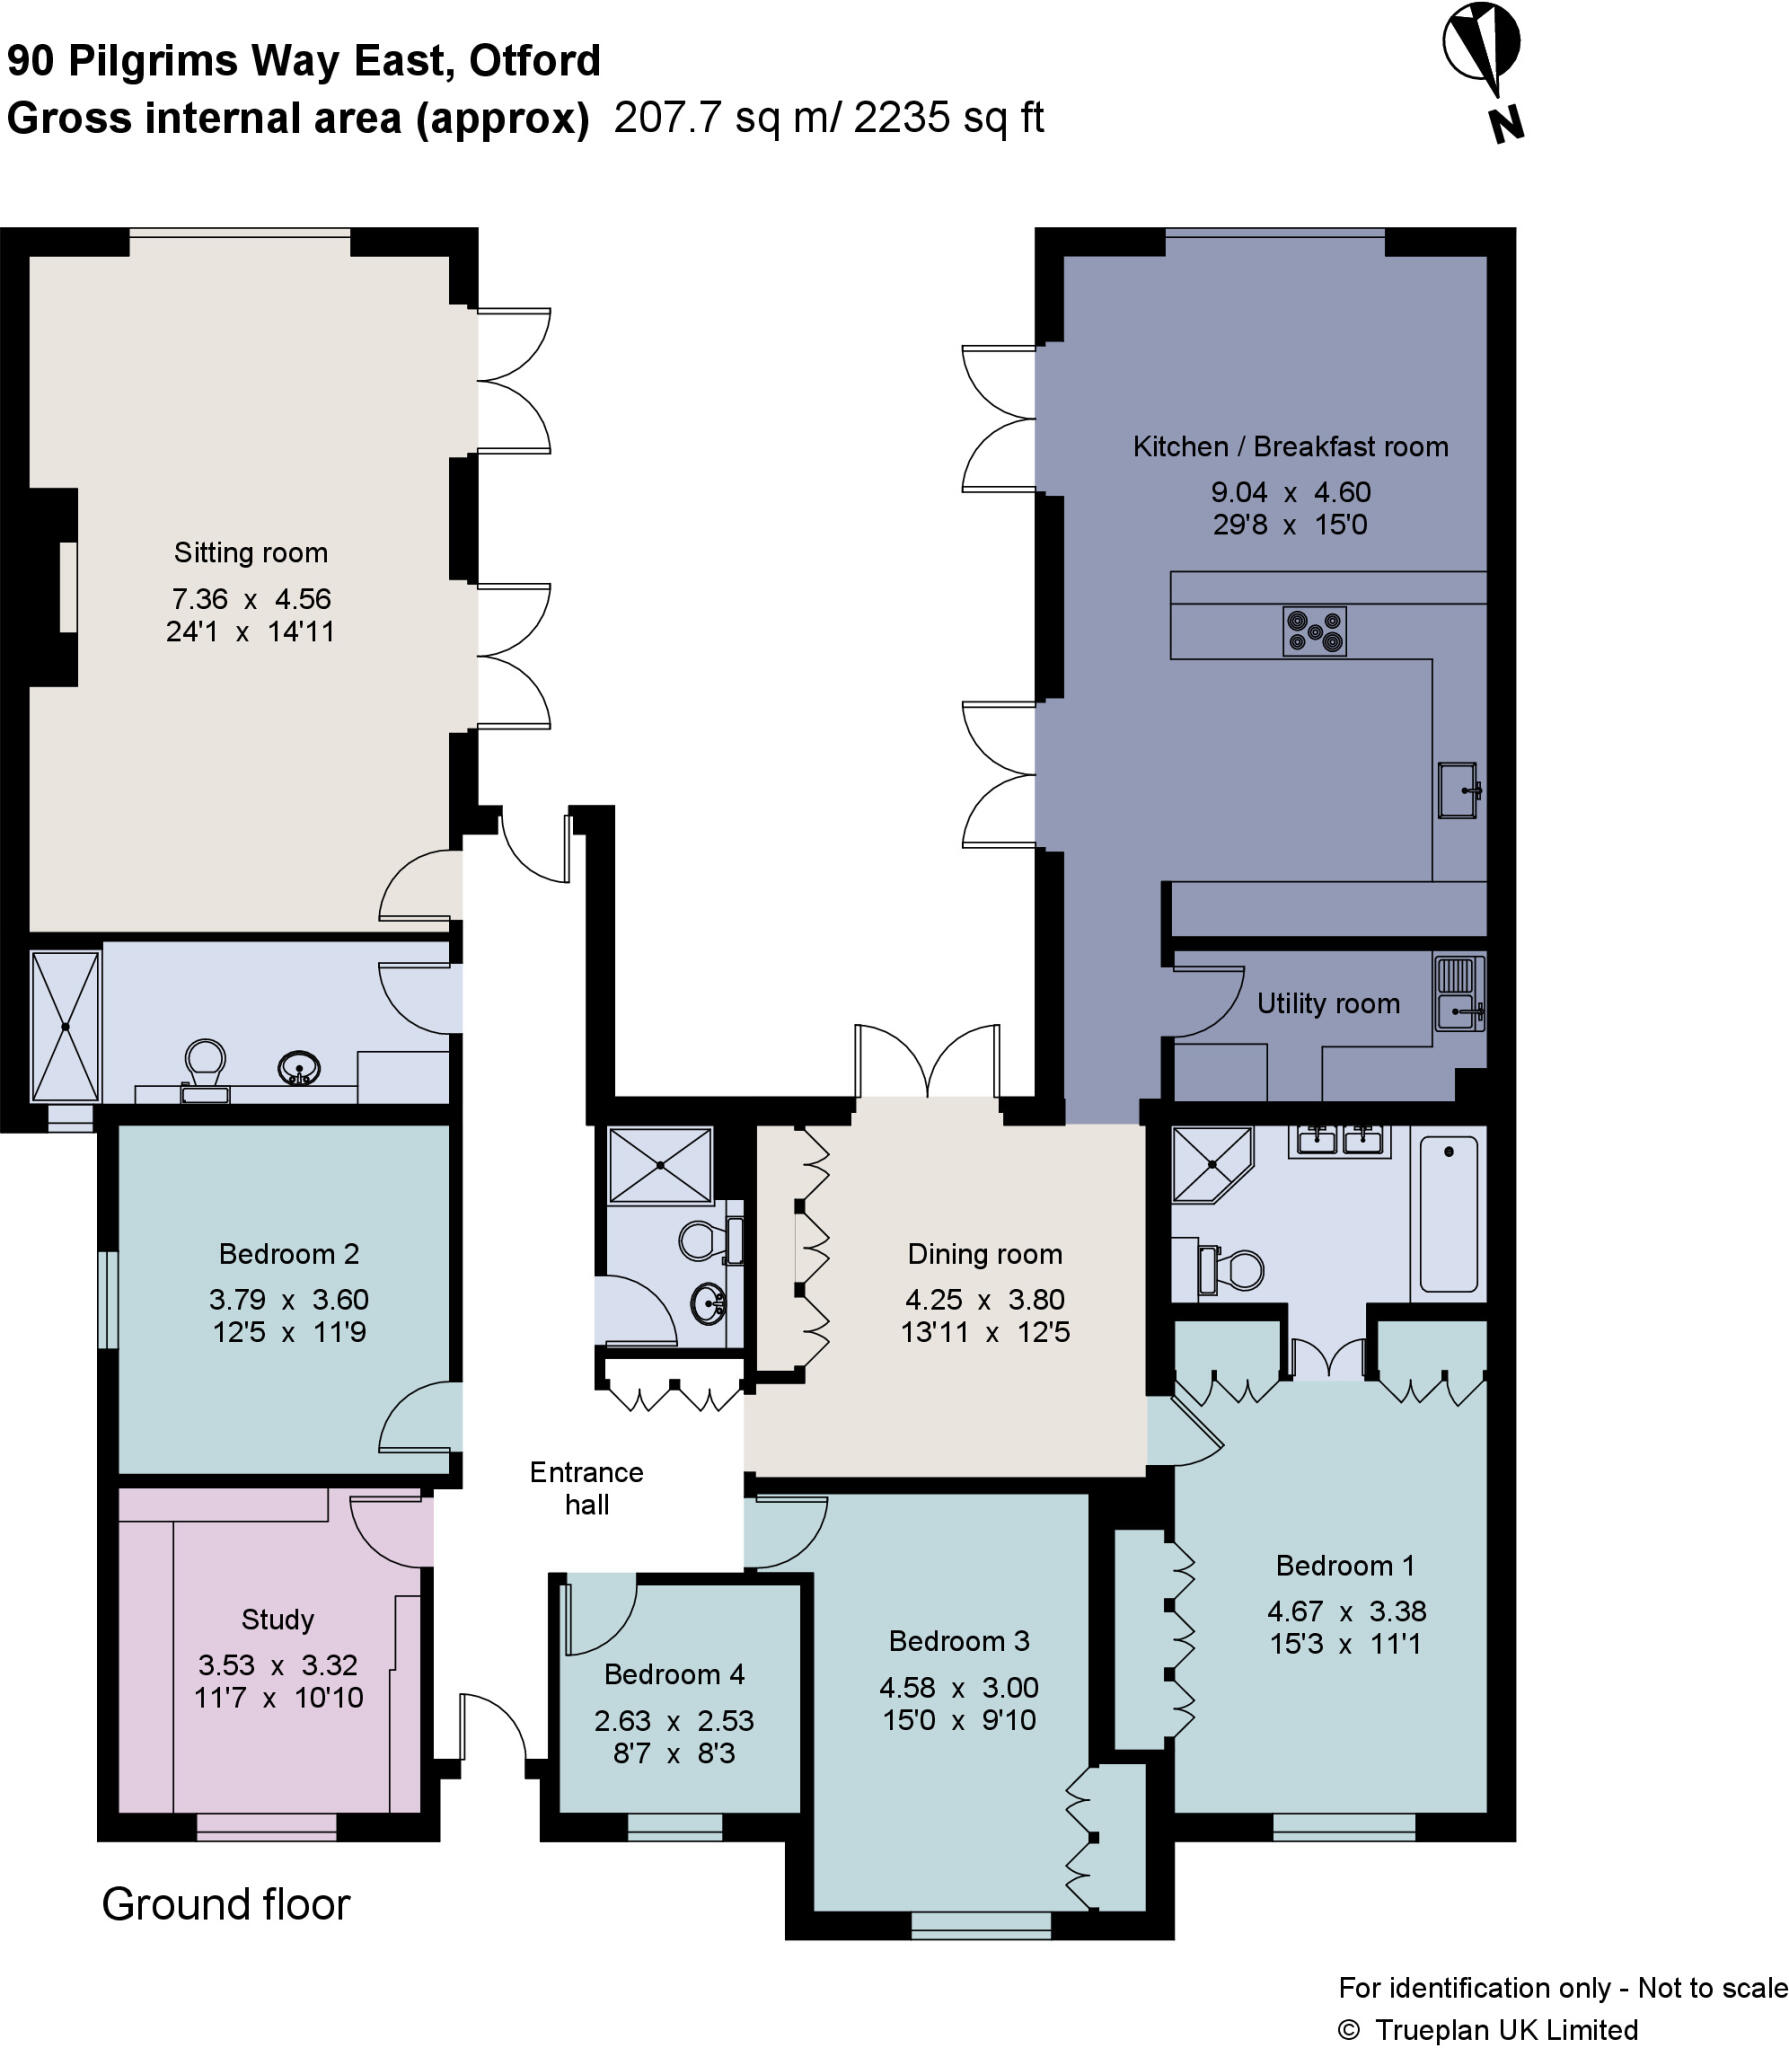
Floorplan
EPC Graphs
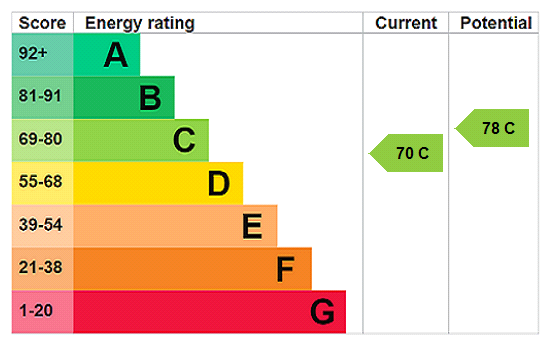
EPC Rating Graph
FENSA Certificates
This property has 3 FENSA certificate(s) on record, indicating window/door installations by FENSA-approved installers.
FENSA Certificate #5845209
Property Details
Street: 90 Pilgrims Way East
Town: Otford
Postcode: TN14 5SL
Installation Details
Items: 1 window
Certificate Issued: 21/07/2008
Work Completed: 30/03/2005
This certificate data was retrieved from FENSA's database
FENSA Certificate #2649720
Property Details
Street: 90 Pilgrims Way East
Town: Otford
Postcode: TN14 5SL
Installation Details
Items: 7 windows and 6 doors
Certificate Issued: 25/04/2005
Work Completed: 30/03/2005
This certificate data was retrieved from FENSA's database
FENSA Certificate #13285403
Property Details
Street: 90 Pilgrims Way East
Town: Otford
Postcode: TN14 5SL
Installation Details
Items: 1 door
Certificate Issued: 11/12/2018
Work Completed: 08/11/2018
This certificate data was retrieved from FENSA's database
What is FENSA? FENSA (Fenestration Self-Assessment Scheme) is a government-authorised scheme that monitors building regulation compliance for replacement windows and doors. Certificates indicate that work was completed by FENSA-approved installers.
Price history
107% since 2002
| Event | Date | Price | % change |
|---|---|---|---|
| Listed for sale | — | £995,000 | +34.5% |
| Sold | 09/10/2013 (12 years ago) | £740,000 | +106.7% |
| Sold | 22/11/2002 (23 years ago) | £358,000 | — |
Source: HM Land Registry Price Paid Data. Crown copyright.
Sold Comparables
Same street and nearby sales within 0.25 miles (last 5 years). Data from Land Registry Price Paid.
| Address | Price | Date | Type |
|---|---|---|---|
| VAILIMA ST MICHAELS DRIVE, OTFORD, SEVENOAKS, KENT, TN14 5SA | £1,000,000 | 19/12/2023 | Detached |
| 56 PILGRIMS WAY EAST, OTFORD, SEVENOAKS, KENT, TN14 5QW | £1,230,000 | 07/12/2023 | Detached |
| ALBANY THE CHASE, KEMSING, SEVENOAKS, KENT, TN15 6TP | £990,000 | 02/11/2023 | Detached |
| THAXTED ST MICHAELS DRIVE, OTFORD, SEVENOAKS, KENT, TN14 5SA | £1,750,000 | 11/08/2023 | Detached |
| THE SHOLE PILGRIMS WAY, KEMSING, SEVENOAKS, KENT, TN15 6TE | £1,395,000 | 18/11/2022 | Detached |
| 3 PARK HILL ROAD, OTFORD, SEVENOAKS, KENT, TN14 5QH | £995,000 | 09/09/2022 | Detached |
| BEECHCROFT ST MICHAELS DRIVE, OTFORD, SEVENOAKS, KENT, TN14 5SA | £1,450,000 | 08/08/2022 | Detached |
| 15 HIGHFIELD ROAD, KEMSING, SEVENOAKS, KENT, TN15 6TN | £850,000 | 29/07/2022 | Detached |
| 3 BARCLAY FIELD, KEMSING, SEVENOAKS, KENT, TN15 6SN | £700,000 | 30/11/2021 | Detached |
Area average: £1,151,111 (9 sales)
Capital growth trend
Land Registry outcode average: last 12 months vs 5y and 10y ago (from sold prices).
House Price Index (HM Land Registry — official index, not sold-price averages): Sevenoaks. Series: Detached. As of April 2026.
Rental Range
Estimated market rent for Sevenoaks. Low = conservative, Realistic = average, Optimistic = best case.
Based on Local Authority from postcode lookup → Sevenoaks.
LHA (30th percentile) floor for High Weald: £1,820/mo (Apr 2025 – Mar 2026)
Location
Nearby
Nearest stations, universities and amenities (distance from property).
| Type | Name | Distance |
|---|---|---|
| Bus stop | Knave Wood Road | 0.2 miles |
| Train station | Otford | 0.7 miles |
| Shop | best-one | 0.7 miles |
| Shop | MOT Volkswagen | 1.0 miles |
| Train station | Bat & Ball | 1.6 miles |
| Hospital | Chelsfield Park Hospital | 4.8 miles |
| University | Tonbridge Adult Education Centre | 8.6 miles |
| Hospital | King's / Dartford Dialysis Unit | 8.8 miles |
| University | University of Greenwich | 9.3 miles |
Street-level crime
| Category | Count |
|---|---|
| Anti-social behaviour | 5 |
| Other crime | 5 |
| Violence and sexual offences | 4 |
| Other theft | 3 |
| Possession of weapons | 2 |
| Robbery | 2 |
| Criminal damage and arson | 1 |
| Total incidents | 22 |
Within 1 mile during May 2026. Source: data.police.uk (England & Wales).
Schools nearby
Nearest open schools with Ofsted ratings (England). Closed schools are not shown. Data from Get Information about Schools and Ofsted.
| Name | Type | Distance | Ofsted |
|---|---|---|---|
| St Michael's Prep School | Other | 0.3 miles | — (No rating) |
| Kemsing Primary School | Primary | 0.8 miles | Good — 4 Sep 2013 |
| Russell House School | Other | 0.8 miles | — (No rating) |
| Otford Primary School | Primary | 1.0 miles | Good — 5 Dec 2013 |
| Seal Church of England Voluntary Controlled Primary School | Primary | 1.3 miles | Good — 1 Nov 2011 |
Rental Comparables
Residential lets from OpenRent and Rightmove for the area (same bedroom count). Use to validate rent estimates. Student lets are excluded.
| Title | Rent | Beds | Distance | As seen on |
|---|---|---|---|---|
| 4 Bed Detached House, Noahs Ark, TN15 | £4,995/mo | 4 | 0.89 miles | OpenRent |
Average rent: £4,995/mo (1 listing)
Rent-driven metrics
Based on OpenRent comparables.
- Rent ratio — Monthly rent ÷ purchase price (1% rule). 1%+ = strong, 0.8–1% = okay, <0.8% = weak for cashflow.
- Max investor price — Rent ÷ 0.8%; the price at which rent would be 0.8% of price (Stoke-style target).
- Target investor price — Rent ÷ 1%; the price at which rent would be 1% of price (strong cashflow band).
- Gross yield — Annual rent as % of purchase price (no costs).
- Cost-to-rent — Price ÷ annual rent (from OpenRent comparables). Under 14× = strong, 14–16× = acceptable, 17×+ = compressed.
- Cashflow — Rent minus mortgage, 10% maintenance, £25/mo compliance. Assumes 75% LTV, 3.95% APR (5yr fixed), 25yr term.
- ROI — Annual profit ÷ cash in (deposit + 4% purchase costs).