24 HARDWICK ROAD
BUXTON, DERBYSHIRE SK17 9XW
Property details
Tenure
FREEHOLD
Floor area
79 m²
Council tax band
D
EPC rating
B
Last sold
£289,995 Oct 2023
Price per m²
£3,797/m²
Local average
£442,636 (-32.2%)
Deprivation
Decile 7 (20,404 of 33,755)
Street crime
82 incidents within 1 mile (Jun 2026)
Key features
- Ideal family home with excellent indoor and outdoor living space.
- Extensive outdoor space with all surrounding garden areas
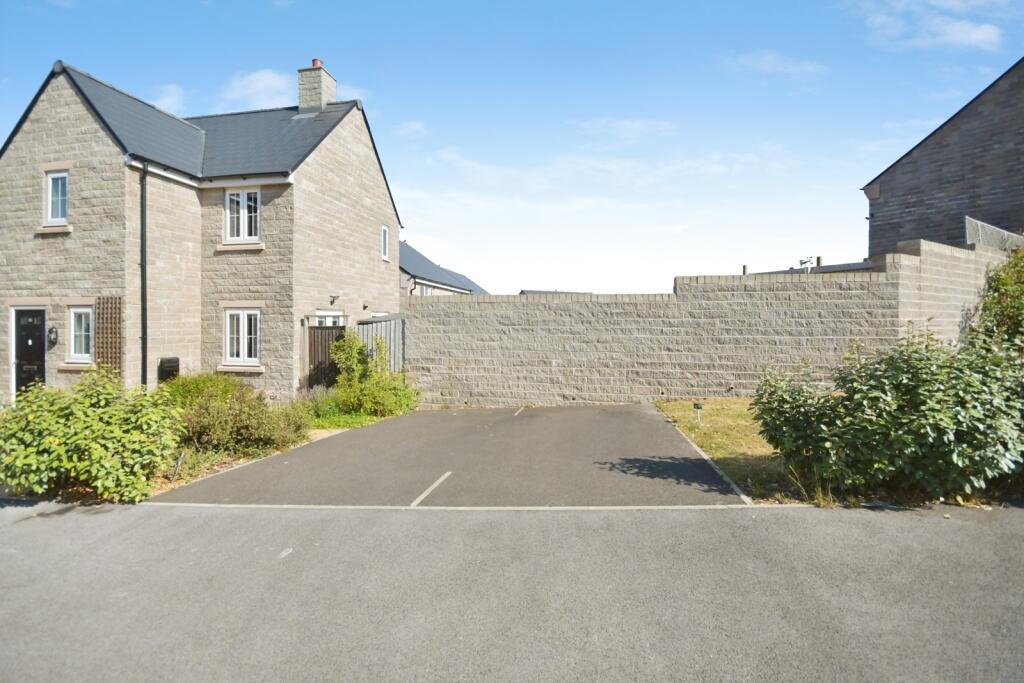
- Potential to create additional parking or motorhome storage (subject to any necessary consents)
- Driveway parking
- Ideal family home with excellent indoor and outdoor living space
Additional details
- Parking
- Yes
- Garden
- Yes
Description
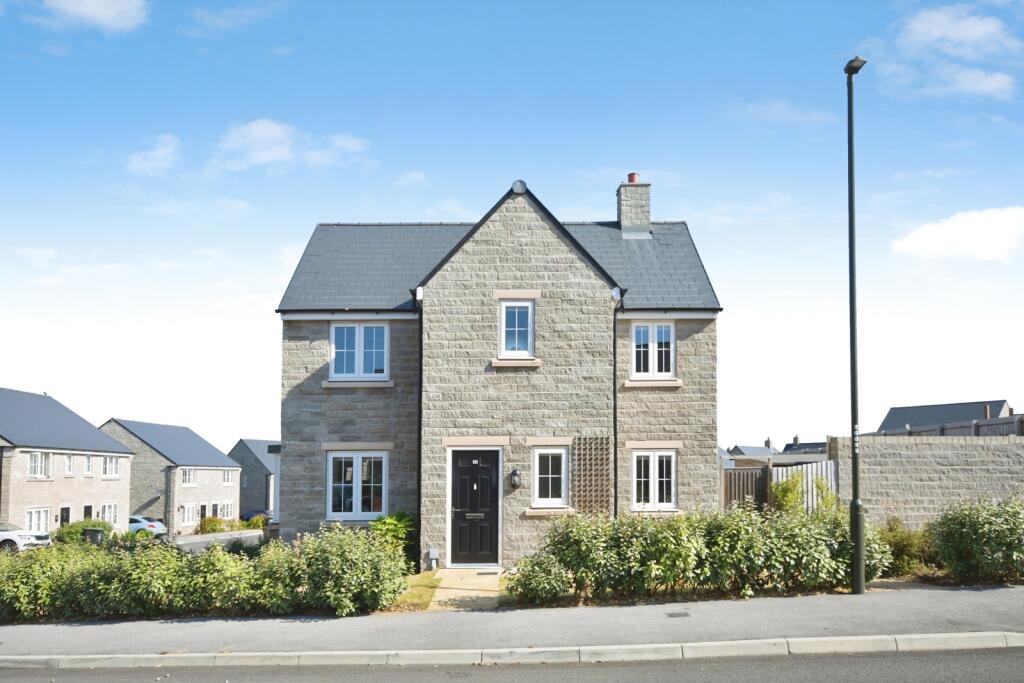
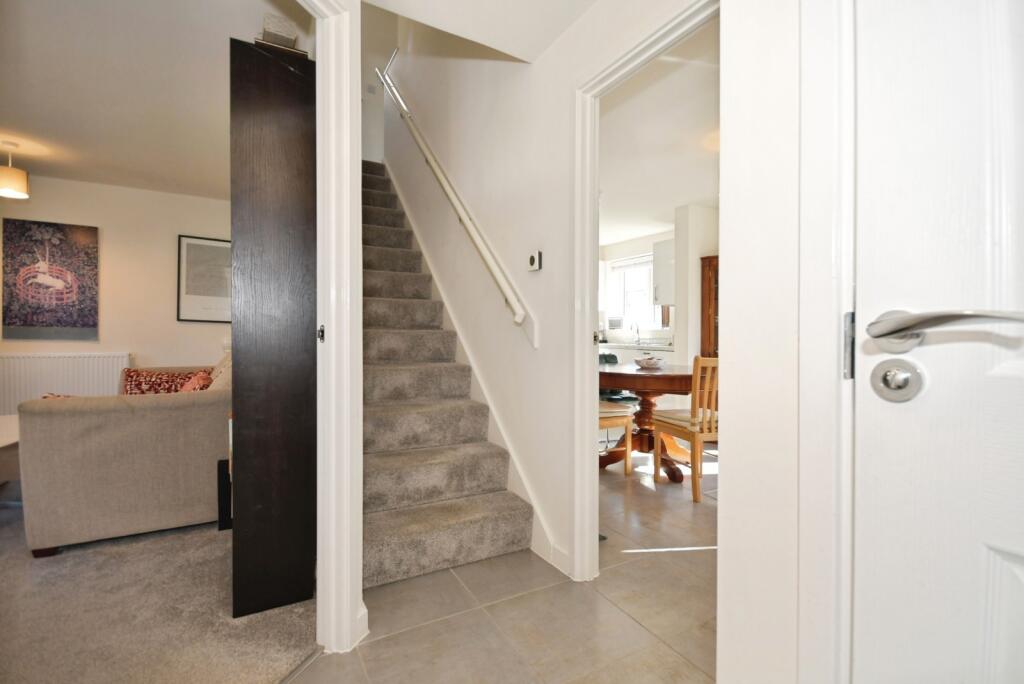
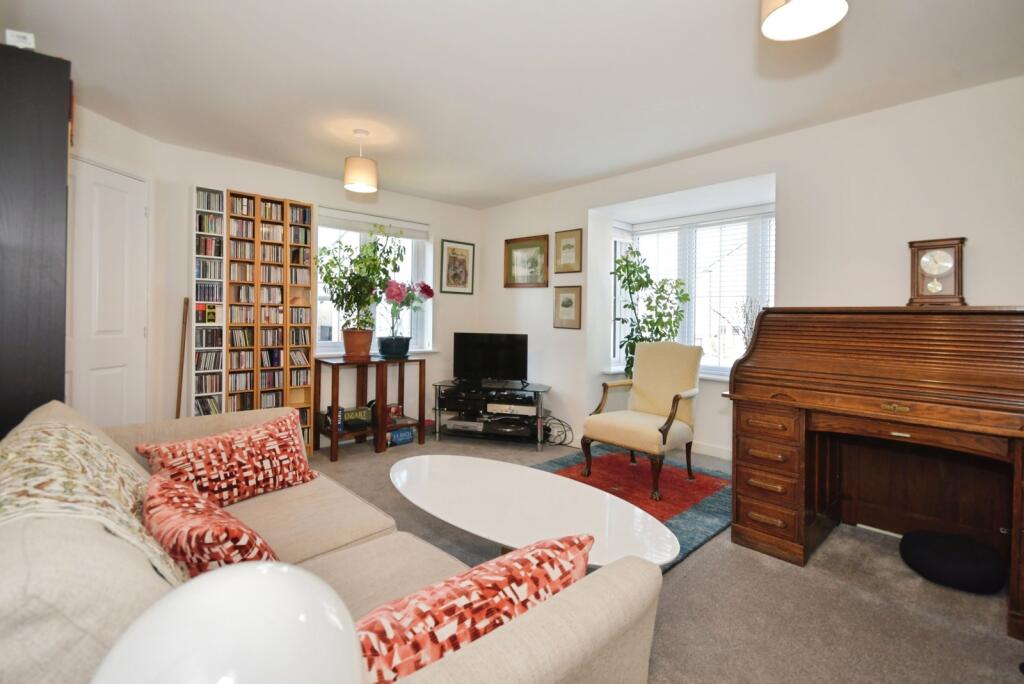
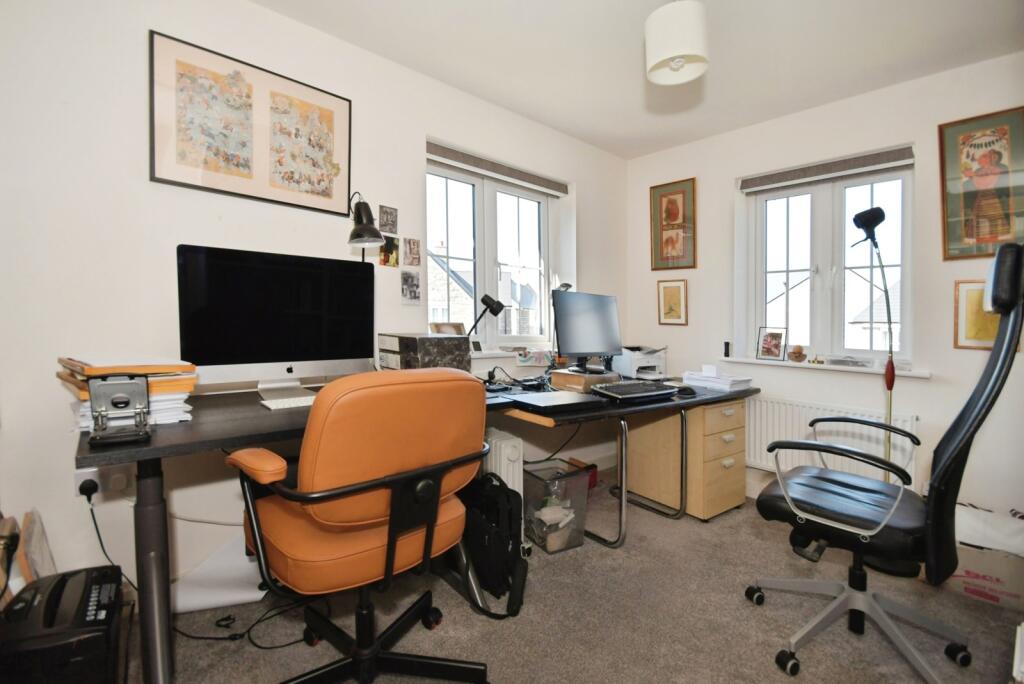
Situated in a highly desirable location in Buxton, this beautifully presented three-bedroom, two-bathroom home offers spacious and versatile accommodation, making it an ideal choice for families, professionals, or anyone seeking a property that is ready to move straight into.
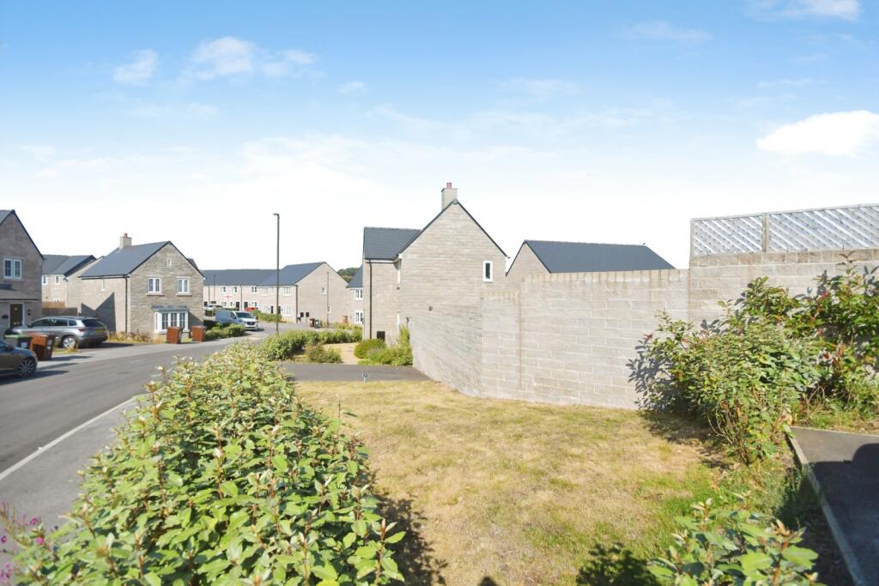
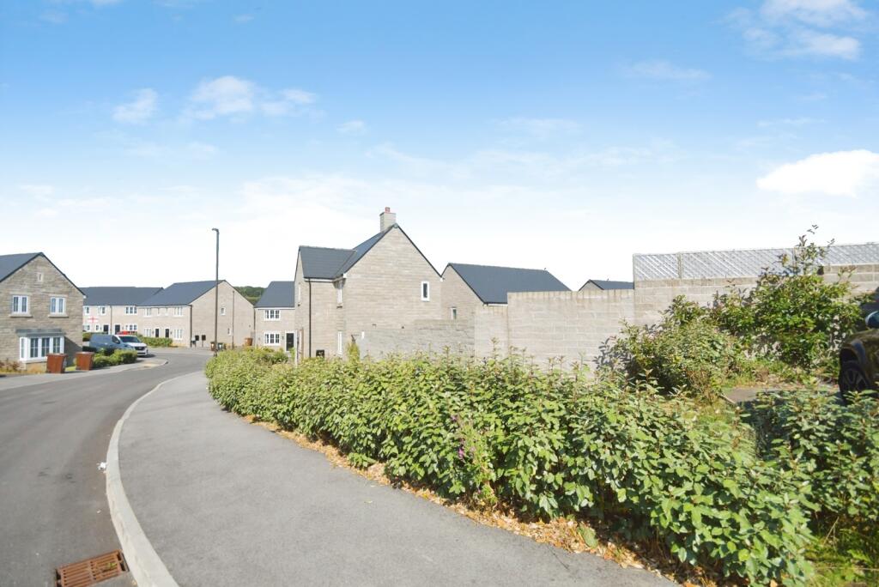
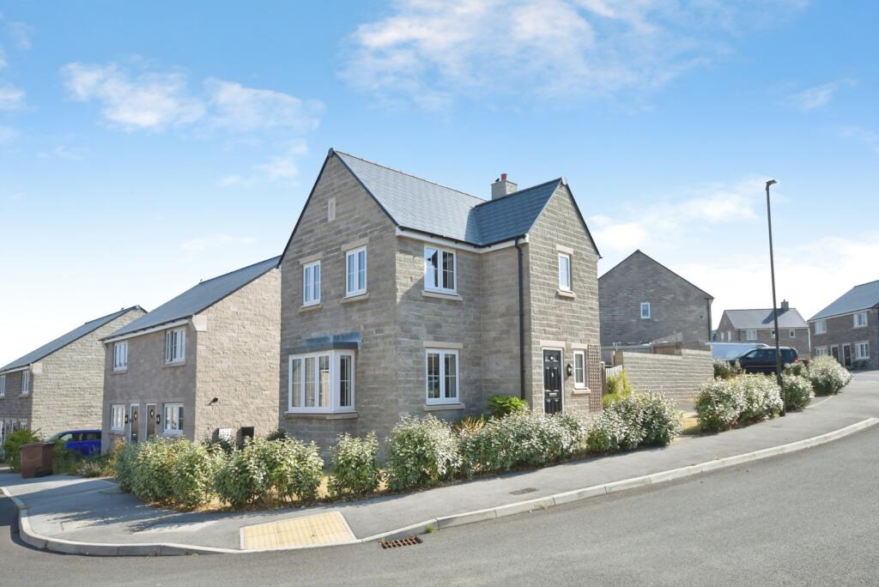
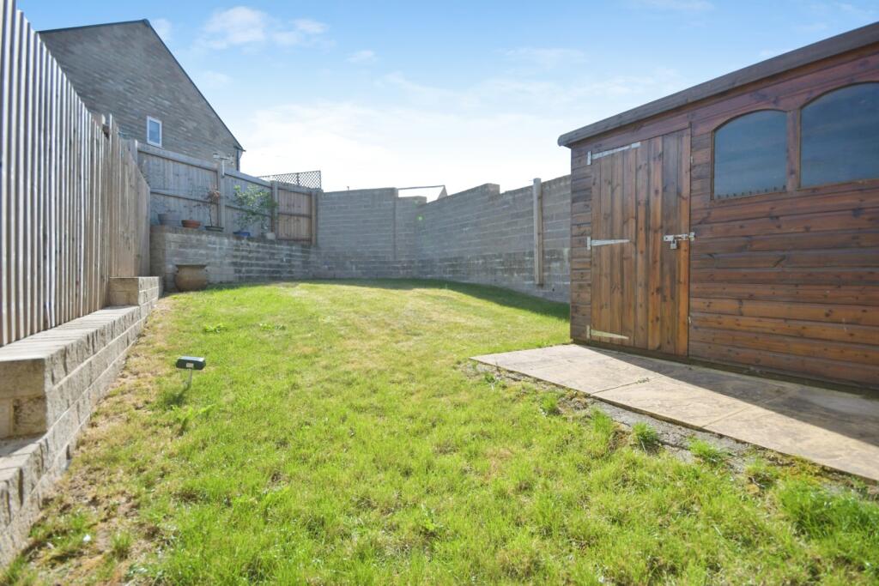
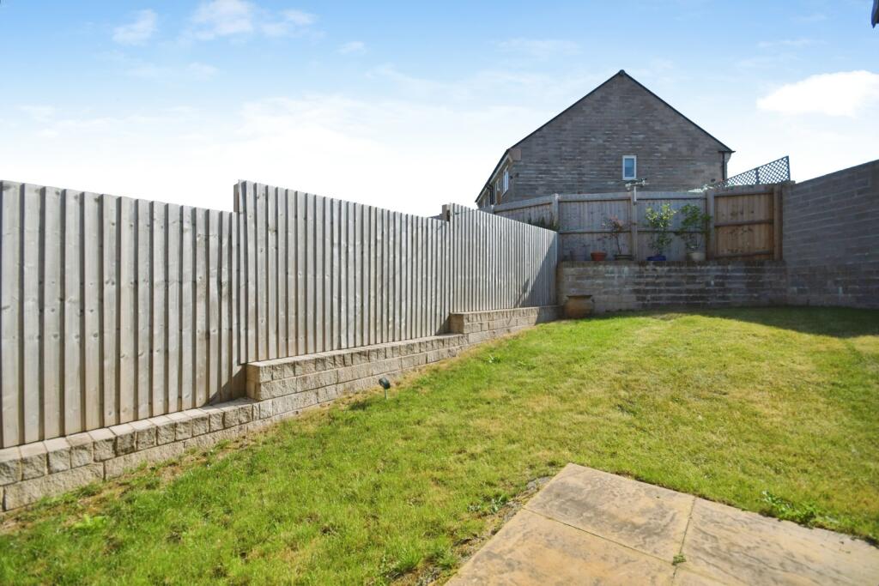
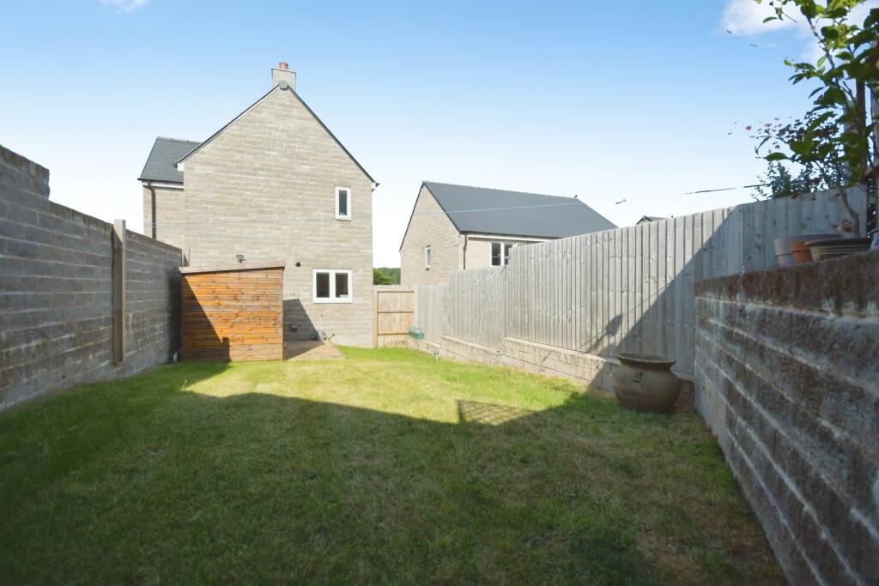
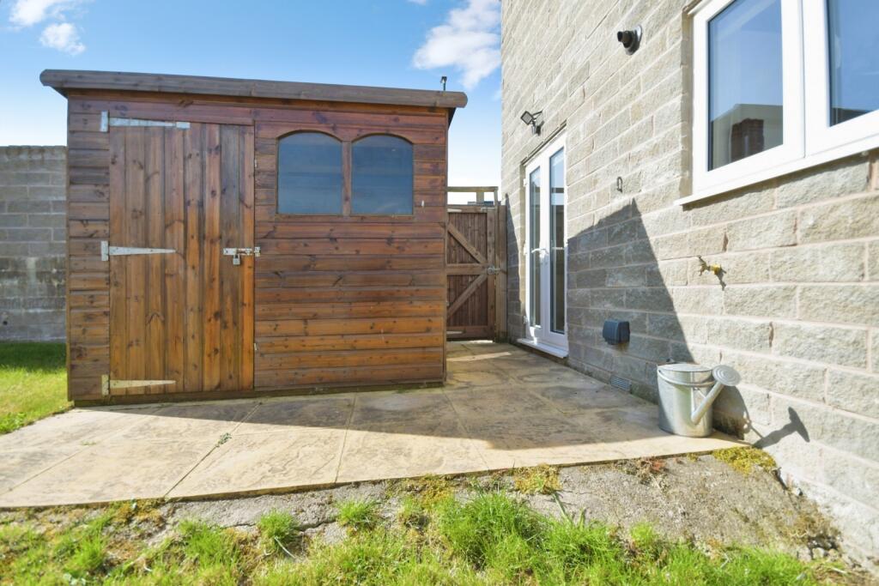
Occupying an attractive corner plot, the property has an abundance of outdoor space, with all surrounding garden areas included within the title. The private rear garden is an excellent space for relaxing, entertaining, and enjoying outdoor living, while a large secure shed offers ample storage. In addition, one of the garden areas presents the opportunity to create an even larger driveway, ideal for those requiring space for a motorhome, caravan, or additional vehicles. The remaining garden areas offer great potential for keen gardeners, with plenty of room for planting, growing, and landscaping to suit individual tastes.
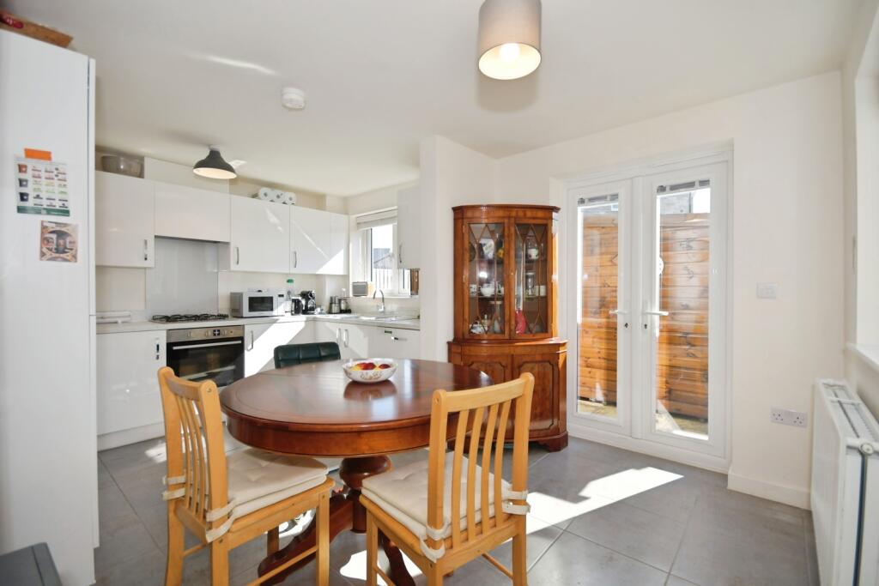
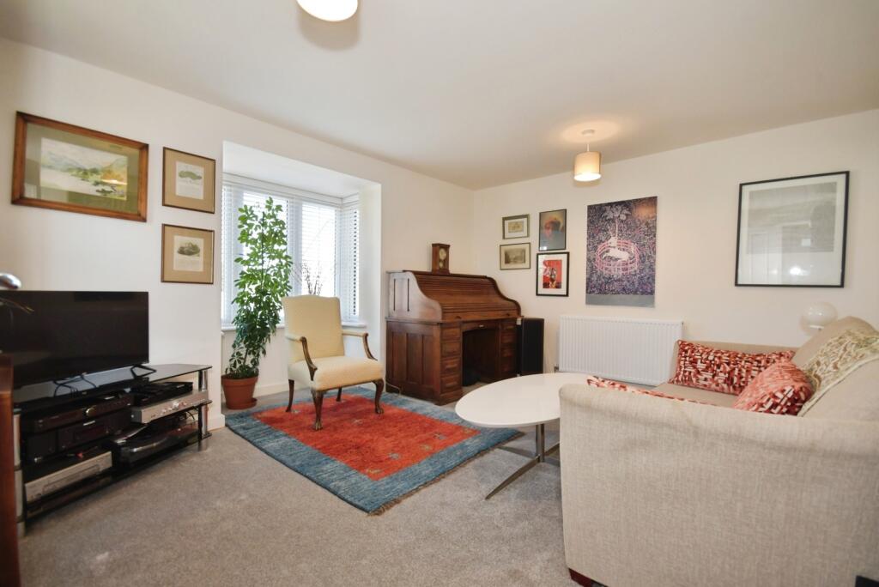
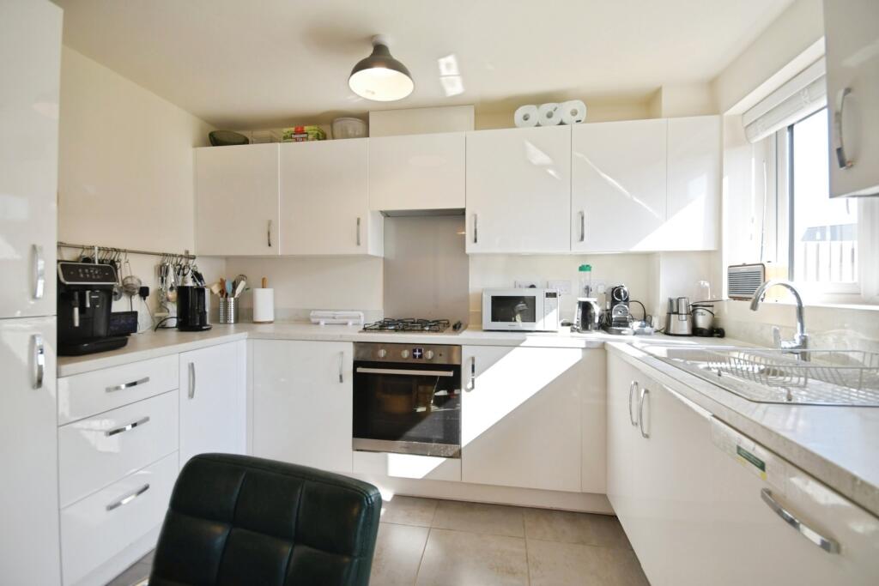
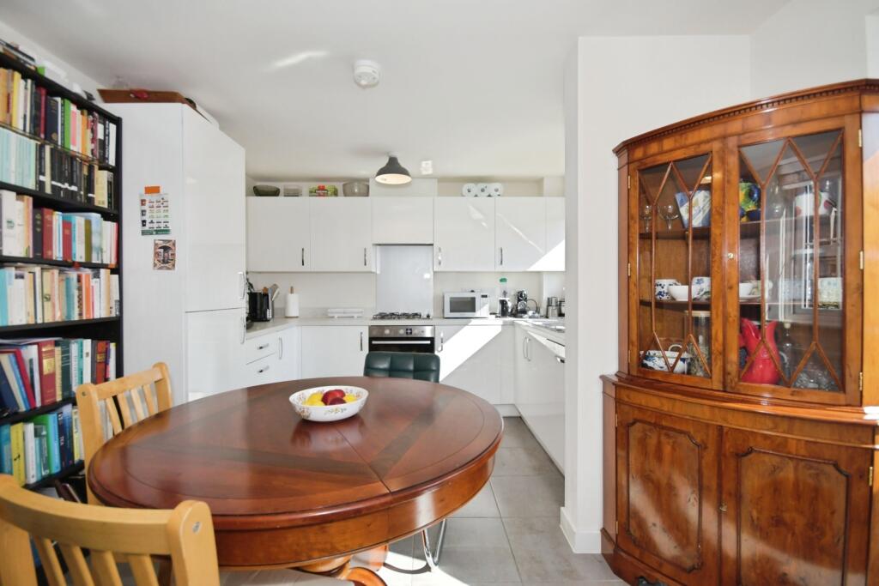

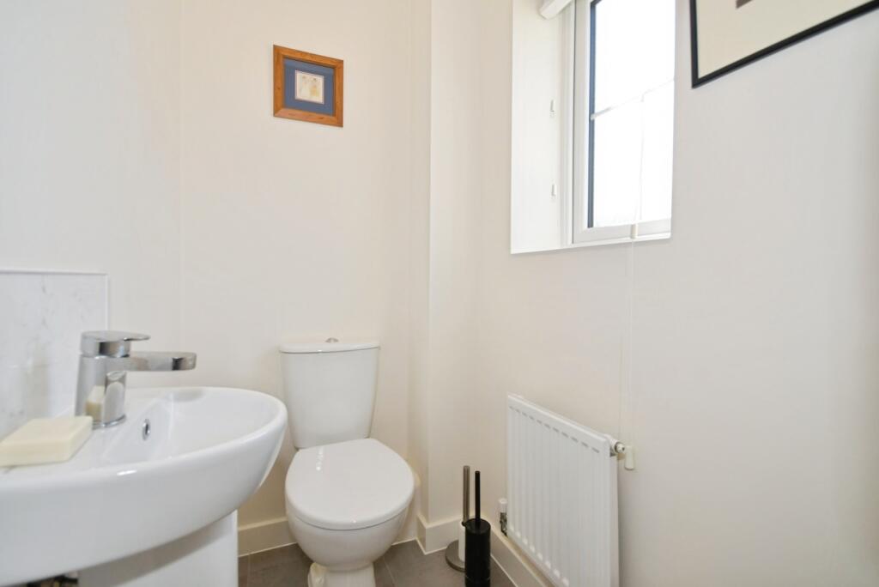
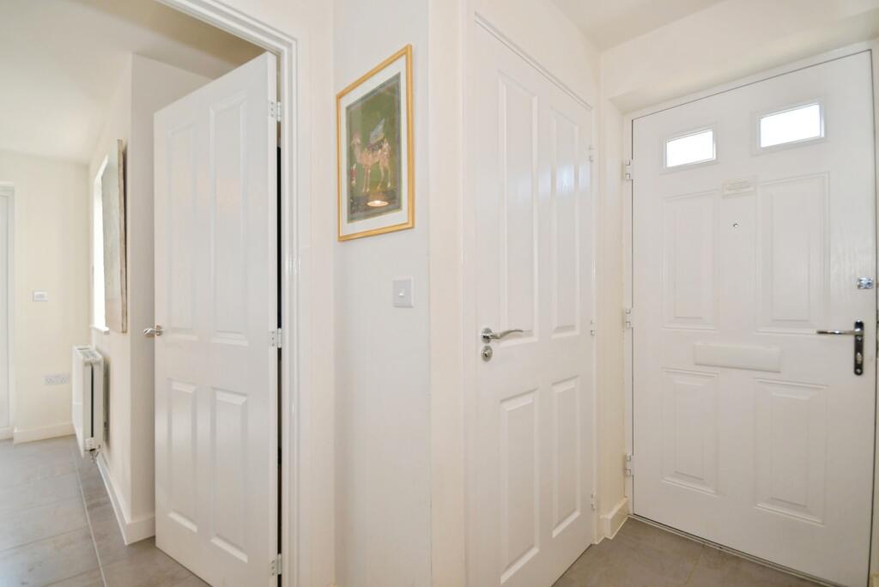
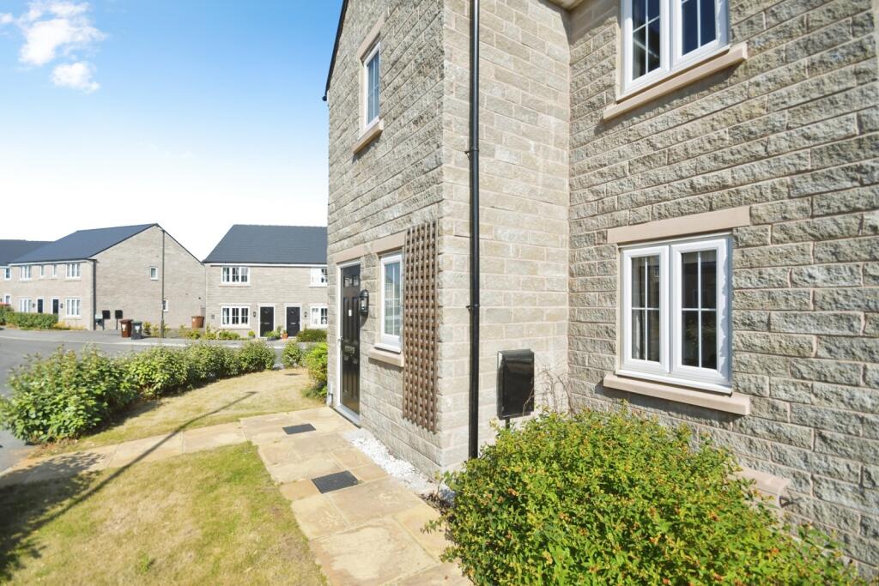
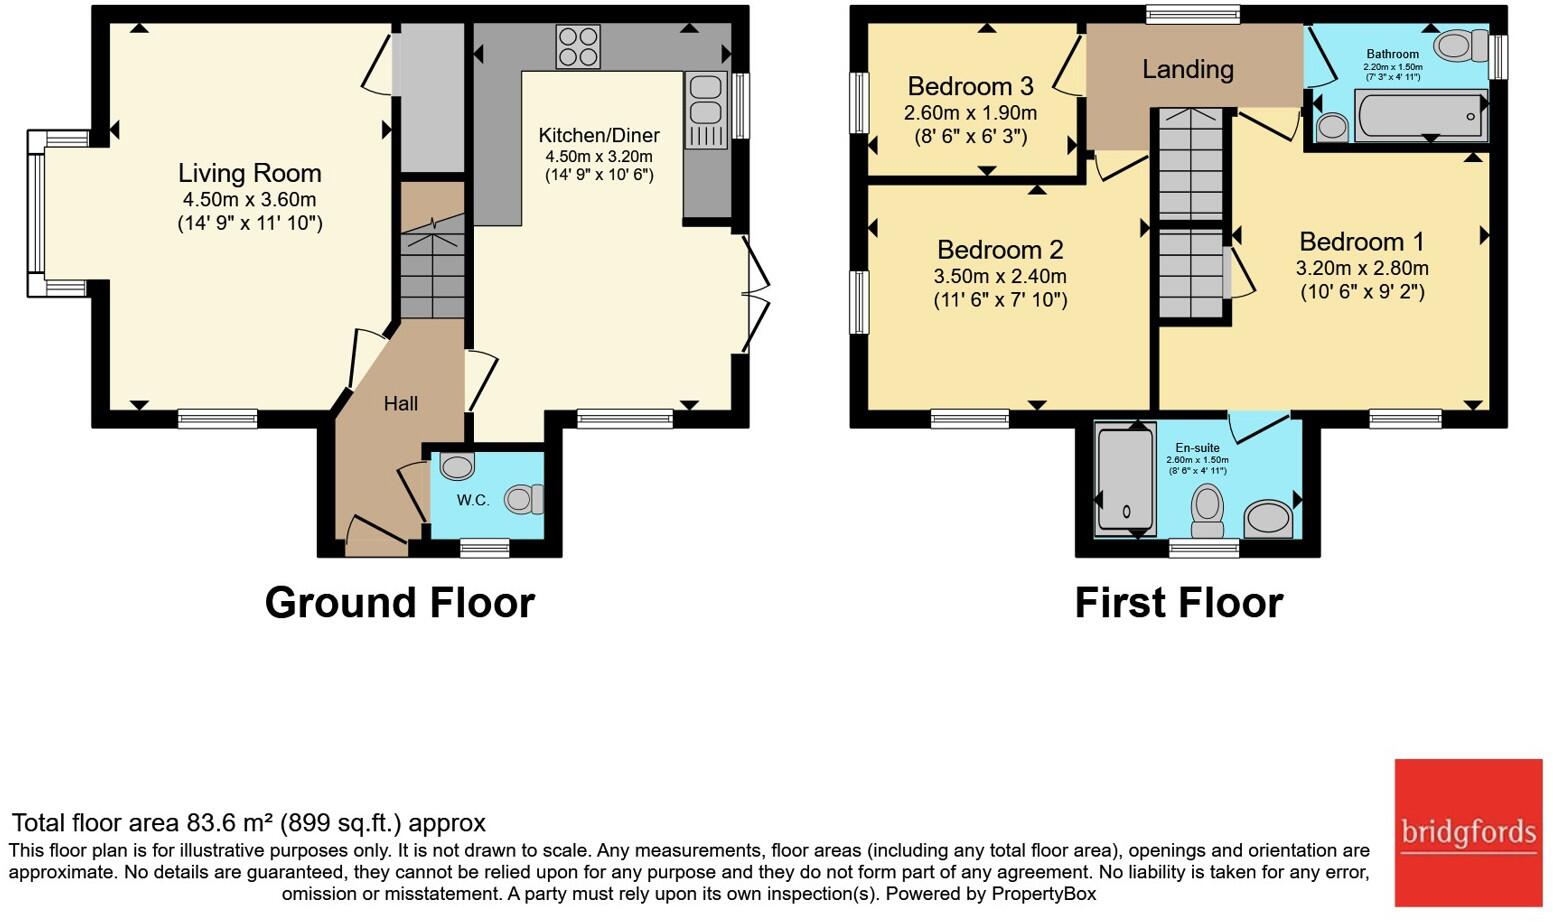
Upon entering the property, there is a central hallway. To the left is a spacious and inviting living room, providing a ideal area for relaxation and entertaining. To the right, a conveniently located ground floor WC can be found, adjoining the impressive open-plan kitchen diner. The modern kitchen is fitted with a range of integrated appliances and there is ample space for family dining. Patio doors provide direct access to the rear garden, creating a seamless connection between indoor and outdoor living.
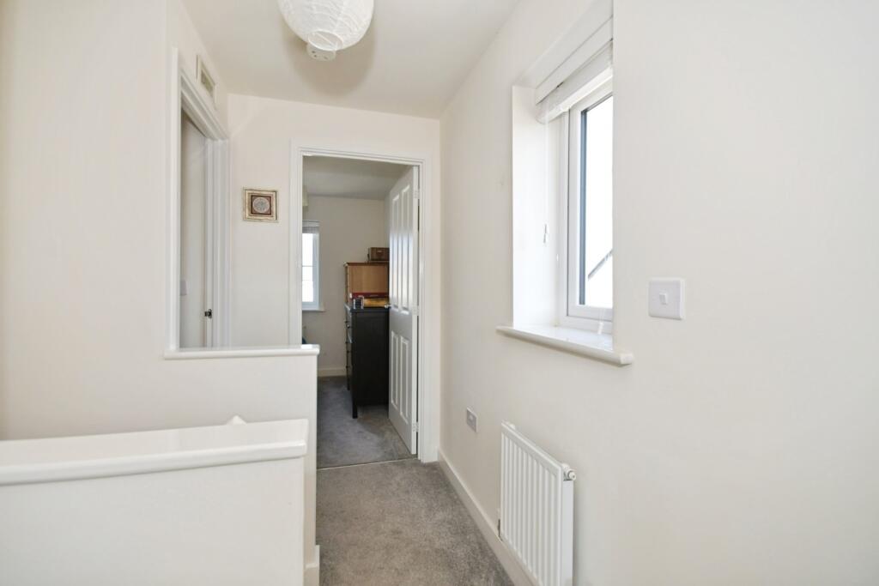
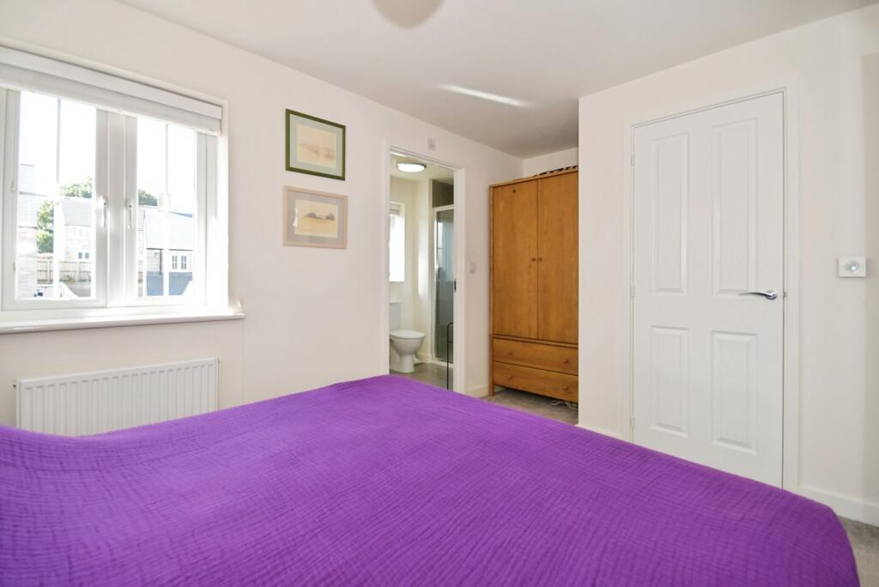
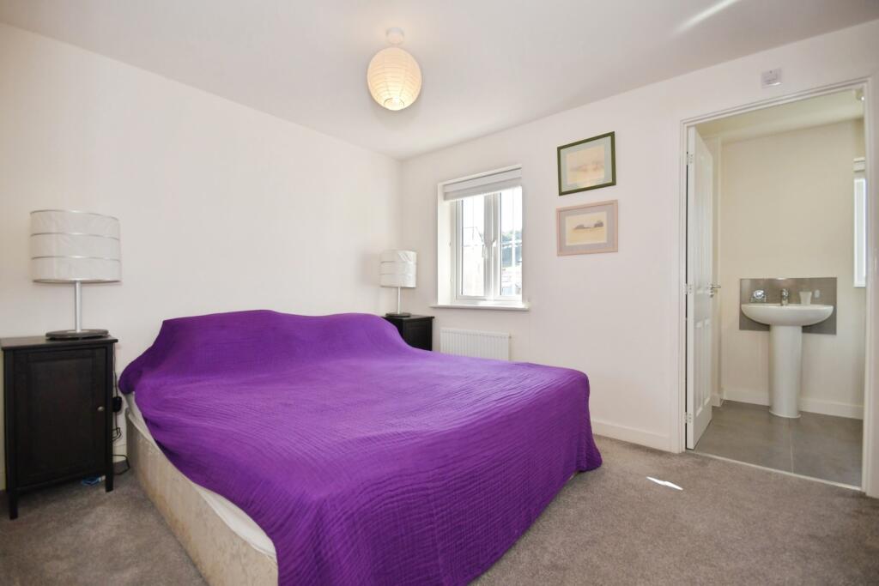
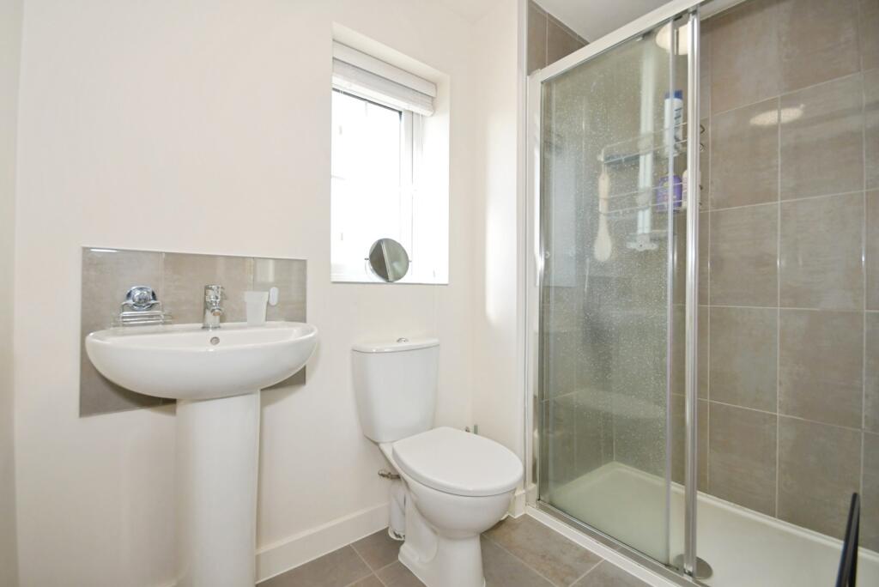
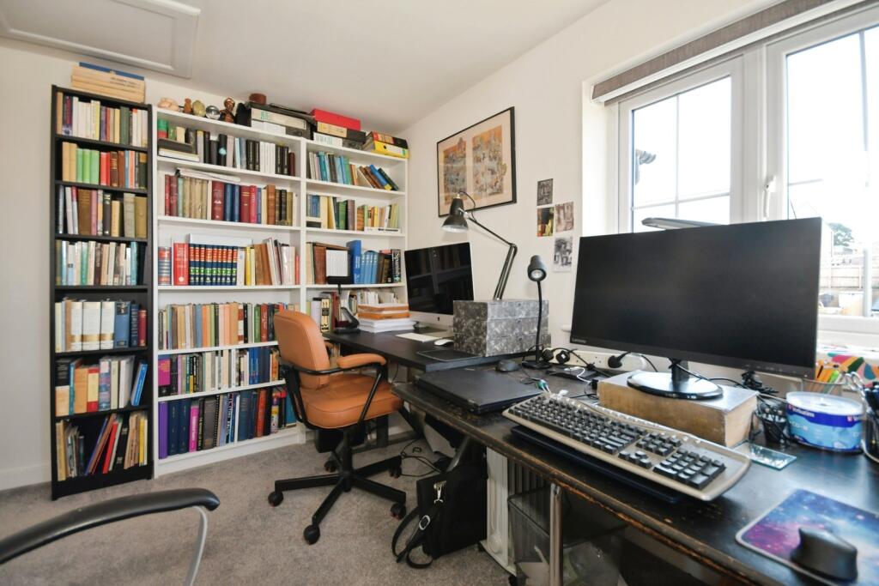
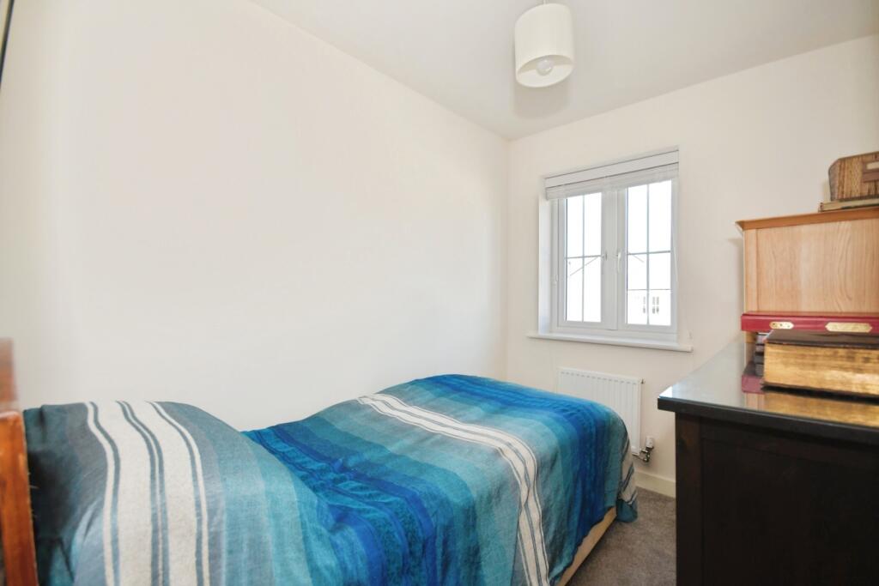
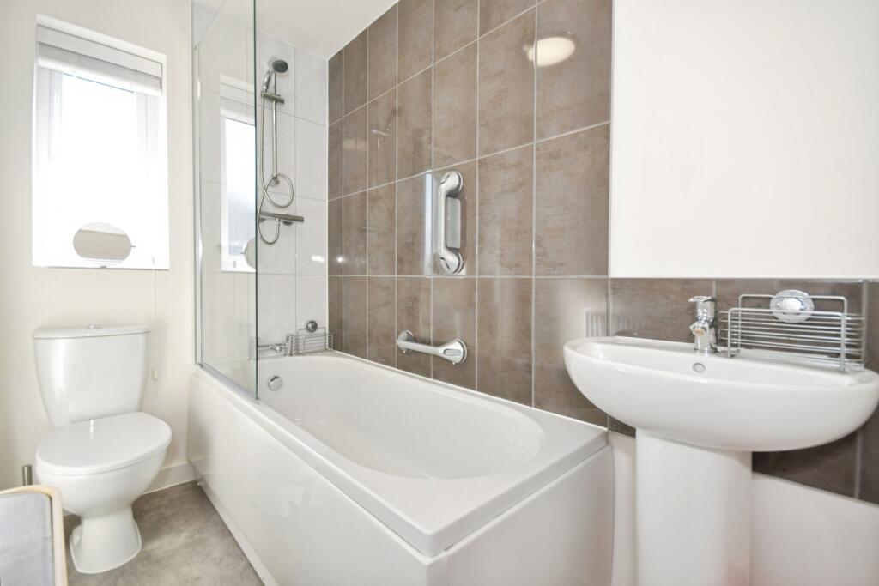
On first floor there are three well-proportioned bedrooms, all providing comfortable accommodation. The principal bedroom benefits from its own en-suite shower room, while the remaining bedrooms are served by a contemporary family bathroom.
Further benefits include driveway parking, excellent outdoor space, a sought-after corner plot position, and a high standard of presentation throughout.
This is a fantastic opportunity to acquire a spacious, move-in-ready home in one of Buxton's most desirable locations, offering flexible living space and exceptional potential both inside and out. Early viewing is highly recommended.
‘Please Note that an AML fee is chargeable once an offer is accepted to cover the cost of carrying out the required Identity and anti-money laundering checks’
Listed by
Buxton
Countrywide UK Sales - Connells
Reference: 91677141
EPC Rating & Upgrade Cost
Current rating: B
Potential rating: A
Inspection date: 14/07/2023
Expiry date: 13/07/2033
Current heating cost: £578/year
Potential heating cost: £578/year
Est. upgrade cost to C: £9,500
Recommendations
- Solar water heating (£4,000 - £6,000)
- Solar photovoltaic panels, 2.5 kWp (£3,500 - £5,500)
Flood risk
Zone: 1
Risk: Low
Job (default Low)
Registered land (INSPIRE)
This location falls inside an HM Land Registry INSPIRE registered freehold polygon.
Plot: ~170 m² (0.04 acres)
Source: HM Land Registry INSPIRE Index Polygons.
Floorplans
Picture 28
EPC Graphs
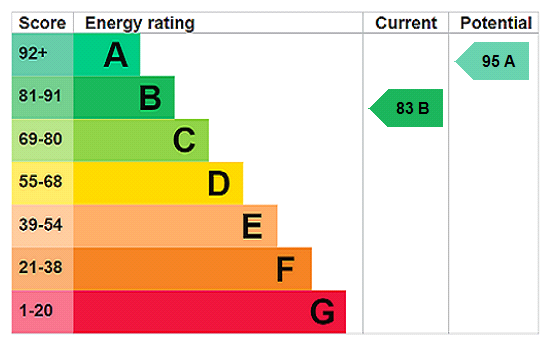
Picture 29
Price history
| Event | Date | Price | % change |
|---|---|---|---|
| Listed for sale | — | £300,000 | +3.5% |
| Sold | 23/10/2023 (2 years ago) | £289,995 | — |
Source: HM Land Registry Price Paid Data. Crown copyright.
Sold Comparables
Same street and nearby sales within 0.25 miles (last 5 years). Data from Land Registry Price Paid.
| Address | Price | Date | Type |
|---|---|---|---|
| 68 CAIRN DRIVE, BUXTON, HIGH PEAK, DERBYSHIRE, SK17 9XP | £272,000 | 17/03/2026 | Detached |
| 25 DORSET CLOSE, BUXTON, HIGH PEAK, DERBYSHIRE, SK17 9PJ | £290,000 | 04/02/2025 | Detached |
| 2 CLOVER LANE, BUXTON, HIGH PEAK, DERBYSHIRE, SK17 9XS | £295,000 | 21/06/2024 | Detached |
| 3 BERWICK ROAD, BUXTON, HIGH PEAK, DERBYSHIRE, SK17 9PD | £325,000 | 15/12/2023 | Detached |
| 34 CAIRN DRIVE, BUXTON, HIGH PEAK, DERBYSHIRE, SK17 9XP | £289,995 | 19/12/2022 | Detached |
| 32 CAIRN DRIVE, BUXTON, HIGH PEAK, DERBYSHIRE, SK17 9XP | £277,000 | 16/12/2022 | Detached |
| 11 BERWICK ROAD, BUXTON, HIGH PEAK, DERBYSHIRE, SK17 9PD | £297,000 | 02/12/2022 | Detached |
| 24 CAIRN DRIVE, BUXTON, HIGH PEAK, DERBYSHIRE, SK17 9XP | £360,000 | 31/10/2022 | Detached |
| 88 BERWICK ROAD, BUXTON, HIGH PEAK, DERBYSHIRE, SK17 9LZ | £296,500 | 28/10/2022 | Detached |
| 27 CAIRN DRIVE, BUXTON, HIGH PEAK, DERBYSHIRE, SK17 9XQ | £344,000 | 21/10/2022 | Detached |
| 66 CAIRN DRIVE, BUXTON, HIGH PEAK, DERBYSHIRE, SK17 9XP | £285,000 | 14/10/2022 | Detached |
| 29 CAIRN DRIVE, BUXTON, HIGH PEAK, DERBYSHIRE, SK17 9XQ | £310,000 | 03/10/2022 | Detached |
| 52 CAIRN DRIVE, BUXTON, HIGH PEAK, DERBYSHIRE, SK17 9XP | £285,000 | 30/09/2022 | Detached |
| 68 CAIRN DRIVE, BUXTON, HIGH PEAK, DERBYSHIRE, SK17 9XP | £288,995 | 26/08/2022 | Detached |
| 35 CAIRN DRIVE, BUXTON, HIGH PEAK, DERBYSHIRE, SK17 9XQ | £210,000 | 26/08/2022 | Detached |
| 37 CAIRN DRIVE, BUXTON, HIGH PEAK, DERBYSHIRE, SK17 9XQ | £313,000 | 26/08/2022 | Detached |
| 1 THE WOODFIELD, BUXTON, HIGH PEAK, DERBYSHIRE, SK17 9YN | £320,000 | 29/07/2022 | Detached |
| 90 CAIRN DRIVE, BUXTON, HIGH PEAK, DERBYSHIRE, SK17 9XP | £310,000 | 24/06/2022 | Detached |
| 94 CAIRN DRIVE, BUXTON, HIGH PEAK, DERBYSHIRE, SK17 9XP | £292,000 | 29/04/2022 | Detached |
| 92 CAIRN DRIVE, BUXTON, HIGH PEAK, DERBYSHIRE, SK17 9XP | £292,000 | 29/04/2022 | Detached |
| Same street 4 HARDWICK ROAD, BUXTON, HIGH PEAK, DERBYSHIRE, SK17 9XW | £336,000 | 31/03/2022 | Detached |
| Same street 2 HARDWICK ROAD, BUXTON, HIGH PEAK, DERBYSHIRE, SK17 9XW | £286,995 | 29/03/2022 | Semi-detached |
| Same street 6 HARDWICK ROAD, BUXTON, HIGH PEAK, DERBYSHIRE, SK17 9XW | £285,000 | 25/02/2022 | Detached |
| Same street 8 HARDWICK ROAD, BUXTON, HIGH PEAK, DERBYSHIRE, SK17 9XW | £285,000 | 31/01/2022 | Detached |
Street average: £298,249 (4 sales)
Area average: £297,625 (20 sales)
Capital growth trend
Land Registry outcode average: last 12 months vs 5y and 10y ago (from sold prices).
House Price Index (HM Land Registry — official index, not sold-price averages): High Peak. Series: Detached. As of May 2026.
Rental Range
Estimated market rent for High Peak. Low = conservative, Realistic = average, Optimistic = best case.
Based on Local Authority from postcode lookup → High Peak.
LHA (30th percentile) floor for Peaks & Dales: £693/mo (Apr 2025 – Mar 2026)
Location
Nearby
Nearest stations, universities and amenities (distance from property).
| Type | Name | Distance |
|---|---|---|
| Shop | ExtraCare | 0.1 miles |
| Shop | Pets Corner | 0.1 miles |
| Bus stop | Buxton, Ashbourne Road / Staden Lane | 0.2 miles |
| Hospital | Buxton Hospital & Corbar Birth Centre | 0.5 miles |
| Train station | Buxton Miniature Railway | 1.2 miles |
| Train station | Buxton | 1.4 miles |
| University | University of Derby, Buxton | 1.4 miles |
| Hospital | Rosemount Resource Centre | 10.2 miles |
| University | Tovell Building, Buxton & Leek College | 10.5 miles |
Street-level crime
| Category | Count |
|---|---|
| Violence and sexual offences | 30 |
| Anti-social behaviour | 19 |
| Shoplifting | 9 |
| Public order | 7 |
| Criminal damage and arson | 4 |
| Vehicle crime | 4 |
| Drugs | 3 |
| Other theft | 3 |
| Burglary | 2 |
| Other crime | 1 |
| Total incidents | 82 |
Within 1 mile during Jun 2026. Source: data.police.uk (England & Wales).
Schools nearby
Nearest open schools with Ofsted ratings (England). Closed schools are not shown. Data from Get Information about Schools and Ofsted.
| Name | Type | Distance | Ofsted |
|---|---|---|---|
| Harpur Hill Primary School | Primary | 0.3 miles | Good — 28 Apr 2019 |
| Buxton Junior School | Primary | 0.8 miles | Good — 1 Dec 2017 |
| Buxton Community School | Secondary | 1.0 miles | Good — 6 Jun 2013 |
| Buxton Infant School | Primary | 1.1 miles | Good — 30 Jan 2024 |
| Fairfield Infant and Nursery School | Primary | 1.3 miles | Good — 14 Nov 2018 |
Rental Comparables
Loading rental comparables for this postcode. Refresh in a few minutes.
Rent-driven metrics
Based on Area rent estimate.
- Rent ratio — Monthly rent ÷ purchase price (1% rule). 1%+ = strong, 0.8–1% = okay, <0.8% = weak for cashflow.
- Max investor price — Rent ÷ 0.8%; the price at which rent would be 0.8% of price (Stoke-style target).
- Target investor price — Rent ÷ 1%; the price at which rent would be 1% of price (strong cashflow band).
- Gross yield — Annual rent as % of purchase price (no costs).