20 RATBY LANE
LEICESTER, LEICESTER FOREST EAST, LEICESTERSHIRE LE3 3LF
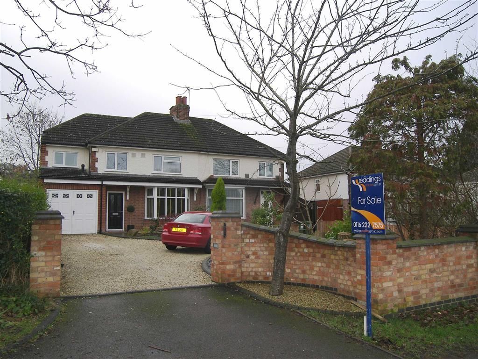
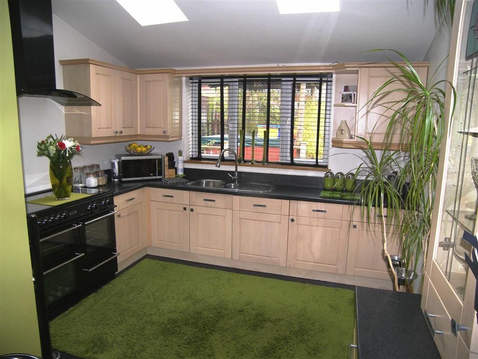
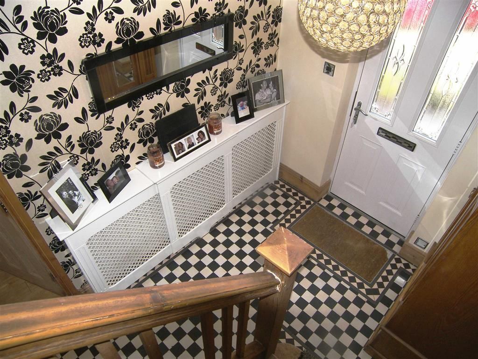
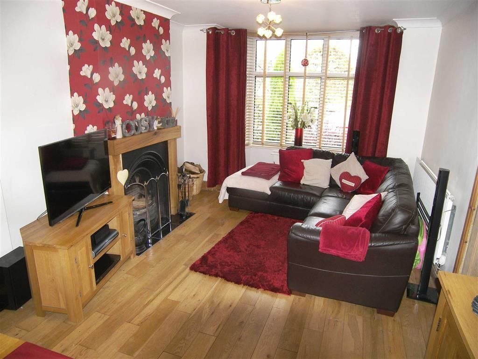
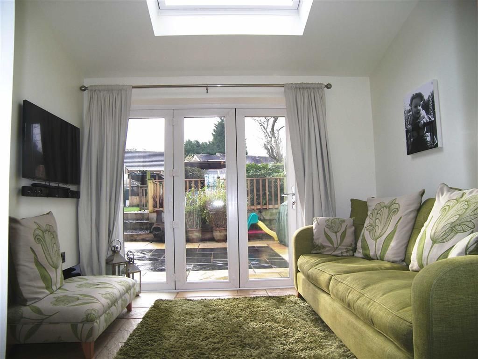
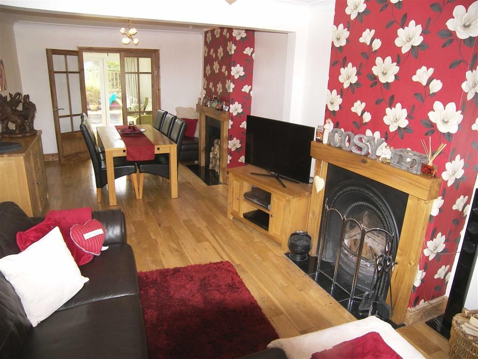
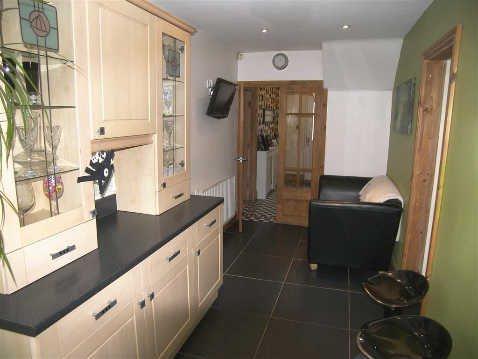
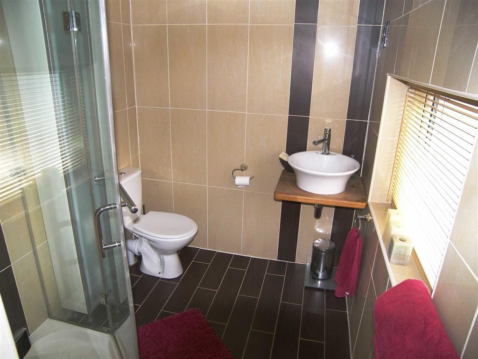
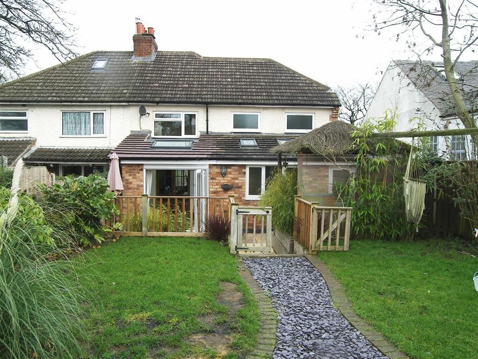
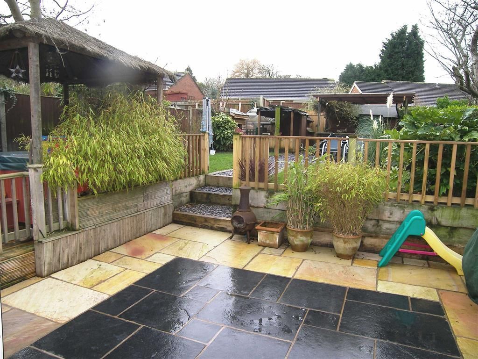
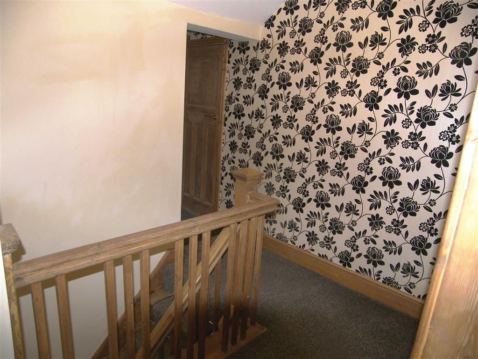
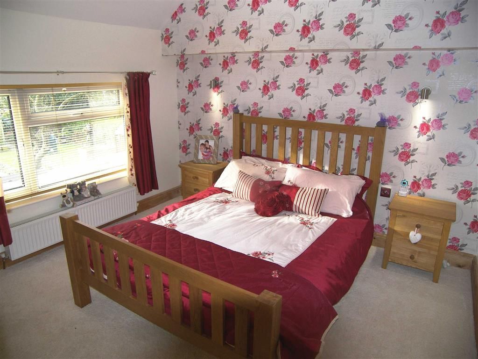
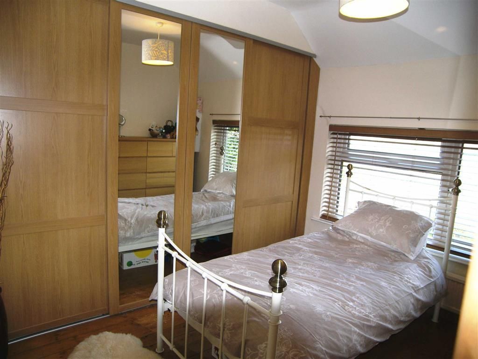
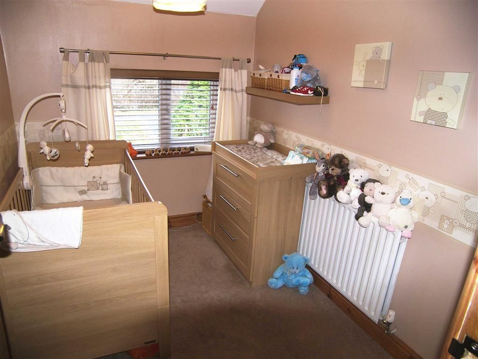
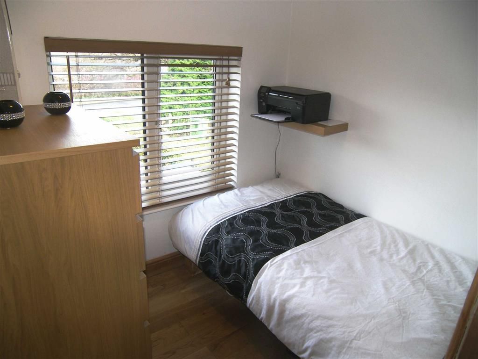
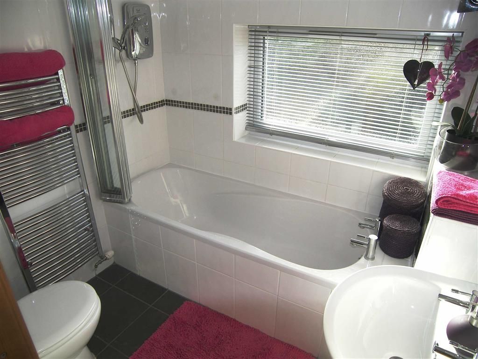
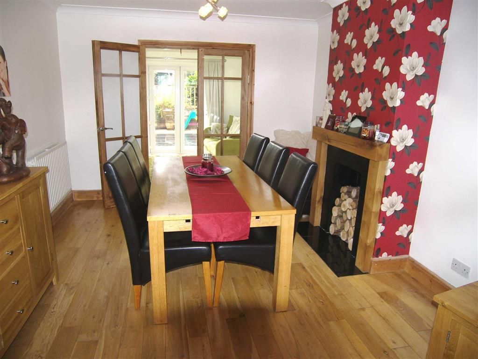
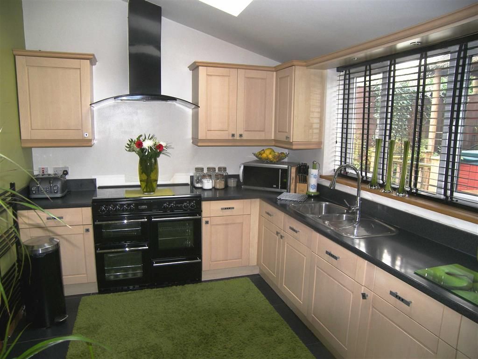
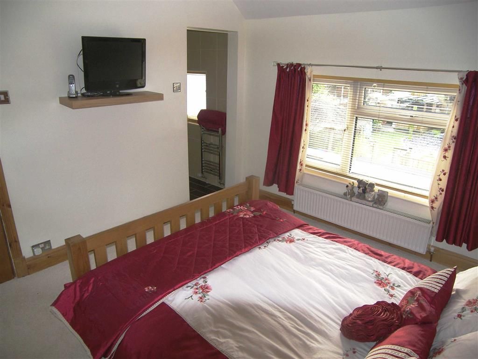
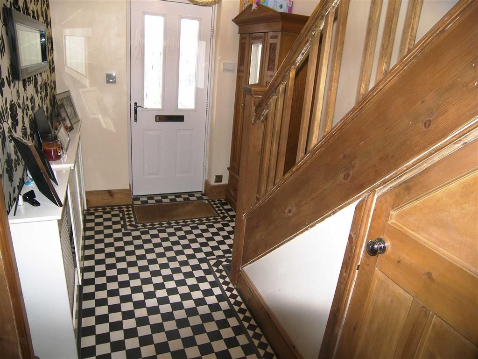
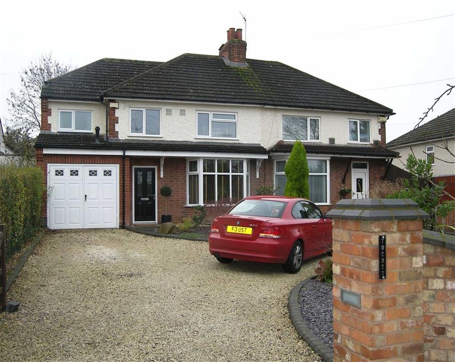
Photo 1 Photo 2 Photo 3 Photo 4 Photo 5 Photo 6 Photo 7 Photo 8 Photo 9 Photo 10 Photo 11 Photo 12 Photo 13 Photo 14 Photo 15 Photo 16 Photo 17 Photo 18 Photo 19 Photo 20 Photo 21
/ 21
Property details
Floor area
102 m²
EPC rating
C
Year built
England and Wales: 1930-1949
Last sold
£201,000 Jun 2014
Price per m²
£2,058/m²
Local average
£250,966 (-16.3%)
Deprivation
Decile 8 (25,046 of 33,755)
Street crime
216 incidents within 1 mile (May 2026)
Key features
- Extended Semi Detached House
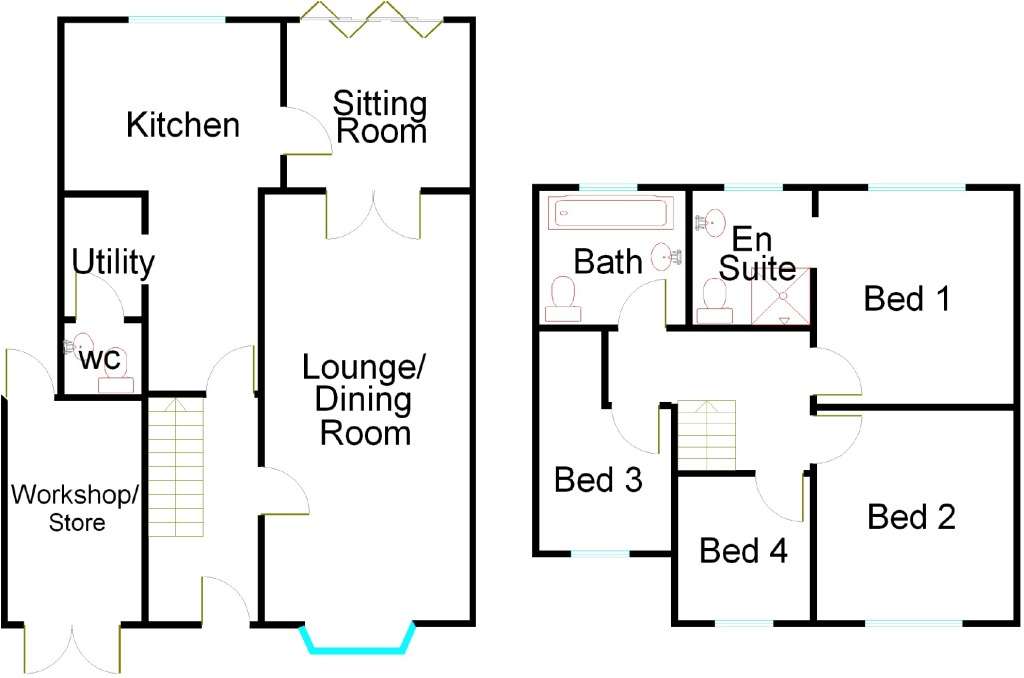
- Entrance Hall
- Lounge/Dining Room
- Separate Sitting Room
- Extended Kitchen with Sitting Area
- Utility Room
- WC
- Landing
Additional details
- Parking
- Yes
- Garden
- Yes
Description
DirectionsThe property is best approached by leaving Leicester City centre via the A47 Hinckley Road. Continue straight ahead across the outer ring road and at the next set of traffic lights turn right onto Ratby Lane. Continue along for a short distance and the property can eventually be identified on the left hand side by our agent's for sale board.
AccommodationThe dimensions are approximate and the accommodation in more detail comprises:-
Entrance HallWith double glazed door to the front, Minton tiled flooring, stairs to the first floor with cupboard under, radiator.
Lounge/Dining Room24'1 x 10'10 (7.34m x 3.30m)
This spacious room has a UPVC double glazed bay window to the front, cast iron open fireplace with surround and a further feature fireplace in the dining area, oak flooring, radiators, doors giving access through to the sitting room to the rear.
Sitting Room10'0 x 9'2 (3.05m x 2.79m)
A great additional reception room with a velux window and bi-fold doors to the rear, tiled flooring, radiator.
Extended 'L' Shaped Kitchen21'1 max x 11'7 max (6.43m max x 3.53m max)
With two velux windows, UPVC double glazed window to the rear, ample rolled edge work surfaces, a good range of both base and wall mounted units, space for range cooker with extractor over, integrated dishwasher, one and a half stainless steel sink and drainer, tiled flooring, radiators, sitting area.
Utility Room6'1 x 3'11 (1.85m x 1.19m)
With base and wall mounted units, work surfaces, plumbing for automatic washing machine, tiled flooring.
WcWith low level WC, wash hand basin, tiled splash backs, tiled flooring, extractor fan.
LandingWith loft access.
Bedroom One11'5 x 10'7 (3.48m x 3.23m)
A good sized bedroom with UPVC double glazed window to the rear, radiator.
En-Suite Shower RoomWith UPVC double glazed opaque window to the rear, shower cubicle, low level WC, wash hand basin, fully tiled walls and floor, heated towel rail.
Bedroom Two10'11 x 10'2 into wardrobes (3.33m x 3.10m into
Another good sized bedroom with UPVC double glazed window to the front, varnished floorboards, fitted wardrobes, radiator.
Bedroom Three11'4 x 6'9 (3.45m x 2.06m)
With UPVC double glazed window to the front, radiator.
Bedroom Four7'11 x 7'0 (2.41m x 2.13m)
With UPVC double glazed window to the front, oak flooring, radiator.
Family BathroomWith white suite comprising panelled bath with electric shower over, low level WC, pedestal wash hand basin, tiling to walls, tiled flooring, heated towel rail, UPVC double opaque window to the rear.
OutsideThe property is set well back from the road behind a brick boundary wall with a shaped shaled garden and a gate opening onto a driveway providing off road parking for a number of vehicles. To the rear of the property there is a larger than average well laid out garden with paved patio area, decking, lawn, trees and shrubs.
Workshop/Store12'10 x 7'2 (3.91m x 2.18m)
With double doors to the front, courtesy door to the rear giving access to the garden, power and light, wall mounted combination boiler.
TenureThe property is being sold freehold with Vacant Possession upon completion.
FIXTURES AND FITTINGS - All the items mentioned in these sales details are to be included within the purchase price.
SERVICES - None of the services, fitting or appliances (if any) heating installations, plumbing or electrical systems have been tested by the selling agents, neither have the telephone or television points.
LOCAL AUTHORITY - Blaby District Council, Desford Road, Narborough, Leicester (Tel: 0116 2750555)
Agent'S NotesTHE PROPERTY MISDESCRIPTION ACT 1991 - These sales details have been written to conform to the Property Misdescriptions Act 1991. Whilst we endeavour to make our Sales Details accurate and reliable, if there is any point which is of particular importance to you, please contact the office and we will be pleased to check the information for you. Do so, particularly if contemplating travelling some distance to view the property.
MEASUREMENTS - All measurements are given in good faith and whilst believed to be accurate these should be checked by the purchaser for verification. The measurements are carried out in accordance with the RICS and ISVA code of measuring practice.
Money LaunderingUnder the Protecting Against Money Laundering and Proceeds of Crime Act 2002 all prospective purchasers proceeding with a purchase will be asked to provide us with photographic I.D. (e.g. Passport, driving licence etc) and proof of address (e.g. Current utility bill, bank statement, council tax demand). This information will be required before solicitors are instructed on a sale or purchase.
SurveysReadings Property Group Ltd undertake various types of valuation work. These include RICS Homebuyer Report, Valuations for probate, inheritance and capital gains tax purposes and matrimonial disputes. We also offer a full range of professional and arbitration services and regularly act on various expert witness cases Please contact our Survey Department on 0116 2227575 or 0116 2544699 or email us at surveys@readingspropertygroup.com for further information.
You may download, store and use the material for your own personal use and research. You may not republish, retransmit, redistribute or otherwise make the material available to any party or make the same available on any website, online service or bulletin board of your own or of any other party or make the same available in hard copy or in any other media without the website owner's express prior written consent. The website owner's copyright must remain on all reproductions of material taken from this website.
Listed by
Leicester
Readings Property Group
Reference: 42378514
EPC Rating & Upgrade Cost
Current rating: C
Potential rating: B
Inspection date: 31/12/2013
Expiry date: 30/12/2023 (expired)
Est. upgrade cost to C: £26,540
Recommendations
- 50 mm internal or external wall insulation (£4,000 - £14,000)
- Floor insulation (£800 - £1,200)
- Low energy lighting for all fixed outlets (£40)
- Solar water heating (£4,000 - £6,000)
- Solar photovoltaic panels, 2.5 kWp (£9,000 - £14,000)
Flood risk
Zone: 2
Risk: In flood risk area
Environment Agency Flood Risk Areas (APSFR)
Floorplans
Floorplan 1
EPC Graphs

EPC 1
FENSA Certificates
This property has 1 FENSA certificate(s) on record, indicating window/door installations by FENSA-approved installers.
FENSA Certificate #1687843
Property Details
Street: 20 Ratby Lane
Town: Leicester Forest East
Postcode: LE3 3LF
Installation Details
Items: 6 windows and 1 door
Certificate Issued: 10/05/2004
Work Completed: 20/04/2004
This certificate data was retrieved from FENSA's database
What is FENSA? FENSA (Fenestration Self-Assessment Scheme) is a government-authorised scheme that monitors building regulation compliance for replacement windows and doors. Certificates indicate that work was completed by FENSA-approved installers.
Price history
41% since 2006
| Event | Date | Price | % change |
|---|---|---|---|
| Sold | 27/06/2014 (12 years ago) | £201,000 | +41.1% |
| Sold | 17/11/2006 (19 years ago) | £142,500 | — |
Source: HM Land Registry Price Paid Data. Crown copyright.
Sold Comparables
Same street and nearby sales within 0.25 miles (last 5 years). Data from Land Registry Price Paid.
| Address | Price | Date | Type |
|---|---|---|---|
| 43 PARK DRIVE, LEICESTER FOREST EAST, LEICESTER, BLABY, LEICESTERSHIRE, LE3 3FQ | £317,000 | 24/11/2025 | Semi-detached |
| 43 BIGNAL DRIVE, LEICESTER FOREST EAST, LEICESTER, BLABY, LEICESTERSHIRE, LE3 3QF | £250,000 | 16/12/2024 | Semi-detached |
| 69 PACKER AVENUE, LEICESTER FOREST EAST, LEICESTER, BLABY, LEICESTERSHIRE, LE3 3QN | £250,000 | 24/11/2023 | Semi-detached |
| 98 PACKER AVENUE, LEICESTER FOREST EAST, LEICESTER, BLABY, LEICESTERSHIRE, LE3 3QH | £245,000 | 17/11/2023 | Semi-detached |
| 38 BIGNAL DRIVE, LEICESTER FOREST EAST, LEICESTER, BLABY, LEICESTERSHIRE, LE3 3QE | £300,000 | 15/09/2023 | Semi-detached |
| 8 BIGNAL DRIVE, LEICESTER FOREST EAST, LEICESTER, BLABY, LEICESTERSHIRE, LE3 3QE | £260,000 | 25/08/2023 | Semi-detached |
| 146 PACKER AVENUE, LEICESTER FOREST EAST, LEICESTER, BLABY, LEICESTERSHIRE, LE3 3QH | £265,000 | 18/08/2023 | Semi-detached |
| 36 WARDENS WALK, LEICESTER FOREST EAST, LEICESTER, BLABY, LEICESTERSHIRE, LE3 3GG | £306,000 | 14/08/2023 | Semi-detached |
| 73 PACKER AVENUE, LEICESTER FOREST EAST, LEICESTER, BLABY, LEICESTERSHIRE, LE3 3QN | £242,000 | 03/07/2023 | Semi-detached |
| Same street 28 RATBY LANE, LEICESTER FOREST EAST, LEICESTER, BLABY, LEICESTERSHIRE, LE3 3LF | £305,000 | 28/04/2023 | Semi-detached |
| 124 PACKER AVENUE, LEICESTER FOREST EAST, LEICESTER, BLABY, LEICESTERSHIRE, LE3 3QH | £257,000 | 14/04/2023 | Semi-detached |
| 142 PACKER AVENUE, LEICESTER FOREST EAST, LEICESTER, BLABY, LEICESTERSHIRE, LE3 3QH | £270,000 | 06/04/2023 | Semi-detached |
| 42 BIGNAL DRIVE, LEICESTER FOREST EAST, LEICESTER, BLABY, LEICESTERSHIRE, LE3 3QE | £297,500 | 17/11/2022 | Semi-detached |
| 28 BRIGHTWELL DRIVE, LEICESTER FOREST EAST, LEICESTER, BLABY, LEICESTERSHIRE, LE3 3QA | £290,000 | 16/11/2022 | Semi-detached |
| 50 PARK DRIVE, LEICESTER FOREST EAST, LEICESTER, BLABY, LEICESTERSHIRE, LE3 3FN | £255,000 | 24/10/2022 | Semi-detached |
| 47 WARDENS WALK, LEICESTER FOREST EAST, LEICESTER, BLABY, LEICESTERSHIRE, LE3 3GG | £305,000 | 16/09/2022 | Semi-detached |
| 41 WARDENS WALK, LEICESTER FOREST EAST, LEICESTER, BLABY, LEICESTERSHIRE, LE3 3GG | £280,000 | 16/09/2022 | Semi-detached |
| 156 PACKER AVENUE, LEICESTER FOREST EAST, LEICESTER, BLABY, LEICESTERSHIRE, LE3 3QJ | £240,000 | 28/07/2022 | Semi-detached |
| 47 BIGNAL DRIVE, LEICESTER FOREST EAST, LEICESTER, BLABY, LEICESTERSHIRE, LE3 3QF | £267,000 | 24/06/2022 | Semi-detached |
| 114 PACKER AVENUE, LEICESTER FOREST EAST, LEICESTER, BLABY, LEICESTERSHIRE, LE3 3QH | £245,000 | 11/05/2022 | Semi-detached |
| 174 PACKER AVENUE, LEICESTER FOREST EAST, LEICESTER, BLABY, LEICESTERSHIRE, LE3 3QJ | £250,000 | 27/01/2022 | Semi-detached |
Street average: £305,000 (1 sale)
Area average: £269,575 (20 sales)
Capital growth trend
Land Registry outcode average: last 12 months vs 5y and 10y ago (from sold prices).
House Price Index (HM Land Registry — official index, not sold-price averages): Blaby. Series: Semi-detached. As of April 2026.
Rental Range
Estimated market rent for Blaby. Low = conservative, Realistic = average, Optimistic = best case.
Based on Local Authority from postcode lookup → Blaby.
LHA (30th percentile) floor for Leicester: £1,047/mo (Apr 2025 – Mar 2026)
Location
Nearby
Nearest stations, universities and amenities (distance from property).
| Type | Name | Distance |
|---|---|---|
| Bus stop | Meynells Gorse | 0.0 miles |
| Shop | Braunstone Crossroads Motors | 0.1 miles |
| Shop | Hayre Newsagents | 0.1 miles |
| Hospital | South Entrance | 2.0 miles |
| Hospital | Main Entrance | 2.1 miles |
| University | University of Leicester | 2.8 miles |
| Train station | Unknown | 3.0 miles |
| Train station | Leicester | 3.4 miles |
Street-level crime
| Category | Count |
|---|---|
| Violence and sexual offences | 78 |
| Anti-social behaviour | 32 |
| Criminal damage and arson | 30 |
| Other theft | 17 |
| Public order | 15 |
| Vehicle crime | 11 |
| Burglary | 8 |
| Shoplifting | 8 |
| Robbery | 6 |
| Drugs | 4 |
| Possession of weapons | 3 |
| Bicycle theft | 2 |
| Other crime | 2 |
| Total incidents | 216 |
Within 1 mile during May 2026. Source: data.police.uk (England & Wales).
Schools nearby
Nearest open schools with Ofsted ratings (England). Closed schools are not shown. Data from Get Information about Schools and Ofsted.
| Name | Type | Distance | Ofsted |
|---|---|---|---|
| Fossebrook Primary School | Primary | 0.3 miles | Good — 22 May 2019 |
| Stafford Leys Community Primary School | Primary | 0.8 miles | Good — 24 Aug 2021 |
| Emmanuel Christian School | Other | 0.8 miles | Inadequate — 29 Mar 2022 |
| Braunstone Frith Primary Academy | Primary | 0.8 miles | Good — 17 Apr 2024 |
| Braunstone Community Primary School | Primary | 0.9 miles | Good — 10 Oct 2019 |
Rental Comparables
Residential lets from OpenRent and Rightmove for the area (same bedroom count). Use to validate rent estimates. Student lets are excluded.
| Title | Rent | Beds | Distance | As seen on |
|---|---|---|---|---|
| 4 Bed Detached House, Forest House Lane, LE3 | £2,000/mo | 4 | 0.58 miles | OpenRent |
| 4 Bed Detached House, Haskell Close, LE3 | £3,250/mo | 4 | 0.6 miles | OpenRent |
| 4 Bed Detached House, Haskell Close, LE3 | £1,650/mo | 4 | 0.65 miles | OpenRent |
Average rent: £2,300/mo (3 listings)
Rent-driven metrics
Based on OpenRent comparables.
- Rent ratio — Monthly rent ÷ purchase price (1% rule). 1%+ = strong, 0.8–1% = okay, <0.8% = weak for cashflow.
- Max investor price — Rent ÷ 0.8%; the price at which rent would be 0.8% of price (Stoke-style target).
- Target investor price — Rent ÷ 1%; the price at which rent would be 1% of price (strong cashflow band).
- Gross yield — Annual rent as % of purchase price (no costs).
- Cost-to-rent — Price ÷ annual rent (from OpenRent comparables). Under 14× = strong, 14–16× = acceptable, 17×+ = compressed.
- Cashflow — Rent minus mortgage, 10% maintenance, £25/mo compliance. Assumes 75% LTV, 3.95% APR (5yr fixed), 25yr term.
- ROI — Annual profit ÷ cash in (deposit + 4% purchase costs).