Cheshire View
Kerridge, SK10 5AU
_DSC9046.jpg _DSC8936.jpg _DSC8921.jpg _DSC8886.jpg _DSC9086.jpg _DSC8926.jpg _DSC8911.jpg _DSC8931.jpg _DSC8906.jpg _DSC8946.jpg _DSC8951.jpg _DSC8996.jpg _DSC8991.jpg _DSC9006.jpg _DSC8961.jpg _DSC9026.jpg _DSC9016.jpg _DSC8971.jpg _DSC8976.jpg _DSC8981.jpg _DSC9041.jpg _DSC9036.jpg _DSC9091.jpg _DSC9131.jpg 011_DJI_0154.jpg _DSC8956.jpg _DSC9011.jpg _DSC9051.jpg _DSC9056.jpg _DSC9061.jpg _DSC9066.jpg _DSC9071.jpg _DSC9076.jpg _DSC9081.jpg _DSC9096.jpg _DSC9101.jpg _DSC9106.jpg _DSC9111.jpg _DSC9116.jpg 005_DJI_0124.jpg
/ 40
Property details
Tenure
FREEHOLD
Council tax band
F
Local average
£837,790 (-31.4%)
Deprivation
Decile 8 (25,332 of 33,755)
Street crime
29 incidents within 1 mile (Aug 2026)
Additional details
- Parking
- Yes
- Garden
- Yes
Description
Accommodation -
Ground Floor -
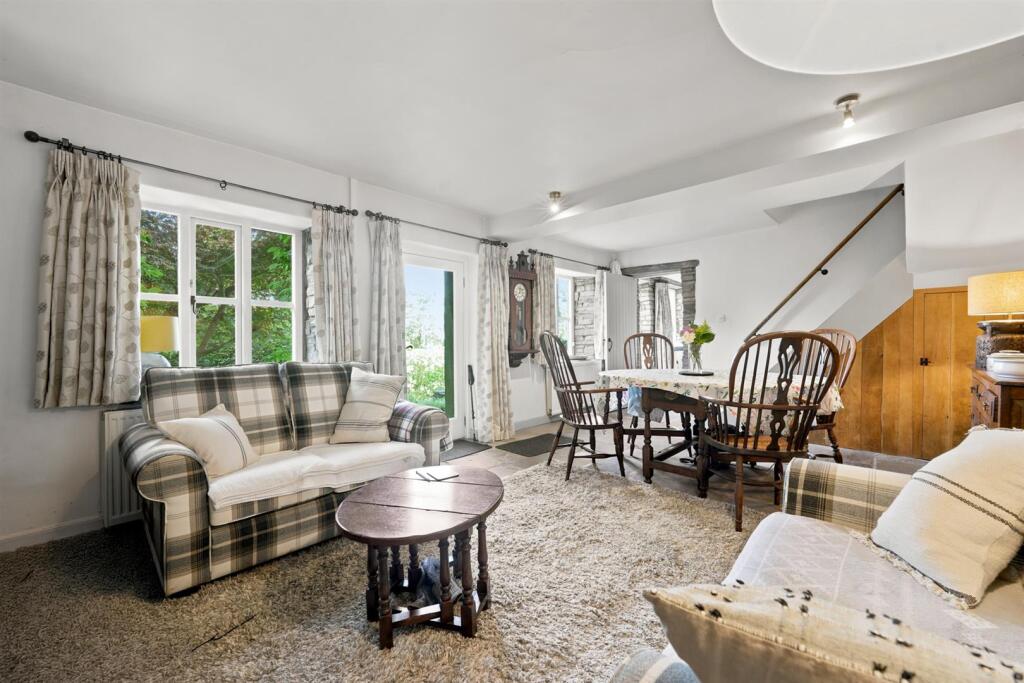
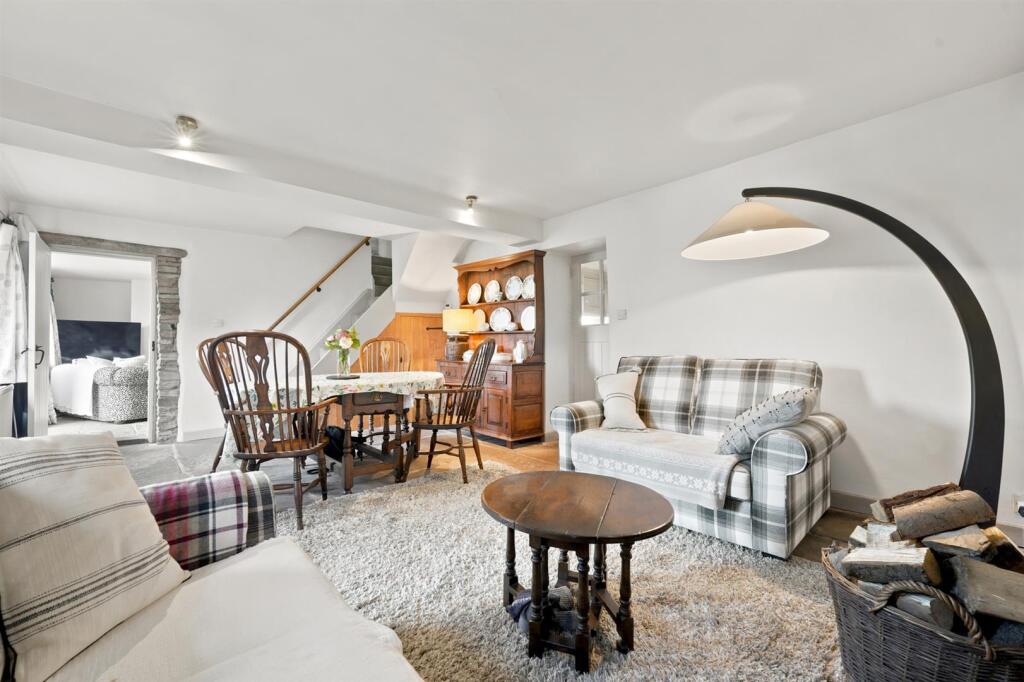
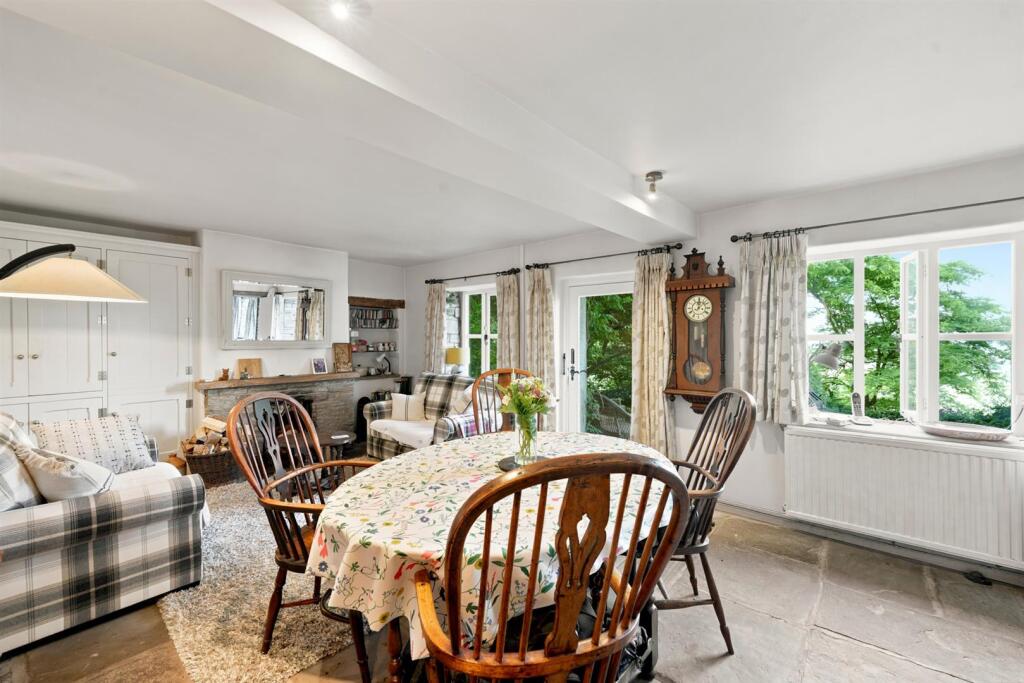
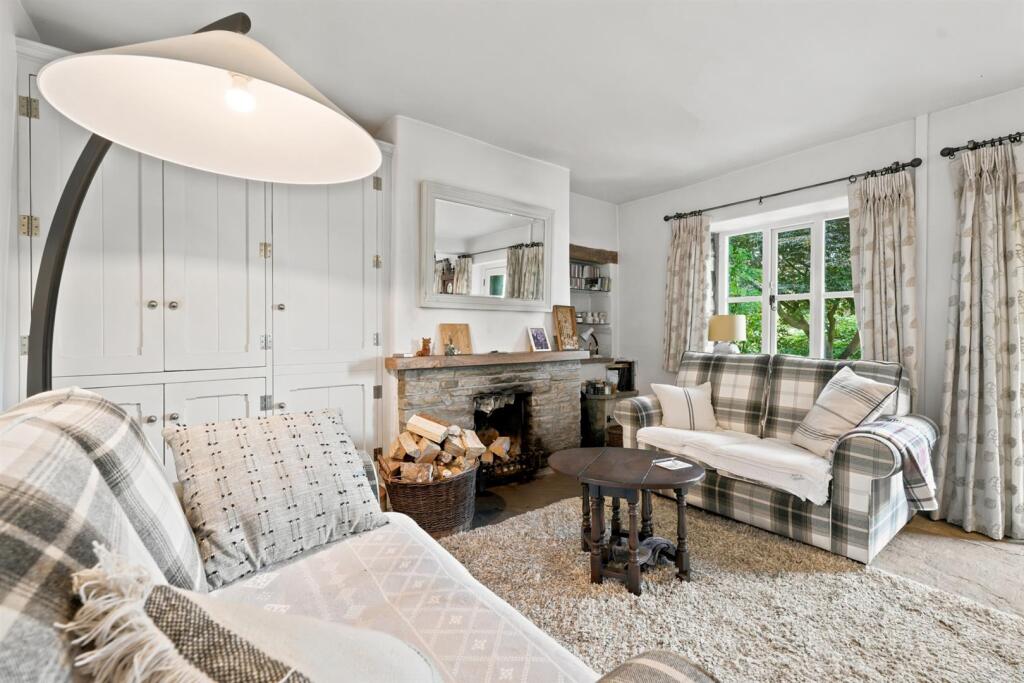
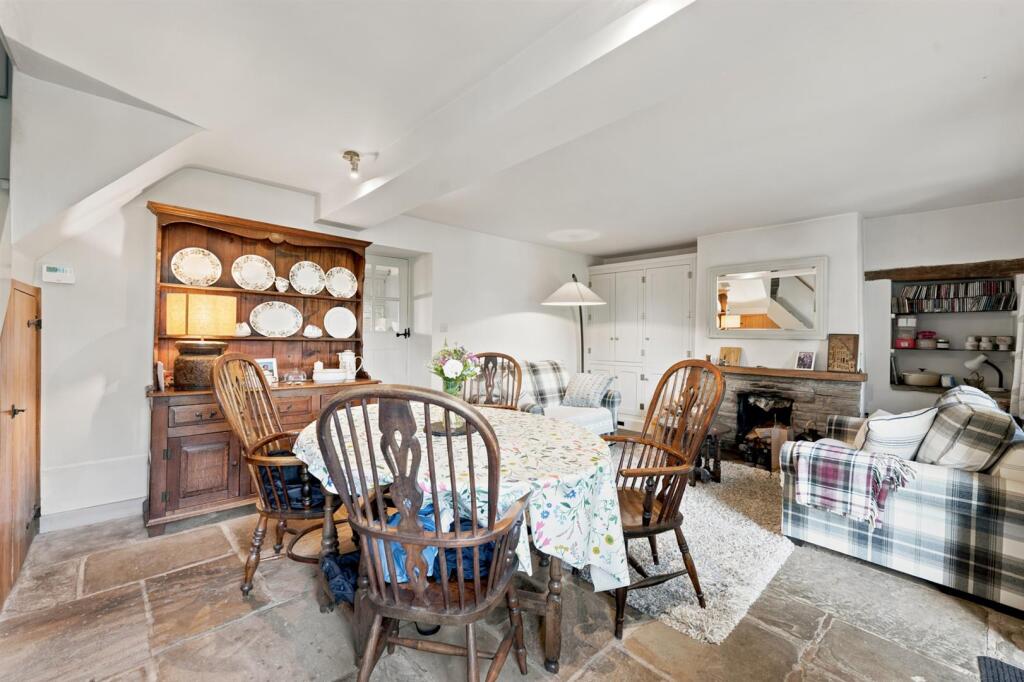
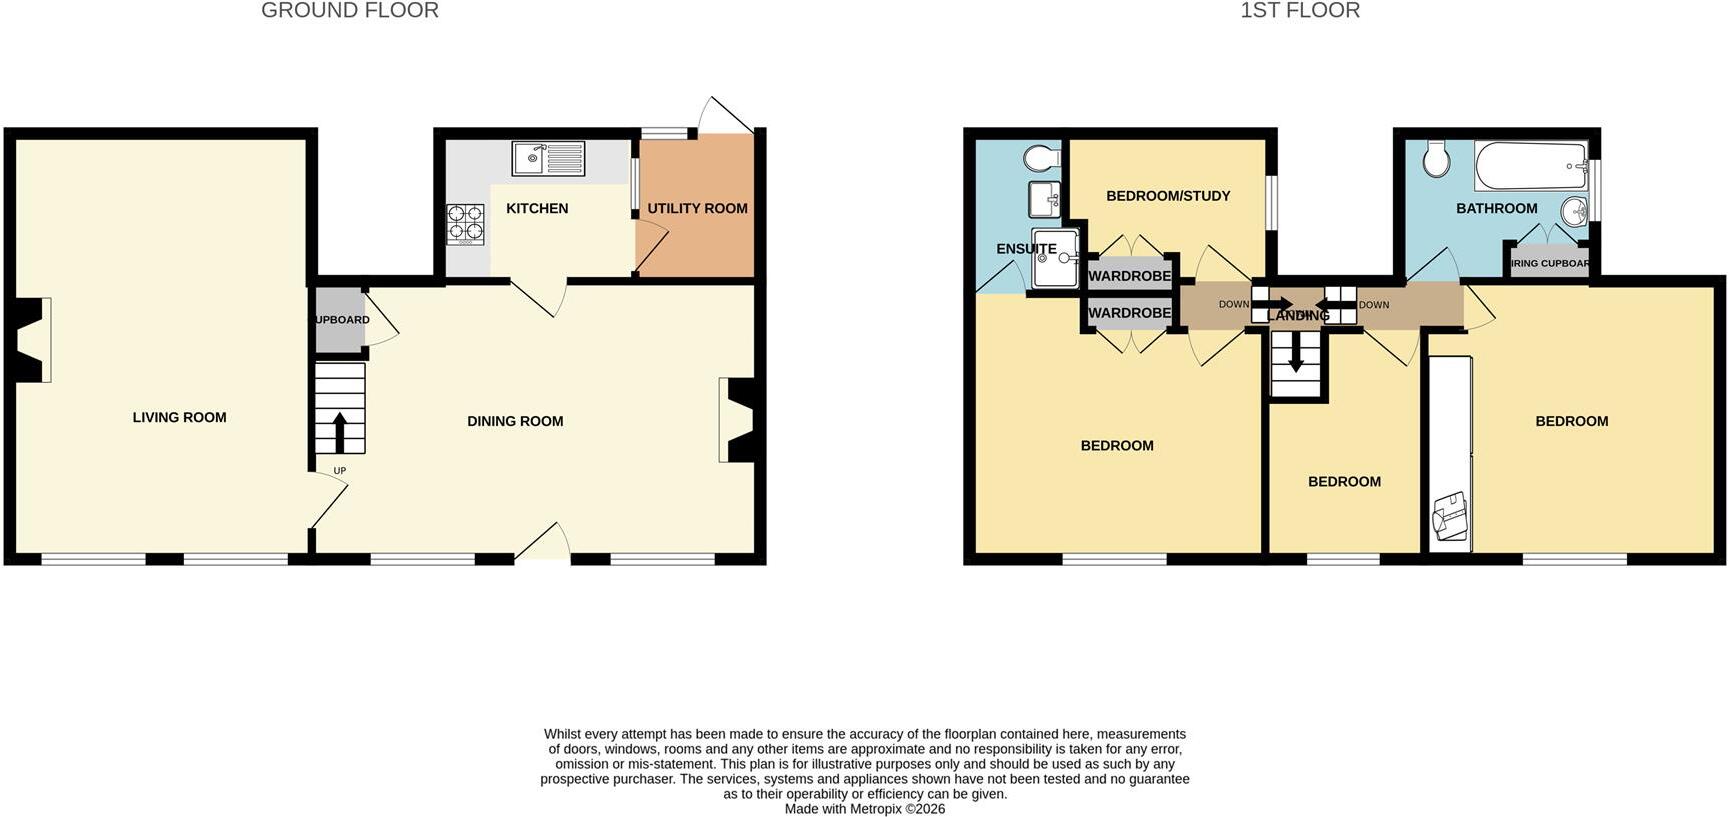
Family Room/Dining Room - 6.20m x 3.84m (20'4 x 12'7) - Stone fireplace with wooden mantle, attractive fitted cupboards, some walls with attractive Kerridge stone, shelving, flagged stone floor, stone windowsills, understairs storage, two double radiators. Doors to lounge, kitchen and garden.
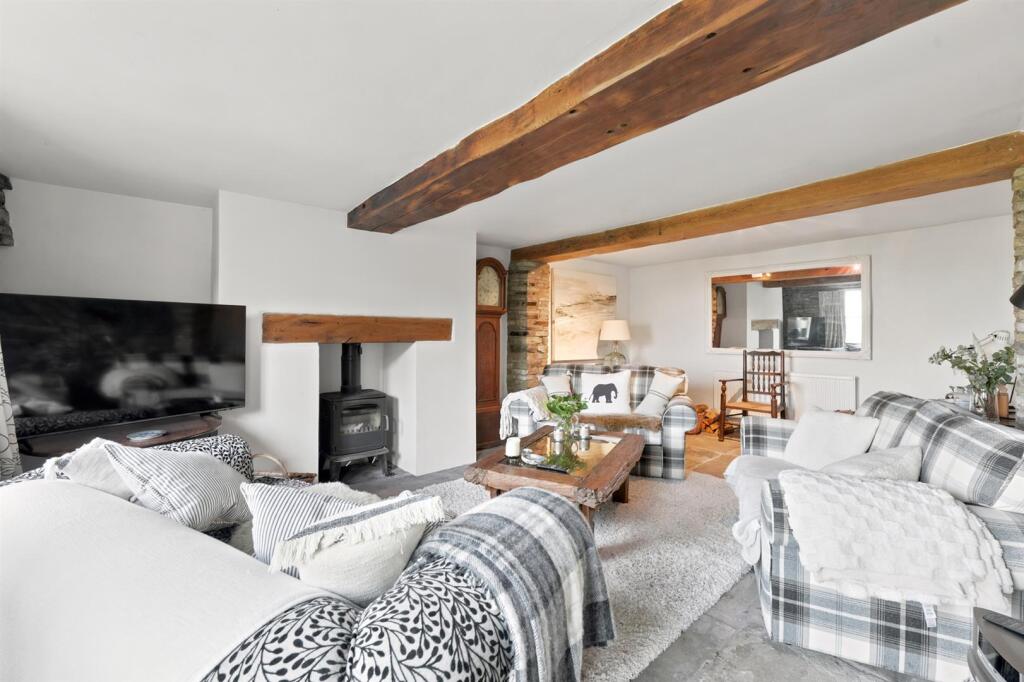
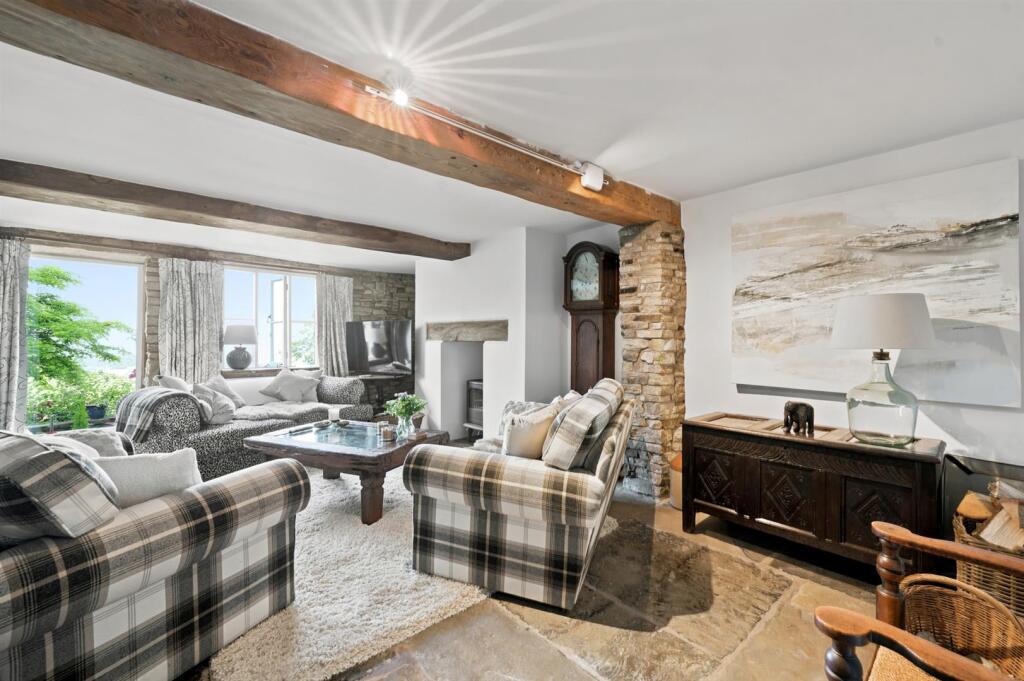
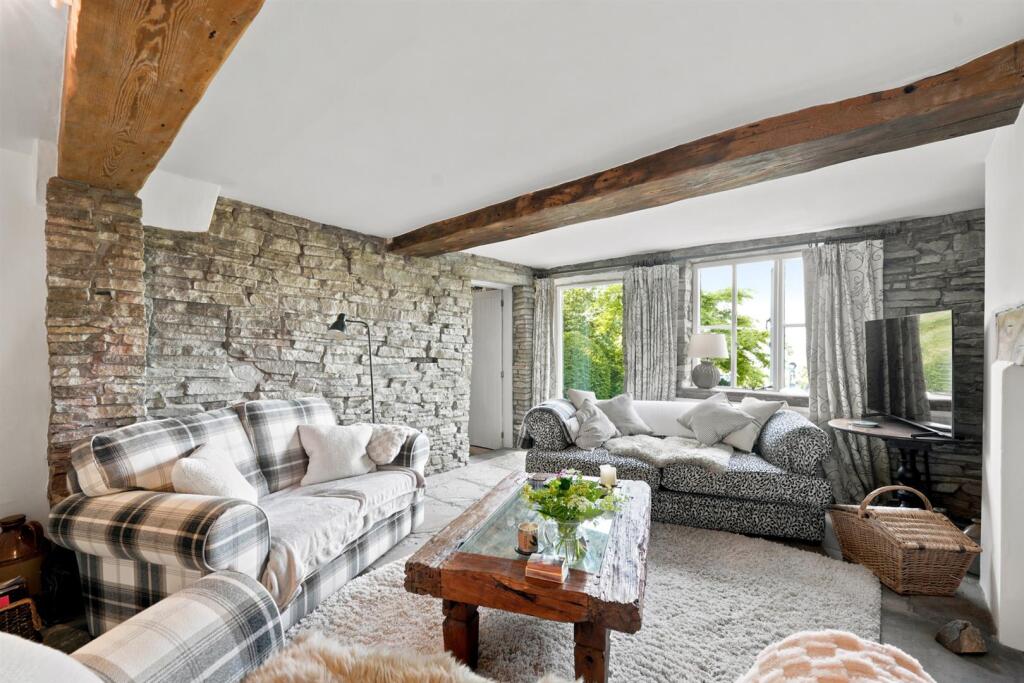
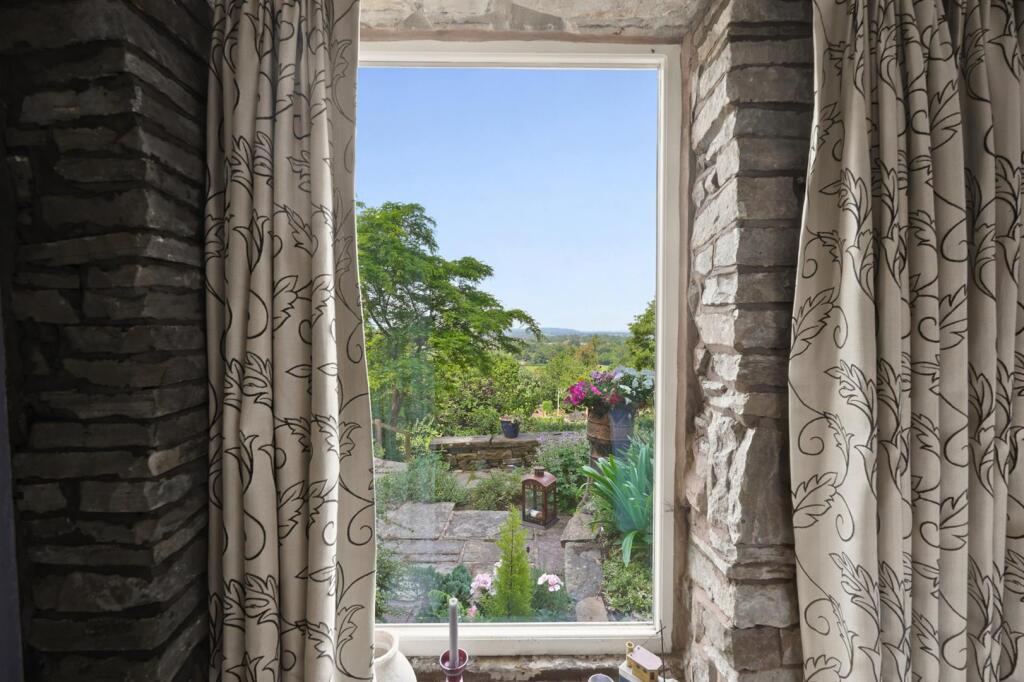
Lounge - 6.22m x 4.22m (20'5 x 13'10) - Multi-fuel stove and wooden lintel, beams, stone flagged floor, some walls with attractive Kerridge stone, stone windowsills, picture window with views (formerly a door).
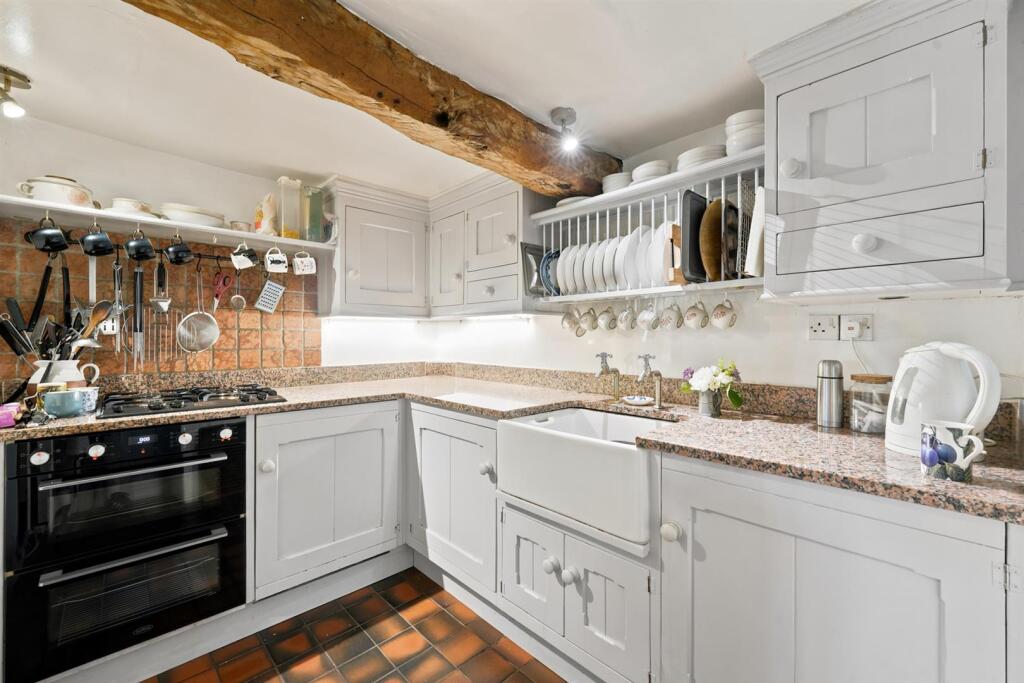
Kitchen - 3.02m x 2.08m (9'11 x 6'10) - Attractive, bespoke, David Lisle fitted kitchen units with granite tops, Belfast sink, electric double oven and 4 ring gas hob, Quarry tiled floor, integral fridge, integral freezer, fitted plate rack.
Utility - 1.93m x 1.80m (6'4 x 5'11 ) - Belfast sink, quarry tiled floor, plumbing for washing machine, door to rear.
First Floor -
Landing - Fitted book shelving.
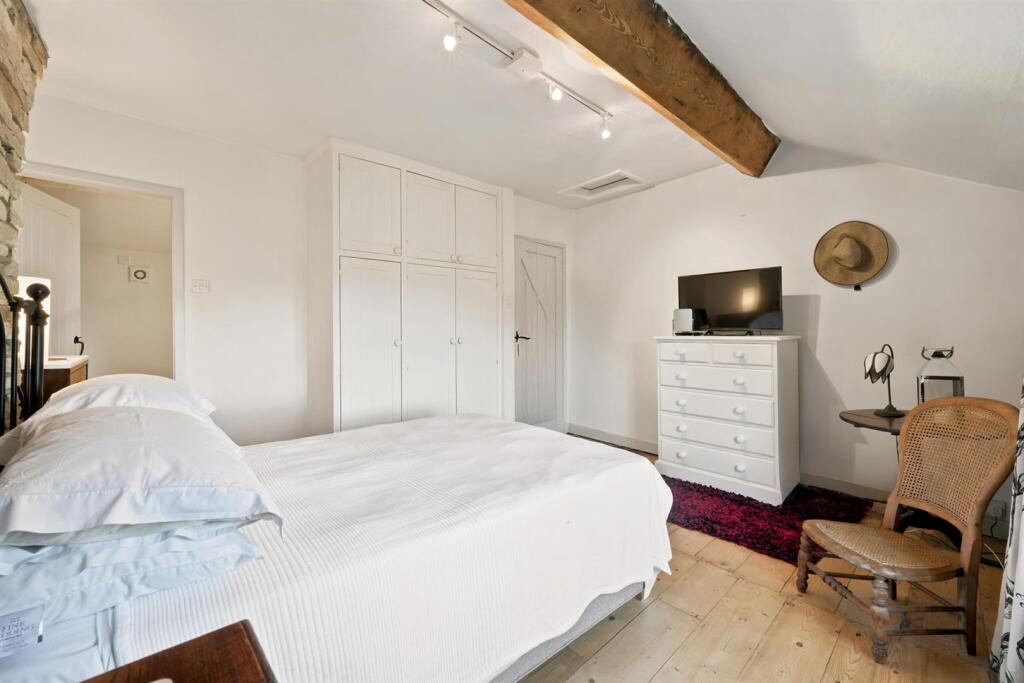
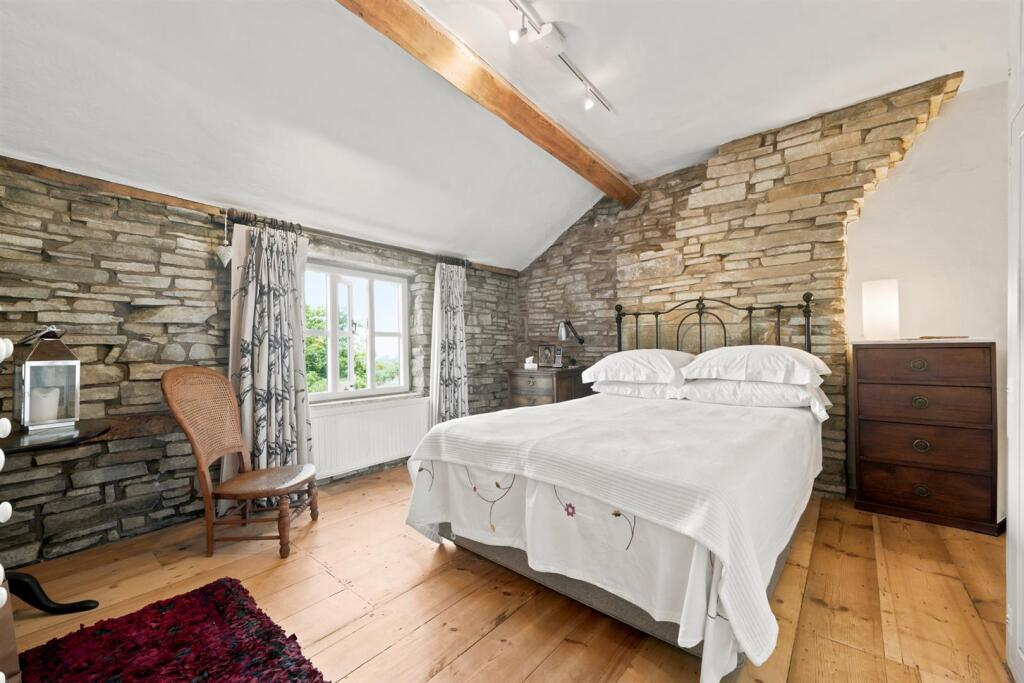
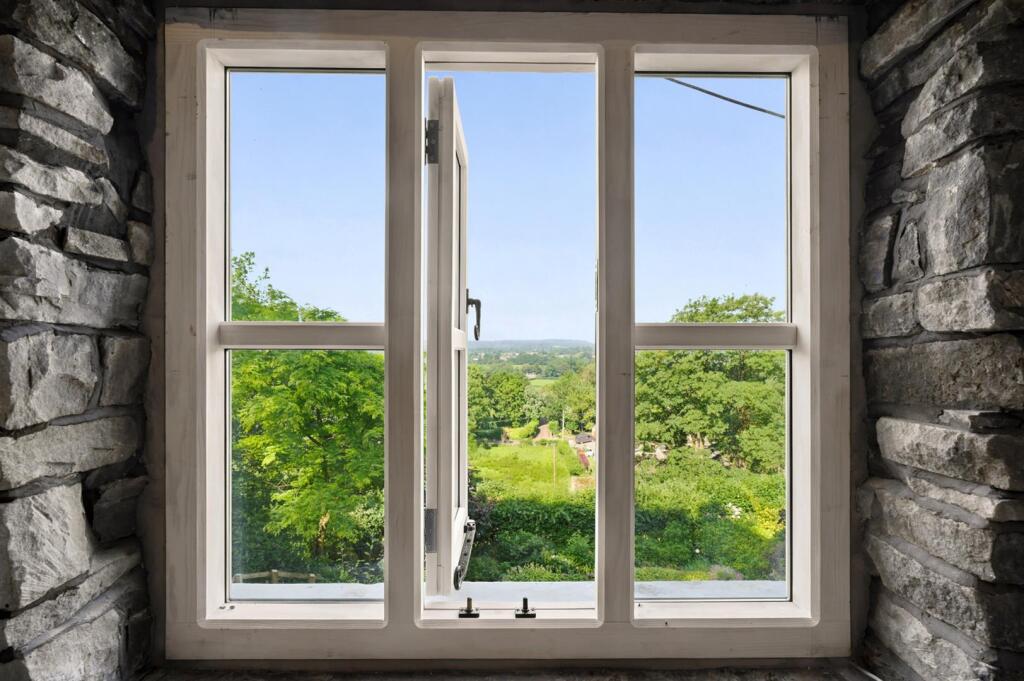
Bedroom One - 4.32m x 3.84m (14'2 x 12'7) - Attractive pine floor, feature Kerridge stone walls, beams, single radiator, access to loft, fitted wardrobes, exceptional views.
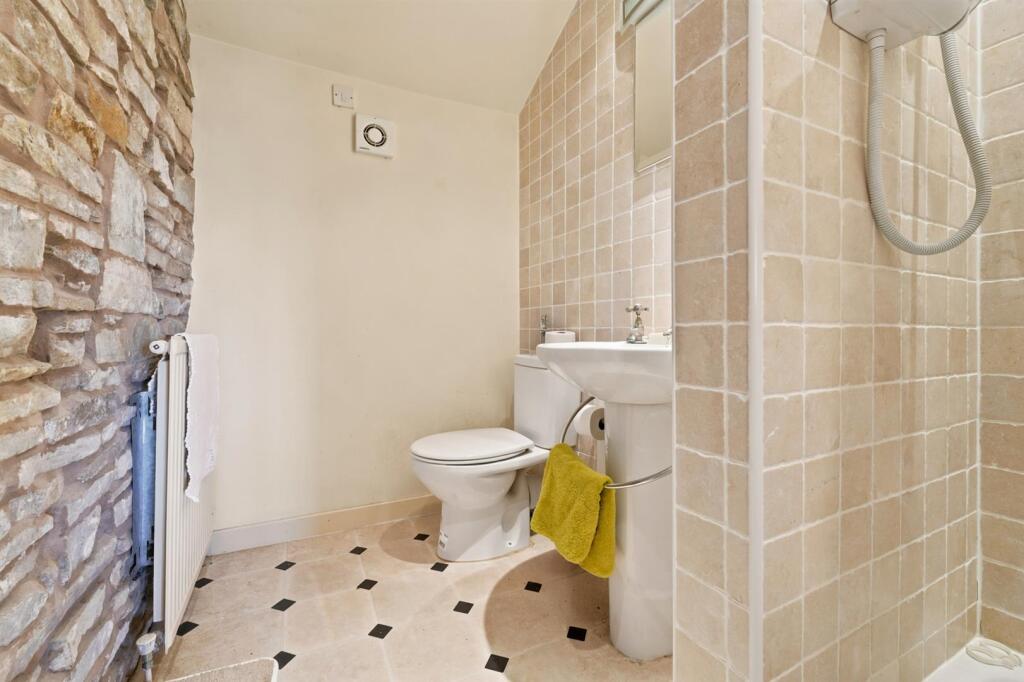
Ensuite - 2.39m x 1.40m (7'10 x 4'7) - Attractive tiled wall and tiled shower cubicle with electric shower, Kerridge stone wall, single radiator, low level WC, pedestal wash hand basin, laminate floor.
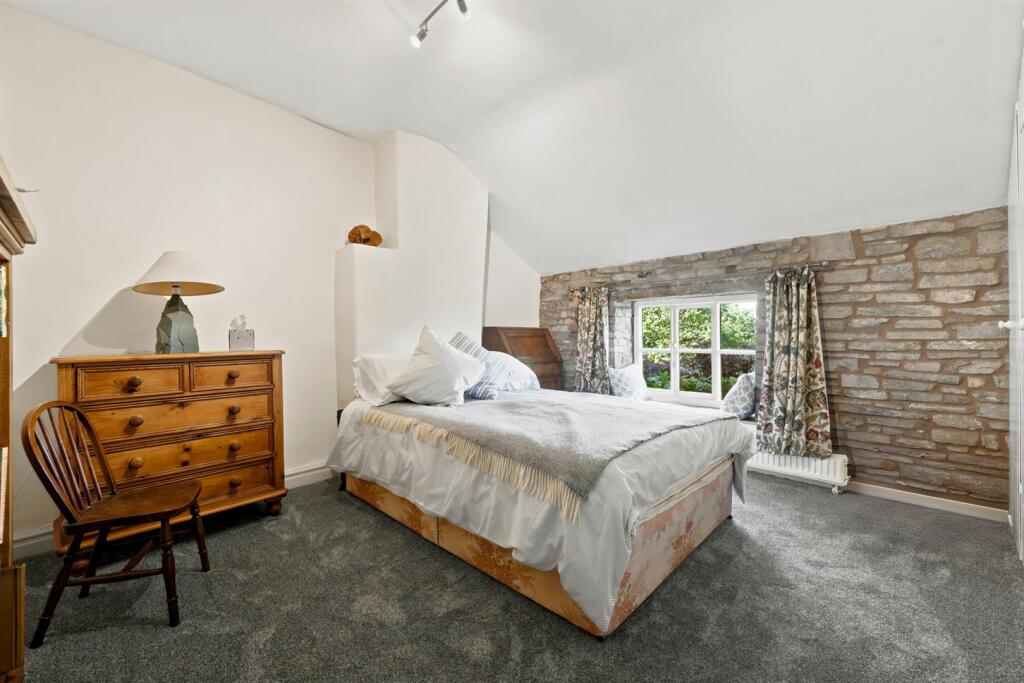
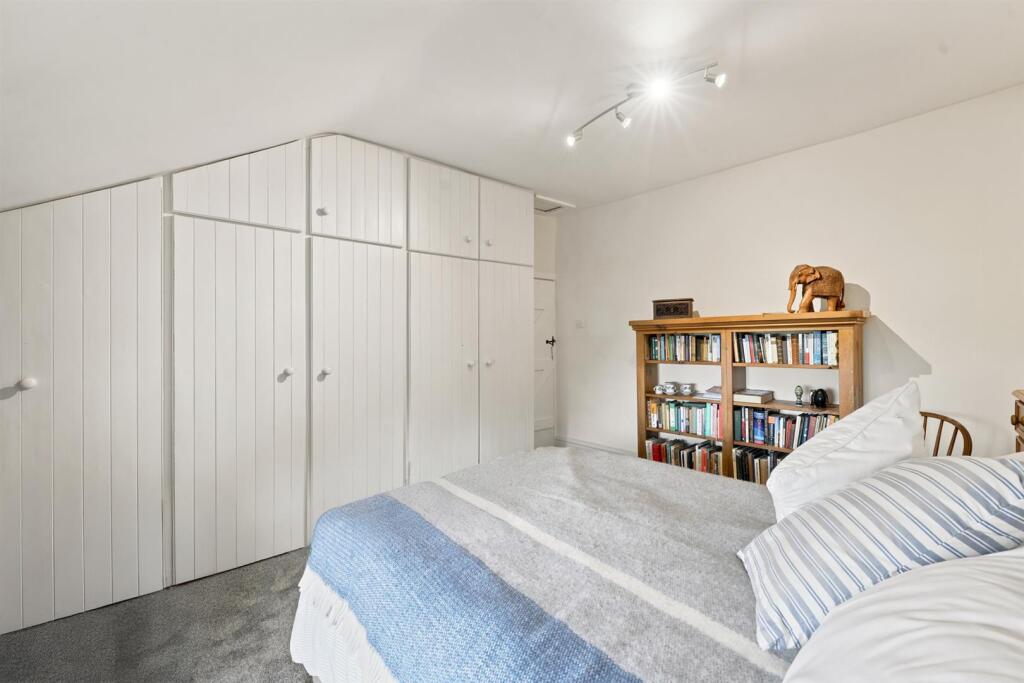
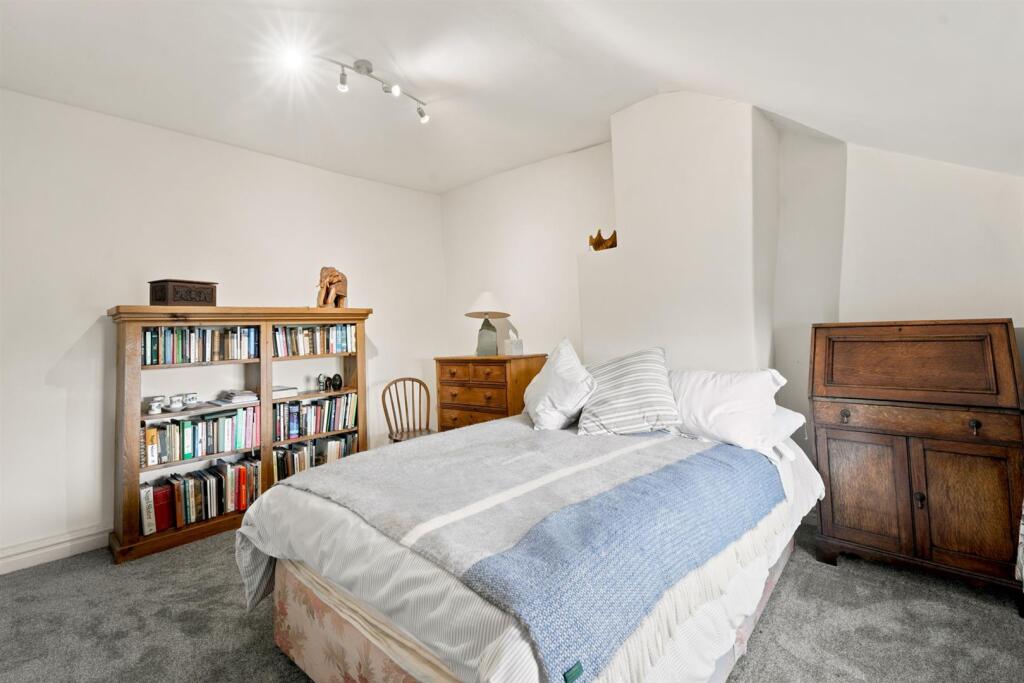
Bedroom Two - 3.99m x 3.35m (13'1 x 11') - Attractive double and single matching wardrobes, access to loft, Kerridge stone wall, double radiator.
Bedroom Three - 3.05m x 2.18m (10' x 7'2) - Single fitted wardrobe, single radiator.
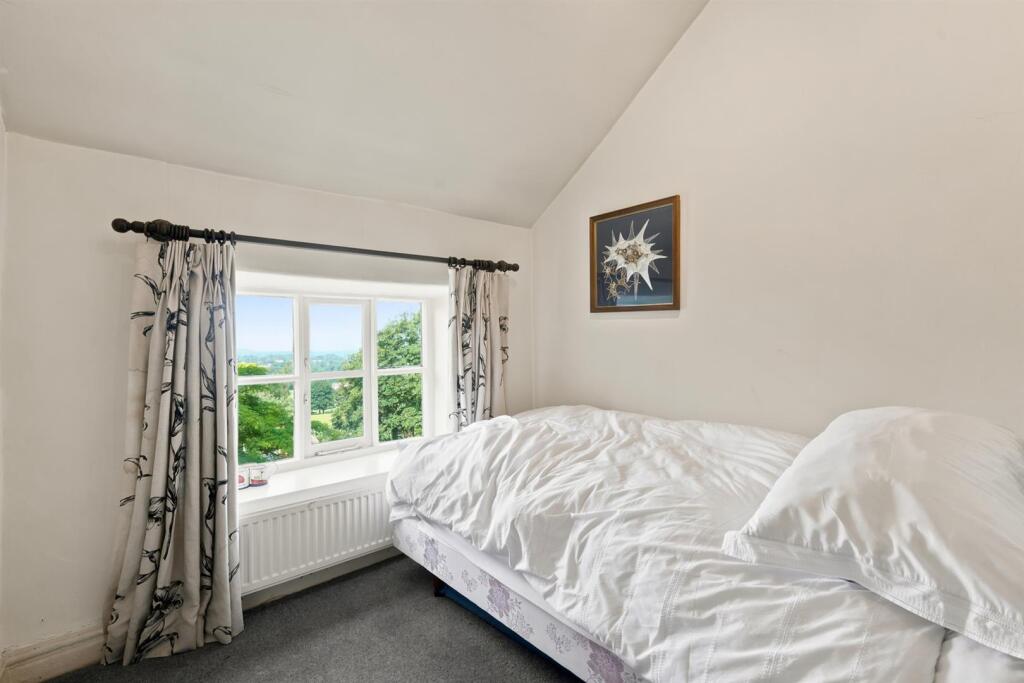
Bedroom Four - 2.69m x 1.73m (8'10 x 5'8) - Single fitted wardrobe, single radiator, stone sill.
Outside - Gardens as previously mentioned.
Tenure - We have been advised that the property is Freehold and free from chief rent. Interested purchasers should seek clarification of this from their solicitors.
Viewings - Strictly by appointment through the Agents.
Possession - Vacant possession upon completion.
Council Tax - BAND F
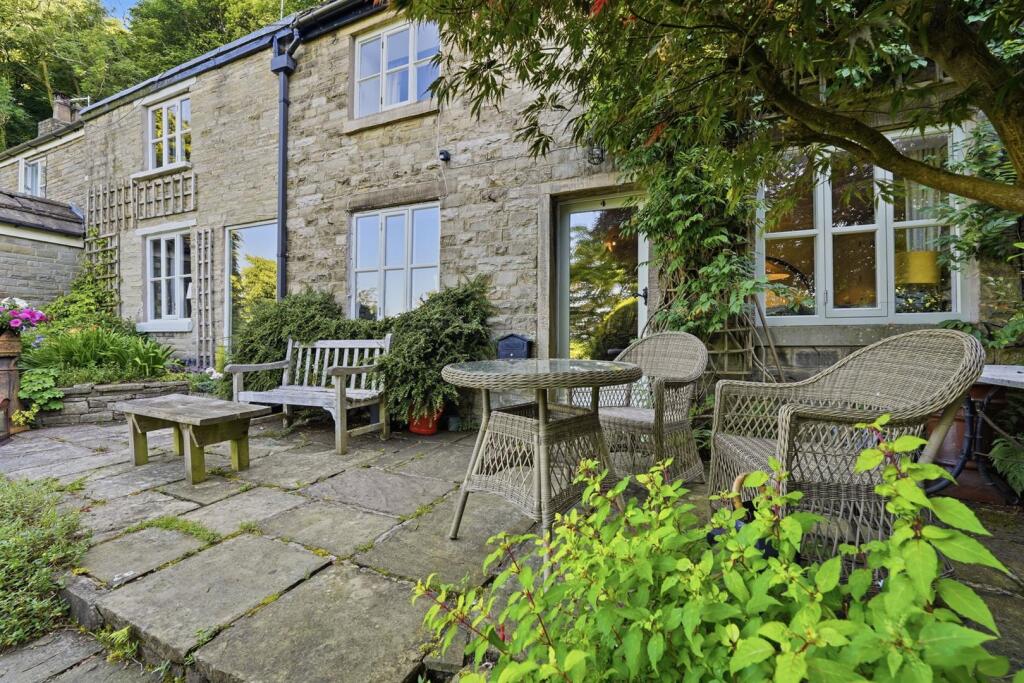
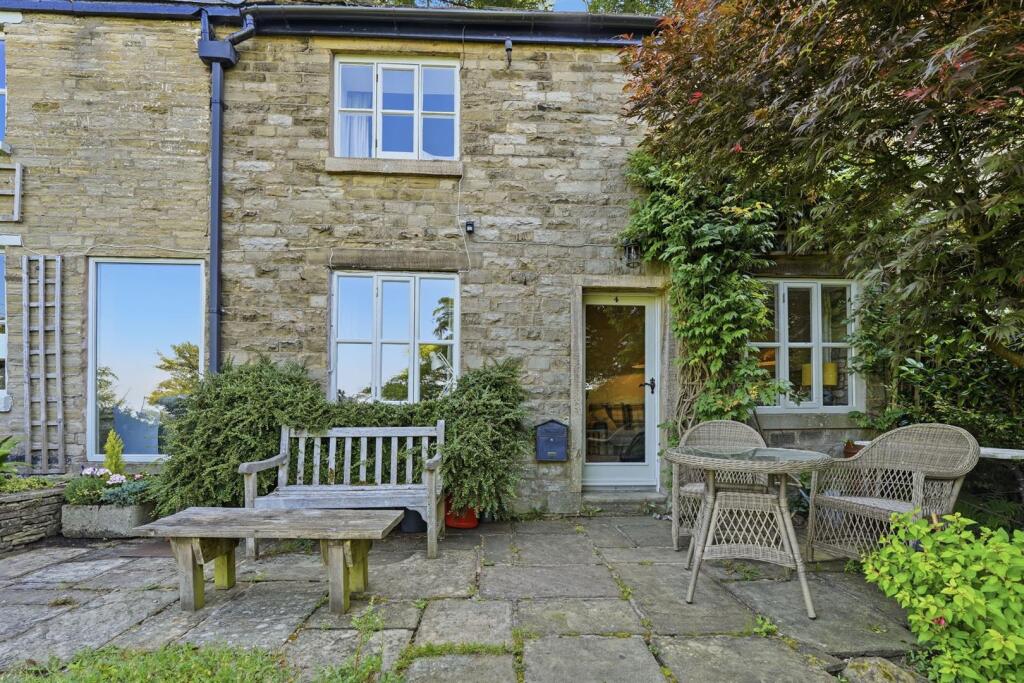
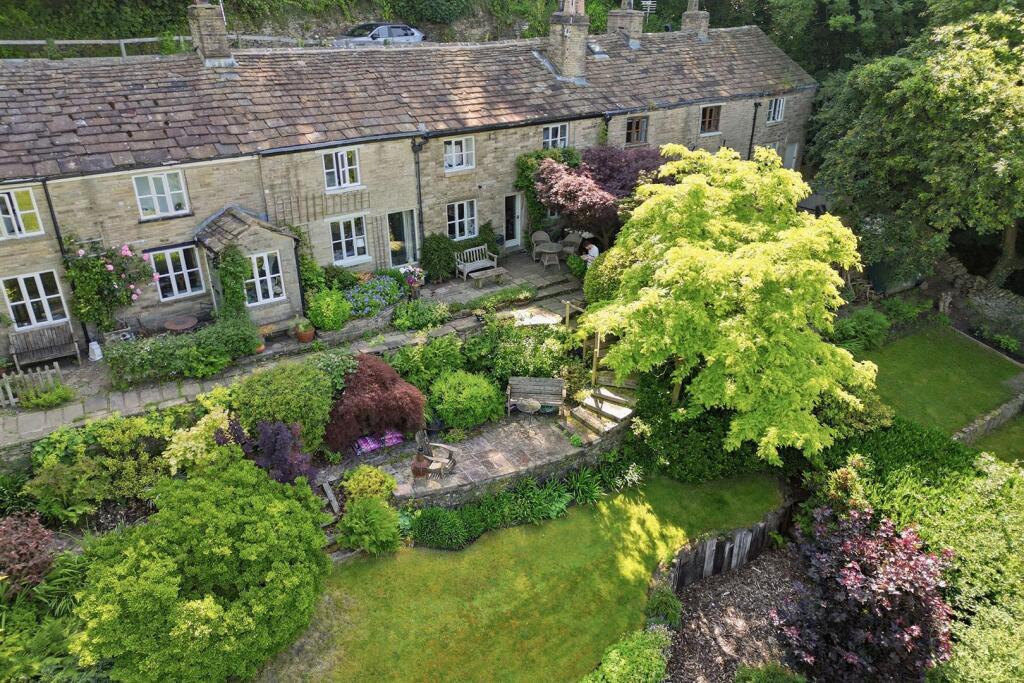
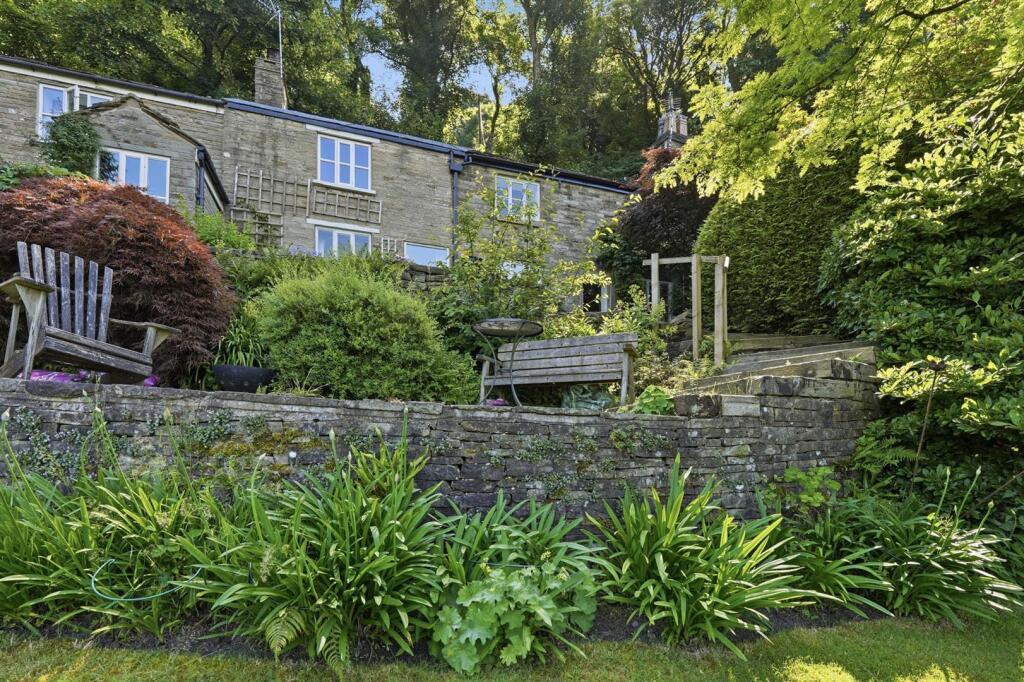
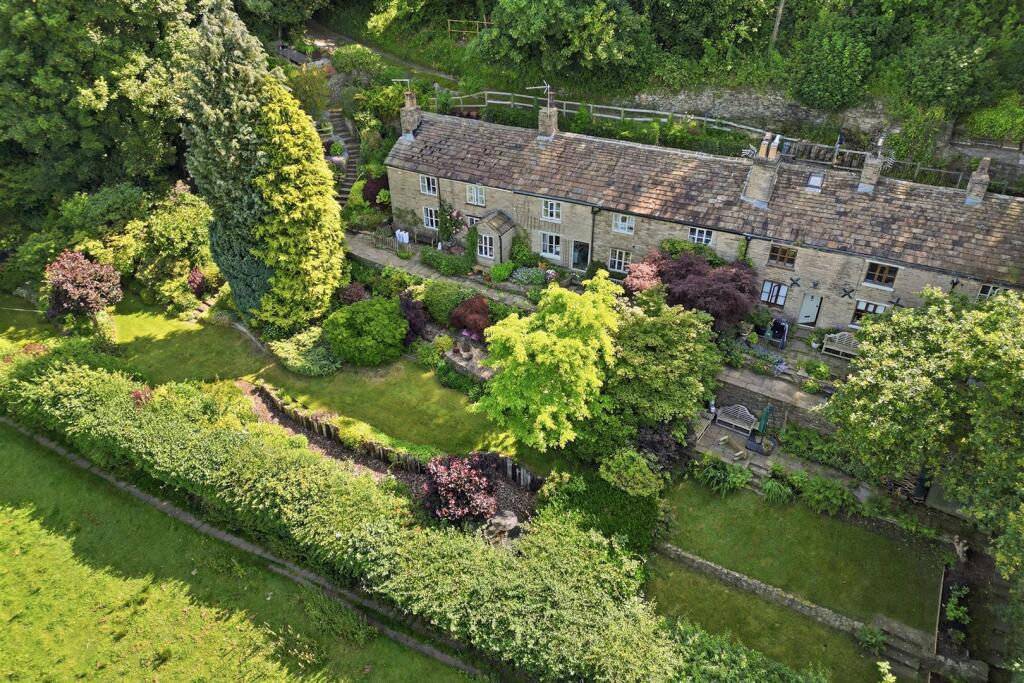
Formerly two quarryman's cottages, now tastefully converted into one, this four bedroom cottage is charming in every way. The panoramic views reach across the delightful gardens and the Cheshire Plain. The property sits in the middle of two others at Cheshire View (originally six cottages). On viewing this house you are bound to fall in love with it. The house and surroundings have an aura of exquisite peacefulness.
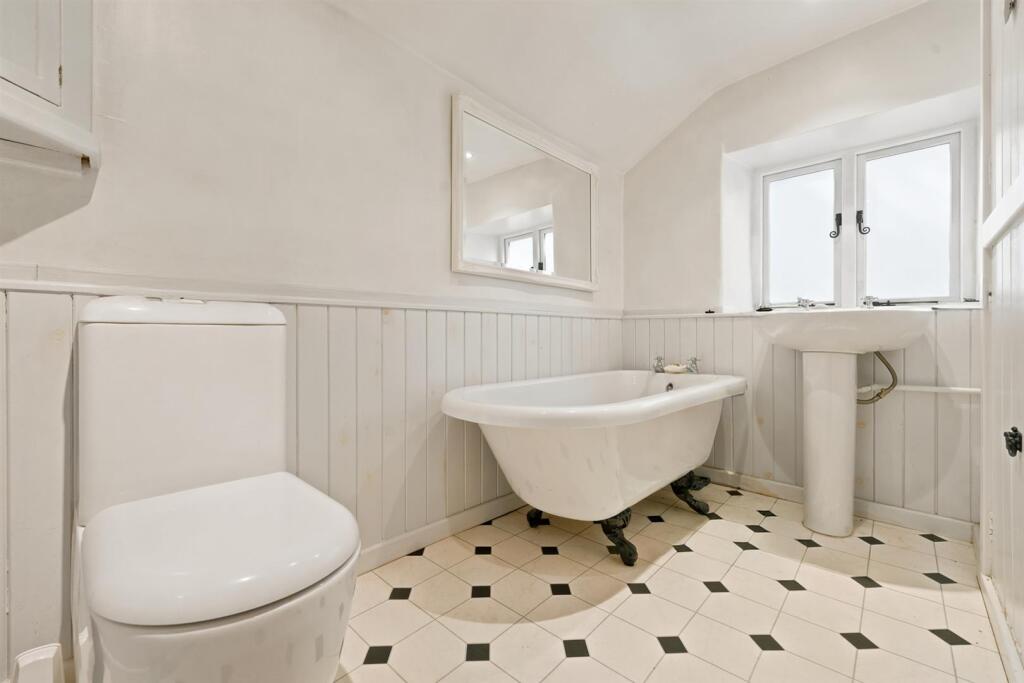
Immaculately presented, yet retaining many original features, this lovely period property provides substantial accommodation. On entering, a welcoming, large family/dining room looks across to the magnificent gardens and views across to the Cheshire Plain. Doors from this room lead to a large lounge on one side and a kitchen/utility to the other. At first floor level the staircase splits 2 ways and the landing allows access to four bedrooms, one with ensuite and a family bathroom.
The access to the house to the rear is steep and parking is an issue. There is a parking space at the back of the cottage but, after reversing down the steep drive, (essential as turning it round would be extremely difficult at the bottom), the space is tandem with a neighbour. The current owner has always parked in a lay-by at the top of the drive and walked down.
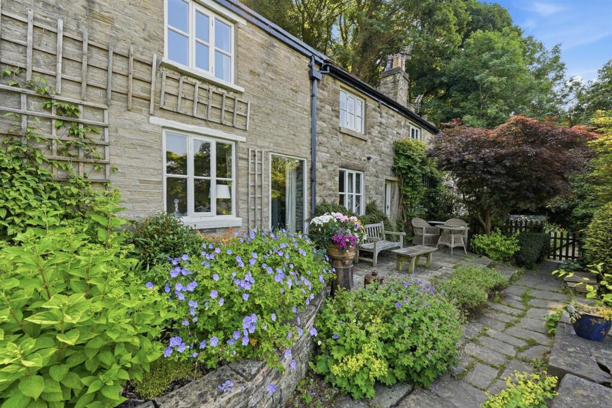
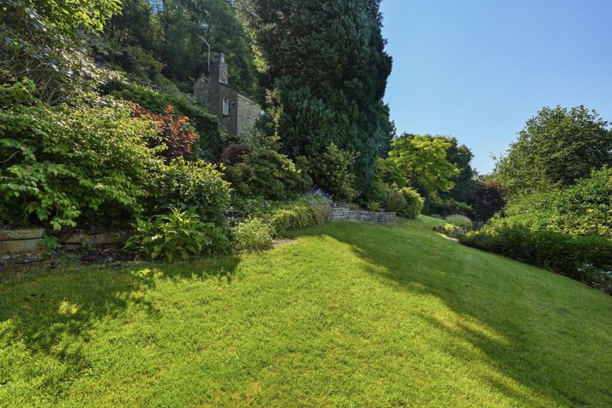
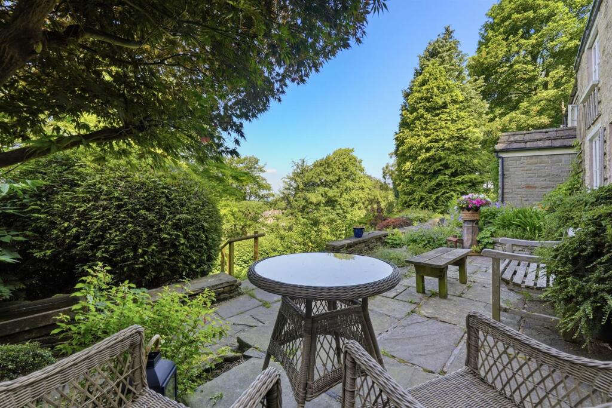
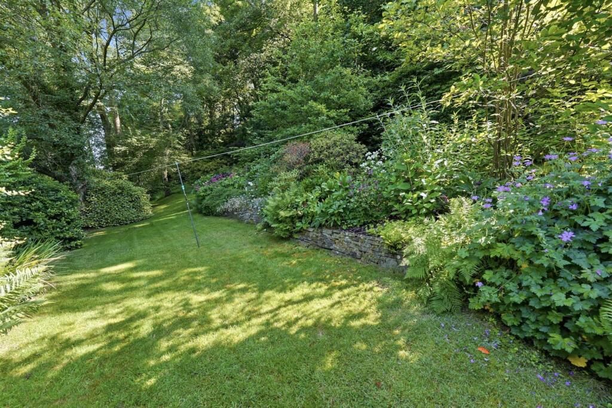
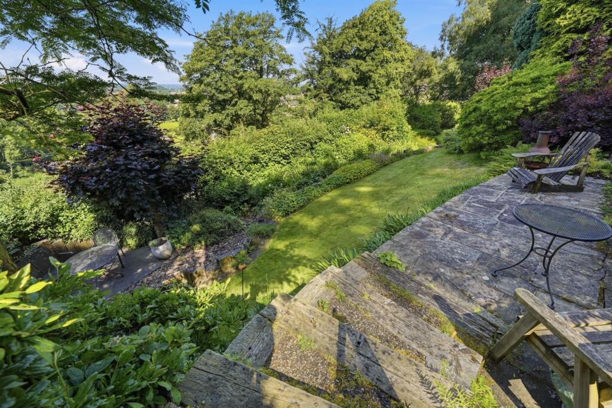
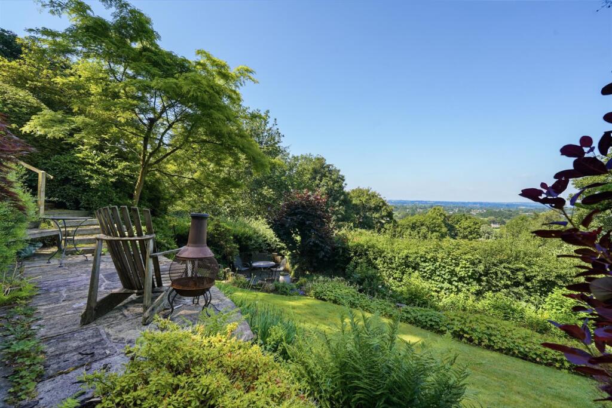
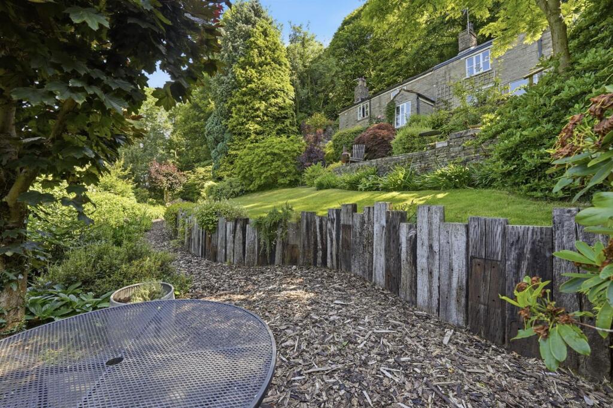
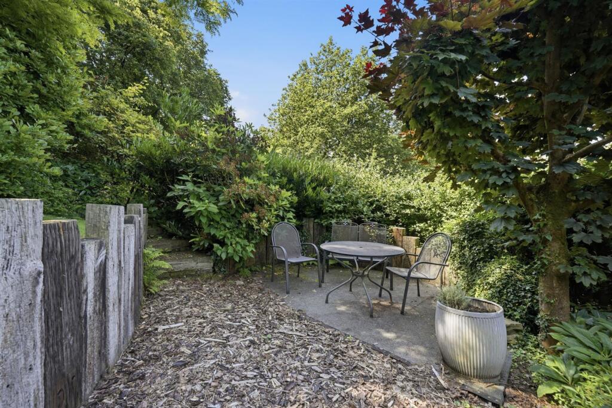
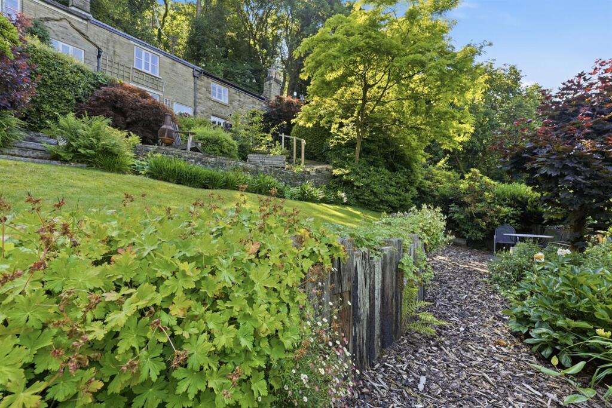
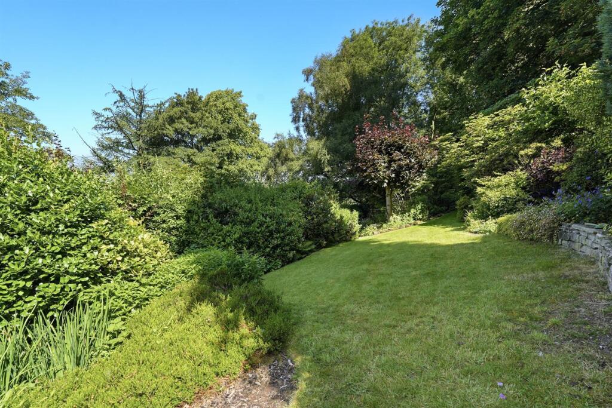
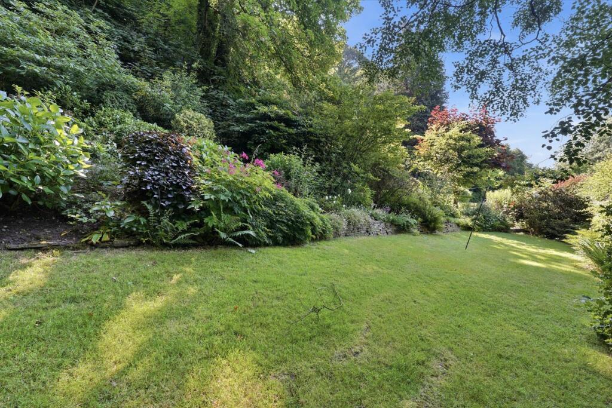
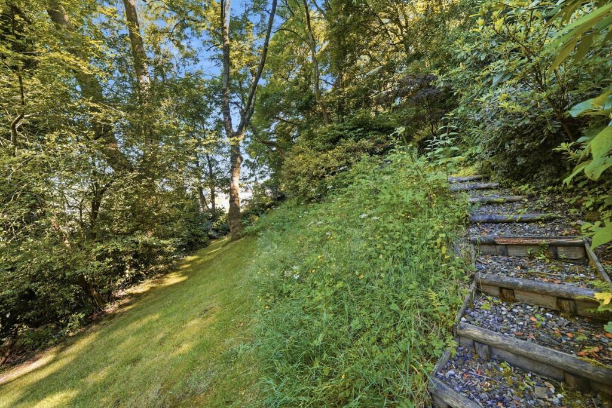
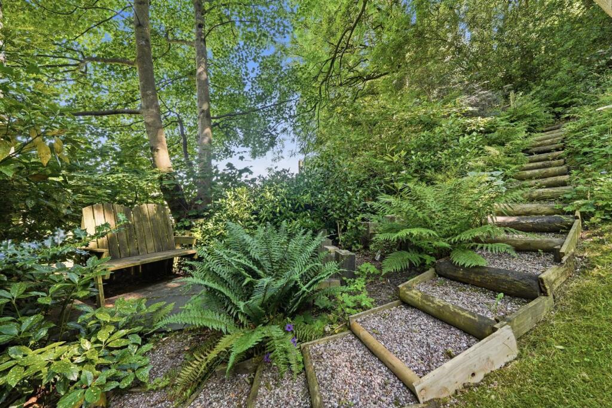
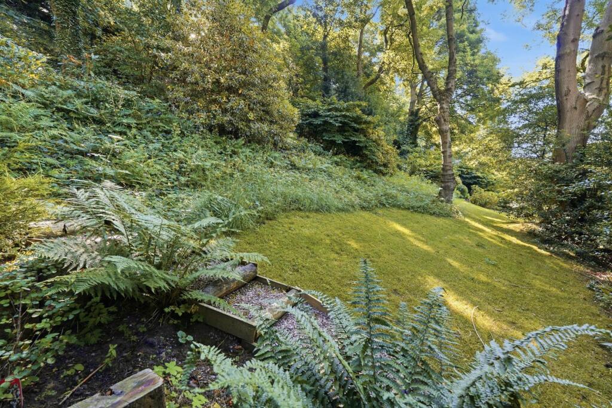
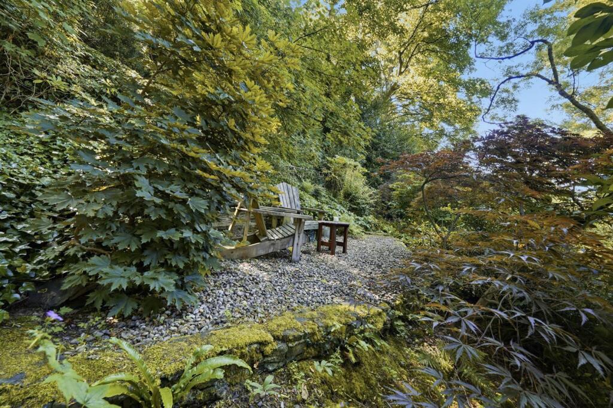
Outside, to the front, the property enjoys a beautiful, peaceful setting with a gorgeous flagged patio and steps down to an undulating large garden, laid mainly to lawn with an abundance of borders, shrubs, flowers and trees leading to a wooded area and shed. There are two further seating areas to be found and meandering steps akin to a small park! Special mention must be made of the stunning views. The majority of rooms in the house face the delightful countryside.
Directions:
From our Bollington Office proceed up High Street turning right into Chancery Lane. At the junction turn left into Jackson Lane and after a short distance turn left again into Redway. Continue up the hill until you can see a lay-by on the right hand side where it is best to park. Do not attempt to drive down the track to Cheshire View.
There is a wide range of shopping, travel, educational and recreational facilities available in Macclesfield. Access points to the national motorway network, Inter-City rail travel to London and Manchester International Airport are all within 10 minutes and 30 minutes drive of the property.
Listed by
Bollington
Holmes Naden (Estates) Ltd
Reference: 90293898
Flood risk
Zone: 1
Risk: Low
Job (default Low)
Registered land (INSPIRE)
This location falls inside an HM Land Registry INSPIRE registered freehold polygon.
Plot: ~636 m² (0.16 acres)
Source: HM Land Registry INSPIRE Index Polygons.
Floorplans
4 CHESHIRE VIEW.jpg
EPC Graphs
EE Rating
Price history
| Event | Date | Price | % change |
|---|---|---|---|
| Listed for sale | — | £575,000 | — |
Source: HM Land Registry Price Paid Data. Crown copyright.
Sold Comparables
Sold comparables data is not available for this property.
Capital growth trend
Land Registry outcode average: last 12 months vs 5y and 10y ago (from sold prices).
House Price Index (HM Land Registry — official index, not sold-price averages): Cheshire East. Series: Detached. As of July 2026.
Rental Range
Estimated market rent for Cheshire East. Low = conservative, Realistic = average, Optimistic = best case.
Based on Local Authority from postcode lookup → Cheshire East.
LHA (30th percentile) floor for East Cheshire: £1,745/mo (Apr 2025 – Mar 2026)
Location
Address
5 Windmill Lane
Nearby
Nearest stations, universities and amenities (distance from property).
| Type | Name | Distance |
|---|---|---|
| Bus stop | Kerridge, Jackson Lane / Bull's Head | 0.1 miles |
| Shop | Unknown | 0.5 miles |
| Shop | Village Florist | 0.6 miles |
| Train station | Prestbury | 2.0 miles |
| Train station | Macclesfield | 2.3 miles |
| Hospital | Rosemount Resource Centre | 2.9 miles |
| Hospital | Corbar hall | 7.5 miles |
| University | University of Derby, Buxton | 7.7 miles |
| University | University of Manchester Fallowfield Campus | 11.7 miles |
Street-level crime
| Category | Count |
|---|---|
| Violence and sexual offences | 15 |
| Anti-social behaviour | 7 |
| Burglary | 1 |
| Criminal damage and arson | 1 |
| Drugs | 1 |
| Other crime | 1 |
| Other theft | 1 |
| Public order | 1 |
| Shoplifting | 1 |
| Total incidents | 29 |
Within 1 mile during Aug 2026. Source: data.police.uk (England & Wales).
Schools nearby
Nearest open schools with Ofsted ratings (England). Closed schools are not shown. Data from Get Information about Schools and Ofsted.
| Name | Type | Distance | Ofsted |
|---|---|---|---|
| Bollington St John's CofE Primary School | Primary | 0.4 miles | Good — 22 Jan 2023 |
| Dean Valley Community Primary School | Primary | 0.9 miles | Good — 1 Nov 2012 |
| Bollington Cross CofE Primary School | Primary | 0.9 miles | Good — 20 Mar 2023 |
| Rainow Primary School | Primary | 1.0 miles | — (Inspected (no overall grade)) |
| Marlborough Primary School | Primary | 1.4 miles | Good — 11 Oct 2012 |
Rental Comparables
Rental comparables data is not available for this property.
Rent-driven metrics
Based on Area rent estimate.
- Rent ratio — Monthly rent ÷ purchase price (1% rule). 1%+ = strong, 0.8–1% = okay, <0.8% = weak for cashflow.
- Max investor price — Rent ÷ 0.8%; the price at which rent would be 0.8% of price (Stoke-style target).
- Target investor price — Rent ÷ 1%; the price at which rent would be 1% of price (strong cashflow band).
- Gross yield — Annual rent as % of purchase price (no costs).