34 GARDEN GATE DRIVE
SOUTH SHIELDS, TYNE AND WEAR NE33 5EE
£160,000
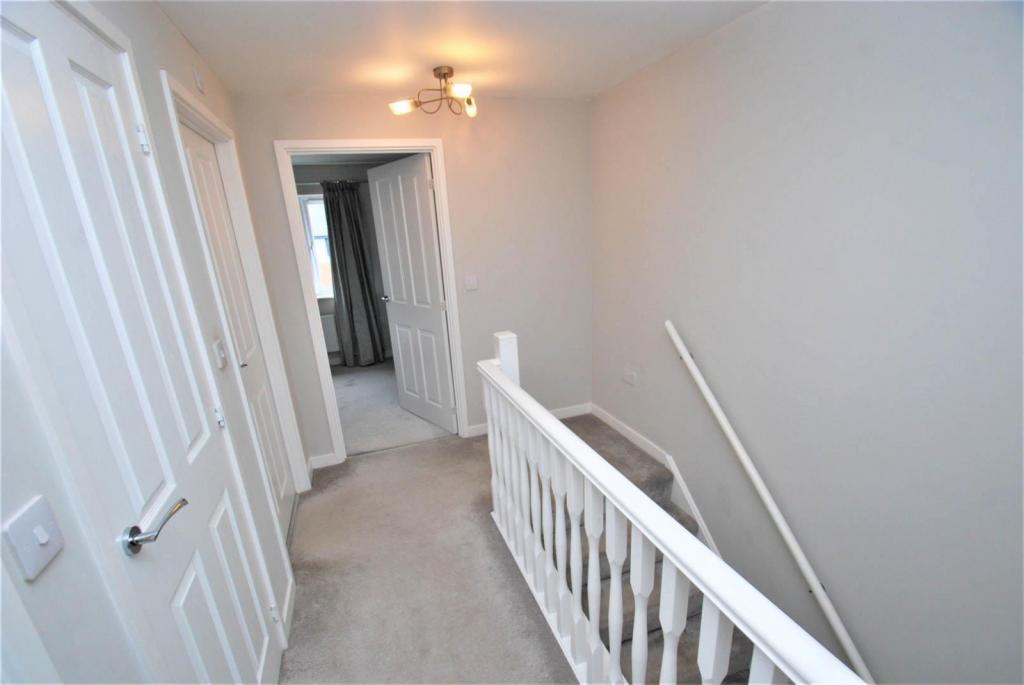
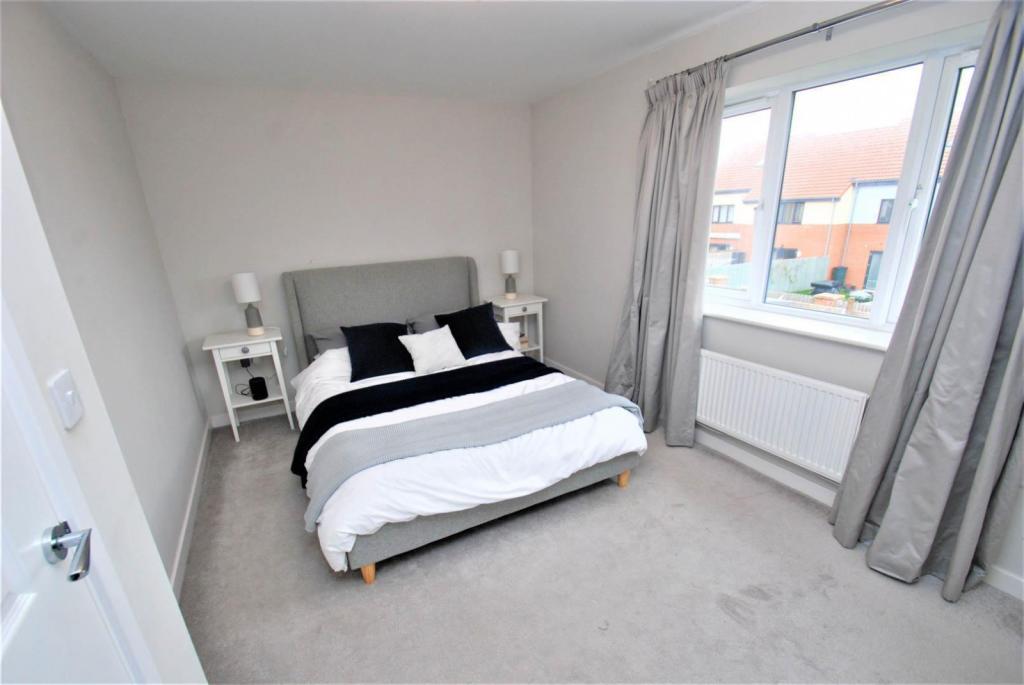
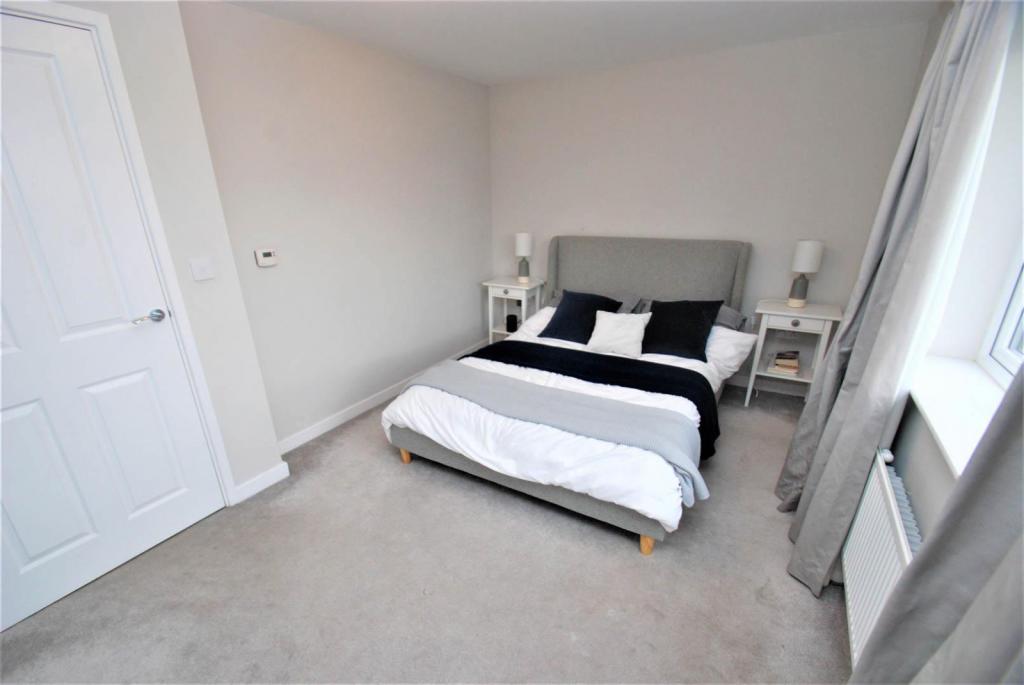
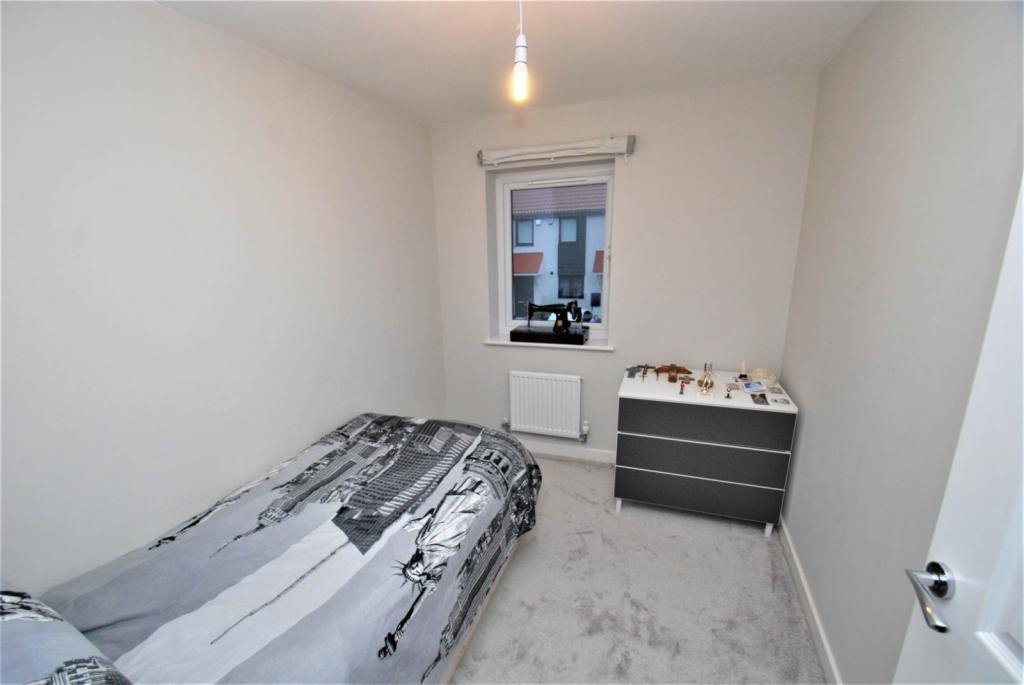
Property details
Tenure
FREEHOLD
Floor area
91 m²
EPC rating
B
Last sold
£158,500 Aug 2021
Price per m²
£1,758/m²
Local average
£147,226 (+8.7%)
Deprivation
Decile 1 (1,300 of 33,755)
Street crime
449 incidents within 1 mile (May 2026)
Key features
- Three Bedroom Mid Link
- Spacious Living Throughout
- Contemporary Décor
- Two Allocated Bays Located To Rear & Off Street Parking
- Local Transport Links & Amenities
- QUOTE ID - 394481
Additional details
- Parking
- Yes
- Garden
- Yes
Description
This THREE bedroom mid link property is sure to appeal to a range of buyers. The development is situated nearby to South Shields Town Centre where there are a range of shops and amenities on offer.
The coast is accessible and good transport links via bus and Metro are within close proximity.
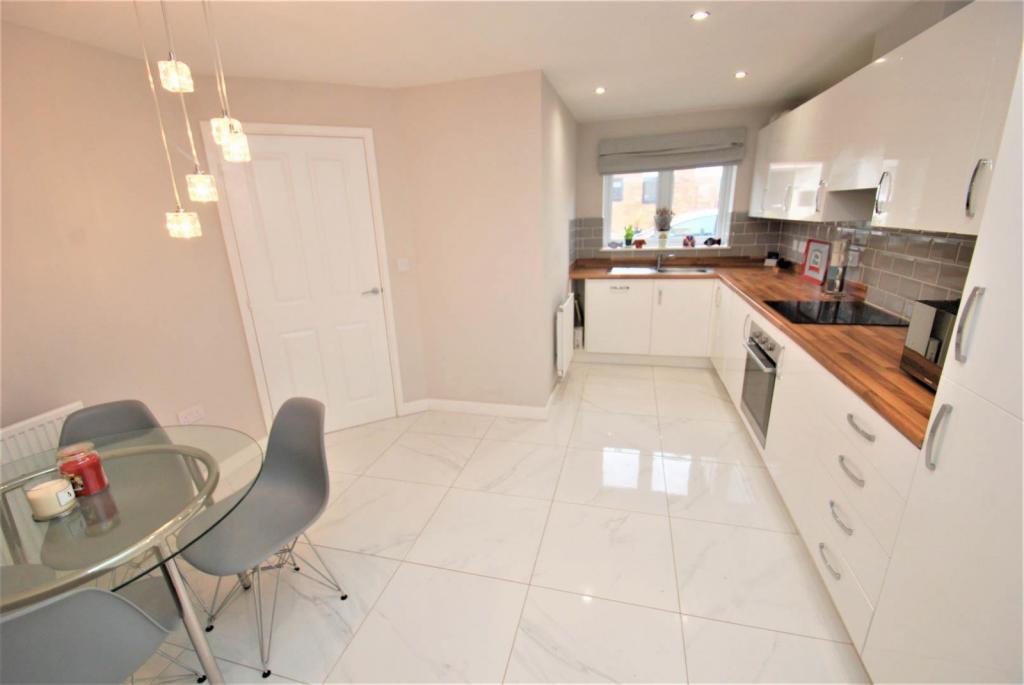
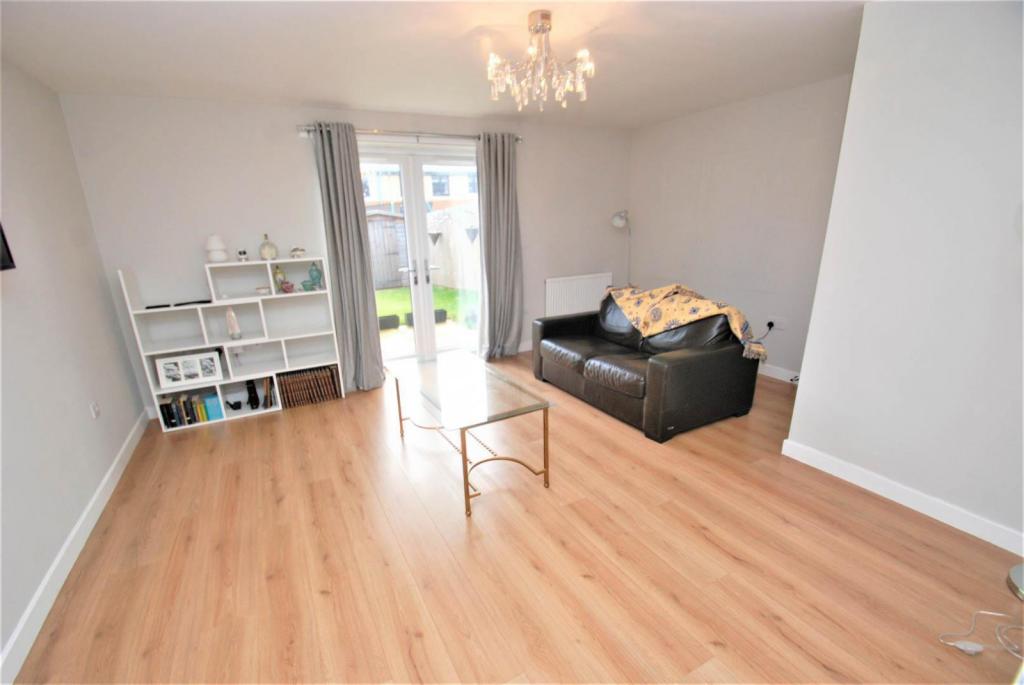
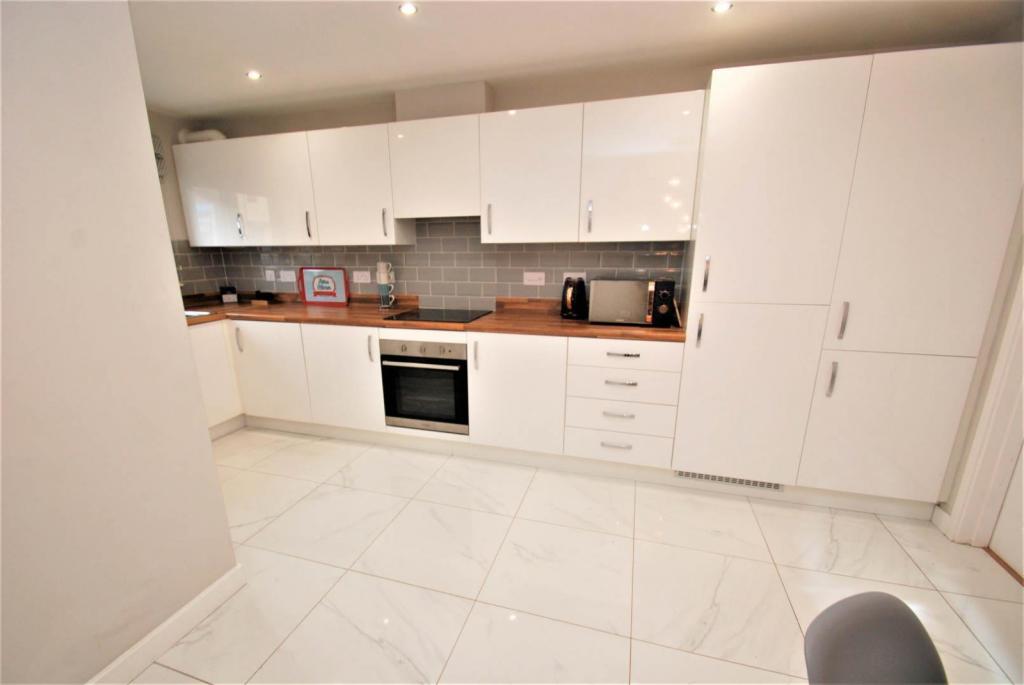
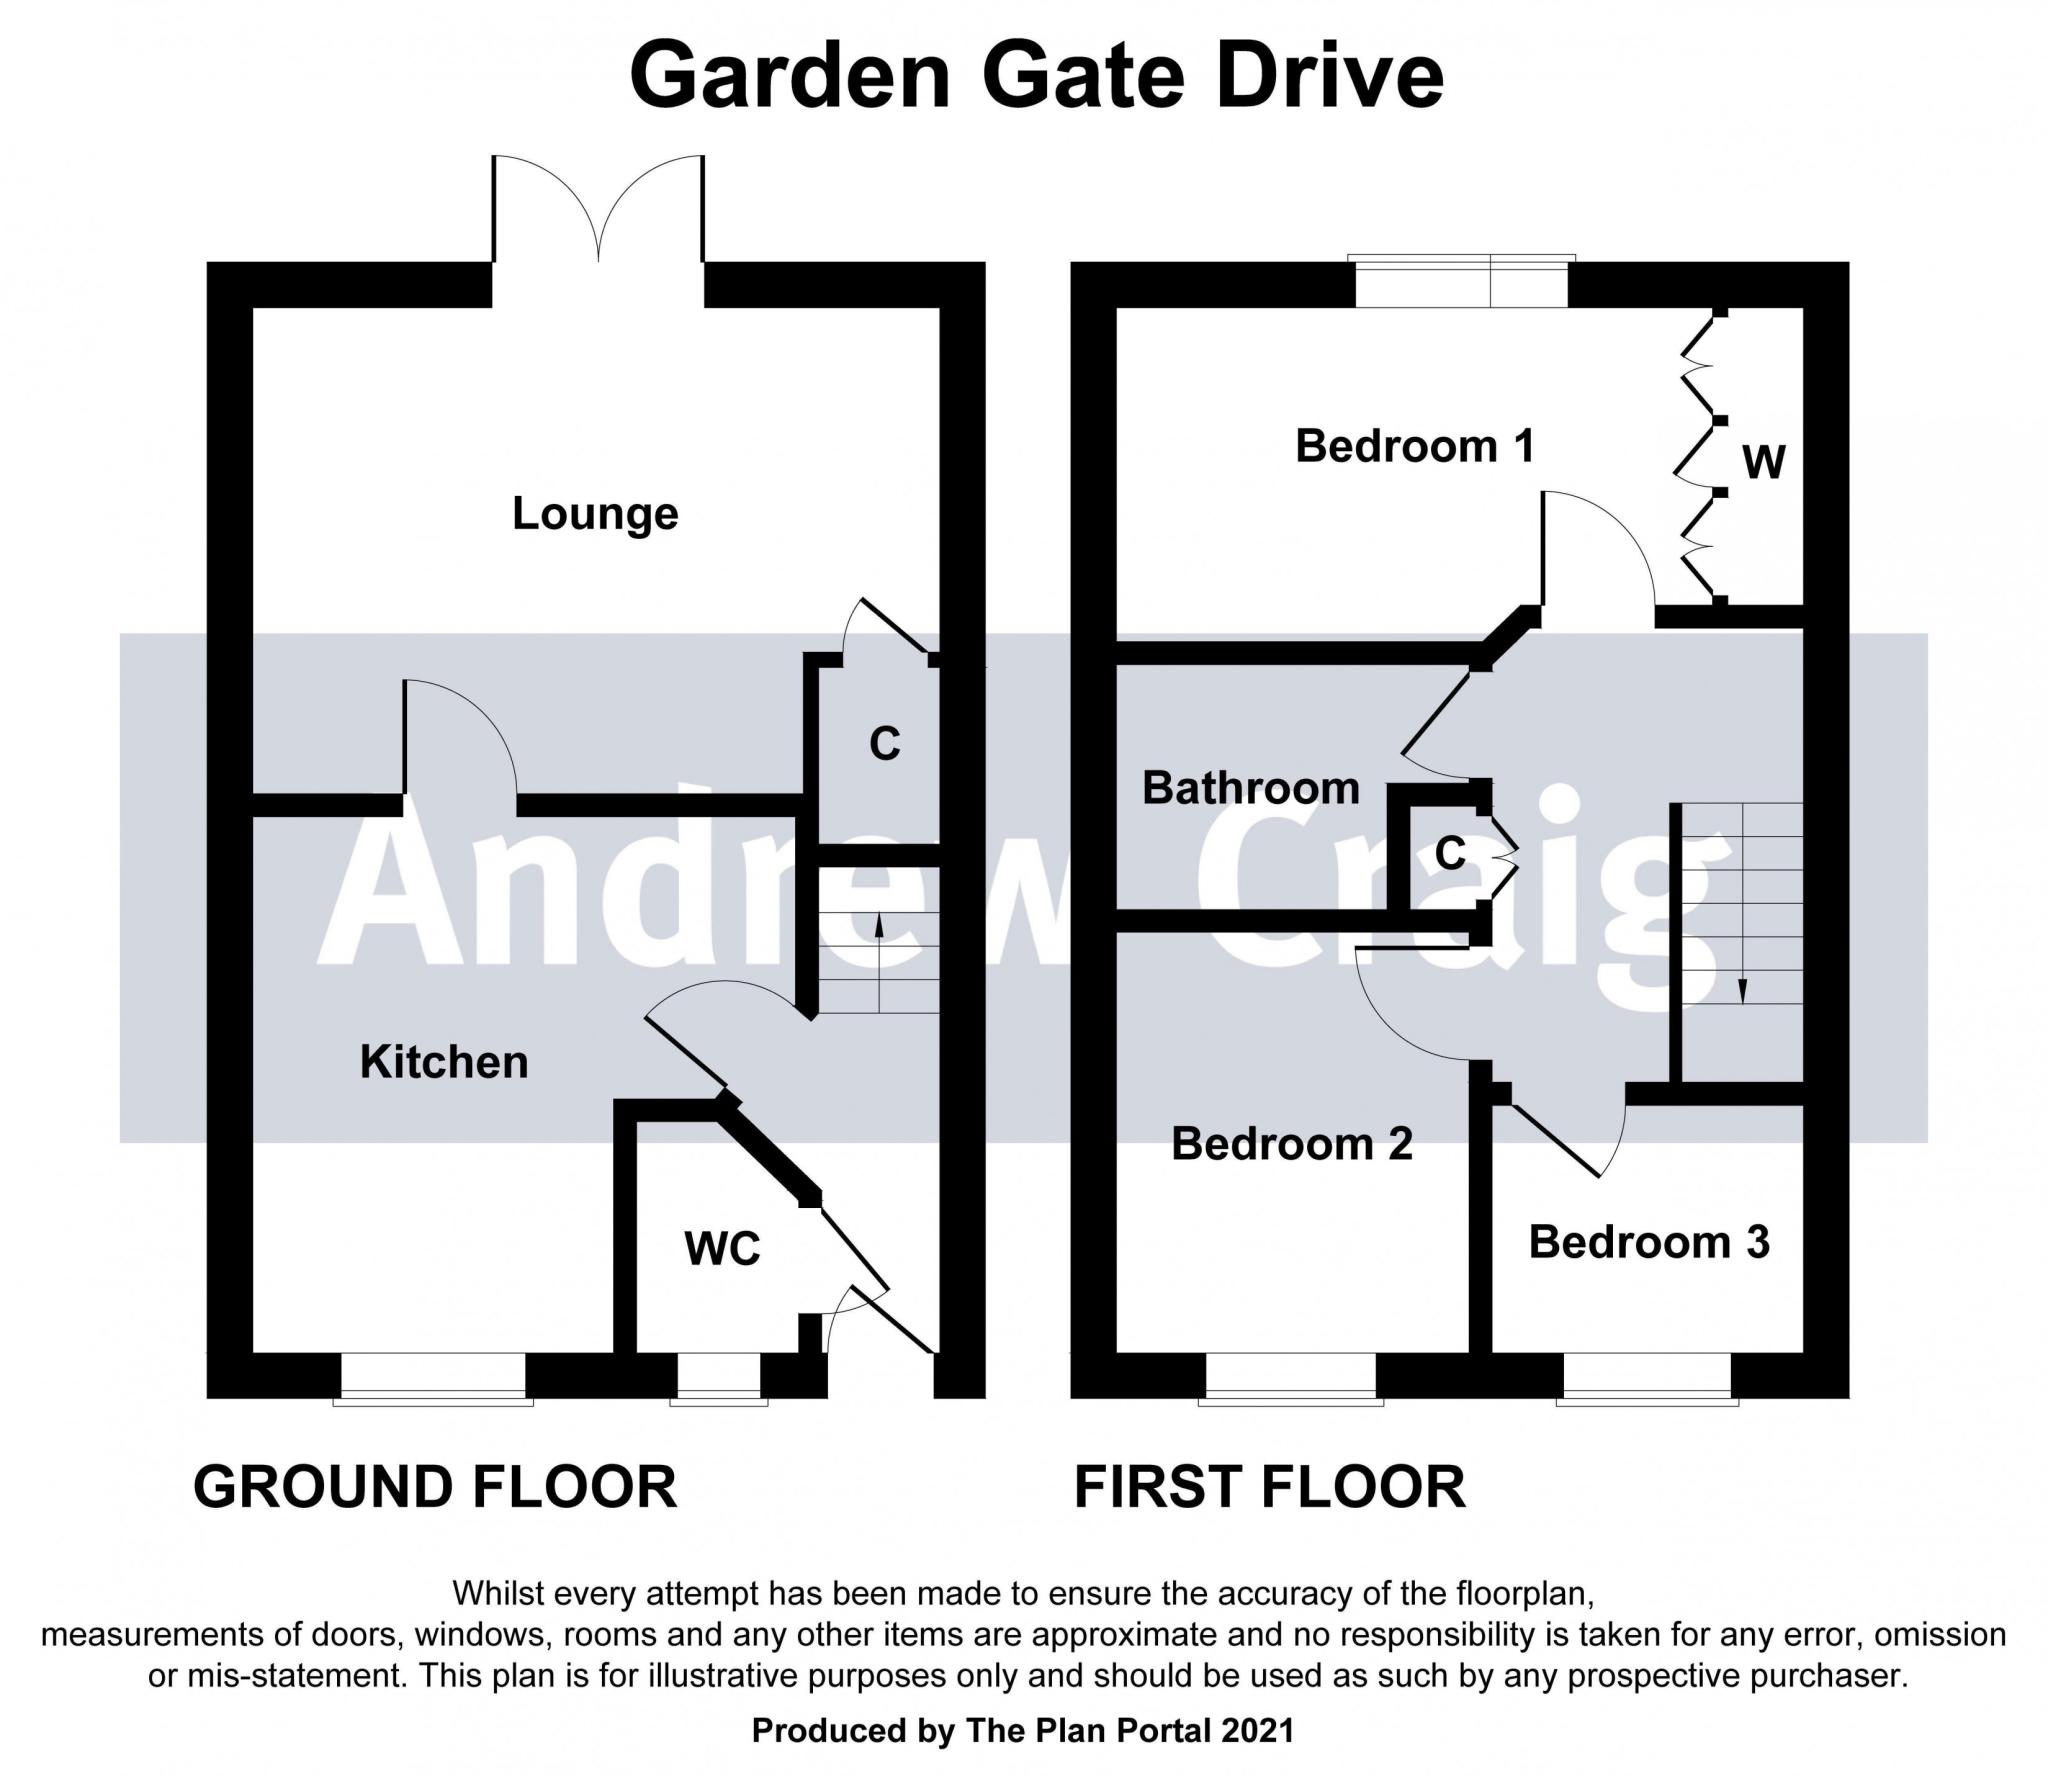
The floor plan comprises to ground floor:- Entrance hallway, Guest w.c. Modern kitchen/diner which was upgraded via the Builder which include integrated appliances. There is a lounge located to rear with French doors opening to the garden. To the first floor, there are three bedrooms, two of double proportion and the main bedroom accommodating fitted wardrobes, all bedrooms are complemented by a family bathroom suite.
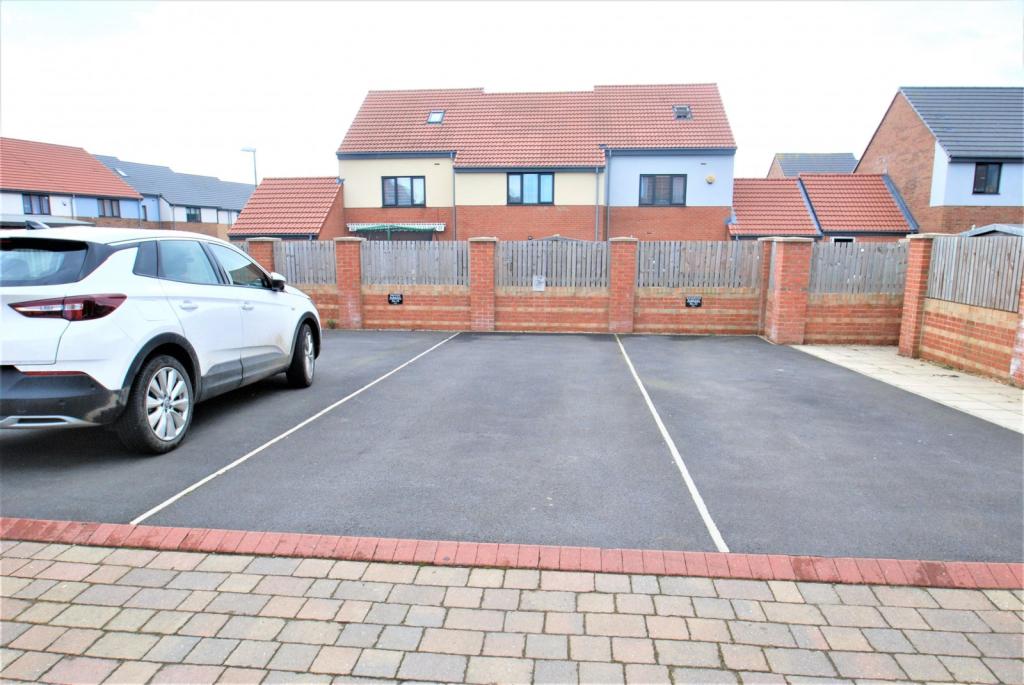
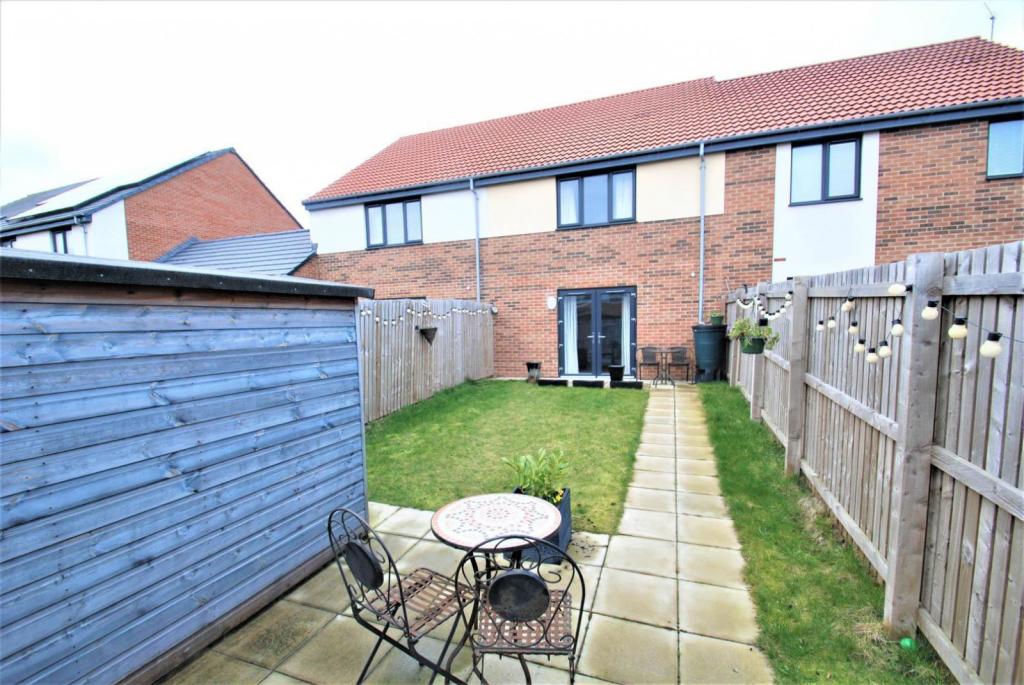
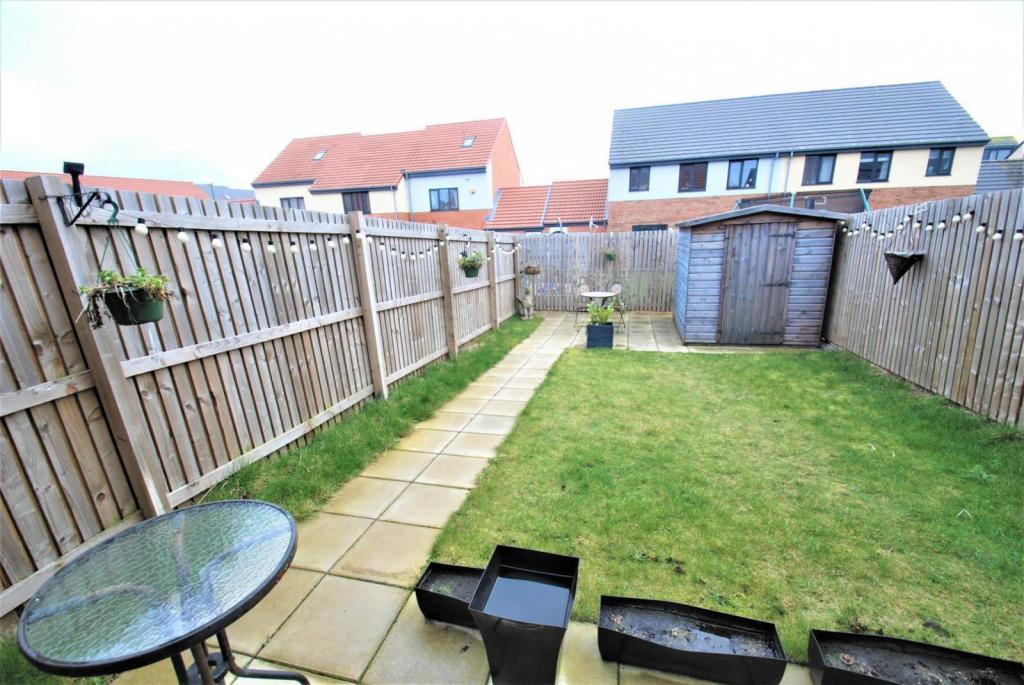
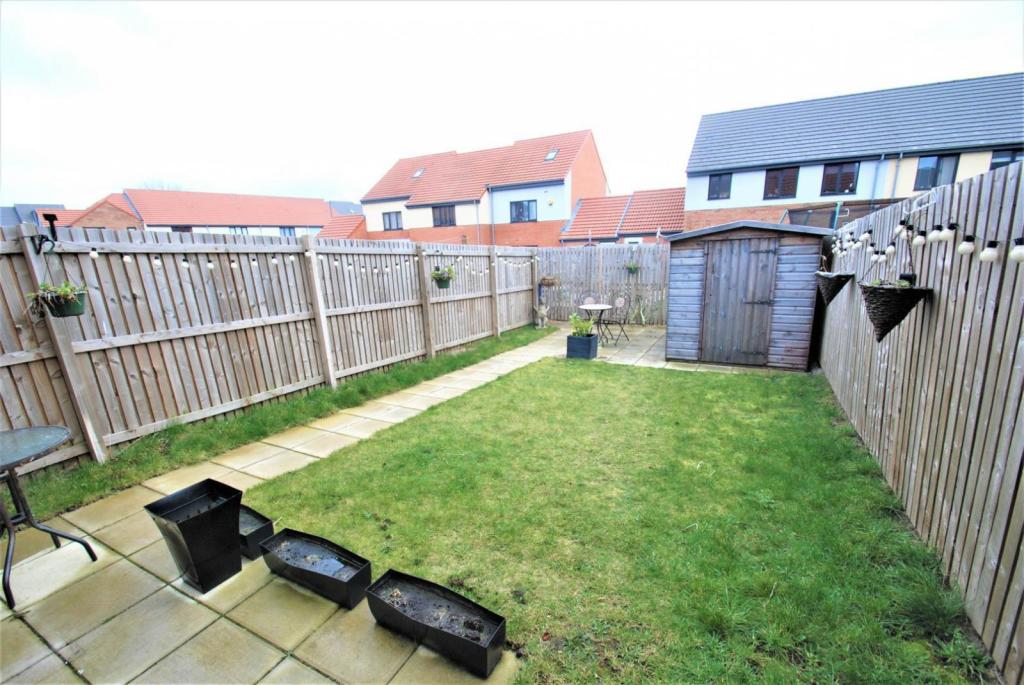
Externally, there is a low maintenance garden to front and lawned garden to rear with patio area. There is off street parking provided by the two allocated bays located to rear. Early viewing advised.
HALLWAY
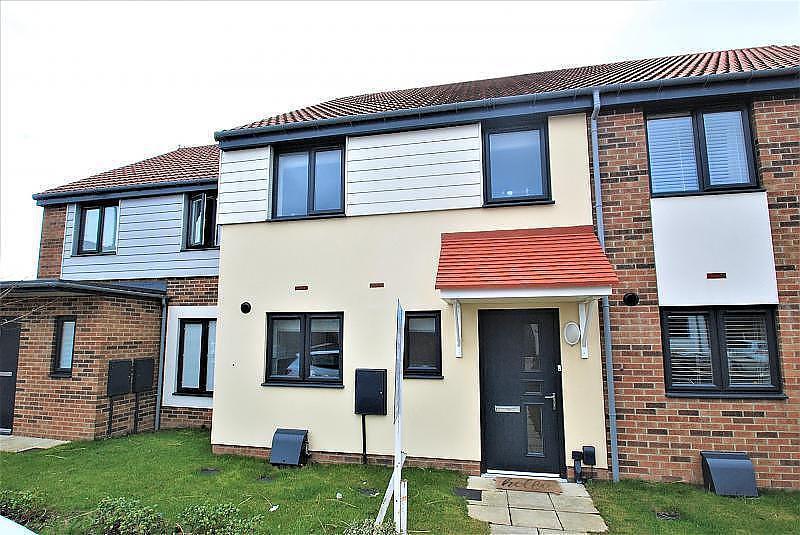
Entrance via composite door opening to hallway with radiator and tile flooring. Stairs to first floor landing and door to guest w.c., and kitchen/diner.
GUEST W.C.
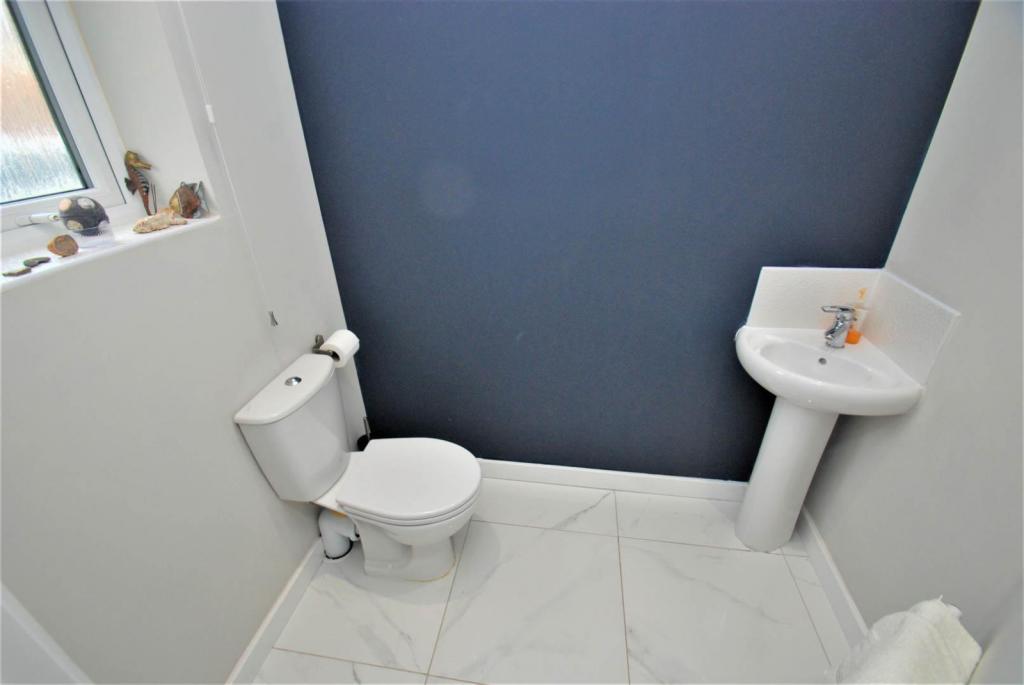
With low flush w.c., pedestal washbasin, part splash tiling and radiator. Tile flooring and double glazed window.
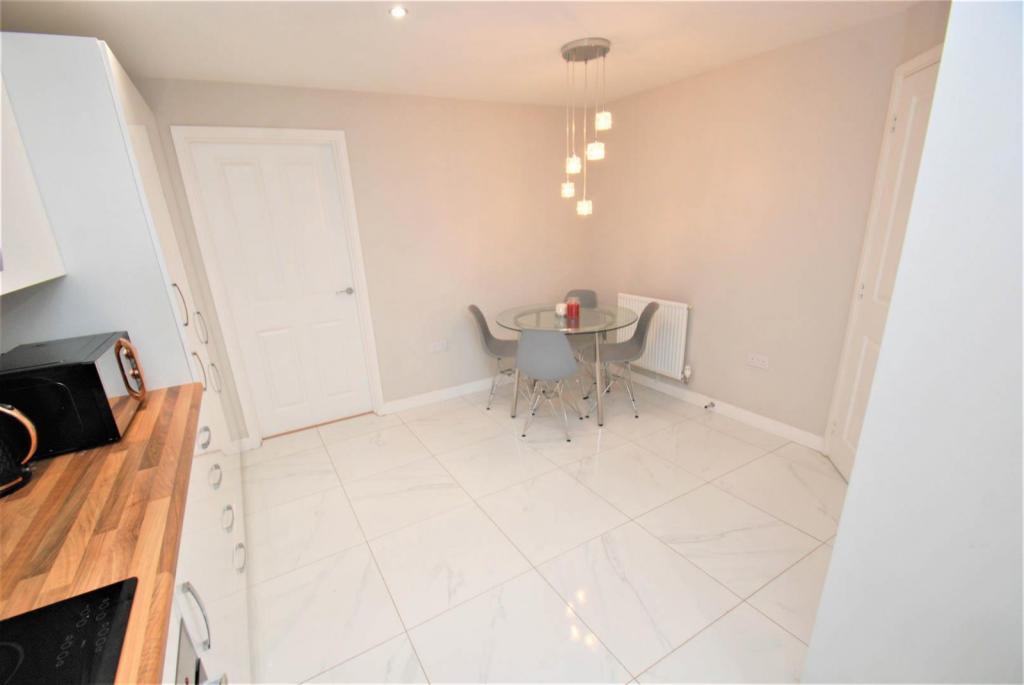
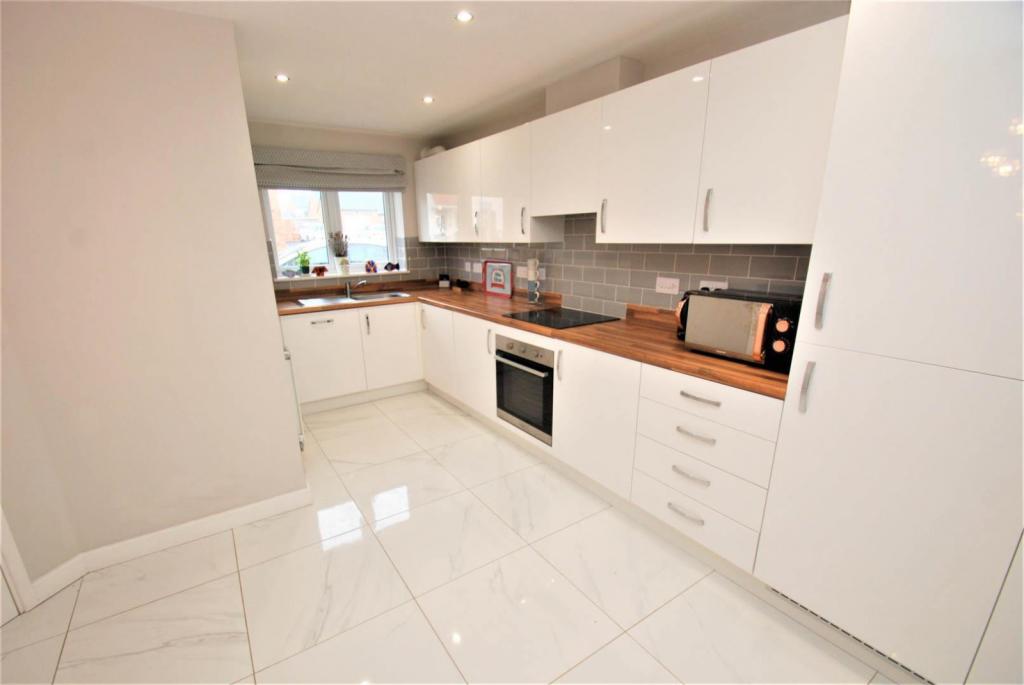
DINING KITCHEN 4.9m (16'1) x 3.68m (12'1)
High gloss integrated kitchen with contrasting worktops, integrated appliances include washing machine, dishwasher, oven and hob with overhead extractor and full length fridge/freezer. Ceiling spotlights and two radiators. Tile flooring and part tile splash areas. Double glazed window and stainless steel sink unit with mixer tap. Door to lounge.
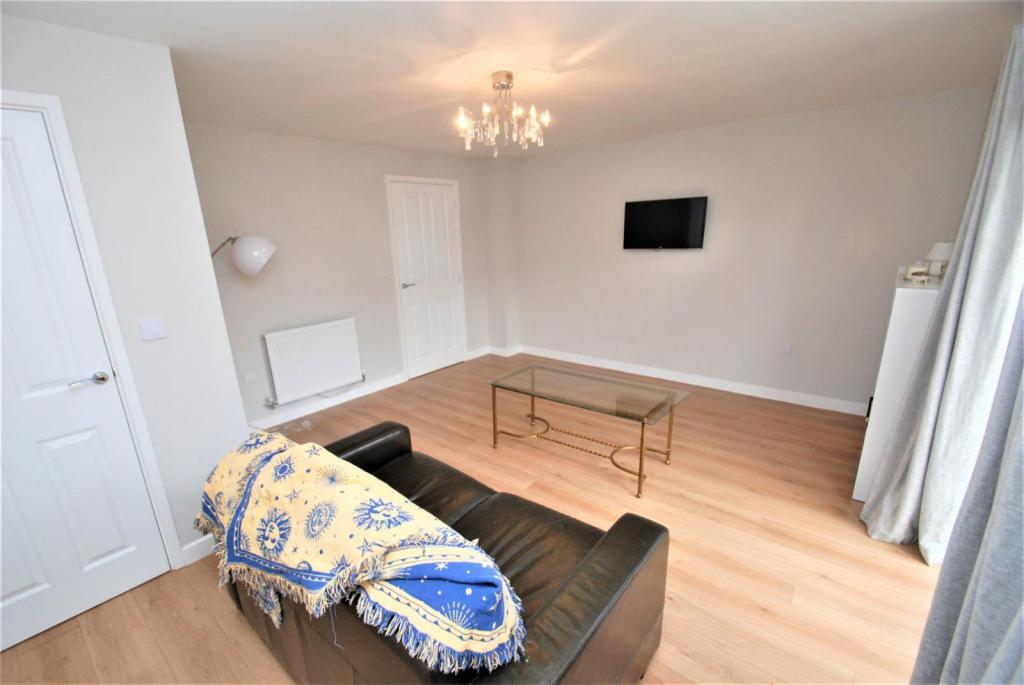
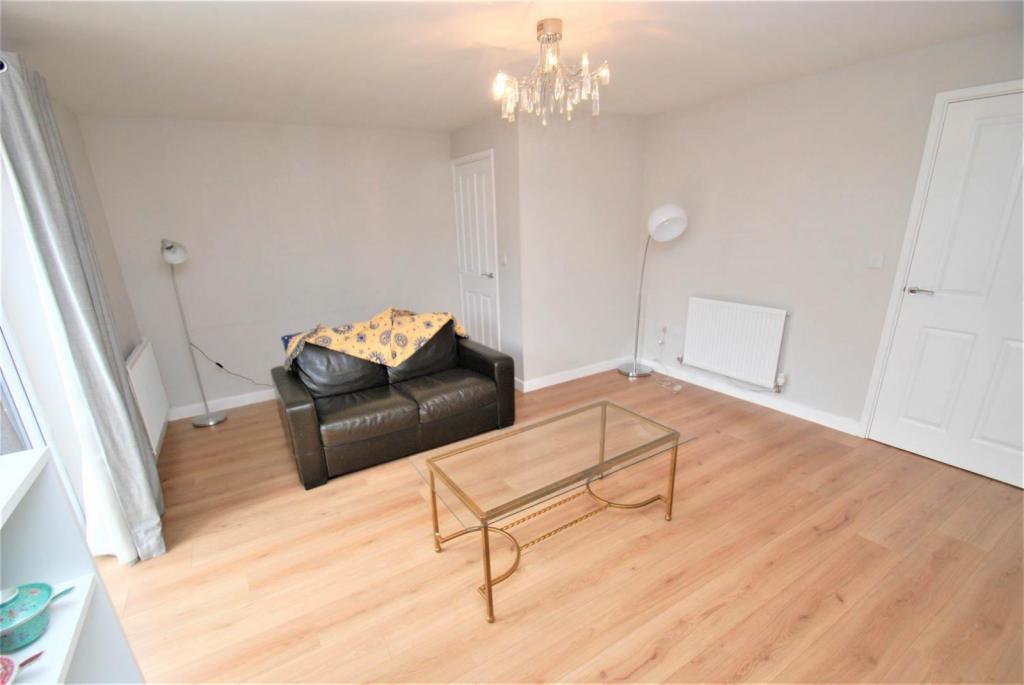
REAR LOUNGE 4.84m (15'11) x 4.15m (13'7)
Has under stair storage cupboard, double glazed French doors and laminate flooring. Two radiators.
FIRST FLOOR
LANDING
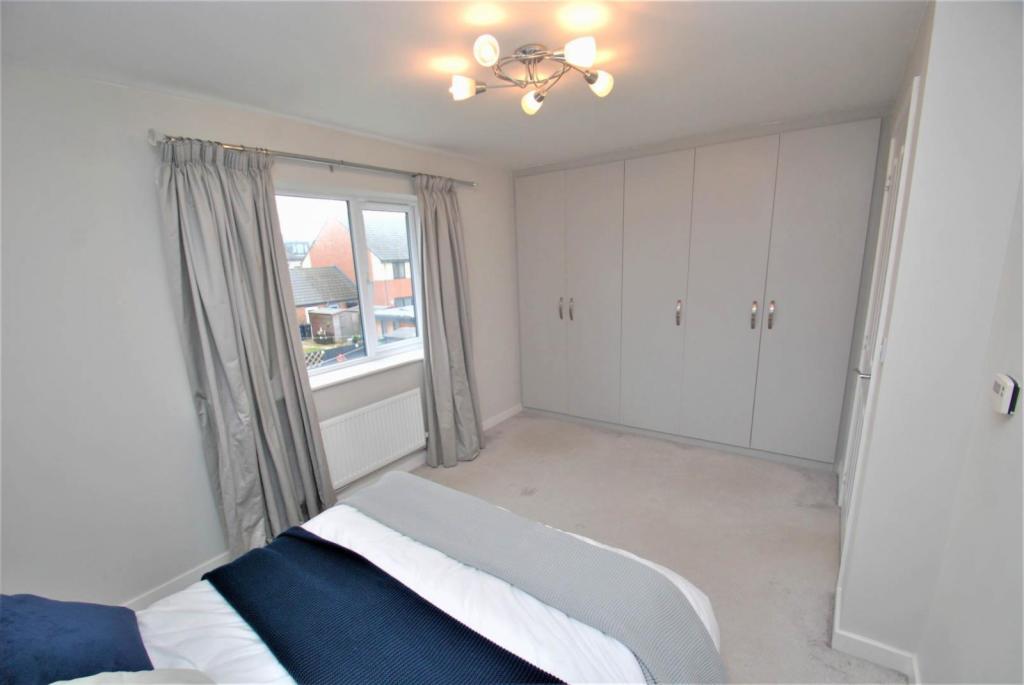
BEDROOM ONE 4.2m (13'9) To robes. x 2.63m (8'8)
Double glazed window and radiator. Fitted wardrobes.
BEDROOM TWO 4.3m (14'1) x 2.54m (8'4)
Double glazed window and radiator.
BEDROOM THREE 3.09m (10'2) x 2.18m (7'2)
Double glazed window and radiator.
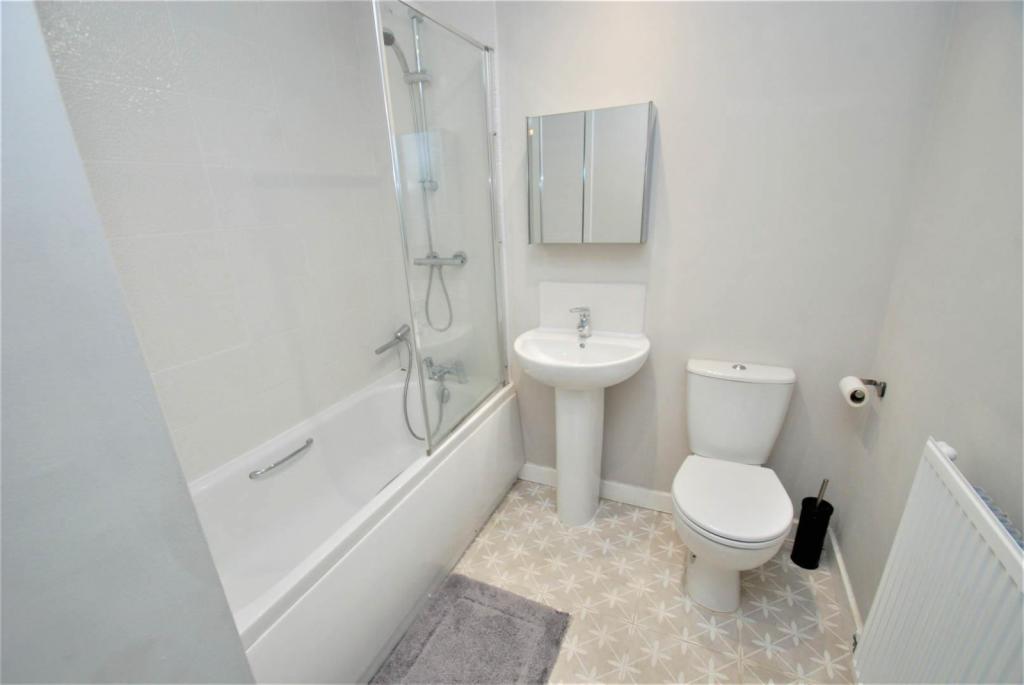
BATHROOM
Fitted with a panelled bath with shower over, shower screen. Pedestal washbasin and low flush w.c., radiator. Tiling to floor and part tiled walls. Extractor.
EXTERNALLY
Lawned garden with patio area and timber shed to the rear whilst to the front there is a garden forecourt. Two allocated bays located to rear.
**The Agent Of The North
Andrew Craig is The Agent of the North and as Chartered Surveyors we can help you with all your Residential and Commercial property needs. Sales, Conveyancing, Lettings, Property Management, Surveys and Valuations. Call now on
Disclaimer
The information provided about this property does not constitute or form part of an offer or contract, nor may it be regarded as representations. All interested parties must verify accuracy and your solicitor must verify tenure and lease information, fixtures and fittings and, where the property has been recently constructed, extended or converted, that planning/building regulation consents are in place. All dimensions are approximate and quoted for guidance only, as are floor plans which are not to scale and their accuracy cannot be confirmed. Reference to appliances and/or services does not imply that they are necessarily in working order or fit for purpose. We offer our clients an optional conveyancing service, through panel conveyancing firms, via Move With Us and we receive on average a referral fee of one hundred and ninety four pounds, only on completion of the sale. If you do use this service, the referral fee is included within the amount that you will be quoted by our suppliers. All quotes will also provide details of referral fees payable.
**
EPC Rating: B
Listed by
South Shields
Andrew Craig Residential Sales and Lettings
Reference: 102225668
EPC Rating & Upgrade Cost
Current rating: B
Potential rating: A
Inspection date: 23/04/2018
Expiry date: 22/04/2028
Current heating cost: £200/year
Potential heating cost: £200/year
Est. upgrade cost to C: £11,500
Recommendations
- Solar water heating (£4,000 - £6,000)
- Solar photovoltaic panels, 2.5 kWp (£5,000 - £8,000)
Flood risk
Zone: 1
Risk: Low
Job (default Low)
Floorplans
Floor Plan
EPC Graphs
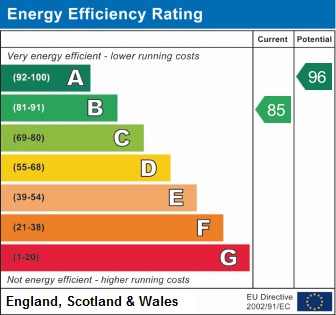
EPC Graph
Price history
6% since 2018
| Event | Date | Price | % change |
|---|---|---|---|
| Sold | 02/08/2021 (4 years ago) | £158,500 | +5.7% |
| Sold | 27/04/2018 (8 years ago) | £149,995 | — |
Source: HM Land Registry Price Paid Data. Crown copyright.
Sold Comparables
Same street and nearby sales within 0.25 miles (last 5 years). Data from Land Registry Price Paid.
| Address | Price | Date | Type |
|---|---|---|---|
| 1 PLESSEY WALK, SOUTH SHIELDS, SOUTH TYNESIDE, TYNE AND WEAR, NE33 5EP | £160,000 | 19/01/2026 | Terraced |
| 18 O'LEARY CLOSE, SOUTH SHIELDS, SOUTH TYNESIDE, TYNE AND WEAR, NE33 5EH | £157,500 | 31/10/2025 | Terraced |
| Same street 23 GARDEN GATE DRIVE, SOUTH SHIELDS, SOUTH TYNESIDE, TYNE AND WEAR, NE33 5EE | £145,000 | 02/02/2024 | Terraced |
| 10 HARVEY CLOSE, SOUTH SHIELDS, SOUTH TYNESIDE, TYNE AND WEAR, NE33 5EN | £155,000 | 18/08/2023 | Terraced |
| 10 HARVEY CLOSE, SOUTH SHIELDS, SOUTH TYNESIDE, TYNE AND WEAR, NE33 5EN | £146,000 | 20/02/2023 | Terraced |
| 17 O'LEARY CLOSE, SOUTH SHIELDS, SOUTH TYNESIDE, TYNE AND WEAR, NE33 5EH | £172,000 | 16/12/2022 | Terraced |
| 34 PLESSEY WALK, SOUTH SHIELDS, SOUTH TYNESIDE, TYNE AND WEAR, NE33 5EP | £81,500 | 06/09/2022 | Terraced |
| 32 PLESSEY WALK, SOUTH SHIELDS, SOUTH TYNESIDE, TYNE AND WEAR, NE33 5EP | £140,000 | 11/08/2022 | Terraced |
| 6 LYONS WAY, SOUTH SHIELDS, SOUTH TYNESIDE, TYNE AND WEAR, NE33 5EL | £206,000 | 05/08/2022 | Terraced |
| 11 O'LEARY CLOSE, SOUTH SHIELDS, SOUTH TYNESIDE, TYNE AND WEAR, NE33 5EH | £152,000 | 29/09/2021 | Terraced |
| 20 LAYGATE, SOUTH SHIELDS, SOUTH TYNESIDE, TYNE AND WEAR, NE33 1SH | £132,500 | 16/08/2021 | Terraced |
Street average: £145,000 (1 sale)
Area average: £150,250 (10 sales)
Capital growth trend
Land Registry outcode average: last 12 months vs 5y and 10y ago (from sold prices).
House Price Index (HM Land Registry — official index, not sold-price averages): South Tyneside. Series: Terraced. As of April 2026.
Rental Range
Estimated market rent for South Tyneside. Low = conservative, Realistic = average, Optimistic = best case.
Based on Local Authority from postcode lookup → South Tyneside.
LHA (30th percentile) floor for Tyneside: £648/mo (Apr 2025 – Mar 2026)
Location
Nearby
Nearest stations, universities and amenities (distance from property).
| Type | Name | Distance |
|---|---|---|
| Bus stop | ELDON STREET-S/B | 0.0 miles |
| Bus stop | ELDON STREET-N/B | 0.0 miles |
| Shop | Steam Punk & Pine | 0.1 miles |
| Shop | Bargain Buys | 0.1 miles |
| Train station | Chichester | 0.3 miles |
| Train station | South Shields | 0.7 miles |
| Hospital | Priory Day Hospital | 1.7 miles |
| University | Dove Marine Laboratory | 3.2 miles |
| Hospital | Sunderland Primary care Trust | 4.3 miles |
| University | Newcastle University | 7.1 miles |
Street-level crime
| Category | Count |
|---|---|
| Violence and sexual offences | 121 |
| Anti-social behaviour | 111 |
| Shoplifting | 108 |
| Criminal damage and arson | 25 |
| Public order | 19 |
| Burglary | 15 |
| Drugs | 11 |
| Vehicle crime | 11 |
| Other crime | 8 |
| Other theft | 8 |
| Possession of weapons | 4 |
| Theft from the person | 4 |
| Robbery | 3 |
| Bicycle theft | 1 |
| Total incidents | 449 |
Within 1 mile during May 2026. Source: data.police.uk (England & Wales).
Schools nearby
Nearest open schools with Ofsted ratings (England). Closed schools are not shown. Data from Get Information about Schools and Ofsted.
| Name | Type | Distance | Ofsted |
|---|---|---|---|
| Laygate Community School | Primary | 0.3 miles | Good — 21 Nov 2012 |
| St Bede's Catholic Primary School, South Shields | Primary | 0.5 miles | Outstanding — 2 Jul 2024 |
| Stanhope Primary School | Primary | 0.7 miles | Good — 2 Jul 2023 |
| Mortimer Community College | Secondary | 0.7 miles | Good — 14 Oct 2019 |
| Ashley Academy | Primary | 0.8 miles | Inadequate — 5 Dec 2021 |
Rental Comparables
Residential lets from OpenRent and Rightmove for the area (same bedroom count). Use to validate rent estimates. Student lets are excluded.
| Title | Rent | Beds | Distance | As seen on |
|---|---|---|---|---|
| 3 Bed Flat, Canterbury St, NE33 | £650/mo | 3 | 0.55 miles | OpenRent |
Average rent: £650/mo (1 listing)
Rent-driven metrics
Based on OpenRent comparables.
- Rent ratio — Monthly rent ÷ purchase price (1% rule). 1%+ = strong, 0.8–1% = okay, <0.8% = weak for cashflow.
- Max investor price — Rent ÷ 0.8%; the price at which rent would be 0.8% of price (Stoke-style target).
- Target investor price — Rent ÷ 1%; the price at which rent would be 1% of price (strong cashflow band).
- Gross yield — Annual rent as % of purchase price (no costs).
- Cost-to-rent — Price ÷ annual rent (from OpenRent comparables). Under 14× = strong, 14–16× = acceptable, 17×+ = compressed.
- Cashflow — Rent minus mortgage, 10% maintenance, £25/mo compliance. Assumes 75% LTV, 3.95% APR (5yr fixed), 25yr term.
- ROI — Annual profit ÷ cash in (deposit + 4% purchase costs).