76 BERNSTEIN ROAD
BASINGSTOKE, HAMPSHIRE RG22 4NF
Listing type
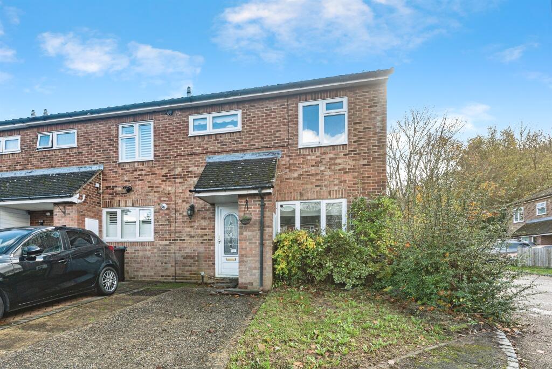
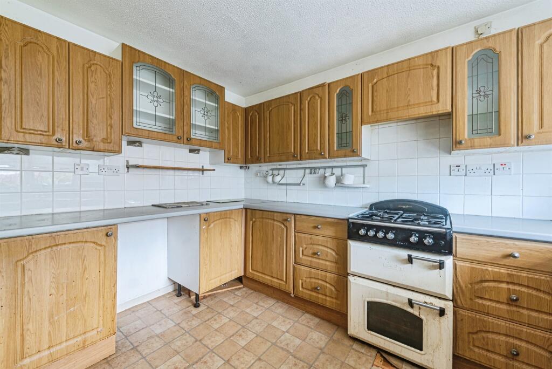
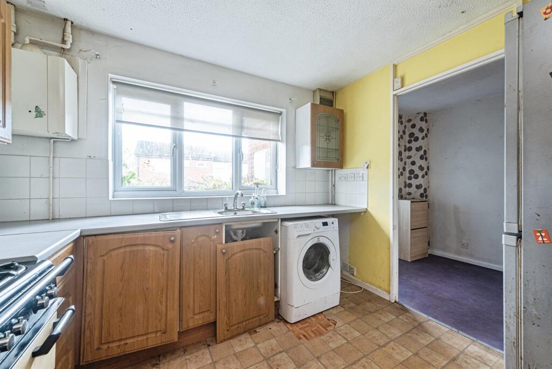
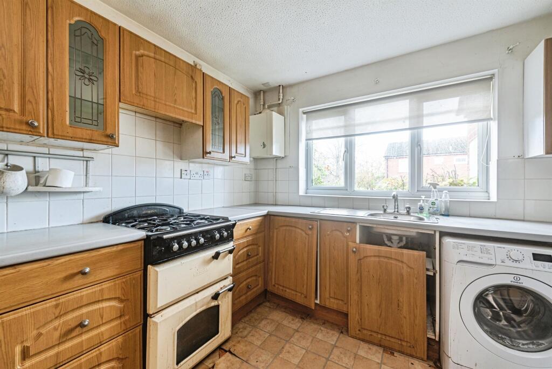
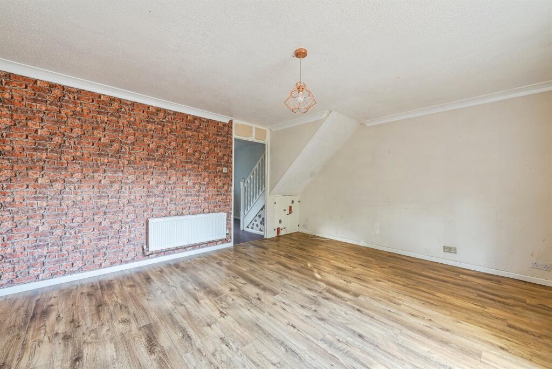
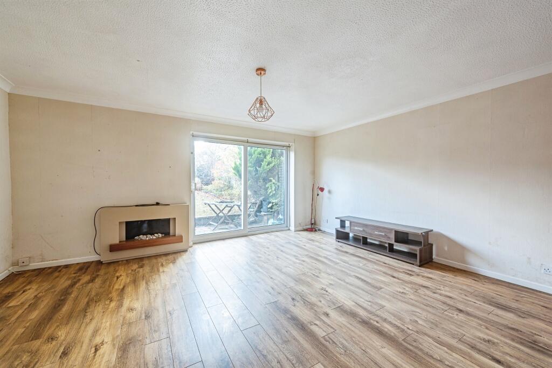
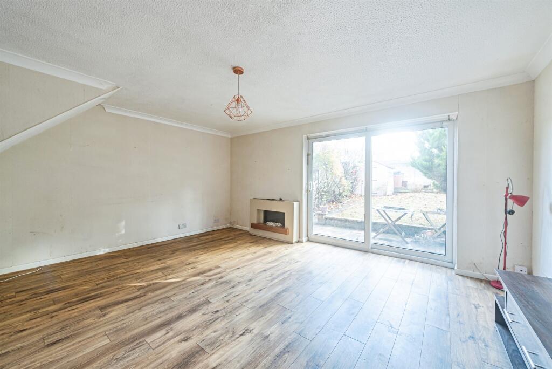
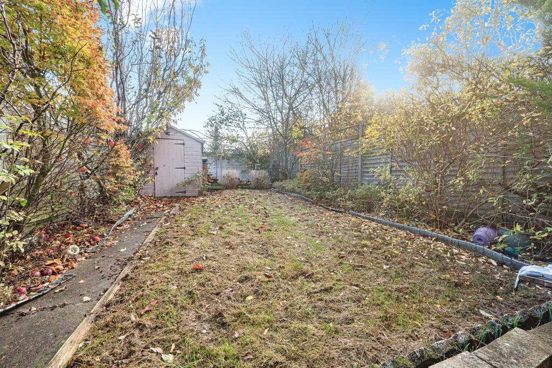
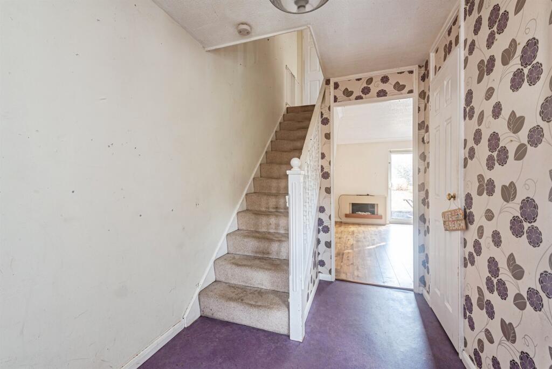
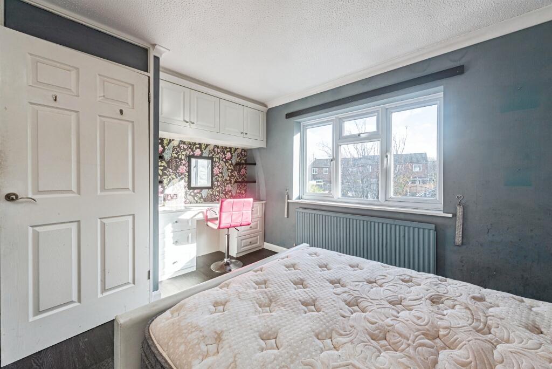
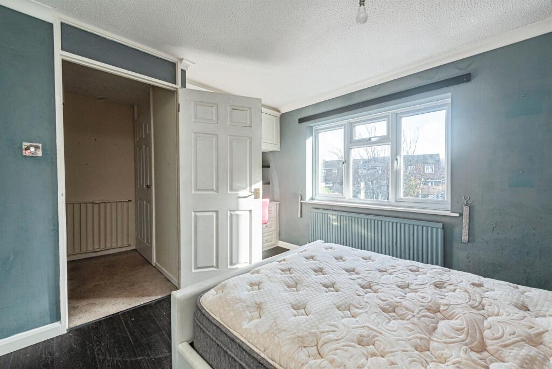
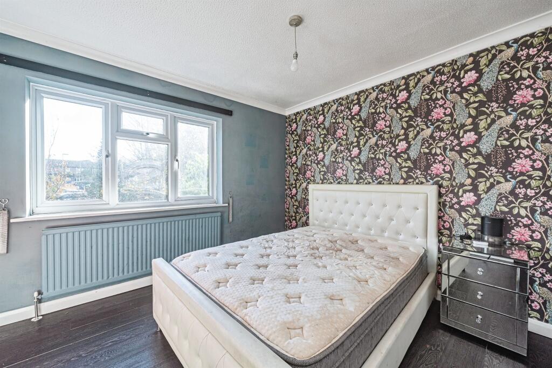
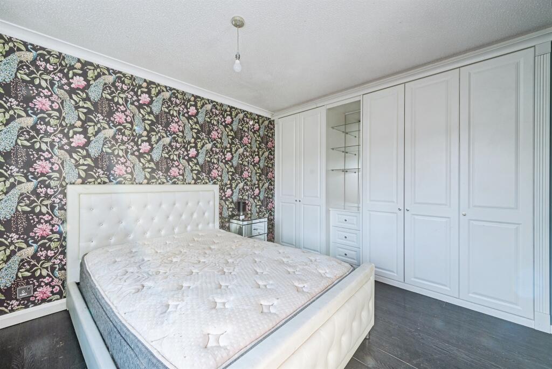
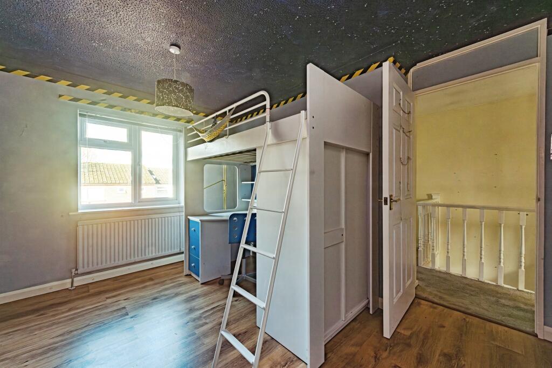
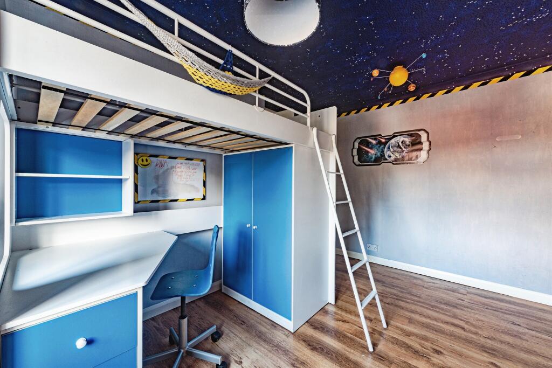
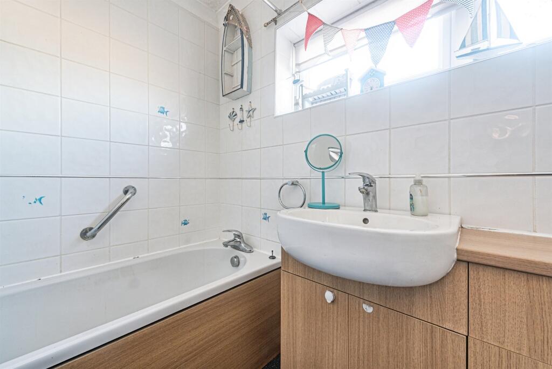
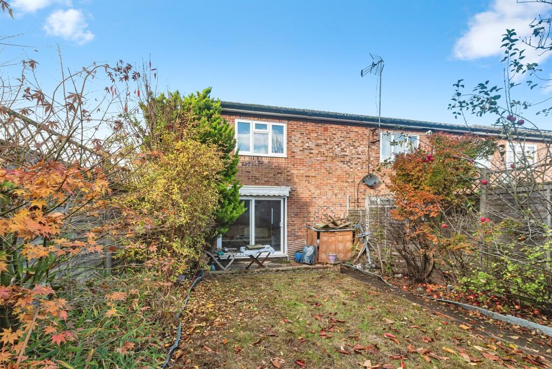
Photo 1 Photo 2 Photo 3 Photo 4 Photo 5 Photo 6 Photo 7 Photo 8 Photo 9 Photo 10 Photo 11 Photo 12 Photo 13 Photo 14 Photo 15 Photo 16 Photo 17
/ 17
Property details
Listing category
Auction
Tenure
FREEHOLD
Floor area
79 m²
Council tax band
C
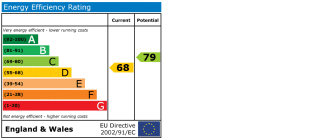
EPC rating
D
Last sold
£220,000 Apr 2026
Price per m²
£2,785/m²
Local average
£307,029 (-28.3%)
Deprivation
Decile 4 (11,553 of 33,755)
Street crime
116 incidents within 1 mile (May 2026)
Key features
- Sale by Modern Auction (T&Cs apply)
- Subject to an undisclosed Reserve Price
- Buyers fees apply
- NO ONWARDS CHAIN
- BRIGHTON HILL
- DRIVEWAY PARKING
- TWO BEDROOMS
- END-TERRACED
Additional details
- Electricity
- Mains supply
- Broadband
- ADSL copper wire
- Water
- Mains supply
- Sewerage
- Mains supply
- Heating
- Gas central
- Parking
- Yes
- Garden
- Front garden, Back garden
- Listed property
- No
- Restrictions
- No
- Required access
- No
- Rights of way
- No
- Flooded in last 5 years
- No
Description
TWO-BEDROOM end terraced home in BRIGHTON HILL featuring, DRIVEWAY PARKING, lounge/diner, rear garden and NO ONWARDS CHAIN.
DESCRIPTION
Set in the popular Brighton Hill area, this charming two-bedroom end terraced home is perfect for both first time buyers or investors, being offered to the market with no onwards chain.
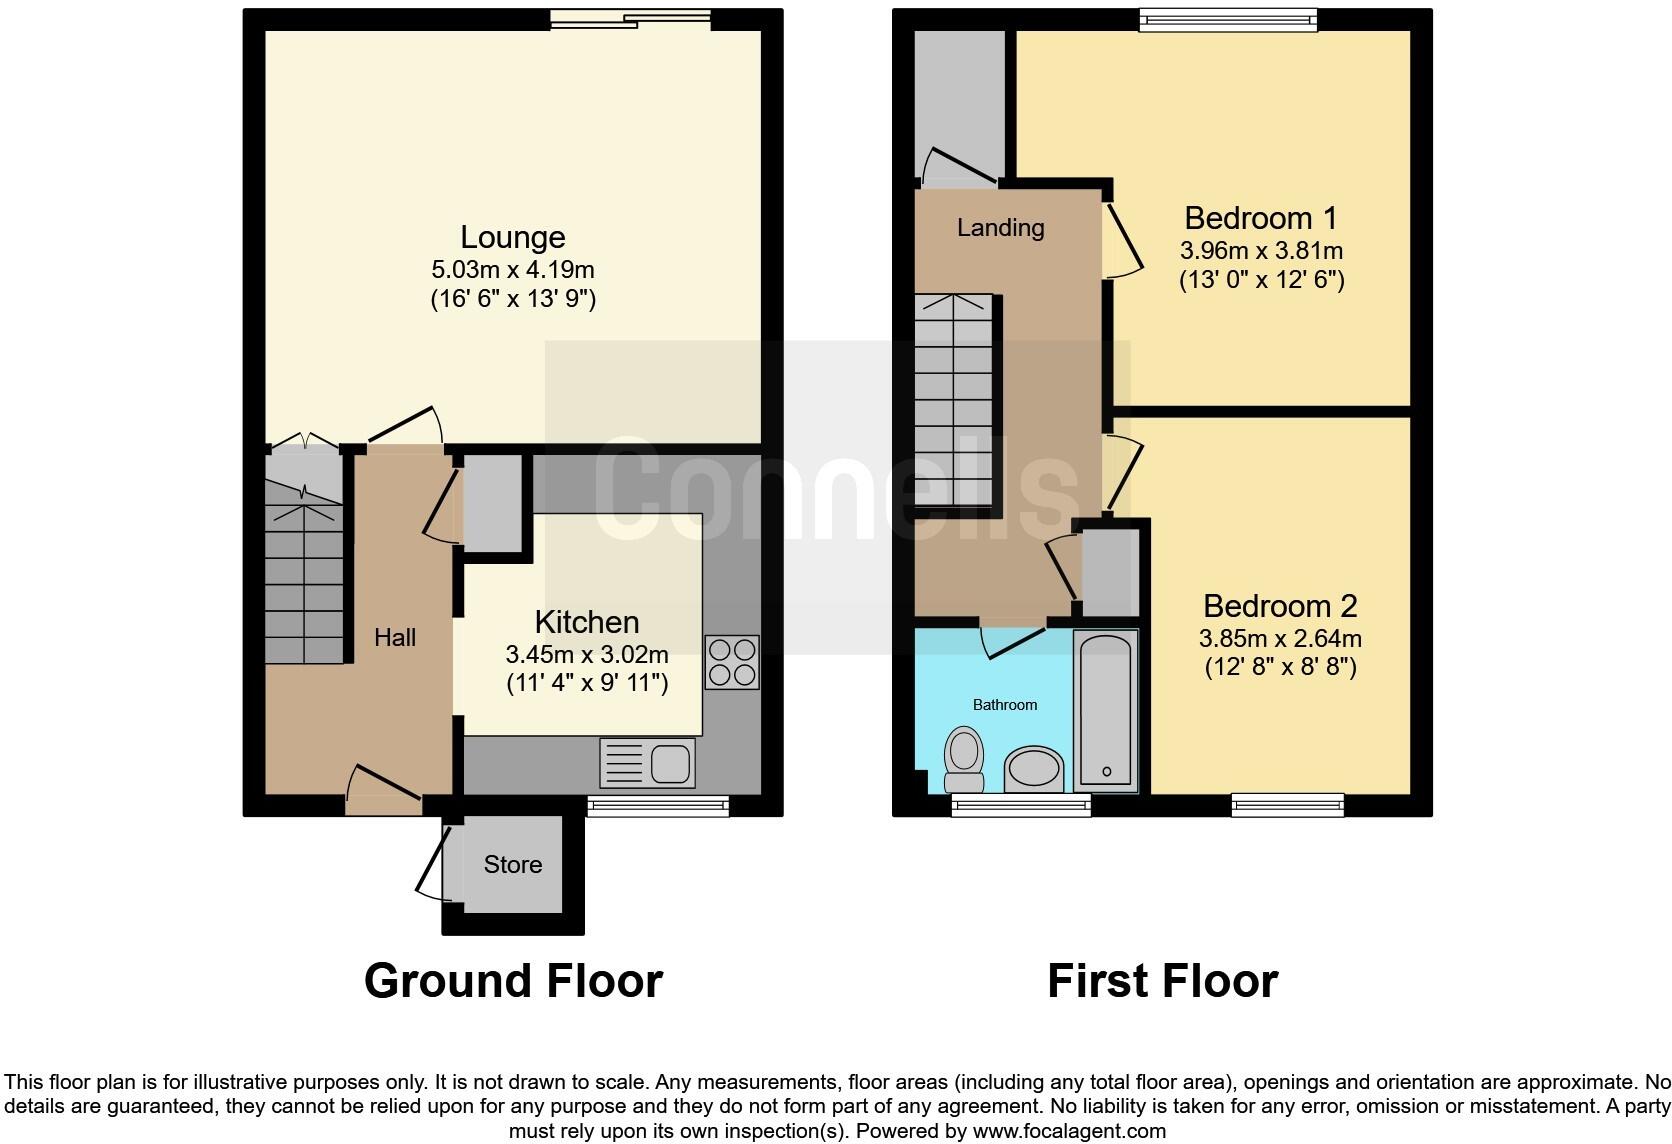
The ground floor of the property offers a spacious kitchen, a comfortable living / dining area with access to the private rear garden. On the first floor of the property you have 2 well-proportioned bedrooms and family bathroom.
Externally, the property offers driveway parking for 2 cars and the private rear garden - ideal for relaxing or entertaining.
Located in Brighton Hill the town centre is easily reached where there are more extensive recreational and shopping facilities including the bars, shops and restaurants of Festival Place. Basingstoke has museums, theatres, a concert hall, ice rink, cinemas and sports centres. The M3 motorway (junctions 6 & 7) runs just South of the town and there is a regular service to London (Waterloo from 46 minutes).
Auctioneer's Comments
This property is offered through Modern Method of Auction. Should you view, offer or bid your data will be shared with the Auctioneer, iamsold Limited. This method requires both parties to complete the transaction within 56 days, allowing buyers to proceed with mortgage finance (subject to lending criteria, affordability and survey).
The buyer is required to sign a reservation agreement and make payment of a non-refundable Reservation Fee of 4.5% of the purchase price including VAT, subject to a minimum of £6600.00 including VAT. This fee is paid in addition to purchase price and will be considered as part of the chargeable consideration for the property in the calculation for stamp duty liability. Buyers will be required to complete an identification process with iamsold and provide proof of how the purchase would be funded.
The property has a Buyer Information Pack containing documents about the property. The documents may not tell you everything you need to know, so you must complete your own due diligence before bidding. A sample of the Reservation Agreement and terms and conditions are contained within this pack. The buyer will also make payment of no more than £349 inc. VAT towards the preparation cost of the pack. Please confirm exact costs with the auctioneer.
The estate agent and auctioneer may recommend the services of other providers to you, in which they will be paid for the referral. These services are optional, and you will be advised of any payment, in writing before any services are accepted. Listing is subject to a start price and undisclosed reserve price that can change.
Kitchen Irregular Shaped Room 11' 4" max x 9' 11" max ( 3.45m max x 3.02m max )
Double glazed window to front, mixer tap with drainer, gas oven/hob, fridgefreezer, space for a washing machine
Lounge 16' 6" x 13' 9" ( 5.03m x 4.19m )
Double glazed sliding patio doors to rear, electric fireplace
Bedroom 1 Irregular Shaped Room 13' max x 12' 6" max ( 3.96m max x 3.81m max )
Double glazed window to rear
Bedroom 2 Irregular Shaped Room 12' 8" max x 8' 8" max ( 3.86m max x 2.64m max )
Double glazed window to front
Family Bathroom
Frosted double glazed window to front, low level wc, panel enclosed bathtub with shower, hand wash basin
1. MONEY LAUNDERING REGULATIONS - Intending purchasers will be asked to produce identification documentation at a later stage and we would ask for your co-operation in order that there will be no delay in agreeing the sale.
2: These particulars do not constitute part or all of an offer or contract.
3: The measurements indicated are supplied for guidance only and as such must be considered incorrect.
4: Potential buyers are advised to recheck the measurements before committing to any expense.
5: Connells has not tested any apparatus, equipment, fixtures, fittings or services and it is the buyers interests to check the working condition of any appliances.
6: Connells has not sought to verify the legal title of the property and the buyers must obtain verification from their solicitor.
Listed by
Basingstoke South
Connells
Reference: 169301255
EPC Rating & Upgrade Cost
Current rating: D
Potential rating: C
Inspection date: 14/11/2025
Expiry date: 13/11/2035
Current heating cost: £692/year
Potential heating cost: £553/year
Est. upgrade cost to C: £19,480
Recommendations
- Floor insulation (solid floor) (£5,000 - £10,000)
- Low energy lighting for all fixed outlets (£120 - £140)
- Replace boiler with new condensing boiler (£2,200 - £3,500)
- Solar photovoltaic panels, 2.5 kWp (£8,000 - £10,000)
Flood risk
Zone: 1
Risk: Low
Job (default Low)
Floorplans
Floorplan 1
EPC Graphs
EPC
FENSA Certificates
This property has 2 FENSA certificate(s) on record, indicating window/door installations by FENSA-approved installers.
FENSA Certificate #4955383
Property Details
Street: 76 Bernstein Road
Town: Basingstoke
Postcode: RG22 4NF
Installation Details
Items: 3 windows and 1 door
Certificate Issued: 13/08/2007
Work Completed: 31/07/2007
This certificate data was retrieved from FENSA's database
FENSA Certificate #1694959
Property Details
Street: 76 Bernstein Road
Town: Basingstoke
Postcode: RG22 4NF
Installation Details
Items: 1 door
Certificate Issued: 17/05/2004
Work Completed: 13/04/2004
This certificate data was retrieved from FENSA's database
What is FENSA? FENSA (Fenestration Self-Assessment Scheme) is a government-authorised scheme that monitors building regulation compliance for replacement windows and doors. Certificates indicate that work was completed by FENSA-approved installers.
Price history
42% since 2009
| Event | Date | Price | % change |
|---|---|---|---|
| Sold | 21/04/2026 (3 months ago) | £220,000 | +41.9% |
| Sold | 07/12/2009 (16 years ago) | £155,000 | — |
Source: HM Land Registry Price Paid Data. Crown copyright.
Sold Comparables
Same street and nearby sales within 0.25 miles (last 5 years). Data from Land Registry Price Paid.
| Address | Price | Date | Type |
|---|---|---|---|
| 89 BERNSTEIN ROAD, BASINGSTOKE, BASINGSTOKE AND DEANE, HAMPSHIRE, RG22 4NG | £332,000 | 10/12/2025 | Terraced |
| 29 BOYCE CLOSE, BASINGSTOKE, BASINGSTOKE AND DEANE, HAMPSHIRE, RG22 4JY | £330,000 | 26/06/2025 | Terraced |
| 49 DANKWORTH ROAD, BASINGSTOKE, BASINGSTOKE AND DEANE, HAMPSHIRE, RG22 4LJ | £257,000 | 18/12/2023 | Terraced |
| 26 LENNON WAY, BASINGSTOKE, BASINGSTOKE AND DEANE, HAMPSHIRE, RG22 4NY | £380,000 | 15/12/2023 | Terraced |
| 73 BEECHAM BERRY, BASINGSTOKE, BASINGSTOKE AND DEANE, HAMPSHIRE, RG22 4QN | £320,000 | 15/12/2023 | Terraced |
| 103 COPLAND CLOSE, BASINGSTOKE, BASINGSTOKE AND DEANE, HAMPSHIRE, RG22 4LB | £260,000 | 08/12/2023 | Terraced |
| 36 COPLAND CLOSE, BASINGSTOKE, BASINGSTOKE AND DEANE, HAMPSHIRE, RG22 4JX | £312,000 | 10/11/2023 | Terraced |
| 135 BARBER ROAD, BASINGSTOKE, BASINGSTOKE AND DEANE, HAMPSHIRE, RG22 4EY | £395,000 | 20/10/2023 | Terraced |
| 1 BERNSTEIN ROAD, BASINGSTOKE, BASINGSTOKE AND DEANE, HAMPSHIRE, RG22 4ND | £300,000 | 18/10/2023 | Terraced |
| 55 PATERSON CLOSE, BASINGSTOKE, BASINGSTOKE AND DEANE, HAMPSHIRE, RG22 4NX | £280,000 | 14/07/2023 | Terraced |
| 69 COPLAND CLOSE, BASINGSTOKE, BASINGSTOKE AND DEANE, HAMPSHIRE, RG22 4LB | £278,000 | 16/06/2023 | Terraced |
| 43 BOYCE CLOSE, BASINGSTOKE, BASINGSTOKE AND DEANE, HAMPSHIRE, RG22 4JY | £420,000 | 19/05/2023 | Terraced |
| 111 BEECHAM BERRY, BASINGSTOKE, BASINGSTOKE AND DEANE, HAMPSHIRE, RG22 4QN | £220,000 | 03/05/2023 | Terraced |
| 21 COPLAND CLOSE, BASINGSTOKE, BASINGSTOKE AND DEANE, HAMPSHIRE, RG22 4JX | £310,000 | 19/04/2023 | Terraced |
| 26 BARRY WAY, BASINGSTOKE, BASINGSTOKE AND DEANE, HAMPSHIRE, RG22 4NQ | £310,000 | 27/01/2023 | Terraced |
| 6 CARMICHAEL WAY, BASINGSTOKE, BASINGSTOKE AND DEANE, HAMPSHIRE, RG22 4NJ | £345,000 | 20/12/2022 | Terraced |
| 33 DANKWORTH ROAD, BASINGSTOKE, BASINGSTOKE AND DEANE, HAMPSHIRE, RG22 4LJ | £247,500 | 16/12/2022 | Terraced |
| 32 MCCARTNEY WALK, BRIGHTON HILL, BASINGSTOKE, BASINGSTOKE AND DEANE, HAMPSHIRE, RG22 4NZ | £281,000 | 14/12/2022 | Terraced |
| 40 COPLAND CLOSE, BASINGSTOKE, BASINGSTOKE AND DEANE, HAMPSHIRE, RG22 4JX | £336,000 | 01/12/2022 | Terraced |
| 24 BOYCE CLOSE, BASINGSTOKE, BASINGSTOKE AND DEANE, HAMPSHIRE, RG22 4JY | £305,000 | 25/11/2022 | Terraced |
| Same street 77 BERNSTEIN ROAD, BASINGSTOKE, BASINGSTOKE AND DEANE, HAMPSHIRE, RG22 4NF | £325,000 | 12/08/2022 | Terraced |
Street average: £325,000 (1 sale)
Area average: £310,925 (20 sales)
Capital growth trend
Land Registry outcode average: last 12 months vs 5y and 10y ago (from sold prices).
House Price Index (HM Land Registry — official index, not sold-price averages): Basingstoke and Deane. Series: Terraced. As of April 2026.
Rental Range
Estimated market rent for Basingstoke and Deane. Low = conservative, Realistic = average, Optimistic = best case.
Based on Local Authority from postcode lookup → Basingstoke and Deane.
LHA (30th percentile) floor for Basingstoke: £947/mo (Apr 2025 – Mar 2026)
Location
Nearby
Nearest stations, universities and amenities (distance from property).
| Type | Name | Distance |
|---|---|---|
| Bus stop | Bernstein Road | 0.1 miles |
| Bus stop | Lennon Way | 0.1 miles |
| Shop | One Stop | 0.1 miles |
| Shop | Unknown | 0.1 miles |
| Train station | Basingstoke | 2.4 miles |
| Hospital | Coronary Care Unit (CCU) and Cardiology Ward | 2.8 miles |
| Train station | Overton | 6.0 miles |
| Hospital | Alton Community Hospital | 9.1 miles |
Street-level crime
| Category | Count |
|---|---|
| Violence and sexual offences | 42 |
| Anti-social behaviour | 21 |
| Shoplifting | 15 |
| Criminal damage and arson | 9 |
| Public order | 9 |
| Other theft | 6 |
| Burglary | 5 |
| Drugs | 3 |
| Possession of weapons | 2 |
| Other crime | 1 |
| Robbery | 1 |
| Theft from the person | 1 |
| Vehicle crime | 1 |
| Total incidents | 116 |
Within 1 mile during May 2026. Source: data.police.uk (England & Wales).
Schools nearby
Nearest open schools with Ofsted ratings (England). Closed schools are not shown. Data from Get Information about Schools and Ofsted.
| Name | Type | Distance | Ofsted |
|---|---|---|---|
| Hatch Warren Infant School | Primary | 0.2 miles | Good — 21 Sep 2022 |
| Hatch Warren Junior School | Primary | 0.2 miles | Good — 10 Jun 2024 |
| Manor Field Junior School | Primary | 0.4 miles | Good — 1 Dec 2014 |
| Manor Field Infant School | Primary | 0.4 miles | Good — 7 Nov 2011 |
| Chiltern Way Academy Basingstoke | Other | 0.5 miles | Inadequate — 7 Jul 2022 |
Rental Comparables
Rental listings exist nearby, but none matched the 2-bedroom count for this property.
Rent-driven metrics
Based on Area rent estimate.
- Rent ratio — Monthly rent ÷ purchase price (1% rule). 1%+ = strong, 0.8–1% = okay, <0.8% = weak for cashflow.
- Max investor price — Rent ÷ 0.8%; the price at which rent would be 0.8% of price (Stoke-style target).
- Target investor price — Rent ÷ 1%; the price at which rent would be 1% of price (strong cashflow band).
- Gross yield — Annual rent as % of purchase price (no costs).