Woodlands Edge
North Carlton, LN1 2ZF
£575,000




IMG_2765 Woodlands Edge-11... 79C36A45-B4BE-4F7... 3B7BD2EC-604D-426... 4D2F0487-5439-499... 66588573-2DF8-496... BB2016EE-A46A-442... 436B1362-E70C-413... F0E1EB80-D6C1-463... F80A33CD-FD57-482... 7509AD7D-AB72-4FA... Woodlands Edge-07... Woodlands Edge-11... Woodlands Edge-07... Woodlands Edge-10... Woodlands Edge-08... Woodlands Edge-07... IMG_2767 IMG_2792 IMG_2783 IMG_2791 IMG_2785 IMG_2788 IMG_2784 IMG_2782 Woodlands Edge-10... Woodlands Edge-11... Woodlands Edge-07... Woodlands Edge-08... Woodlands Edge-12... Woodlands Edge-11... Woodlands Edge-07... IMG_2771 IMG_2770 IMG_2768 IMG_2786 IMG_2772 IMG_2766 IMG_2773 IMG_2776 IMG_2764 IMG_2778 Woodlands Edge-11... IMG_2790 IMG_2789 IMG_2787 IMG_2781 IMG_2780 IMG_2774
/ 49
Property details
Tenure
FREEHOLD
Council tax band
E
Local average
£362,861 (+58.5%)
Street crime
7 incidents within 1 mile (Aug 2026)
Key features
- One of just 29 homes set within approximately 12 acres of private parkland
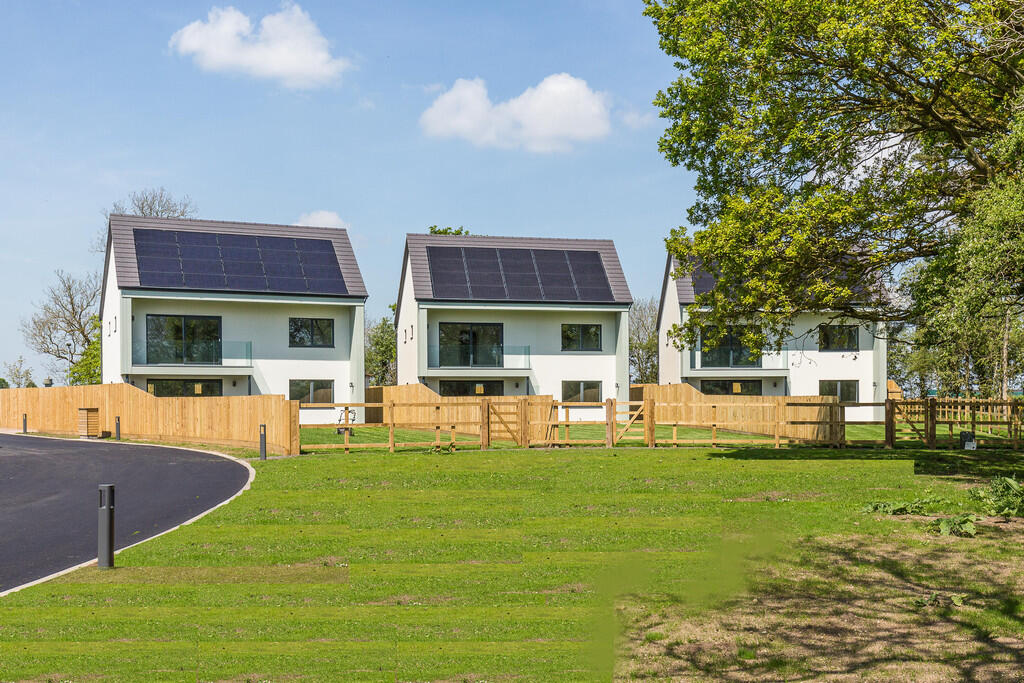
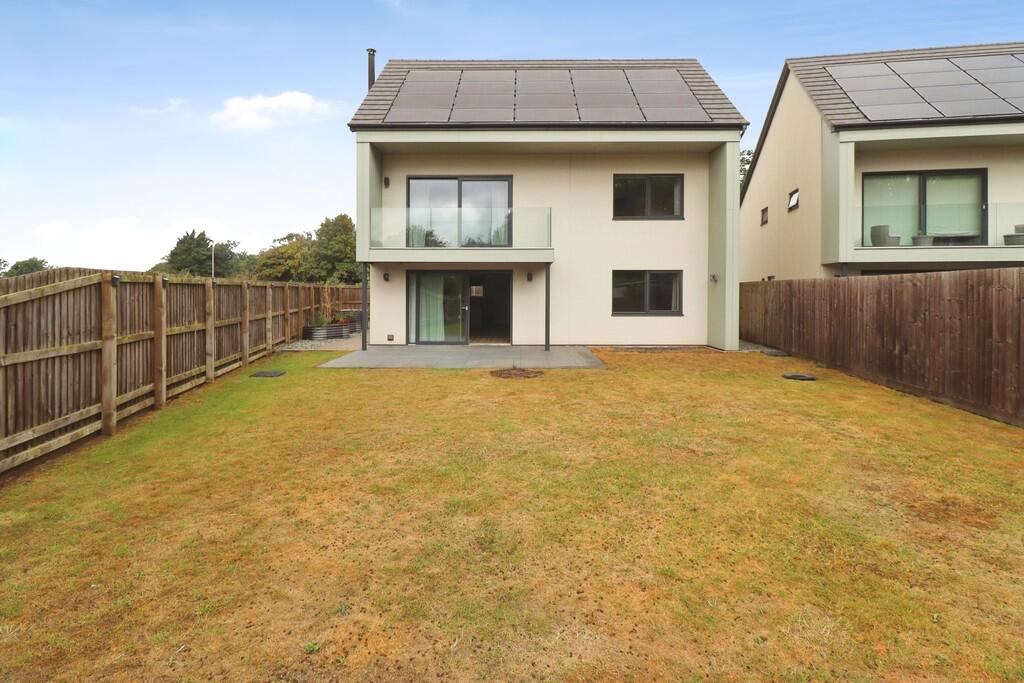
- A-rated EPC with solar PV panels and triple glazing
- Access to private woodland, ponds, orchard, allotments and tennis court
- Impressive open-plan living space with bi-fold doors
- Principal bedroom with en-suite
- Council Tax Band - E (West Lindsey)
- EPC Energy Rating - A
Additional details
- Electricity
- Mains supply
- Water
- Mains supply
- Sewerage
- Mains supply
- Heating
- Electric
- Parking
- Garage, Off street
- Garden
- Yes
Description
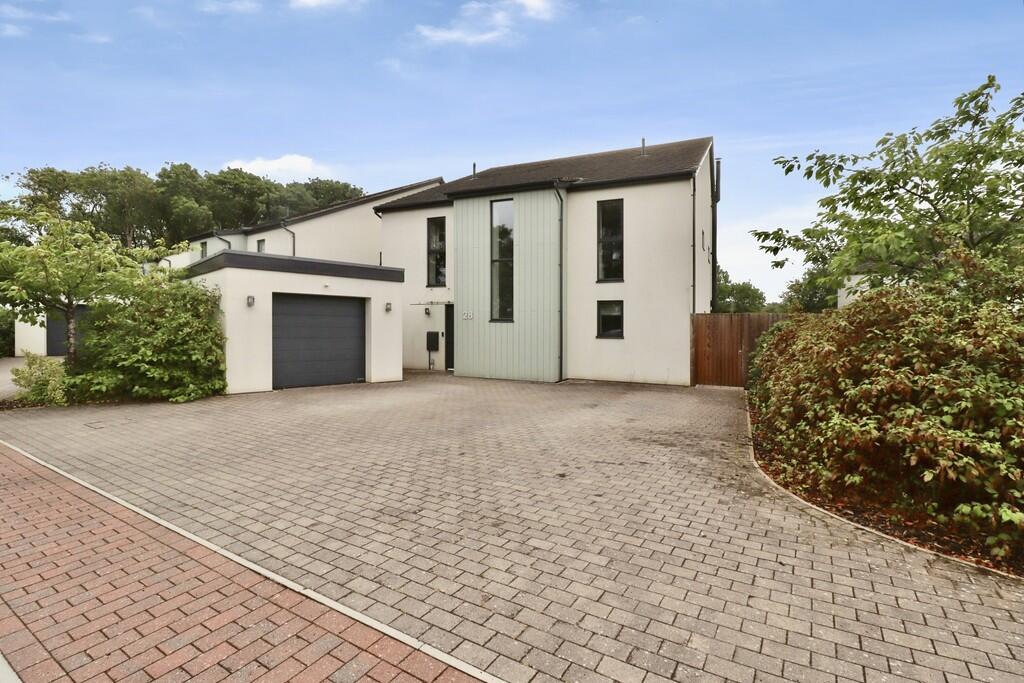
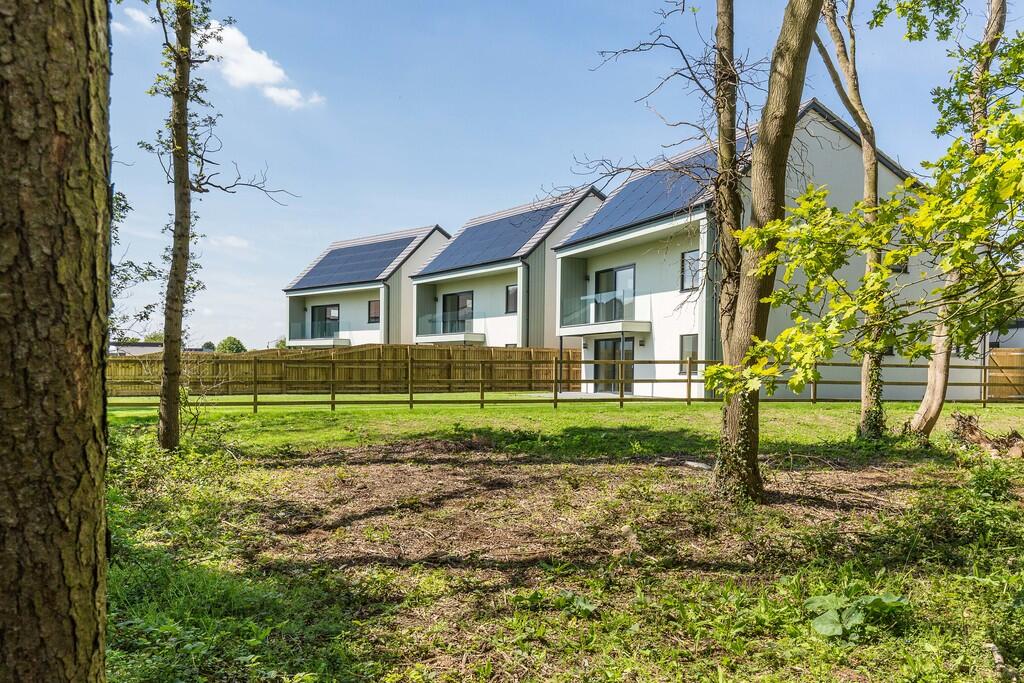
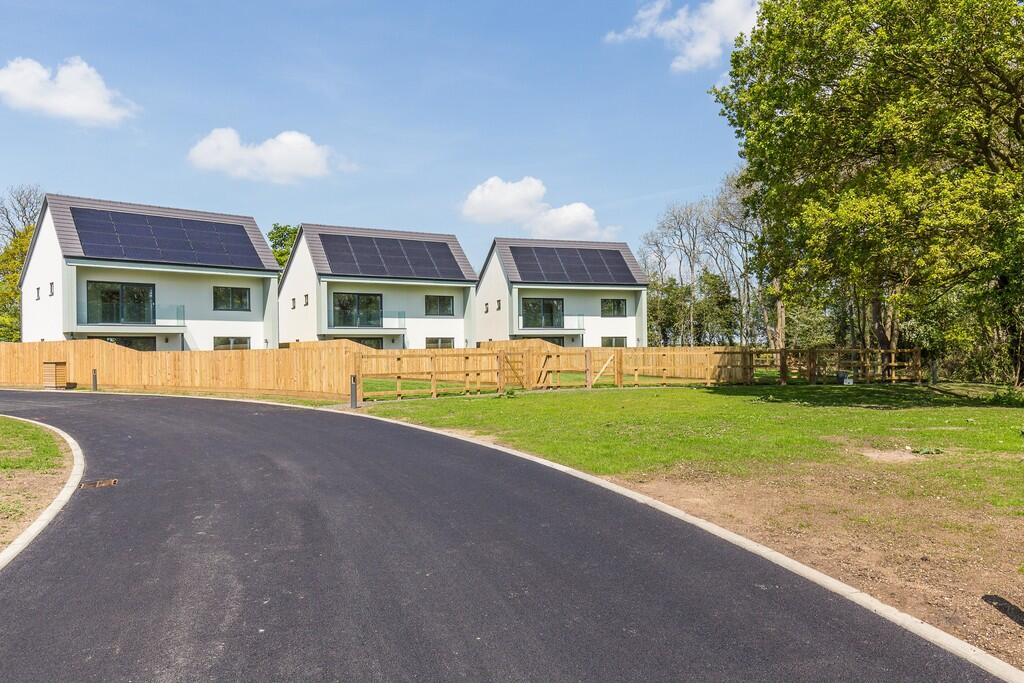
Occupying a generous plot within the highly regarded Woodlands Edge community, this detached family home combines spacious contemporary accommodation with impressive energy efficiency.
Designed and built by Gusto Homes, the house benefits from an A-rated Energy Performance Certificate (EPC), solar PV panels, triple glazing and a range of sustainable features intended to support comfortable and efficient modern living.
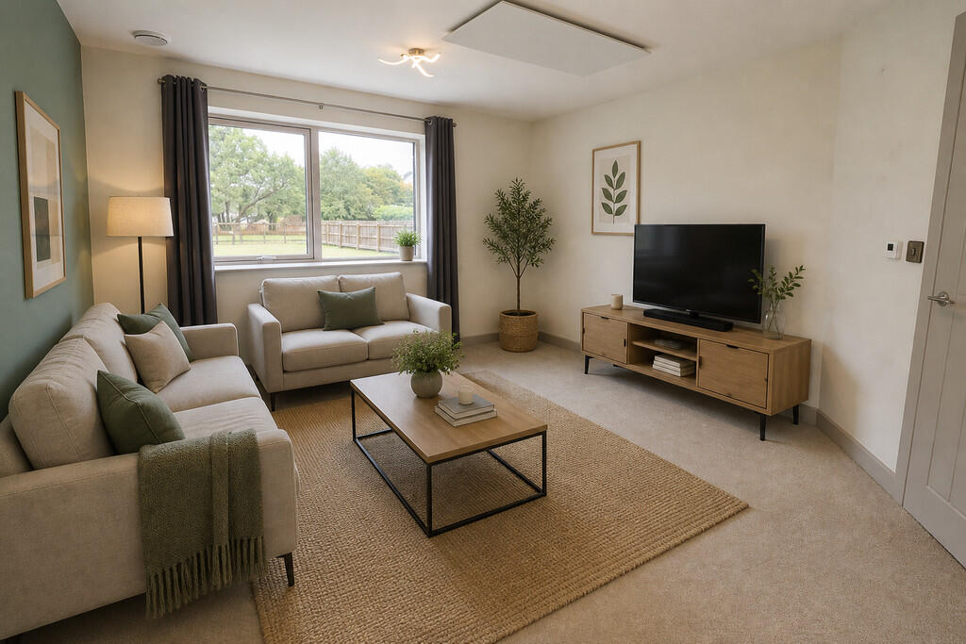
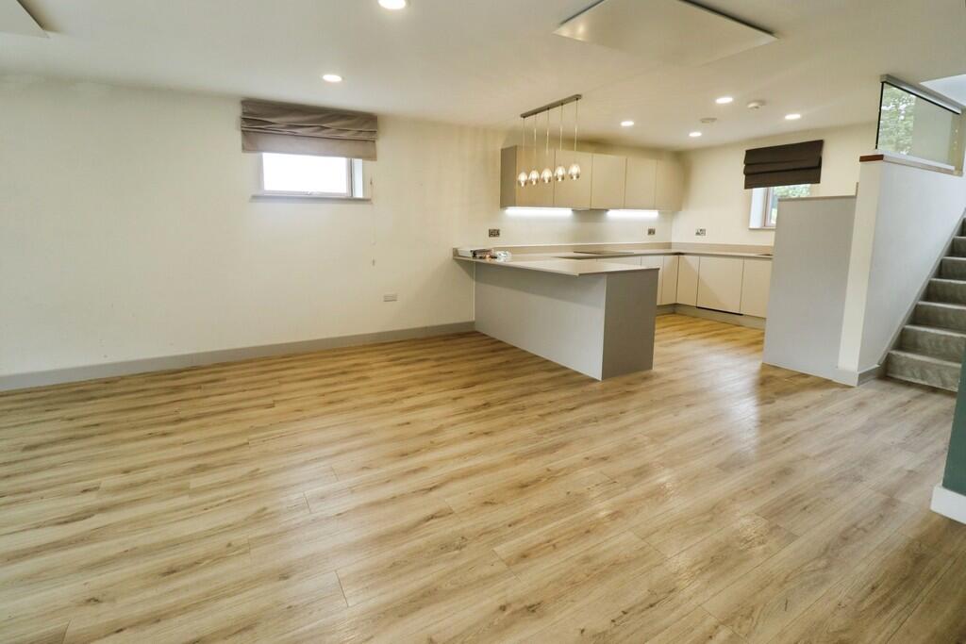
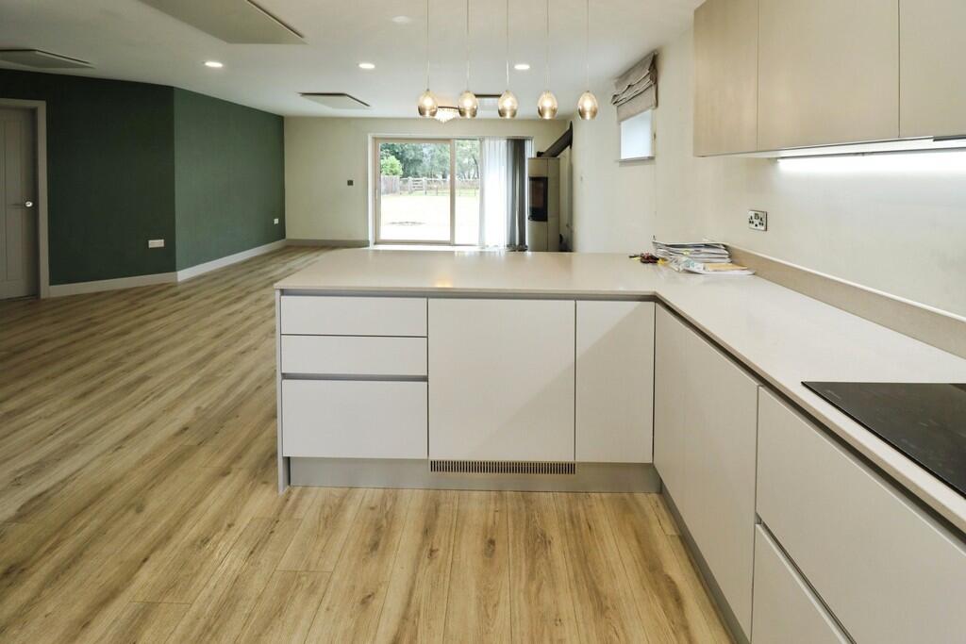
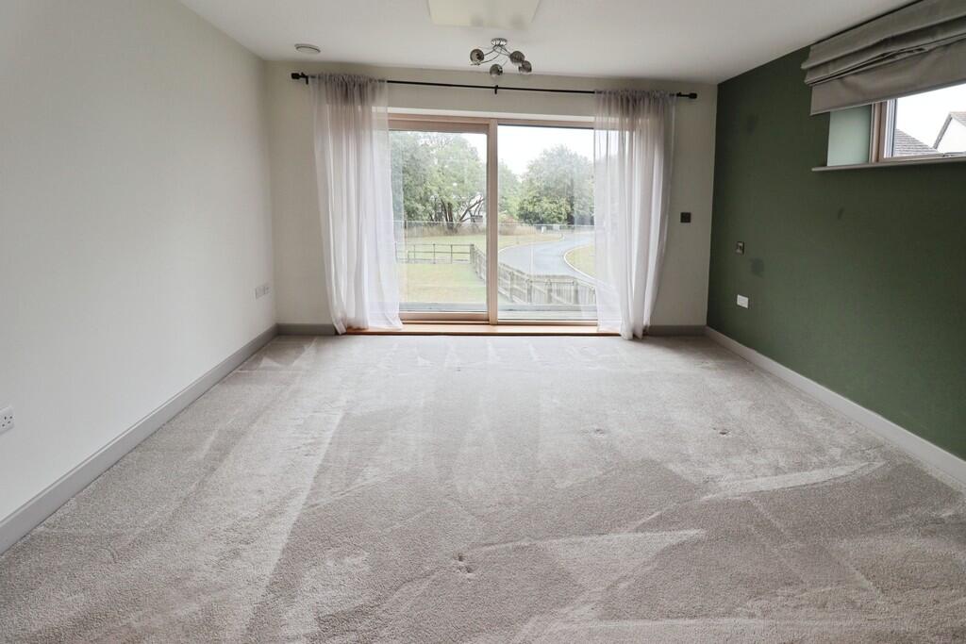
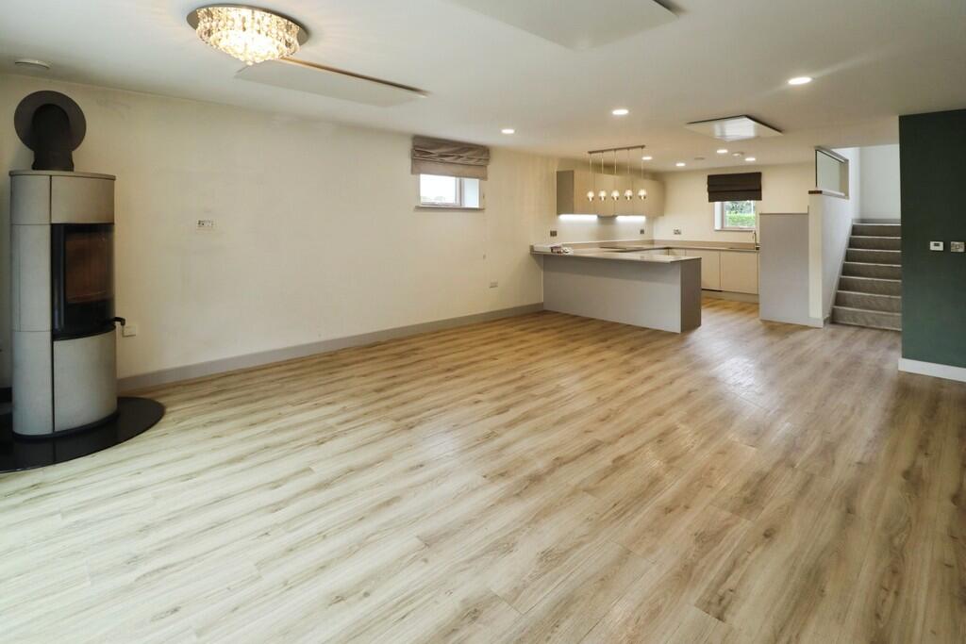
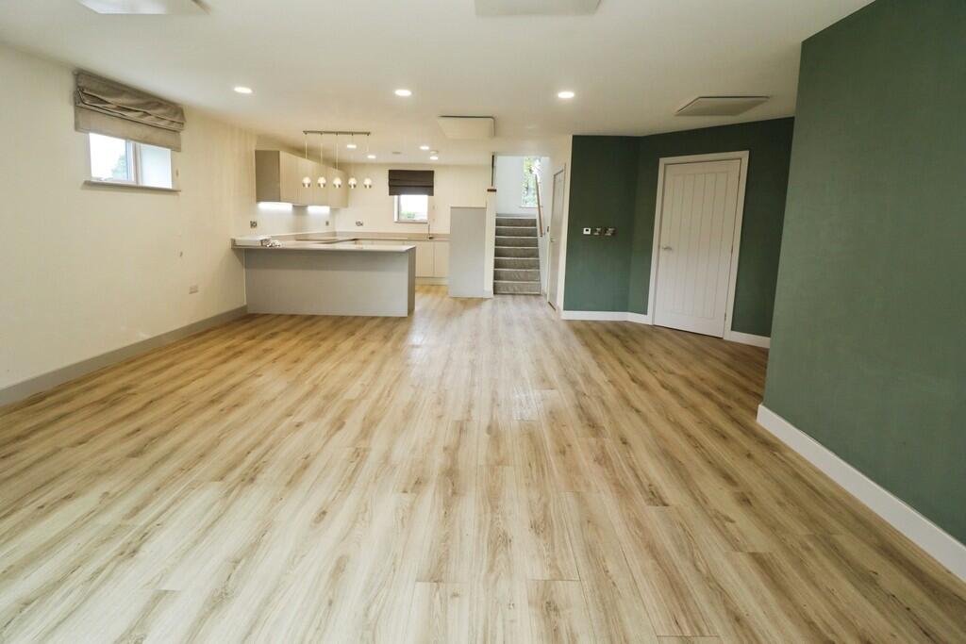
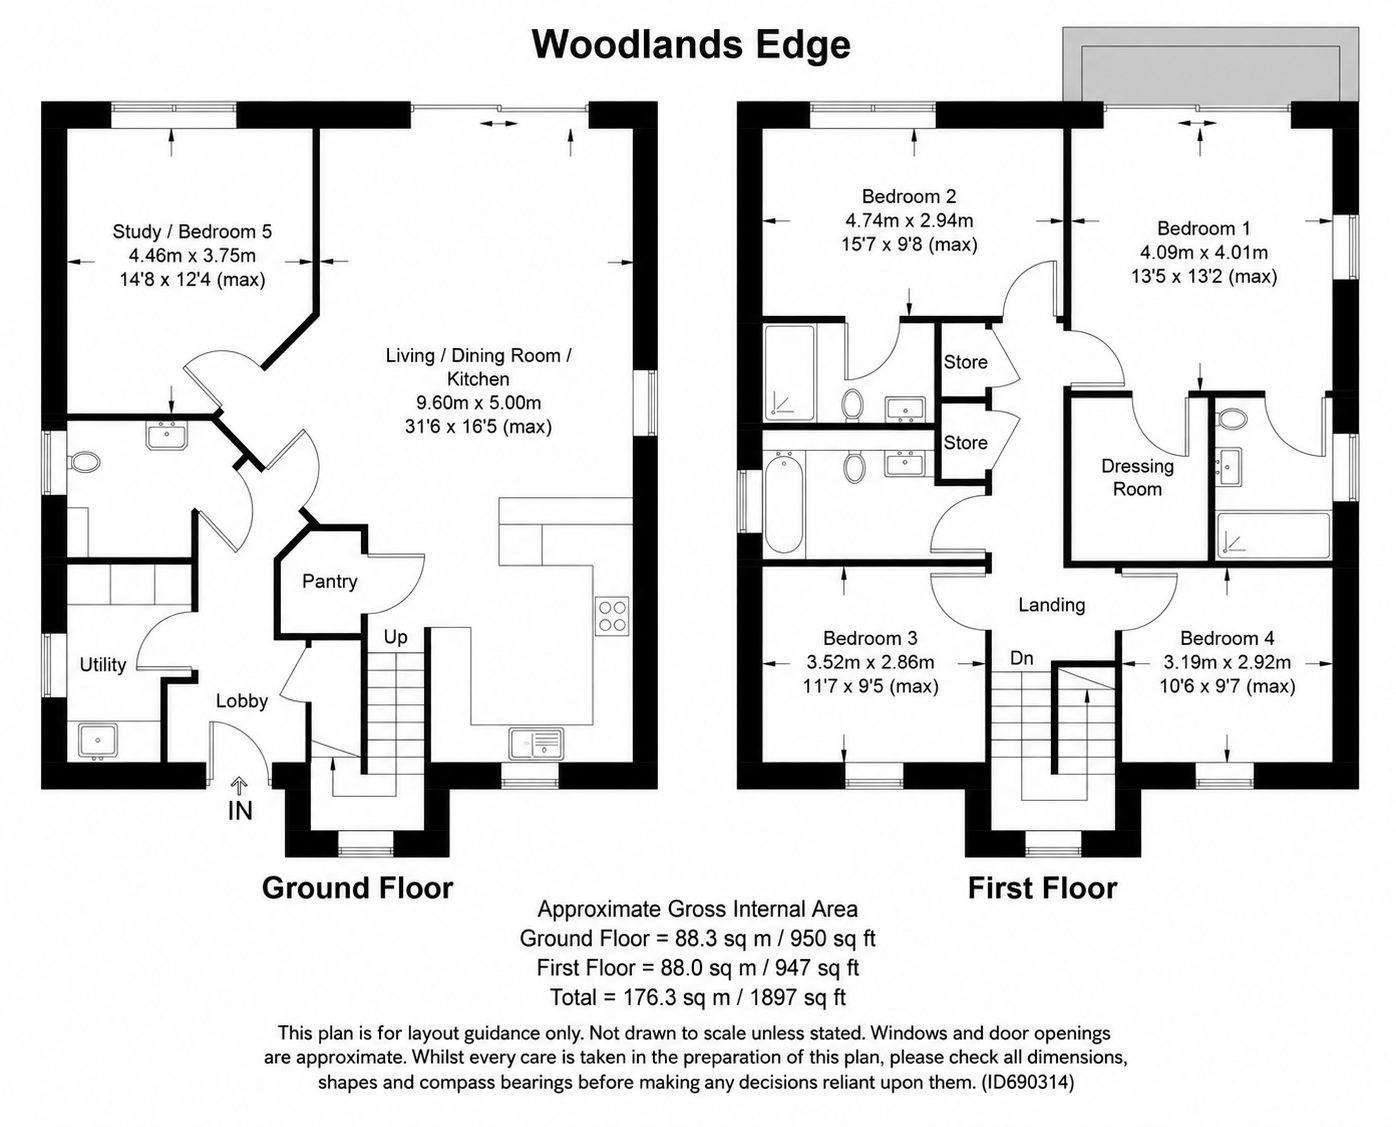
At the heart of the home is an impressive open-plan kitchen, living and dining space with integrated appliances, pantry and bi-fold doors opening onto the rear garden, creating a superb space for both everyday family life and entertaining. The ground floor also includes a reception hall, study, utility room and cloakroom/WC.
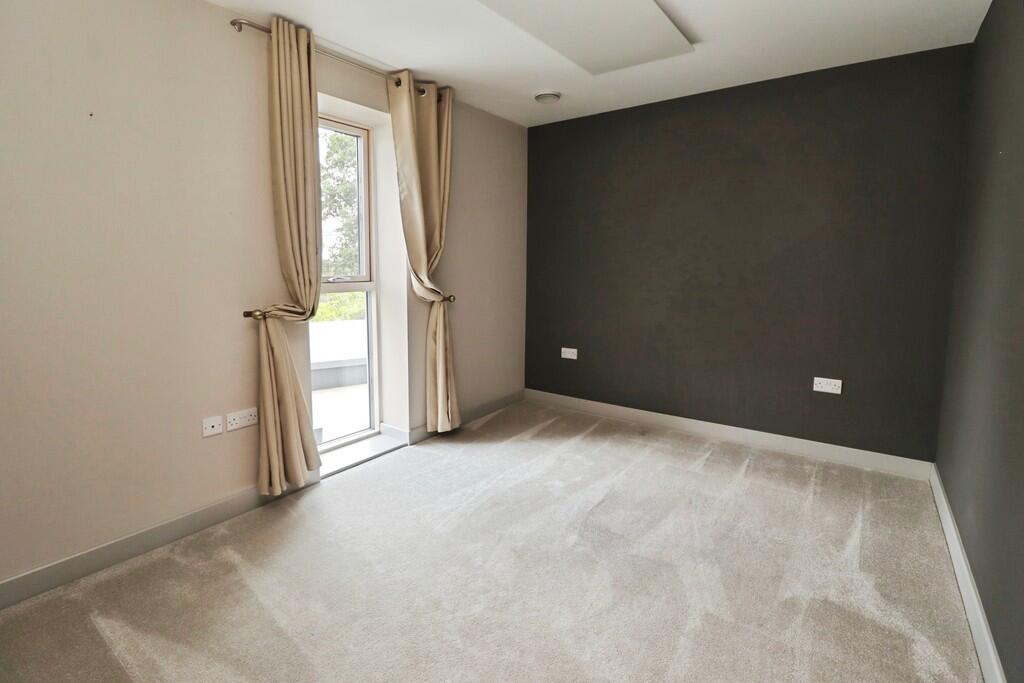
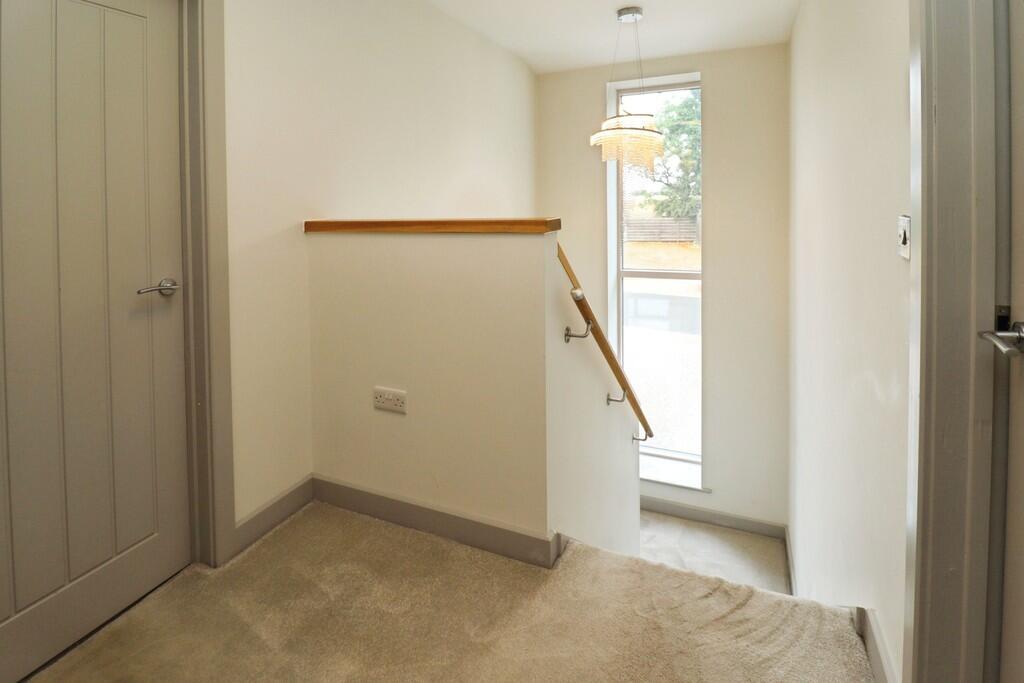
To the first floor, the principal bedroom benefits from a dressing room, en-suite shower room and private balcony overlooking the surrounding area. Bedroom two also benefits from an en-suite, whilst two further bedrooms and a family bathroom complete the home.
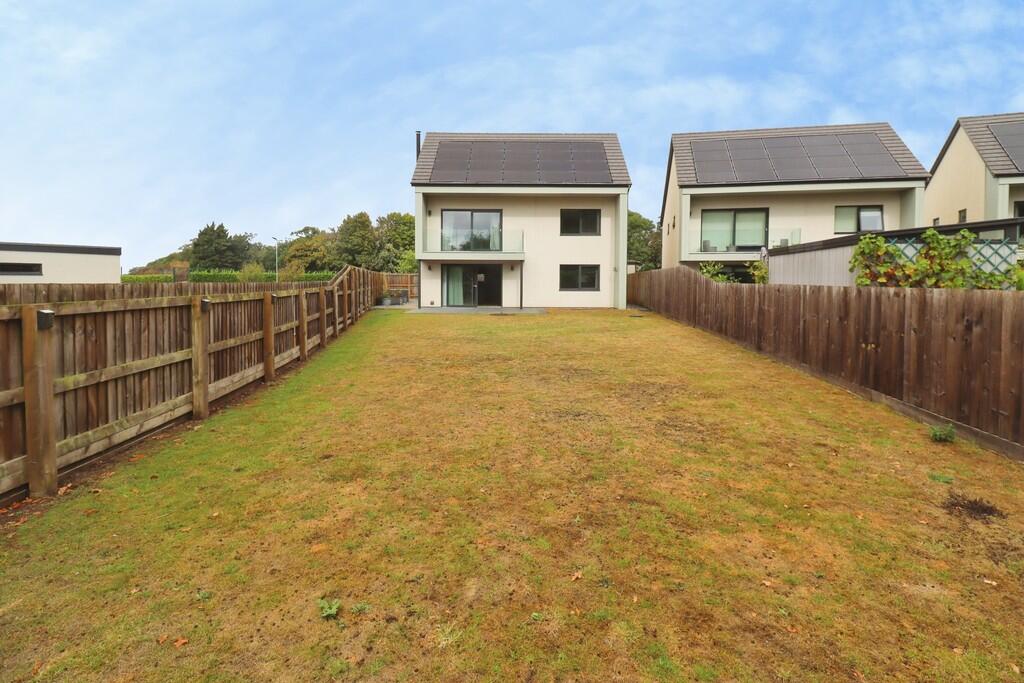
Outside, the property enjoys a generous private south-facing rear garden together with a garage and driveway parking.
Entrance Hall
The home opens into the hallway, with a storage room to the right of the main entrance.
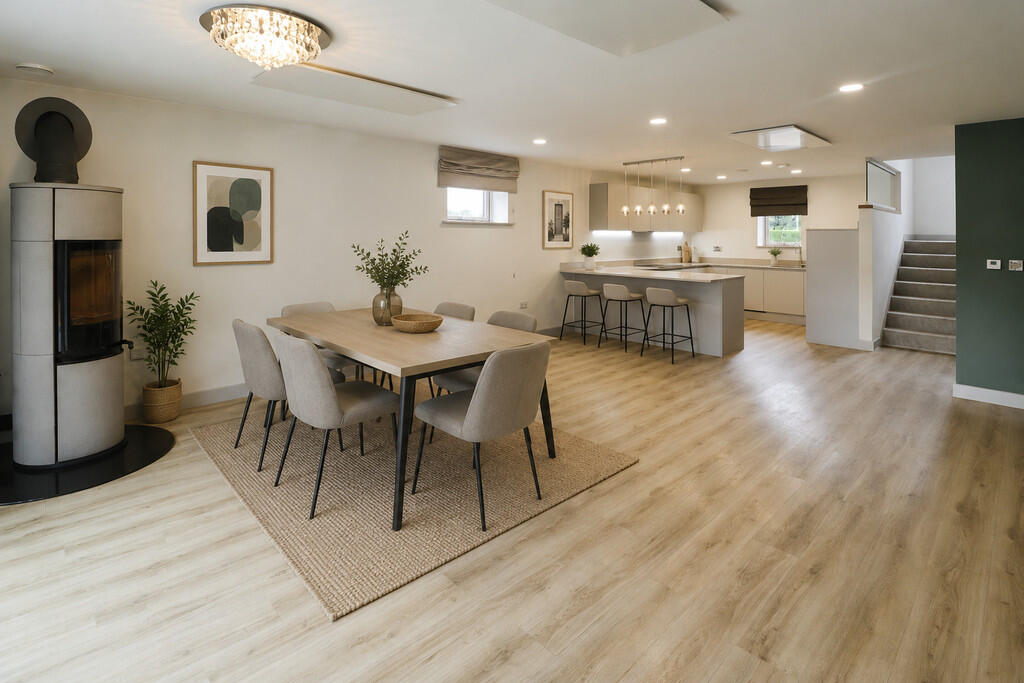
Open Plan Living/Dining Room/Kitchen
9.60m x 5.00m
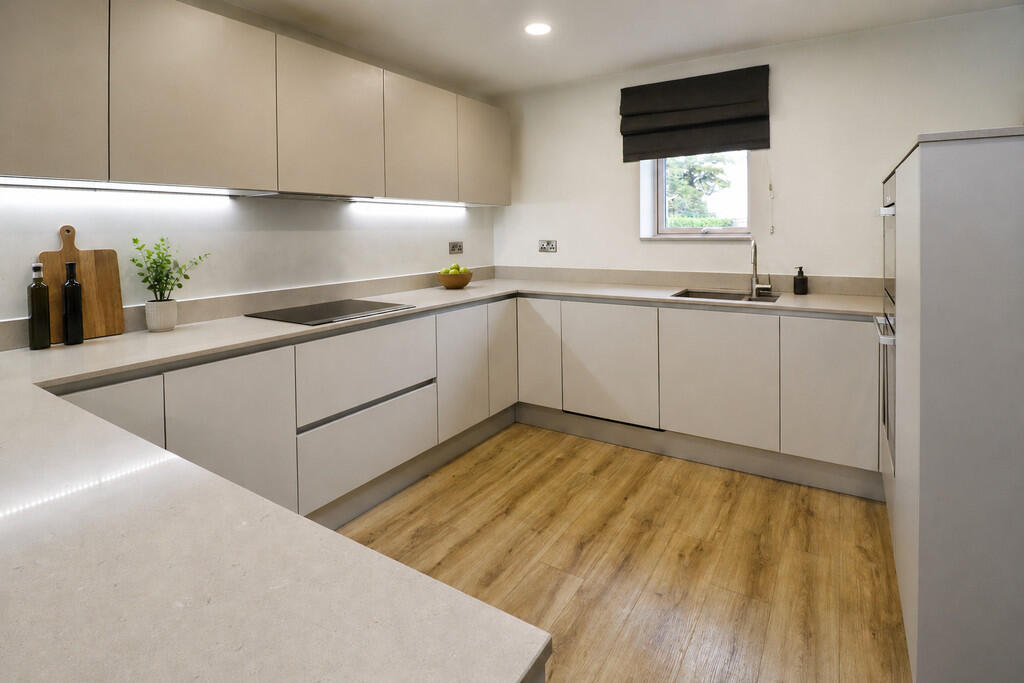
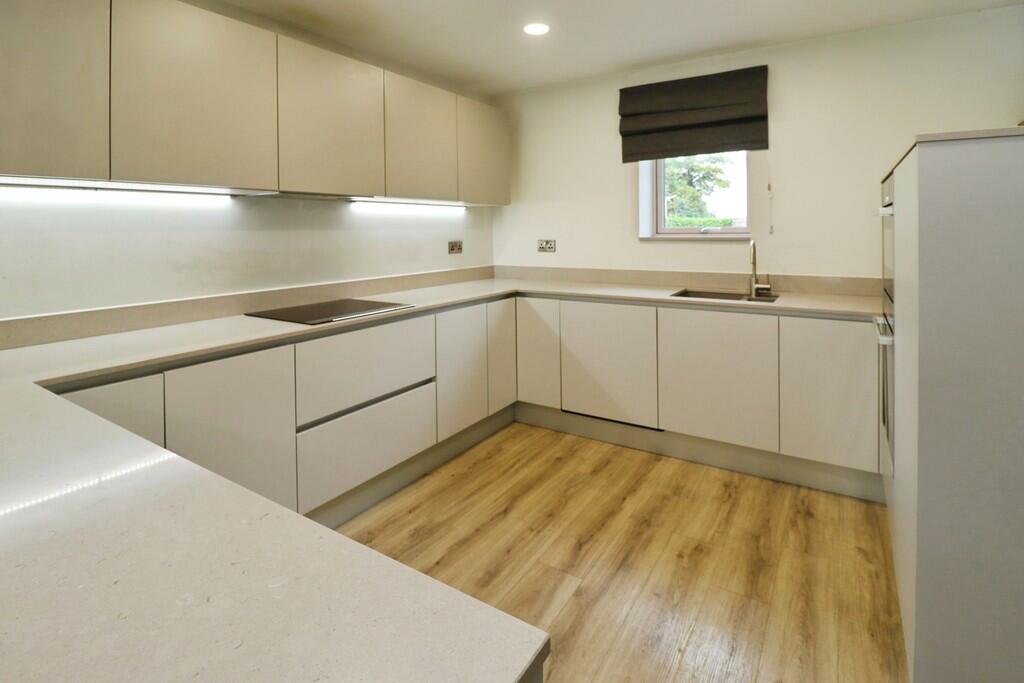
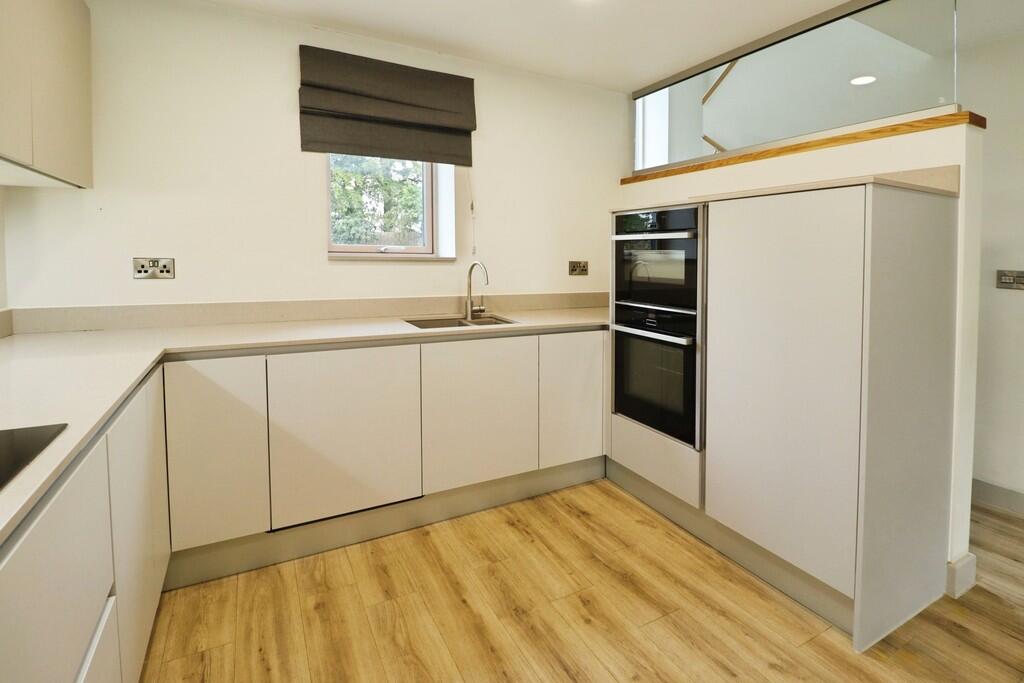
Beautiful kitchen complete with a breakfast bar, NEFF induction hob, NEFF slide and hide oven and integrated microwave, fridge, freezer, dishwasher and plenty of storage. There is also a walk-in pantry to store all your dried goods.
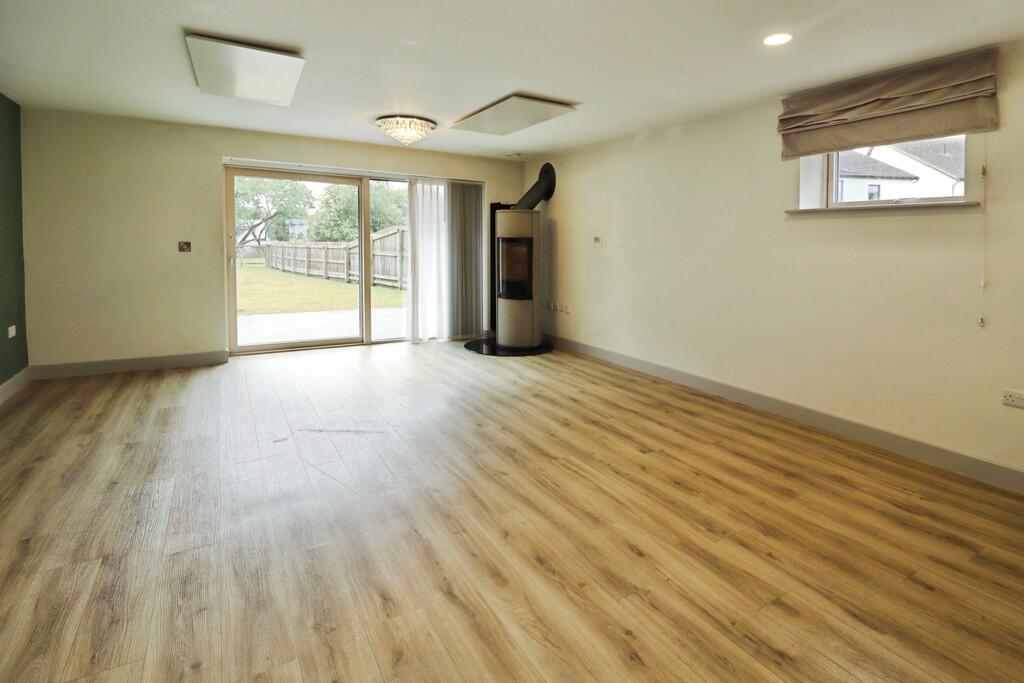
The open plan living/dining area includes a log burner and opens with bi-fold doors to the south-facing garden.
Study/Bedroom 5
4.46m x 3.75m
This room looks over the garden and can be used as a study, separate living space or even a ground-floor bedroom.
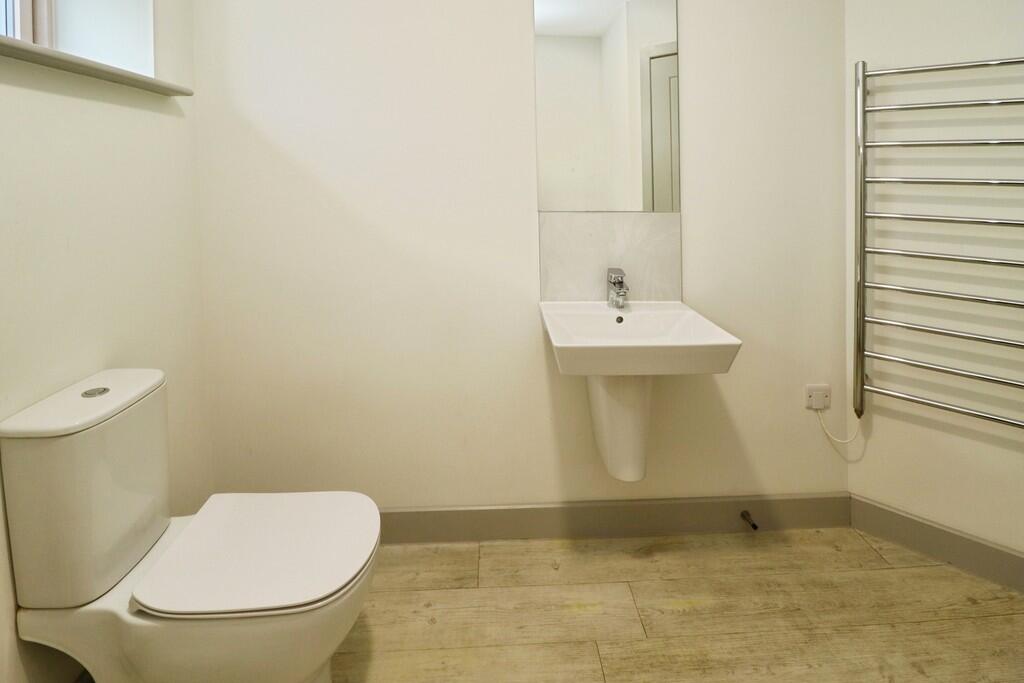
WC
Complete with a hand wash basin and WC.
Utility Room
A range of units with worktop space, a sink and space for a washing machine.
Bedroom 1
4.09m x 4.01m
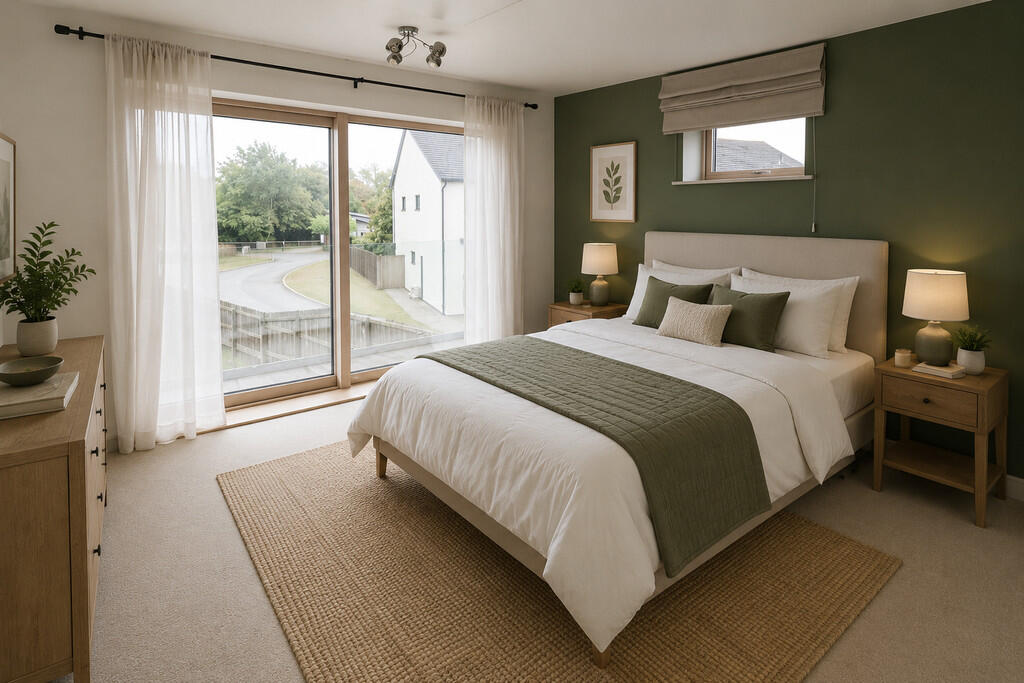
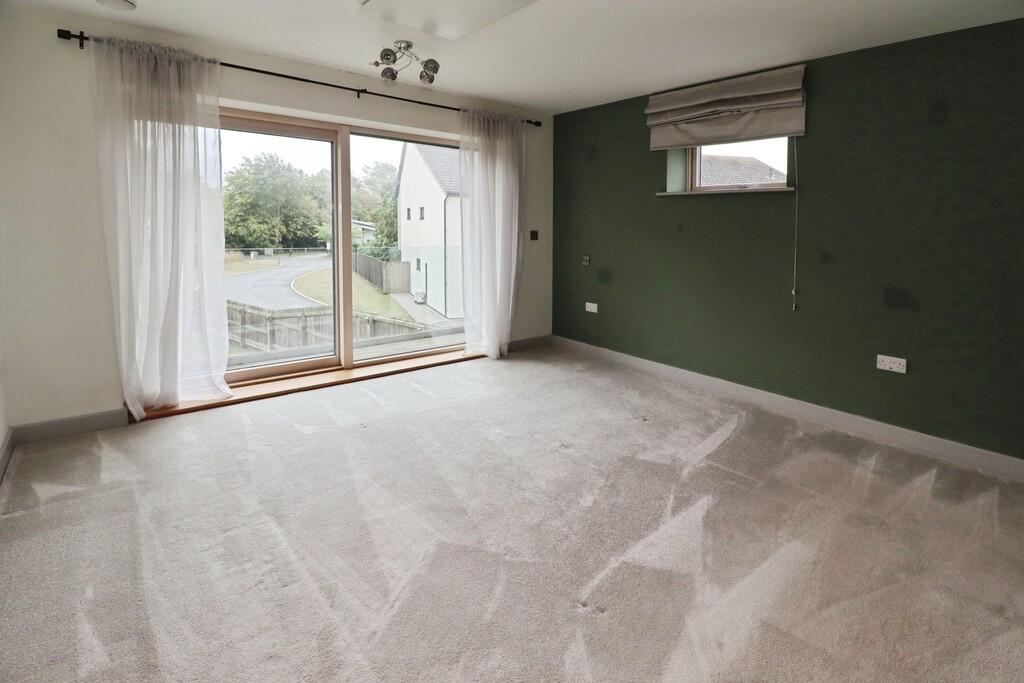
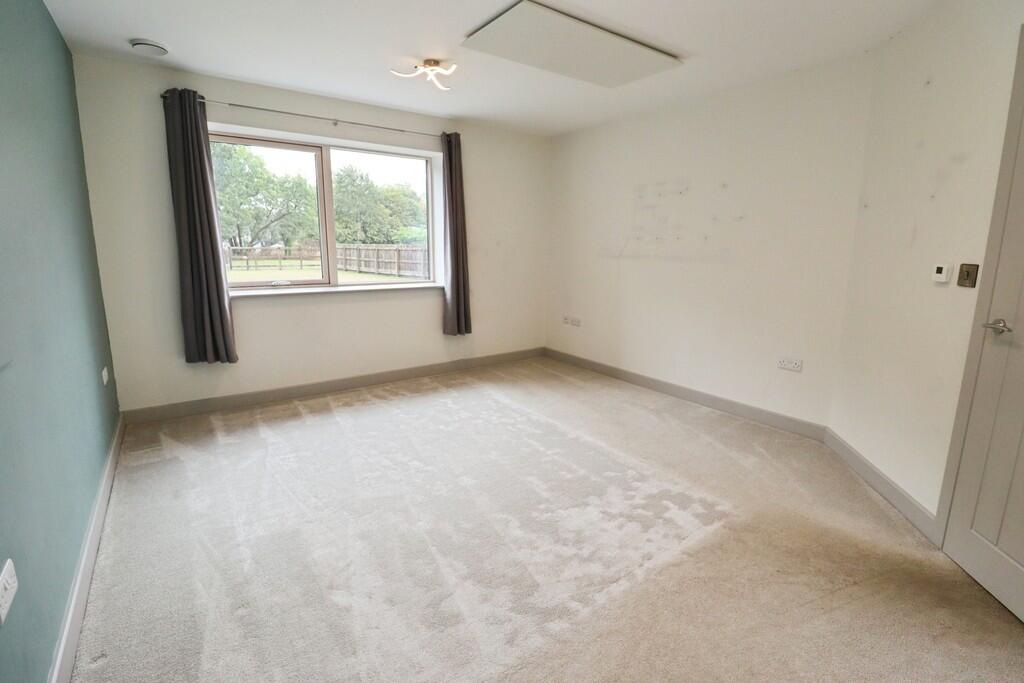
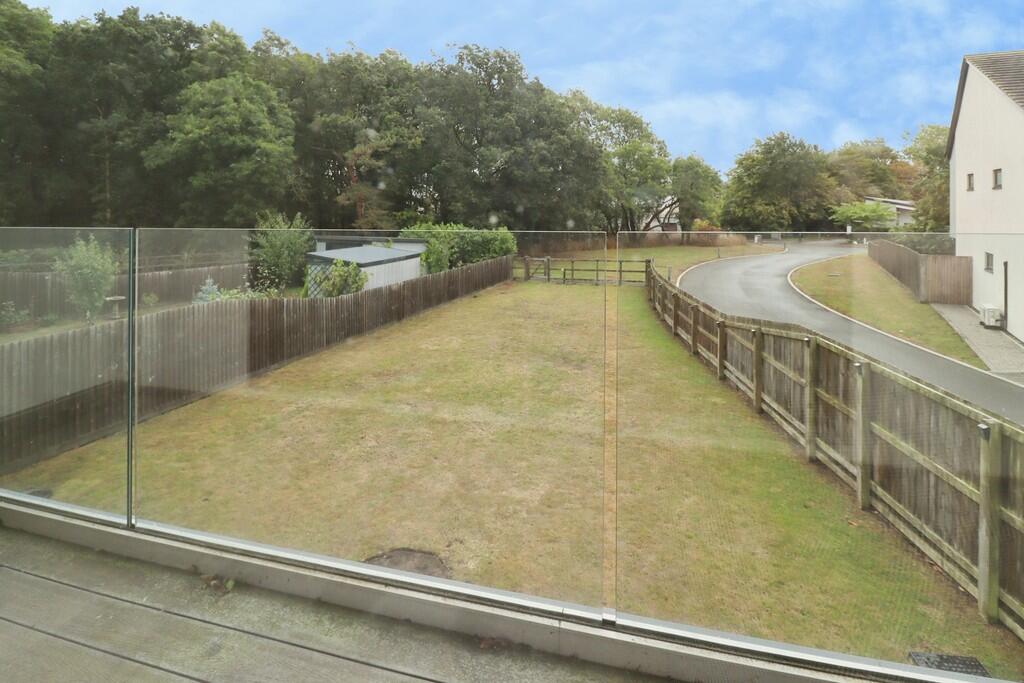
The principal bedroom features a dressing room with plenty of storage, an en-suite and a private balcony overlooking the garden - the perfect spot for your morning coffee.
En-Suite 1
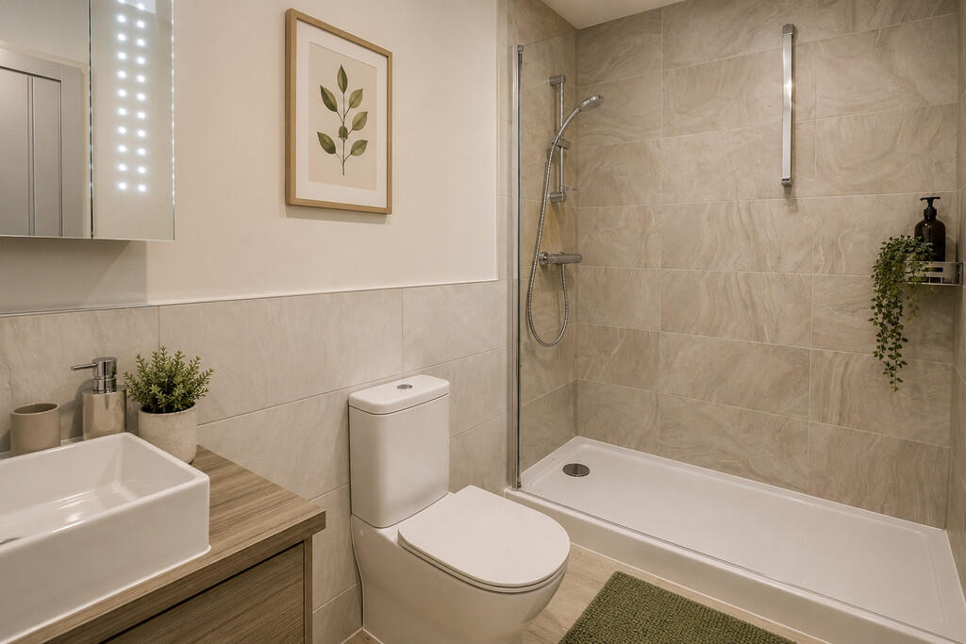
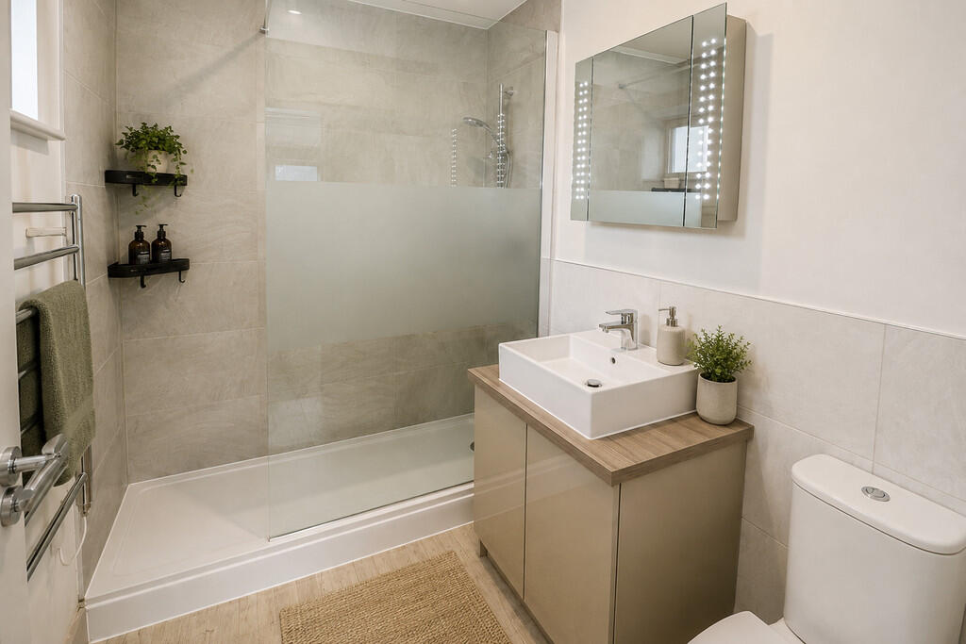
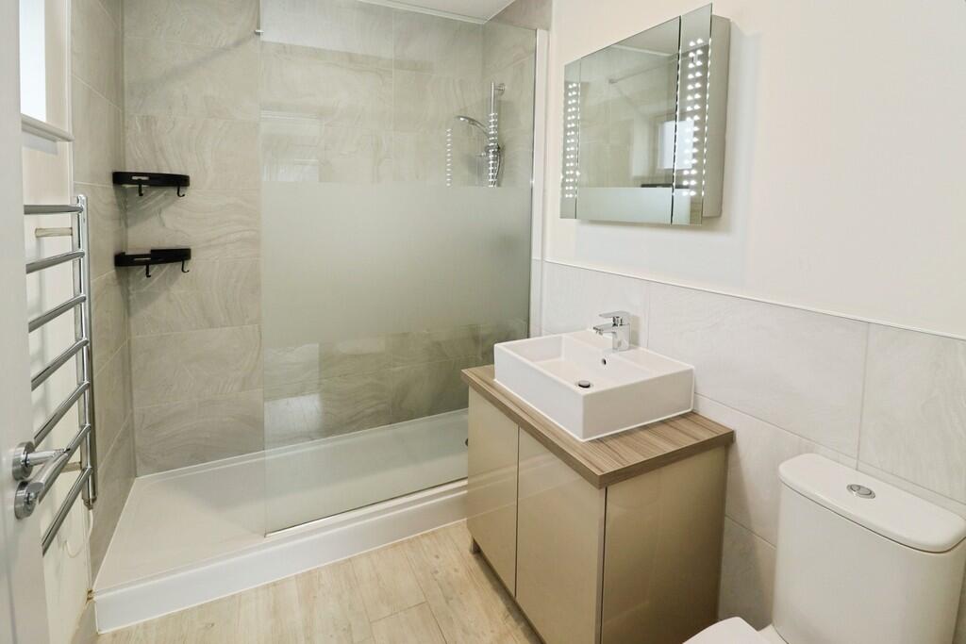
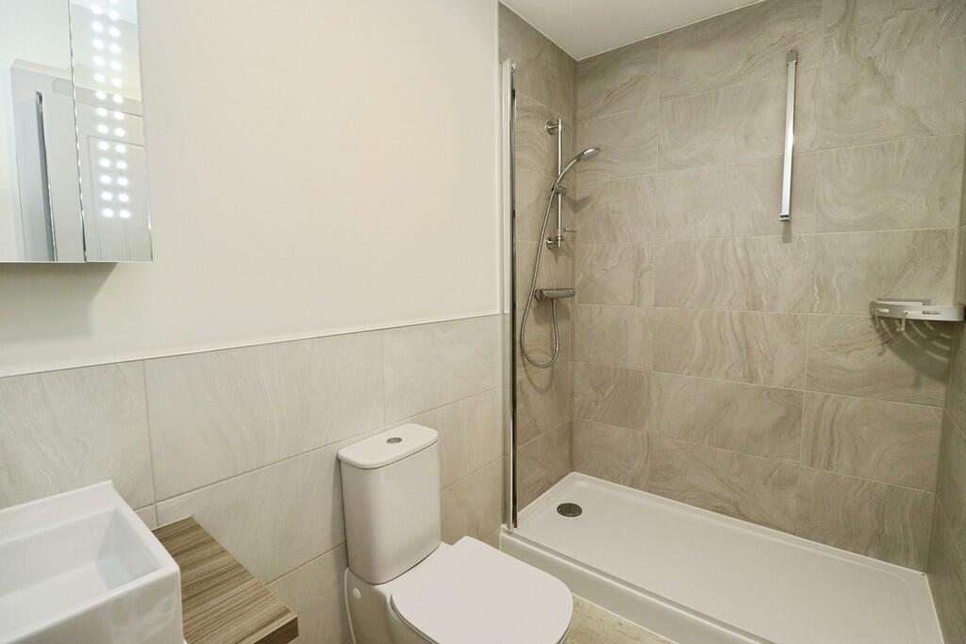
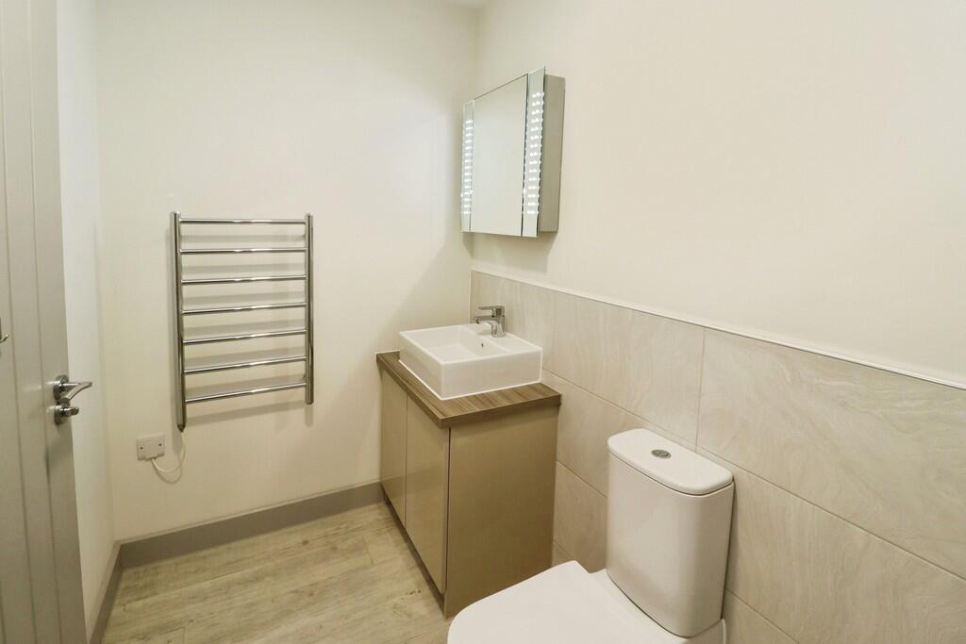
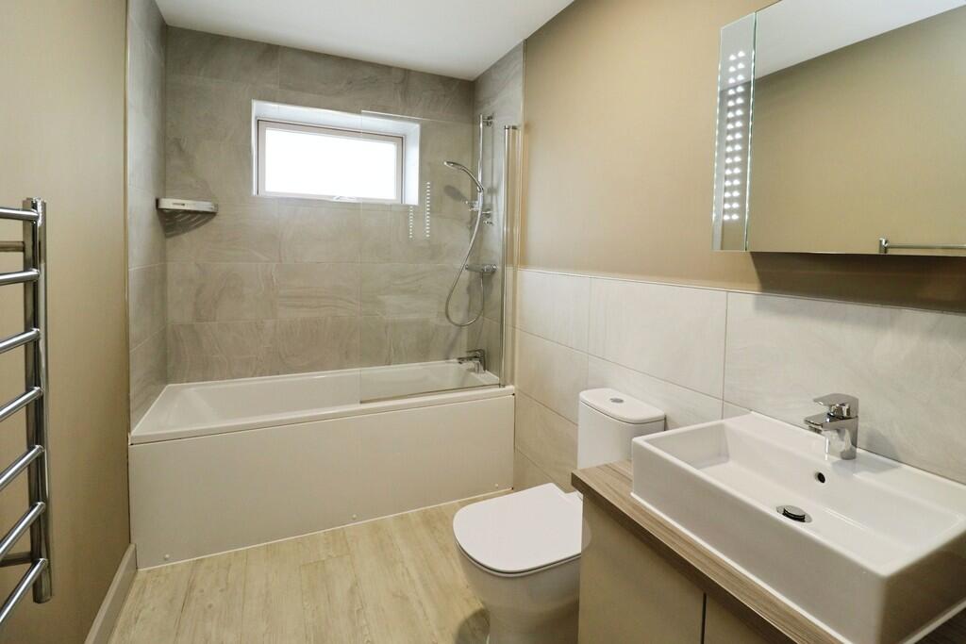
The en-suite is a 3-piece suite including a shower, sink unit and WC. The en-suite also includes a mirror with LED lights and additional storage.
Bedroom 2
4.74m x 2.94m
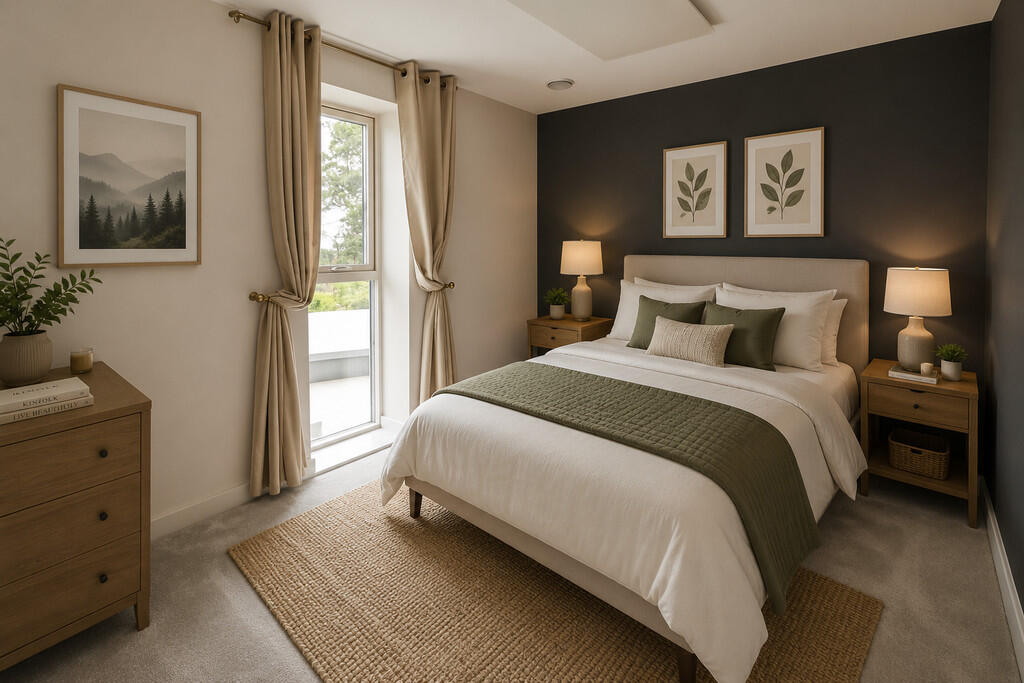
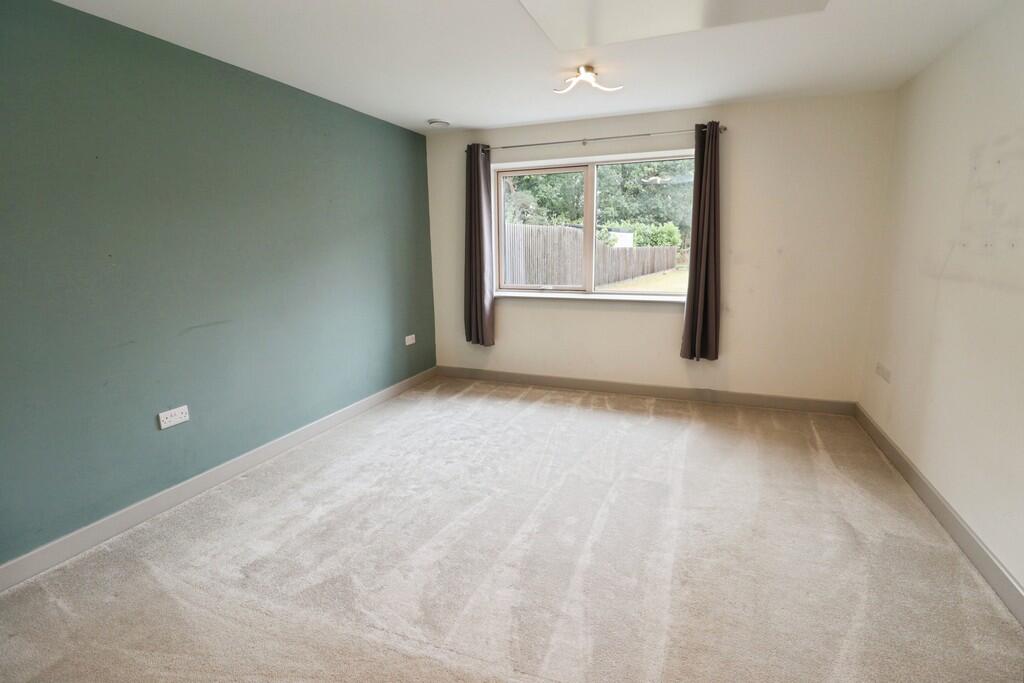
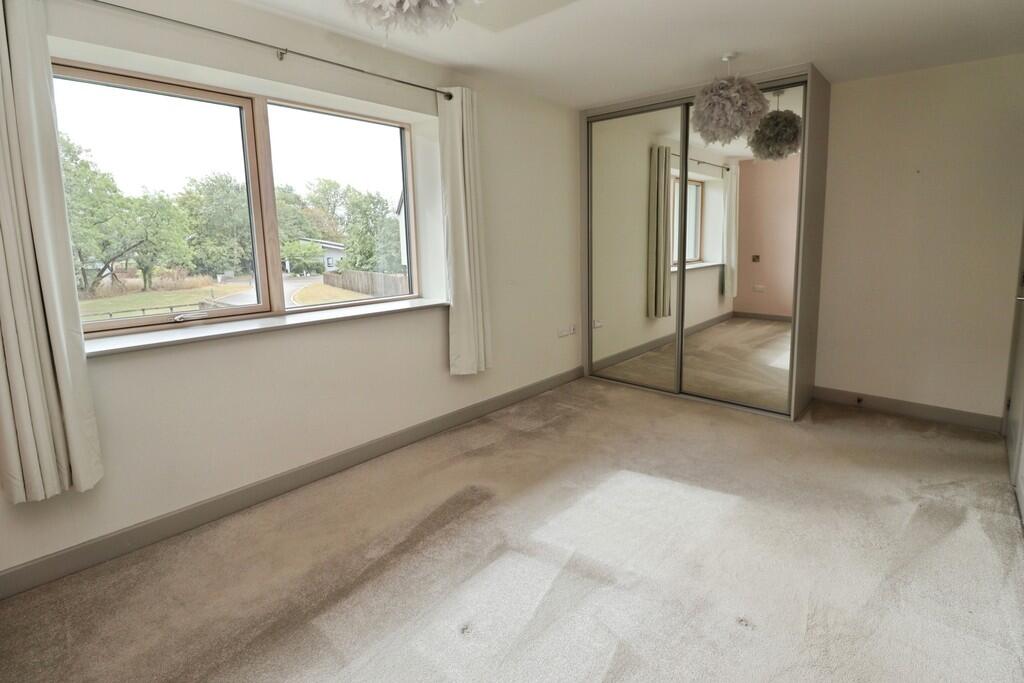
Complete with built-in, mirrored wardrobes, this bedroom benefits from an en-suite and views over the garden.
En-Suite 2
The en-suite is a 3-piece suite including a shower, sink unit and WC. The en-suite also includes a mirror with LED lights and additional storage.
Bathroom
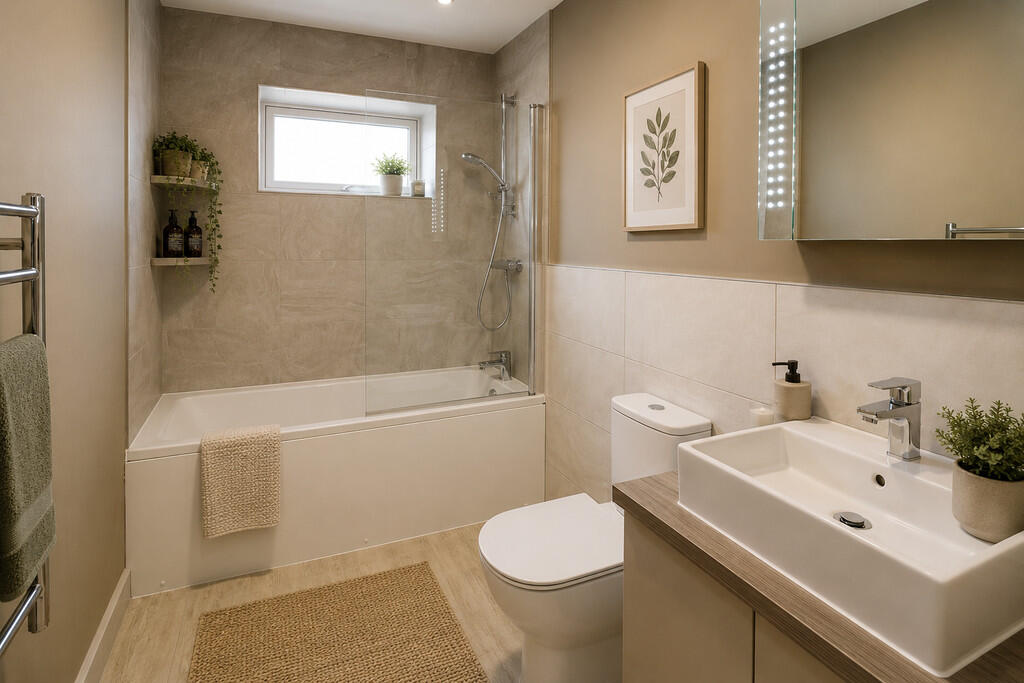
The main family bathroom is a 3-piece suite including a bath with an integrated shower, sink unit and WC. Above the sink is a mirror with LED lights and additional storage.
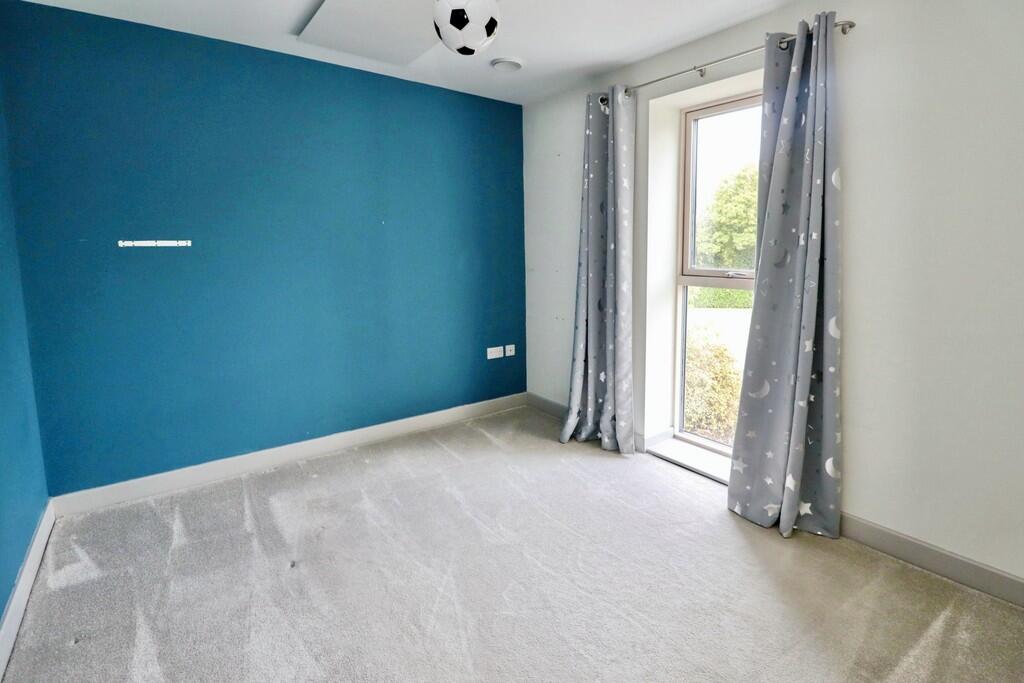
Bedroom 3
3.52m x 2.86m
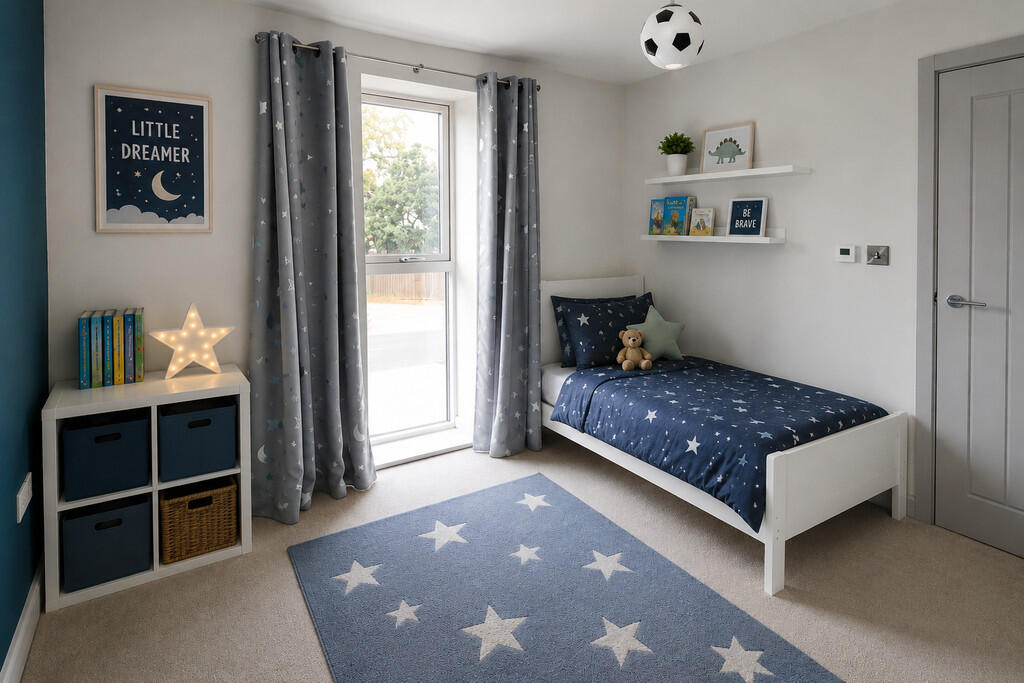
Including a feature floor-to-ceiling window.
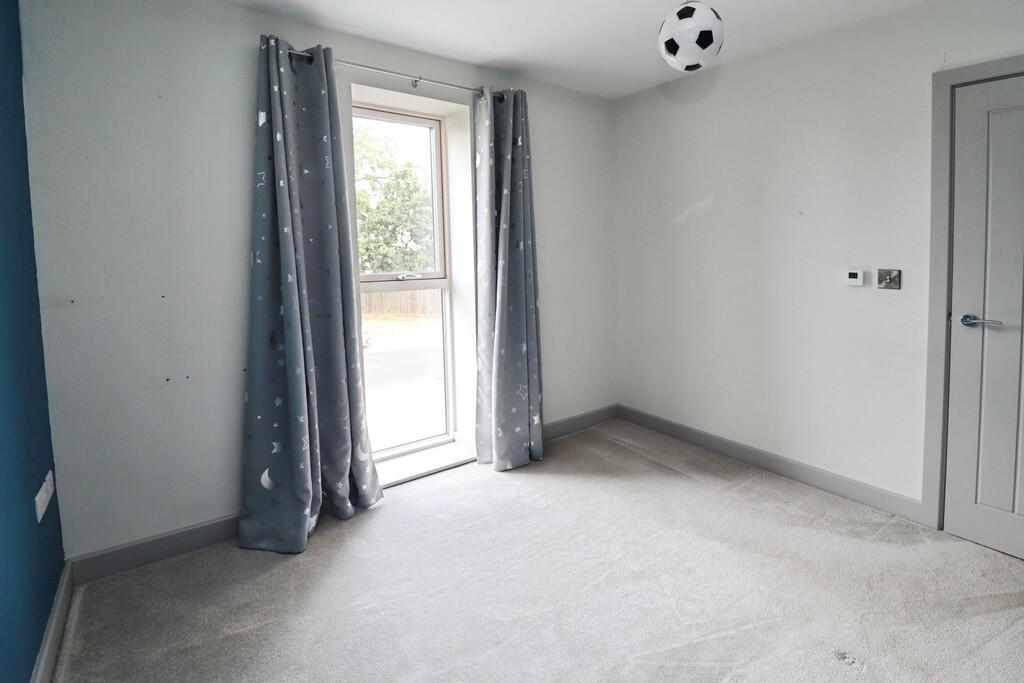
Bedroom 4
3.19m x 2.92m
Including a feature floor-to-ceiling window.
Garage
A single garage for extra storage space.
Parking
There is room for multiple cars on the driveway, with additional off-road parking for visitors on site.
Welcome to Woodlands Edge
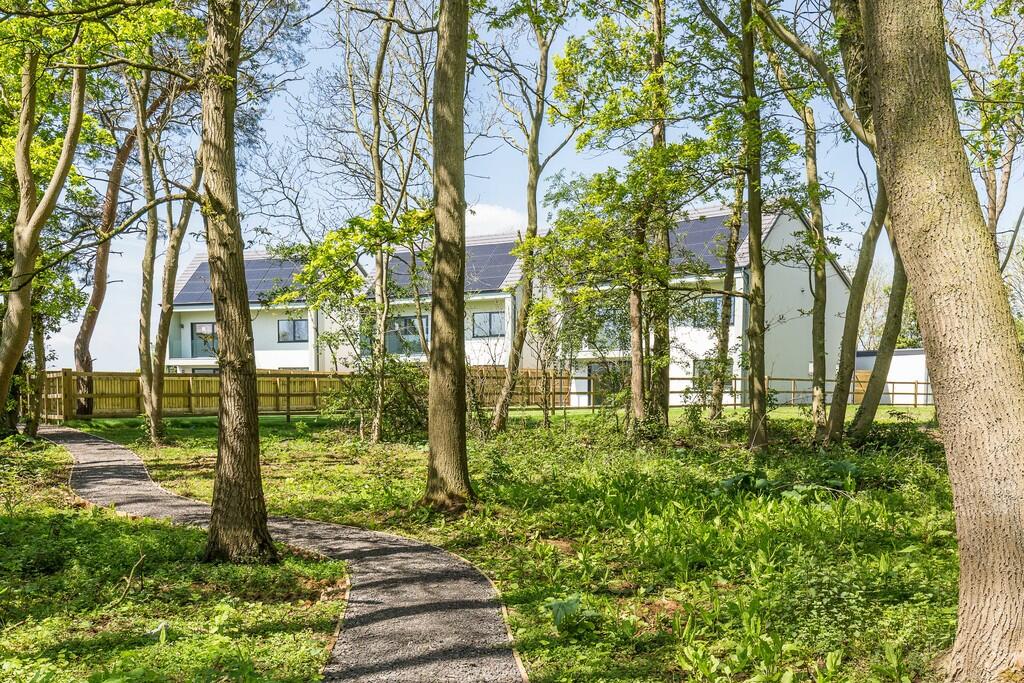
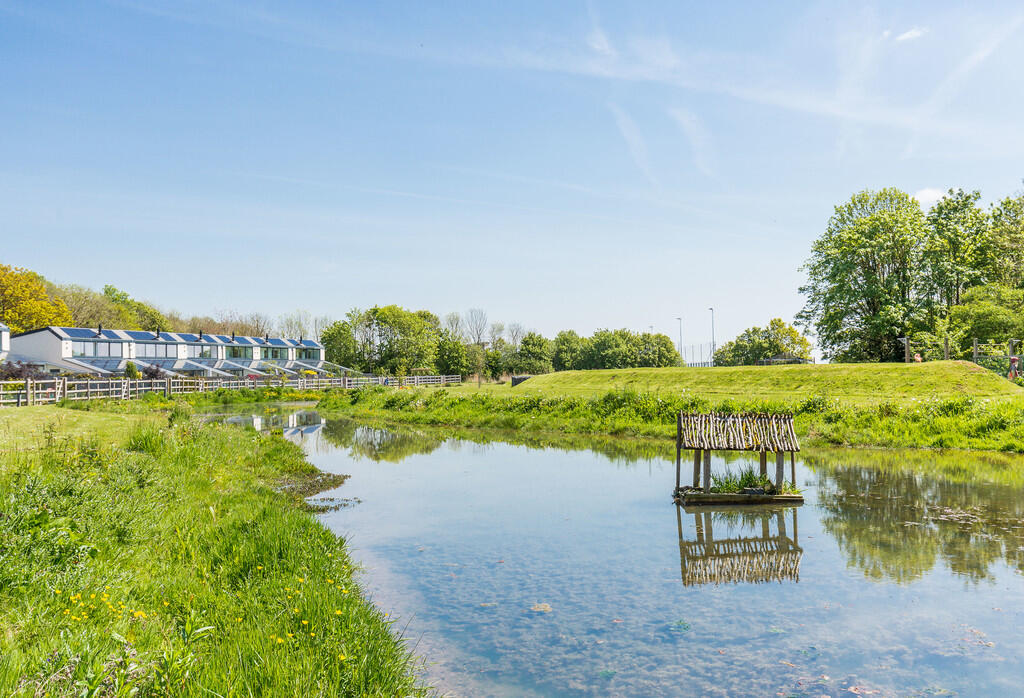
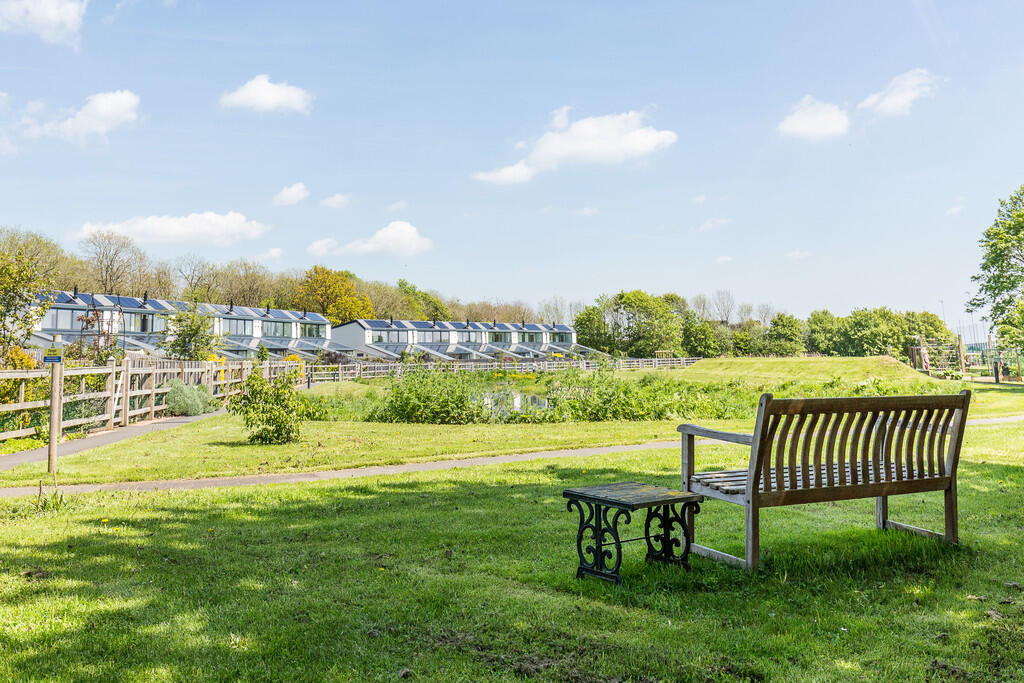
Woodlands Edge is an established residential community of just 29 homes set within approximately 12 acres of private parkland on the northern edge of Lincoln.
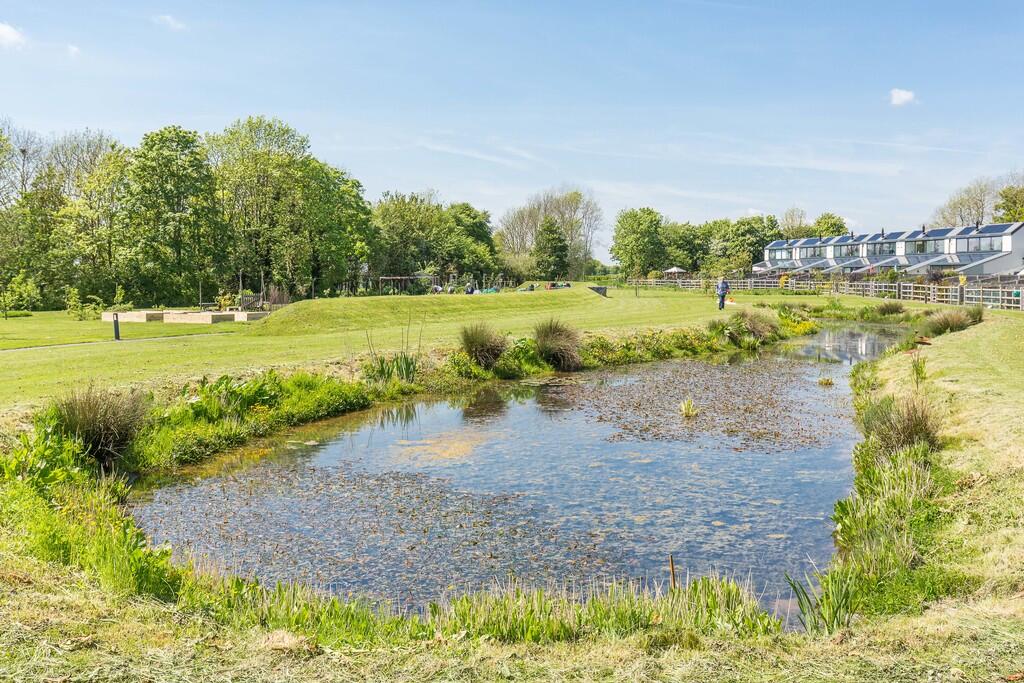
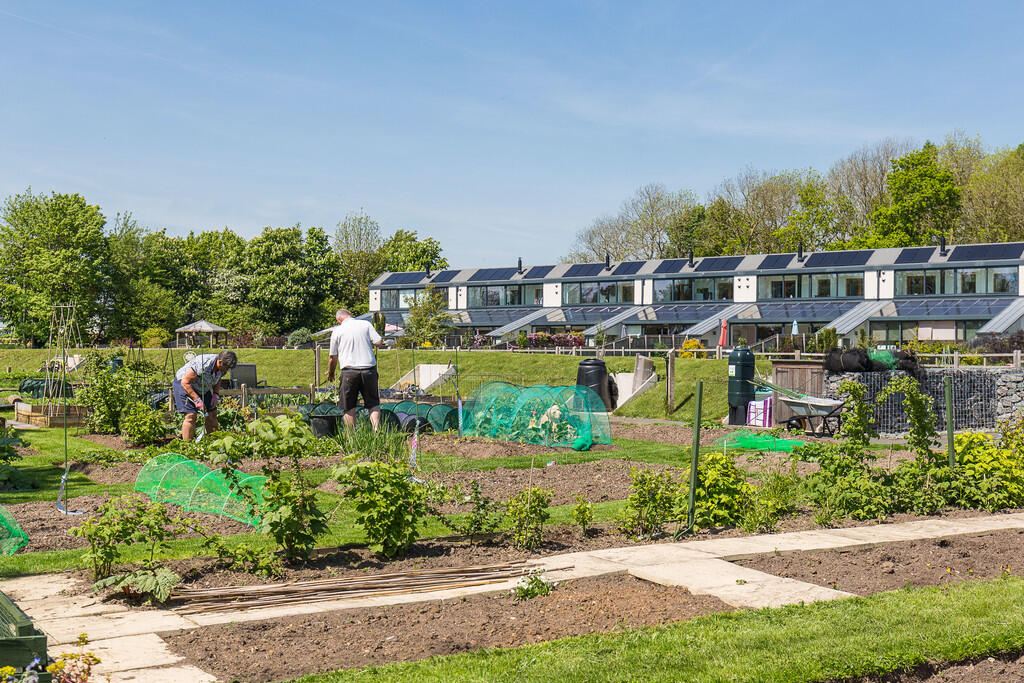
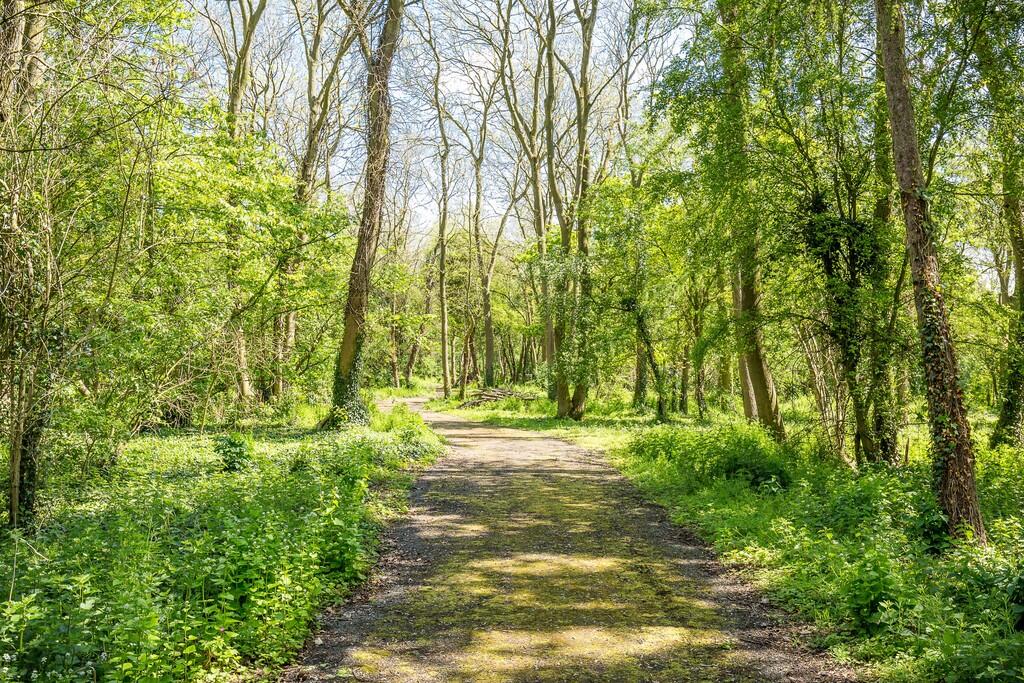
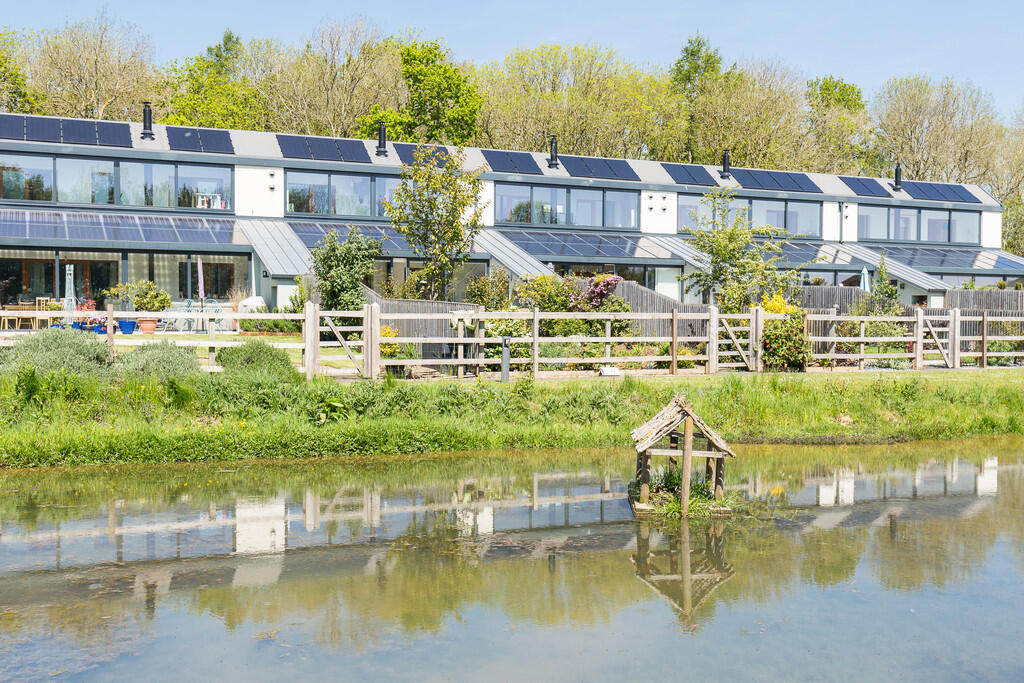
Situated next to the Lincolnshire Showground, residents enjoy access to shared outdoor spaces including a mature 5-acre woodland, three ponds, allotments, a community orchard and a tennis court. Together, these features create an environment that is rarely found within a modern residential development.
Developed by Gusto Homes, Woodlands Edge combines energy-efficient homes with extensive green space, providing an opportunity to enjoy the benefits of modern living whilst remaining connected to nature and the outdoors.
Located approximately five miles from Lincoln city centre, the development offers convenient access to the city's amenities whilst providing a setting that feels far removed from the pace of everyday life.
Why People Choose Woodlands Edge
Woodlands Edge offers a combination of features rarely found within a single residential community.
- Only 29 homes
- Approximately 12 acres of private parkland
- Mature 5-acre woodland
- Three ponds that are home to ducklings each Spring
- Community orchard
- Allotments available for residents
- Tennis court
- Established and fully occupied community
- A-rated energy-efficient homes
- Approximately five miles from Lincoln city centre
- Easy access to the A15 and A46
- A unique blend of privacy, outdoor space and community living
For many residents, it is the opportunity to enjoy more space, greater access to nature and a strong sense of place whilst remaining conveniently connected to Lincoln and the surrounding area.
North Carlton & Lincoln
Woodlands Edge is situated in North Carlton, adjacent to the Lincolnshire Showground and approximately five miles north of Lincoln city centre.
The location provides excellent access to the A15 and nearby A46 Lincoln Bypass, offering convenient routes across Lincolnshire, Nottinghamshire and beyond.
Lincoln offers an extensive range of shopping, restaurants, cafés, leisure facilities and cultural attractions. The city is renowned for its Cathedral and Castle, whilst the Brayford Waterfront and University of Lincoln contribute to its vibrant and contemporary character.
The nearby Lincolnshire Showground hosts a wide variety of events throughout the year, whilst the surrounding villages, countryside and market towns offer countless opportunities to explore the wider area.
Energy efficiency was a key consideration in the design of the homes at Woodlands Edge.
Developed by Gusto Homes, the properties incorporate a range of technologies designed to reduce energy consumption and support comfortable year-round living. All homes benefit from A-rated Energy Performance Certificates (EPCs) and feature photovoltaic solar panels, highly insulated construction, triple-glazed windows and mechanical ventilation with heat recovery systems.
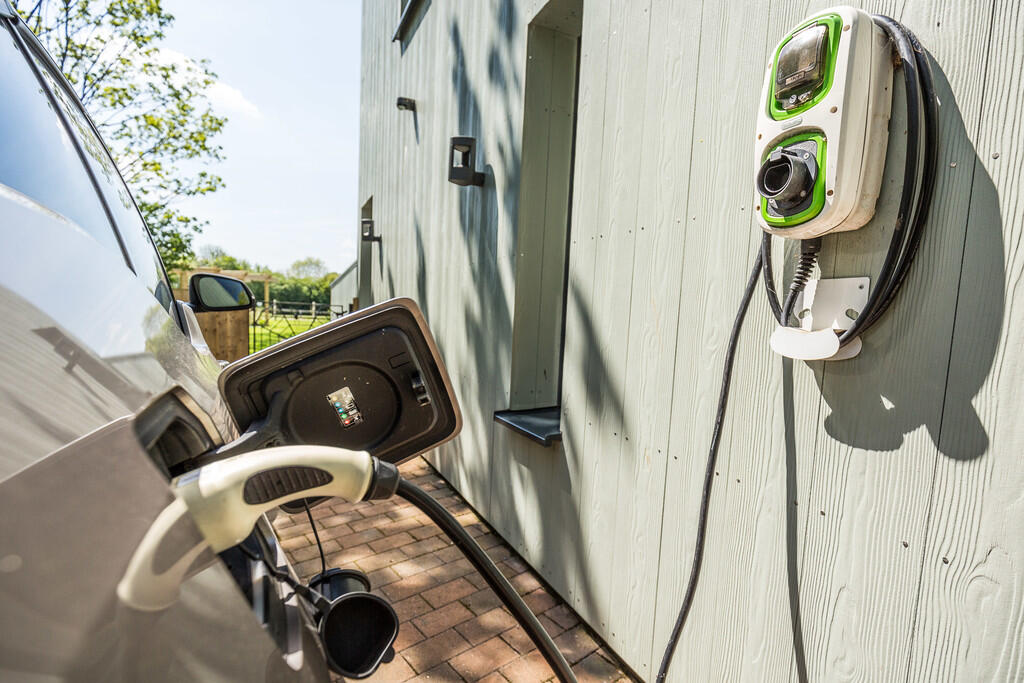
Additional features include rainwater harvesting systems, infrastructure for electric vehicle charging and innovative wastewater treatment systems that contribute to the overall environmental performance of the development.
These features help create homes that are designed to be efficient to run, comfortable to live in and well suited to modern lifestyles.
"Woodlands Edge is a one-of-a-kind development showcasing the latest eco technology at the time. The site, now fully occupied, has a great community who are passionate about the development and are willing to help one another. Each resident has access to a communal store offering various gardening equipment to reduce the need for households to purchase individual items. One of the aims of the site was to reduce individuals' carbon footprints and deliver a showcase development." Steff Wright - Founder, Gusto Homes
Resident Experience
"I was one of the first residents to move into the Woodlands Edge development and have watched it come to life as more residents have moved in and interacted with the management of the site. It is a different way of living. Making sure we do our part for the planet by moving into an eco-home and altering our lifestyle to reduce our carbon footprint." Woodlands Edge Resident
** Service Charge
Approx. £155pcm. For upkeep and maintenance of communal grounds, woodlands, and facilities.
All figures should be checked with the Vendor/Solicitor prior to Exchange of Contracts and completion of the sale.
Listed by
Lincoln
Mundys
Reference: 92743320
EPC ratings on this postcode
We don't have a matched EPC for this property yet. Below are efficiency scores and details for other addresses on this postcode.
| Address | Current | Potential | Floor area | Age band | Type |
|---|---|---|---|---|---|
| 12 Woodlands Edge, North Carlton, LINCOLN | 92 | 102 | 138 m² | England and Wales: 2012 onwards | Terraced |
| 18 Woodlands Edge, North Carlton, LINCOLN | 92 | 102 | 138 m² | England and Wales: 2012 onwards | Terraced |
| 2, Woodlands Edge, North Carlton, LINCOLN | 97 | 97 | 130 m² | — | Terraced |
| 20, Woodlands Edge, North Carlton, LINCOLN | 92 | 98 | 90 m² | — | Terraced |
| 21, Woodlands Edge, North Carlton, LINCOLN | 94 | 100 | 90 m² | — | Terraced |
| 22, Woodlands Edge, North Carlton, LINCOLN | 94 | 100 | 90 m² | — | Terraced |
| 23, Woodlands Edge, North Carlton, LINCOLN | 94 | 100 | 90 m² | — | Terraced |
| 24, Woodlands Edge, North Carlton, LINCOLN | 92 | 97 | 90 m² | — | Terraced |
| 25, Woodlands Edge, North Carlton, LINCOLN | 94 | 98 | 171 m² | — | Detached |
| 25, Woodlands Edge, North Carlton, LINCOLN | 92 | 95 | 171 m² | — | Detached |
| 26, Woodlands Edge, North Carlton, LINCOLN | 95 | 98 | 171 m² | — | Detached |
| 26, Woodlands Edge, North Carlton, LINCOLN | 93 | 97 | 171 m² | — | Detached |
| 27, Woodlands Edge, North Carlton, LINCOLN | 94 | 98 | 171 m² | — | Detached |
| 27, Woodlands Edge, North Carlton, LINCOLN | 94 | 97 | 171 m² | — | Detached |
| 28, Woodlands Edge, North Carlton, LINCOLN | 94 | 98 | 171 m² | — | Detached |
Flood risk
Zone: 1
Risk: Low
Job (default Low)
Registered land (INSPIRE)
This location falls inside an HM Land Registry INSPIRE registered freehold polygon.
Plot: ~774 m² (0.19 acres)
Source: HM Land Registry INSPIRE Index Polygons.
Floorplans
Floorplan 1
EPC Graphs

EPC Front Page
Price history
| Event | Date | Price | % change |
|---|---|---|---|
| Listed for sale | — | £575,000 | — |
Source: HM Land Registry Price Paid Data. Crown copyright.
Sold Comparables
Same street and nearby sales within 0.25 miles (last 5 years). Data from Land Registry Price Paid.
| Address | Price | Date | Type |
|---|---|---|---|
| Same street 28 WOODLANDS EDGE, NORTH CARLTON, LINCOLN, WEST LINDSEY, LINCOLNSHIRE, LN1 2ZF | £470,000 | 21/07/2022 | Detached |
Street average: £470,000 (1 sale)
Capital growth trend
Land Registry outcode average: last 12 months vs 5y and 10y ago (from sold prices).
House Price Index (HM Land Registry — official index, not sold-price averages): West Lindsey. Series: Detached. As of July 2026.
Rental Range
Estimated market rent for West Lindsey. Low = conservative, Realistic = average, Optimistic = best case.
Based on Local Authority from postcode lookup → West Lindsey.
LHA (30th percentile) floor for Lincoln: £922/mo (Apr 2025 – Mar 2026)
Location
Nearby
Nearest stations, universities and amenities (distance from property).
| Type | Name | Distance |
|---|---|---|
| Bus stop | Tillbridge Lane | 0.2 miles |
| Bus stop | Tennis Courts | 0.5 miles |
| University | University of Lincoln - Riseholme Campus | 1.8 miles |
| Shop | Lincolnshire Co-op | 2.7 miles |
| University | Lincoln Bishop University | 3.3 miles |
| Train station | Lincoln | 4.5 miles |
| Train station | Saxilby | 4.9 miles |
Street-level crime
| Category | Count |
|---|---|
| Anti-social behaviour | 3 |
| Criminal damage and arson | 2 |
| Violence and sexual offences | 2 |
| Total incidents | 7 |
Within 1 mile during Aug 2026. Source: data.police.uk (England & Wales).
Schools nearby
Nearest open schools with Ofsted ratings (England). Closed schools are not shown. Data from Get Information about Schools and Ofsted.
| Name | Type | Distance | Ofsted |
|---|---|---|---|
| Pollyplatt Primary School | Primary | 0.7 miles | Good — 13 Dec 2011 |
| Scampton Church of England Primary School | Primary | 1.2 miles | Good — 10 Mar 2011 |
| Welton St Mary's Church of England Primary Academy | Primary | 2.9 miles | Good — 19 Jul 2013 |
| The St Francis Special School, Lincoln | Other | 2.9 miles | Outstanding — 5 Jul 2011 |
| The Nettleham Infant and Nursery School | Primary | 3.0 miles | Good — 30 Jan 2024 |
Rental Comparables
Rental comparables data is not available for this property.
Rent-driven metrics
Based on Area rent estimate.
- Rent ratio — Monthly rent ÷ purchase price (1% rule). 1%+ = strong, 0.8–1% = okay, <0.8% = weak for cashflow.
- Max investor price — Rent ÷ 0.8%; the price at which rent would be 0.8% of price (Stoke-style target).
- Target investor price — Rent ÷ 1%; the price at which rent would be 1% of price (strong cashflow band).
- Gross yield — Annual rent as % of purchase price (no costs).
Enter House Number
Enter the house number to help us retrieve more accurate pricing history and property data.
Please log in to submit or correct the house number for this listing.
Log in to continue