12 OVERHILL ROAD
WILMSLOW, CHESHIRE EAST SK9 2BE
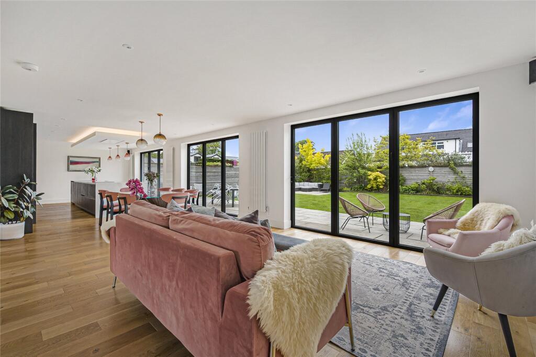
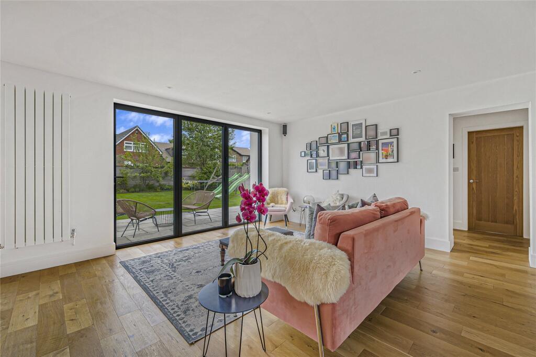
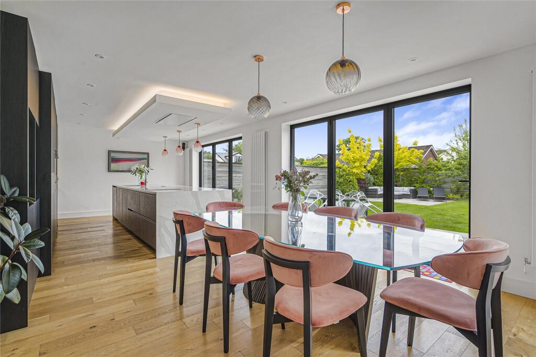
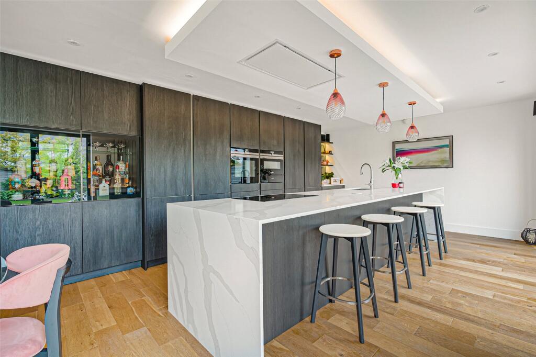
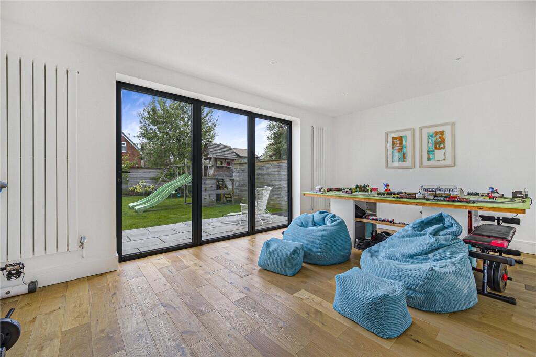
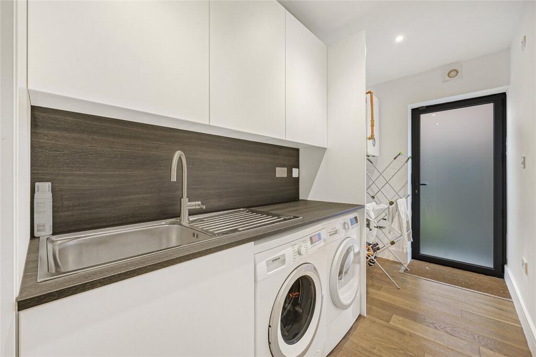
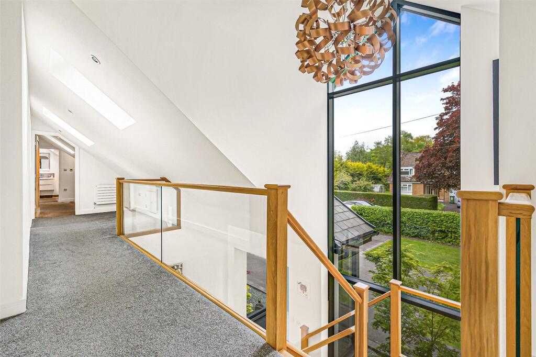
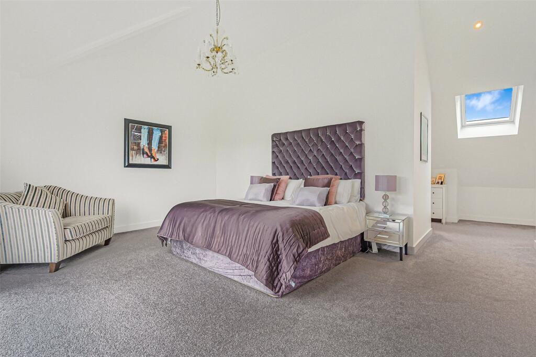
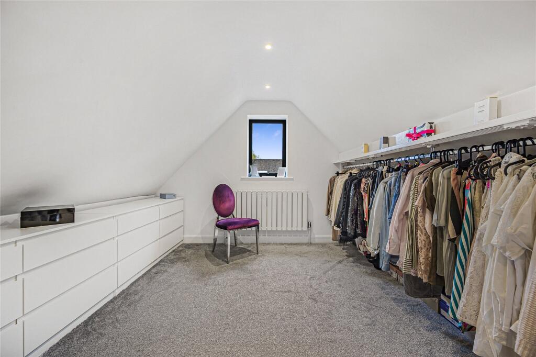
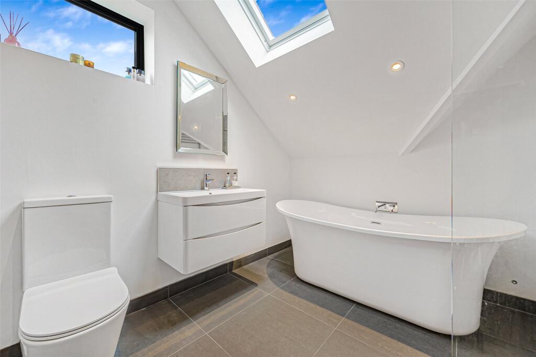
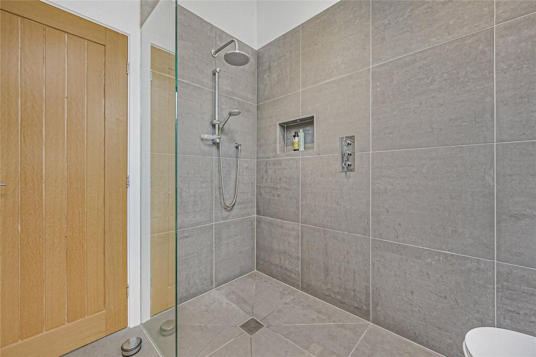
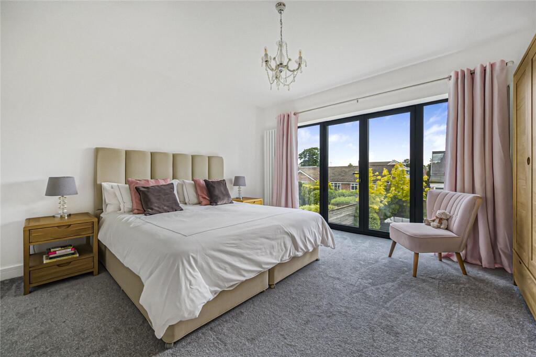
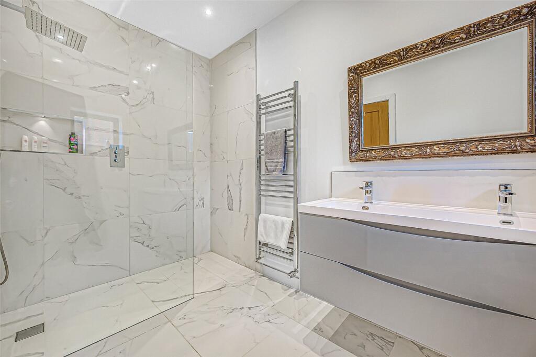
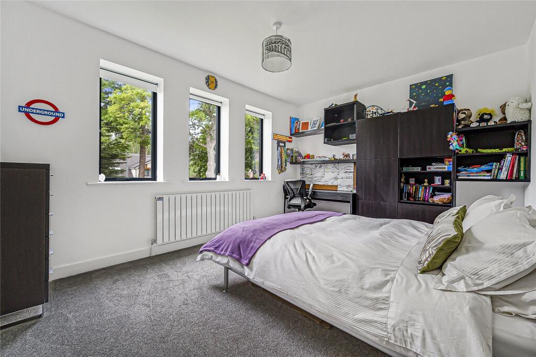
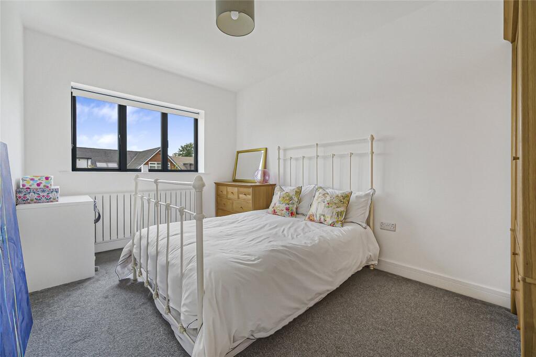
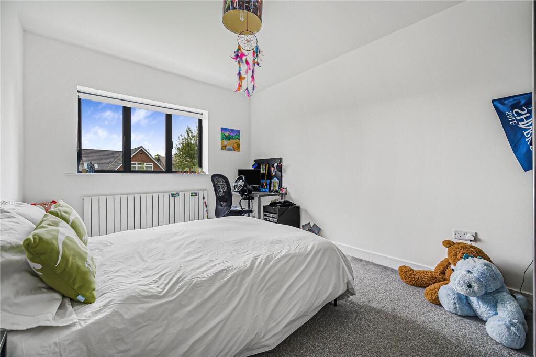
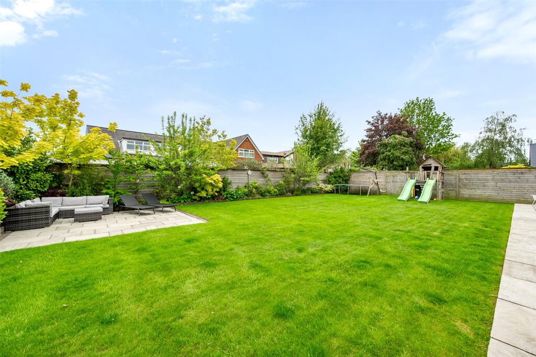
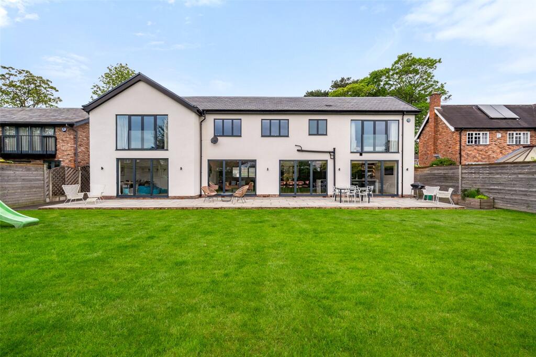
12 Overhill Road Hallway Hallway Cloaks/Wc Kitchen/Dining Room Family Area Dining Area Kitchen Kitchen Kitchen Sitting Area Lounge Playroom Utility Room Landing Principal Bedroom Dressing Room Principal En Suite En Suite Bedroom 2 En Suite Bedroom 3 Bedroom 4 Bedroom 5 Family Bathroom Family Bathroom Porch Rear Garden Rear Garden Rear Elevation
/ 30
Property details
Tenure
FREEHOLD
Floor area
291 m²
Council tax band
G
Last sold
£540,000 Apr 2014
Local average
£956,549 (+56.8%)
Deprivation
Decile 10 (33,631 of 33,755)
Street crime
81 incidents within 1 mile (May 2026)
Key features
- Contemporary luxury living
- Fully reimagined residence
- Exceptional high specification
- Bespoke SieMatic kitchen
- Premium Siemens appliances
- Expansive open-plan design
- Private landscaped gardens
- EPC Rating = C
Additional details
- Parking
- Yes
- Garden
- Yes
Description
A turnkey 5 bed residence of exceptional quality, combining architectural presence with contemporary luxury in a prime Wilmslow setting.
Description
*WATCH OUR VIDEO TOUR*
12 Overhill is an exceptional contemporary residence that has been completely re imagined and transformed by the current owners through a remarkable programme of renovation, remodelling and extension. Finished to an uncompromising high specification, the home showcases bespoke SieMatic kitchen design, premium Siemens appliances, quartz work surfaces, underfloor heating, advanced lighting, aluminium glazing and outstanding craftsmanship throughout. The result is a beautifully executed modern family home of impressive scale and refinement, perfectly suited to contemporary living, set within a generous and private plot on one of Wilmslow’s most desirable private roads.
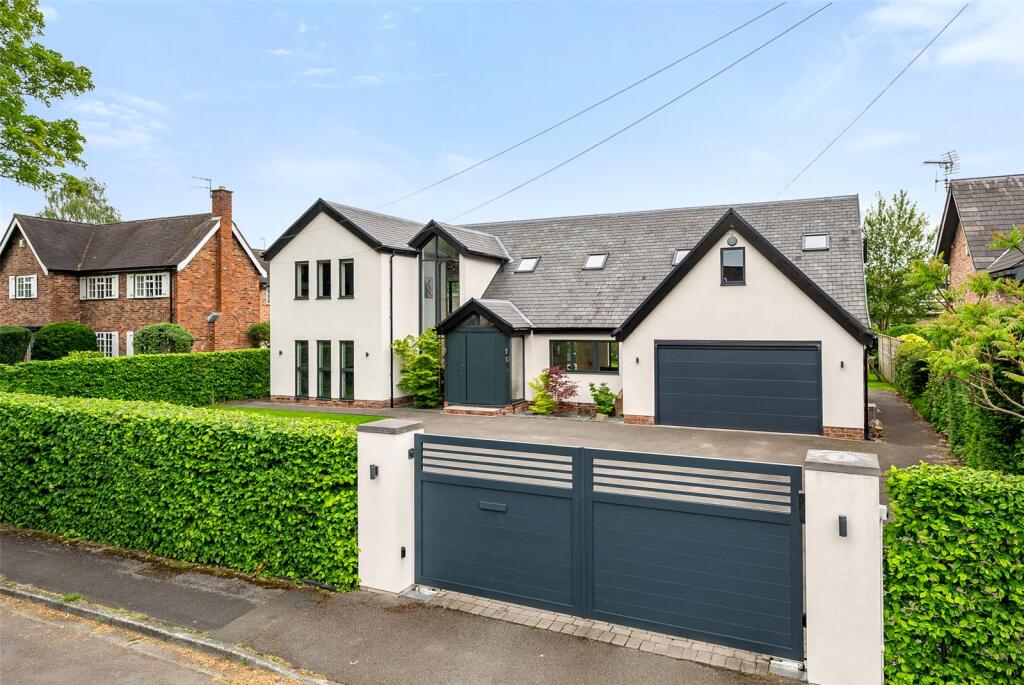
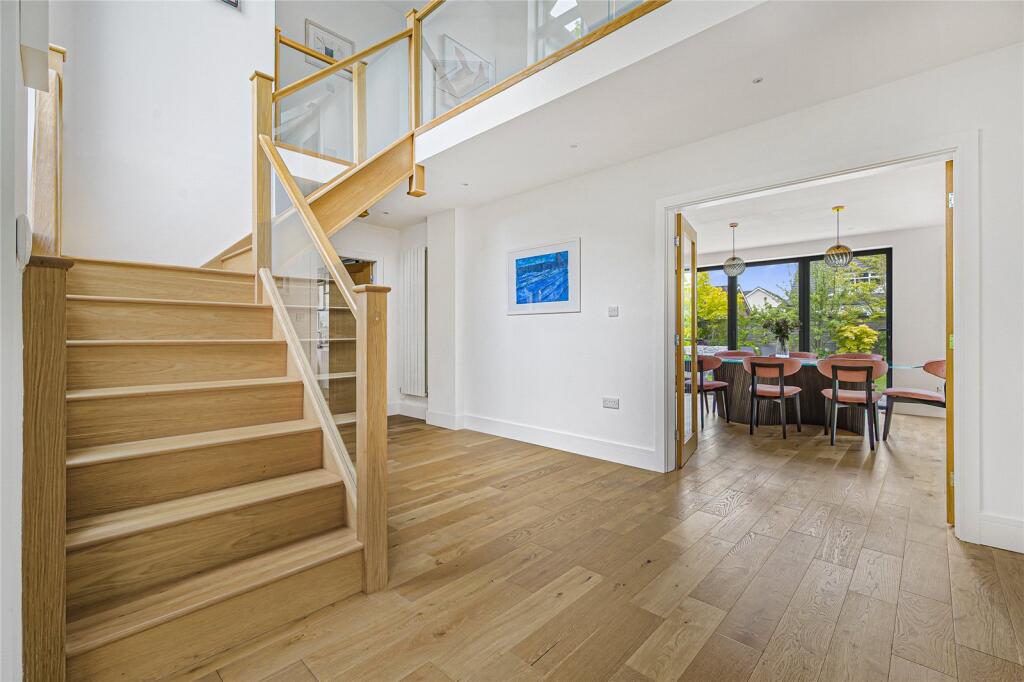
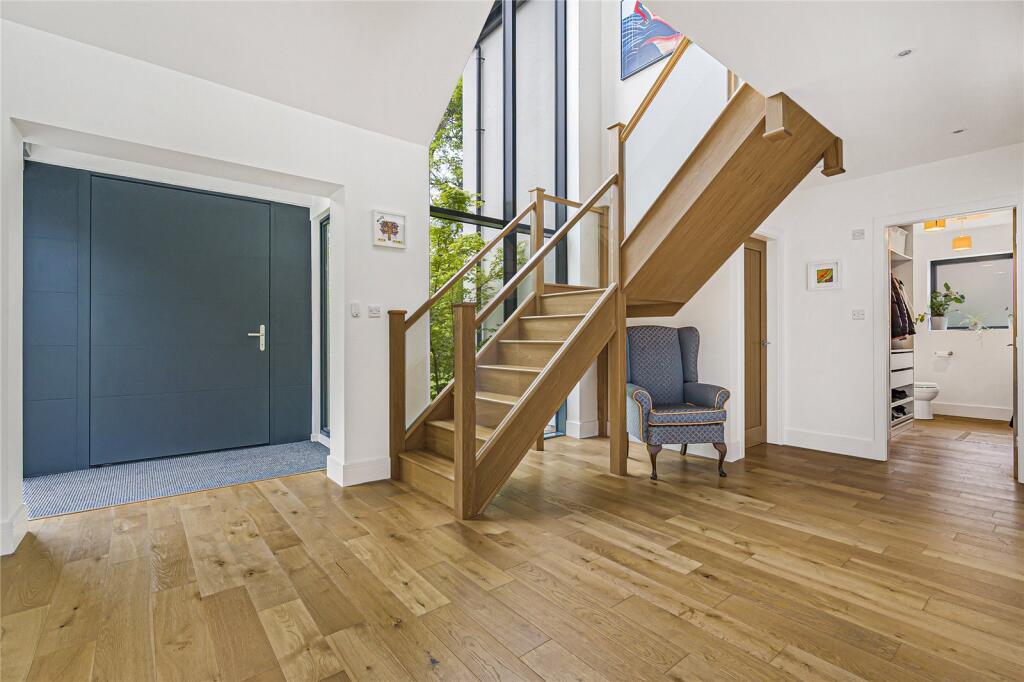
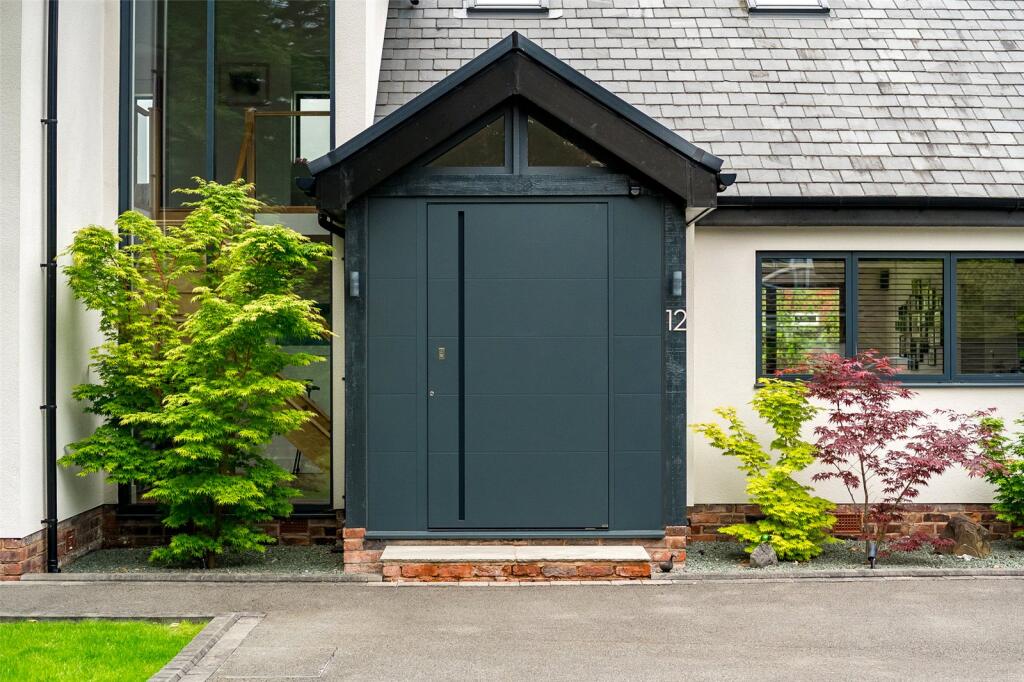
Approached via electric gates and a landscaped resin driveway providing extensive parking and access to the integral double garage, the property presents a striking architectural frontage, enhanced by clean lines, aluminium framed windows, oversized glazing and a slate roof. Entry is via an oversized composite front door with fingerprint access, opening into a superb reception hall where wood flooring, an elegant oak staircase with glass balustrade and striking floor to ceiling glazing create an immediate sense of quality and arrival.
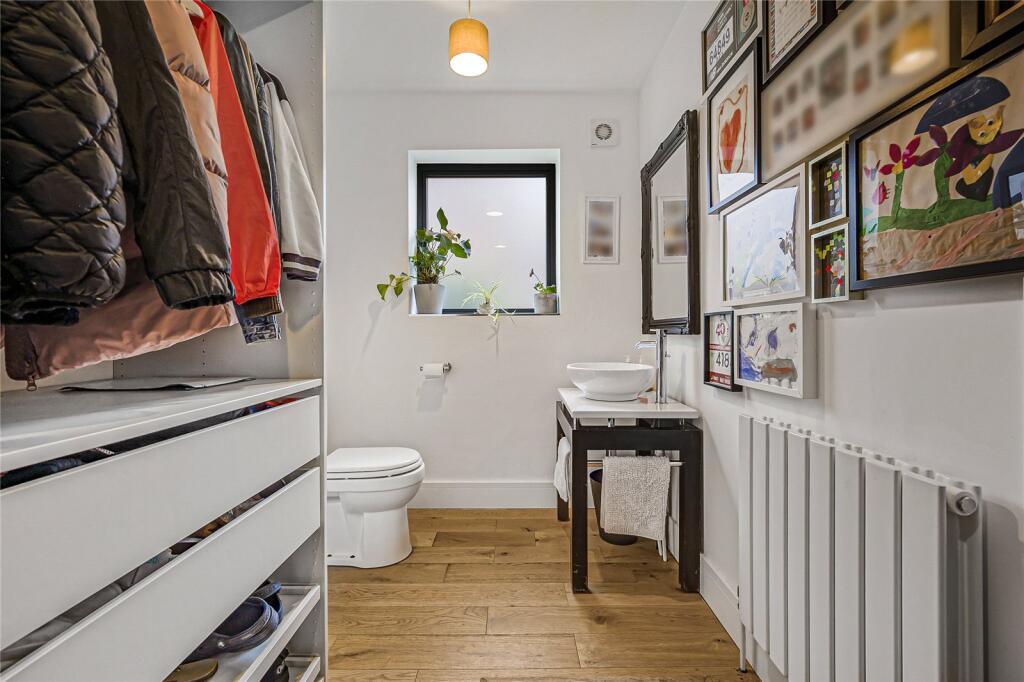
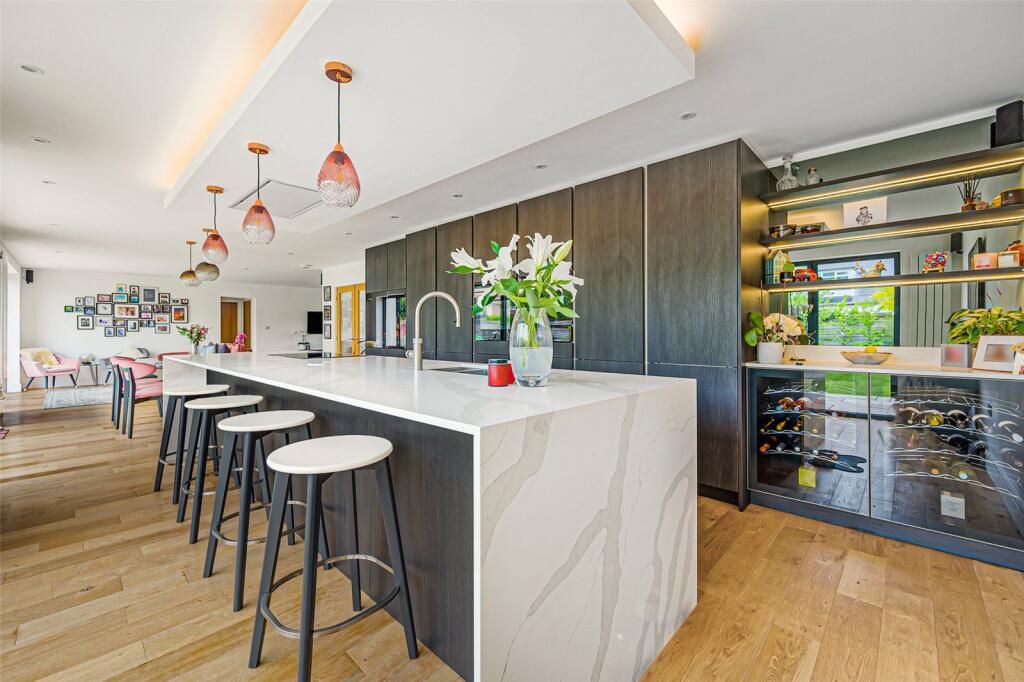
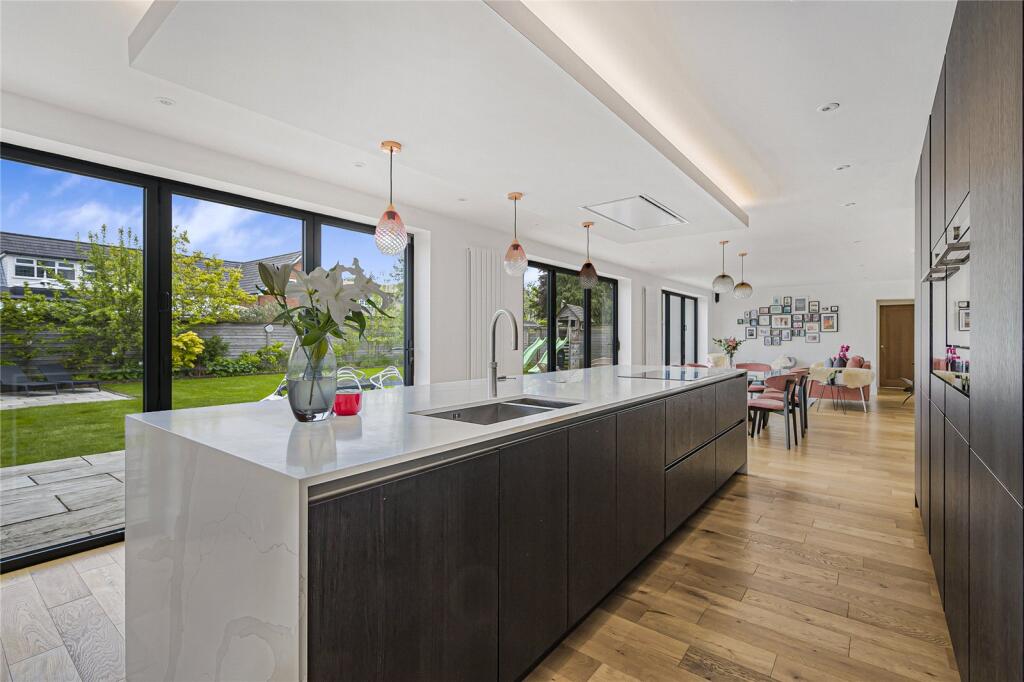
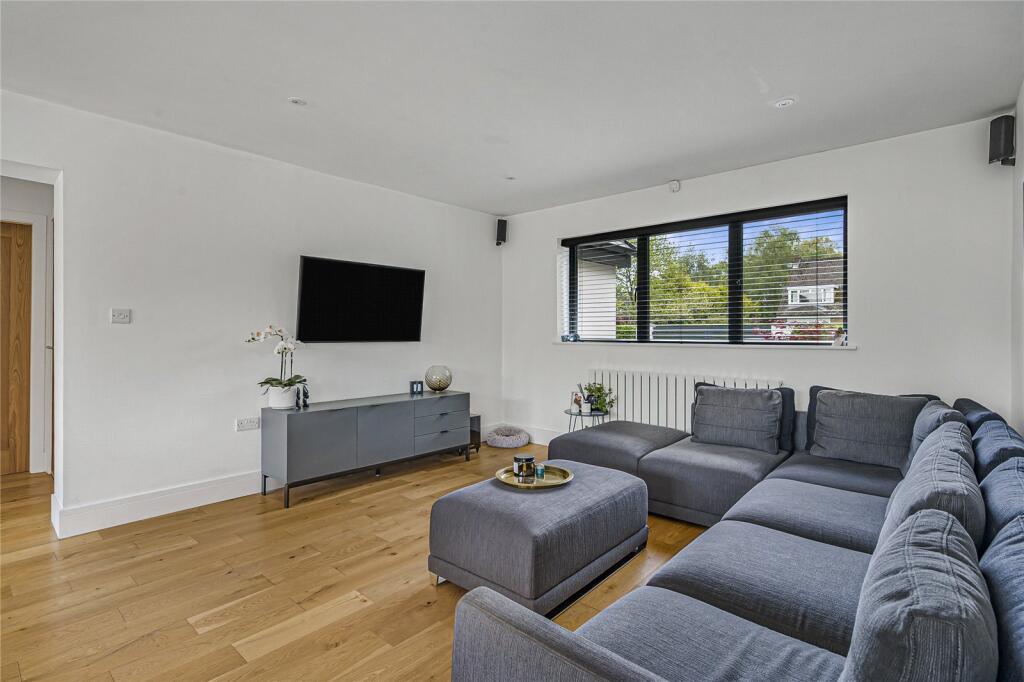
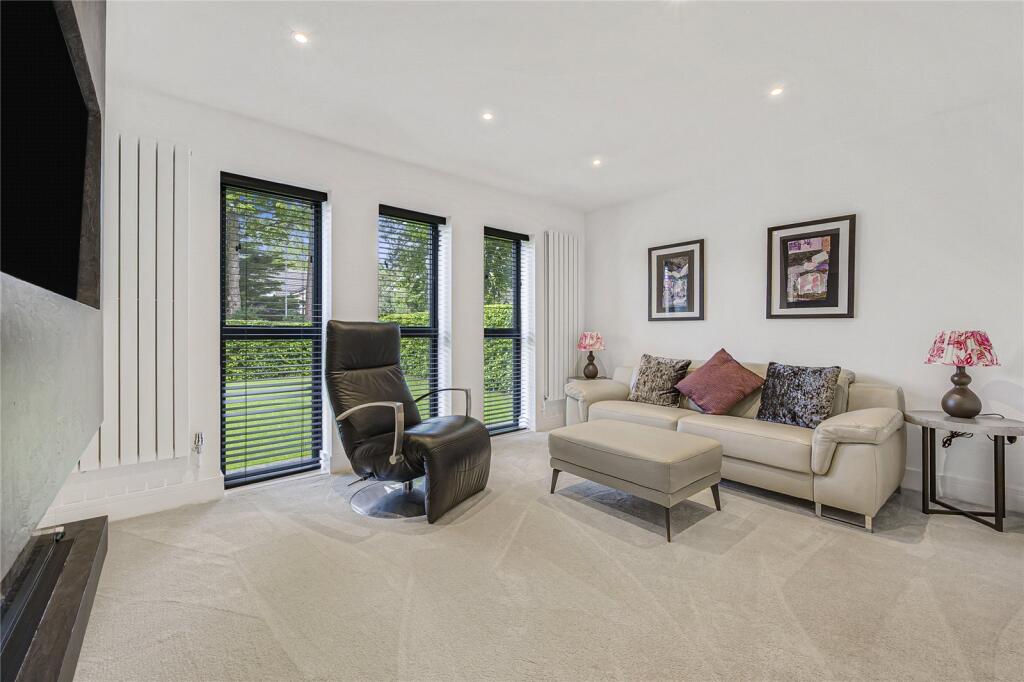
To the front, a refined living room provides a comfortable yet elegant space, complete with a contemporary media wall, electric fire and excellent natural light. However, the true focal point of the home lies to the rear, where an outstanding open-plan kitchen, living and dining space has been created. This spectacular area is designed to meet the demands of modern family life and entertaining, offering exceptional proportions and seamless flow. Floor-to-ceiling glazing and expansive bifold doors flood the space with natural light and open directly onto the landscaped gardens, creating a strong connection between inside and out. The kitchen is finished to an exceptional standard with bespoke SieMatic cabinetry, quartz work surfaces and a substantial central island forming a natural social hub. Integrated Siemens appliances include oven, combination microwave, induction hob, fridge freezer and dishwasher, complemented by a coffee station and Quooker tap providing boiling and sparkling water. The space is both highly functional and visually refined, with wooden flooring and a cohesive palette throughout. Beyond, a stunning extension provides a further reception room of generous scale, again featuring wide bifold doors and offering valuable additional living space ideal as a family room or entertainment area. A fitted utility room and cloakroom complete the ground floor accommodation, ensuring practicality without compromising the home’s aesthetic.
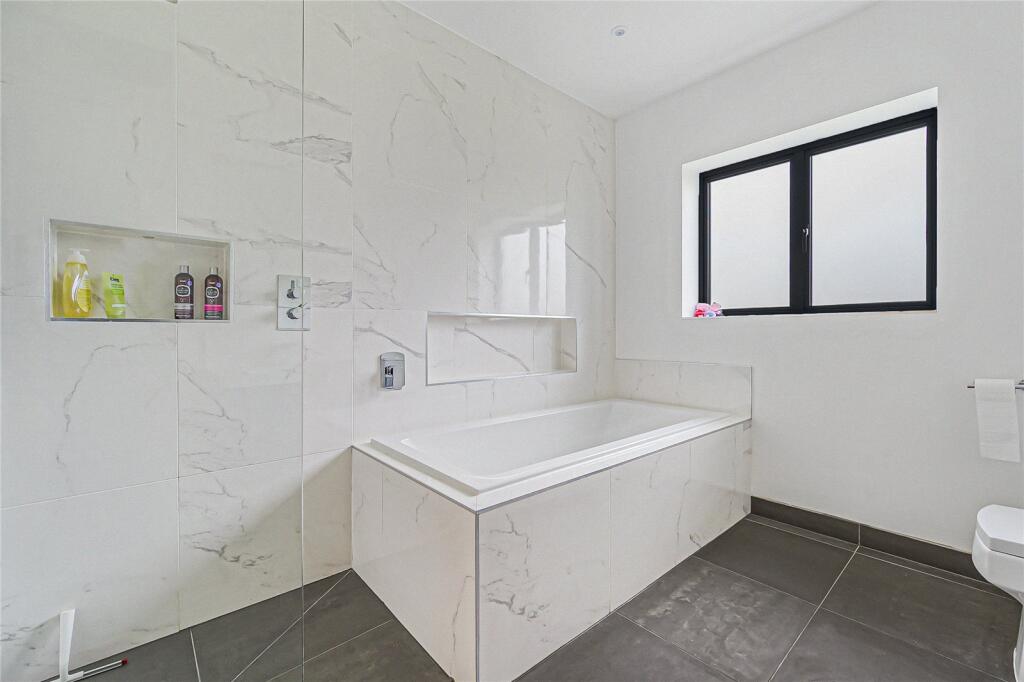
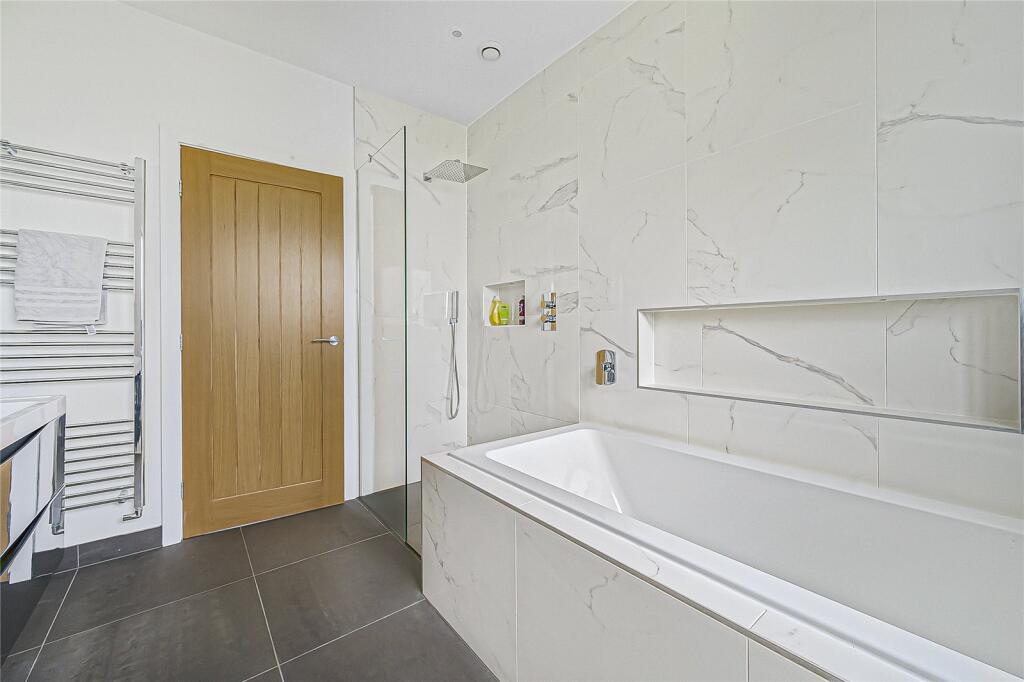
To the first floor, a galleried landing leads to five beautifully appointed bedrooms, all benefiting from excellent ceiling heights and abundant natural light. The principal suite is particularly impressive, featuring a Juliet balcony overlooking the gardens, a bespoke dressing room and a luxurious en suite bathroom with floor-to-ceiling tiling, underfloor heating and high-quality contemporary fittings. Additional bedrooms are equally well presented, including guest accommodation with a Juliet balcony and en suite facilities, while the family bathroom is finished to an equally high standard with modern sanitaryware and elegant detailing.
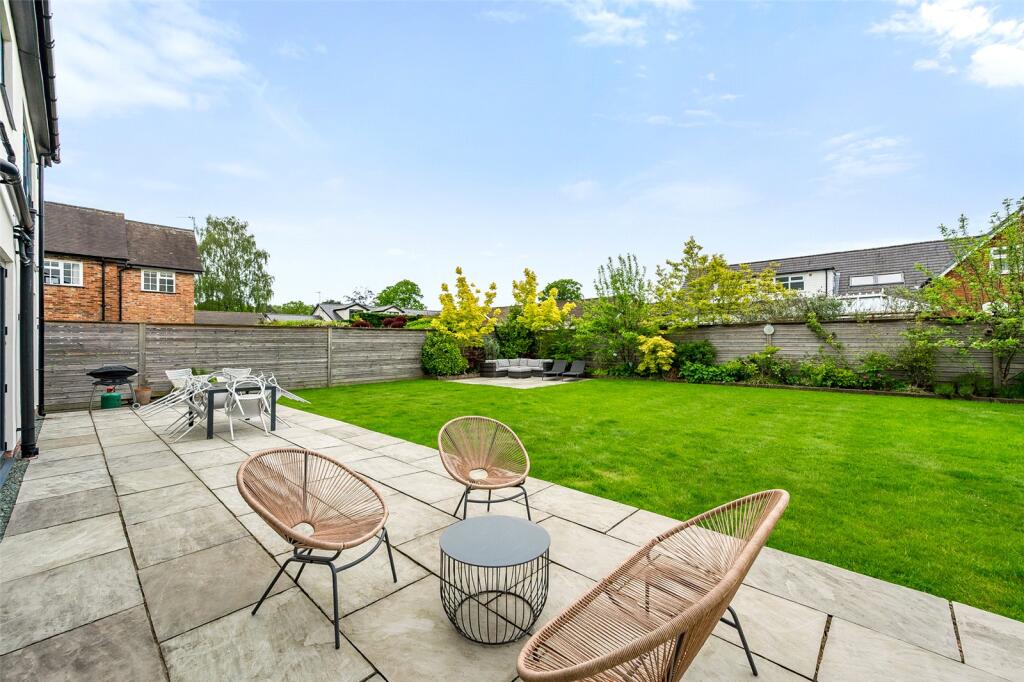
Externally, the property sits within a generous plot of approximately 0.22 acres, with exquisitely landscaped gardens. A porcelain terrace, expansive lawned area and established planting create an array of outdoor spaces ideal for alfresco entertaining and family use, all enjoying a high degree of privacy.
The result is a turnkey residence of exceptional quality, combining architectural presence with contemporary luxury in a prime Wilmslow setting.
Location
Set along one of Wilmslow Park’s most highly regarded and exclusive private roads, this contemporary residence occupies a generous plot within an exceptionally peaceful and secluded cul de sac setting, offering a rare sense of privacy while remaining effortlessly connected. The property enjoys a highly convenient location, with Wilmslow station, the leisure centre and the vibrant town centre all accessible within a pleasant 10–15 minute walk (1.1 miles), where an excellent array of restaurants, boutiques and everyday amenities contribute to Wilmslow’s enduring appeal.
The area is particularly renowned for its outstanding educational provision, with a strong selection of highly regarded local schools including Wilmslow High School (1.8 miles), The Wilmslow Academy (1.7 miles), Gorsey Bank Primary School (2.2 miles) Ashdene Primary School (3.3 miles) and Lindow Community Primary School (3.7 miles), alongside an excellent choice of independent options such as Pownall Hall School (1.9 miles), Wilmslow Preparatory School (1.9 miles), The Ryleys School (3 miles), and nearby King’s School, Macclesfield (6.2 miles) making the location especially attractive to families.
The surrounding area is equally well served, with premium retail and leisure destinations including Marks & Spencer, John Lewis, golf clubs and fitness centres all within a short drive (6.8 miles). Connectivity is exceptional, with convenient access to the A34 and M56 placing Manchester and the North West’s principal commercial centres within easy reach, while Manchester Airport, approximately 5.2 miles away, provides national and international connections. Wilmslow railway station further enhances the appeal, offering direct services to Manchester Piccadilly in approximately 19 minutes and London Euston in around 1 hour 51 minutes, making this an ideal location for both commuters and those seeking a refined balance of accessibility and tranquillity.
Square Footage: 3,427 sq ft
Acreage: 0.21 Acres
Listed by
Wilmslow
Savills
Reference: 88553865
EPC Rating & Upgrade Cost
Fetching EPC data… Refresh this page in a moment.
Flood risk
Zone: 1
Risk: Low
Job (default Low)
Floorplans
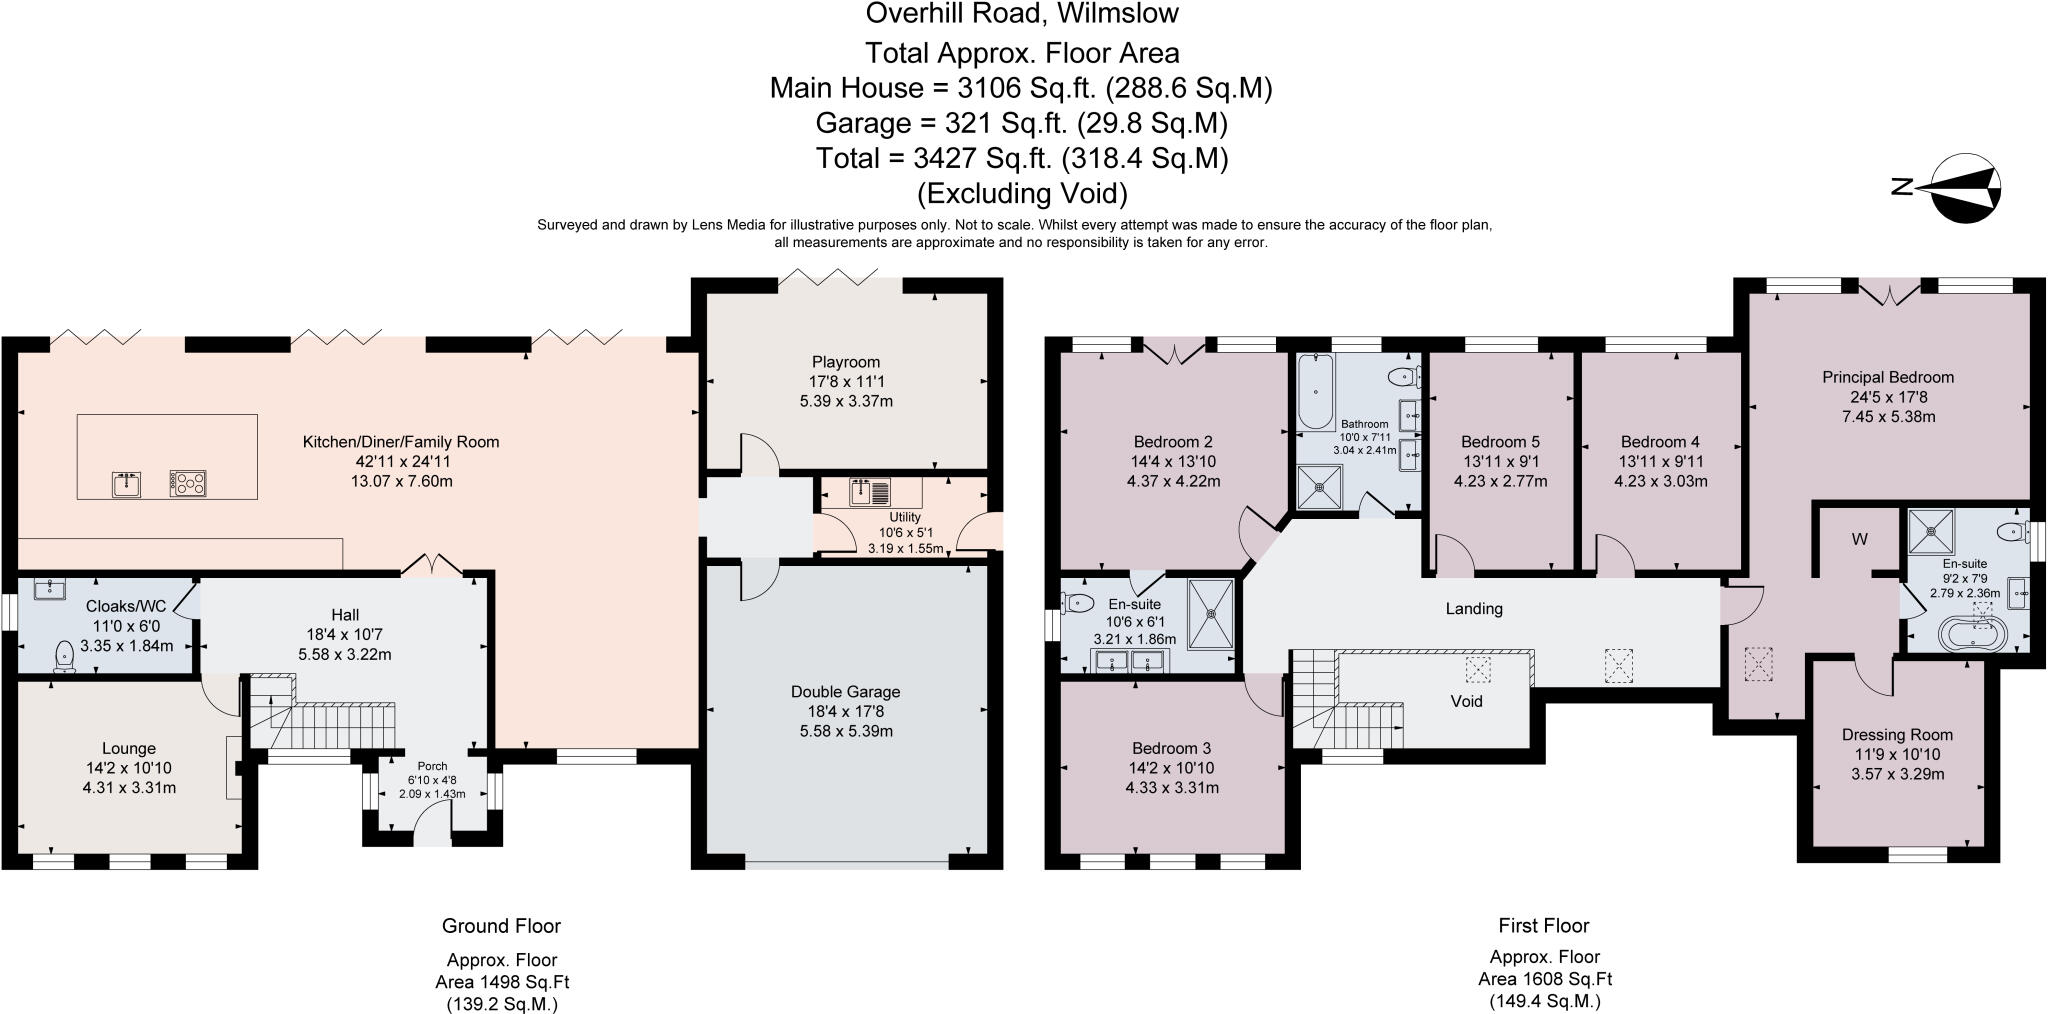
Floorplan
EPC Graphs
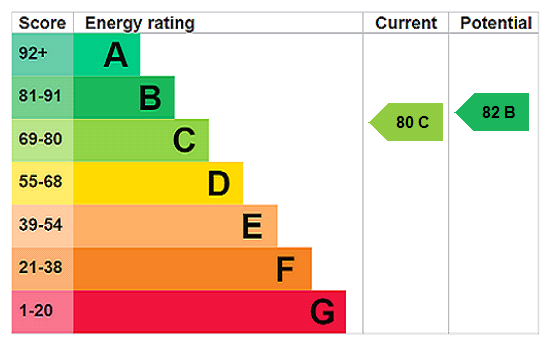
EPC Rating Graph
FENSA Certificates
This property has 1 FENSA certificate(s) on record, indicating window/door installations by FENSA-approved installers.
FENSA Certificate #8576207
Property Details
Street: 12 Overhill Road
Town: WILMSLOW
Postcode: SK9 2BE
Installation Details
Items: 1 door
Certificate Issued: 12/12/2011
Work Completed: 19/04/2011
This certificate data was retrieved from FENSA's database
What is FENSA? FENSA (Fenestration Self-Assessment Scheme) is a government-authorised scheme that monitors building regulation compliance for replacement windows and doors. Certificates indicate that work was completed by FENSA-approved installers.
Price history
| Event | Date | Price | % change |
|---|---|---|---|
| Listed for sale | — | £1,500,000 | +177.8% |
| Sold | 30/04/2014 (12 years ago) | £540,000 | — |
Source: HM Land Registry Price Paid Data. Crown copyright.
Sold Comparables
Same street and nearby sales within 0.25 miles (last 5 years). Data from Land Registry Price Paid.
| Address | Price | Date | Type |
|---|---|---|---|
| 61 HAZELWOOD ROAD, WILMSLOW, CHESHIRE EAST, SK9 2QA | £749,000 | 12/12/2025 | Detached |
| 13 COLSTONE CLOSE, WILMSLOW, CHESHIRE EAST, SK9 2TF | £660,000 | 12/12/2025 | Detached |
| Same street 9 OVERHILL ROAD, WILMSLOW, CHESHIRE EAST, SK9 2BE | £820,000 | 15/09/2025 | Detached |
| 45A ADLINGTON ROAD, WILMSLOW, CHESHIRE EAST, SK9 2BJ | £1,675,000 | 31/07/2025 | Detached |
| 33 ADLINGTON ROAD, WILMSLOW, CHESHIRE EAST, SK9 2BJ | £1,500,000 | 14/03/2025 | Detached |
| 44 ADLINGTON ROAD, WILMSLOW, CHESHIRE EAST, SK9 2BJ | £1,500,000 | 11/03/2025 | Detached |
| Same street 16 OVERHILL ROAD, WILMSLOW, CHESHIRE EAST, SK9 2BE | £580,000 | 18/12/2024 | Detached |
| 28 ADLINGTON ROAD, WILMSLOW, CHESHIRE EAST, SK9 2BJ | £2,475,000 | 29/11/2024 | Detached |
| Same street 10 OVERHILL ROAD, WILMSLOW, CHESHIRE EAST, SK9 2BE | £1,400,000 | 29/10/2024 | Detached |
| 23 ADLINGTON ROAD, WILMSLOW, CHESHIRE EAST, SK9 2BJ | £1,100,000 | 13/05/2024 | Detached |
| 47A ADLINGTON ROAD, WILMSLOW, CHESHIRE EAST, SK9 2BJ | £1,520,000 | 11/04/2024 | Detached |
| 2 MAPLEWOOD ROAD, WILMSLOW, CHESHIRE EAST, SK9 2RY | £872,500 | 09/10/2023 | Detached |
| 49 ADLINGTON ROAD, WILMSLOW, CHESHIRE EAST, SK9 2BJ | £1,700,000 | 06/10/2023 | Detached |
| 47 ADLINGTON ROAD, WILMSLOW, CHESHIRE EAST, SK9 2BJ | £1,670,000 | 28/04/2023 | Detached |
| 9 BRAMWELL WAY, WILMSLOW, CHESHIRE EAST, SK9 2TL | £1,355,000 | 03/04/2023 | Detached |
| 1 THORNFIELD HEY, WILMSLOW, CHESHIRE EAST, SK9 2NF | £728,000 | 16/12/2022 | Detached |
| 5 GREENWOOD DRIVE, WILMSLOW, CHESHIRE EAST, SK9 2RW | £665,000 | 08/12/2022 | Detached |
| 11 BRAMWELL WAY, WILMSLOW, CHESHIRE EAST, SK9 2TL | £1,100,000 | 02/11/2022 | Detached |
| 9 TANYARD CLOSE, WILMSLOW, CHESHIRE EAST, SK9 2TE | £1,085,000 | 28/10/2022 | Detached |
| 14 BRAMWELL WAY, WILMSLOW, CHESHIRE EAST, SK9 2TL | £975,000 | 31/08/2022 | Detached |
| 25 ADLINGTON ROAD, WILMSLOW, CHESHIRE EAST, SK9 2BJ | £1,150,000 | 24/08/2022 | Detached |
| 3 FITTON CLOSE, WILMSLOW, CHESHIRE EAST, SK9 2SY | £775,000 | 29/07/2022 | Detached |
| 45B ADLINGTON ROAD, WILMSLOW, CHESHIRE EAST, SK9 2BJ | £1,650,000 | 20/07/2022 | Detached |
Street average: £933,333 (3 sales)
Area average: £1,245,225 (20 sales)
Capital growth trend
Land Registry outcode average: last 12 months vs 5y and 10y ago (from sold prices).
House Price Index (HM Land Registry — official index, not sold-price averages): Cheshire East. Series: Detached. As of April 2026.
Rental Range
Estimated market rent for Cheshire East. Low = conservative, Realistic = average, Optimistic = best case.
Based on Local Authority from postcode lookup → Cheshire East.
LHA (30th percentile) floor for West Pennine: £760/mo (Apr 2025 – Mar 2026)
Location
Nearby
Nearest stations, universities and amenities (distance from property).
| Type | Name | Distance |
|---|---|---|
| Bus stop | Wilmslow, Dean Row Road / Lincoln Road | 0.4 miles |
| Bus stop | Wilmslow, Dean Row Road / Pinewood Road | 0.4 miles |
| Shop | Halliwell Jones Wilmslow MINI | 0.5 miles |
| Shop | Unknown | 0.5 miles |
| Train station | Wilmslow | 0.6 miles |
| Hospital | The Wilmslow Hospital | 1.0 miles |
| Train station | Handforth | 1.2 miles |
| Hospital | Cheadle Royal Hospital | 3.2 miles |
| University | University of Manchester Fallowfield Campus | 7.9 miles |
| University | Fallowfield Reception and Richmond Amenities Building | 8.0 miles |
Street-level crime
| Category | Count |
|---|---|
| Violence and sexual offences | 28 |
| Anti-social behaviour | 10 |
| Criminal damage and arson | 7 |
| Drugs | 7 |
| Public order | 7 |
| Shoplifting | 6 |
| Burglary | 5 |
| Other theft | 4 |
| Other crime | 2 |
| Possession of weapons | 2 |
| Theft from the person | 2 |
| Vehicle crime | 1 |
| Total incidents | 81 |
Within 1 mile during May 2026. Source: data.police.uk (England & Wales).
Schools nearby
Nearest open schools with Ofsted ratings (England). Closed schools are not shown. Data from Get Information about Schools and Ofsted.
| Name | Type | Distance | Ofsted |
|---|---|---|---|
| Aurora Summerfields School | Other | 0.6 miles | Good — 27 Mar 2024 |
| The Wilmslow Academy | Primary | 0.6 miles | Good — 11 Jun 2013 |
| Wilmslow High School | Secondary | 0.9 miles | Good — 9 Jun 2019 |
| Wilmslow Preparatory School | Other | 0.9 miles | — (No rating) |
| Lacey Green Primary Academy | Primary | 1.1 miles | Good — 4 Feb 2024 |
Rental Comparables
Rental comparables are temporarily unavailable while listing-site fetches are paused. Try again later.
Rent-driven metrics
Based on Area rent estimate.
- Rent ratio — Monthly rent ÷ purchase price (1% rule). 1%+ = strong, 0.8–1% = okay, <0.8% = weak for cashflow.
- Max investor price — Rent ÷ 0.8%; the price at which rent would be 0.8% of price (Stoke-style target).
- Target investor price — Rent ÷ 1%; the price at which rent would be 1% of price (strong cashflow band).
- Gross yield — Annual rent as % of purchase price (no costs).