33 EATON PLACE
BRIGHTON, BRIGHTON AND HOVE BN2 1EG
£4,750 pcm
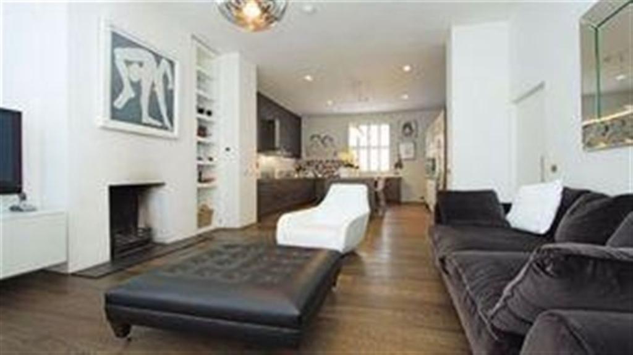
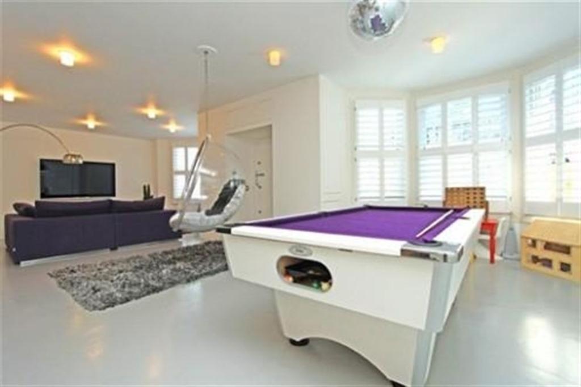
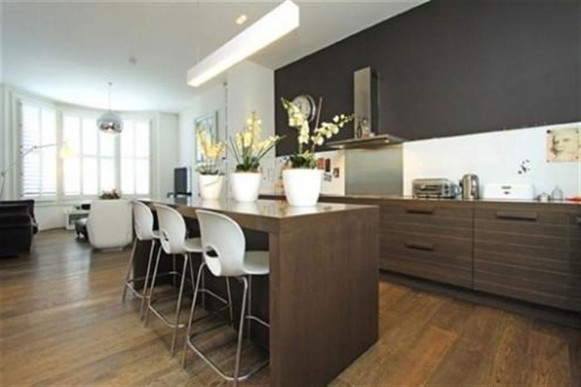
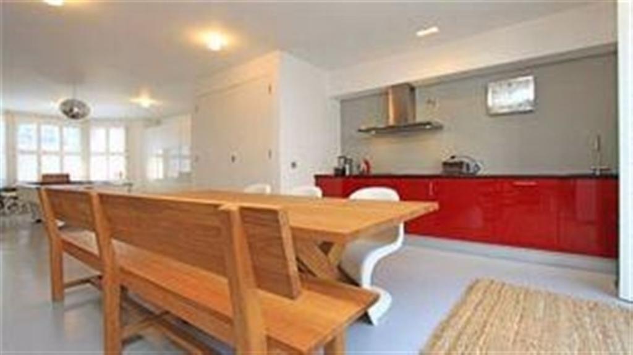
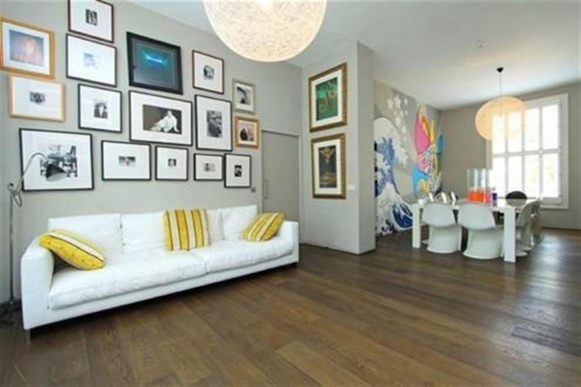
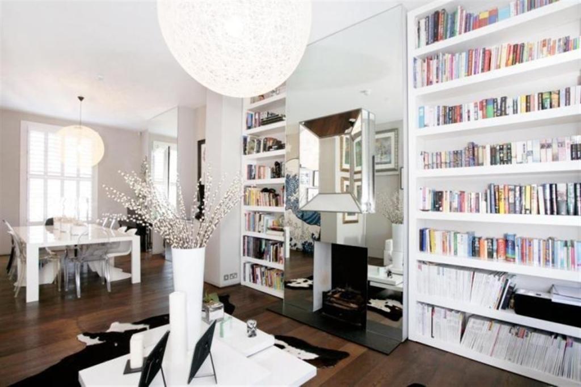
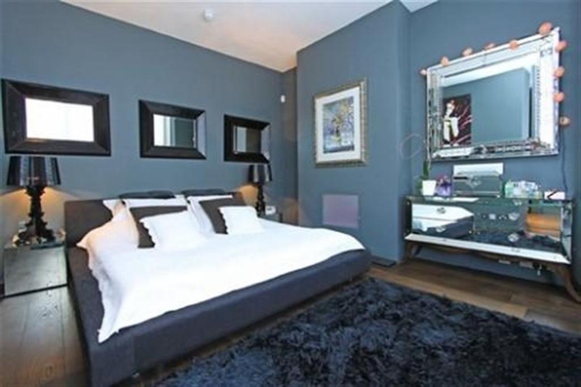
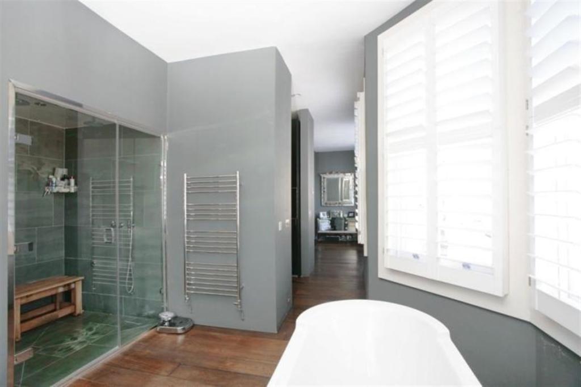
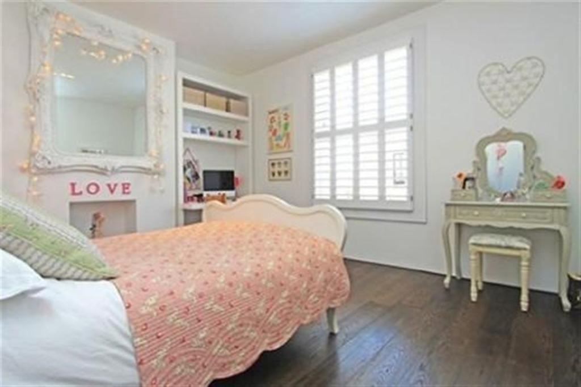
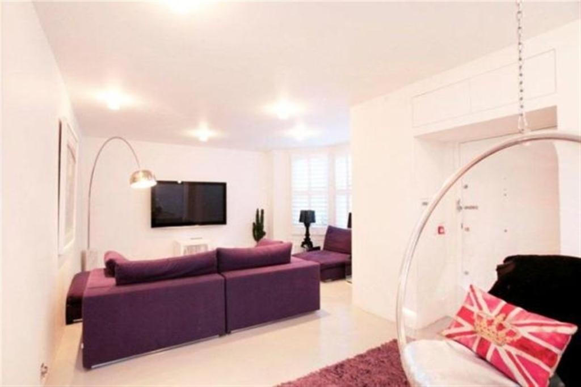
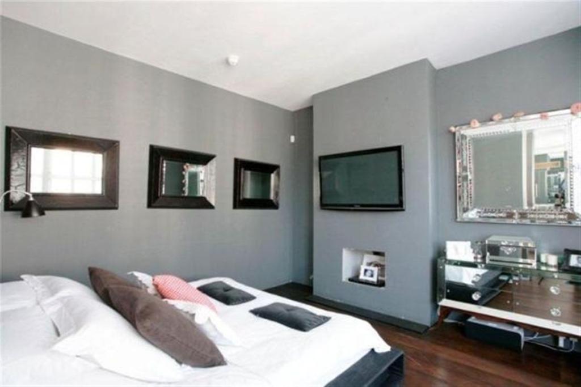
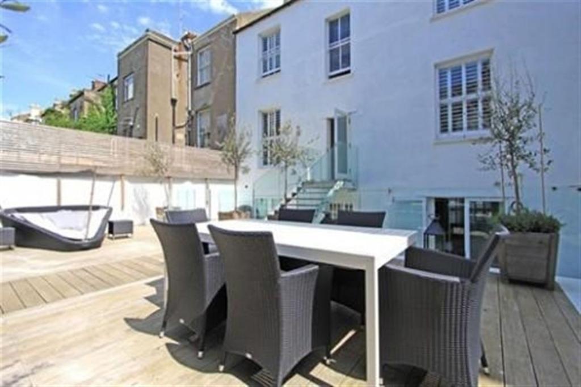
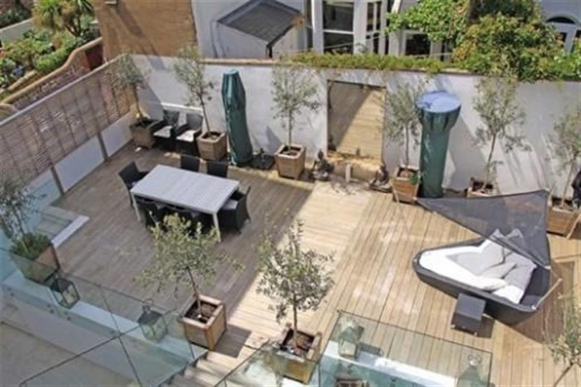
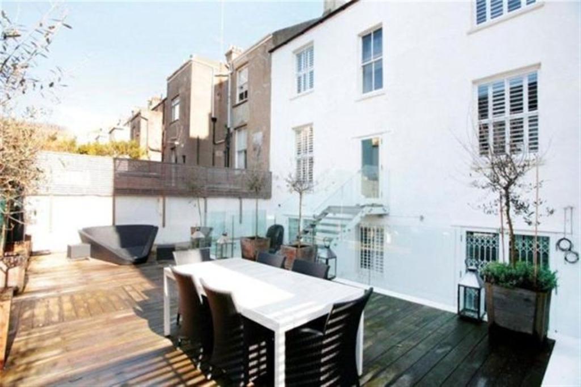
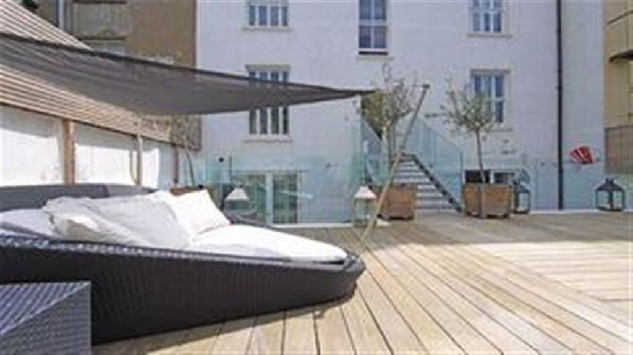
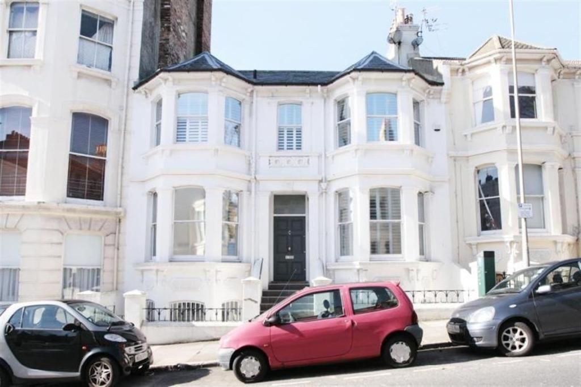
Photo 1 Photo 2 Photo 3 Photo 4 Photo 5 Photo 6 Photo 7 Photo 8 Photo 9 Photo 10 Photo 11 Photo 12 Photo 13 Photo 14 Photo 15 Photo 16
/ 16
Property details
Deprivation
Decile 4 (12,333 of 33,755)
Street crime
689 incidents within 1 mile (May 2026)
Key features
- KEMP TOWN
- Terraced House
- Furniture Flexible
- Gas C/H
- Pets Negotiable
- Large Garden
- Permit Required - See Waiting List
- 6 Bedrooms
Additional details
- Garden
- Yes
Description
Listed by
Brighton - Lettings
Mishon Mackay
Reference: 43930261
EPC Rating & Upgrade Cost
Fetching EPC data… Refresh this page in a moment.
Flood risk
Zone: 1
Risk: Low
Job (default Low)
EPC Graphs
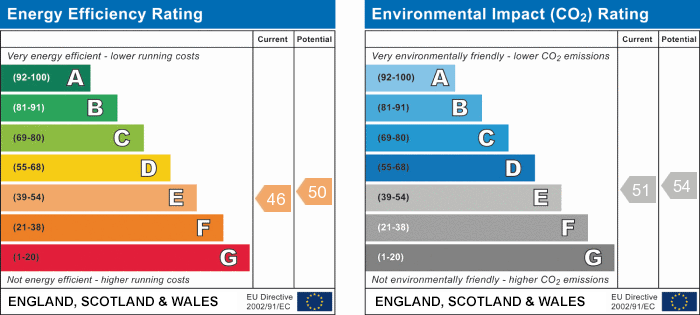
EPC 1
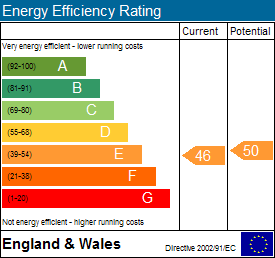
EPC 2
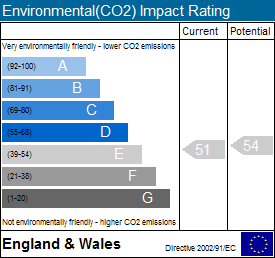
EPC 3
Rental Range
Estimated market rent for Brighton and Hove. Low = conservative, Realistic = average, Optimistic = best case.
Based on Local Authority from postcode lookup → Brighton and Hove.
LHA (30th percentile) floor for Brighton and Hove: Apr 2025 – Mar 2026
Location
Nearby
Nearest stations, universities and amenities (distance from property).
| Type | Name | Distance |
|---|---|---|
| Bus stop | Eaton Place | 0.0 miles |
| Shop | Unknown | 0.0 miles |
| Shop | Open Bakery Artisan Bakery Lessons | 0.0 miles |
| Bus stop | Chesham Street | 0.1 miles |
| Hospital | Eye Hospital | 0.1 miles |
| Train station | Halfway Station | 0.2 miles |
| Train station | Black Rock | 0.3 miles |
| University | University of Brighton Phoenix Halls | 1.1 miles |
| University | University of Brighton Moulesecoomb Campus | 1.7 miles |
| Hospital | The Montefiore Hospital | 2.0 miles |
Street-level crime
| Category | Count |
|---|---|
| Violence and sexual offences | 232 |
| Anti-social behaviour | 166 |
| Public order | 74 |
| Shoplifting | 60 |
| Other theft | 39 |
| Criminal damage and arson | 35 |
| Drugs | 28 |
| Robbery | 12 |
| Vehicle crime | 12 |
| Bicycle theft | 10 |
| Theft from the person | 8 |
| Possession of weapons | 5 |
| Burglary | 4 |
| Other crime | 4 |
| Total incidents | 689 |
Within 1 mile during May 2026. Source: data.police.uk (England & Wales).
Schools nearby
Nearest open schools with Ofsted ratings (England). Closed schools are not shown. Data from Get Information about Schools and Ofsted.
| Name | Type | Distance | Ofsted |
|---|---|---|---|
| St. John's College (Brighton) | Other | 0.2 miles | — (No rating) |
| Brighton College Nursery, Pre-Prep and Prep School | Other | 0.3 miles | — (No rating) |
| Hamilton Lodge School and College for Deaf Children | Other | 0.3 miles | Good — 6 Sep 2012 |
| St Mark's CofE Primary School | Primary | 0.3 miles | Requires improvement — 4 Dec 2022 |
| Brighton College | Other | 0.3 miles | — (No rating) |
Rental Comparables
Residential lets from OpenRent and Rightmove for the area. Bedroom counts vary — use the Beds column to compare like-for-like lets. Student lets are excluded.
| Title | Rent | Beds | Distance | As seen on |
|---|---|---|---|---|
| 1 Bed Flat, Paston Place, BN2 | £2,300/mo | 1 | 0.12 miles | OpenRent |
| 1 Bed Flat, Marine Square, BN2 | £1,800/mo | 1 | 0.22 miles | OpenRent |
| Studio Flat, Bloomsbury Place, BN2 | £1,300/mo | 1 | 0.29 miles | OpenRent |
| 1 Bed Flat, Hotel Rooms Ensuite, BN2 | £1,095/mo | 1 | 0.5 miles | OpenRent |
| 1 Bed Flat, First Floor, BN2 | £2,200/mo | 1 | 0.69 miles | OpenRent |
| 1 Bed Flat, Mariners Quay, BN2 | £1,600/mo | 1 | 0.71 miles | OpenRent |
| 1 Bed Flat, Queens Park Road, BN2 | £1,550/mo | 1 | 0.72 miles | OpenRent |
Average rent: £1,692/mo (7 listings)