8 FERNDALE ROAD
WEYMOUTH, DORSET DT4 7QZ
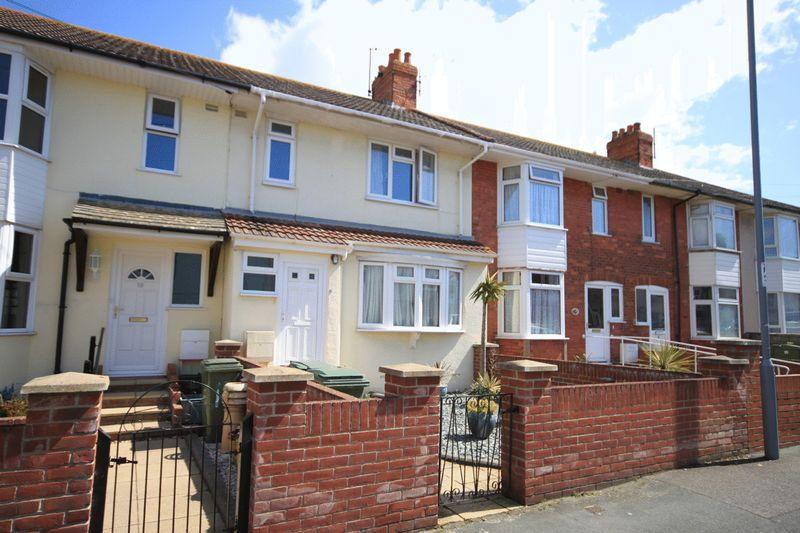
Property details
Floor area
101 m²
EPC rating
D
Last sold
£340,000 Jun 2025
Price per m²
£2,079/m²
Local average
£273,755 (-23.3%)
Deprivation
Decile 6 (19,733 of 33,755)
Street crime
176 incidents within 1 mile (May 2026)
Key features
- Three Bedrooms Plus Loft/ Attic Room
- Double Garage
- Generous Garden
- Two Reception Rooms
- Conservatory
- Near Amenities in Lodmoor
- Double Glazed
- Well Presented House
Additional details
- Parking
- Yes
- Garden
- Yes
Description
Entrance Porch
Front aspect double glazed front door, front aspect double glazed window, coved ceiling, dado rail, radiator.
Entrance Hall
Wall mounted thermostat, dado rail, radiator.
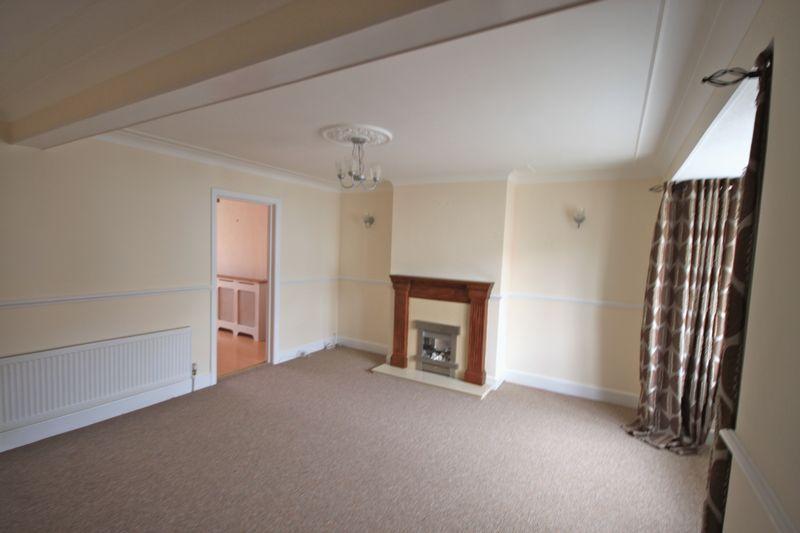
Lounge - 17' 2'' x 15' 0'' (5.23m x 4.57m)
Front aspect double glazed boxed bay window, coved ceiling, feature fireplace with marble effect, pine surround, inset flame effect gas fire, wall lights, dimmer switch, dado rail, two radiators, understairs storage cupboard, telephone point, television point, sky point.
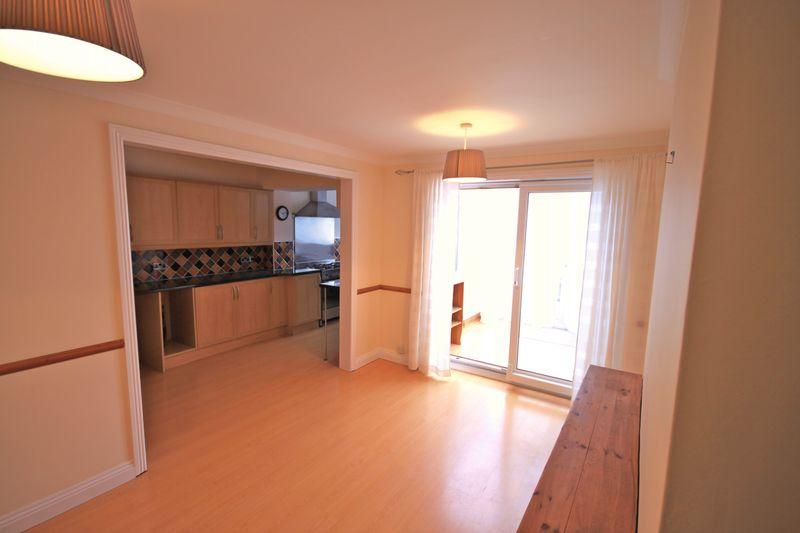
Dining Room - 13' 0'' x 9' 10'' (3.96m x 3m)
Rear aspect double glazed patio doors through to conservatory and kitchen, coved ceiling, dado rail, radiator, telephone point, television point, laminate floor, opening to Kitchen.
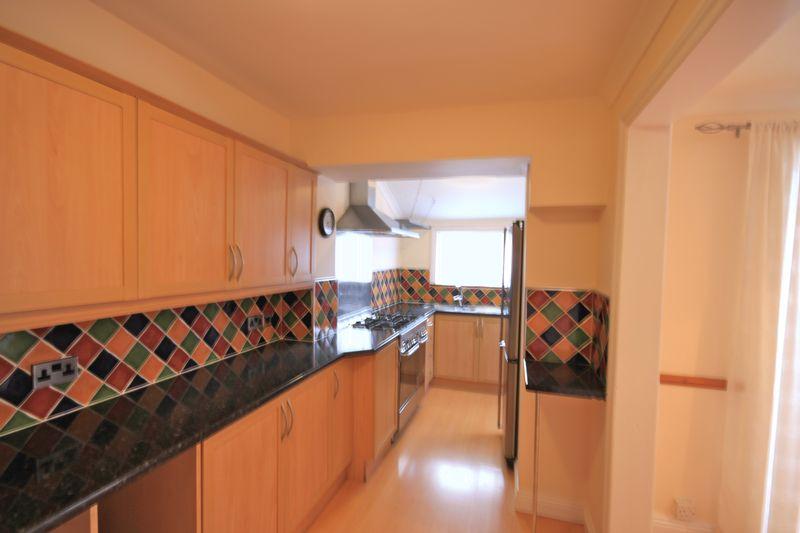
Kitchen - 17' 7'' x 6' 7'' (5.36m x 2.01m)
Range of wall and base units with roll top work surface over, breakfast bar, space for 5 ring range cooker, chrome extractor hood, space for fridge/freezer, space and plumbing for washing machine, space and plumbing for dishwasher, laminate floor, coved ceiling, rear aspect double glazed window, side aspect double glazed door to conservatory.
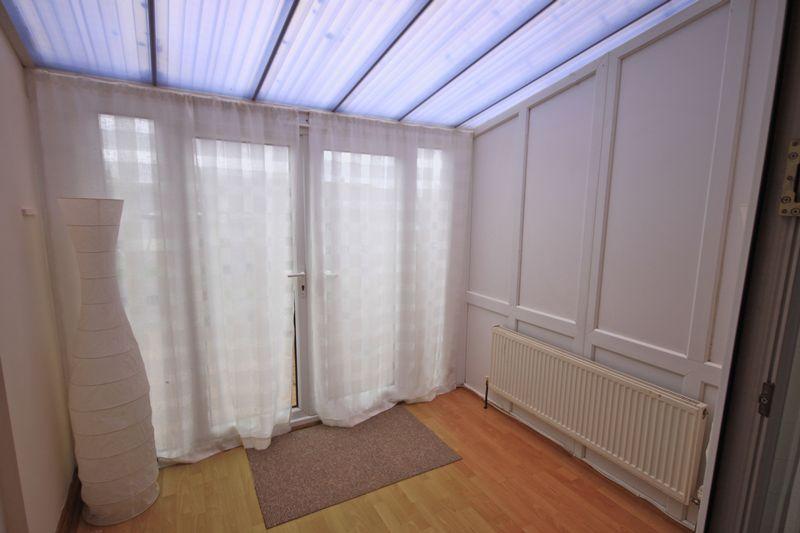
Conservatory - 8' 9'' x 7' 8'' (2.67m x 2.34m)
Rear aspect double glazed French doors to rear garden, two rear aspect double glazed windows, side aspect double glazed door through to kitchen, patio door through to dining room, radiator, laminate floor.
W.C. - 6' 11'' x 3' 1'' (2.11m x 0.94m)
Low level W.C., wash hand basin, complementary tiling, extractor fan, storage cupboard, laminate floor.
Landing
Picture rail, radiator, stairs to ground floor.
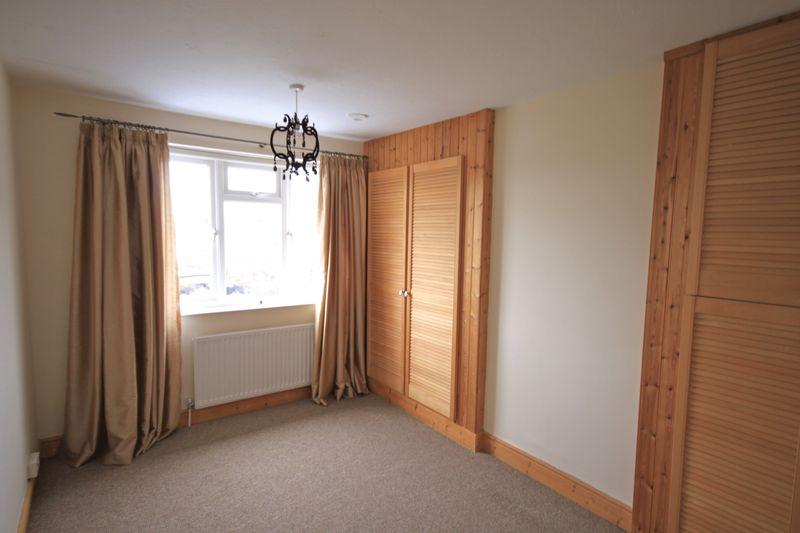
Bedroom One - 13' 0'' x 8' 7'' (3.96m x 2.62m)
Rear aspect double glazed window, fitted wardrobes, radiator.
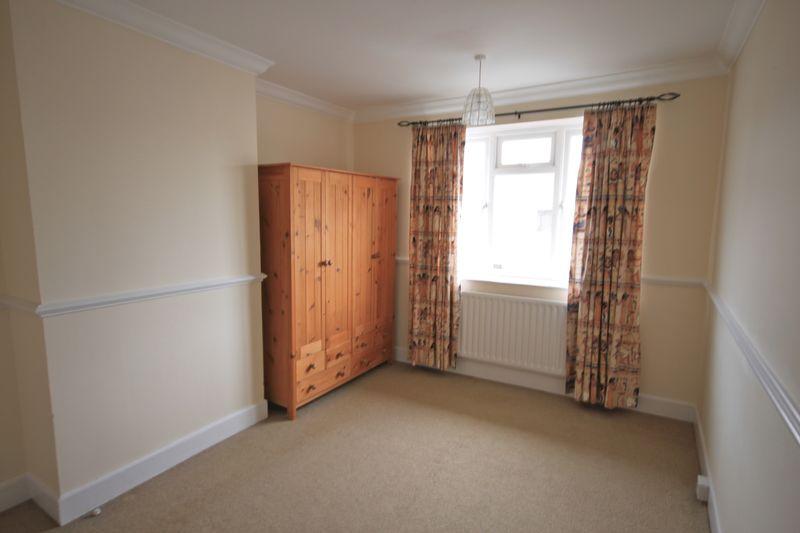
Bedroom Two - 13' 0'' x 9' 8'' (3.96m x 2.95m)
Front aspect double glazed window, coved ceiling, dimmer switch, dado rail, radiator.
Inner Landing/Bedroom
Front aspect double glazed window, stairs to loft room, radiator, dimmer switch, television point.
Bedroom Three - 8' 11'' x 6' 11'' (2.72m x 2.11m)
Front aspect double glazed window, radiator, stairs to Loft Room.
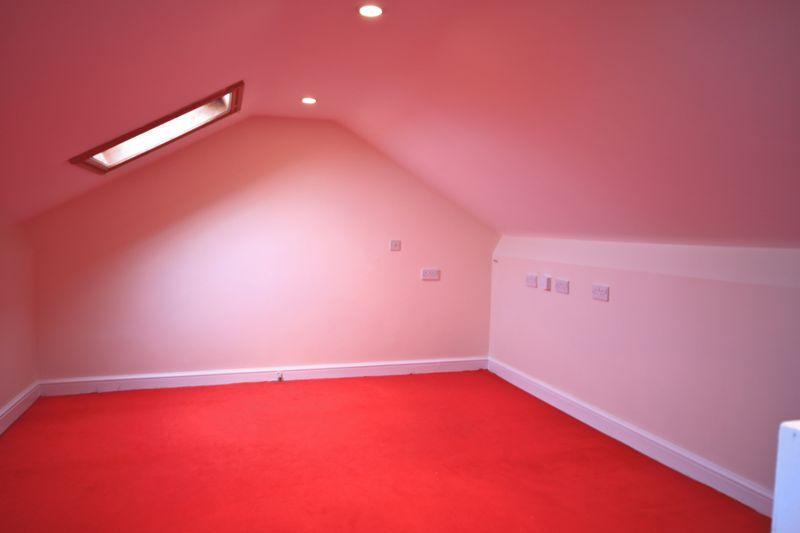
Loft Room - 15' 10'' x 11' 3'' (4.83m x 3.43m)
Two rear aspect double glazed Velux windows, two storage cupboards in eaves, further storage cupboard, inset spot lights, radiator, stairs to landing, television point, telephone point, power.
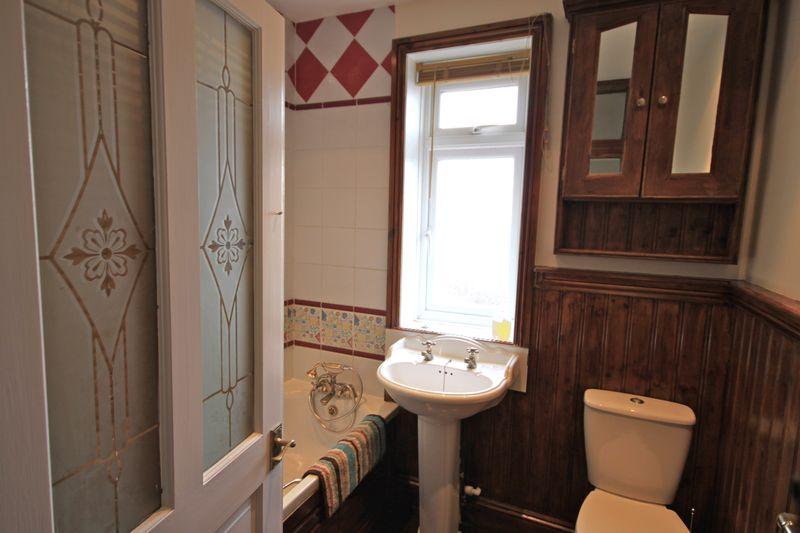
Bathroom
Well arranged traditionally set bathroom with panel bath with brass telephone handset mixer, brass mains fed shower rose over, low level W.C., pedestal wash hand basin with traditional taps, heated towel rail, inset spot lights, part tiled walls, rear aspect double glazed window stripped wood floor.
Front Garden
Gated front garden, laid to shrub borders, slate area, pathway to front door.
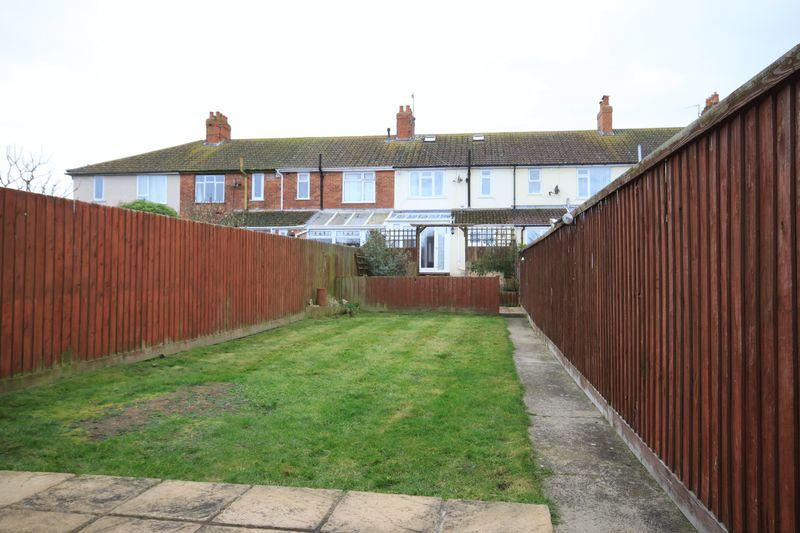
Enclosed Rear Garden
Initial paved patio area with raised borders, enclosed by wall, outside tap, outside light, step down to second patio area, enclosed by fencing, outside lights, shrub and flower borders, remainder laid to lawn with path leading to a raised patio area, garage and pedestrian gate to rear access. Shed.
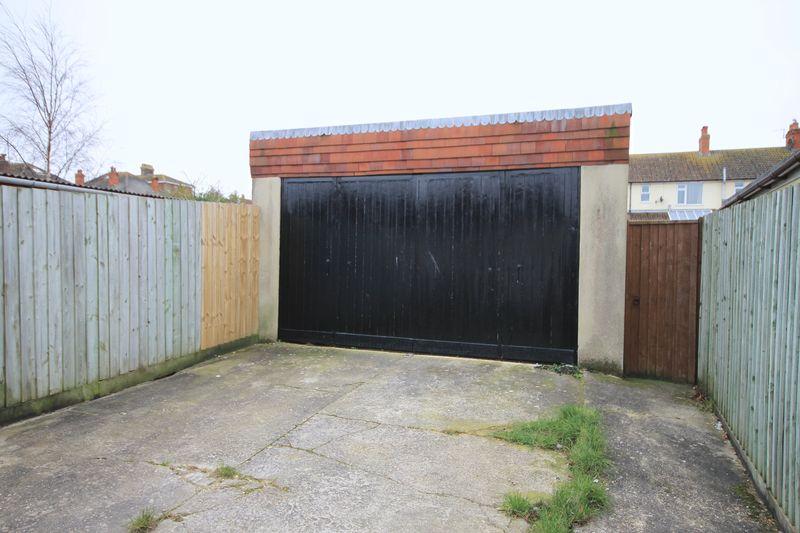
Garage - 20' 8'' x 9' 0'' (6.3m x 2.74m)
Vehicular access from rear, side aspect door, side aspect window, rear aspect window, power.
Parking
Large double doors opening to parking for two cars at the rear.
Listed by
Poundbury
LSL Franchise
Reference: 25937718
EPC Rating & Upgrade Cost
Current rating: D
Potential rating: B
Inspection date: 25/02/2025
Expiry date: 24/02/2035
Current heating cost: £1,222/year
Potential heating cost: £834/year
Est. upgrade cost to C: £12,600
Recommendations
- Room-in-roof insulation (£1,500 - £2,700)
- Floor insulation (suspended floor) (£800 - £1,200)
- Solar water heating (£4,000 - £6,000)
- Solar photovoltaic panels, 2.5 kWp (£3,500 - £5,500)
Flood risk
Zone: 1
Risk: Low
Job (default Low)
Floorplans
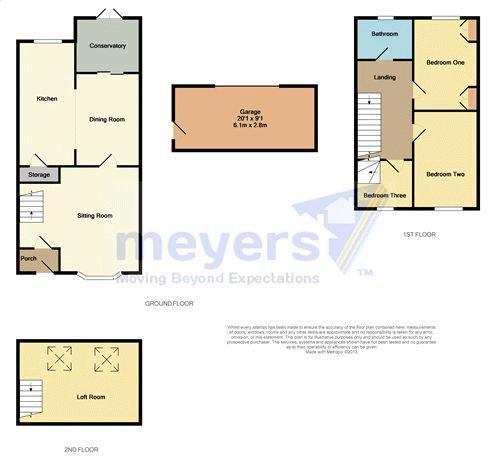
Floorplan 1
FENSA Certificates
This property has 3 FENSA certificate(s) on record, indicating window/door installations by FENSA-approved installers.
FENSA Certificate #1487145
Property Details
Street: 8 Ferndale Road
Town: Weymouth
Postcode: DT4 7QZ
Installation Details
Items: 6 windows
Certificate Issued: 23/02/2004
Work Completed: 07/01/2004
This certificate data was retrieved from FENSA's database
FENSA Certificate #13830907
Property Details
Street: 8 Ferndale Road
Town: WEYMOUTH
Postcode: DT4 7QZ
Installation Details
Items: 1 door
Certificate Issued: 03/11/2019
Work Completed: 17/10/2019
This certificate data was retrieved from FENSA's database
FENSA Certificate #13732671
Property Details
Street: 8 Ferndale Road
Town: WEYMOUTH
Postcode: DT4 7QZ
Installation Details
Items: 1 door
Certificate Issued: 01/09/2019
Work Completed: 20/08/2019
This certificate data was retrieved from FENSA's database
What is FENSA? FENSA (Fenestration Self-Assessment Scheme) is a government-authorised scheme that monitors building regulation compliance for replacement windows and doors. Certificates indicate that work was completed by FENSA-approved installers.
Price history
| Event | Date | Price | % change |
|---|---|---|---|
| Sold | 26/06/2025 (1 year ago) | £340,000 | — |
Source: HM Land Registry Price Paid Data. Crown copyright.
Sold Comparables
Same street and nearby sales within 0.25 miles (last 5 years). Data from Land Registry Price Paid.
| Address | Price | Date | Type |
|---|---|---|---|
| 5 FERNDALE ROAD, WEYMOUTH, DORSET, DT4 7QZ | £227,000 | 06/03/2026 | Terraced |
| 23 MILTON CLOSE, WEYMOUTH, DORSET, DT4 7NB | £259,000 | 19/12/2025 | Terraced |
| 10 PRINCES DRIVE, WEYMOUTH, DORSET, DT4 7UH | £240,000 | 11/12/2025 | Terraced |
| 25 SOUTHFIELD AVENUE, WEYMOUTH, DORSET, DT4 7UG | £260,000 | 30/10/2024 | Terraced |
| 11 DALE AVENUE, WEYMOUTH, DORSET, DT4 7RB | £280,000 | 26/05/2023 | Terraced |
| 30 SOUTHFIELD AVENUE, WEYMOUTH, DORSET, DT4 7ND | £275,000 | 13/04/2023 | Terraced |
| 13 FERNDALE ROAD, WEYMOUTH, DORSET, DT4 7QZ | £215,000 | 30/01/2023 | Terraced |
| 26 PRINCES DRIVE, WEYMOUTH, DORSET, DT4 7UH | £210,000 | 21/12/2022 | Terraced |
| 24 FERNDALE ROAD, WEYMOUTH, DORSET, DT4 7QZ | £255,000 | 16/12/2022 | Terraced |
| 40 PRINCES DRIVE, WEYMOUTH, DORSET, DT4 7UH | £225,000 | 29/11/2022 | Terraced |
| 14 DALE AVENUE, WEYMOUTH, DORSET, DT4 7RB | £345,000 | 25/11/2022 | Terraced |
| 37 MILTON CLOSE, WEYMOUTH, DORSET, DT4 7NB | £250,000 | 21/11/2022 | Terraced |
| 17 MILTON CLOSE, WEYMOUTH, DORSET, DT4 7NB | £286,000 | 01/11/2022 | Terraced |
| 10 LODMOOR HILL, WEYMOUTH, DORSET, DT4 7FH | £345,000 | 23/09/2022 | Terraced |
| 5 MILTON TERRACE, WEYMOUTH, DORSET, DT4 7LY | £315,000 | 26/08/2022 | Terraced |
| 1 RADIPOLE TERRACE, WEYMOUTH, DORSET, DT4 7LR | £247,000 | 05/08/2022 | Terraced |
| 30 MILTON TERRACE, WEYMOUTH, DORSET, DT4 7LY | £272,000 | 29/07/2022 | Terraced |
| 2 LINDENS CLOSE, WEYMOUTH, DORSET, DT4 7LN | £250,000 | 10/06/2022 | Terraced |
| 3 FERNDALE ROAD, WEYMOUTH, DORSET, DT4 7QZ | £226,000 | 20/05/2022 | Terraced |
| 57 FERNDALE ROAD, WEYMOUTH, DORSET, DT4 7QZ | £195,000 | 04/05/2022 | Terraced |
Area average: £258,850 (20 sales)
Capital growth trend
Land Registry outcode average: last 12 months vs 5y and 10y ago (from sold prices).
House Price Index (HM Land Registry — official index, not sold-price averages): Dorset. Series: Terraced. As of April 2026.
Rental Range
Estimated market rent for Dorset. Low = conservative, Realistic = average, Optimistic = best case.
Based on Local Authority from postcode lookup → Dorset.
LHA (30th percentile) floor for Yeovil: £848/mo (Apr 2025 – Mar 2026)
Location
Nearby
Nearest stations, universities and amenities (distance from property).
| Type | Name | Distance |
|---|---|---|
| Bus stop | Old Police Station | 0.1 miles |
| Shop | Lodmoor Launderette | 0.1 miles |
| Shop | Coral | 0.1 miles |
| Train station | Weymouth Bay Miniature Railway | 0.5 miles |
| Train station | Weymouth | 0.7 miles |
| Hospital | Dorset County Hospital | 6.0 miles |
Street-level crime
| Category | Count |
|---|---|
| Anti-social behaviour | 65 |
| Violence and sexual offences | 39 |
| Shoplifting | 22 |
| Criminal damage and arson | 14 |
| Other theft | 11 |
| Drugs | 7 |
| Public order | 6 |
| Burglary | 5 |
| Possession of weapons | 2 |
| Robbery | 2 |
| Bicycle theft | 1 |
| Other crime | 1 |
| Vehicle crime | 1 |
| Total incidents | 176 |
Within 1 mile during May 2026. Source: data.police.uk (England & Wales).
Schools nearby
Nearest open schools with Ofsted ratings (England). Closed schools are not shown. Data from Get Information about Schools and Ofsted.
| Name | Type | Distance | Ofsted |
|---|---|---|---|
| Weymouth and Kingston Maurward College | Other | 0.3 miles | — (No rating) |
| St John's Church of England Primary School | Primary | 0.3 miles | Good — 9 May 2024 |
| Arbour House School | Other | 0.4 miles | Good — 10 Jul 2022 |
| Radipole Primary School | Primary | 0.8 miles | Good — 8 Feb 2013 |
| Southill Primary School | Primary | 0.8 miles | Good — 4 Dec 2022 |
Rental Comparables
Rental listings exist nearby, but none matched the 3-bedroom count for this property.
Rent-driven metrics
Based on Area rent estimate.
- Rent ratio — Monthly rent ÷ purchase price (1% rule). 1%+ = strong, 0.8–1% = okay, <0.8% = weak for cashflow.
- Max investor price — Rent ÷ 0.8%; the price at which rent would be 0.8% of price (Stoke-style target).
- Target investor price — Rent ÷ 1%; the price at which rent would be 1% of price (strong cashflow band).
- Gross yield — Annual rent as % of purchase price (no costs).