18 MARTLET AVENUE
DISLEY, STOCKPORT SK12 2JH
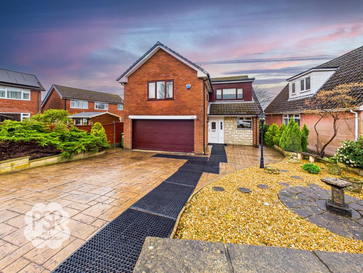
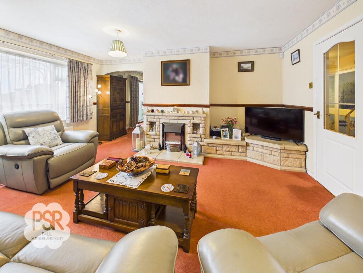
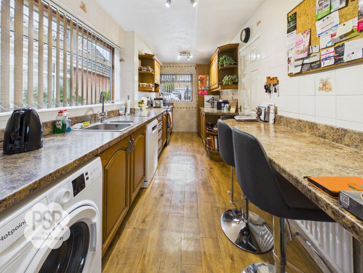
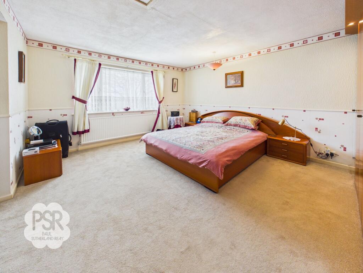
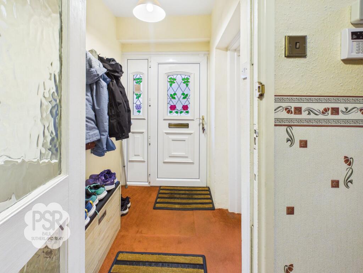
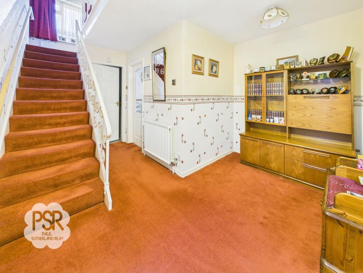
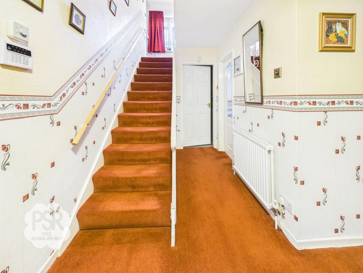
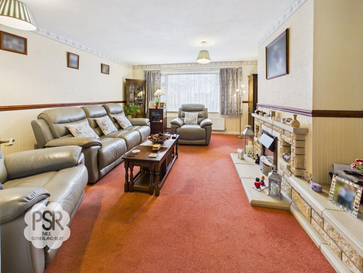
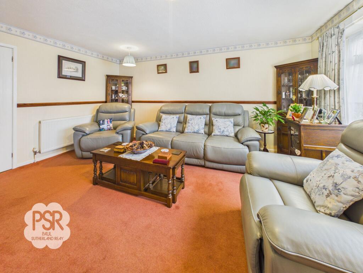
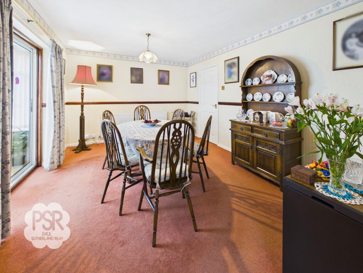
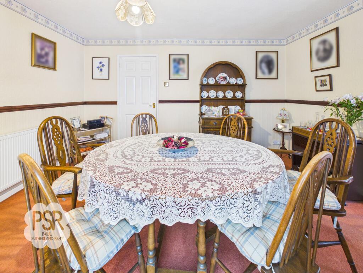
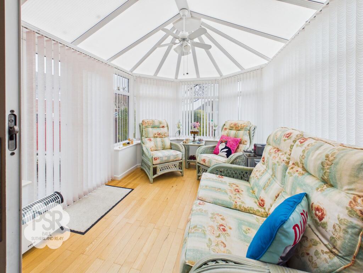
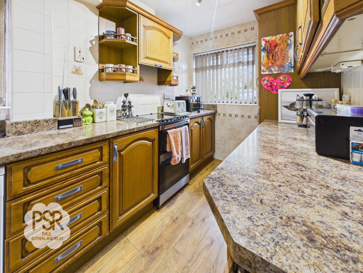
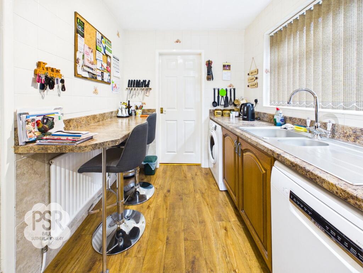
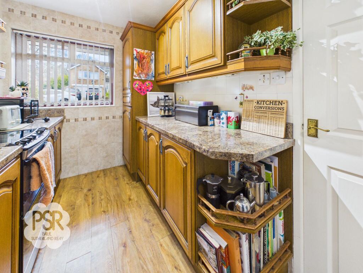
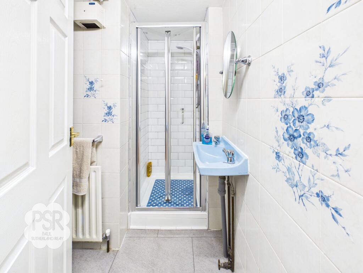
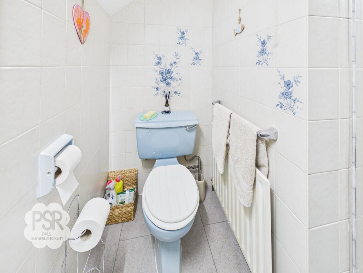
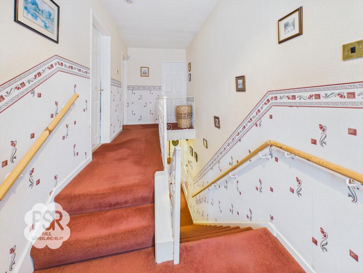
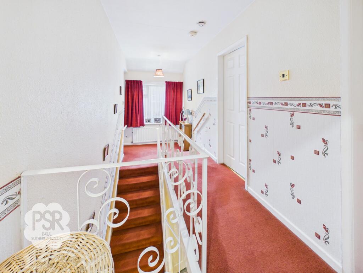
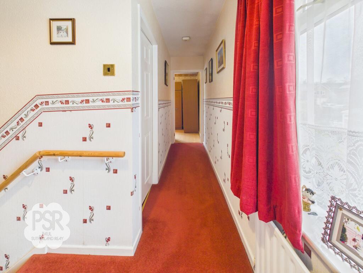
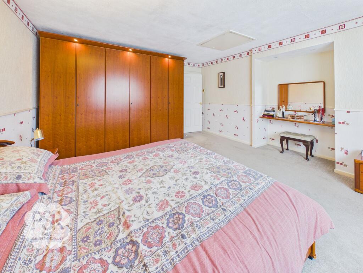
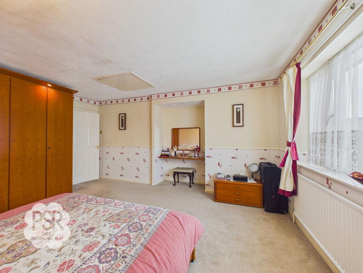
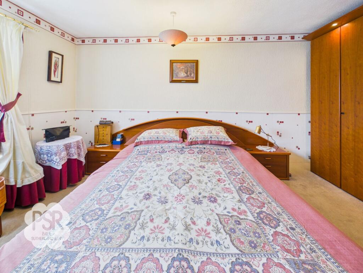
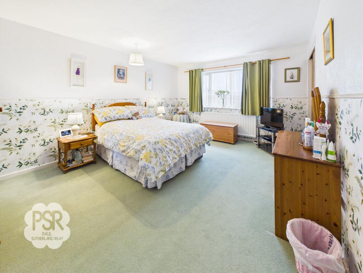
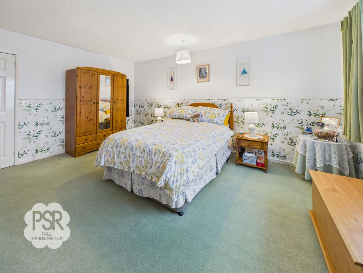
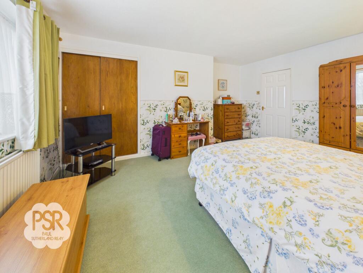
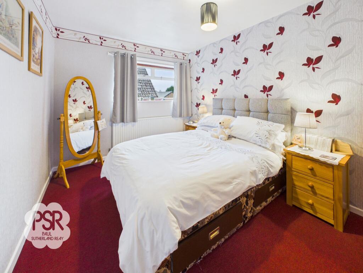
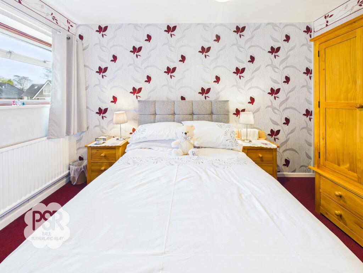
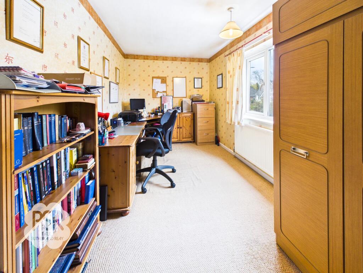
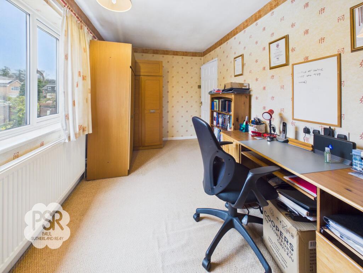
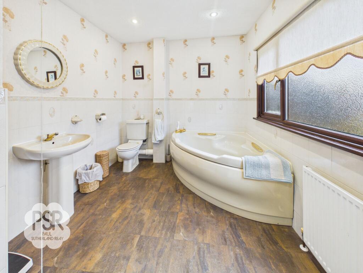
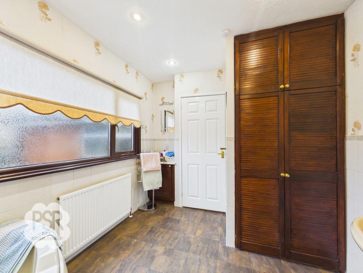
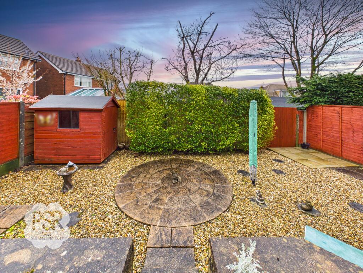
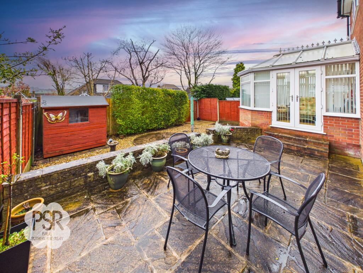
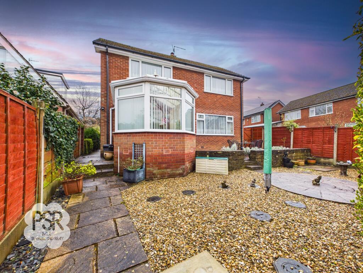
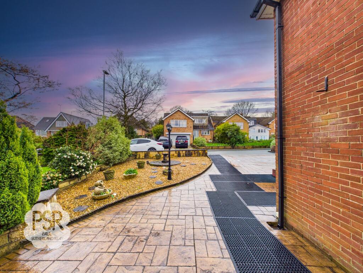
Photo 1 Lounge Kitchen Bedroom One Entrance Hallway Internal Hallway Internal Hallway Lounge Lounge Dining Room Dining Room Conservatory Kitchen Kitchen Kitchen Downstairs Bathroom Downstairs Bathroom Landing Landing Landing Bedroom One Bedroom One Bedroom One Bedroom Two Bedroom Two Bedroom Two Bedroom Four Bedroom Four Office / Bedroom Three Office / Bedroom Three Bathroom Bathroom Photo 33 Photo 34 Photo 35 Photo 36
/ 36
Property details
Tenure
FREEHOLD
Floor area
143 m²
Council tax band
F
EPC rating
D
Year built
England and Wales: 1967-1975
Price per m²
£3,951/m²
Local average
£619,833 (-8.8%)
Deprivation
Decile 10 (31,039 of 33,755)
Street crime
9 incidents within 1 mile (Jun 2026)
Key features
- Well Presented Four Bedroom Family Home In Sought After Area within Disley
- Four Double Bedrooms / Two Bathrooms
- Internal Double Garage
- Three Reception Rooms
- Moulded Concrete Driveway with Off-Street Parking for Three/Four Cars
- Low Maintenance Rear Garden
- Excellent Transport Links by Road and Rail
- Close Proximity to Good Schools and Local Amenities
- Gas Central Heating / Double Glazing / EPC TBC
- Sought After Location
Additional details
- Electricity
- Mains supply
- Water
- Mains supply
- Sewerage
- Mains supply
- Heating
- Gas central
- Parking
- Yes
- Garden
- Front garden, Rear garden
- Listed property
- No
- Restrictions
- No
- Required access
- No
- Rights of way
- No
- Flooded in last 5 years
- No
- Flood defences
- No
Description
The outside space has been designed with ease of maintenance and year-round enjoyment in mind. To the front, a gravelled area provides an attractive setting for potted plants, while a border of established shrubs adds greenery and kerb appeal. The printed concrete driveway ensures ample parking and easy access to the double garage. At the rear of the property, a low maintenance garden features a raised stone patio, perfect for outdoor dining or entertaining, with steps leading down to a gravelled area highlighted by a feature stone circle. The garden is fully enclosed by fencing, offering privacy and a safe environment for children or pets. A stone path runs alongside the property, connecting the rear garden to the front, and further enhancing the practicality of the outdoor space. This property combines stylish, spacious interiors with attractive and functional gardens, making it an ideal choice for families seeking a home in a desirable Disley location.
EPC Rating: D
Listed by
New Mills
Cotelands Ltd
Reference: 173938367
EPC Rating & Upgrade Cost
Current rating: D
Potential rating: C
Inspection date: 27/03/2026
Expiry date: 26/03/2036
Current heating cost: £1,734/year
Potential heating cost: £1,477/year
Est. upgrade cost to C: £16,500
Recommendations
- Floor insulation (suspended floor) (£5,000 - £10,000)
- Solar photovoltaic panels, 2.5 kWp (£8,000 - £10,000)
Flood risk
Zone: 1
Risk: Low
Job (default Low)
Floorplans
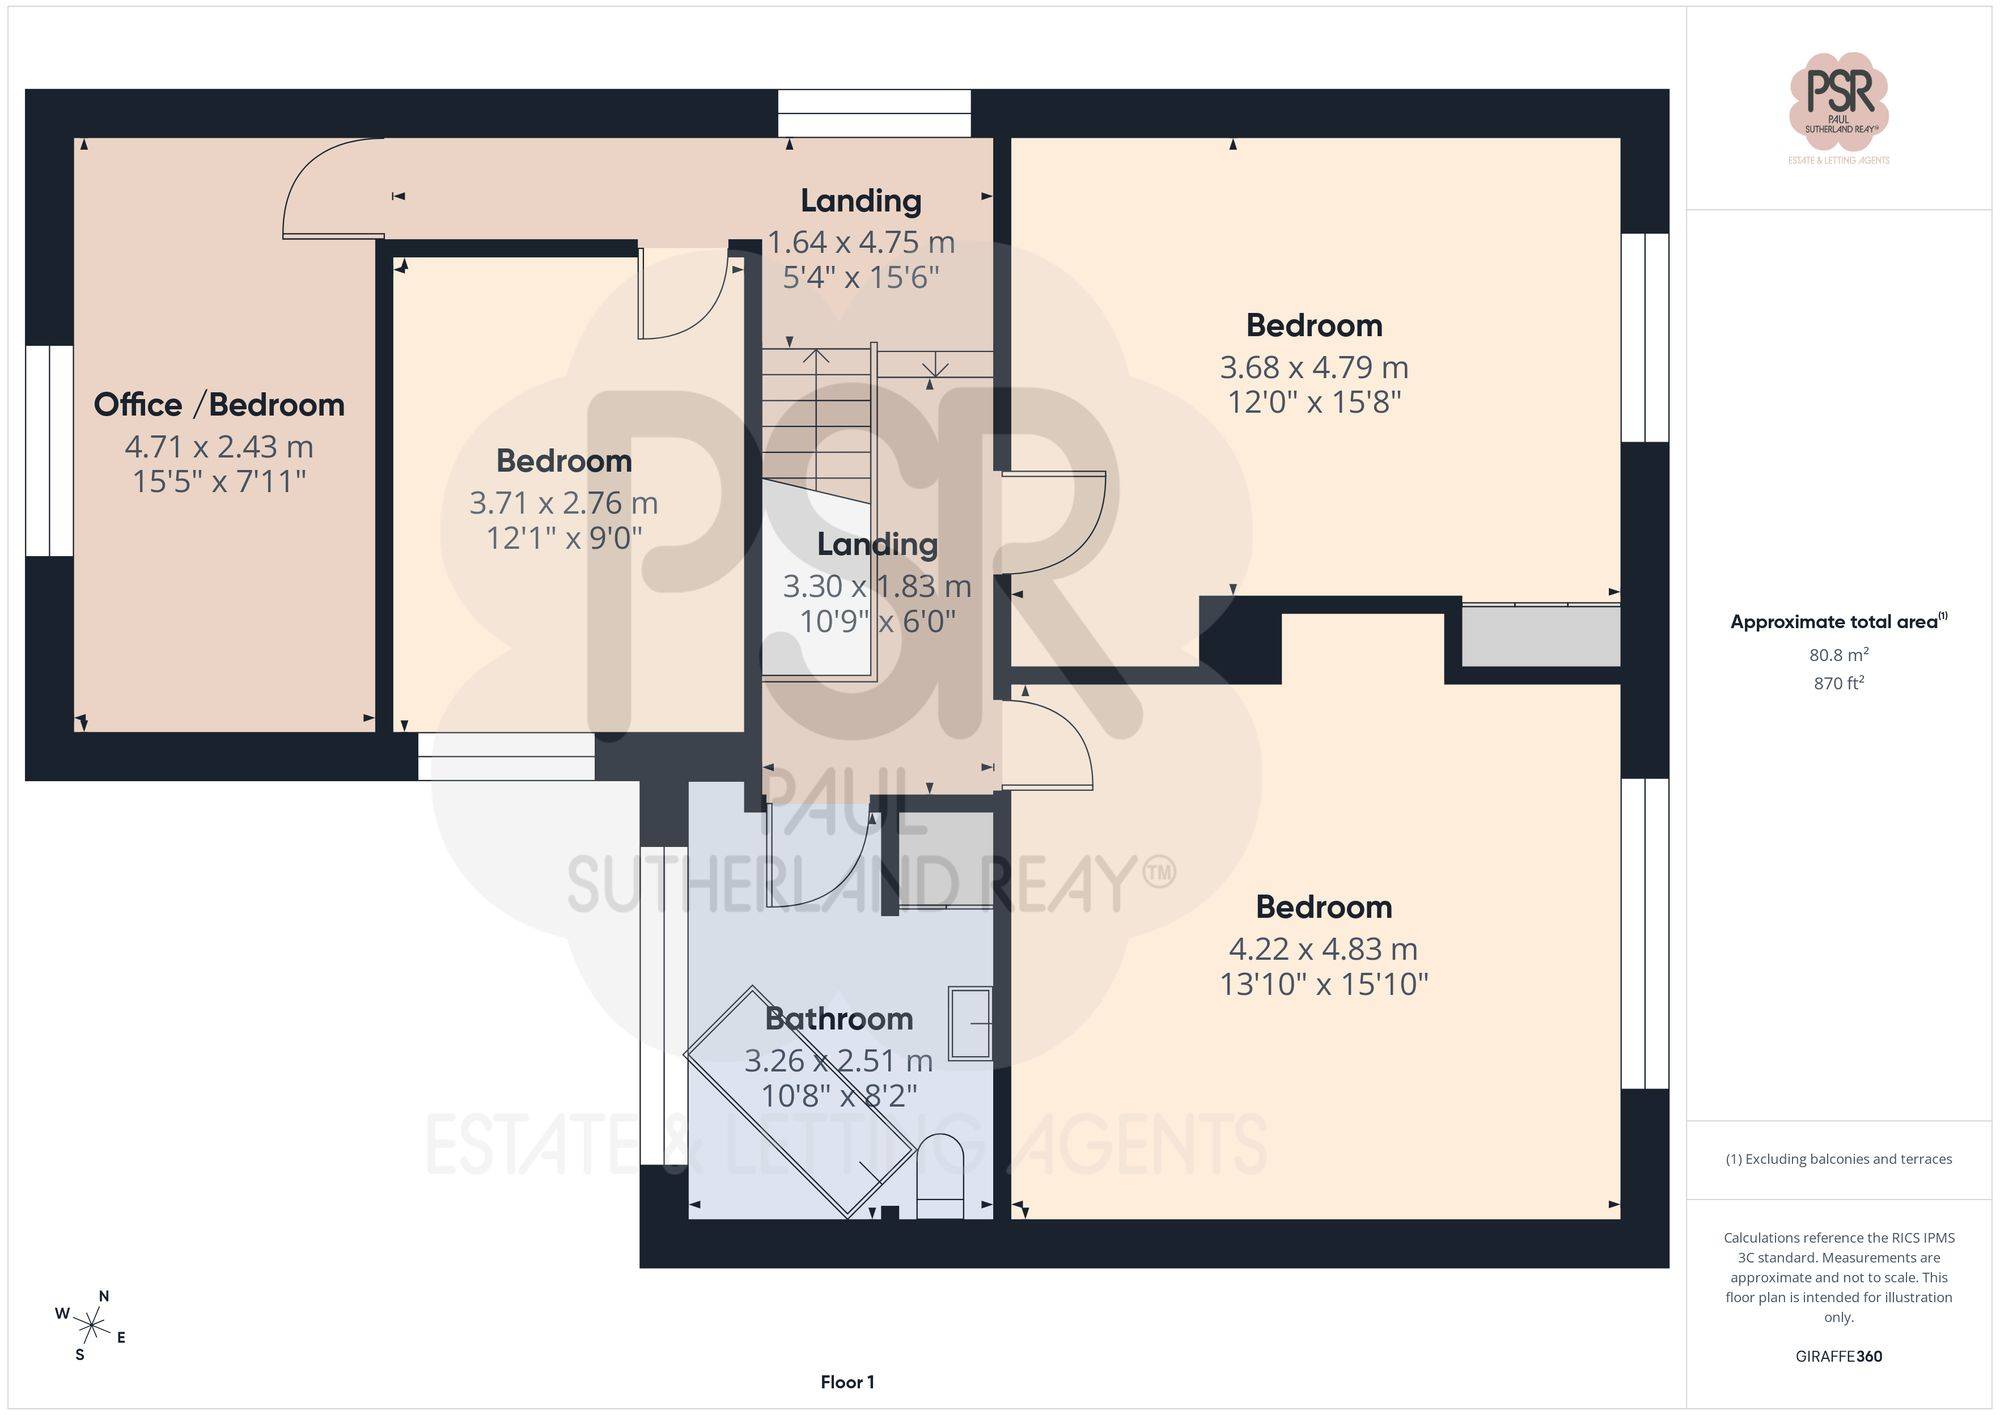
First Floor
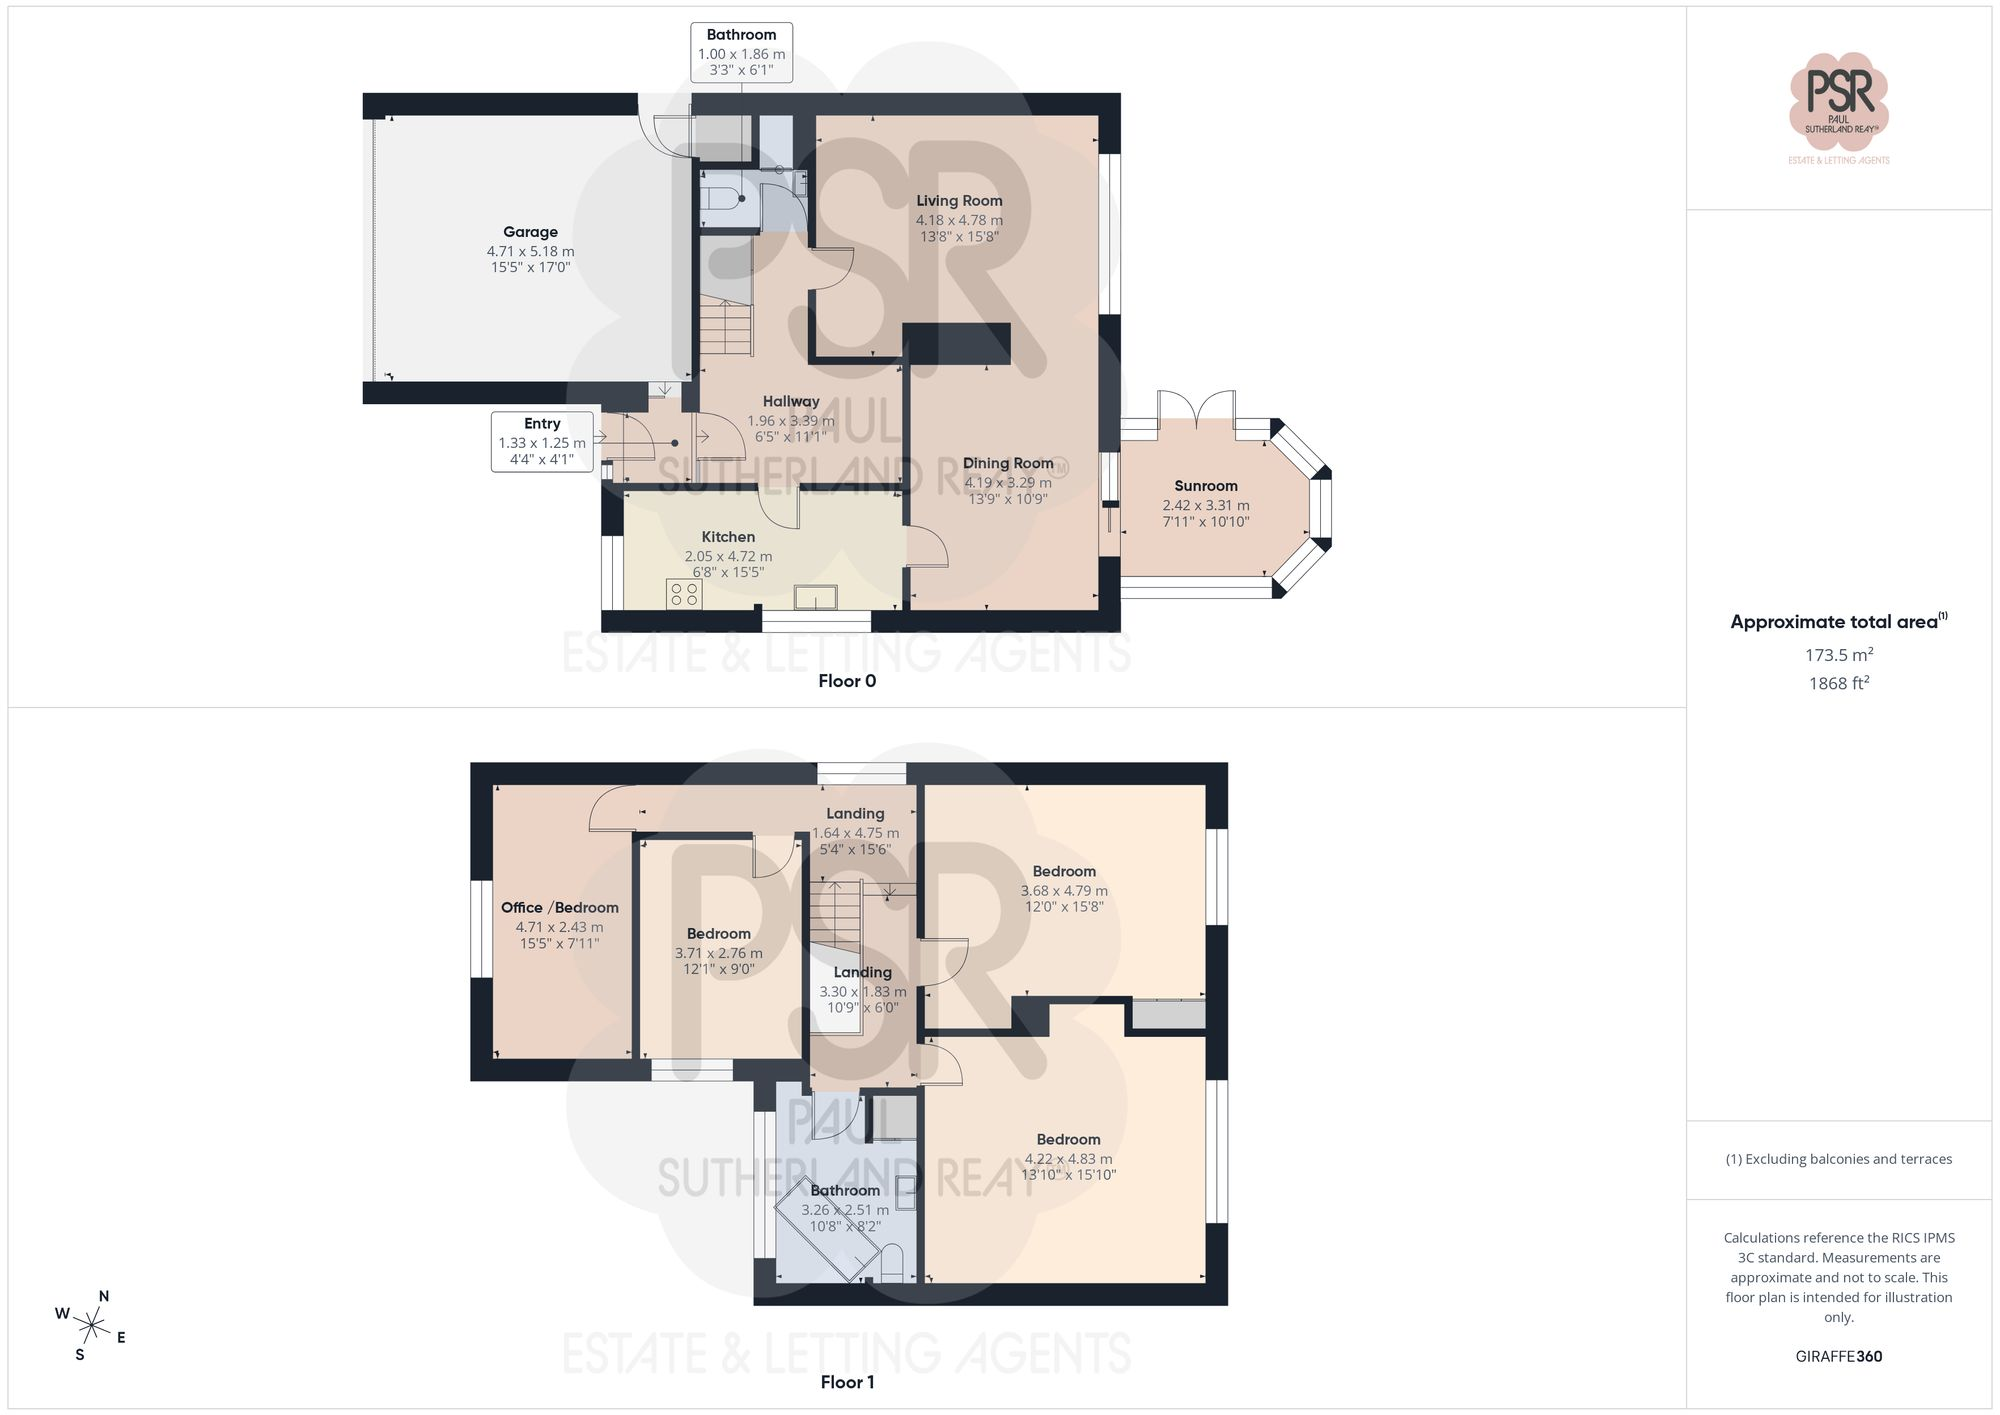
All
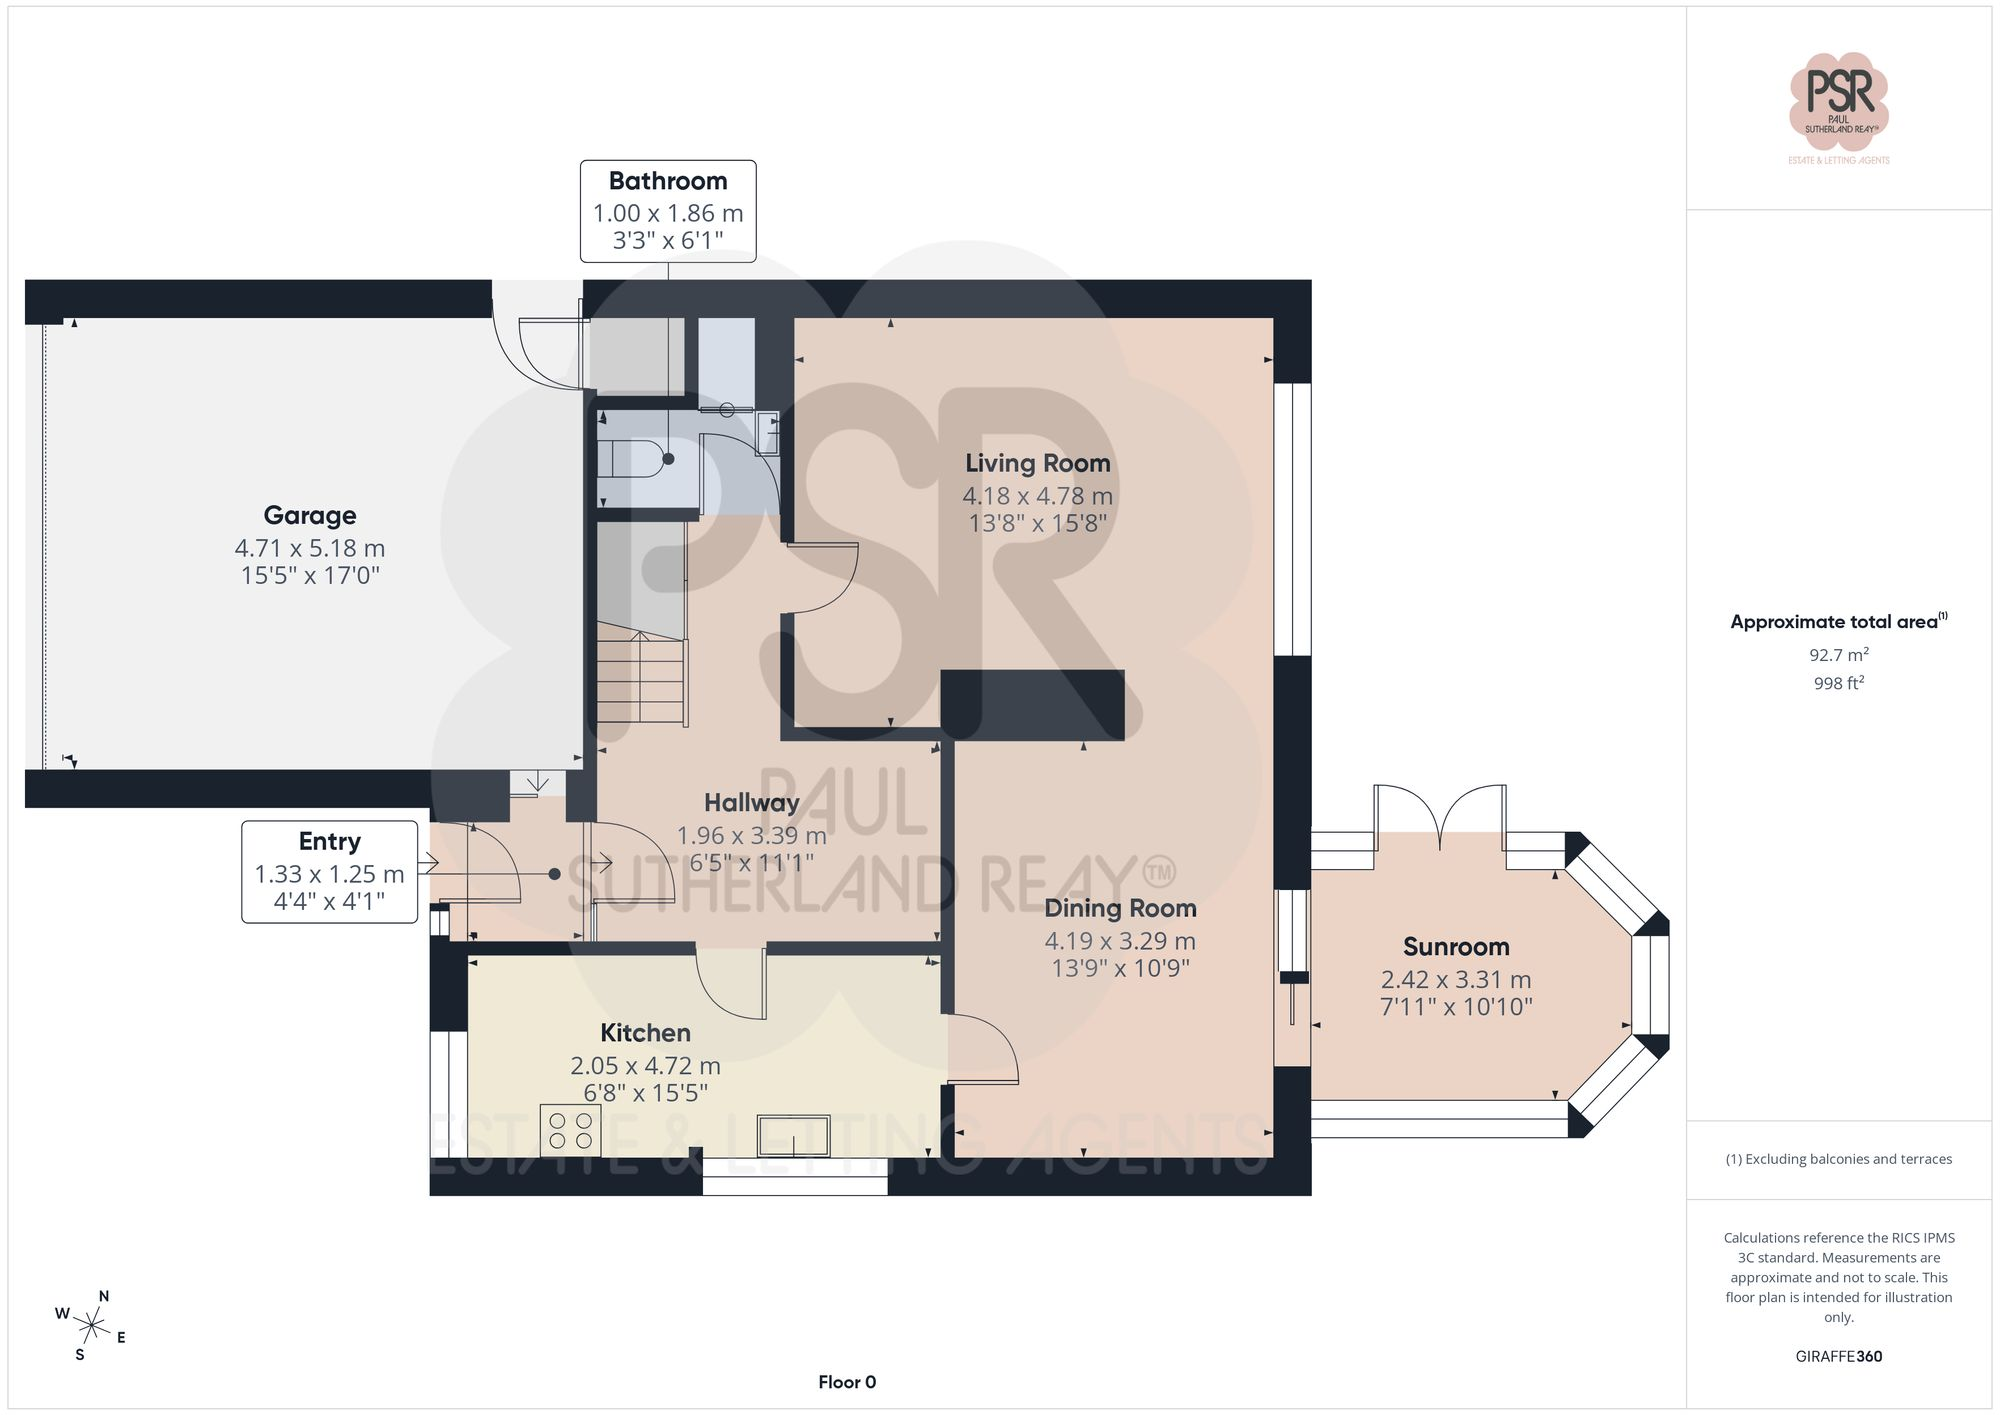
Ground Floor
EPC Graphs
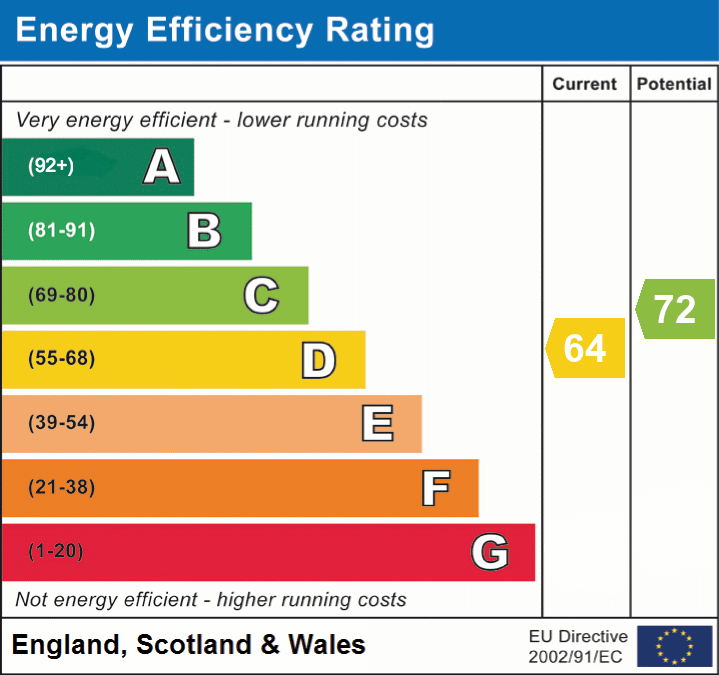
EPC 1
FENSA Certificates
This property has 1 FENSA certificate(s) on record, indicating window/door installations by FENSA-approved installers.
FENSA Certificate #5973114
Property Details
Street: 18 Martlet Avenue Disley
Town: STOCKPORT
Postcode: SK12 2JH
Installation Details
Items: 2 windows
Certificate Issued: 08/09/2008
Work Completed: 01/09/2008
This certificate data was retrieved from FENSA's database
What is FENSA? FENSA (Fenestration Self-Assessment Scheme) is a government-authorised scheme that monitors building regulation compliance for replacement windows and doors. Certificates indicate that work was completed by FENSA-approved installers.
Price history
| Event | Date | Price | % change |
|---|---|---|---|
| Listed for sale | — | £565,000 | — |
Source: HM Land Registry Price Paid Data. Crown copyright.
Sold Comparables
Same street and nearby sales within 0.25 miles (last 5 years). Data from Land Registry Price Paid.
| Address | Price | Date | Type |
|---|---|---|---|
| 54 JACKSONS EDGE ROAD, DISLEY, STOCKPORT, CHESHIRE EAST, SK12 2JR | £1,057,500 | 01/09/2025 | Detached |
| Same street 11 MARTLET AVENUE, DISLEY, STOCKPORT, CHESHIRE EAST, SK12 2JH | £480,000 | 13/03/2025 | Detached |
| 2 GRAHAM DRIVE, DISLEY, STOCKPORT, CHESHIRE EAST, SK12 2JJ | £513,000 | 24/01/2025 | Detached |
| 15 JACKSONS EDGE ROAD, DISLEY, STOCKPORT, CHESHIRE EAST, SK12 2JE | £750,000 | 23/10/2023 | Detached |
| 1 LOWER LEA, DISLEY, STOCKPORT, CHESHIRE EAST, SK12 2LB | £485,000 | 23/08/2022 | Detached |
| 15 LEAFIELD ROAD, DISLEY, STOCKPORT, CHESHIRE EAST, SK12 2JF | £705,000 | 19/08/2022 | Detached |
| 22 LEAFIELD ROAD, DISLEY, STOCKPORT, CHESHIRE EAST, SK12 2JF | £565,000 | 27/05/2022 | Detached |
| 9 LYMEWOOD DRIVE, DISLEY, STOCKPORT, CHESHIRE EAST, SK12 2LD | £770,000 | 14/04/2022 | Detached |
| THE GREY COTTAGE, 20 JACKSONS EDGE ROAD, DISLEY, STOCKPORT, CHESHIRE EAST, SK12 2JE | £600,000 | 18/01/2022 | Detached |
| 18C BUXTON ROAD WEST, DISLEY, STOCKPORT, CHESHIRE EAST, SK12 2AE | £475,000 | 03/12/2021 | Detached |
| 27 LEAFIELD ROAD, DISLEY, STOCKPORT, CHESHIRE EAST, SK12 2JF | £490,000 | 22/10/2021 | Detached |
| 46 THE RIDGEWAY, DISLEY, STOCKPORT, CHESHIRE EAST, SK12 2JQ | £497,000 | 20/08/2021 | Detached |
| Same street 15 MARTLET AVENUE, DISLEY, STOCKPORT, CHESHIRE EAST, SK12 2JH | £525,000 | 12/08/2021 | Detached |
Street average: £502,500 (2 sales)
Area average: £627,955 (11 sales)
Capital growth trend
Land Registry outcode average: last 12 months vs 5y and 10y ago (from sold prices).
House Price Index (HM Land Registry — official index, not sold-price averages): Cheshire East. Series: Detached. As of May 2026.
Rental Range
Estimated market rent for Cheshire East. Low = conservative, Realistic = average, Optimistic = best case.
Based on Local Authority from postcode lookup → Cheshire East.
LHA (30th percentile) floor for Southern Greater Manchester: £1,396/mo (Apr 2025 – Mar 2026)
Location
Address
18 Martlet Avenue
Nearby
Nearest stations, universities and amenities (distance from property).
| Type | Name | Distance |
|---|---|---|
| Bus stop | Disley, Jacksons Edge Road / Leafield Road | 0.1 miles |
| Shop | Smithy Garage | 0.2 miles |
| Shop | Scott & Co. Skin & Beauty | 0.2 miles |
| Train station | Disley | 0.2 miles |
| Train station | Strines | 1.0 miles |
| Hospital | Stepping Hill Hospital | 4.1 miles |
| Hospital | The Meadows | 4.1 miles |
| University | University of Derby, Buxton | 8.7 miles |
| University | University of Manchester Fallowfield Campus | 9.0 miles |
Street-level crime
| Category | Count |
|---|---|
| Public order | 4 |
| Violence and sexual offences | 3 |
| Criminal damage and arson | 1 |
| Other theft | 1 |
| Total incidents | 9 |
Within 1 mile during Jun 2026. Source: data.police.uk (England & Wales).
Schools nearby
Nearest open schools with Ofsted ratings (England). Closed schools are not shown. Data from Get Information about Schools and Ofsted.
| Name | Type | Distance | Ofsted |
|---|---|---|---|
| Disley Primary School | Primary | 0.3 miles | Good — 24 Nov 2011 |
| Hague Bar Primary School | Primary | 0.7 miles | Good — 22 Apr 2013 |
| Brookside Primary School | Primary | 1.1 miles | Requires improvement — 26 Jul 2023 |
| High Lane Primary School | Primary | 1.2 miles | Good — 27 Jan 2014 |
| Newtown Primary School (High Peak Federation) | Primary | 1.4 miles | Good — 12 May 2024 |
Rental Comparables
Loading rental comparables for this postcode. Refresh in a few minutes.
Rent-driven metrics
Based on Area rent estimate.
- Rent ratio — Monthly rent ÷ purchase price (1% rule). 1%+ = strong, 0.8–1% = okay, <0.8% = weak for cashflow.
- Max investor price — Rent ÷ 0.8%; the price at which rent would be 0.8% of price (Stoke-style target).
- Target investor price — Rent ÷ 1%; the price at which rent would be 1% of price (strong cashflow band).
- Gross yield — Annual rent as % of purchase price (no costs).