50 MOORSFIELD
HOUGHTON LE SPRING, TYNE AND WEAR DH4 5PF
Property details
Tenure
FREEHOLD
Floor area
81 m²
Council tax band
B
EPC rating
C
Last sold
£112,000 May 2026
Price per m²
£1,543/m²
Local average
£99,999 (+25%)
Deprivation
Decile 5 (15,563 of 33,755)
Street crime
101 incidents within 1 mile (Aug 2026)
Key features
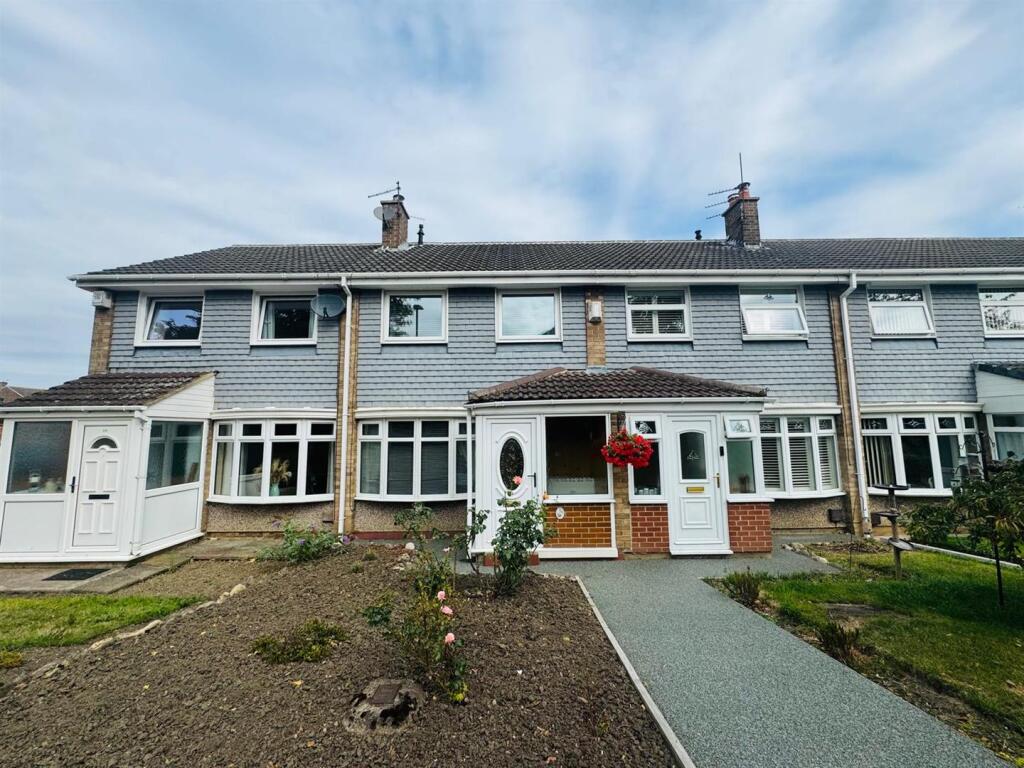
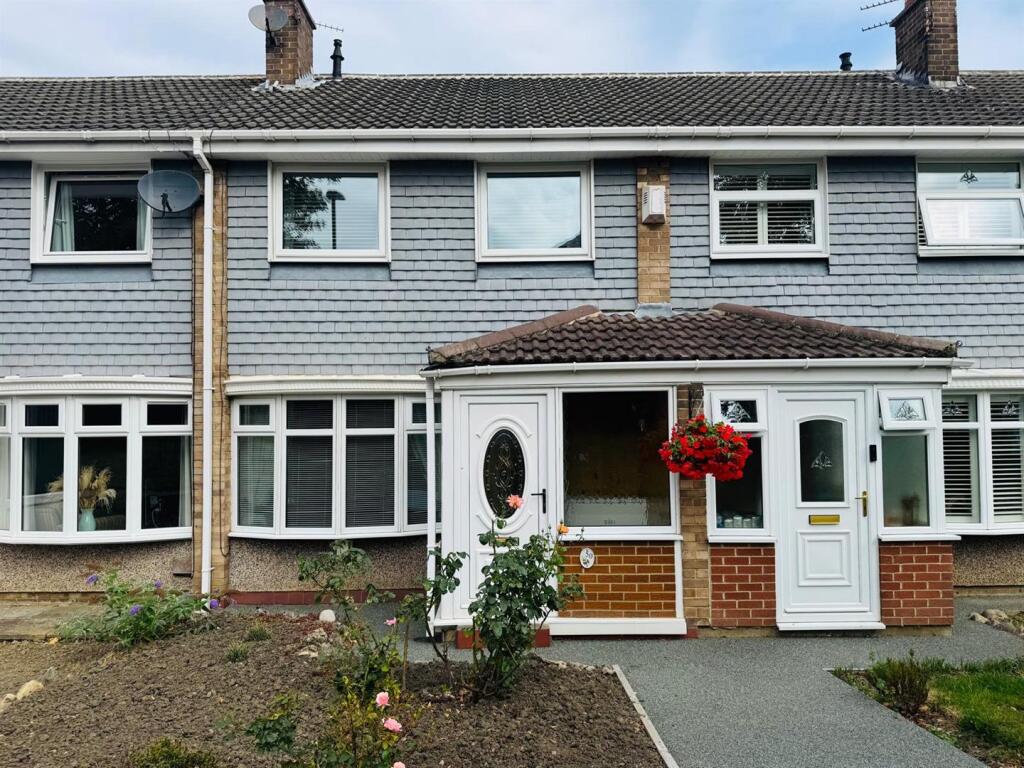
- EXTENDED Two Bedroom Link Hiome
- G/ch & Double Glazing
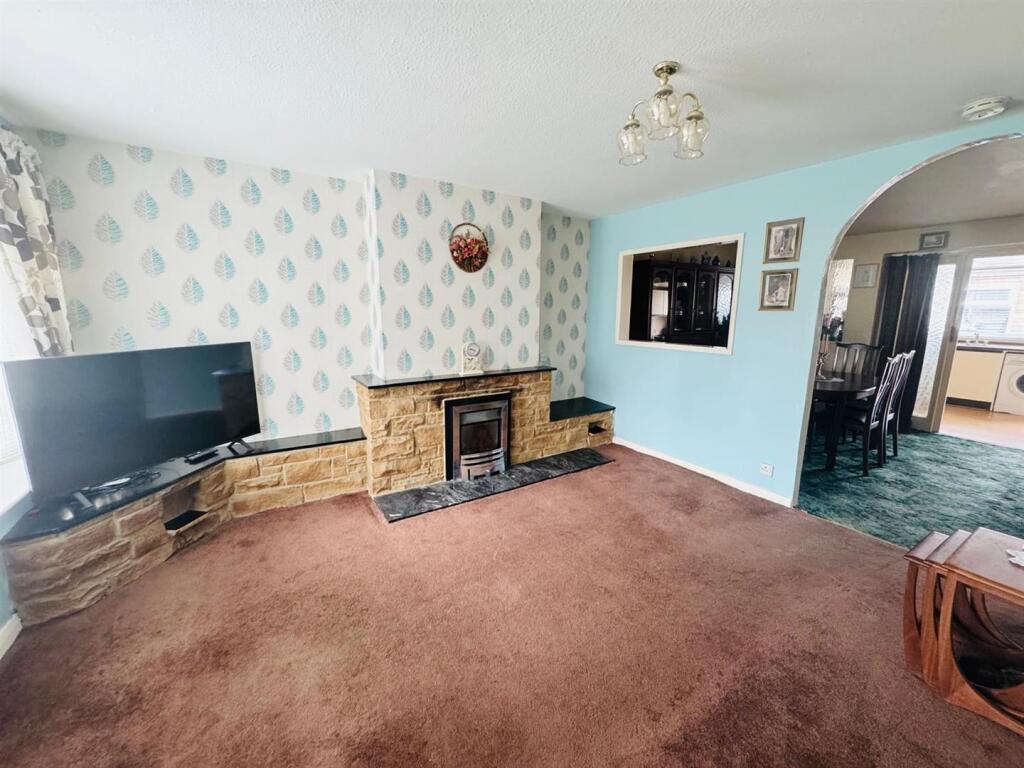
- Spacious Lounge
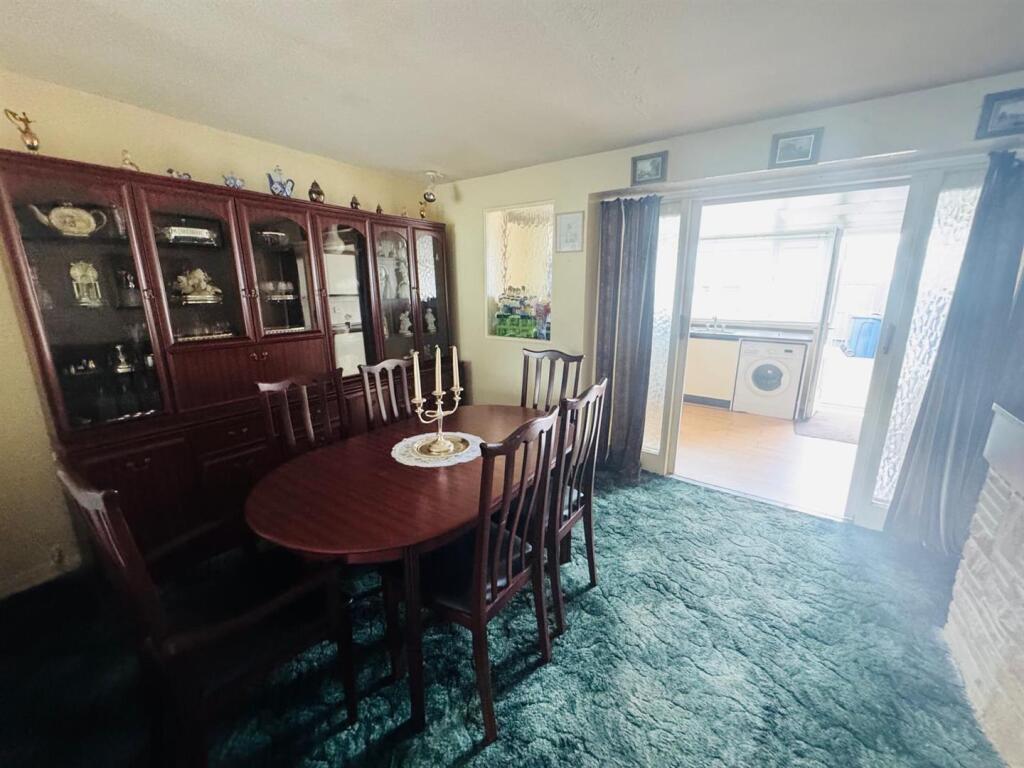
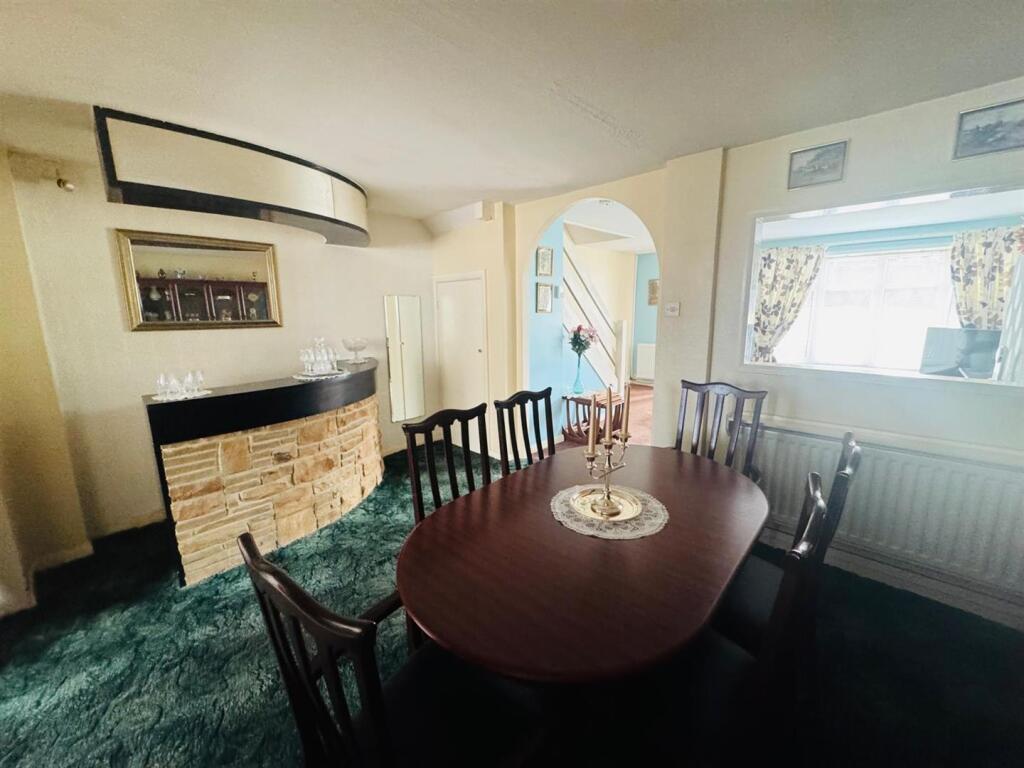
- Dining Room
- Fitted Kitchen With Appliances
- Modern Shower Room
- DOUBLE BEDROOMS
- Front & Rear Gardens
- Garage
- No Chain
Additional details
- Electricity
- Mains supply
- Broadband
- None
- Water
- Mains supply
- Sewerage
- Mains supply
- Heating
- Gas central
- Parking
- Garage
- Garden
- Yes
- Listed property
- No
- Restrictions
- No
- Required access
- No
- Rights of way
- No
- Flooded in last 5 years
- No
Description
Entrance Door To -
Porch - Door to
Lounge - 3.923 x 2.831 (12'10" x 9'3") - Fireplace, staircase, radiator.
Dining Room - 4.474 x 3.032 (14'8" x 9'11") - Radiator, fitted bar, cupboard.
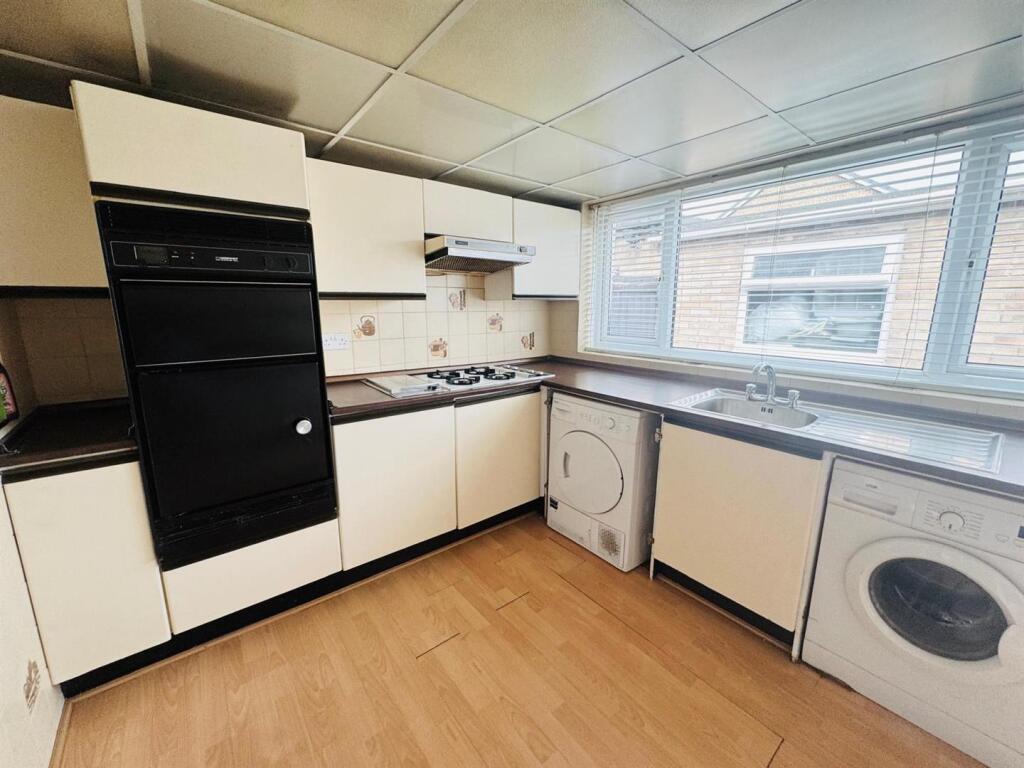
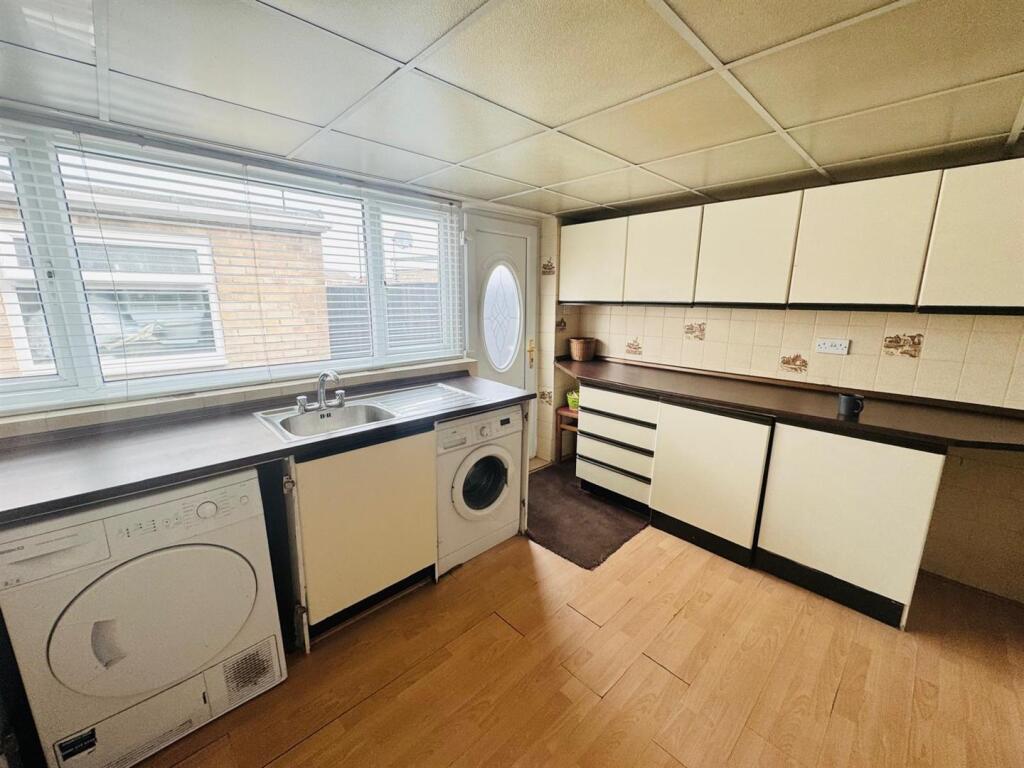
Kitchen - 4.018 x 4.465 (13'2" x 14'7") - Range of fitted base and wall units with contrasting work surfaces incorporating an gas eye level double oven and gas hob with overhead extractor and tiled splash back, stainless steel sink and drainer with mixer tap, washing machine, dryer, fridge, laminate flooring, door to rear.
Stairs To First Floor Landing -
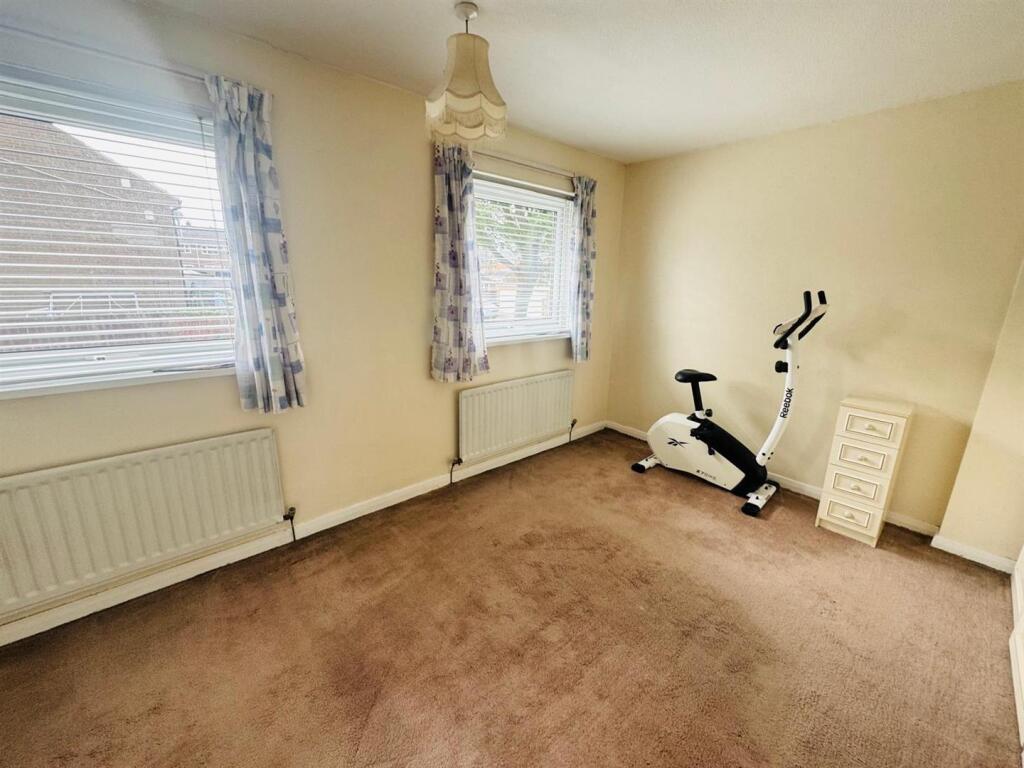
Bedroom One - 2.533 x 4.469 (8'3" x 14'7") - Radiator, fitted wardrobes.
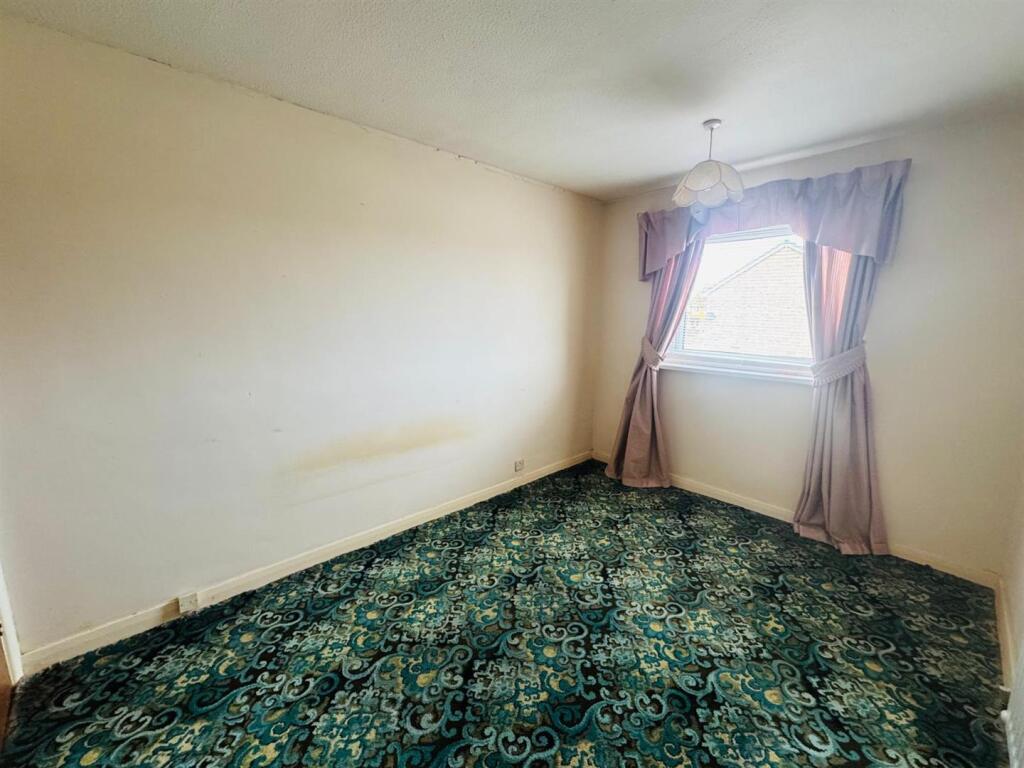
Bedroom Two - 2.525 x 4.182 (8'3" x 13'8") - Radiator, cupboard housing combination boiler.
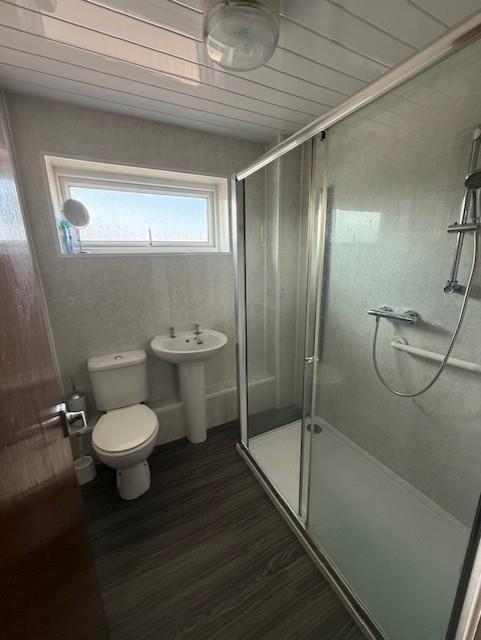
Shower Room - White suite with chrome effect fittings comprising: Low level w.c, pedestal wash basin, shower cubicle with mixer shower, pvc panelling to walls and ceiling.
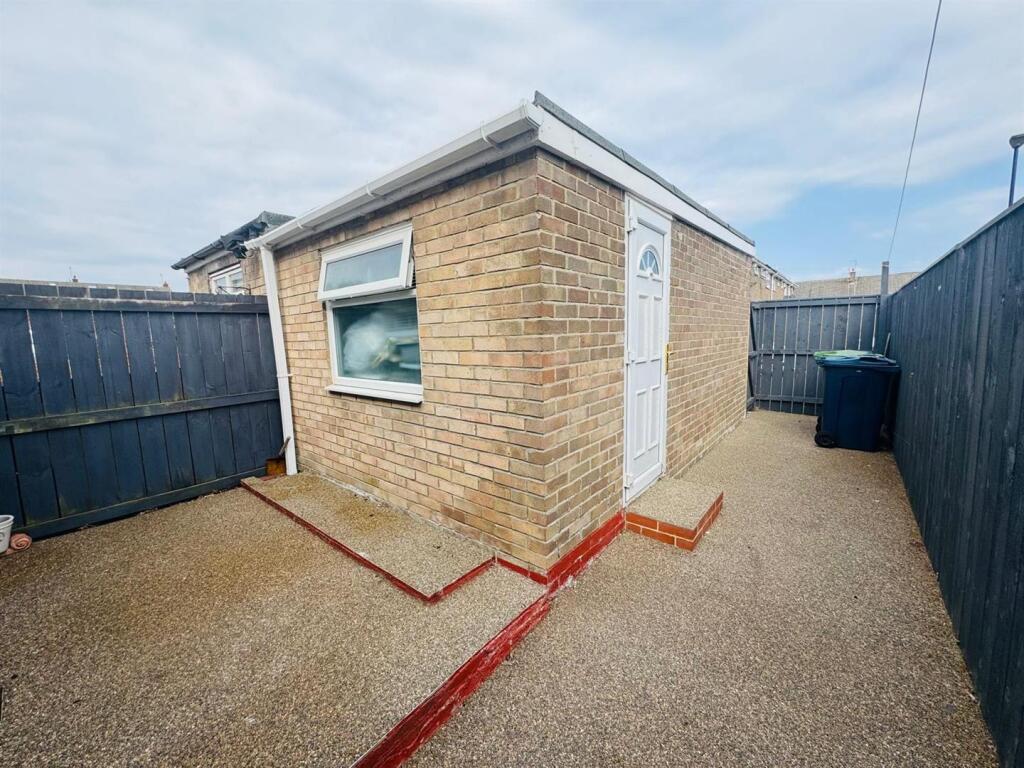
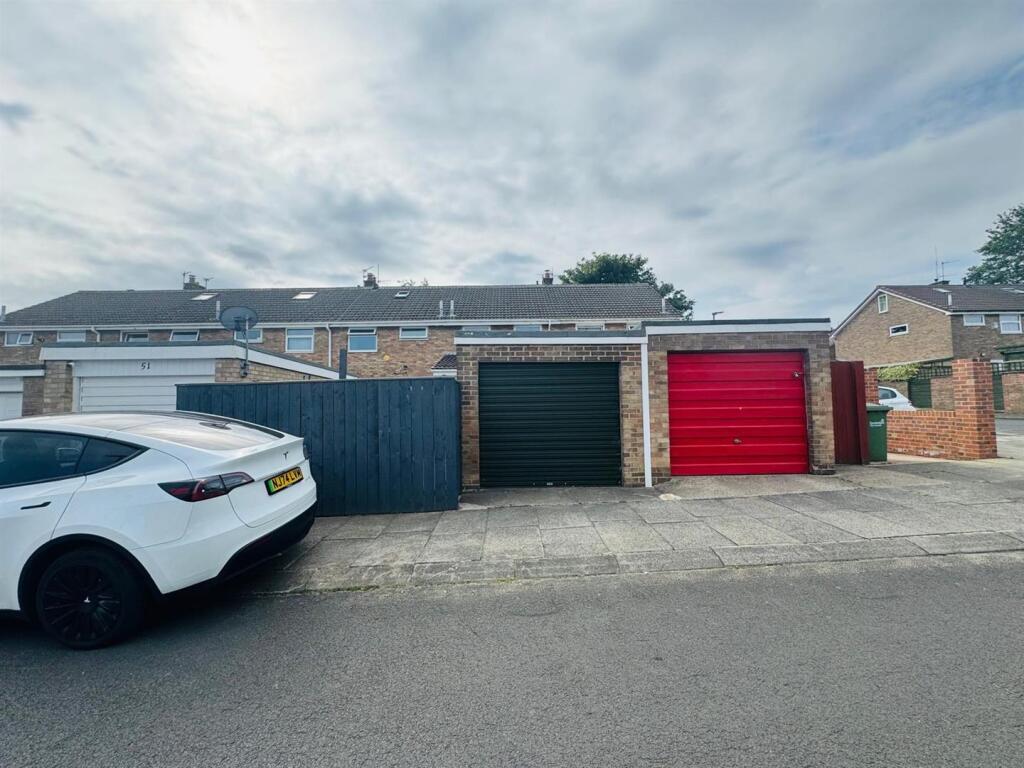
Externally - Front and rear gardens with garage.
Mortgage Advice - It is now a legal requirement under the Estate Agents Act 1991, to establish what mortgage, if any, is required and to confirm the applicants ability to obtain this finance. If you need any help or advice over obtaining a mortgage, our mortgage department will be pleased to help and advise you on all Building Society or Bank mortgages without obligation. This service is available even if you are not buying via ourselves. Written quotations available on request. There is no charge for this service.
Please Note - Please note that all sizes have been measured with an electronic measuring tape and are approximations only. Under the terms of the The Consumer Protection from Unfair Trading Regulations 2008 we are obliged to point out that none of the services described in these particulars have been tested by ourselves. We present these details of the property in good faith and they were accurate at the time at which we inspected the property. These particulars, whilst believed to be accurate are set out as a general outline only for guidance and do not constitute any part of an offer or contract. Intending purchasers should not rely on them as statements of presentation of fact, but must satisfy themselves by inspection or otherwise as to their accuracy. No person in this firms employment has the authority to make or give any representation or warranty in respect of the property.
Your home is at risk if you do not keep up repayments on your mortgage or other loans secured on it.
Listed by
Houghon Le Spring
Janine Hegarty Bell Limited
Reference: 165898568
EPC Rating & Upgrade Cost
Current rating: C
Potential rating: C
Inspection date: 24/08/2025
Expiry date: 23/08/2035
Current heating cost: £780/year
Potential heating cost: £715/year
Est. upgrade cost to C: £16,500
Recommendations
- Floor insulation (suspended floor) (£5,000 - £10,000)
- Solar photovoltaic panels, 2.5 kWp (£8,000 - £10,000)
Flood risk
Zone: 1
Risk: Low
Job (default Low)
Registered land (INSPIRE)
This location falls inside an HM Land Registry INSPIRE registered freehold polygon.
Plot: ~16,570 m² (4.09 acres)
Source: HM Land Registry INSPIRE Index Polygons.
EPC Graphs
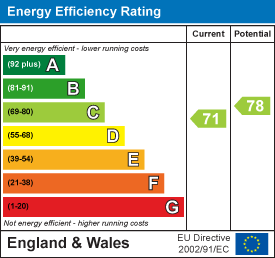
EE Rating
FENSA Certificates
This property has 1 FENSA certificate(s) on record, indicating window/door installations by FENSA-approved installers.
FENSA Certificate #630283
Property Details
Street: 50 Moorsfield
Town: HOUGHTON LE SPRING
Postcode: DH4 5PF
Installation Details
Items: 7 windows and 1 door
Certificate Issued: 27/04/2003
Work Completed: 03/02/2003
This certificate data was retrieved from FENSA's database
What is FENSA? FENSA (Fenestration Self-Assessment Scheme) is a government-authorised scheme that monitors building regulation compliance for replacement windows and doors. Certificates indicate that work was completed by FENSA-approved installers.
Price history
| Event | Date | Price | % change |
|---|---|---|---|
| Sold | 05/05/2026 (5 months ago) | £112,000 | — |
Source: HM Land Registry Price Paid Data. Crown copyright.
Sold Comparables
Same street and nearby sales within 0.25 miles (last 5 years). Data from Land Registry Price Paid.
| Address | Price | Date | Type |
|---|---|---|---|
| Same street 5 MOORSFIELD, HOUGHTON LE SPRING, SUNDERLAND, TYNE AND WEAR, DH4 5PF | £159,950 | 05/12/2025 | Semi-detached |
| Same street 60 MOORSFIELD, HOUGHTON LE SPRING, SUNDERLAND, TYNE AND WEAR, DH4 5PF | £113,000 | 08/12/2023 | Terraced |
| Same street 35 MOORSFIELD, HOUGHTON LE SPRING, SUNDERLAND, TYNE AND WEAR, DH4 5PF | £90,000 | 24/11/2023 | Terraced |
| Same street 9 MOORSFIELD, HOUGHTON LE SPRING, SUNDERLAND, TYNE AND WEAR, DH4 5PF | £140,000 | 22/12/2022 | Semi-detached |
| Same street 16 MOORSFIELD, HOUGHTON LE SPRING, SUNDERLAND, TYNE AND WEAR, DH4 5PF | £50,000 | 24/06/2022 | Terraced |
| Same street 33 MOORSFIELD, HOUGHTON LE SPRING, SUNDERLAND, TYNE AND WEAR, DH4 5PF | £119,000 | 20/06/2022 | Terraced |
| 27 FRONT STREET, COLLIERY ROW, HOUGHTON LE SPRING, SUNDERLAND, TYNE AND WEAR, DH4 6LP | £750,625 | 08/04/2022 | Other |
| Same street 44 MOORSFIELD, HOUGHTON LE SPRING, SUNDERLAND, TYNE AND WEAR, DH4 5PF | £110,000 | 22/03/2022 | Terraced |
| 65 FRONT STREET, COLLIERY ROW, HOUGHTON LE SPRING, SUNDERLAND, TYNE AND WEAR, DH4 6LP | £120,000 | 14/12/2021 | Other |
Street average: £111,707 (7 sales)
Area average: £435,313 (2 sales)
Capital growth trend
House Price Index (HM Land Registry — official index, not sold-price averages): Sunderland. Series: All dwelling types. As of August 2026.
Rental Range
Estimated market rent for Sunderland. Low = conservative, Realistic = average, Optimistic = best case.
Based on Local Authority from postcode lookup → Sunderland.
LHA (30th percentile) floor for Sunderland: £474/mo (Apr 2025 – Mar 2026)
Location
Nearby
Nearest stations, universities and amenities (distance from property).
| Type | Name | Distance |
|---|---|---|
| Shop | Family Shopper | 0.1 miles |
| Bus stop | North View Terrace | 0.1 miles |
| Shop | Chilton Moor Pharmacy | 0.2 miles |
| Train station | Chester-le-Street | 3.5 miles |
| Train station | South Hylton | 4.6 miles |
| Hospital | University Hospital of North Durham | 5.5 miles |
| Hospital | North End House | 5.6 miles |
| University | Josephine Butler College | 6.8 miles |
| University | Stephenson College | 6.8 miles |
Street-level crime
| Category | Count |
|---|---|
| Violence and sexual offences | 29 |
| Anti-social behaviour | 21 |
| Shoplifting | 12 |
| Criminal damage and arson | 11 |
| Vehicle crime | 11 |
| Public order | 6 |
| Theft from the person | 3 |
| Burglary | 2 |
| Other theft | 2 |
| Robbery | 2 |
| Other crime | 1 |
| Possession of weapons | 1 |
| Total incidents | 101 |
Within 1 mile during Aug 2026. Source: data.police.uk (England & Wales).
Schools nearby
Nearest open schools with Ofsted ratings (England). Closed schools are not shown. Data from Get Information about Schools and Ofsted.
| Name | Type | Distance | Ofsted |
|---|---|---|---|
| Dubmire Primary | Primary | 0.3 miles | — (Inspected (no overall grade)) |
| Burnside Academy Inspires | Primary | 0.5 miles | Good — 8 Oct 2014 |
| Kepier | Secondary | 0.8 miles | Good — 8 May 2022 |
| Newbottle Primary Academy | Primary | 0.9 miles | Good — 15 Feb 2017 |
| St Michael's Catholic Primary School, Houghton | Primary | 0.9 miles | Good — 27 Jun 2022 |
Rental Comparables
Residential lets from OpenRent and Rightmove for the area (same bedroom count). Use to validate rent estimates. Student lets are excluded.
| Title | Rent | Beds | Distance | As seen on |
|---|---|---|---|---|
| 2 Bed Terraced House, Elmwood Street, DH4 | £595/mo | 2 | 0.85 miles | OpenRent |
Average rent: £595/mo (1 listing)
Rent-driven metrics
Based on OpenRent comparables.
- Rent ratio — Monthly rent ÷ purchase price (1% rule). 1%+ = strong, 0.8–1% = okay, <0.8% = weak for cashflow.
- Max investor price — Rent ÷ 0.8%; the price at which rent would be 0.8% of price (Stoke-style target).
- Target investor price — Rent ÷ 1%; the price at which rent would be 1% of price (strong cashflow band).
- Gross yield — Annual rent as % of purchase price (no costs).
- Cost-to-rent — Price ÷ annual rent (from OpenRent comparables). Under 14× = strong, 14–16× = acceptable, 17×+ = compressed.
- Cashflow — Rent minus mortgage, 10% maintenance, £25/mo compliance. Assumes 75% LTV, 3.95% APR (5yr fixed), 25yr term.
- ROI — Annual profit ÷ cash in (deposit + 4% purchase costs).