Congleton Edge
Congleton, CW12 3NA
£1,000,000
20260627_104707336_iOS.jpg 20260627_105303150_iOS.jpg 20260627_103435000_iOS 1.jpg 20260626_150947873_iOS.jpg 20260626_150154181_iOS.jpg 20260626_144606809_iOS.jpg 20260626_145833711_iOS.jpg 20260626_150125578_iOS.jpg 20260626_150244344_iOS.jpg 20260626_150422771_iOS.jpg 20260626_150424399_iOS.jpg 20260626_150532003_iOS.jpg 20260626_150411999_iOS.jpg 20260626_150326357_iOS.jpg 20260626_150540003_iOS.jpg 20260626_150813463_iOS.jpg 20260626_150629570_iOS.jpg 20260626_151056395_iOS.jpg 20260626_151214076_iOS.jpg 20260626_151158187_iOS.jpg 20260626_151131562_iOS.jpg 20260626_151047804_iOS.jpg 20260626_145014549_iOS.jpg 20260626_145157180_iOS.jpg 20260626_144924557_iOS.jpg 20260626_144950673_iOS.jpg 20260703_082625872_iOS.jpg 20260626_153426883_iOS.jpg 20260626_152915082_iOS.jpg 20260626_151826759_iOS.jpg 20260626_152707956_iOS.jpg 20260626_151818239_iOS.jpg 20260626_152002565_iOS.jpg 20260626_152013014_iOS.jpg 20260626_152439575_iOS.jpg 20260626_152320951_iOS.jpg 20260626_152227563_iOS.jpg 20260626_152141132_iOS.jpg 20260626_152314618_iOS.jpg 20260627_105705538_iOS.jpg 20260627_102144691_iOS.jpg 20260627_102004290_iOS.jpg 20260627_102225736_iOS.jpg 20260627_105217535_iOS.jpg 20260627_105430039_iOS.jpg 20260627_102108632_iOS.jpg 20260627_102119247_iOS.jpg 20260627_105306379_iOS.jpg 20260627_101548217_iOS.jpg 20260627_105455504_iOS.jpg 20260627_102710734_iOS.jpg 20260627_103020000_iOS.jpg 20260627_104935940_iOS.jpg 20260627_101218603_iOS.jpg 20260627_105102510_iOS.jpg 20260627_102724116_iOS.jpg 20260627_102622827_iOS.jpg 20260627_102803667_iOS.jpg 20260627_103045000_iOS.jpg 20260627_103724000_iOS.jpg Site Plan with Labels.jpg
/ 61
Property details
Tenure
FREEHOLD
Council tax band
G
Local average
£578,143 (+73%)
Deprivation
Decile 10 (32,425 of 33,755)
Street crime
2 incidents within 1 mile (May 2026)
Key features
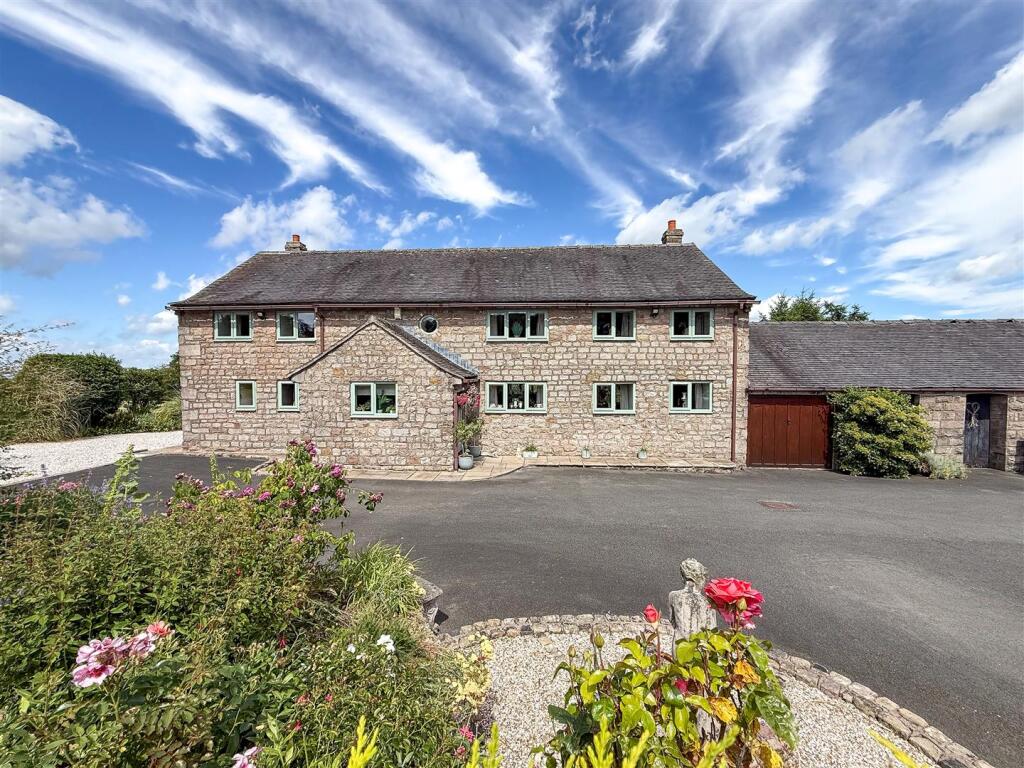
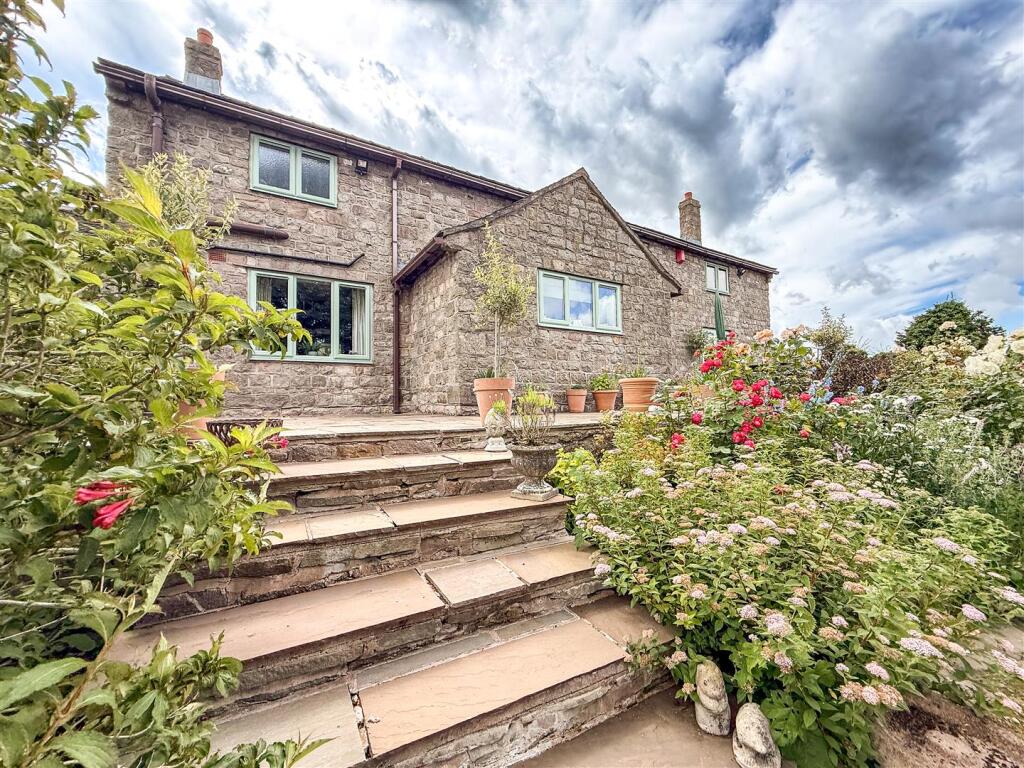
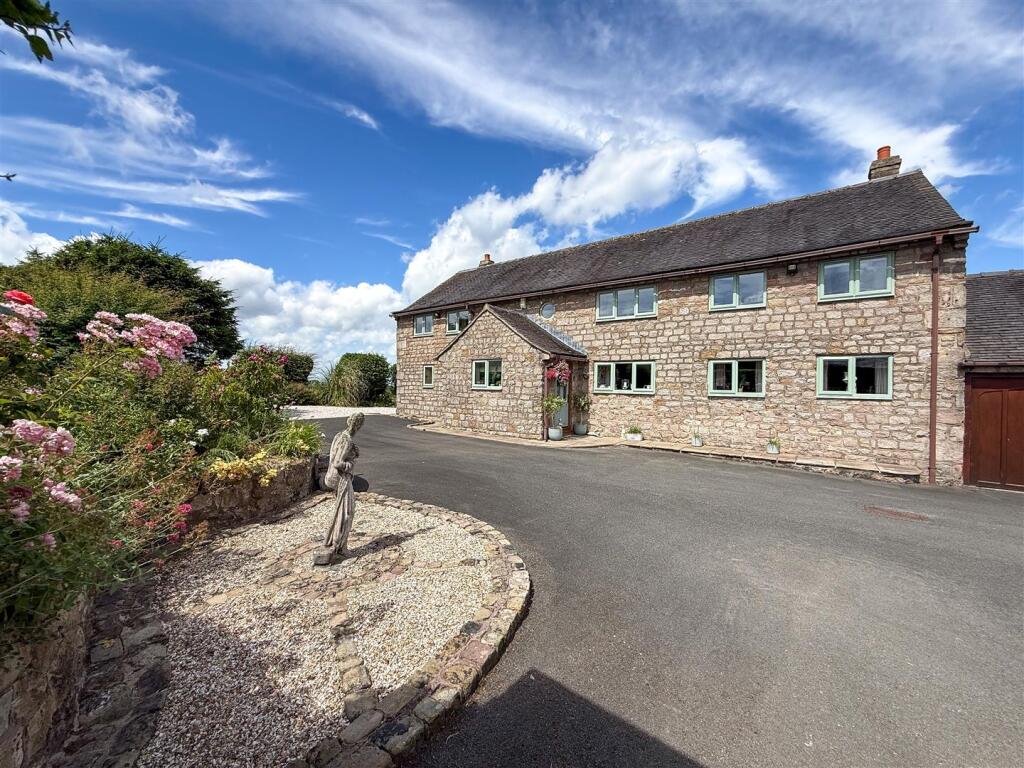
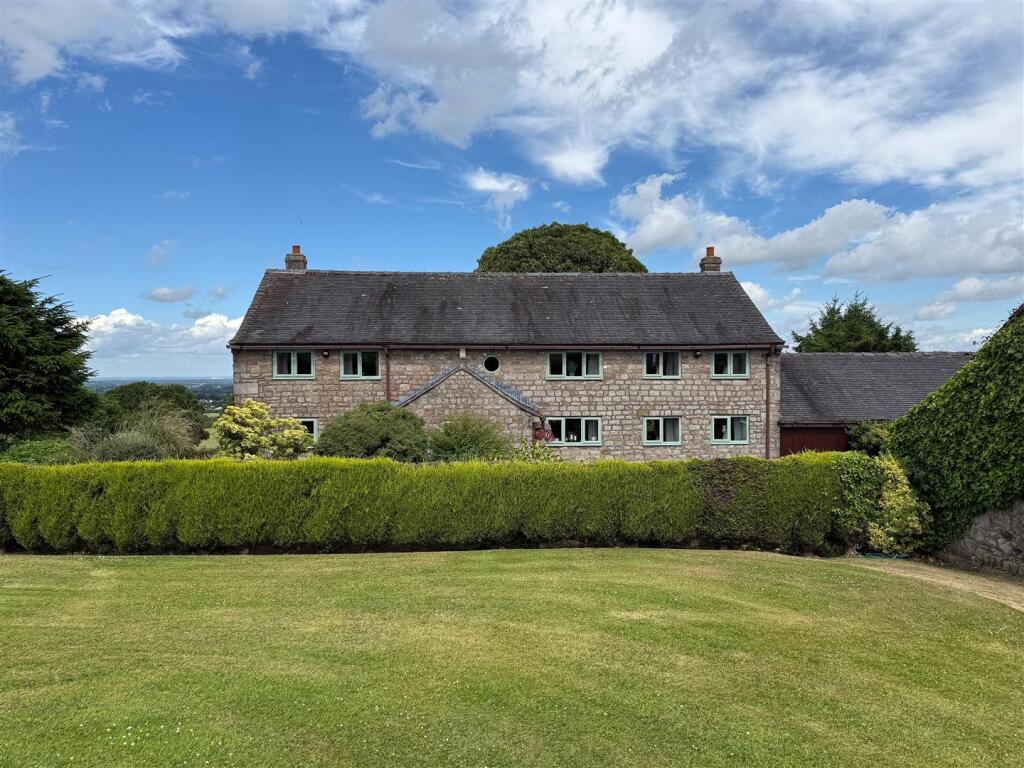
- An Individual & Full Of Character Four Double Bedroom Stone Built Residence
- Located Within An Enviable Position On Congleton Edge
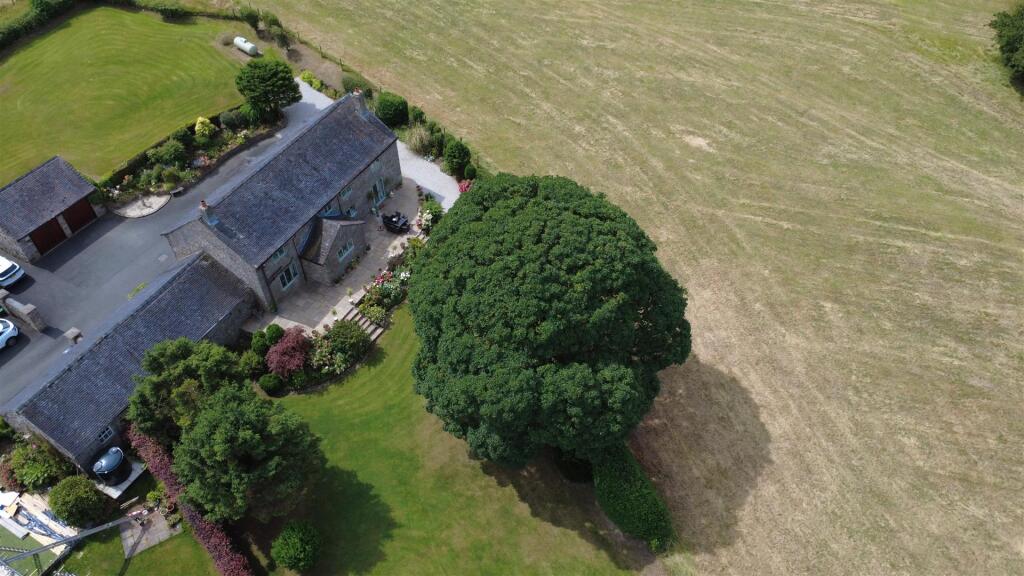
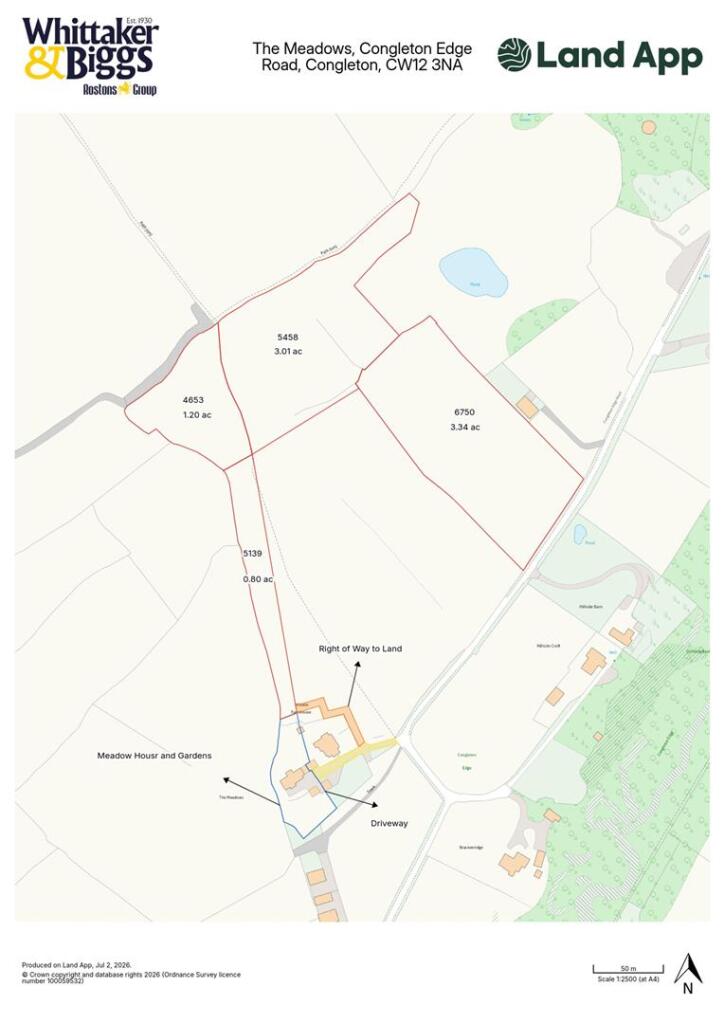
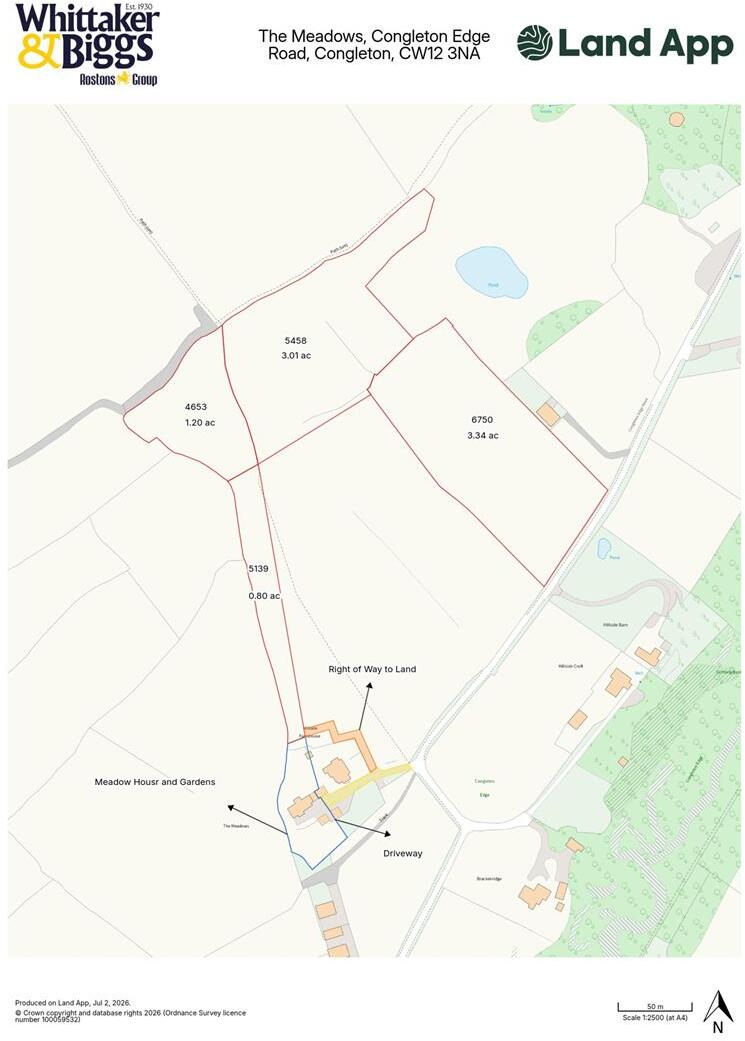
- Meticulously Maintained Landscaped Gardens & An Additional 5.04 Acres Included
- An Option To Purchase 3.34 Acres Under Separate Negotiation
- Four Delightful Reception Rooms & An Open Plan Dining Kitchen
- Downstairs Cloakroom & Separate Utility Room
- Principal Bedroom With En-Suite Shower Room
- Luxurious Family Bathroom Equipped A With Free Standing Bath
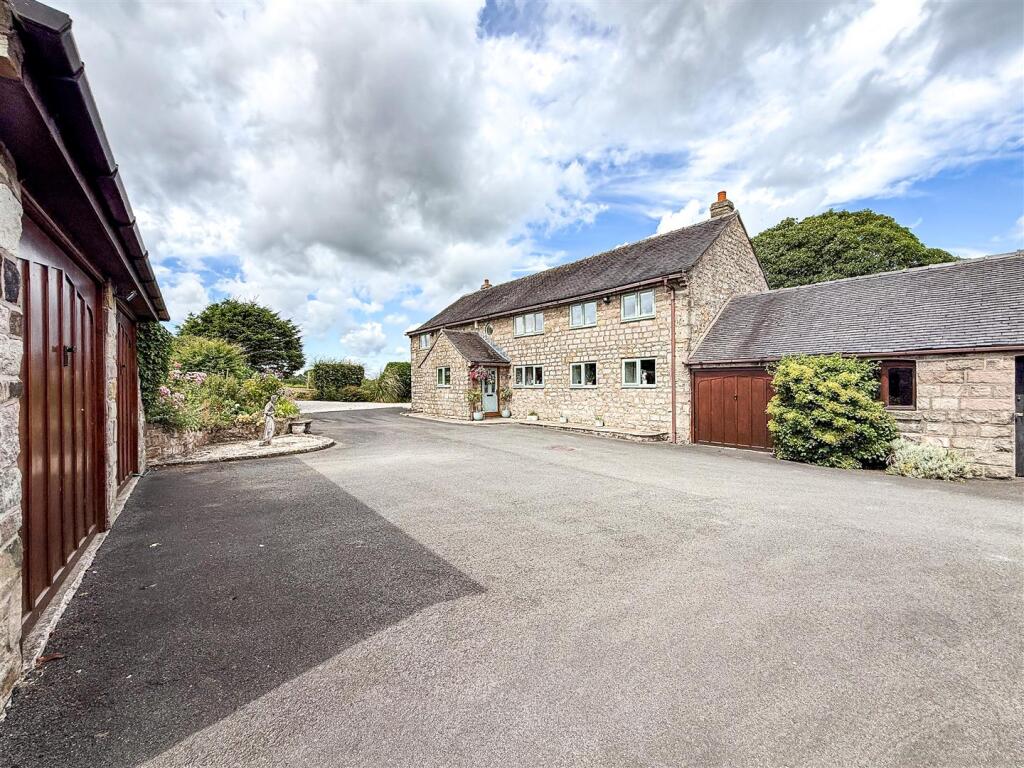
- Detached Doubled Garage Plus A Single Garage & Attached Workshop
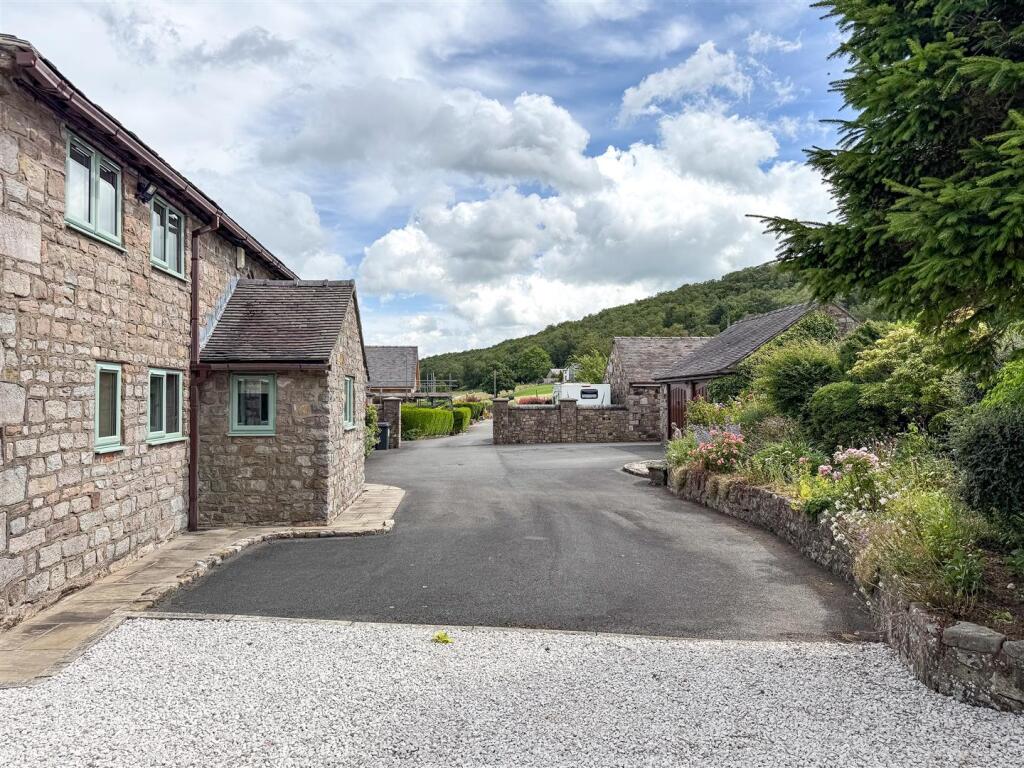
- Spacious Driveway With Ample Parking For Several Vehicles
Additional details
- Electricity
- Mains supply
- Broadband
- FTTC (fibre to the cabinet)
- Water
- Mains supply
- Sewerage
- Private supply
- Heating
- Gas
- Parking
- Garage, Driveway
- Garden
- Yes
- Listed property
- No
- Restrictions
- Yes
- Required access
- Yes
- Rights of way
- No
- Flooded in last 5 years
- No
- Flood defences
- No
Description
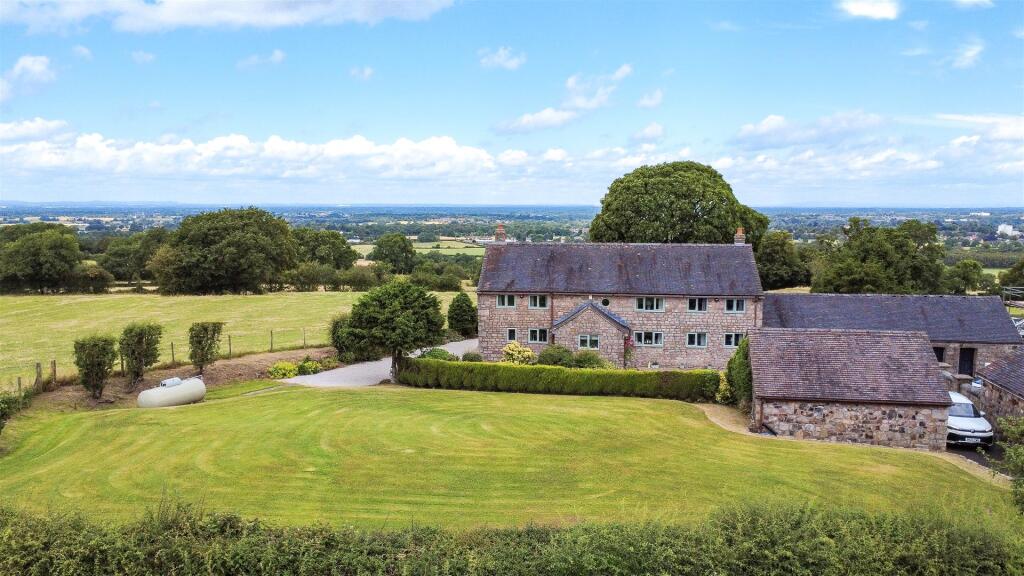
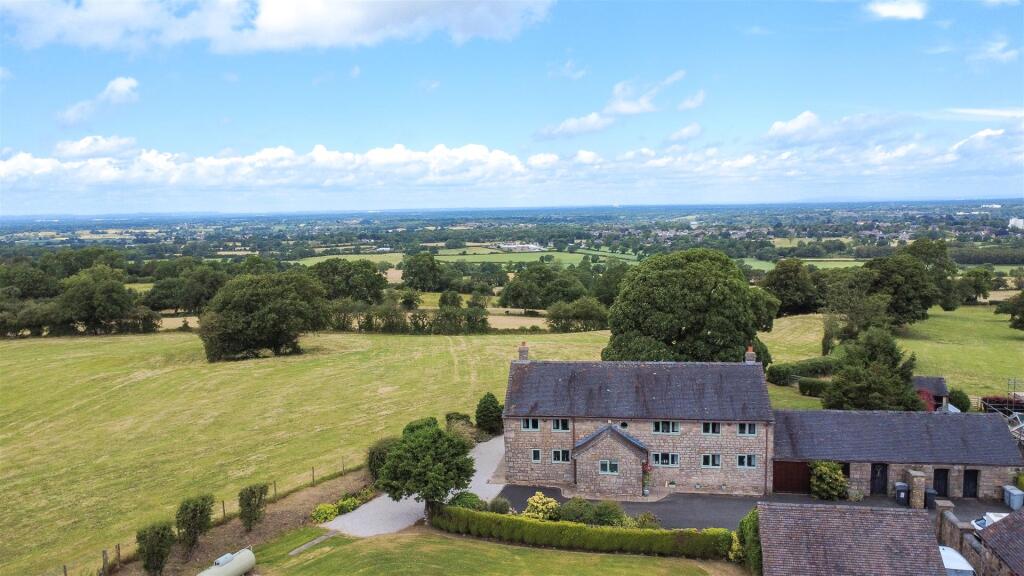
Set within approximately 0.55 acres of beautifully maintained formal gardens and grounds, the property also benefits from an additional five acres of adjoining land, with a further 3.34 acres available by separate negotiation, presenting an exceptional lifestyle opportunity for those seeking space, privacy, equestrian potential or smallholding use.
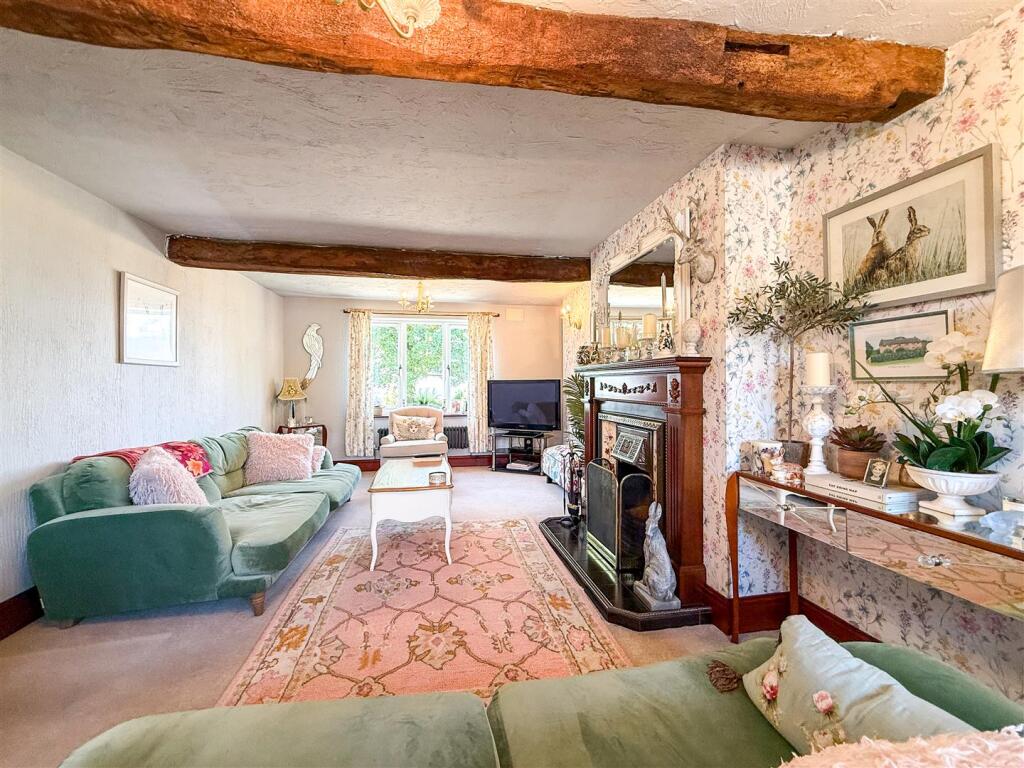
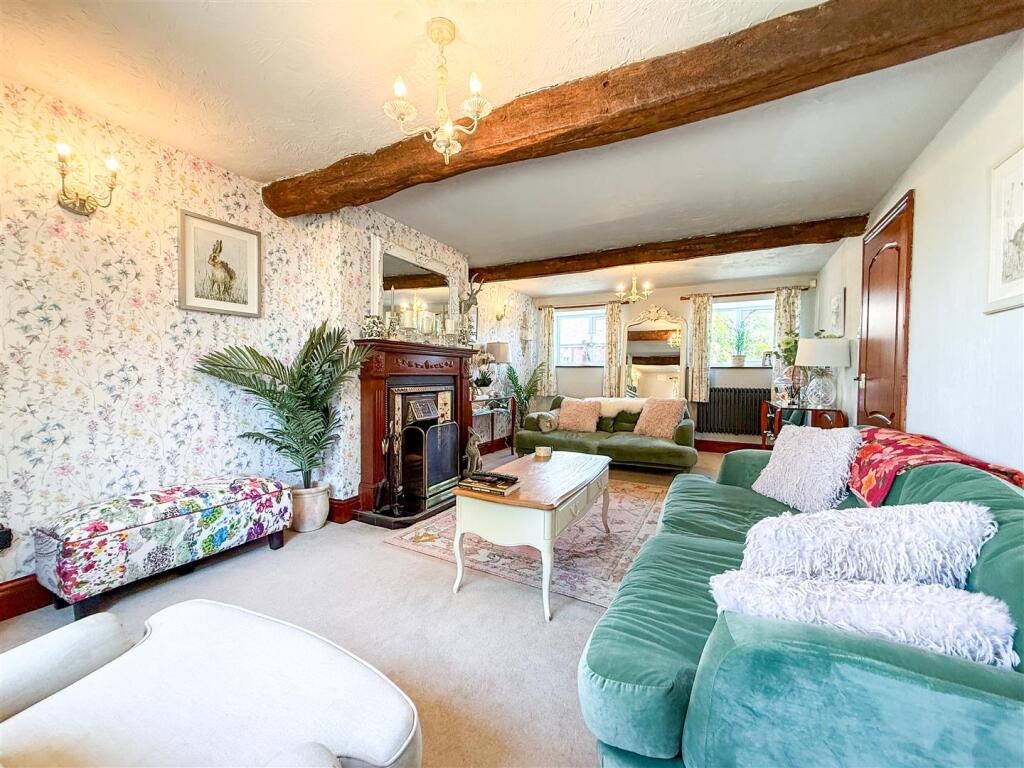
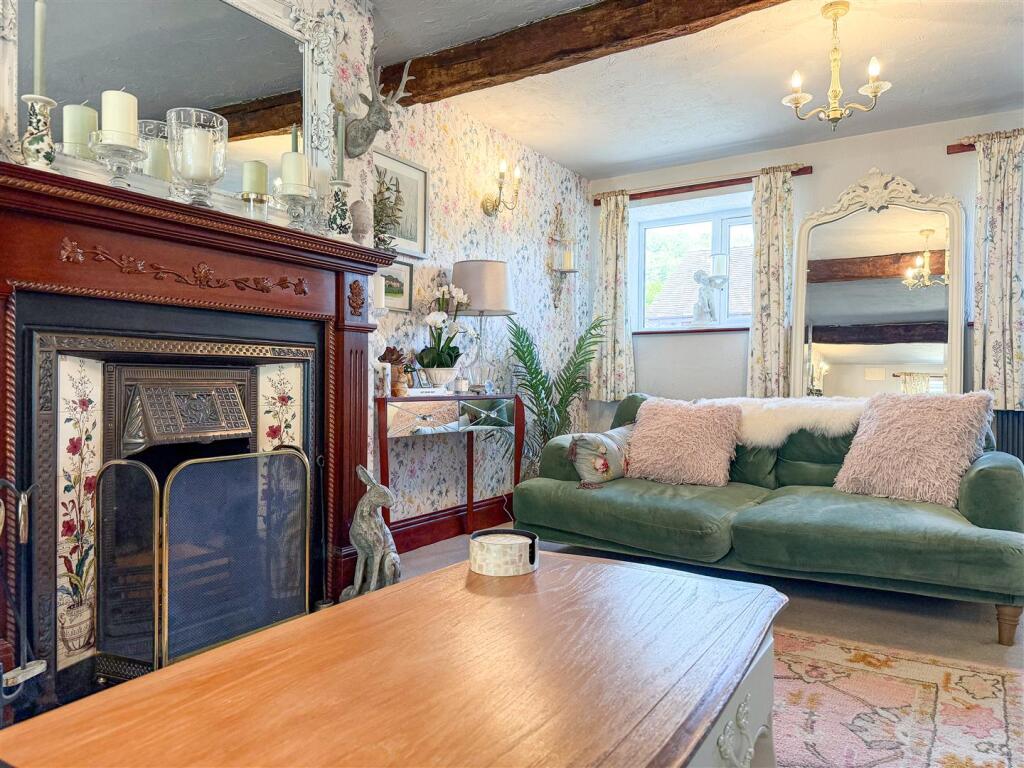
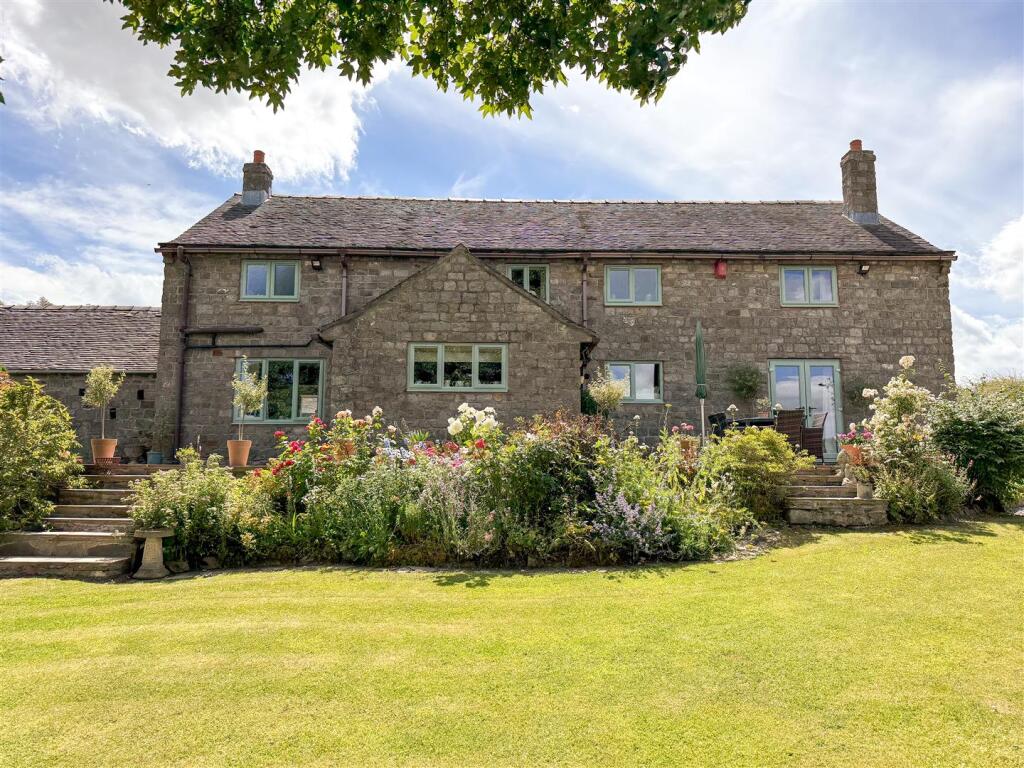
This charming and individual detached residence offers a wonderful blend of character, tradition and practicality, with spacious and versatile accommodation arranged over two floors. Rich in original features, the property showcases exposed oak beams, feature fireplaces, deep-set windows, solid wood internal doors and a striking galleried landing, all combining to create a home full of warmth, charm and individuality.
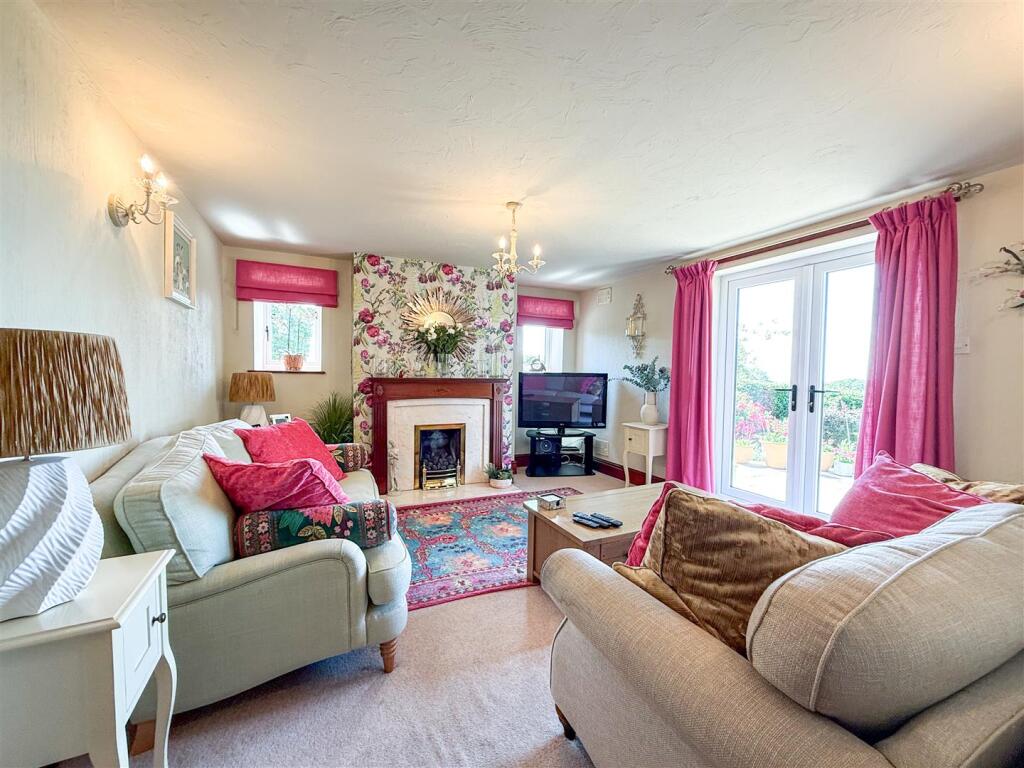
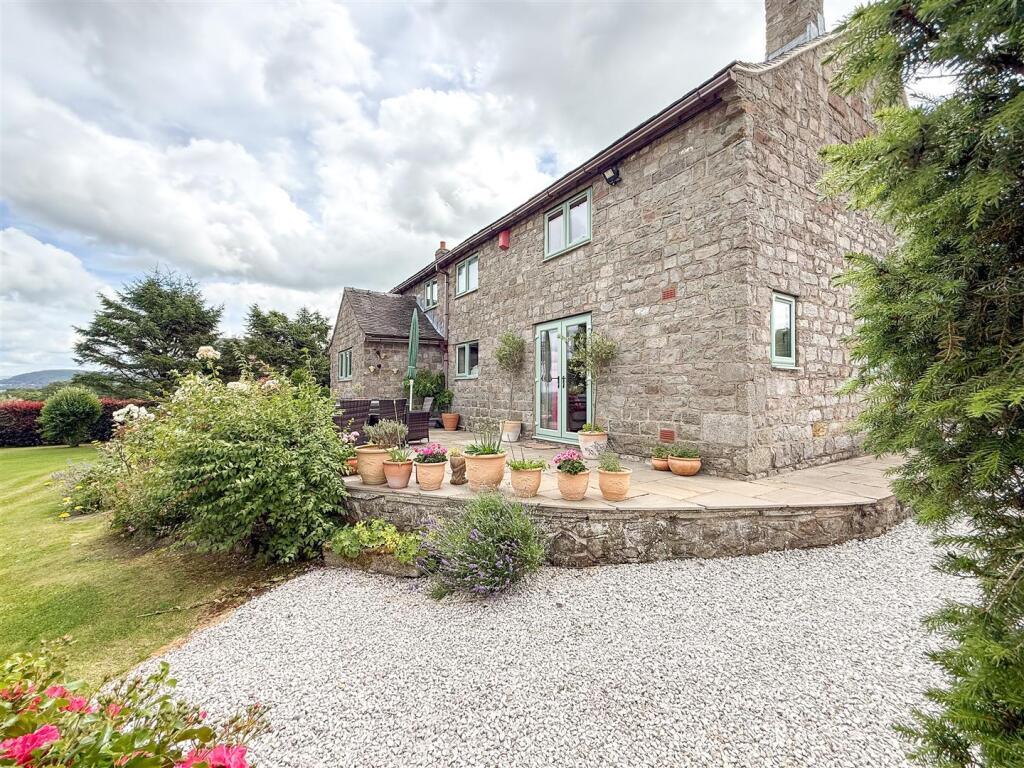
The layout has been thoughtfully maintained and enhanced by the current owners, creating flexible accommodation perfectly suited to modern family living. A welcoming reception hall sets the tone for the home, leading to a variety of well-proportioned reception spaces including a formal lounge with feature wood-burning fire, a separate sitting room/garden room with French doors opening onto the Indian stone terrace, a formal dining room and a dedicated study, ideal for those working from home.
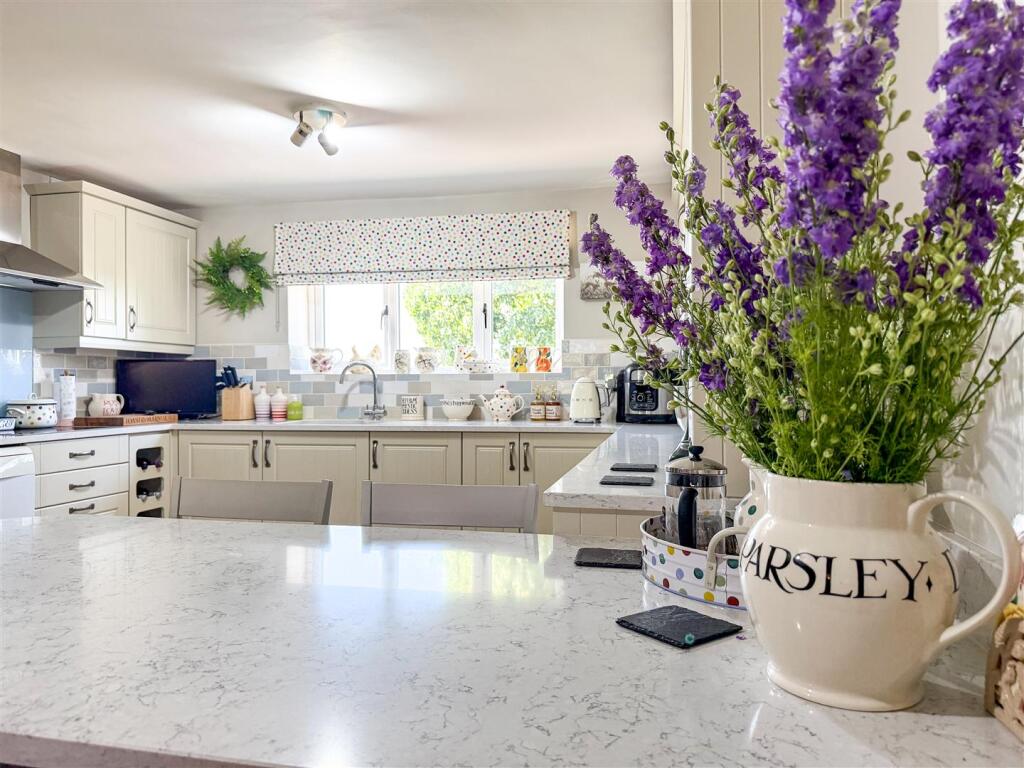
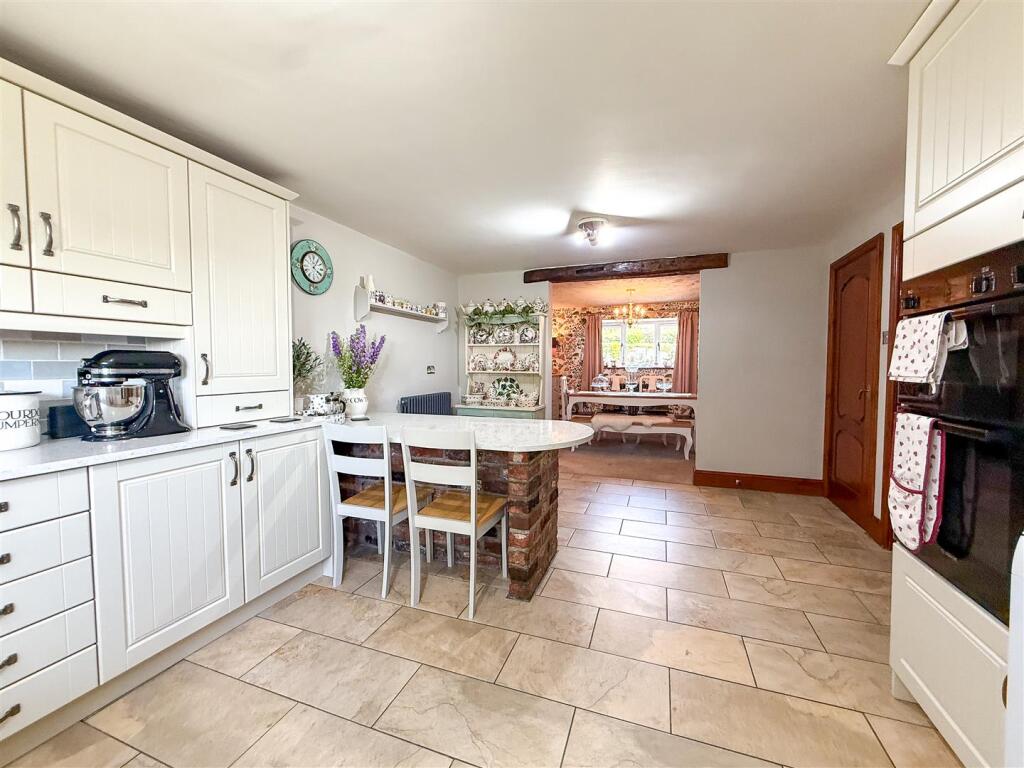
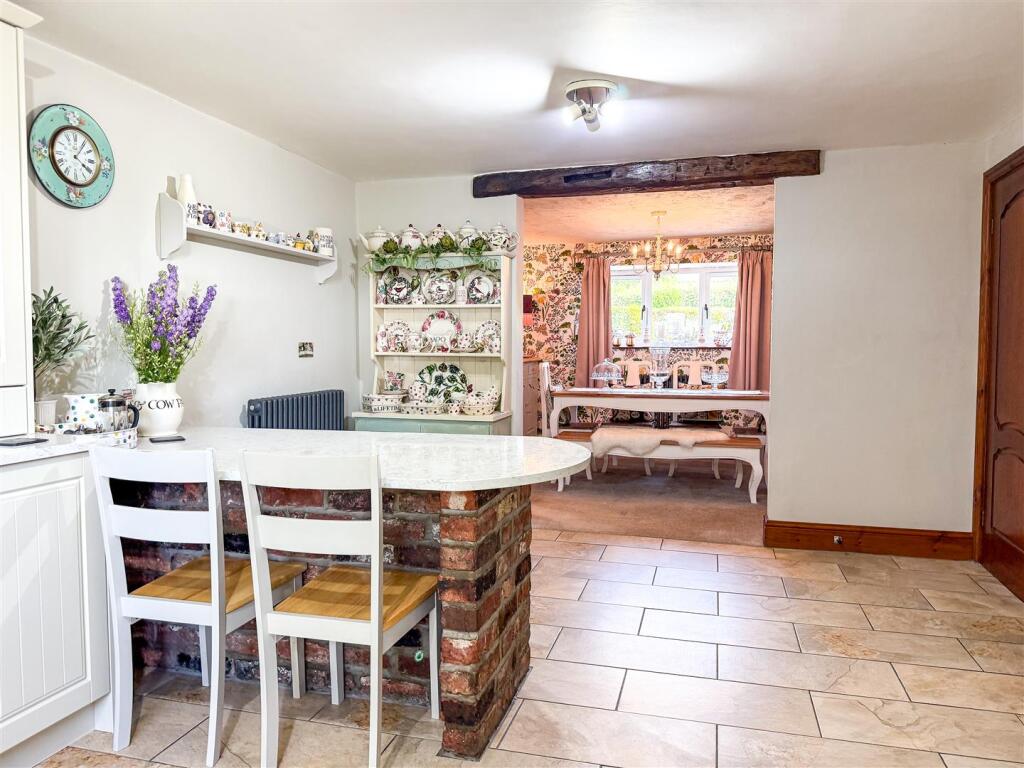
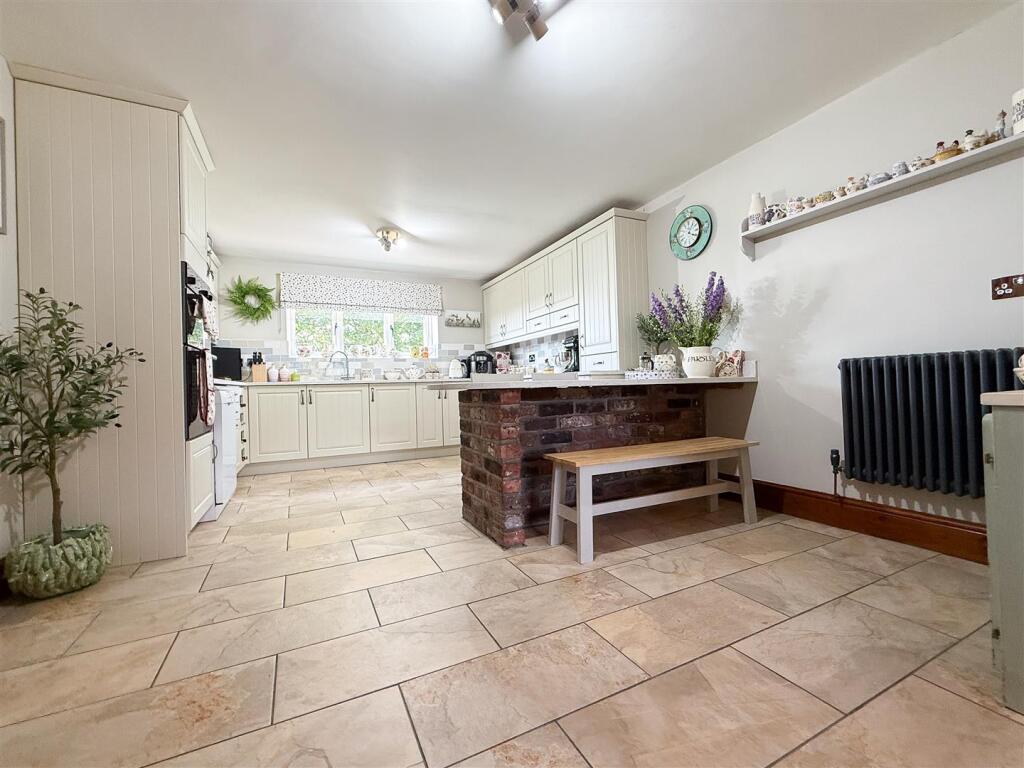
At the heart of the property is the impressive open-plan dining kitchen, fitted with an extensive range of quality units complemented by granite working surfaces, integrated Bosch appliances and a breakfast island, creating a sociable and practical space for both day-to-day living and entertaining. A separate utility room adds further convenience.
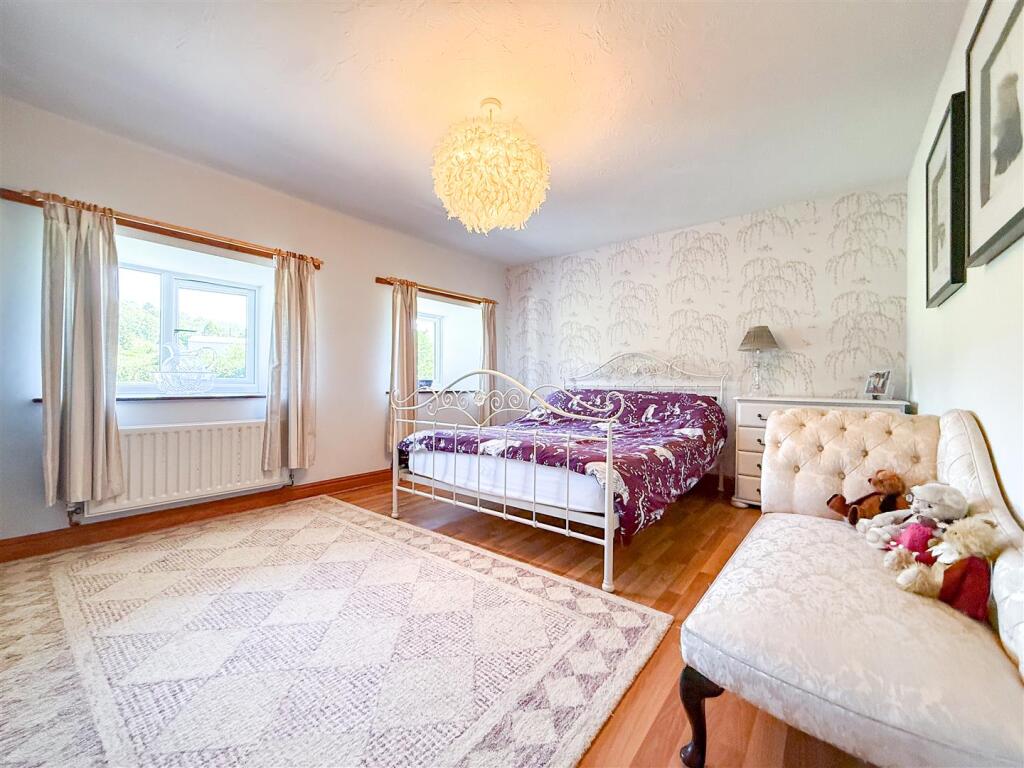
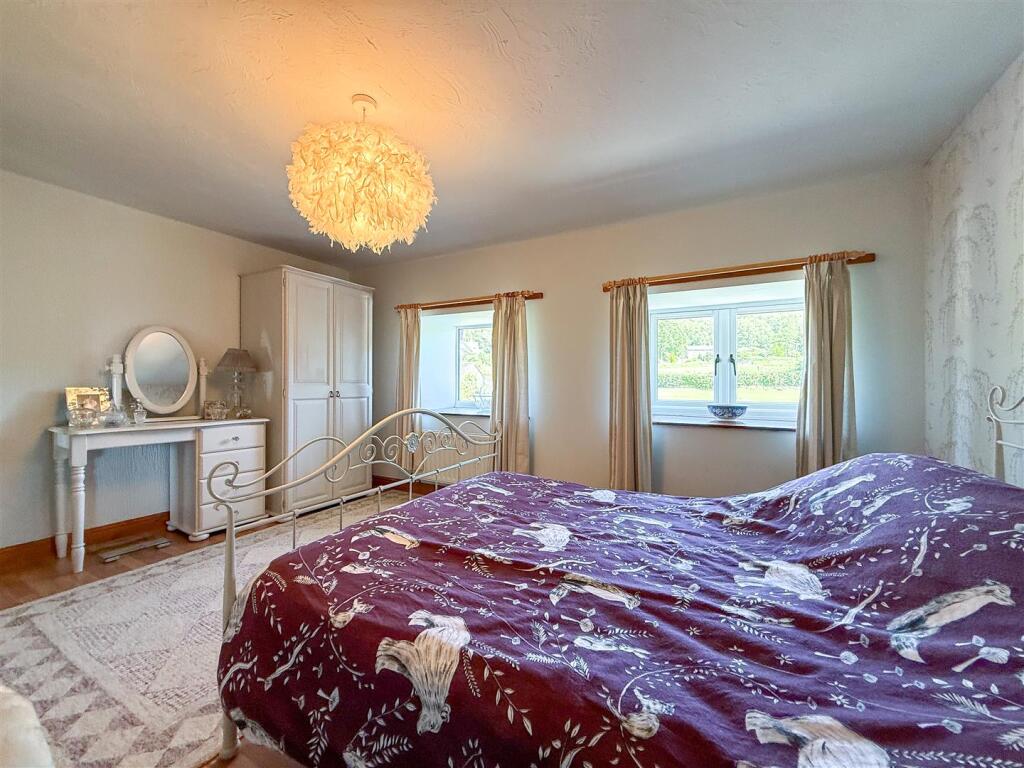
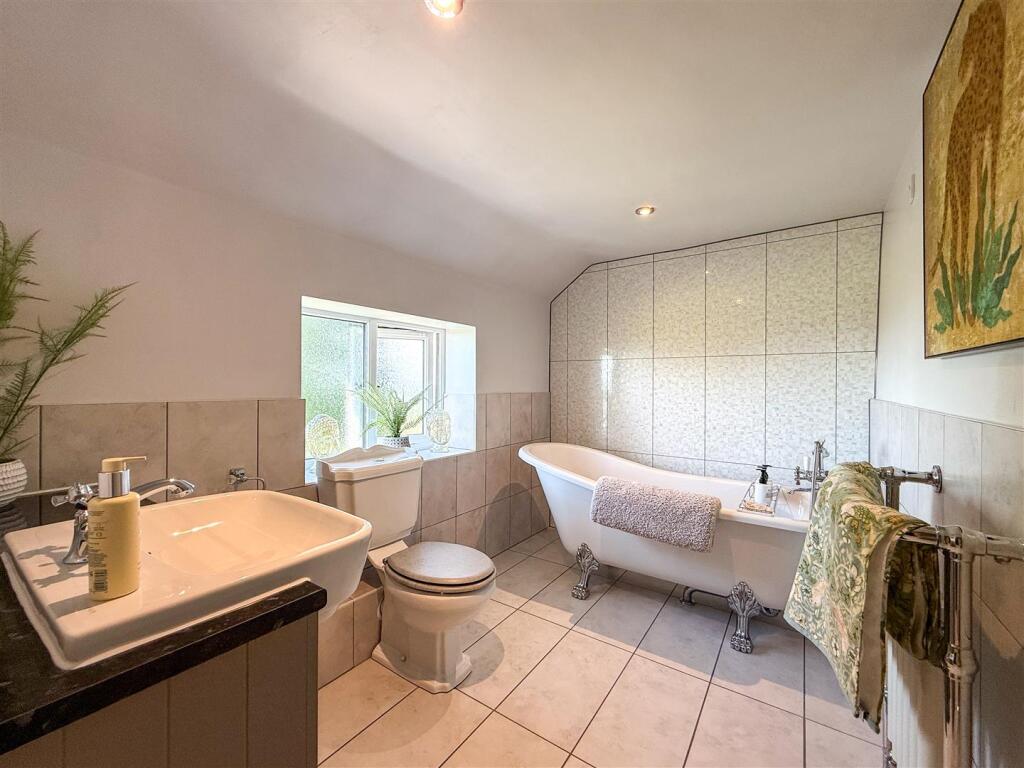
To the first floor, the spacious galleried landing gives access to four generous double bedrooms, all enjoying pleasant aspects over the surrounding gardens and countryside. The principal bedroom enjoys generous proportions together with a stylish en-suite shower room, whilst the family bathroom has been beautifully appointed with a freestanding bath and separate shower, enhancing the practicality for family living.
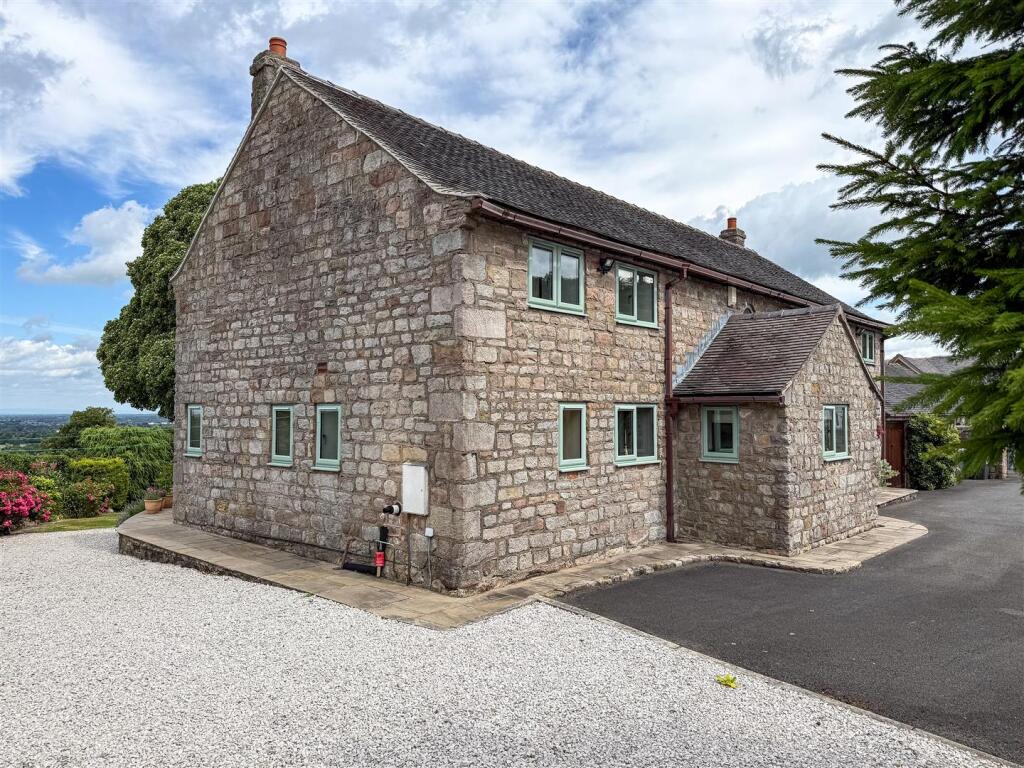
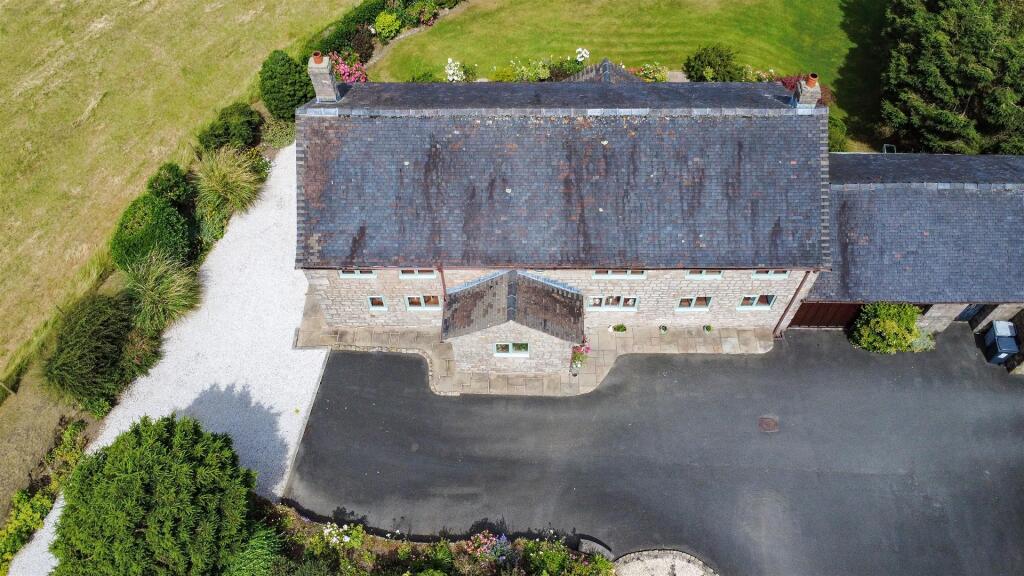
Externally, the property is approached via a sweeping driveway providing extensive off-road parking for numerous vehicles and leading to the detached double garage. Adjoining this is an attached stone-built store, offering excellent versatility for workshop space, storage or potential ancillary use, subject to any necessary consents.
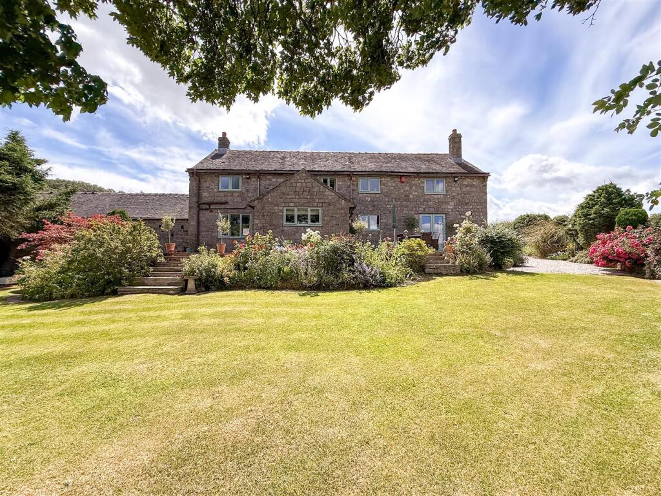
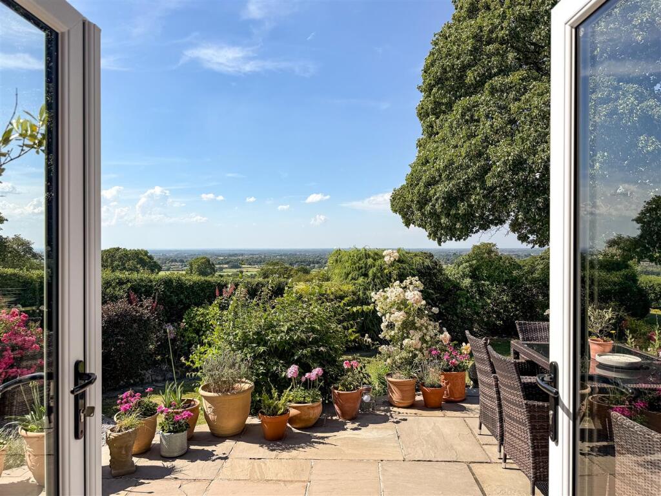
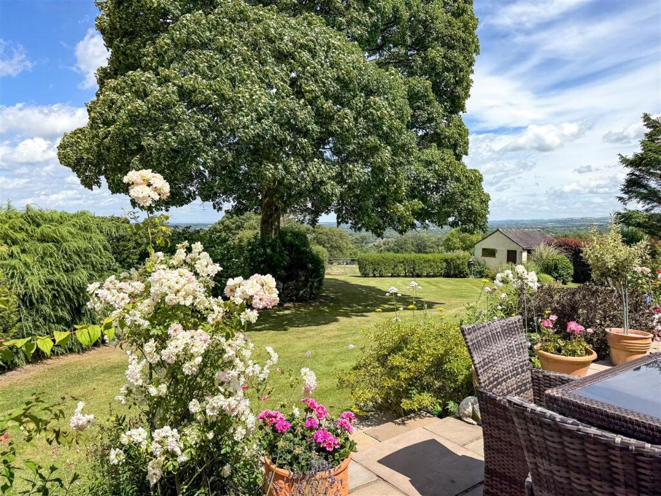
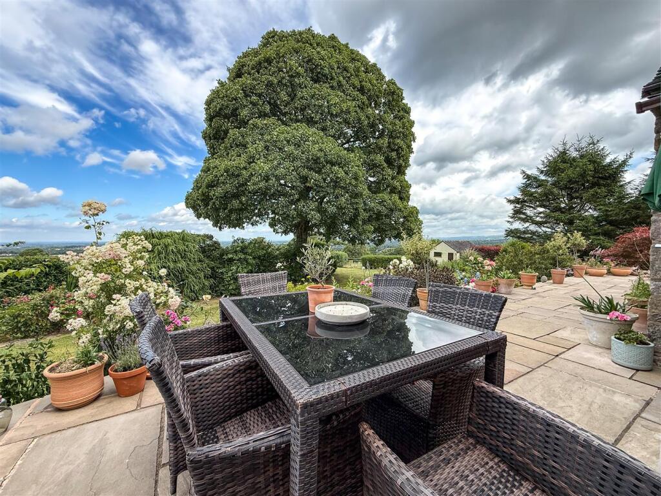
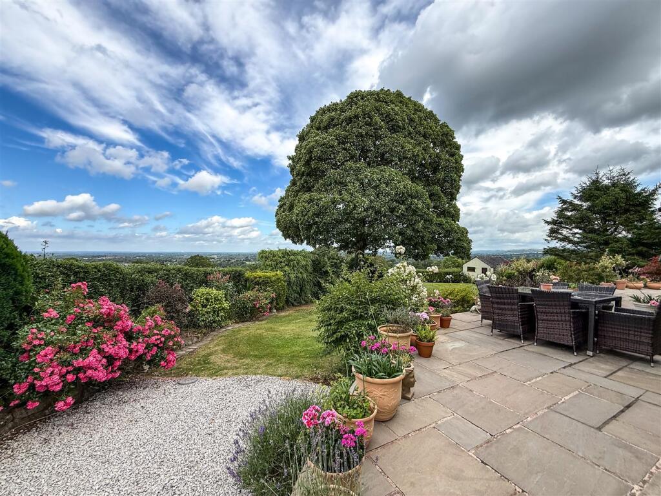
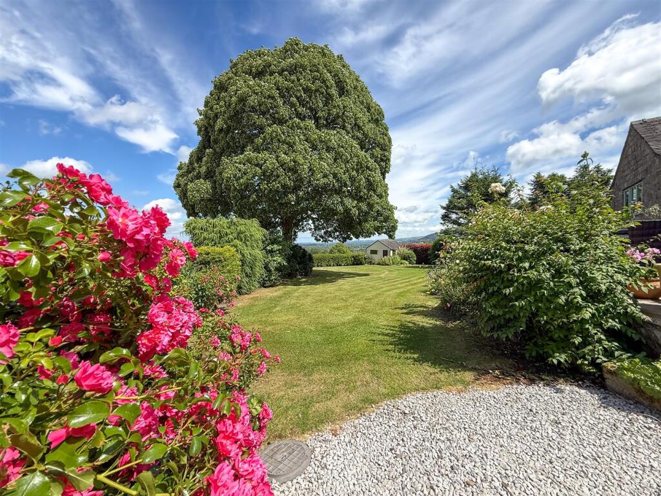
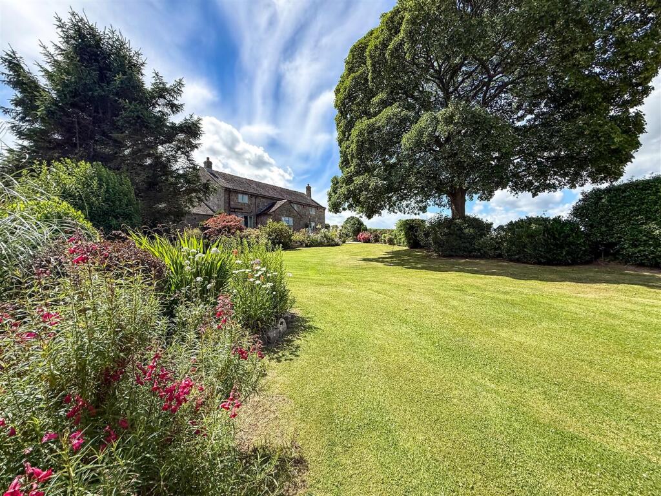
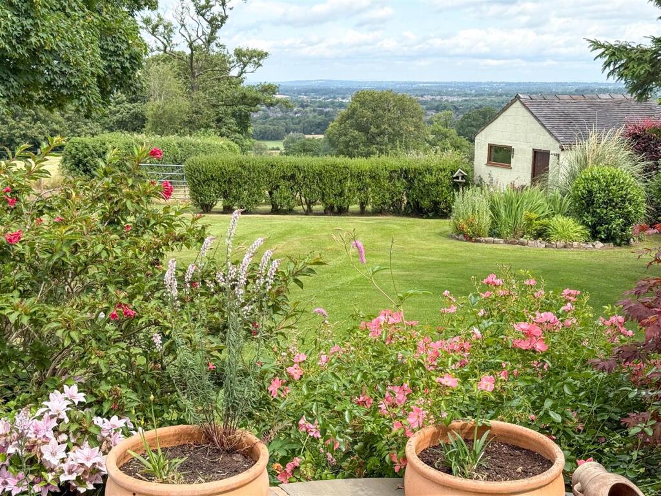
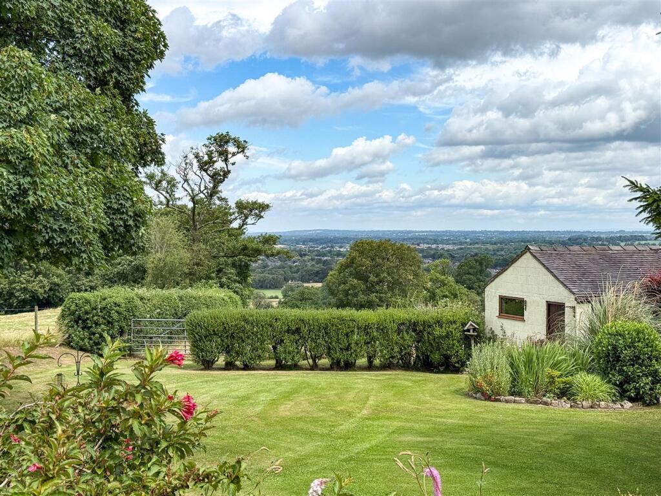
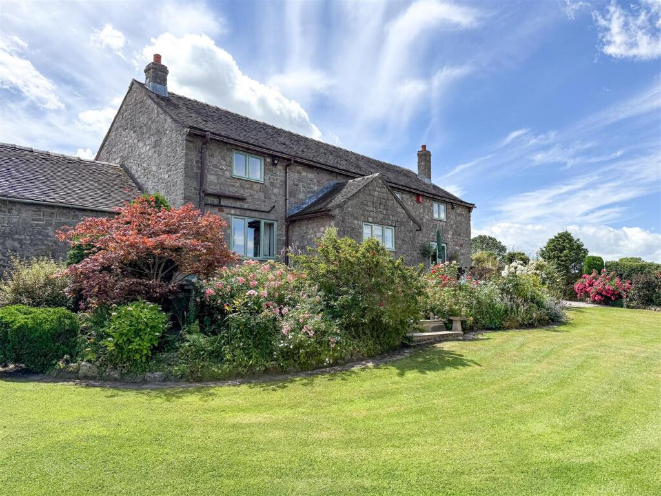
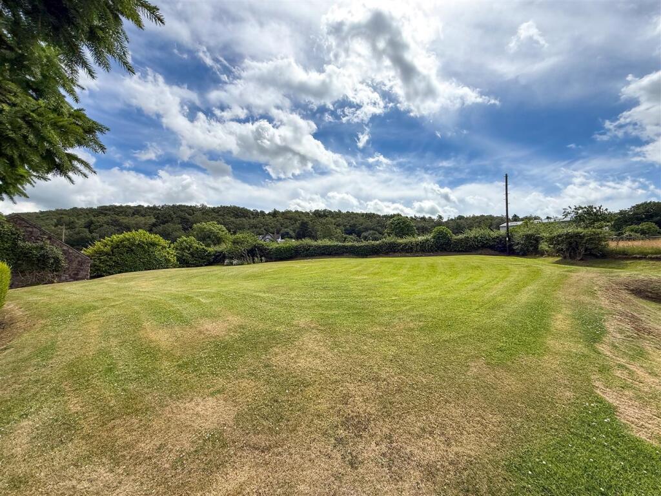
The formal gardens are a particular feature of the property, having been meticulously maintained with expansive lawns, mature trees, established borders, gravel pathways and extensive Indian stone seating terraces, all designed to take full advantage of the spectacular panoramic outlook. Beyond the formal gardens lie the adjoining paddocks and land, further enhancing the appeal and versatility of this remarkable home.
Despite its idyllic semi-rural setting surrounded by open countryside, the property remains conveniently located just two miles from Congleton town centre, whilst nearby Mossley Hightown offers a range of independent shops, a post office, public houses and local amenities. The area is renowned for its scenic countryside walks and bridle paths, with direct access onto The Gritstone Trail and the nearby Macclesfield Canal, making it an ideal location for those embracing an outdoor lifestyle.
Properties of this calibre, offering such a rare combination of character, extensive land, outstanding views and convenience, seldom become available to the open market.
Early viewing is highly recommended to fully appreciate the exceptional setting and lifestyle opportunity on offer
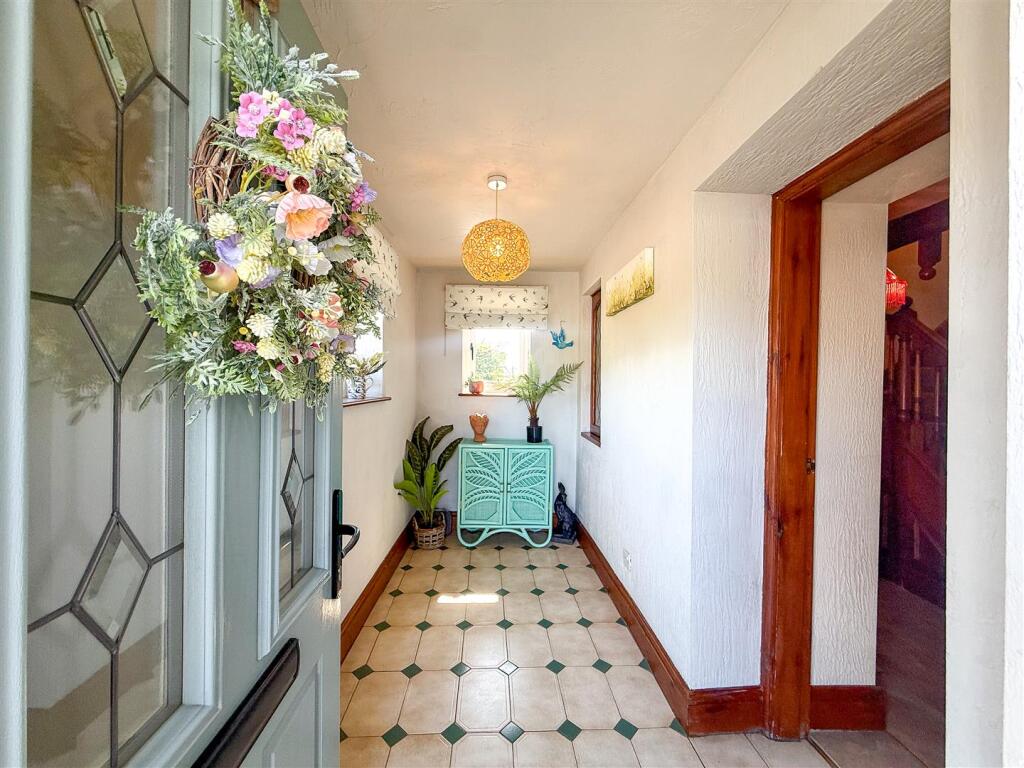
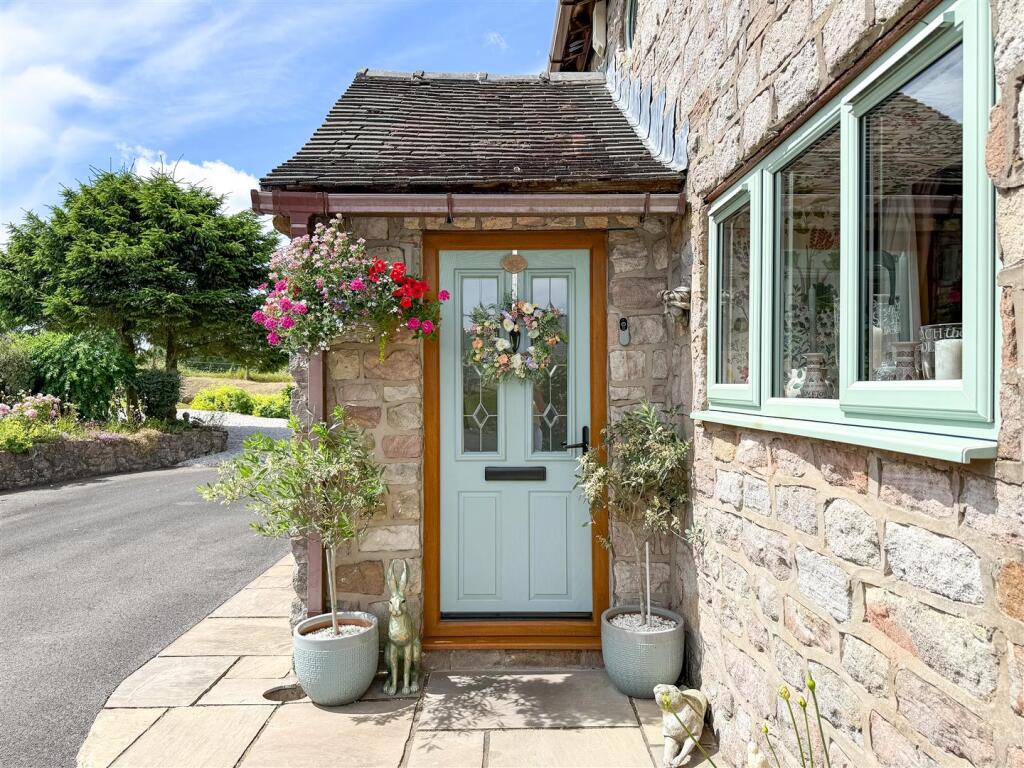
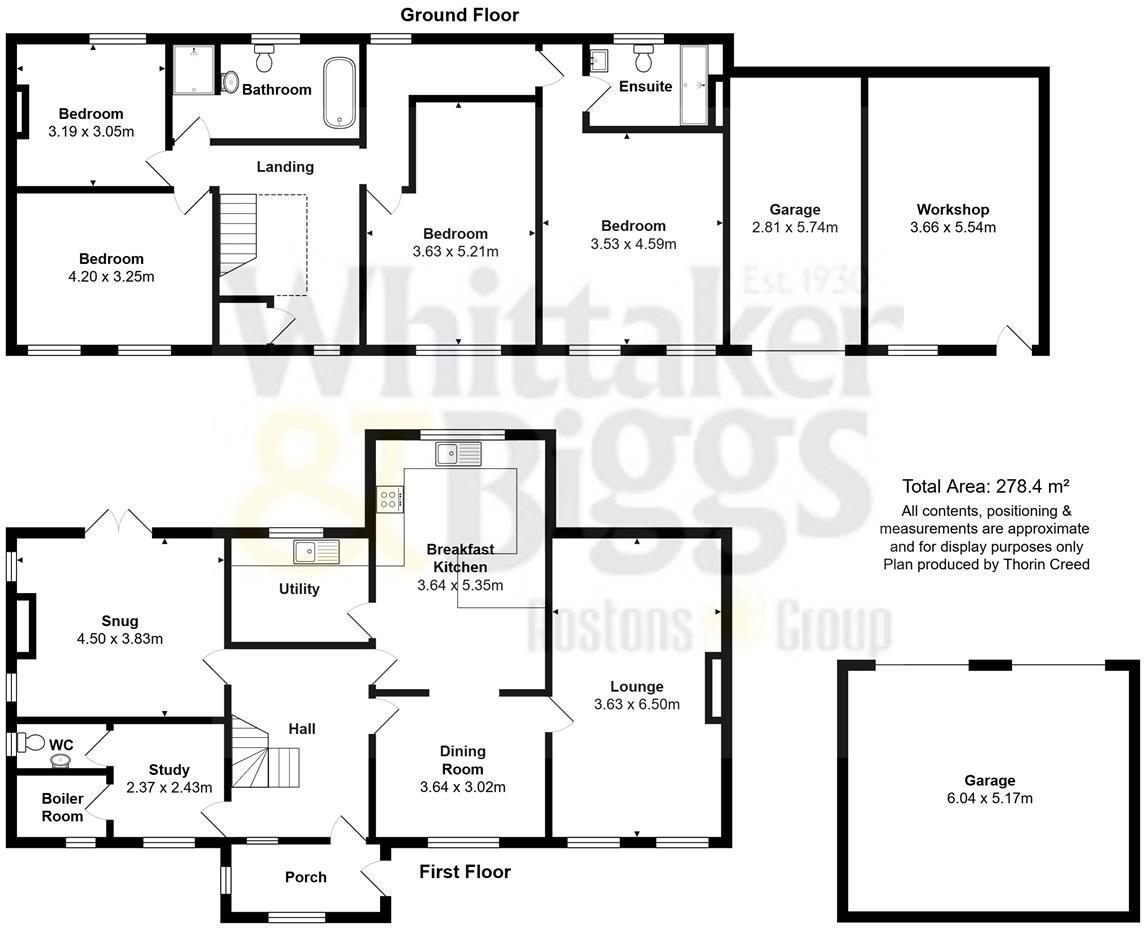
Entrance Porch - 3.23 x 1.43 (10'7" x 4'8" ) - Accessed via a composite front entrance door. UPVC double glazed windows to the front and side aspects together with an internal wood-framed single glazed window to the rear. Tiled flooring. Door providing access through to the entrance hall.
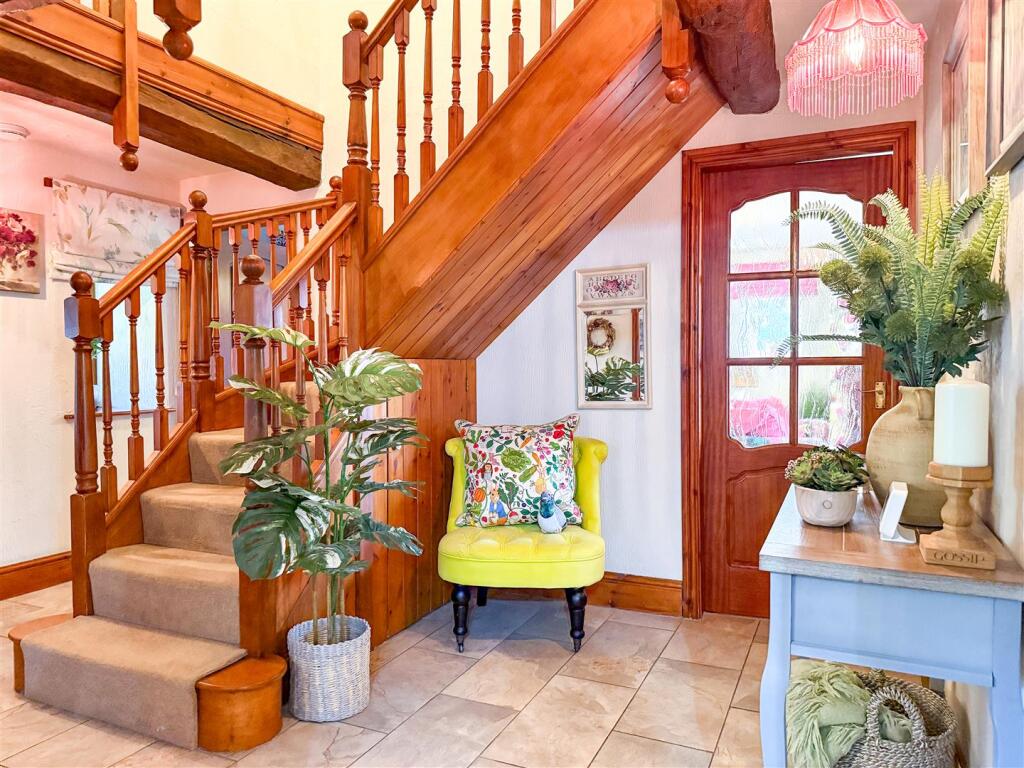
Entrance Hallway - A welcoming entrance hall providing access to the ground floor accommodation with staircase rising to the first floor landing. Under-stairs storage cupboard. Radiator. Traditional oak feature beam to the ceiling.
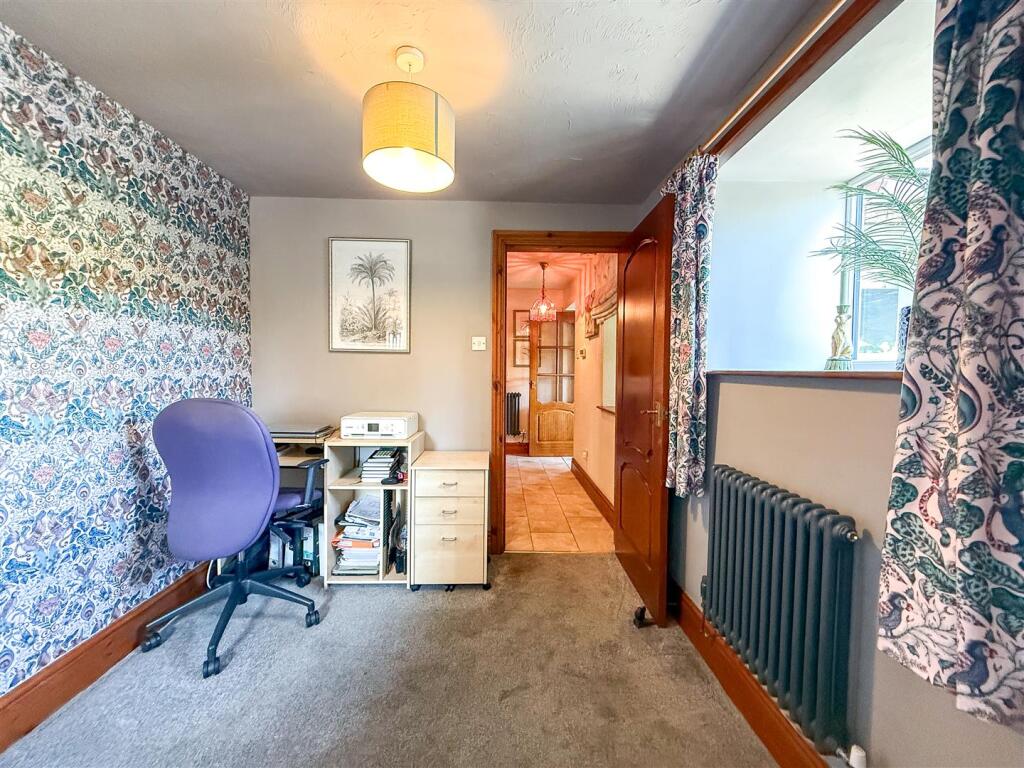
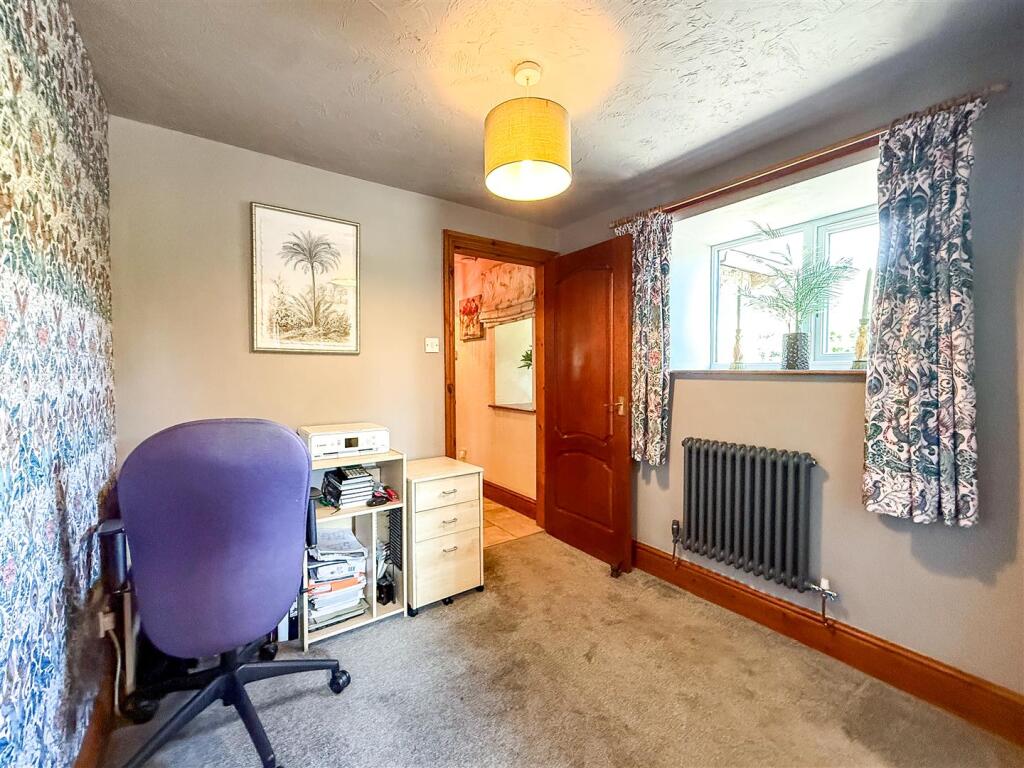
Study - 2.73 2.43 (8'11" 7'11" ) - Having a UPVC double glazed window to the front aspect. Radiator. Access through to the downstairs cloakroom and boiler room.
Downstairs Cloakroom - 1.63 x 0.95 (5'4" x 3'1" ) - Having a UPVC double glazed obscured window to the side aspect. Fitted with a two-piece suite comprising low-level WC and wall-mounted wash hand basin with chrome mixer tap over. Tiled flooring. Radiator.
Boiler Room / Store - 1.68 x 1.32 (5'6" x 4'3" ) - Boiler Room / Store – 1.68m x 1.32m
Having a UPVC double glazed window to the front aspect. Housing the boiler (approximately two years old) together with the electrical consumer unit.
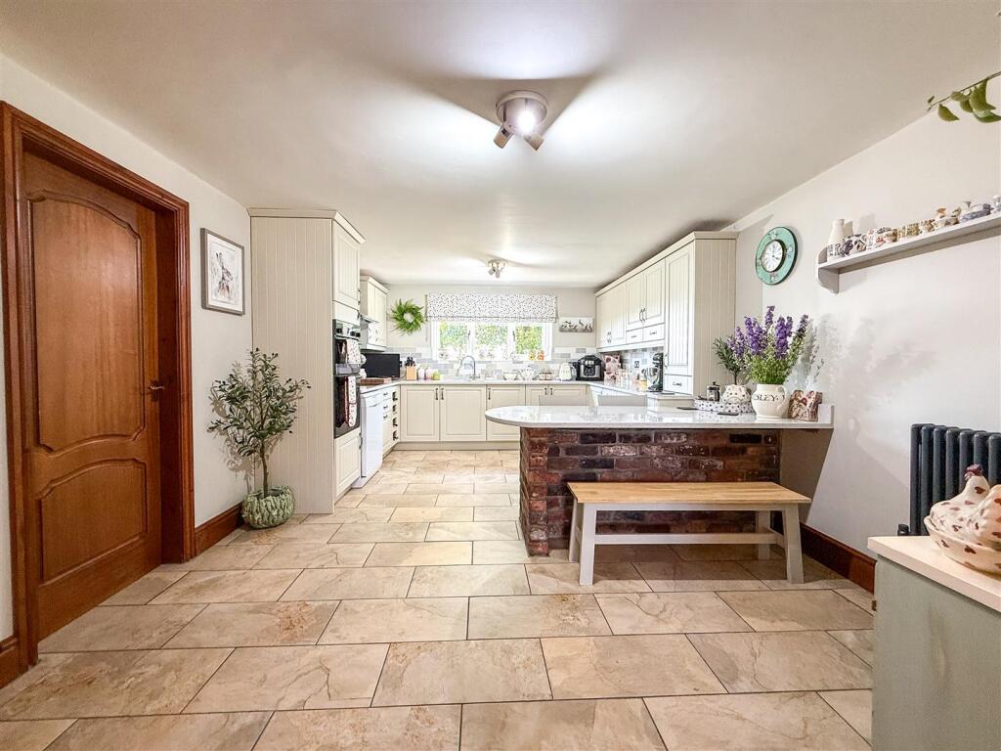
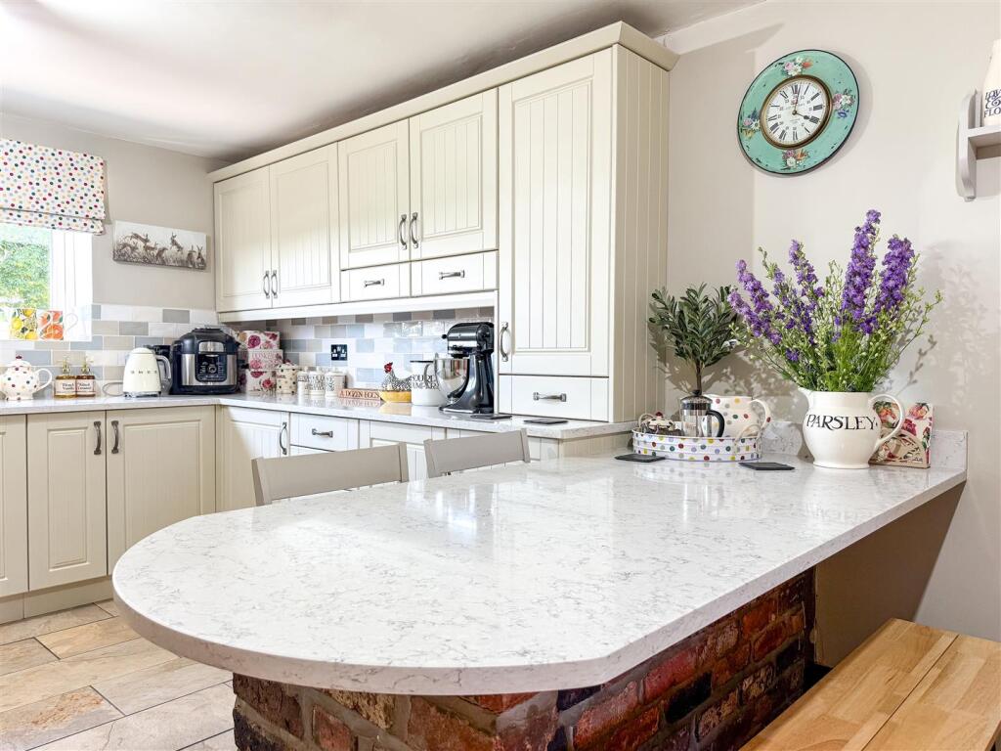
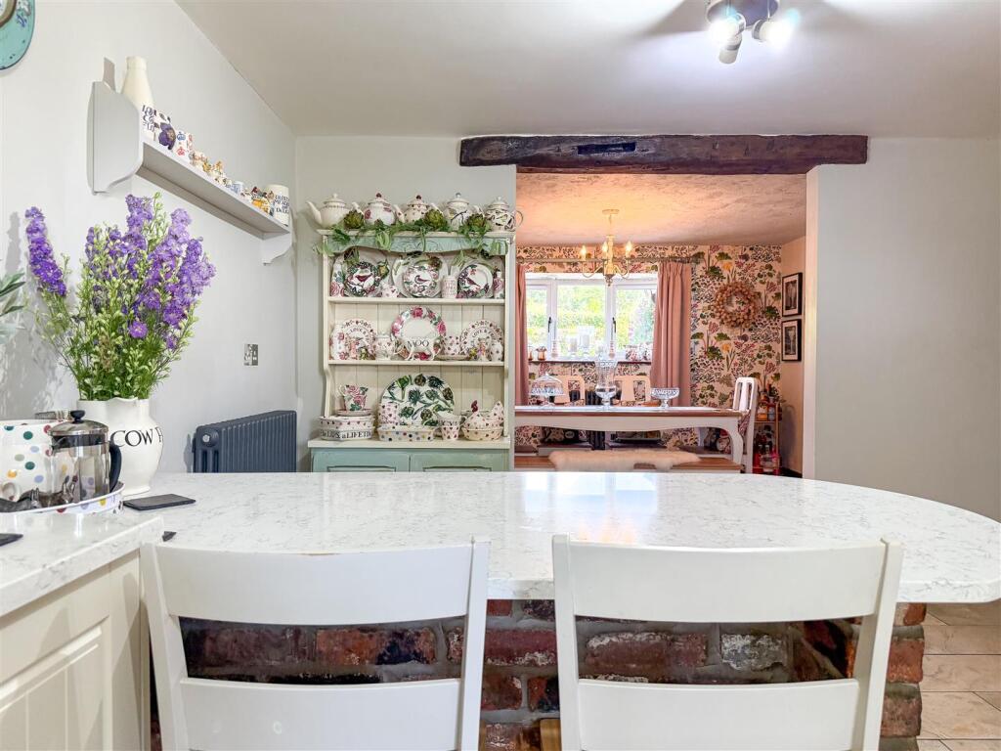
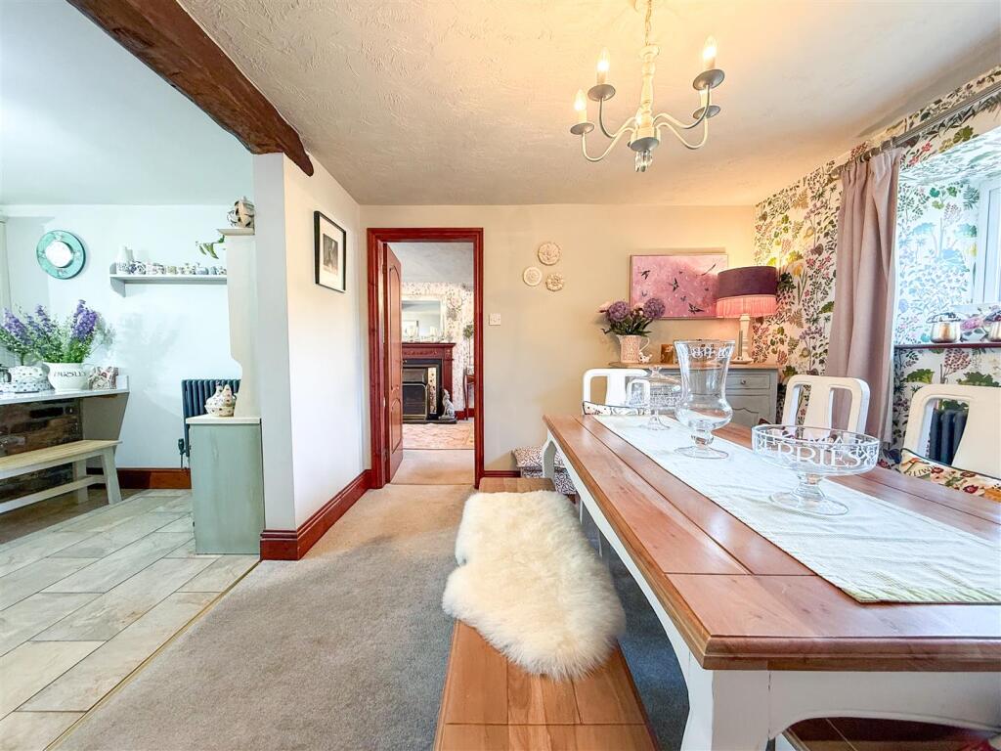
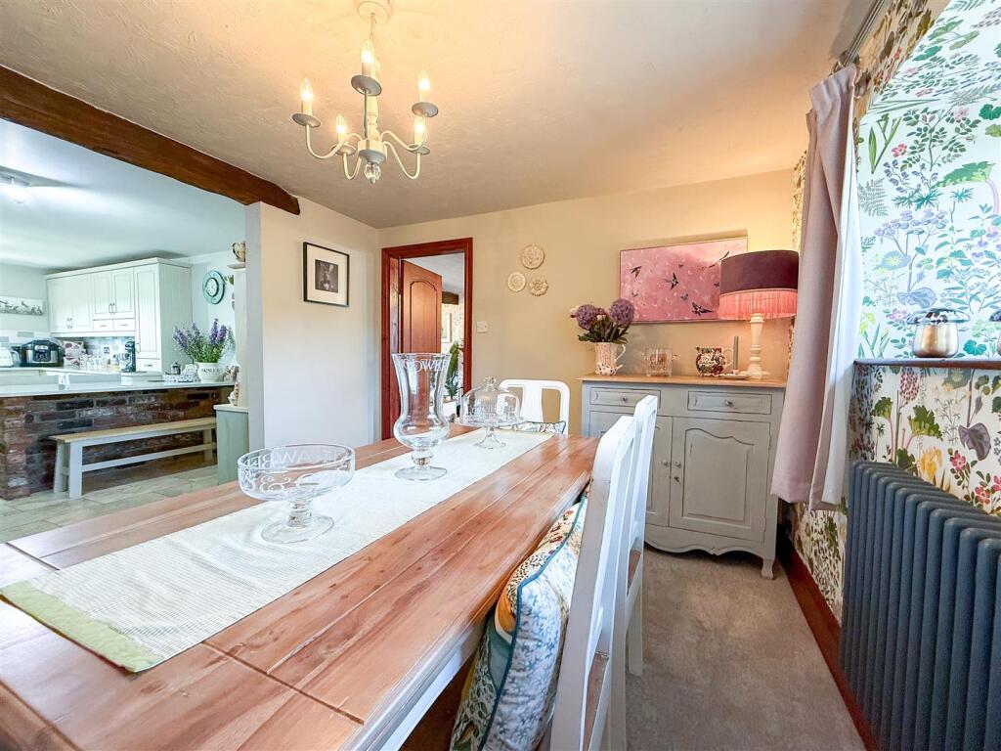
Open Plan Dining Kitchen - 5.33 x 3.65 (17'5" x 11'11" ) - Fitted with a range of wall and base units with granite worksurfaces over incorporating a matching inset one and a half bowl stainless steel sink and drainer. Tiled splashbacks. Bosch induction hob with stainless steel extractor hood over and Bosch double oven. Space and plumbing for dishwasher. Matching breakfast island providing seating for four. Radiator. Tiled flooring. Traditional oak beam to the ceiling and open archway through to the dining room.
Utility Room - 2.98m x 2.23m (9'9" x 7'3") - Fitted with a range of wall and base units with work surfaces over incorporating a stainless steel sink and drainer. Tiled splashbacks. Space and plumbing for washing machine and tumble dryer together with space for an American-style fridge freezer. UPVC double glazed window to the rear aspect. Radiator. Tiled flooring.
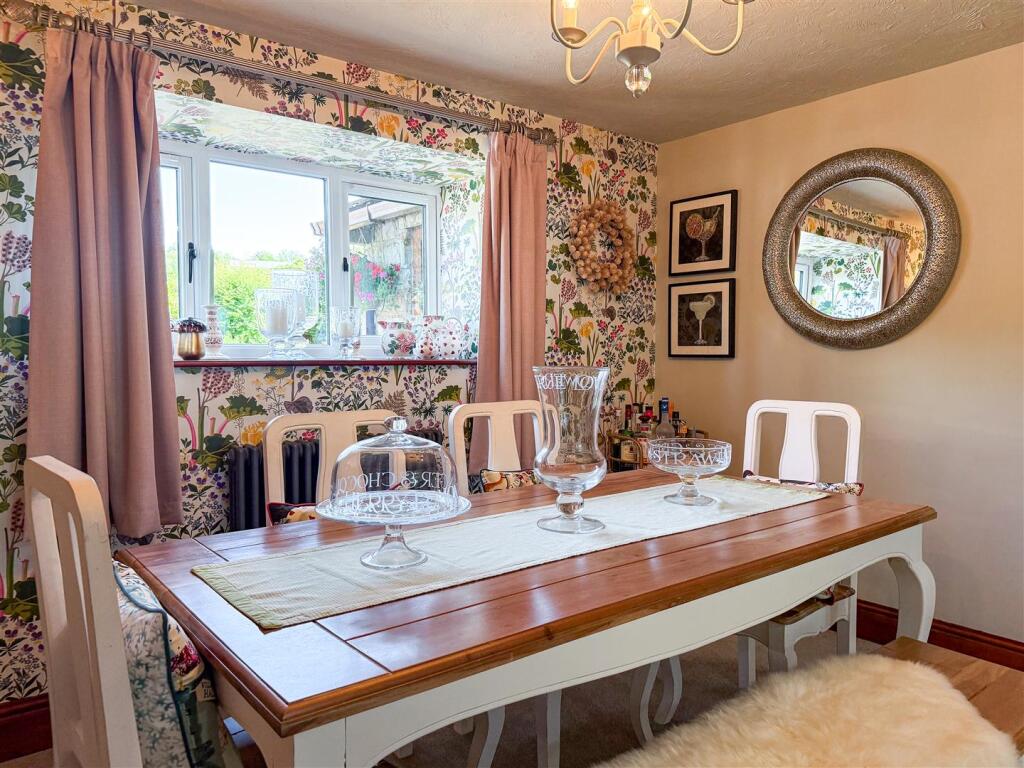
Dining Room - 3.64 x 3.03 (11'11" x 9'11" ) - Having a UPVC double glazed window to the front aspect. Radiator.
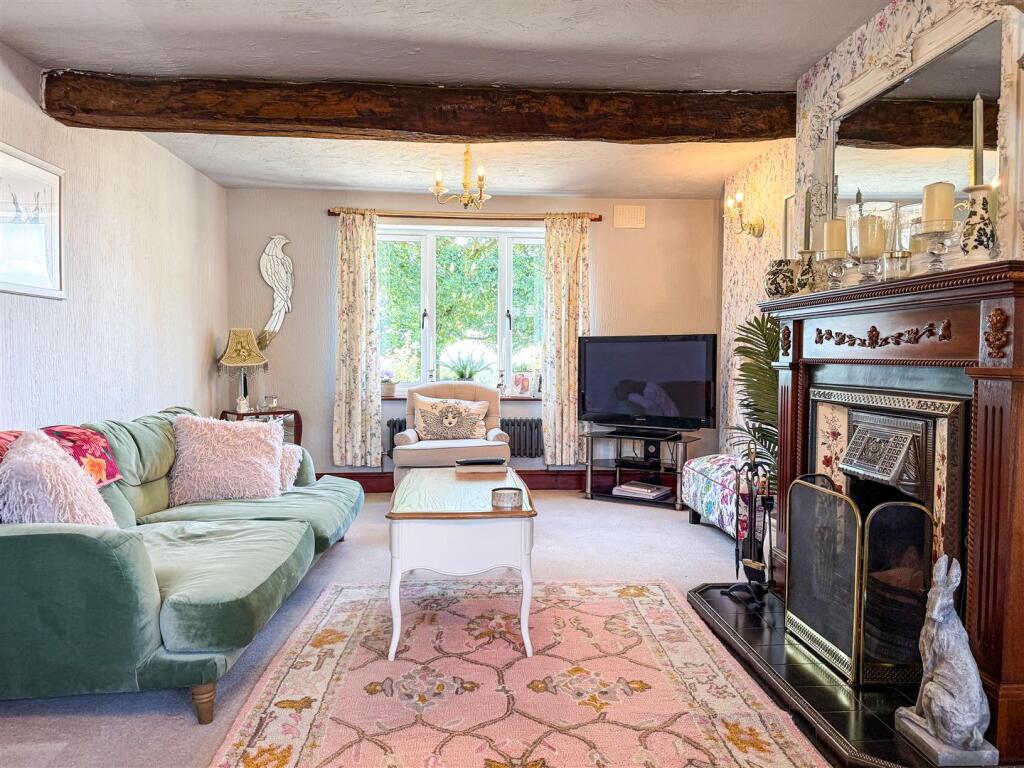
Second Sitting Room / Garden Room - 4.53 x 3.83 (14'10" x 12'6" ) - A versatile additional reception space having UPVC double glazed French doors opening onto the Indian stone patio and gardens, together with two UPVC double glazed windows to the side aspect. Feature fireplace housing a coal-effect fire with wooden mantle and surround set on a marble-effect hearth. Wall light points. Radiator.
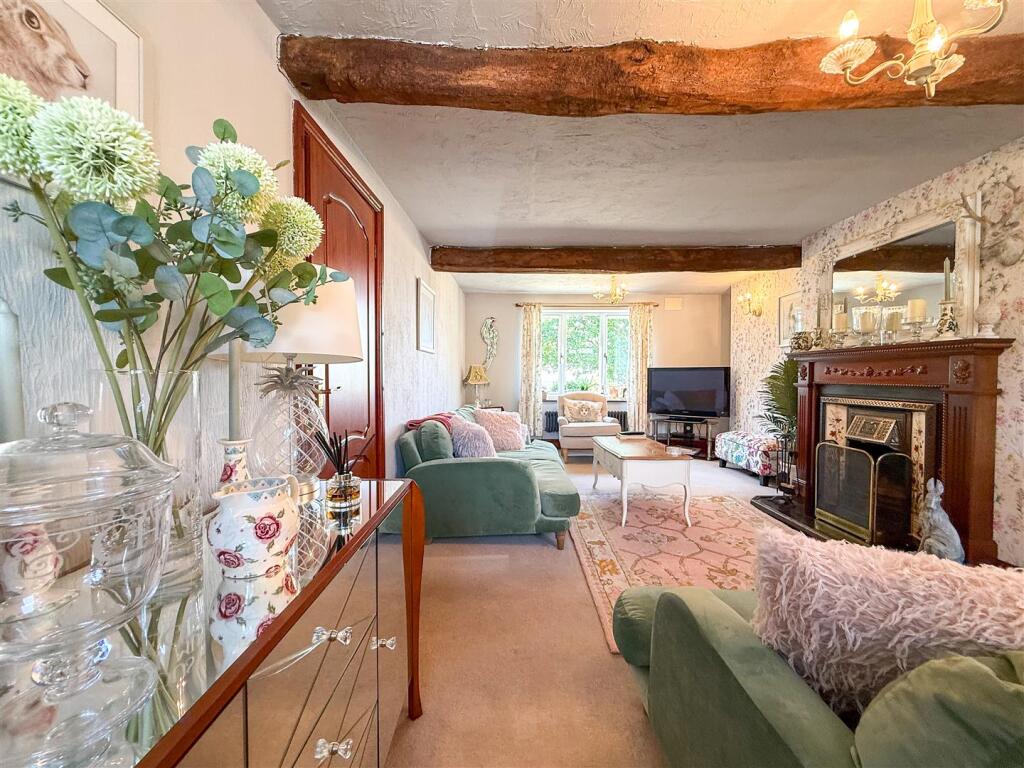
Formal Lounge - 6.49 x 3.64 (21'3" x 11'11" ) - A spacious dual-aspect reception room having two UPVC double glazed windows to the front aspect and a further UPVC double glazed window to the rear. Feature fireplace with wooden mantle and surround set on a tiled hearth housing a real coal/wood burning fire. Two radiators. Traditional oak beam to the ceiling.
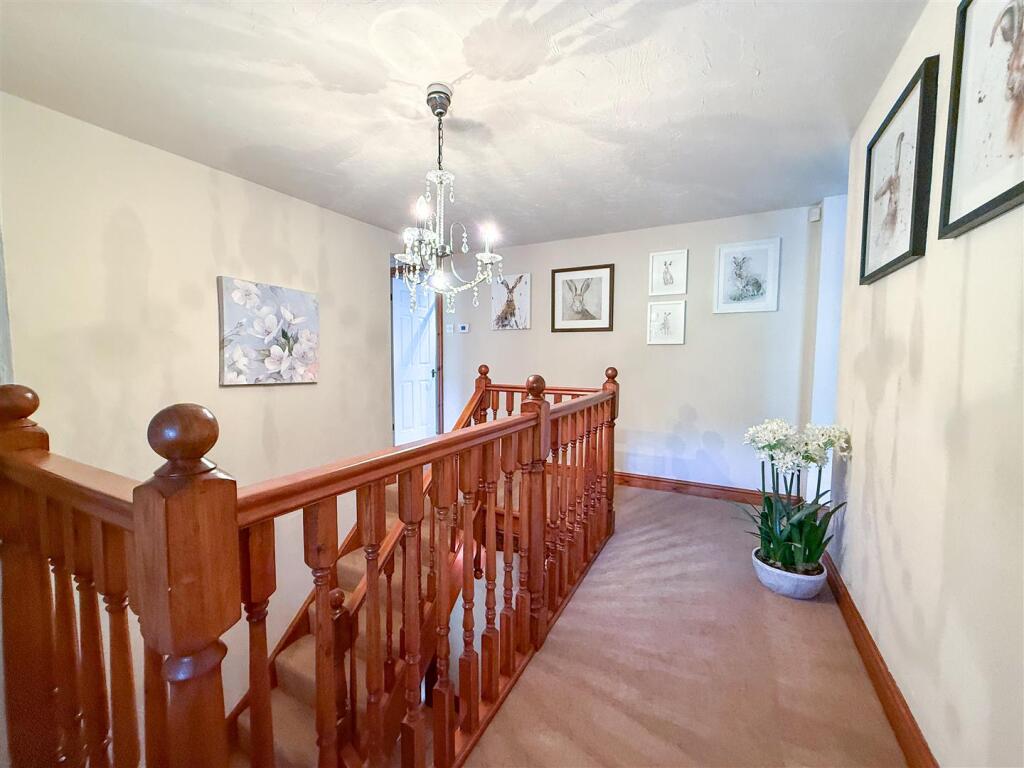
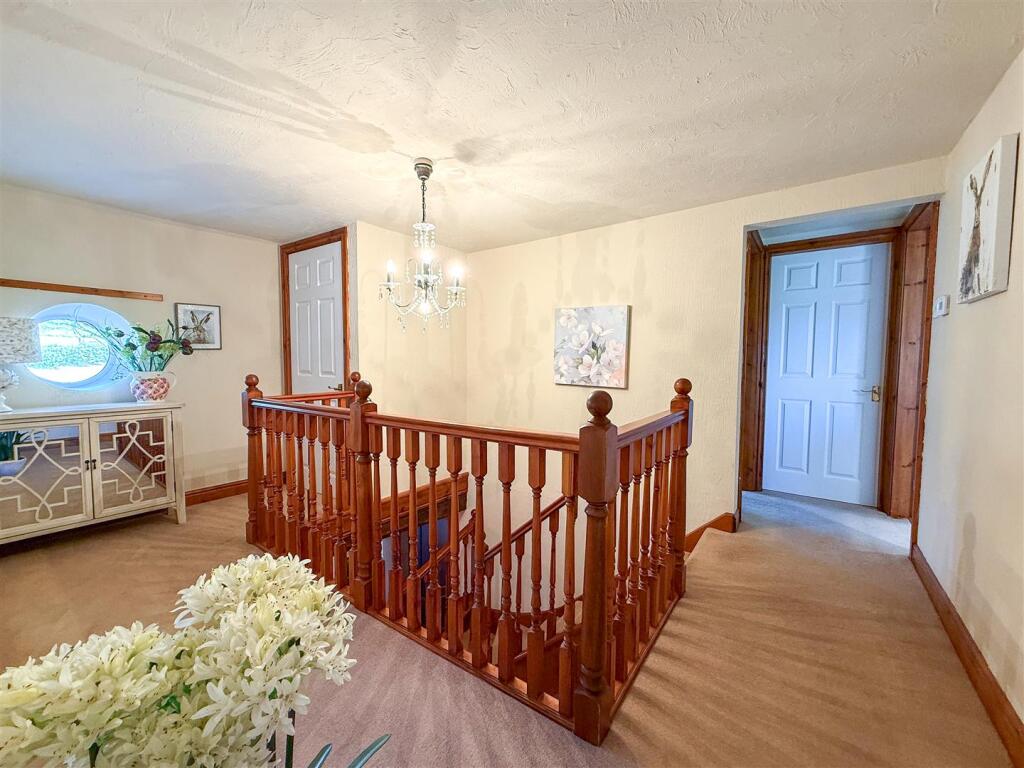
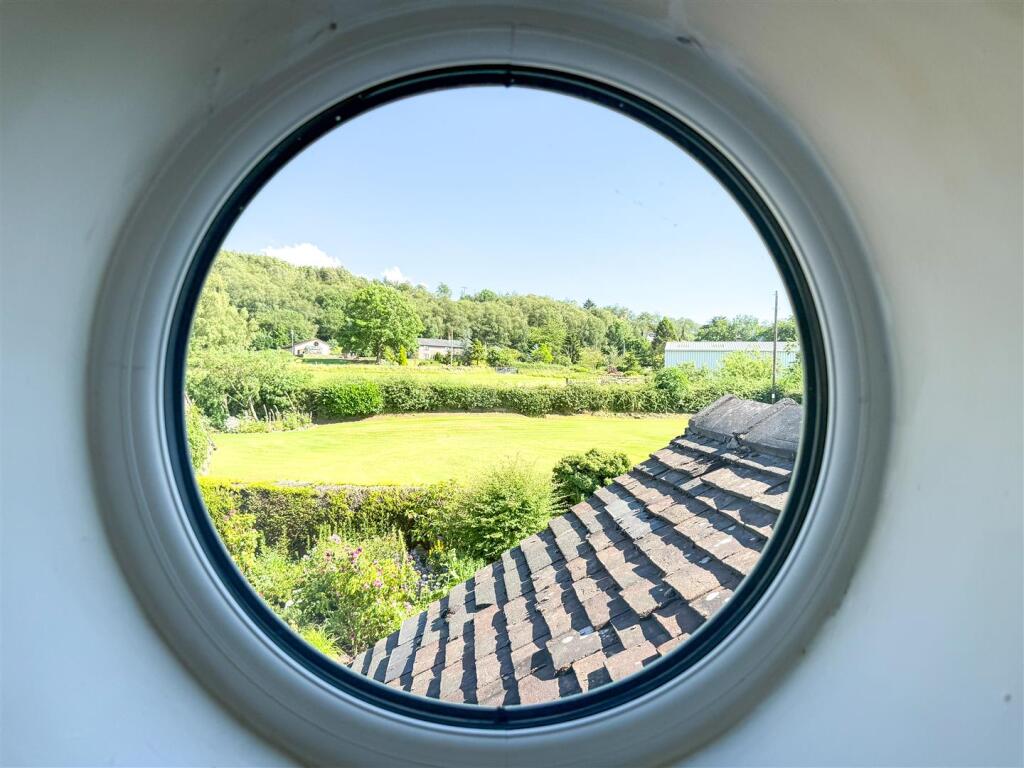
Split First Floor Landing - Providing access to the bedrooms and family bathroom. Useful storage cupboard over the stairs housing the hot water tank. Feature UPVC double glazed round window to the front aspect. Access to loft space.
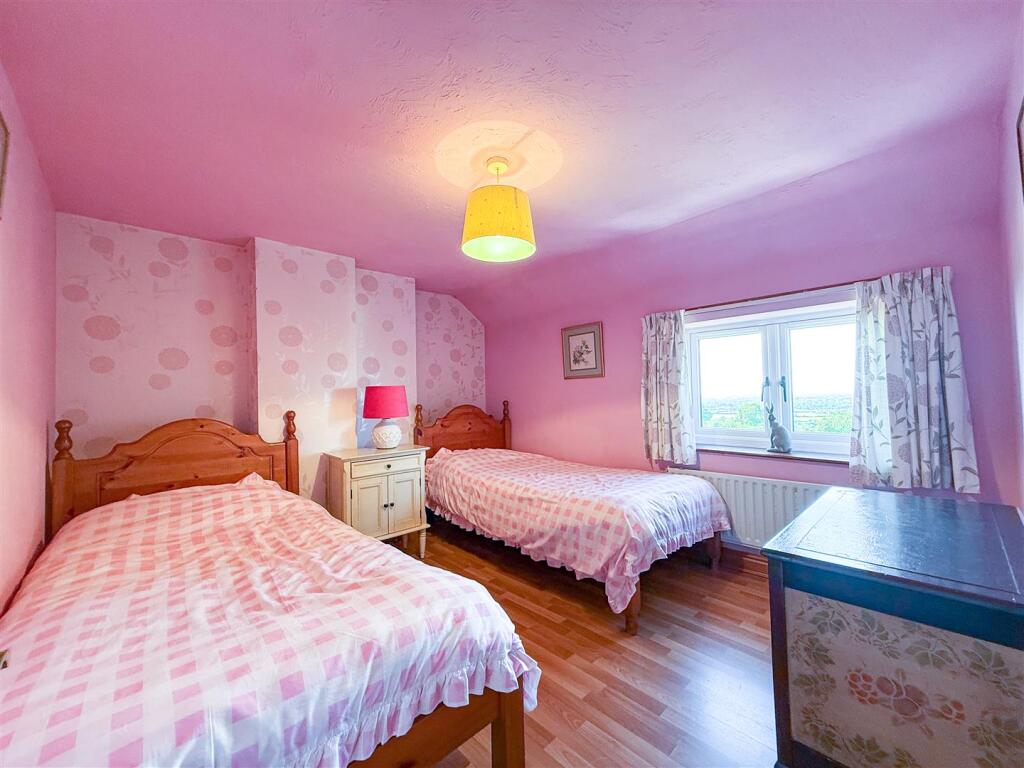
Bedroom Three - 4.20 x 3.24 (13'9" x 10'7" ) - Having two UPVC double glazed windows to the front aspect enjoying views over the landscaped gardens. Radiator. Wood effect laminate flooring.
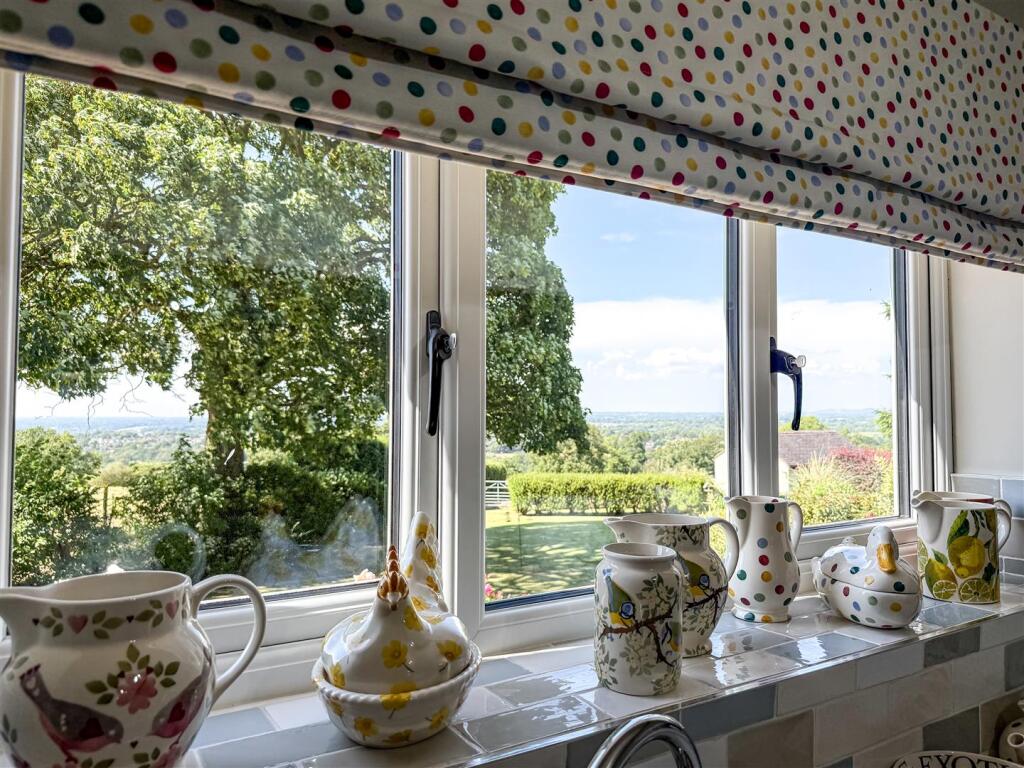
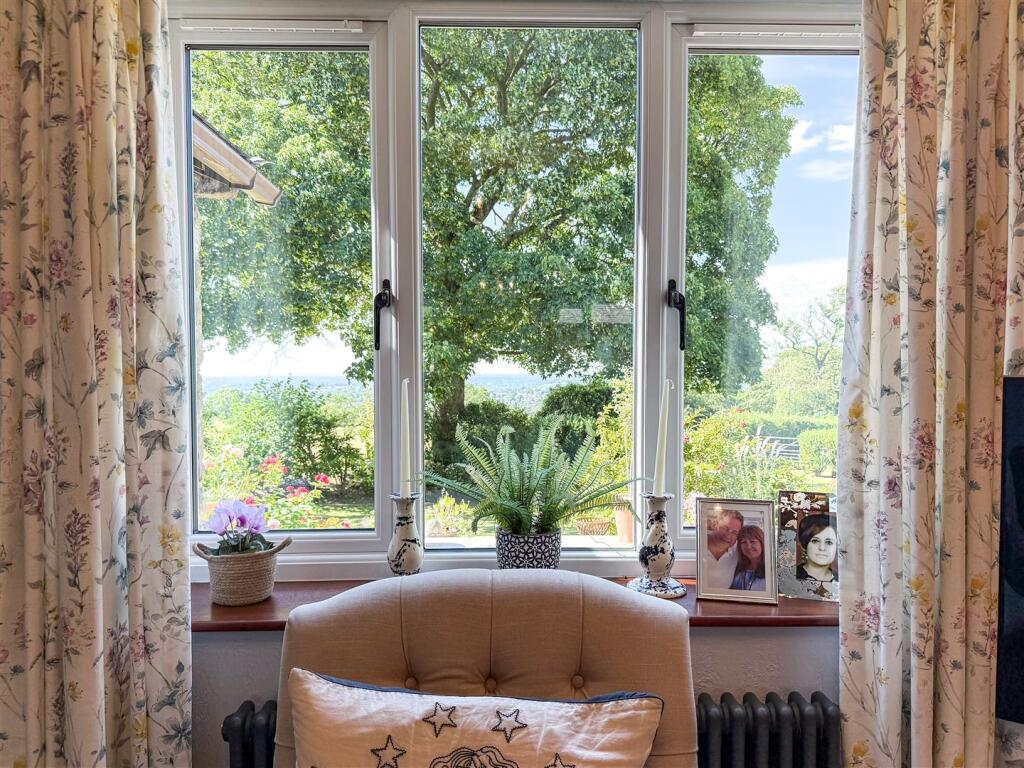
Bedroom Four - 3.19 x 3.05 (10'5" x 10'0" ) - Having a UPVC double glazed window to the rear aspect having far reaching views over the Cheshire Plain & the rear gardens. Radiator.
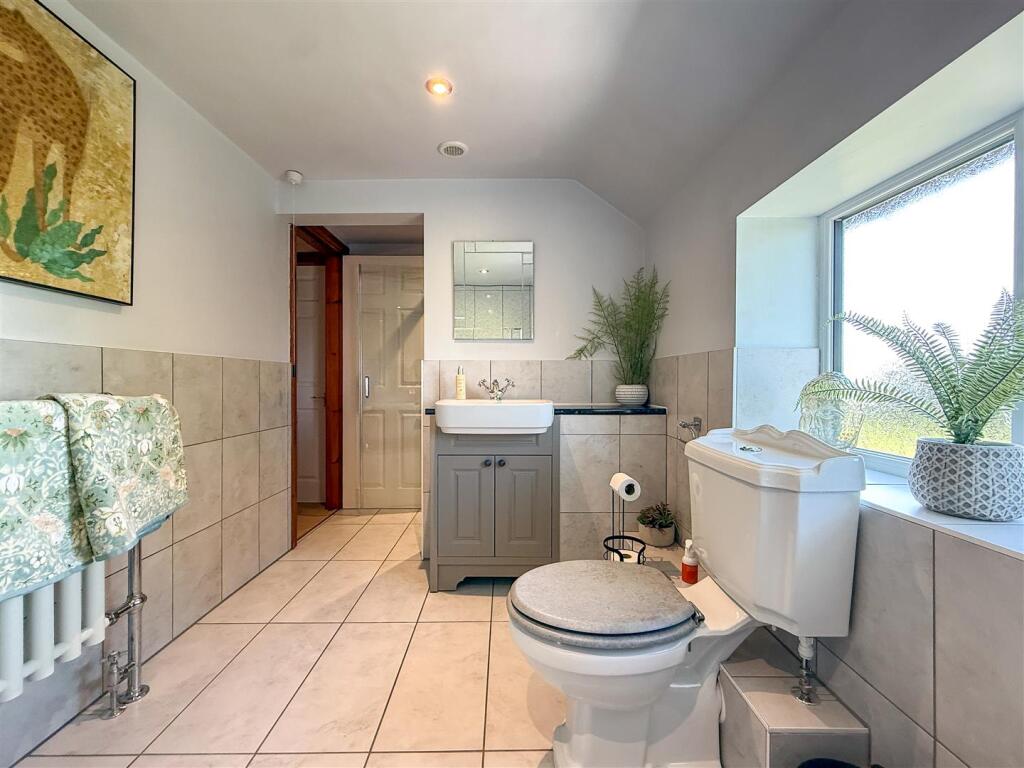
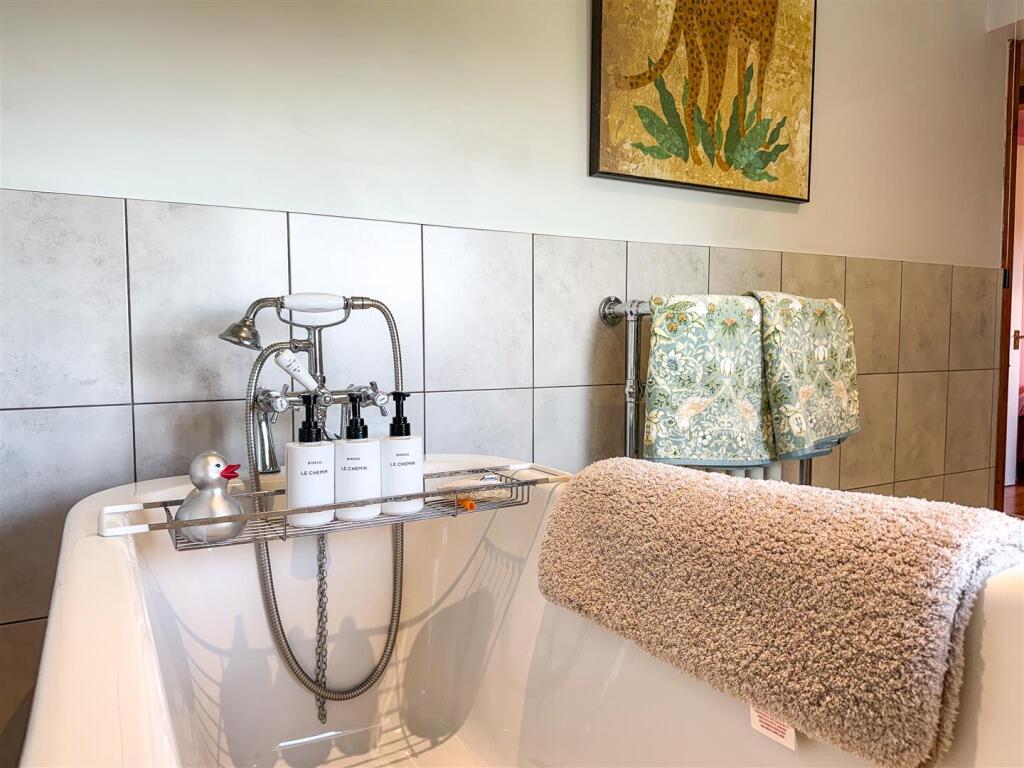
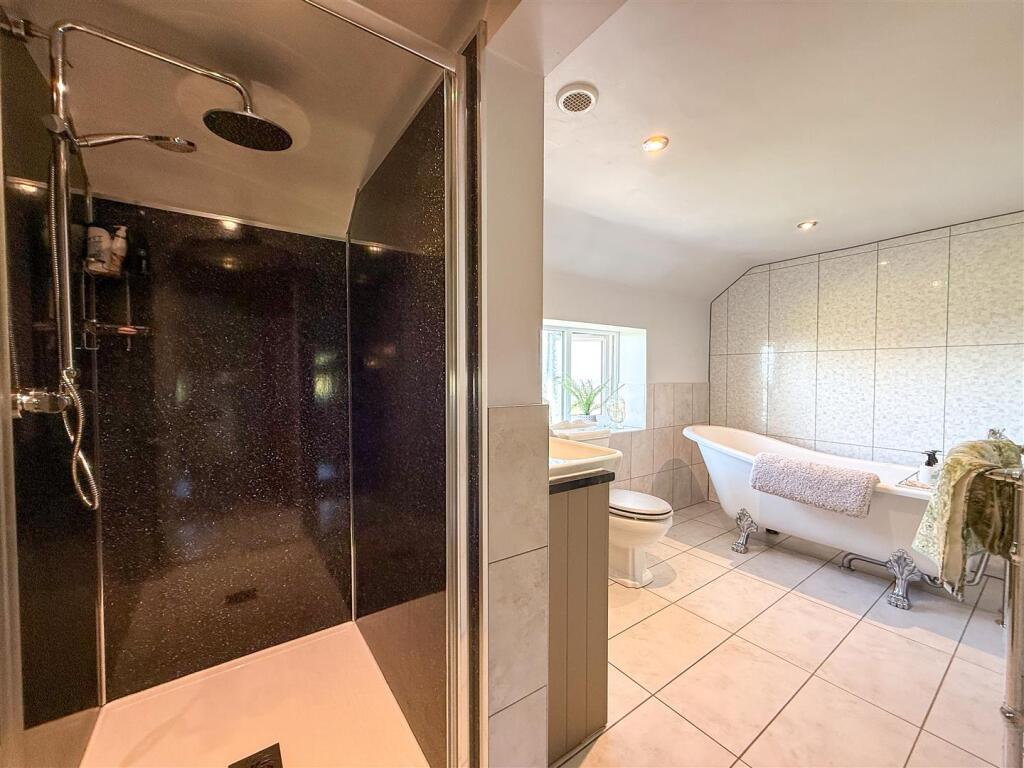
Family Bathroom - 4.01 x 2.00 (13'1" x 6'6") - Having a UPVC double glazed window to the rear aspect enjoying far-reaching views towards the horizon and the iconic Jodrell Bank Observatory. Fitted with a four-piece suite comprising freestanding bath, separate double shower cubicle with rainfall shower over, countertop wash hand basin set on vanity unit with storage beneath and low-level WC. Tiled flooring and partially tiled walls. Recessed downlighting. Extractor fan. Radiator.
Inner Landing - Continuing to bedroom two and the principal bedroom. UPVC double glazed window to the rear aspect. Radiator. Leading to the master suite
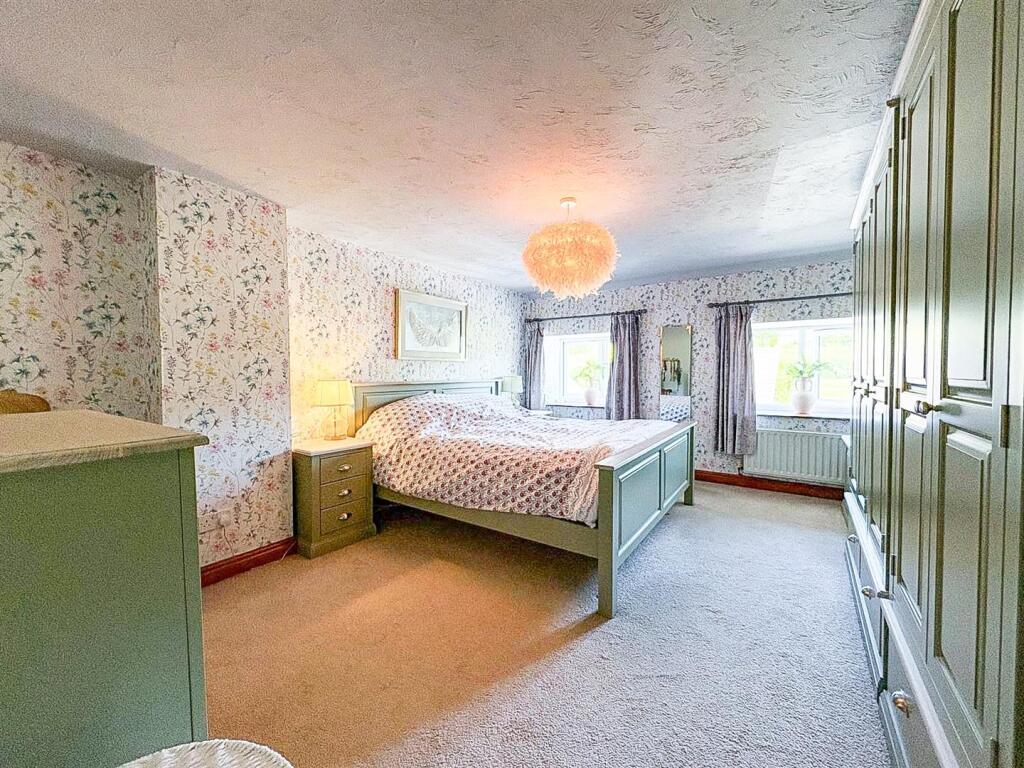
Principal Bedroom Suite - 4.58 x 3.54 (15'0" x 11'7" ) - A generous principal bedroom having two UPVC double glazed windows enjoying fantastic far-reaching views. Radiator.
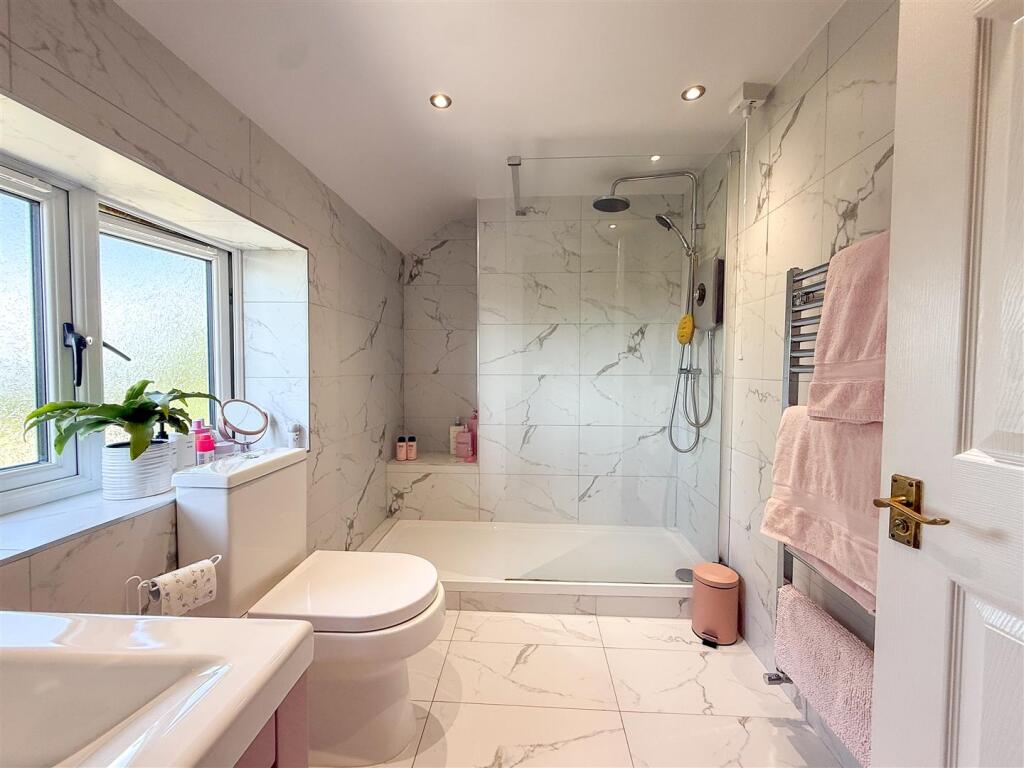
En Suite Shower Room - 2.86 x 1.76 (9'4" x 5'9" ) - Having a UPVC double glazed obscured window to the rear aspect. Fitted with a modern three-piece suite comprising double shower cubicle with rainfall shower and separate attachment, low-level WC and countertop wash hand basin set on vanity storage unit. Fully tiled walls and tiled flooring. Recessed downlights. Extractor fan. Wall-mounted ladder-style radiator.
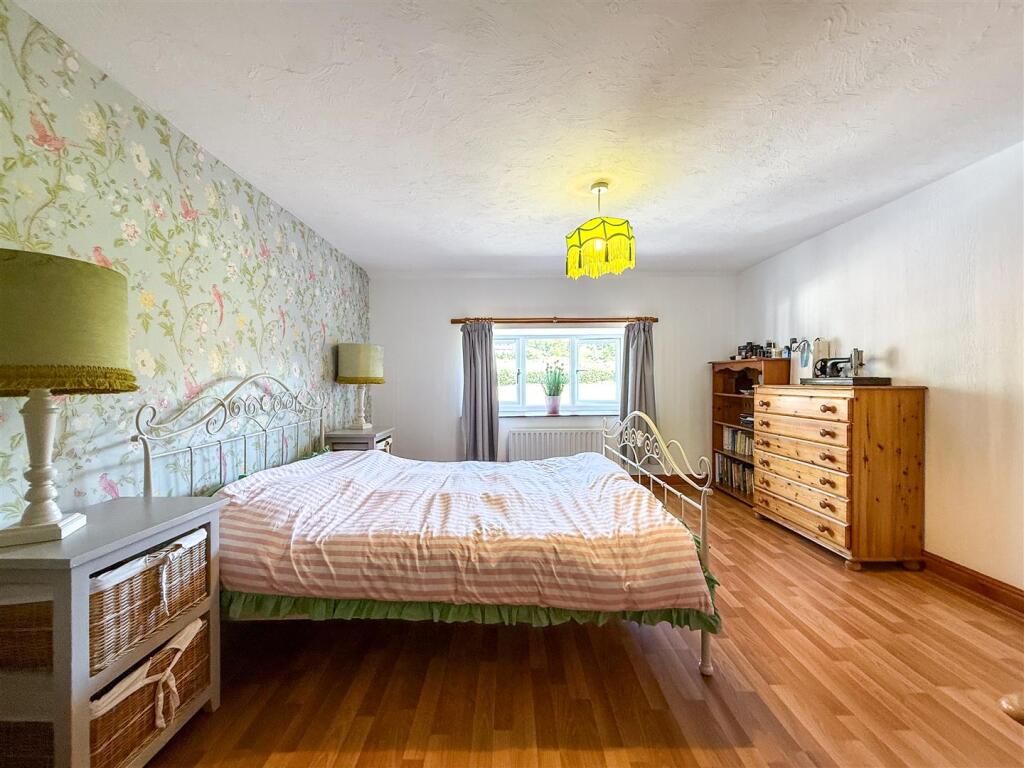
Bedroom Two - 5.21 x 3.61 (17'1" x 11'10" ) - Having a UPVC double glazed window to the front aspect. Radiator. Wood effect laminate flooring.
Externally - Beautifully maintained landscaped gardens to the front with an array of matured shrubs, bedding plants and bushes creating a vibrant mix of colours throughout the seasons.
Superb size driveway with ample space for vehicles/ motorhome/ caravan
To the rear expansive landscaped gardens and patio area with uninterrupted views of the countryside & beyond. Access to the fields.
Double Garage - A spacious double garage with two independent up & over doors. Electric light and power.
Workshop / Store - Having single glazed window to the front aspect and staircase rising to loft storage.
Garden Shed - 3.61 x 2.64 (11'10" x 8'7" ) - A useful brick built garden shed with UPVC double glazed window to the side aspect and a timber door.
Additional Information - The property is served by LPG gas central heating and private drainage via a septic tank. Access is approached via a shared private driveway, with the property benefiting from an established right of way.
Attached Garage - 2.71 x 5.74 (8'10" x 18'9" ) - Up and over door attached to the workshop/ store.
Listed by
Congleton
Rostons
Reference: 90565470
EPC ratings on this postcode
We don't have a matched EPC for this property yet. Below are efficiency scores and details for other addresses on this postcode.
| Address | Current | Potential | Floor area | Age band | Type |
|---|---|---|---|---|---|
| Brackenridge, Congleton Edge, CONGLETON | 56 | 76 | 277 m² | England and Wales: 1967-1975 | Detached |
| Copper Hill, Congleton Edge, CONGLETON | 35 | 61 | 160 m² | England and Wales: before 1900 | Detached |
| Heatherbank Farm, Congleton Edge, CONGLETON | 47 | 79 | 284 m² | England and Wales: before 1900 | Detached |
| Hillside Barn, Congleton Edge, CONGLETON | 79 | 79 | 171 m² | — | Detached |
| Hillside Croft, Congleton Edge, CONGLETON | 58 | 79 | 177 m² | England and Wales: before 1900 | Detached |
| Hollybush Farm, Congleton Edge, CONGLETON | 41 | 66 | 270 m² | England and Wales: 1900-1929 | Detached |
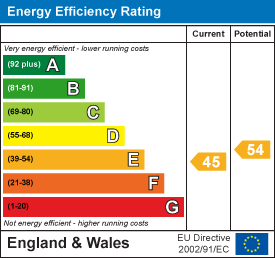
| The Meadows, Congleton Edge, CONGLETON | 45 | 54 | 208 m² | England and Wales: 1991-1995 | Detached |
Flood risk
Zone: 1
Risk: Low
Job (default Low)
Floorplans
The Meadows FP.jpg
Site Plan with Labels.jpg
EPC Graphs
EE Rating
Price history
| Event | Date | Price | % change |
|---|---|---|---|
| Listed for sale | — | £1,000,000 | — |
Source: HM Land Registry Price Paid Data. Crown copyright.
Sold Comparables
Same street and nearby sales within 0.25 miles (last 5 years). Data from Land Registry Price Paid.
| Address | Price | Date | Type |
|---|---|---|---|
| WEST VIEW CONGLETON EDGE, CONGLETON, CHESHIRE EAST, CW12 3NB | £720,000 | 01/08/2025 | Other |
| THE QUERNS CONGLETON EDGE, CONGLETON, CHESHIRE EAST, CW12 3NB | £705,000 | 14/10/2022 | Other |
| Same street HOLLYBUSH FARM CONGLETON EDGE, CONGLETON, CHESHIRE EAST, CW12 3NA | £1,400,000 | 08/12/2021 | Other |
Street average: £1,400,000 (1 sale)
Area average: £712,500 (2 sales)
Capital growth trend
Land Registry outcode average: last 12 months vs 5y and 10y ago (from sold prices).
House Price Index (HM Land Registry — official index, not sold-price averages): Cheshire East. Series: All dwelling types. As of April 2026.
Rental Range
Estimated market rent for Cheshire East. Low = conservative, Realistic = average, Optimistic = best case.
Based on Local Authority from postcode lookup → Cheshire East.
LHA (30th percentile) floor for Oldham & Rochdale: £947/mo (Apr 2025 – Mar 2026)
Location
Address
Congleton Edge Road
Nearby
Nearest stations, universities and amenities (distance from property).
| Type | Name | Distance |
|---|---|---|
| Bus stop | Bosley Brook | 0.7 miles |
| Bus stop | Congleton Road | 0.7 miles |
| Shop | Bargain Booze | 1.1 miles |
| Shop | HJ Lea Oakes | 1.2 miles |
| Train station | Congleton | 1.3 miles |
| Train station | Hunthouse Wood | 4.3 miles |
| Hospital | John Munroe Hospital | 4.4 miles |
| Hospital | Haywood Hospital Walk-in Centre | 5.8 miles |
| University | Buxton & Leek College | 7.1 miles |
| University | Tovell Building, Buxton & Leek College | 7.1 miles |
Street-level crime
| Category | Count |
|---|---|
| Anti-social behaviour | 1 |
| Violence and sexual offences | 1 |
| Total incidents | 2 |
Within 1 mile during May 2026. Source: data.police.uk (England & Wales).
Schools nearby
Nearest open schools with Ofsted ratings (England). Closed schools are not shown. Data from Get Information about Schools and Ofsted.
| Name | Type | Distance | Ofsted |
|---|---|---|---|
| Mossley CofE Primary School | Primary | 0.8 miles | Good — 14 Oct 2019 |
| Woodhouse Academy | Primary | 1.4 miles | Good — 30 Mar 2023 |
| Daven Primary School | Primary | 1.7 miles | Requires improvement — 8 Nov 2023 |
| Kingsfield First School | Primary | 1.7 miles | Good — 11 Apr 2016 |
| Oxhey First School | Primary | 1.8 miles | Outstanding — 24 Oct 2023 |
Rental Comparables
Residential lets from OpenRent and Rightmove for the area (same bedroom count). Use to validate rent estimates. Student lets are excluded.
| Title | Rent | Beds | Distance | As seen on |
|---|---|---|---|---|
| 4 Bed Detached House, Fence Lane, CW12 | £2,500/mo | 4 | 0.94 miles | OpenRent |
| Quayside, Congleton, CW12 | £1,600/mo | 4 | 1.56 miles | Rightmove |
| Dane Street, Congleton, CW12 | £1,400/mo | 4 | 2.28 miles | Rightmove |
| Back Lane, Congleton, CW12 | £1,695/mo | 4 | 2.68 miles | Rightmove |
| Elmwood Drive, Congleton | £1,900/mo | 4 | 2.68 miles | Rightmove |
| Walfield Avenue, Congleton, CW12 | £2,200/mo | 4 | 2.68 miles | Rightmove |
| Loachbrook Farm Way, Somerford, Congleton CW12 4BF | £1,500/mo | 4 | 3.28 miles | Rightmove |
| Chelford Road, Somerford, CW12 | £2,995/mo | 4 | 3.73 miles | Rightmove |
Average rent: £1,974/mo (8 listings)
Rent-driven metrics
Based on OpenRent comparables.
- Rent ratio — Monthly rent ÷ purchase price (1% rule). 1%+ = strong, 0.8–1% = okay, <0.8% = weak for cashflow.
- Max investor price — Rent ÷ 0.8%; the price at which rent would be 0.8% of price (Stoke-style target).
- Target investor price — Rent ÷ 1%; the price at which rent would be 1% of price (strong cashflow band).
- Gross yield — Annual rent as % of purchase price (no costs).
- Cost-to-rent — Price ÷ annual rent (from OpenRent comparables). Under 14× = strong, 14–16× = acceptable, 17×+ = compressed.
- Cashflow — Rent minus mortgage, 10% maintenance, £25/mo compliance. Assumes 75% LTV, 3.95% APR (5yr fixed), 25yr term.
- ROI — Annual profit ÷ cash in (deposit + 4% purchase costs).
Enter House Number
Enter the house number to help us retrieve more accurate pricing history and property data.
Please log in to submit or correct the house number for this listing.
Log in to continue