86 FAIRVIEW WAY
STAFFORD, STAFFORDSHIRE ST17 0AX
pbox-IMG.jpg pbox-IMG.jpg pbox-IMG.jpg pbox-IMG.jpg Picture No. 41 Picture No. 42 pbox-IMG.jpg pbox-IMG.jpg pbox-IMG.jpg pbox-IMG.jpg pbox-IMG.jpg Picture No. 34 pbox-IMG.jpg Picture No. 50 Picture No. 52 Picture No. 49 Picture No. 51 Picture No. 47 Picture No. 46 Picture No. 36 Picture No. 39 Picture No. 48 Picture No. 35 pbox-IMG.jpg pbox-IMG.jpg pbox-IMG.jpg pbox-IMG.jpg pbox-IMG.jpg pbox-IMG.jpg Picture No. 43 pbox-IMG.jpg Picture No. 30 Picture No. 38 Picture No. 31
/ 34
Property details
Tenure
FREEHOLD
Floor area
122 m²
Council tax band
E
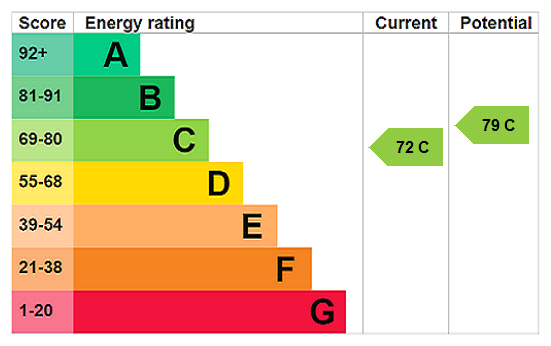
EPC rating
C
Year built
England and Wales: 1976-1982
Last sold
£325,000 Jun 2020
Price per m²
£3,893/m²
Local average
£401,051 (+18.4%)
Deprivation
Decile 10 (33,210 of 33,755)
Street crime
94 incidents within 1 mile (Aug 2026)
Key features
- - End of Chain/ Chain Free
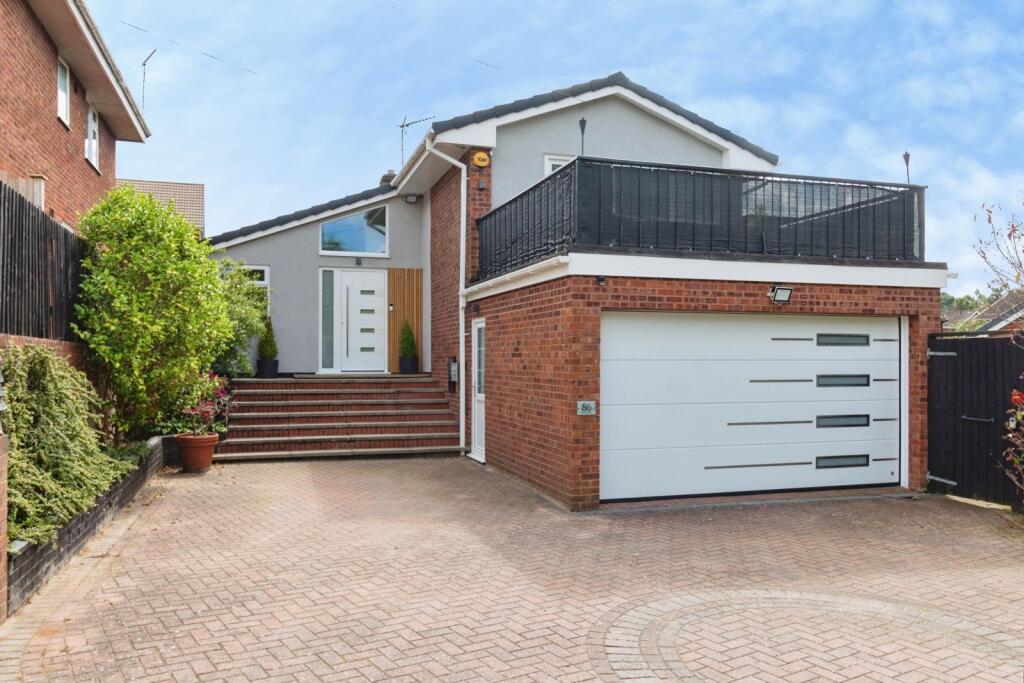
- - Unique four-bedroom detached property arranged across three floors
- - Recently Fully Renovated and Refurbished
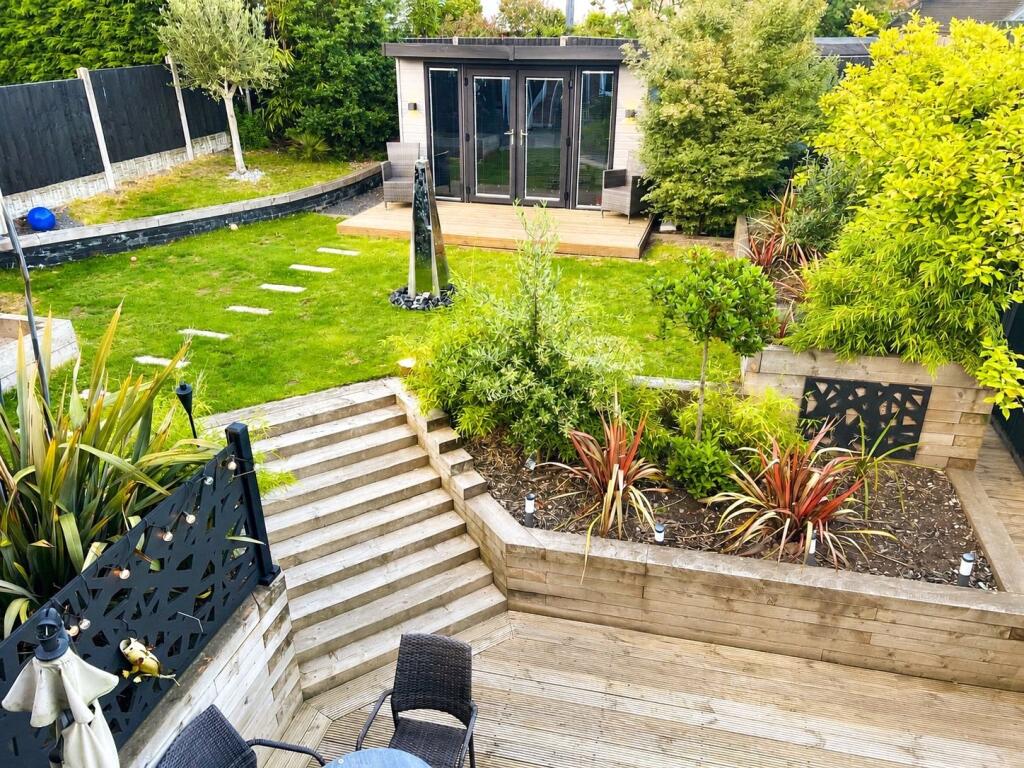
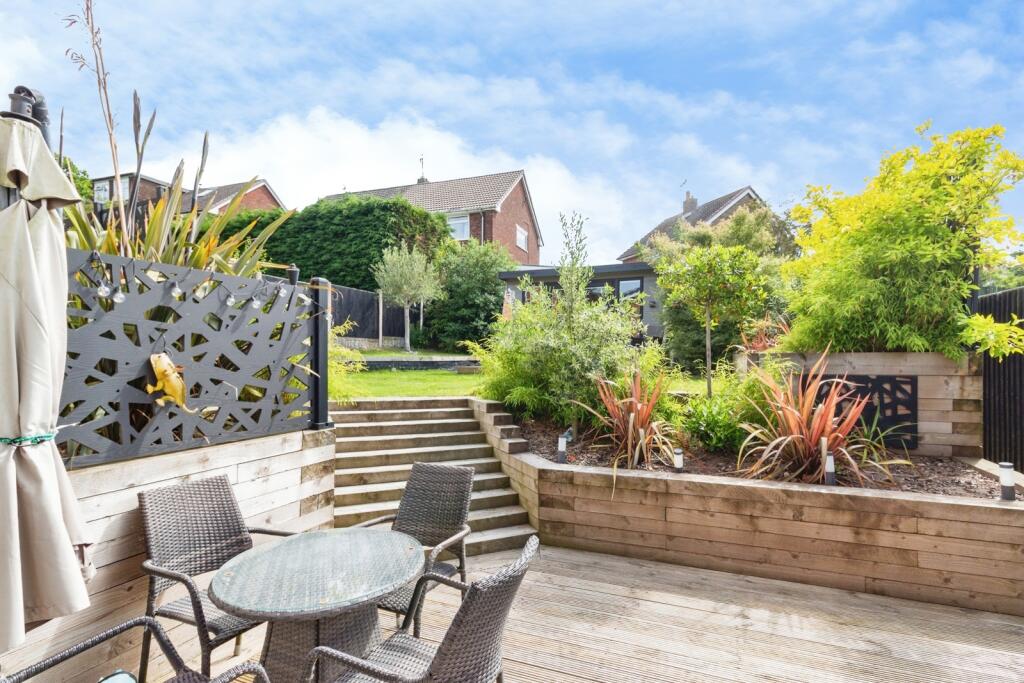
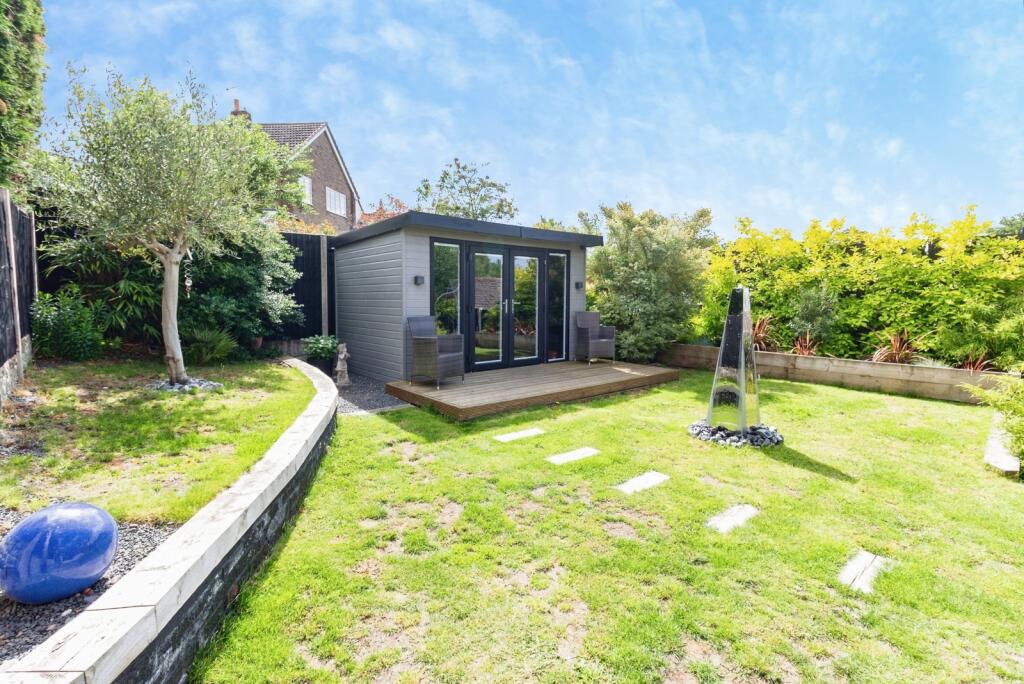
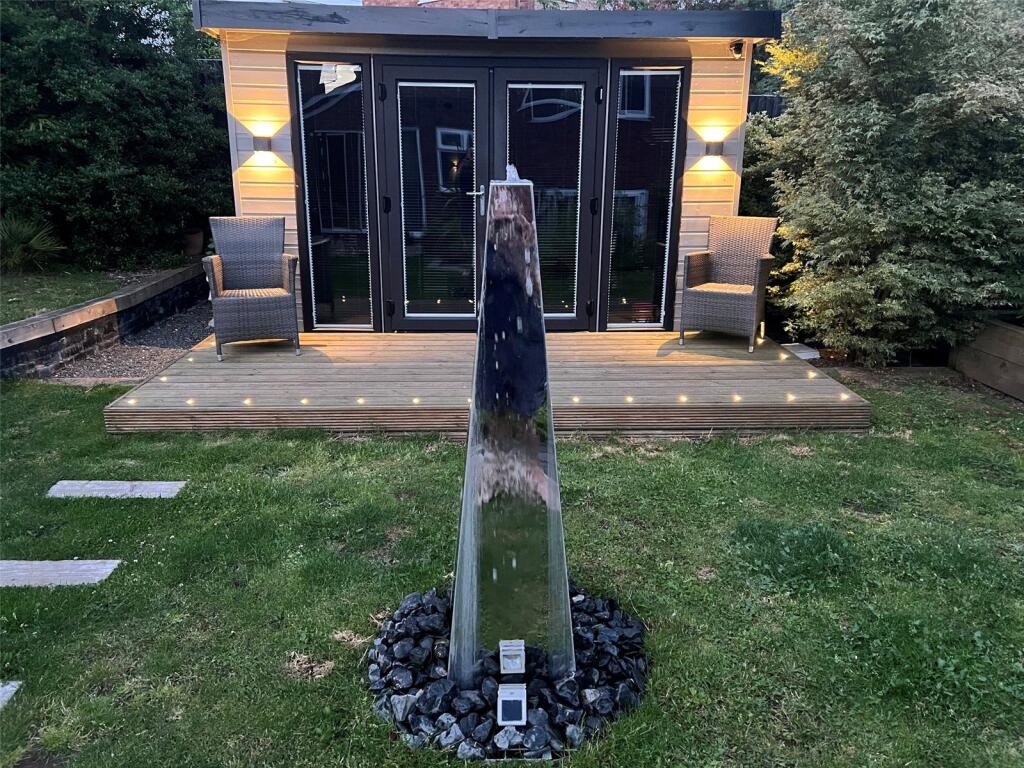
- - Garden Professionally Designed alongside Home Office
- - Highly versatile accommodation
- - Ideal for multi-generational living
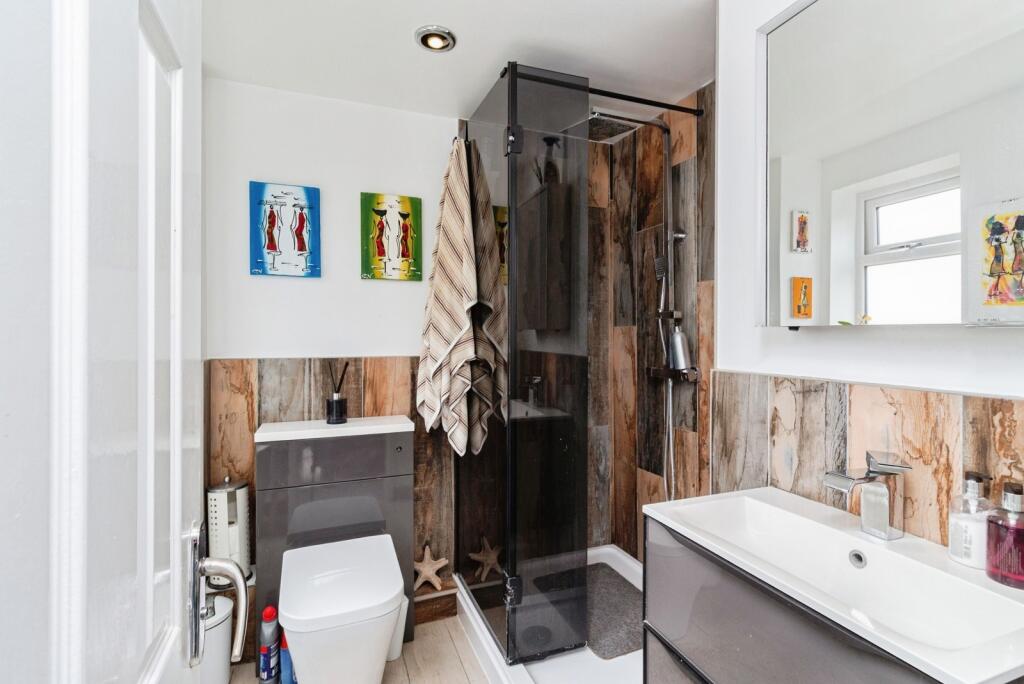
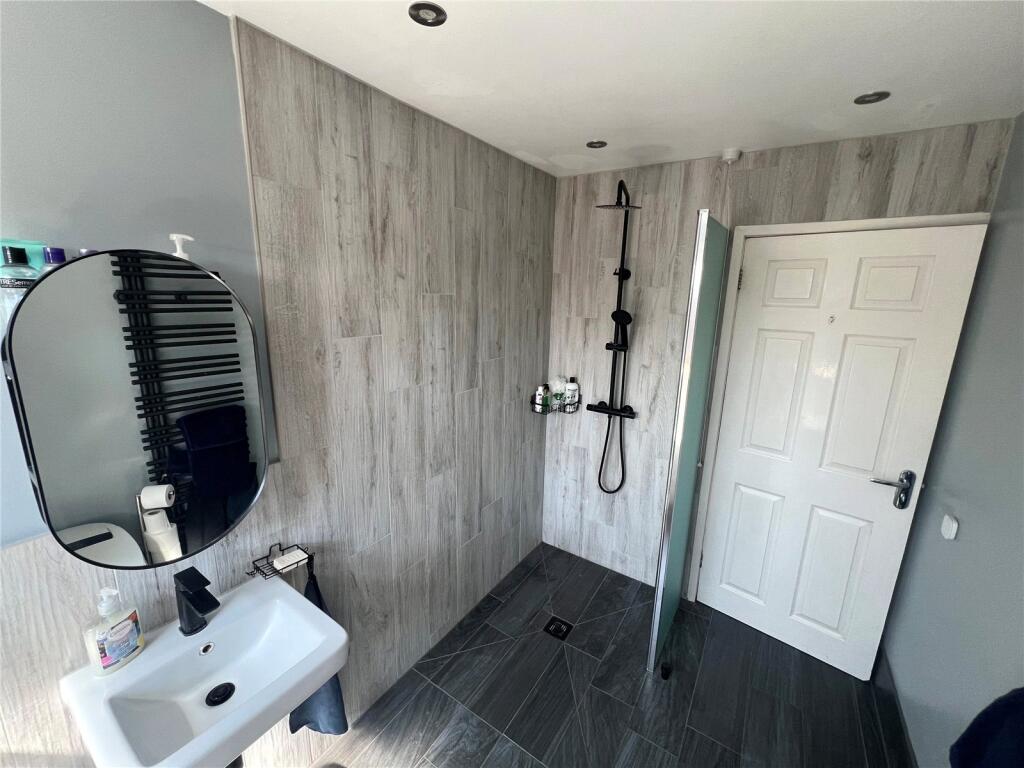
- - Wet room
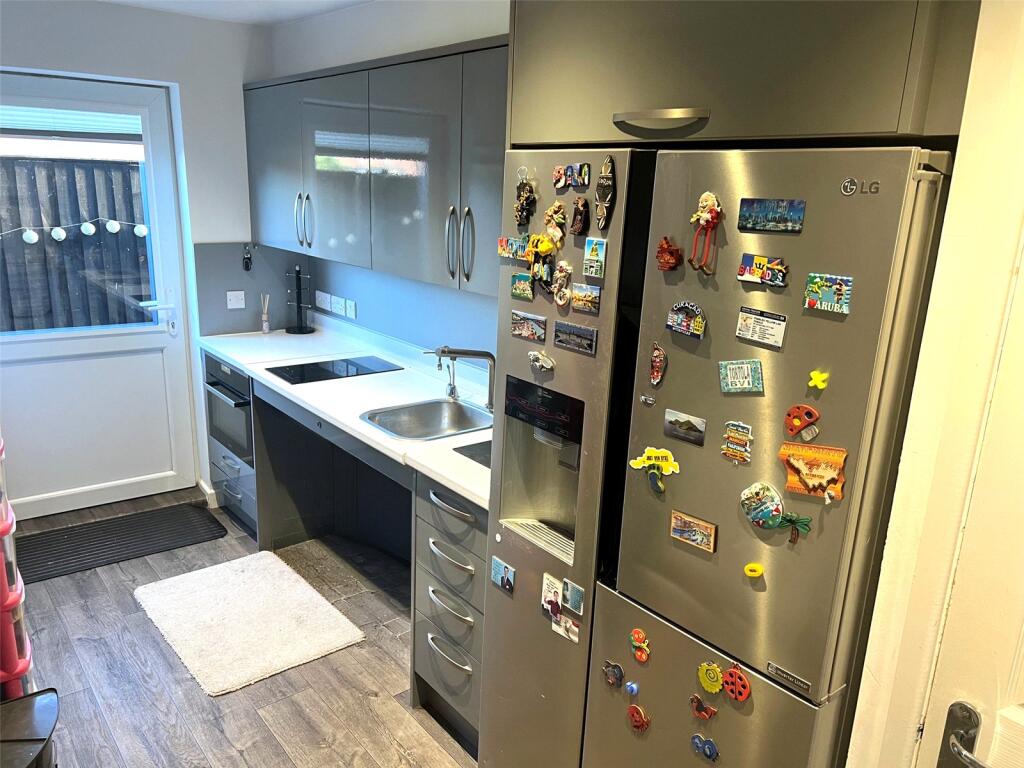
- - Fully adapted second kitchen/utility with hot tap, rise and fall surface including induction hob, oven, plumbed fridge freezer and separate utility cupboard with stacked washing machine and dryer
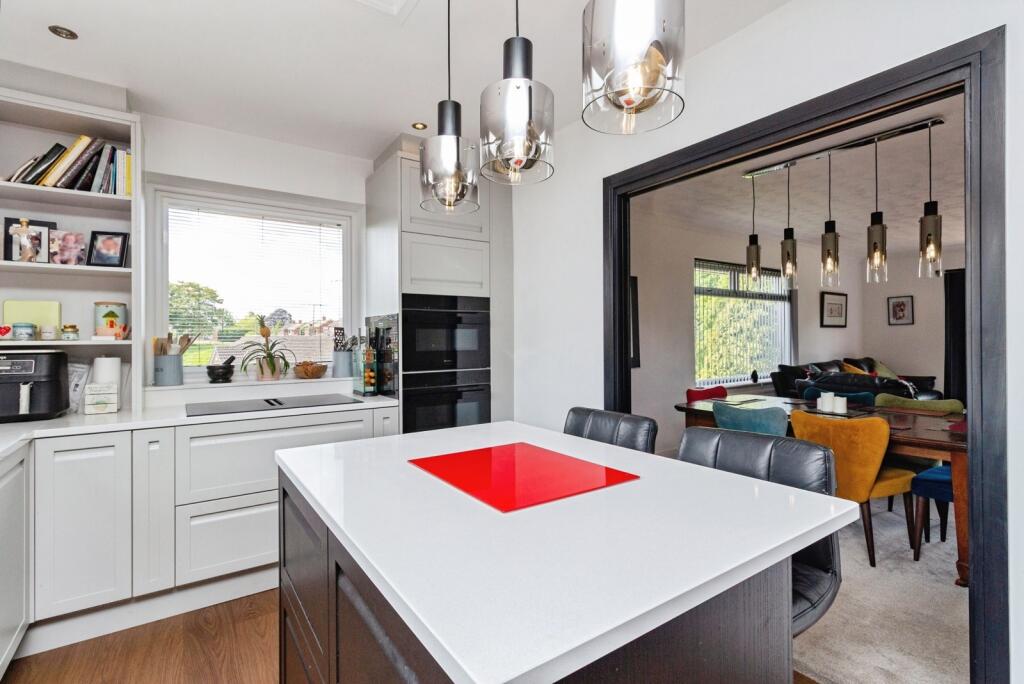
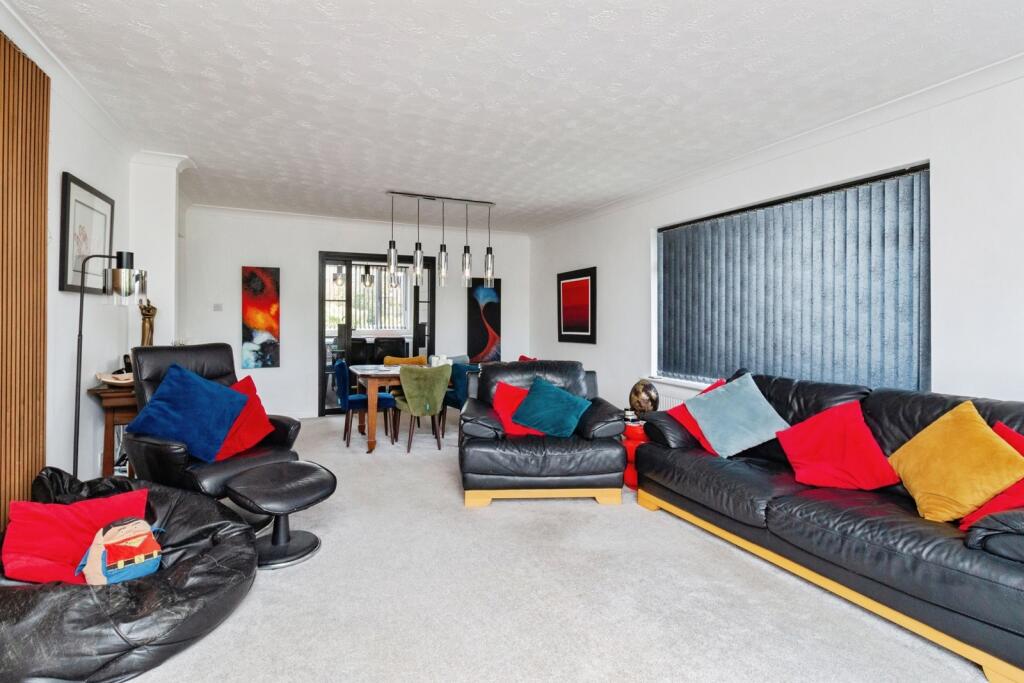
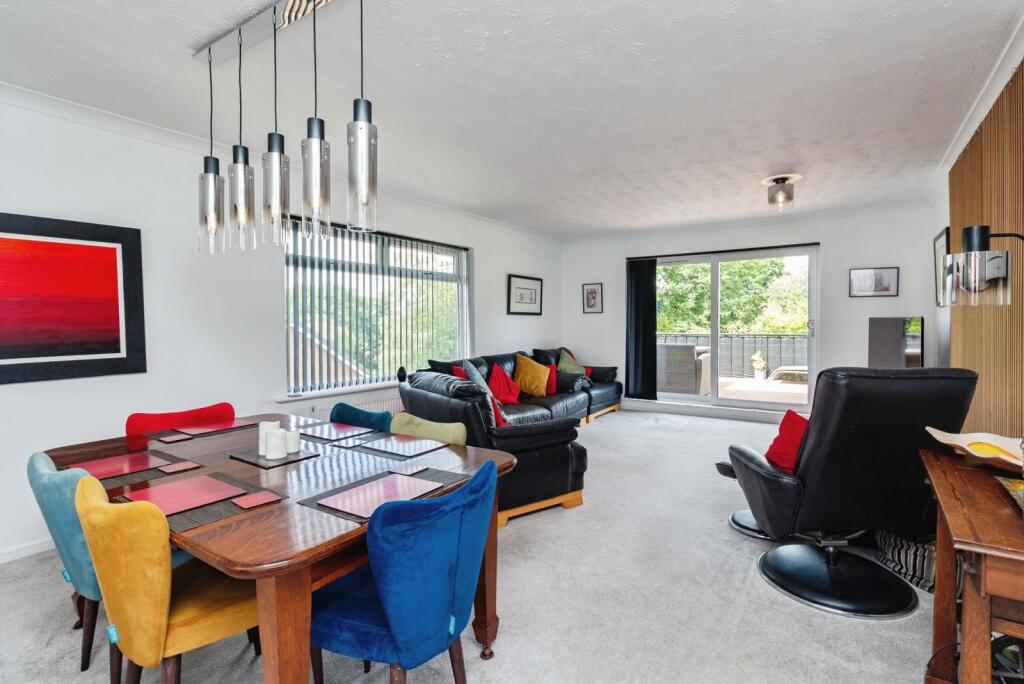
- - Spacious lounge and dining area
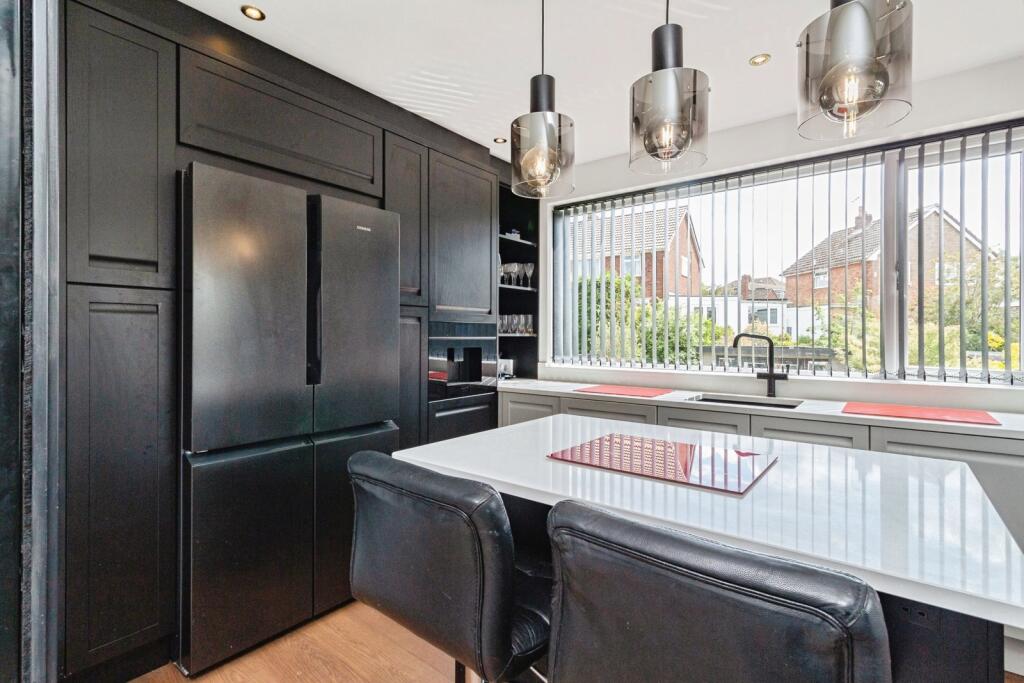
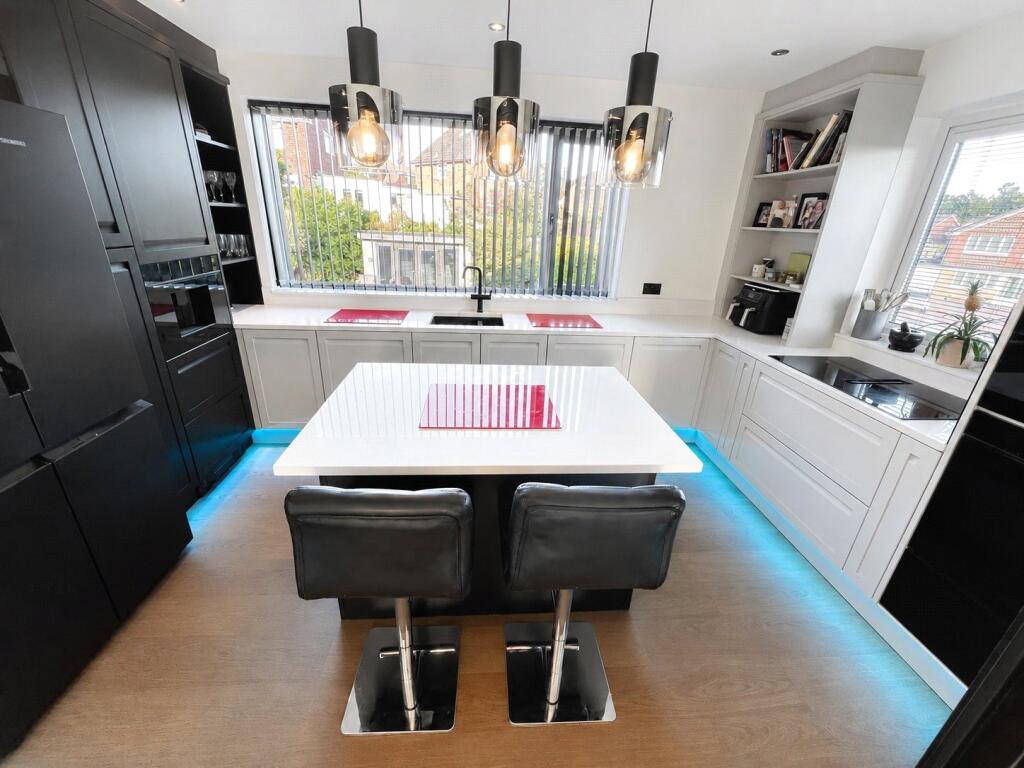
- - Well-appointed kitchen inclusive of hot water tap, siemens coffee machine, dishwasher, microwave, warming draw and self-cleaning oven
Additional details
- Electricity
- Mains supply
- Water
- Mains supply
- Sewerage
- Mains supply
- Heating
- Gas central
- Parking
- Yes
- Garden
- Yes
Description
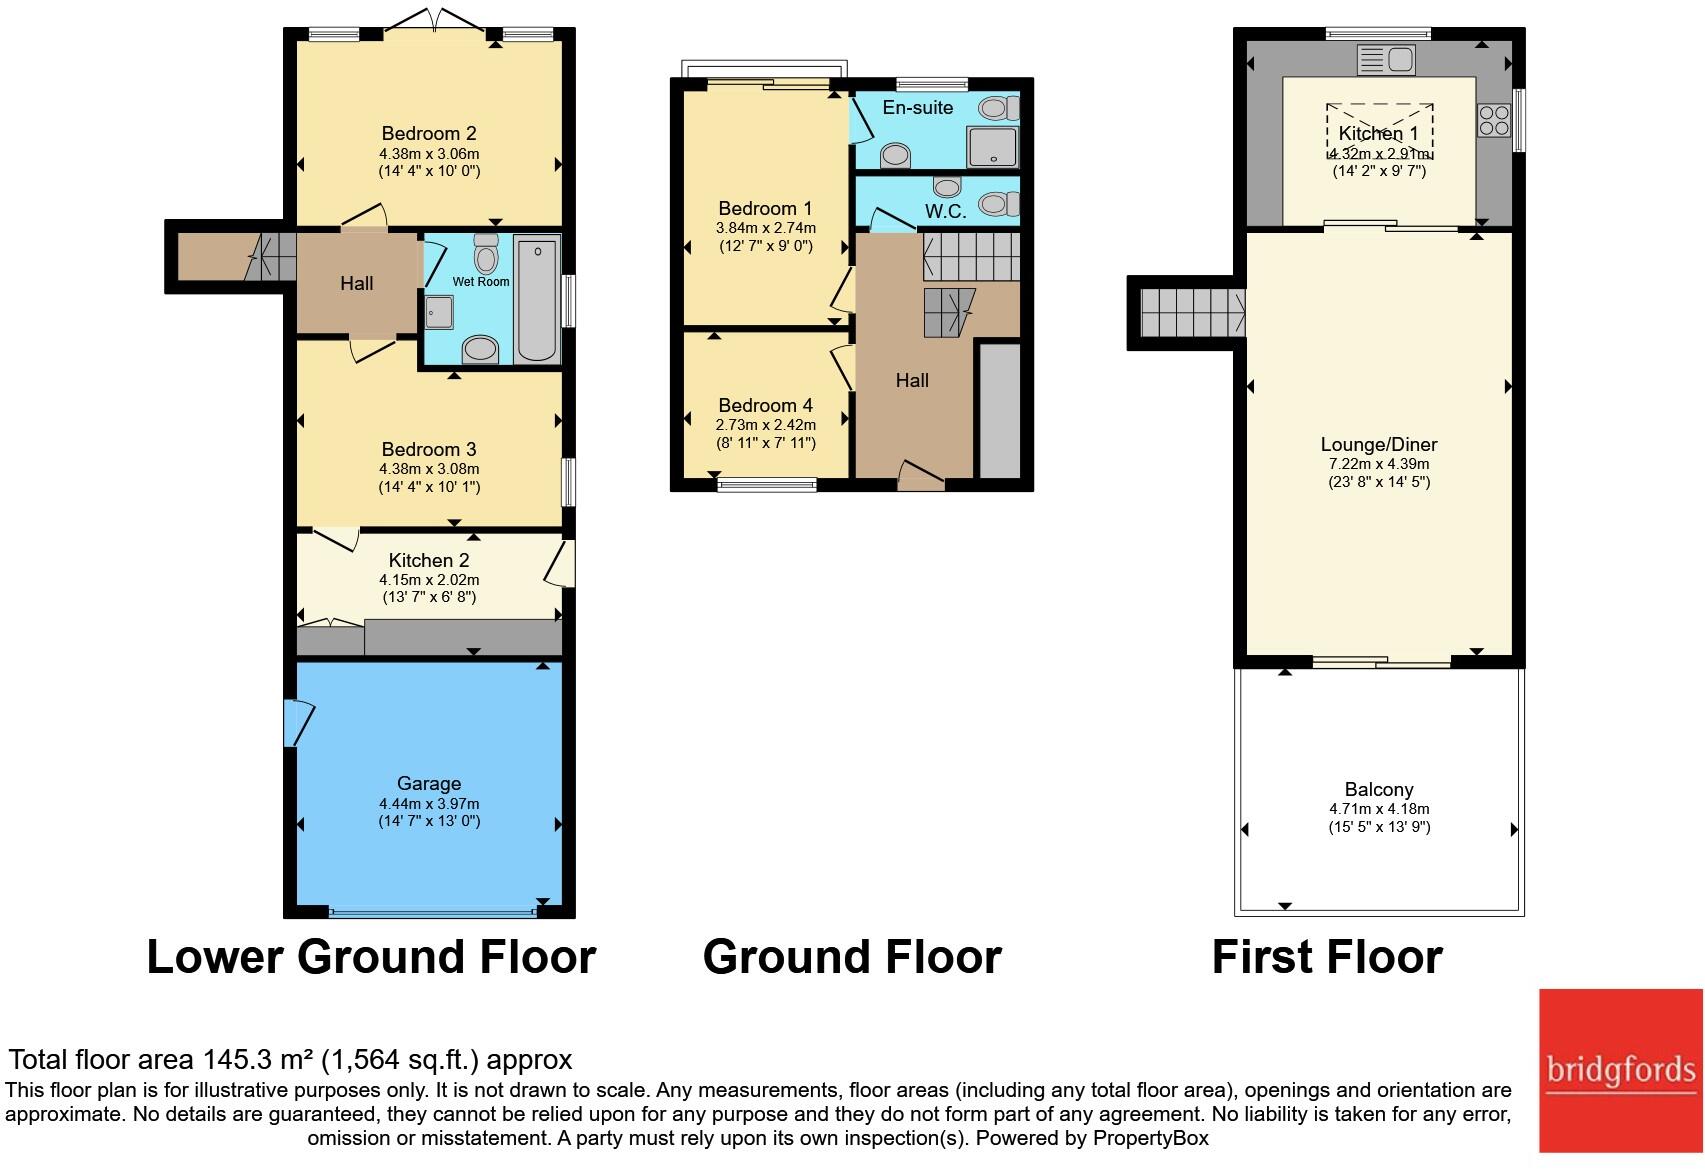
The accommodation includes a fully adapted utility which includes rise-and-fall work surfaces, an accessible oven and induction hob, and a plumbed fridge freezer. A separate utility cupboard provides space for a stacked washing machine and tumble dryer. The luxurious bathroom facilities comprise a Jacuzzi bath, a specialist wash-and-dry toilet, and a separate wet room shower, creating a highly functional and comfortable living environment.
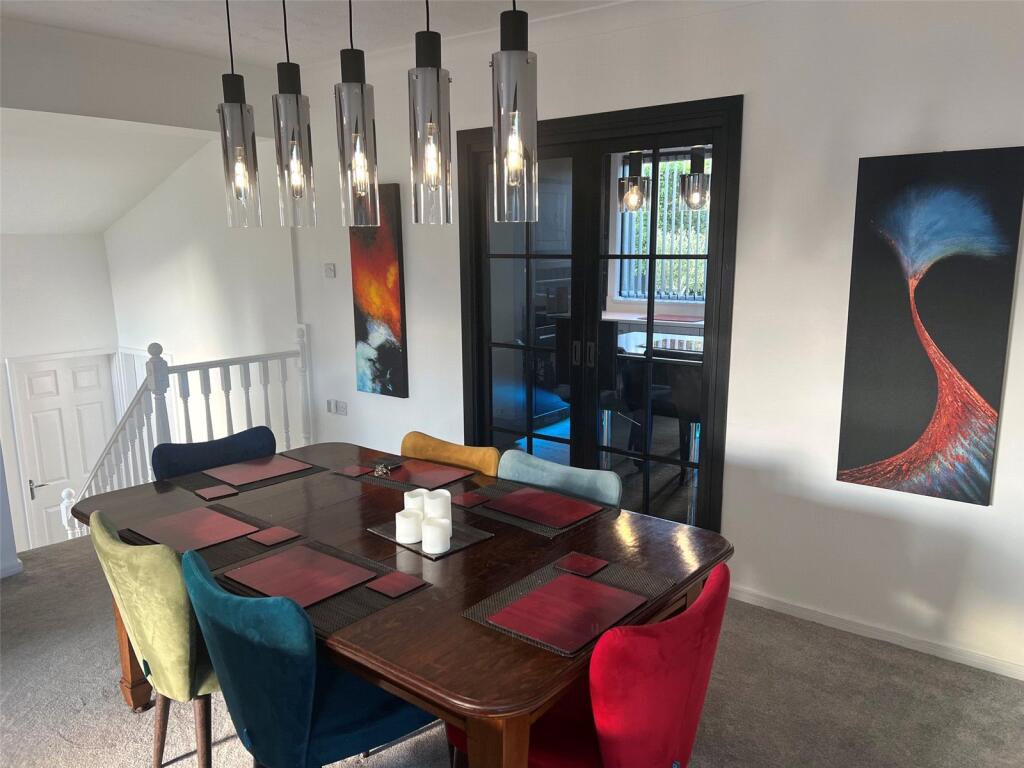
The principal living accommodation occupies the upper floor and enjoys an elevated position, creating a bright and welcoming atmosphere. At the heart of the home is an impressive fully fitted kitchen featuring a central island and an extensive range of premium Siemens appliances, including an integrated coffee machine, dishwasher, microwave, warming drawer and self-cleaning oven. The kitchen flows into a spacious lounge and dining area, providing an ideal setting for both everyday family life and entertaining guests.
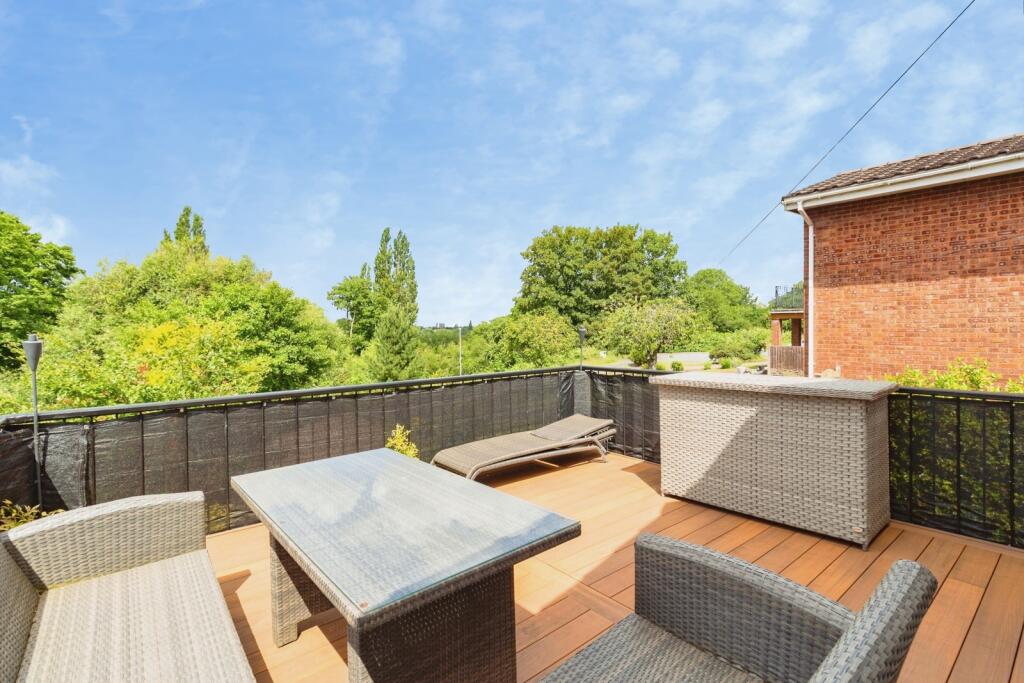
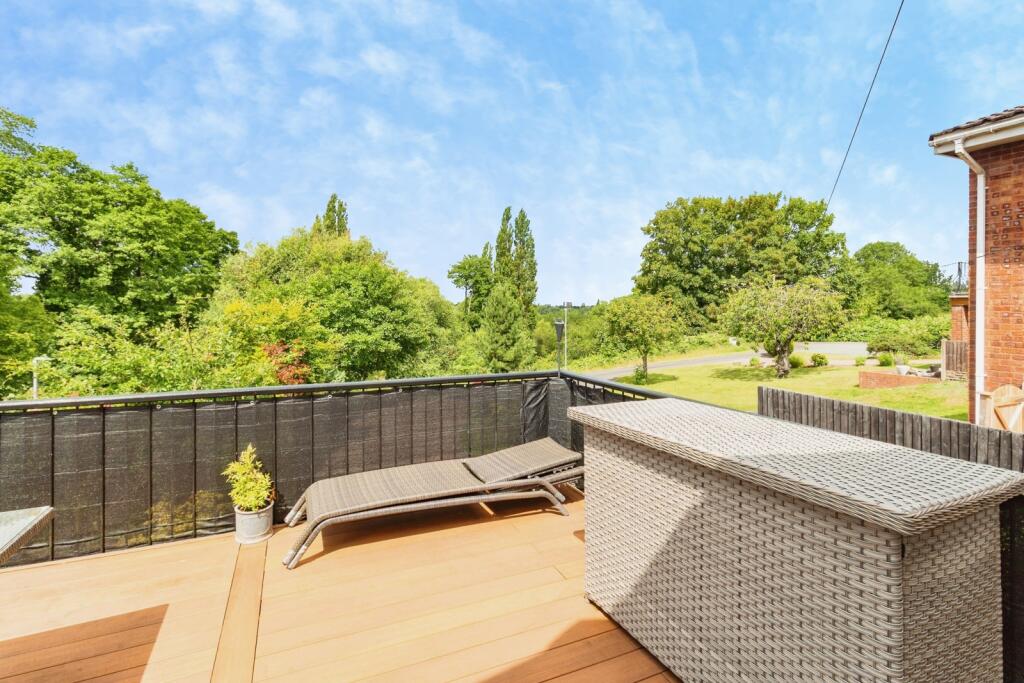
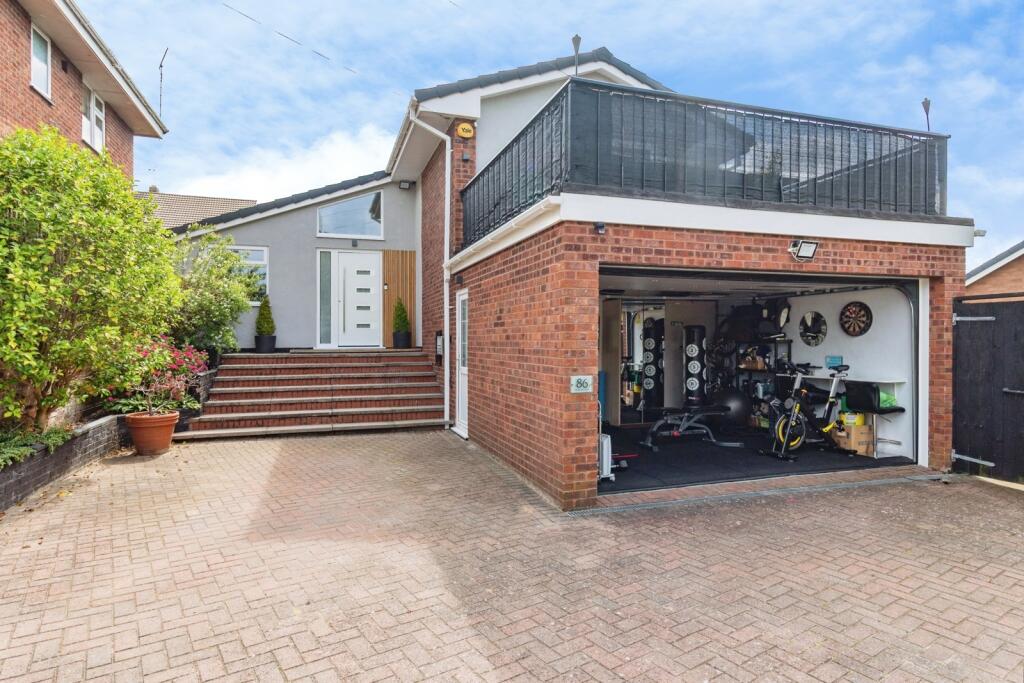
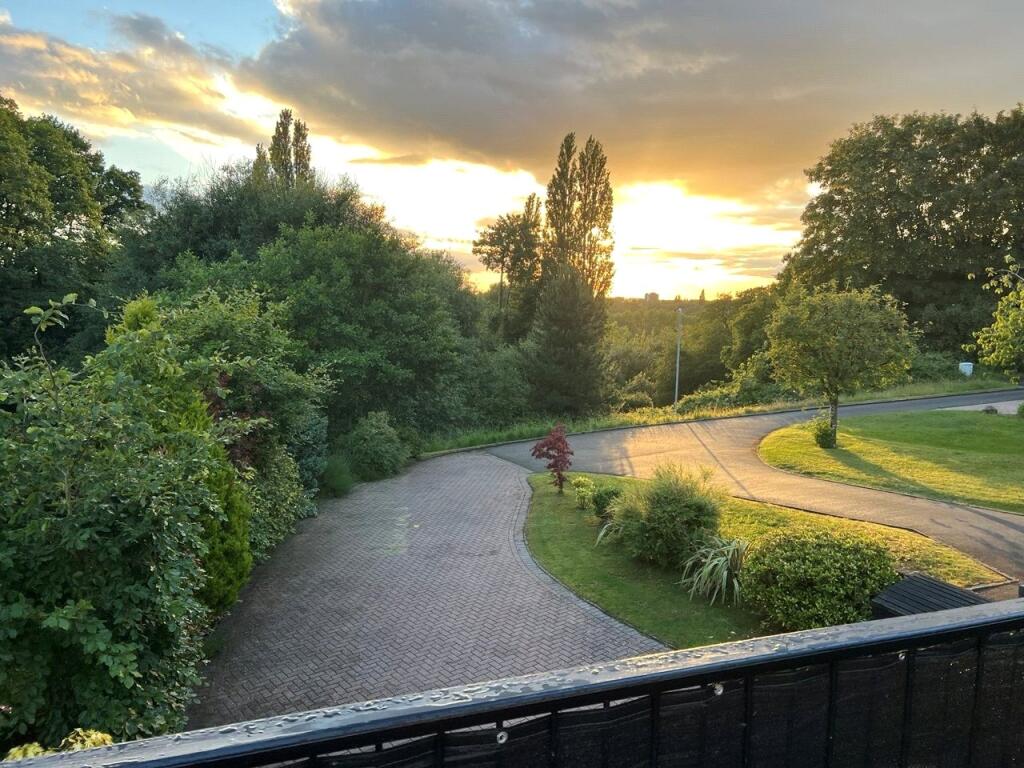
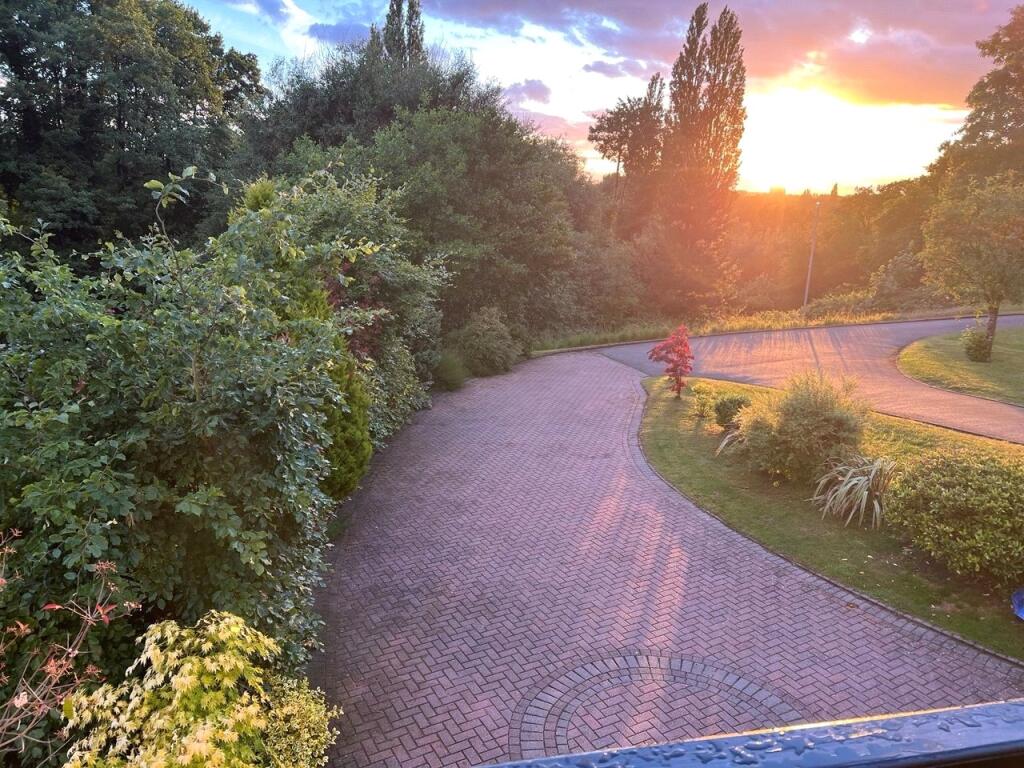
A substantial balcony extends from this level above the garage, offering an excellent outdoor seating area with pleasant views over the surrounding area.
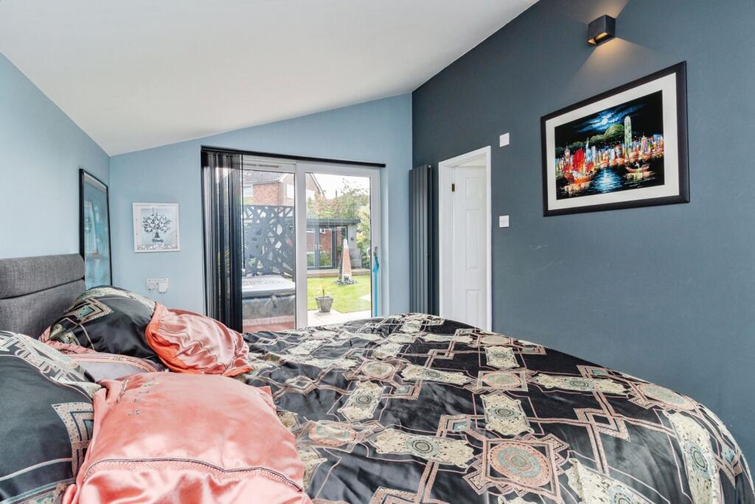
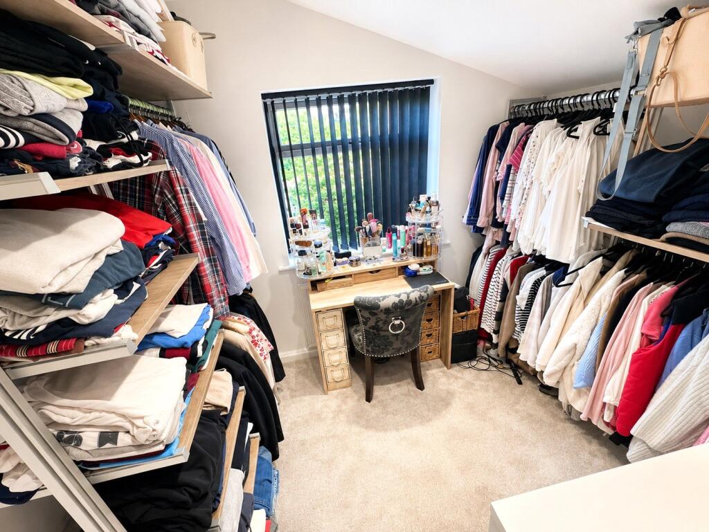
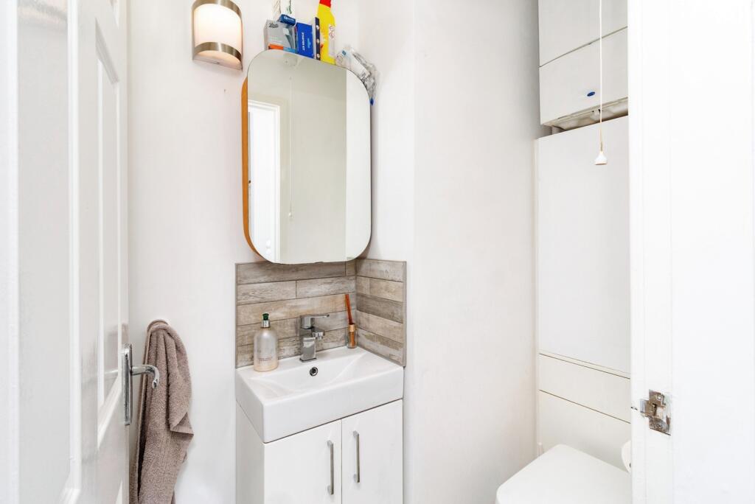
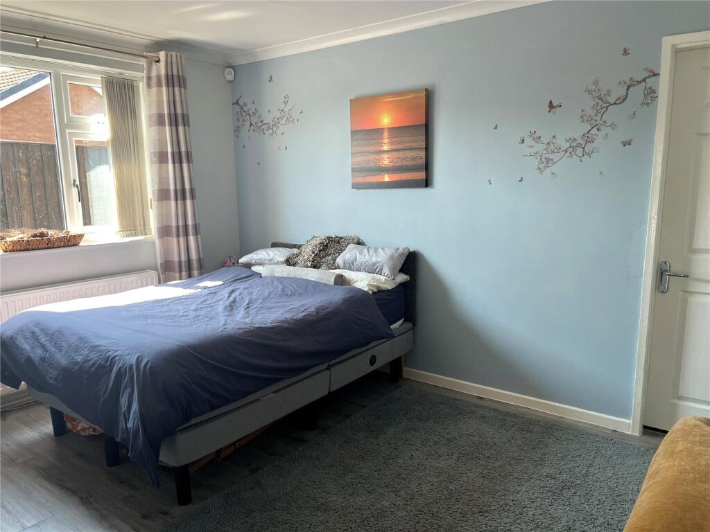
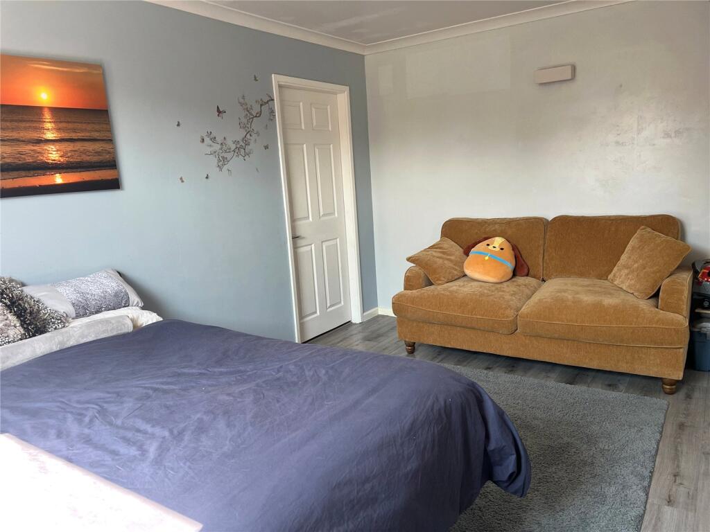
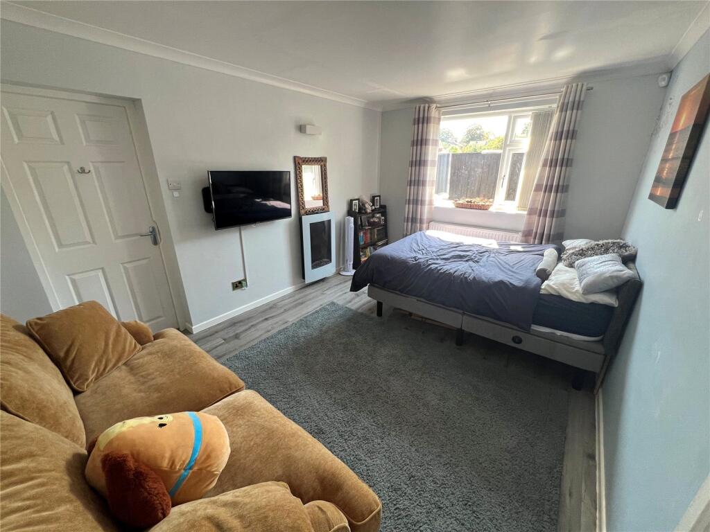
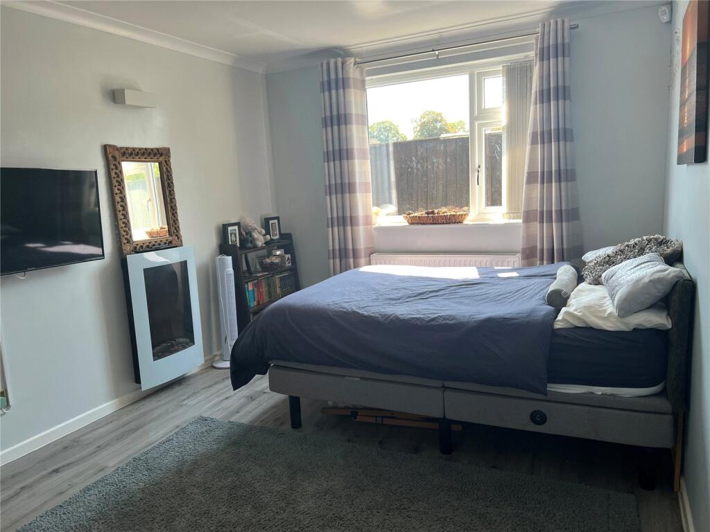
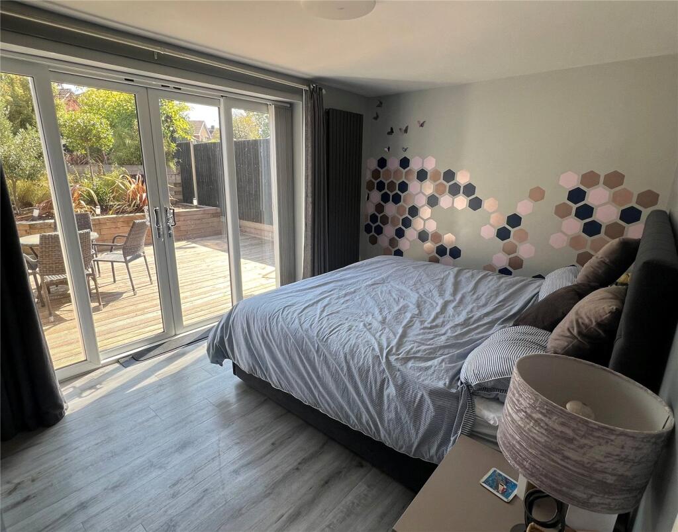
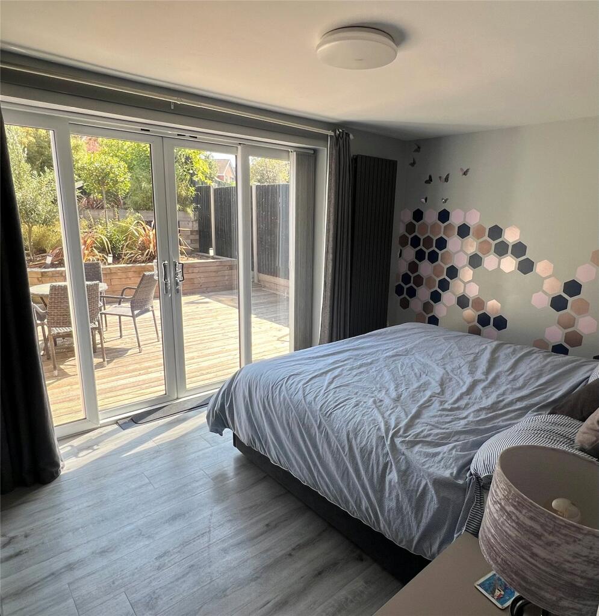
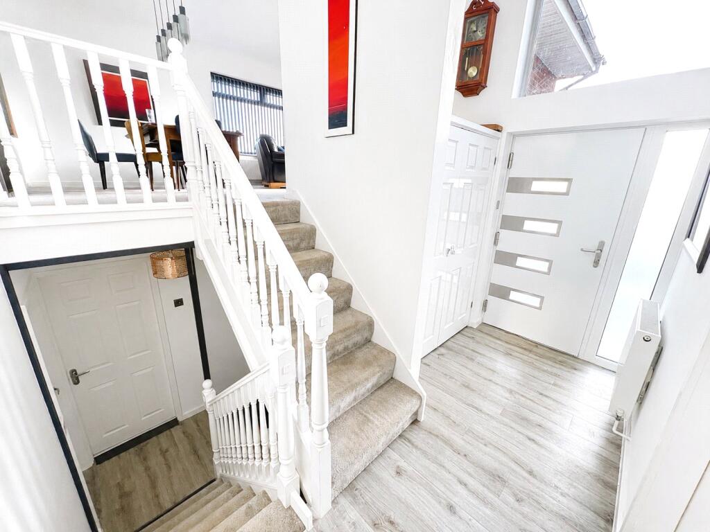
The upper ground floor provides further well-planned accommodation, including two well-proportioned bedrooms, a welcoming entrance hall, a convenient WC and an en-suite shower room. The remaining bedrooms and versatile lower-level accommodation offer endless possibilities for growing families, guest accommodation, home working or hobby spaces.
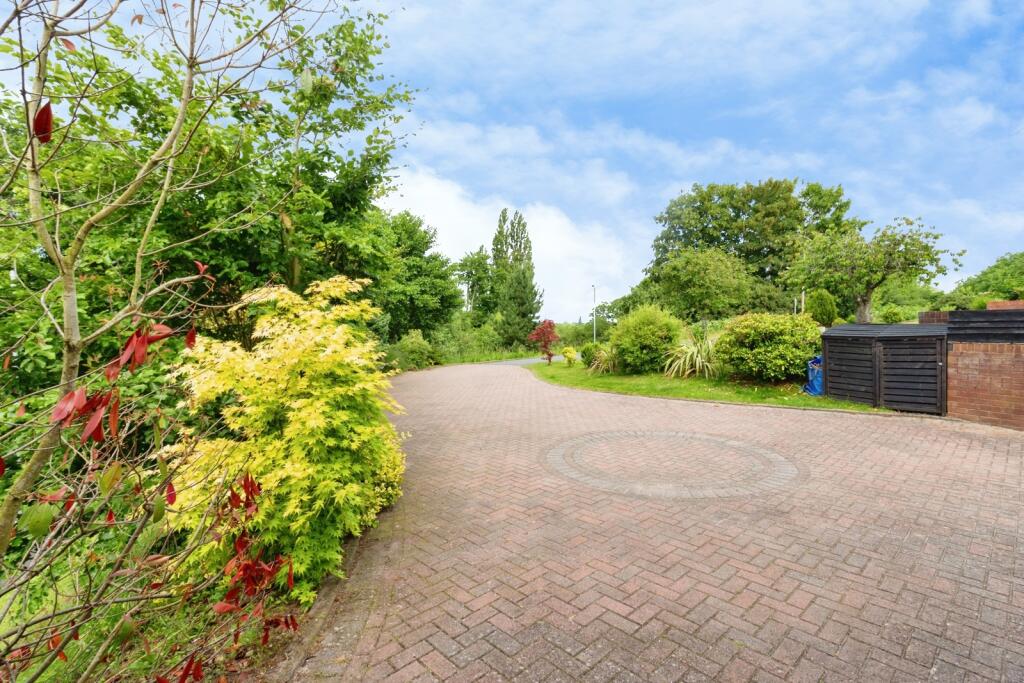
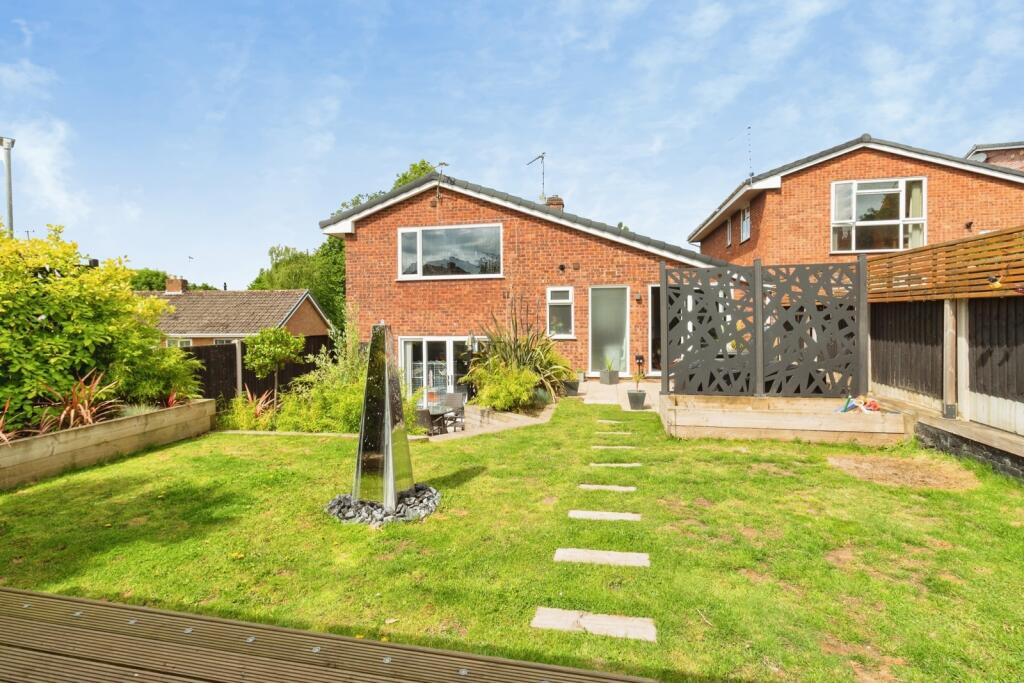
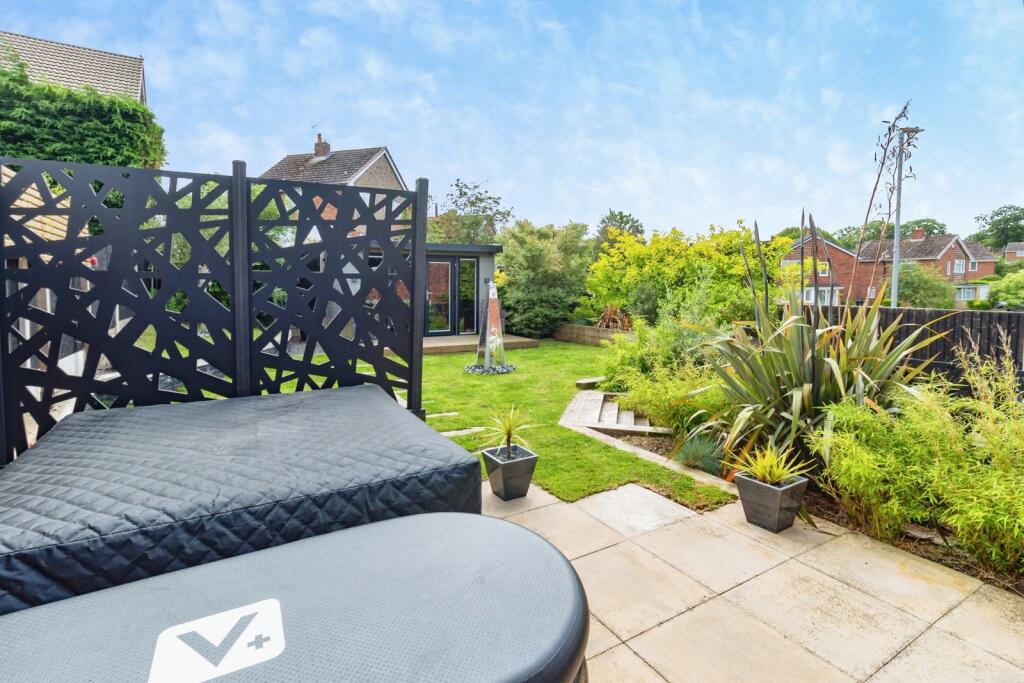
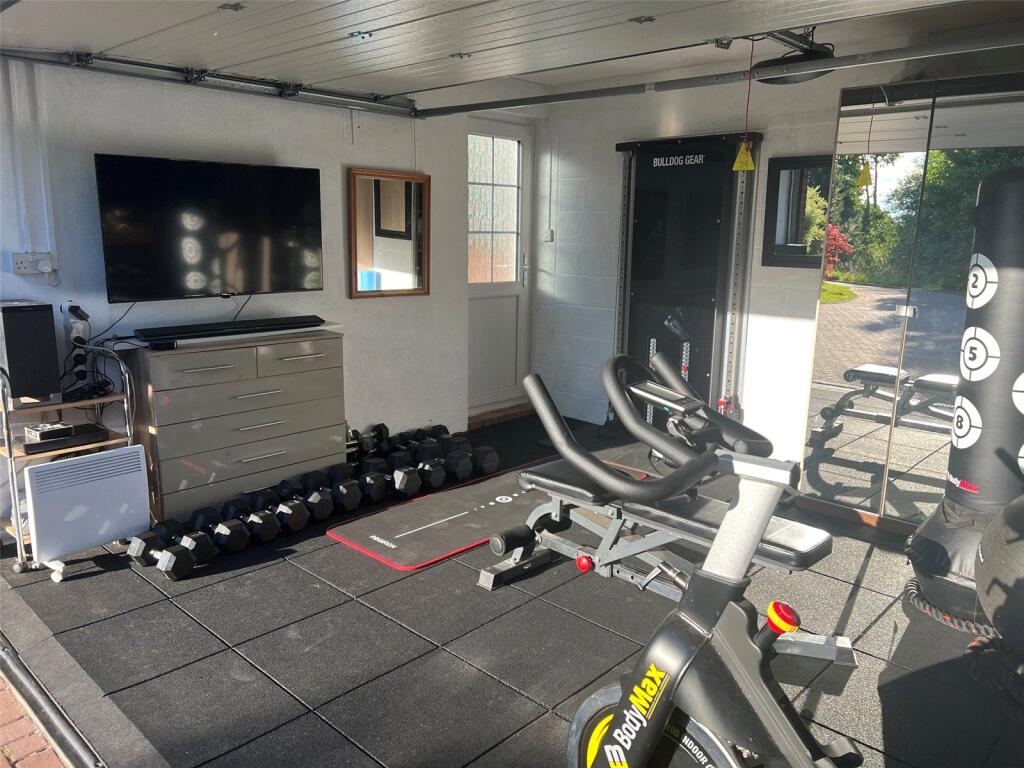
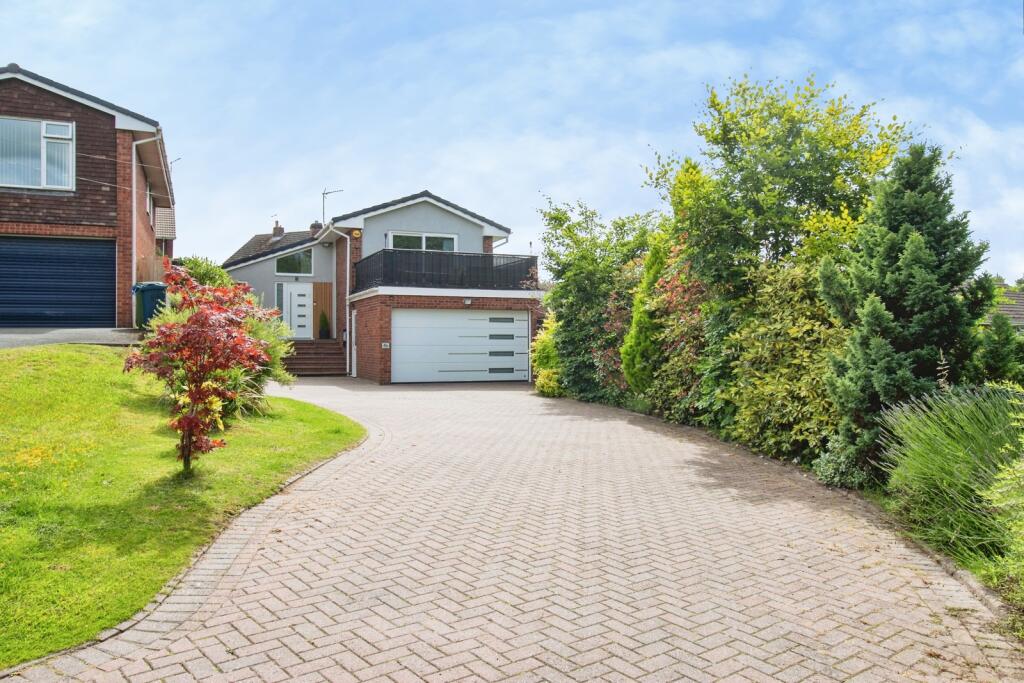
Externally, the property continues to impress. The professionally designed gardens provide attractive and usable outdoor space, while a fully functioning garden office offers an ideal environment for remote working or running a business from home. The garage, currently utilised as a home gym, provides further flexibility and could easily be reverted to traditional garage use if required. A large driveway offers extensive off-road parking for multiple vehicles.
Please note that an AML fee is chargeable to the buyer once an offer is accepted to cover the cost of carrying out the required identity and anti-money laundering checks. Once these checks have been completed, the fee cannot be refunded, even if the property purchase does no go ahead.
Listed by
Stafford
Countrywide UK Sales - Connells
Reference: 89945166
EPC Rating & Upgrade Cost
Current rating: C
Potential rating: C
Inspection date: 23/06/2026
Expiry date: 22/06/2036
Current heating cost: £1,221/year
Potential heating cost: £1,032/year
Est. upgrade cost to C: £17,550
Recommendations
- Increase loft insulation to 270 mm (£900 - £1,200)
- Floor insulation (solid floor) (£5,000 - £10,000)
- Solar photovoltaic panels, 2.5 kWp (£8,000 - £10,000)
Flood risk
Zone: 1
Risk: Low
Job (default Low)
Registered land (INSPIRE)
This location falls inside an HM Land Registry INSPIRE registered freehold polygon.
Plot: ~498 m² (0.12 acres)
Source: HM Land Registry INSPIRE Index Polygons.
Floorplans
Floorplan
EPC Graphs
EPC Rating Graph
Price history
18% since 2014
| Event | Date | Price | % change |
|---|---|---|---|
| Listed for sale | — | £475,000 | +46.2% |
| Sold | 22/06/2020 (6 years ago) | £325,000 | +5.7% |
| Sold | 22/06/2018 (8 years ago) | £307,500 | +11.8% |
| Sold | 08/08/2014 (12 years ago) | £275,000 | — |
Source: HM Land Registry Price Paid Data. Crown copyright.
Sold Comparables
Same street and nearby sales within 0.25 miles (last 5 years). Data from Land Registry Price Paid.
| Address | Price | Date | Type |
|---|---|---|---|
| 11 SANDRINGHAM ROAD, STAFFORD, STAFFORDSHIRE, ST17 0AA | £460,000 | 08/08/2025 | Detached |
| 25 SANDRINGHAM ROAD, STAFFORD, STAFFORDSHIRE, ST17 0AA | £265,000 | 07/07/2023 | Detached |
| 21 CHARTERHOUSE AVENUE, STAFFORD, STAFFORDSHIRE, ST17 4TJ | £382,000 | 14/12/2022 | Detached |
| 14 SANDRINGHAM CLOSE, STAFFORD, STAFFORDSHIRE, ST17 0AB | £315,000 | 14/10/2022 | Detached |
| 9 SANDRINGHAM ROAD, STAFFORD, STAFFORDSHIRE, ST17 0AA | £505,000 | 25/08/2022 | Detached |
| Same street 74 FAIRVIEW WAY, STAFFORD, STAFFORDSHIRE, ST17 0AX | £350,000 | 04/03/2022 | Detached |
| 16 OSBORNE CRESCENT, STAFFORD, STAFFORDSHIRE, ST17 0AD | £325,000 | 03/12/2021 | Detached |
Street average: £350,000 (1 sale)
Area average: £375,333 (6 sales)
Capital growth trend
Land Registry outcode average: last 12 months vs 5y and 10y ago (from sold prices).
House Price Index (HM Land Registry — official index, not sold-price averages): Stafford. Series: Detached. As of August 2026.
Rental Range
Estimated market rent for Stafford. Low = conservative, Realistic = average, Optimistic = best case.
Based on Local Authority from postcode lookup → Stafford.
LHA (30th percentile) floor for Mid Staffs: £992/mo (Apr 2025 – Mar 2026)
Location
Nearby
Nearest stations, universities and amenities (distance from property).
| Type | Name | Distance |
|---|---|---|
| Bus stop | Holy Trinity Church | 0.2 miles |
| Bus stop | Porlock Avenue | 0.2 miles |
| Shop | M. Mottershead | 0.5 miles |
| Shop | John Henry Travel - worldchoice | 0.5 miles |
| University | Staffordshire University Blackheath Lane Site | 1.4 miles |
| Train station | Stafford | 1.5 miles |
| Hospital | Beacon Park Hospital | 1.6 miles |
| Train station | Amerton Station | 4.8 miles |
Street-level crime
| Category | Count |
|---|---|
| Violence and sexual offences | 43 |
| Anti-social behaviour | 16 |
| Public order | 7 |
| Vehicle crime | 7 |
| Shoplifting | 6 |
| Criminal damage and arson | 3 |
| Drugs | 3 |
| Other theft | 3 |
| Bicycle theft | 2 |
| Burglary | 2 |
| Robbery | 2 |
| Total incidents | 94 |
Within 1 mile during Aug 2026. Source: data.police.uk (England & Wales).
Schools nearby
Nearest open schools with Ofsted ratings (England). Closed schools are not shown. Data from Get Information about Schools and Ofsted.
| Name | Type | Distance | Ofsted |
|---|---|---|---|
| St Leonard's Primary School | Primary | 0.5 miles | — (Inspected (no overall grade)) |
| St Anne's Catholic Primary School | Primary | 0.5 miles | Good — 18 Jan 2024 |
| Leasowes Primary School | Primary | 0.6 miles | Outstanding — 13 Mar 2024 |
| Barnfields Primary School | Primary | 0.9 miles | Good — 16 Jun 2014 |
| Silkmore Primary Academy | Primary | 1.0 miles | Outstanding — 30 May 2018 |
Rental Comparables
Rental comparables data is not available for this property.
Rent-driven metrics
Based on Area rent estimate.
- Rent ratio — Monthly rent ÷ purchase price (1% rule). 1%+ = strong, 0.8–1% = okay, <0.8% = weak for cashflow.
- Max investor price — Rent ÷ 0.8%; the price at which rent would be 0.8% of price (Stoke-style target).
- Target investor price — Rent ÷ 1%; the price at which rent would be 1% of price (strong cashflow band).
- Gross yield — Annual rent as % of purchase price (no costs).