106 BRYNMAIR ROAD
ABERDARE, RHONDDA CYNON TAFF CF44 6NB
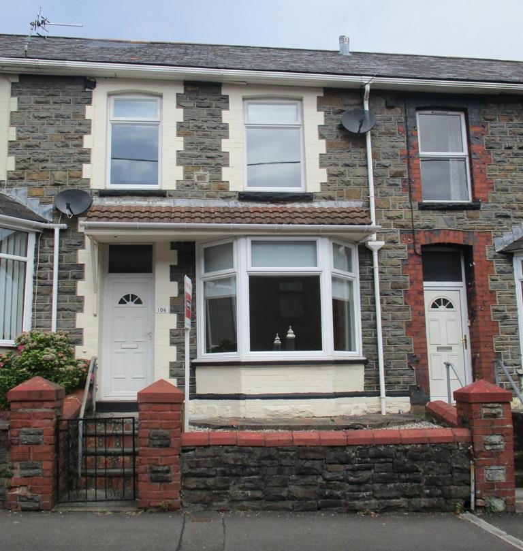
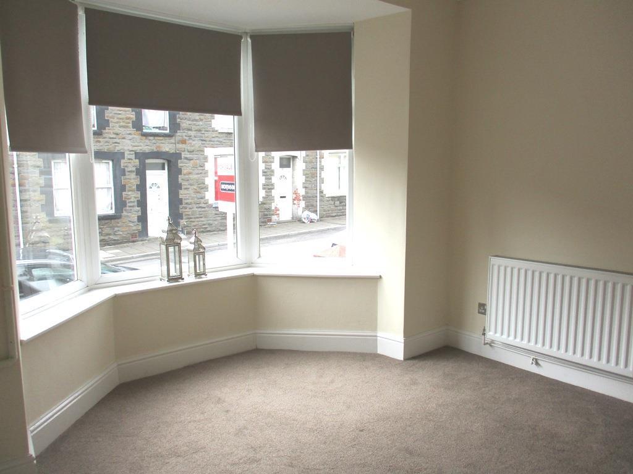
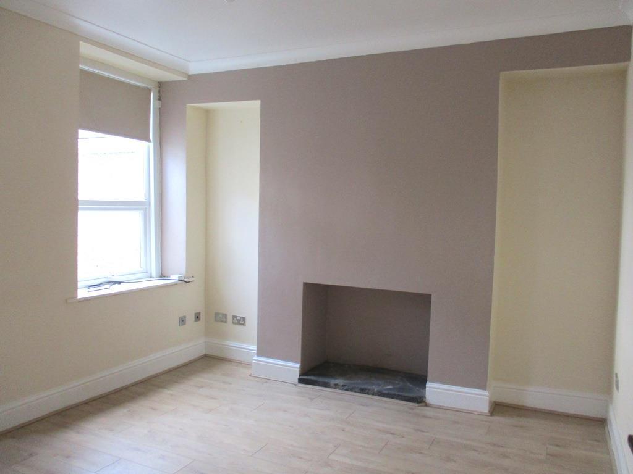
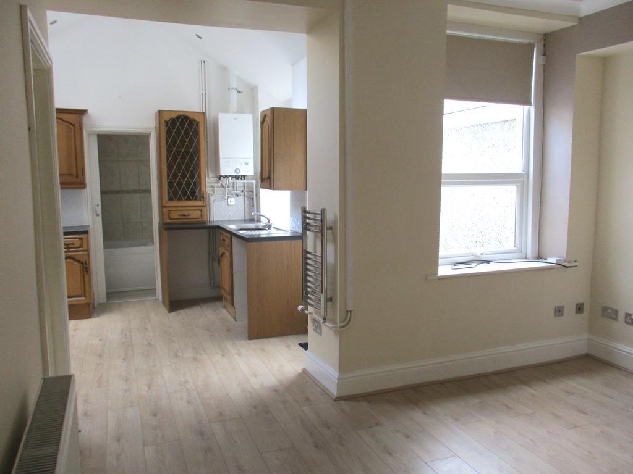
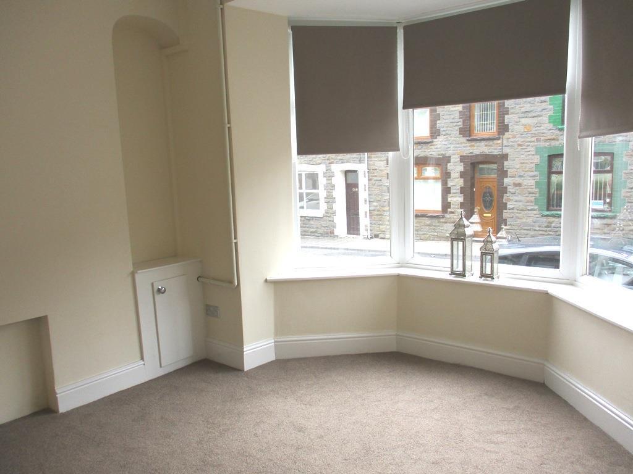
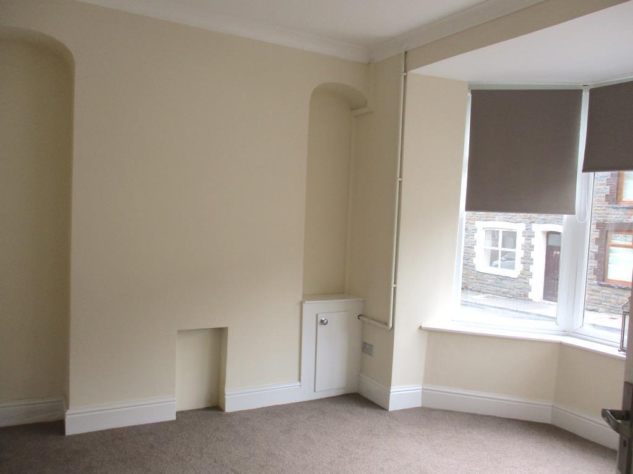
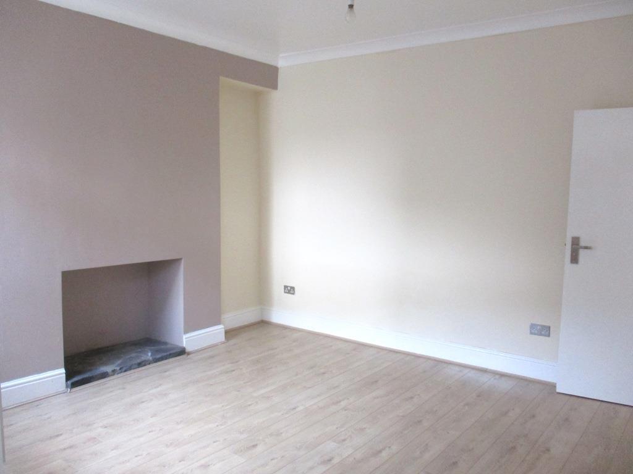
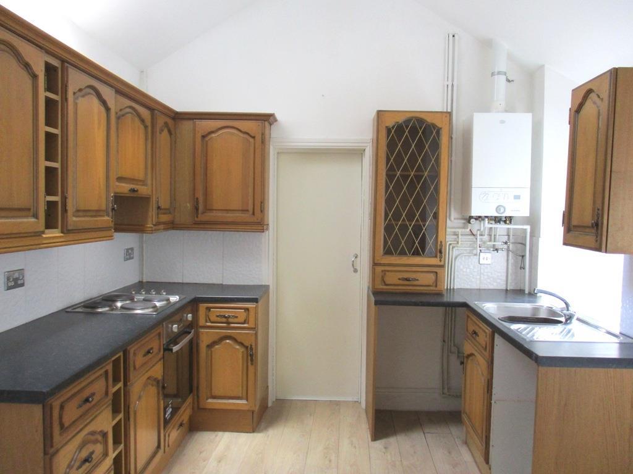
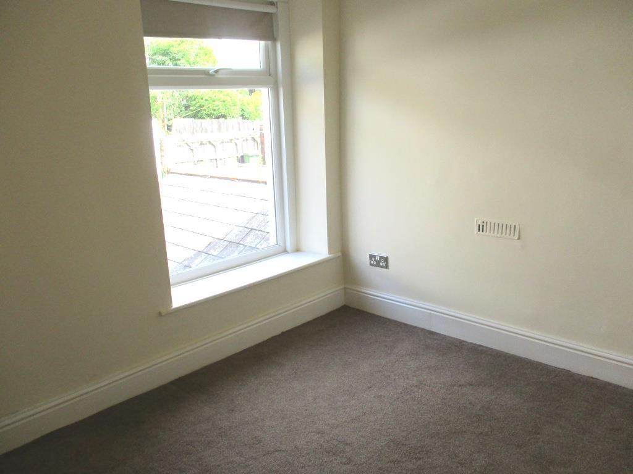
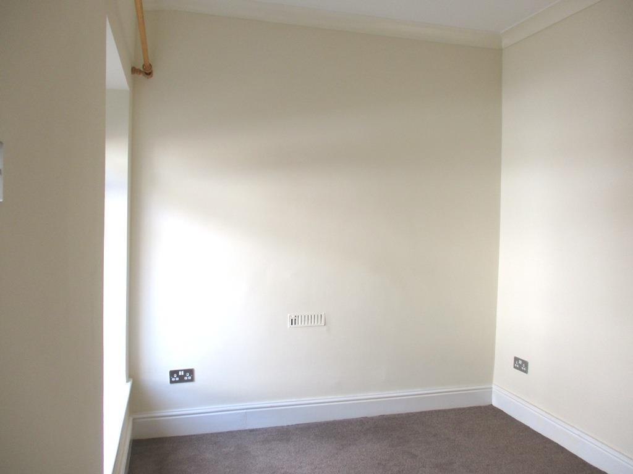
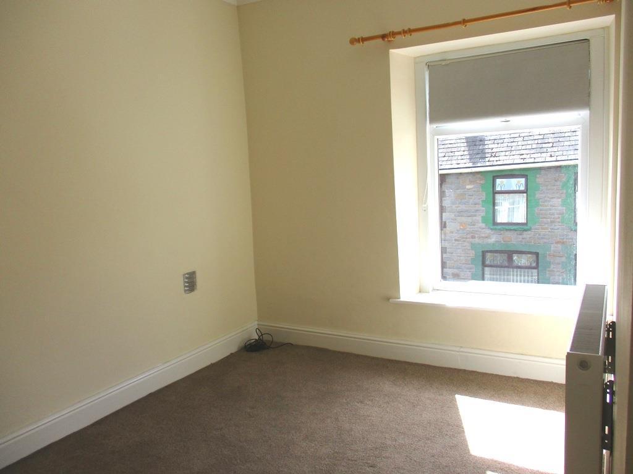
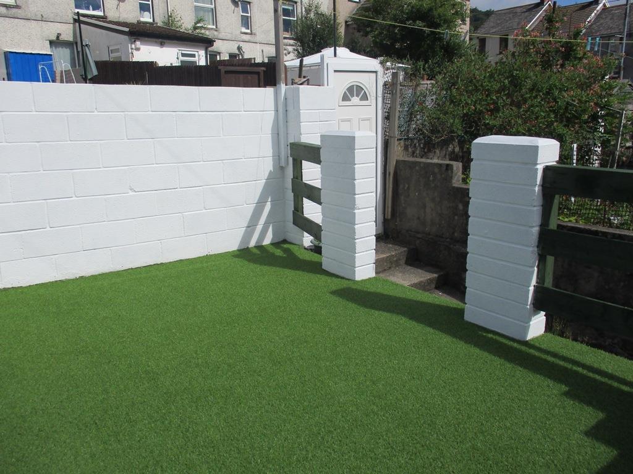
a-brynmairrd106.frnt.jpg a-brynmairrd106.lng.jpg Dining room a-brynmairrd106.din2.jpg Lounge a-brynmairrd106.lng2.jpg a-brynmairrd106.din3.jpg a-brynmairrd106.kit2.jpg Kitchen a-brynmairrd106.bath.jpg Bathroom Bedroom 1 Bedroom 2 a-brynmairrd106.bed2.2.jpg Bedroom 3 a-brynmairrd106.gdn.jpg a-brynmairrd106.gdn1.jpg Outside a-brynmairrd106.gdn3.jpg a-brynmairrd106.gdn4.jpg
/ 20
Property details
Floor area
72 m²
Last sold
£70,000 Apr 2019
Local average
£117,463 (-38.7%)
Street crime
58 incidents within 1 mile (May 2026)
Key features
- Mid terrace property
- On bus route
- Village location
- Local amenities nearby
- 2 receptions
- 3 Bedrooms
- Rear garden
- Rear access
Additional details
- Garden
- Yes
Description
COMPRISING: Hallway; lounge; dining room; kitchen; bathroom; landing; 3 bedrooms; forecourt; rear garden.
DURBINS LEGAL ESTATES will be pleased to assist suitable applicants in obtaining MORTGAGE FACILITIES for this property. Call in or telephone our office for a chat with our Mortgage Advisor Mark Ringrose,
Hallway - Entrance via double glazed front door, emulsion walls and ceiling, original coving, radiator, laminate floor, stairs to first floor.
Lounge - 3.73m x 3.68m (12'3" x 12'1") - Double glazed bay window to front, emulsion walls and ceiling, coving, radiator, TV aerial, fitted carpet.
Dining Room - 4.01m x 3.45m (13'2" x 11'4") - Double glazed window to rear, emulsion walls and ceiling, coving, BT socket, understair stair storage cupboard, radiator, laminate floor, open plan into kitchen.
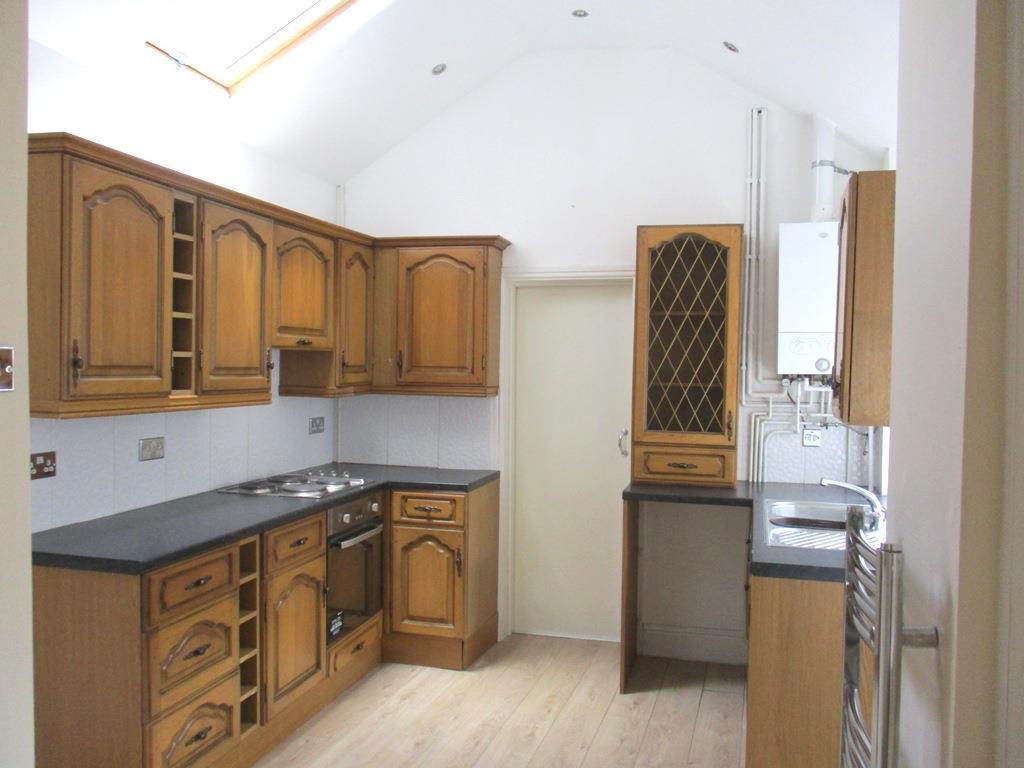
Kitchen - 3.18m x 2.77m (10'5" x 9'1") - Double glazed window and door to side, Velux window, emulsion ceiling, sunken spotlights, range of base and wall units, stainless steel sink, tile splashbacks, built-in electric hob and oven, heated towel rail, wall mounted combi boiler, laminate floor.
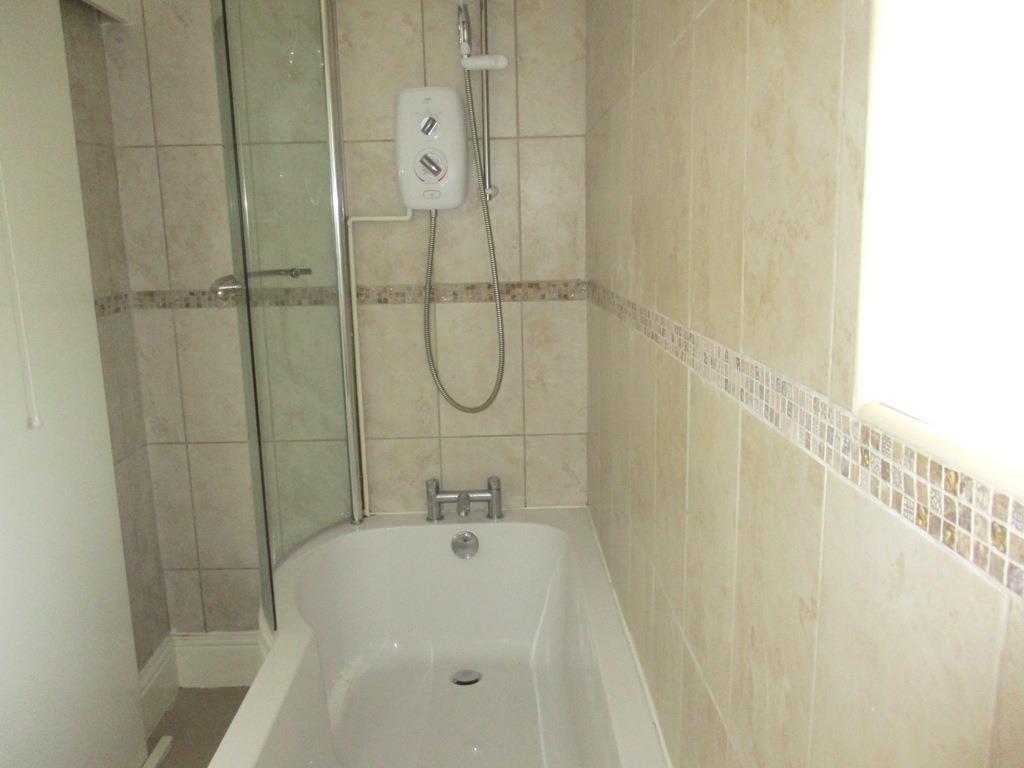
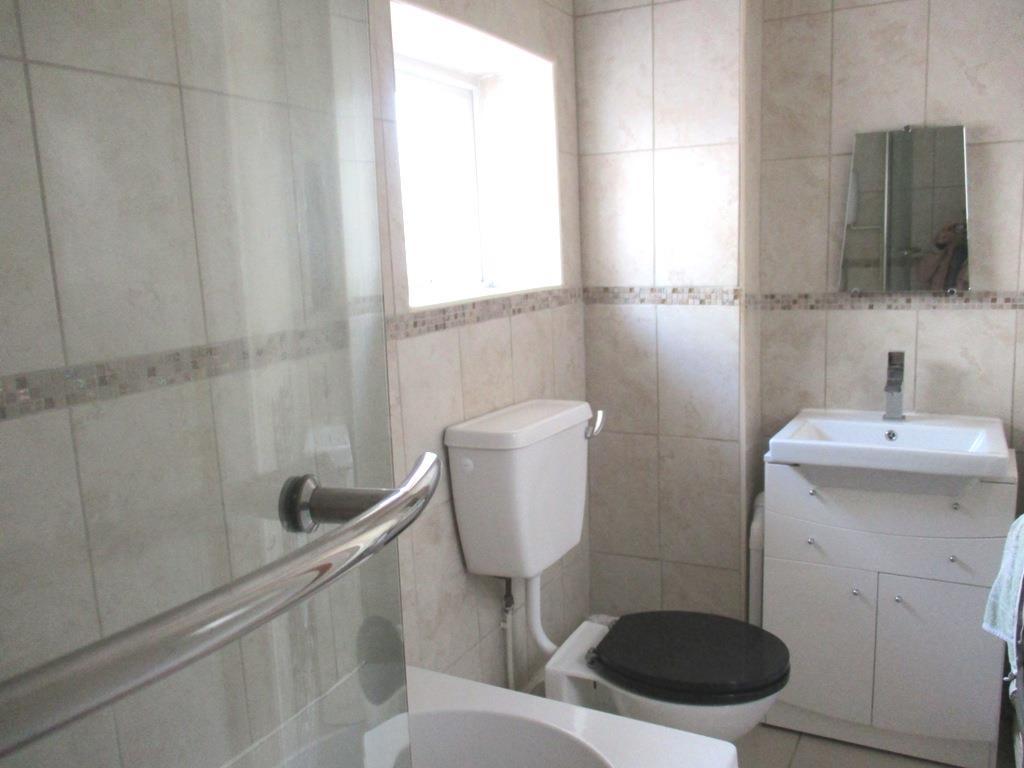
Bathroom - 3.05m x 1.30m (10'0" x 4'3") - Double glazed windows, tiled walls, sunken spotlights, heated towel rail, w.c., vanity unit housing wash hand basin, bath with shower overhead, tiled floor.
Landing - Window at the top of the stairs, emulsion walls and ceiling, loft access, fitted carpet.
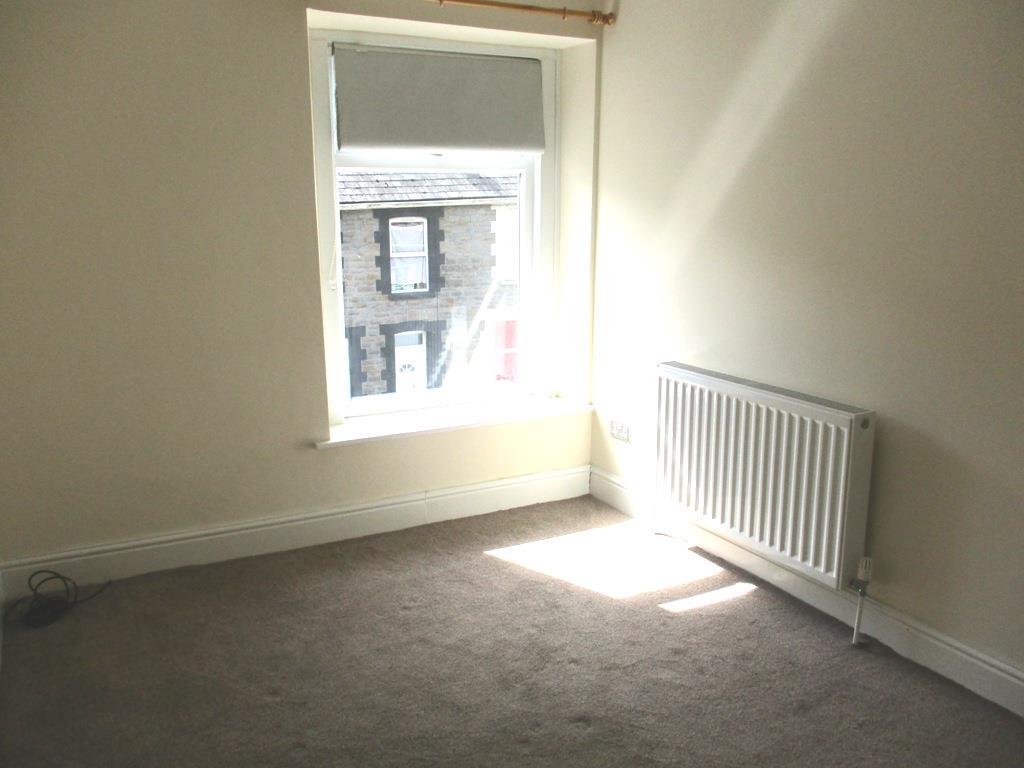
Bedroom 1 - 3.68m x 2.59m (12'1" x 8'6") - Double glazed window to front, emulsion walls and ceiling, coving, radiator, fitted carpet.
Bedroom 2 - 2.97m x 2.62m (9'9" x 8'7") - Double glazed window to rear, emulsion walls and ceiling, coving, radiator, fitted carpet.
Bedroom 3 - 2.77m x 2.03m (9'1" x 6'8") - Double glazed window to front, emulsion walls and ceiling, coving, radiator, fitted carpet.
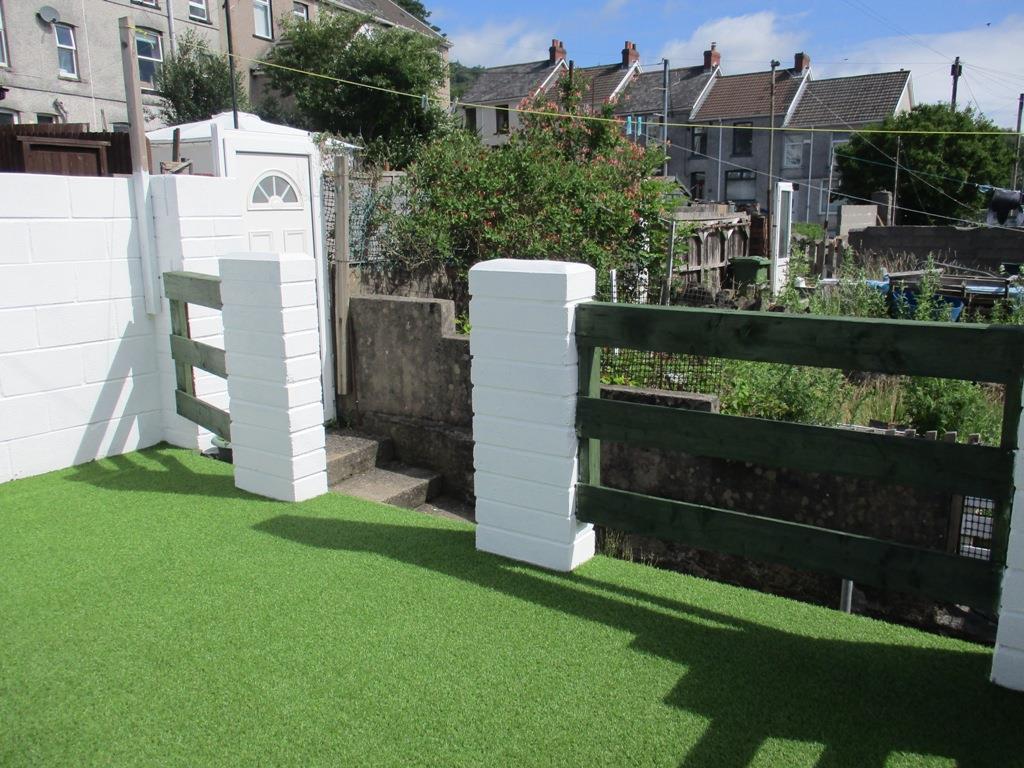
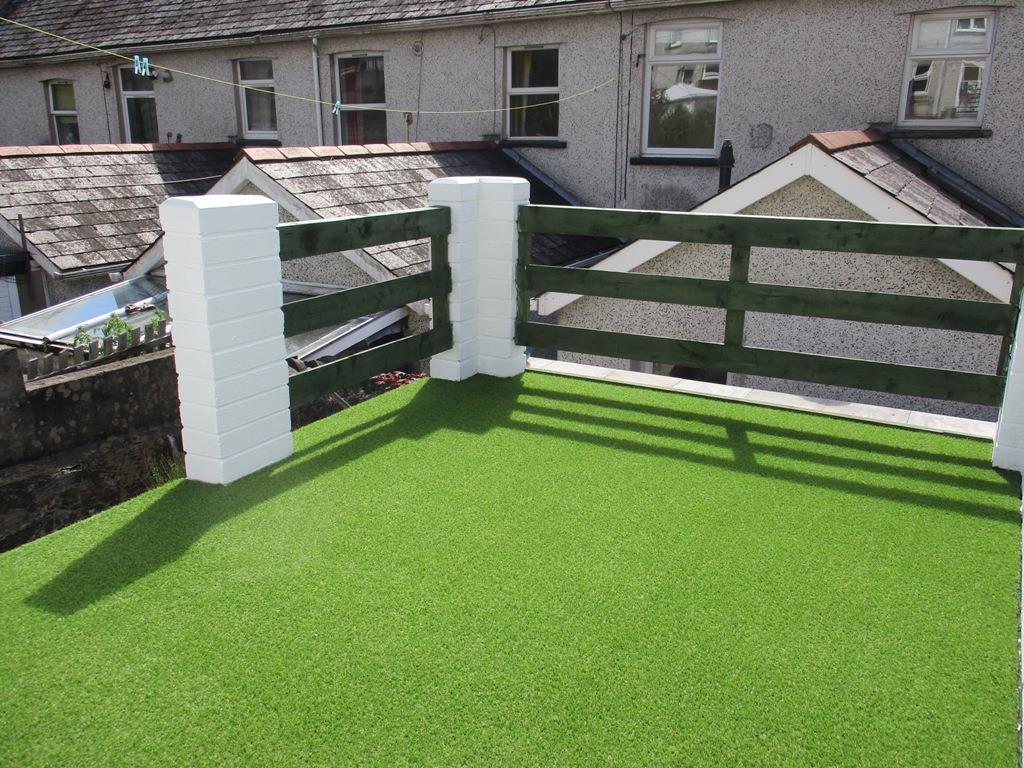
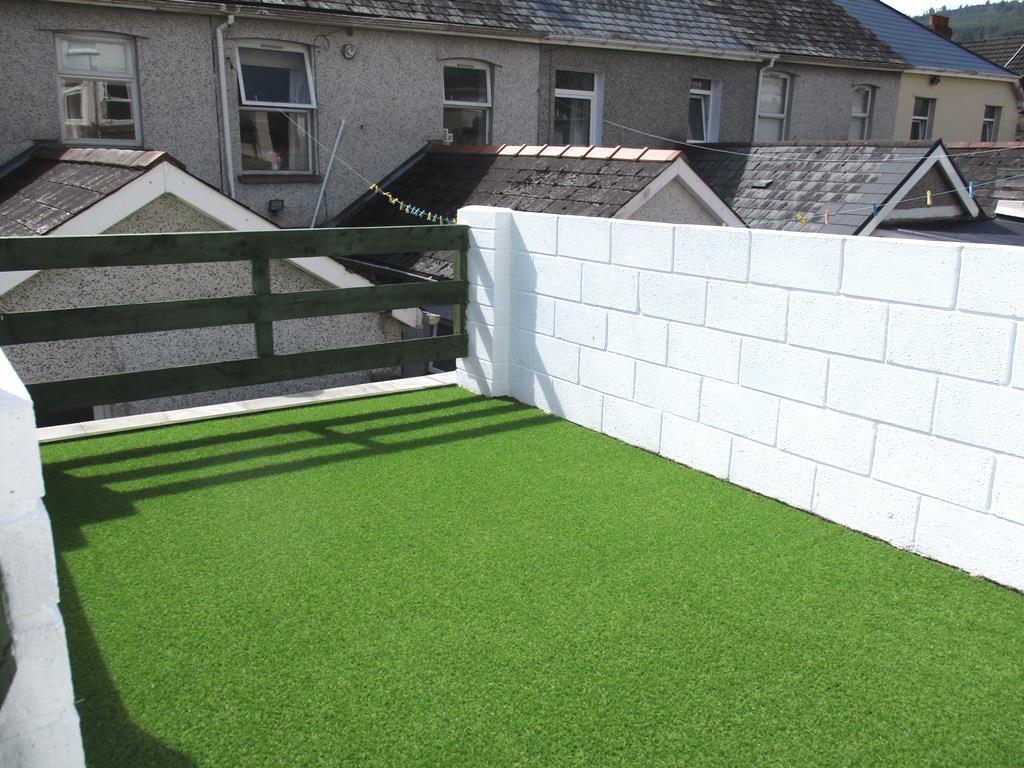
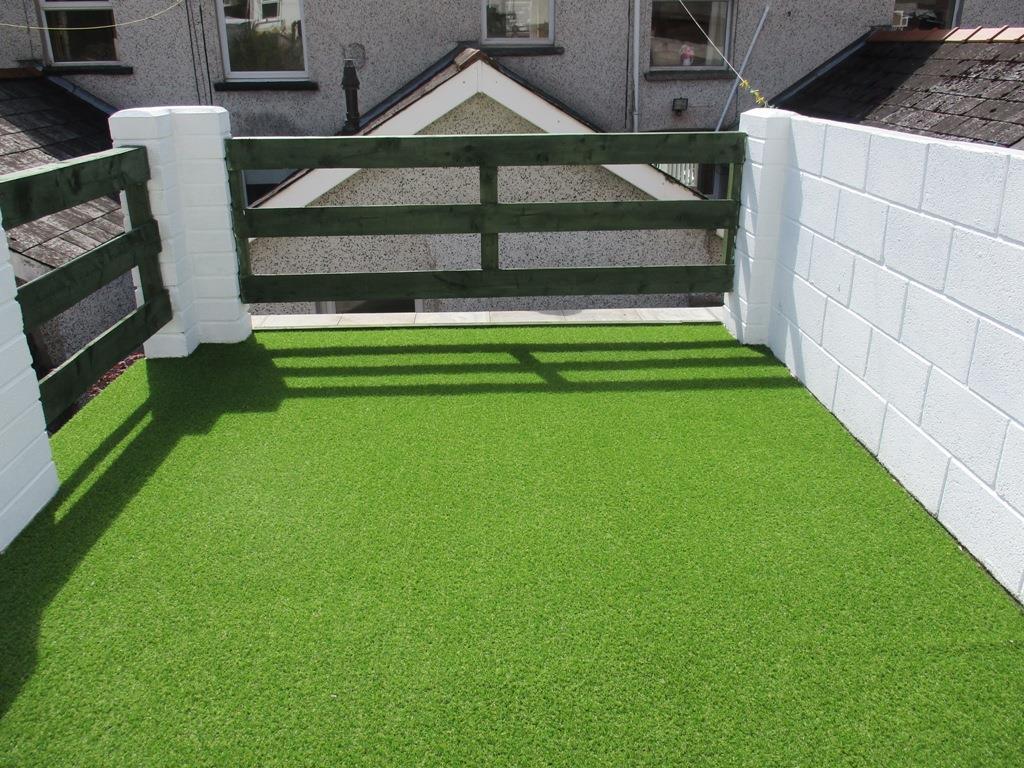
Outside - Forecourt with steps leading to front door. Rear garden with steps up to area laid with artificial grass, rear access.
Disclaimer - These particulars, whilst believed to be accurate are set out as a general outline only for guidance and do not constitute any part of an offer or contract. Intending purchasers should not rely on them as statements of representation of fact, but must satisfy themselves by inspection or otherwise as to their accuracy. No person in this firms employment has the authority to make or give any representation or warranty in respect of the property. Although these particulars are thought to be materially correct their accuracy cannot be guaranteed and they do not form part of any contract.
Listed by
Aberdare
Durbins Legal Estates
Reference: 73937354
EPC Rating & Upgrade Cost
Fetching EPC data… Refresh this page in a moment.
Flood risk
Zone: 1
Risk: Low
Job (default Low)
EPC Graphs
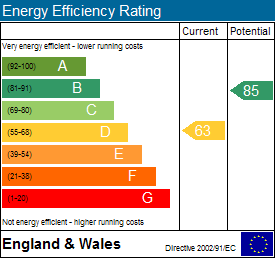
EE Rating
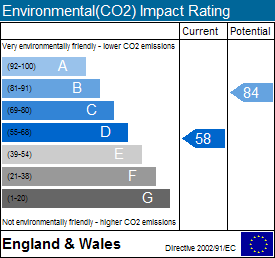
EI Rating
Price history
| Event | Date | Price | % change |
|---|---|---|---|
| Sold | 12/04/2019 (7 years ago) | £70,000 | — |
Source: HM Land Registry Price Paid Data. Crown copyright.
Sold Comparables
Same street and nearby sales within 0.25 miles (last 5 years). Data from Land Registry Price Paid.
| Address | Price | Date | Type |
|---|---|---|---|
| 9 BURNS STREET, CWMAMAN, ABERDARE, RHONDDA CYNON TAFF, CF44 6HH | £108,000 | 08/12/2025 | Terraced |
| 129 BRYNMAIR ROAD, ABERDARE, RHONDDA CYNON TAFF, CF44 6LT | £125,000 | 12/09/2025 | Terraced |
| 142 BRYNMAIR ROAD, ABERDARE, RHONDDA CYNON TAFF, CF44 6LT | £150,000 | 06/06/2025 | Terraced |
| 7 BURNS STREET, CWMAMAN, ABERDARE, RHONDDA CYNON TAFF, CF44 6HH | £120,000 | 18/12/2024 | Terraced |
| Same street 101 BRYNMAIR ROAD, ABERDARE, RHONDDA CYNON TAFF, CF44 6NB | £108,000 | 20/12/2023 | Terraced |
| Same street 90 BRYNMAIR ROAD, ABERDARE, RHONDDA CYNON TAFF, CF44 6NB | £85,000 | 01/08/2023 | Terraced |
| 10 BURNS STREET, CWMAMAN, ABERDARE, RHONDDA CYNON TAFF, CF44 6HH | £60,000 | 03/05/2023 | Terraced |
| 121 BRYNMAIR ROAD, ABERDARE, RHONDDA CYNON TAFF, CF44 6LT | £149,000 | 08/12/2022 | Terraced |
| 7 TRENEOL, ABERDARE, RHONDDA CYNON TAFF, CF44 6HE | £103,000 | 10/11/2022 | Terraced |
| Same street 117 BRYNMAIR ROAD, ABERDARE, RHONDDA CYNON TAFF, CF44 6NB | £89,250 | 21/10/2022 | Terraced |
| 124 BRYNMAIR ROAD, ABERDARE, RHONDDA CYNON TAFF, CF44 6LT | £94,000 | 20/10/2022 | Terraced |
| 133 BRYNMAIR ROAD, ABERDARE, RHONDDA CYNON TAFF, CF44 6LT | £136,000 | 19/08/2022 | Terraced |
| Same street 114 BRYNMAIR ROAD, ABERDARE, RHONDDA CYNON TAFF, CF44 6NB | £125,000 | 29/07/2022 | Terraced |
| 137 BRYNMAIR ROAD, ABERDARE, RHONDDA CYNON TAFF, CF44 6LT | £92,000 | 29/07/2022 | Terraced |
| 127 BRYNMAIR ROAD, ABERDARE, RHONDDA CYNON TAFF, CF44 6LT | £115,000 | 08/07/2022 | Terraced |
| Same street 105 BRYNMAIR ROAD, ABERDARE, RHONDDA CYNON TAFF, CF44 6NB | £94,950 | 31/03/2022 | Terraced |
| 12 BURNS STREET, CWMAMAN, ABERDARE, RHONDDA CYNON TAFF, CF44 6HH | £68,000 | 18/03/2022 | Terraced |
| 142 BRYNMAIR ROAD, ABERDARE, RHONDDA CYNON TAFF, CF44 6LT | £95,000 | 21/01/2022 | Terraced |
| 27 BURNS STREET, CWMAMAN, ABERDARE, RHONDDA CYNON TAFF, CF44 6HH | £83,000 | 21/12/2021 | Terraced |
| 45 FFORCHAMAN ROAD, CWMAMAN, ABERDARE, RHONDDA CYNON TAFF, CF44 6NG | £73,000 | 24/11/2021 | Terraced |
| 58 FFORCHAMAN ROAD, CWMAMAN, ABERDARE, RHONDDA CYNON TAFF, CF44 6NG | £70,000 | 19/11/2021 | Terraced |
| 9 STATION TERRACE, ABERDARE, RHONDDA CYNON TAFF, CF44 6NE | £115,000 | 21/10/2021 | Terraced |
| 9 BURNS STREET, CWMAMAN, ABERDARE, RHONDDA CYNON TAFF, CF44 6HH | £46,000 | 08/10/2021 | Terraced |
| 138 FFORCHAMAN ROAD, CWMAMAN, ABERDARE, RHONDDA CYNON TAFF, CF44 6NL | £73,000 | 24/09/2021 | Terraced |
| 12 FFORCHNEOL ROW, ABERDARE, RHONDDA CYNON TAFF, CF44 6HD | £98,000 | 17/09/2021 | Terraced |
| Same street 98 BRYNMAIR ROAD, ABERDARE, RHONDDA CYNON TAFF, CF44 6NB | £100,000 | 17/08/2021 | Terraced |
Street average: £100,367 (6 sales)
Area average: £98,650 (20 sales)
Capital growth trend
Land Registry outcode average: last 12 months vs 5y and 10y ago (from sold prices).
House Price Index (HM Land Registry — official index, not sold-price averages): Rhondda Cynon Taf. Series: Terraced. As of April 2026.
Rental Range
Estimated market rent for Rhondda Cynon Taf. Low = conservative, Realistic = average, Optimistic = best case.
Based on Local Authority from postcode lookup → Rhondda Cynon Taf.
Location
Nearby
Nearest stations, universities and amenities (distance from property).
| Type | Name | Distance |
|---|---|---|
| Bus stop | Cwmaman Gordon Street | 0.1 miles |
| Bus stop | Cwmaman Mission Hall | 0.1 miles |
| Shop | Cwmaman Convenience Store | 0.3 miles |
| Shop | One Stop | 1.0 miles |
| Train station | Cwmbach | 1.3 miles |
| Train station | Aberdare | 1.7 miles |
| Hospital | Ysbyty Cwm Cynon | 2.0 miles |
| Hospital | Prince Charles Hospital / Ysbyty'r Tywysog Siarl | 5.5 miles |
Street-level crime
| Category | Count |
|---|---|
| Violence and sexual offences | 27 |
| Public order | 8 |
| Anti-social behaviour | 7 |
| Criminal damage and arson | 6 |
| Other crime | 3 |
| Burglary | 2 |
| Drugs | 2 |
| Other theft | 2 |
| Vehicle crime | 1 |
| Total incidents | 58 |
Within 1 mile during May 2026. Source: data.police.uk (England & Wales).
Schools nearby
Nearest open schools with Ofsted ratings (England). Closed schools are not shown. Data from Get Information about Schools and Ofsted.
| Name | Type | Distance | Ofsted |
|---|---|---|---|
| Cwmaman Primary | Other | 0.7 miles | — (No rating) |
| Glynhafod Nursery School | Other | 0.8 miles | — (No rating) |
| Oaklands Primary School | Other | 0.8 miles | — (No rating) |
| Capcoch Primary School | Other | 1.0 miles | — (No rating) |
| Blaengwawr Primary School | Other | 1.1 miles | — (No rating) |
Rental Comparables
Residential lets from OpenRent and Rightmove for the area (same bedroom count). Use to validate rent estimates. Student lets are excluded.
| Title | Rent | Beds | Distance | As seen on |
|---|---|---|---|---|
| 3 Bed Terraced House, Brynheulog Terrace, CF44 | £875/mo | 3 | 0.74 miles | OpenRent |
| 3 Bed Terraced House, Gladstone Street, CF44 | £750/mo | 3 | 0.8 miles | OpenRent |
| 3 Bed Terraced House, The Fairways, CF44 | £925/mo | 3 | 0.94 miles | OpenRent |
Average rent: £850/mo (3 listings)
Rent-driven metrics
Based on OpenRent comparables.
- Rent ratio — Monthly rent ÷ purchase price (1% rule). 1%+ = strong, 0.8–1% = okay, <0.8% = weak for cashflow.
- Max investor price — Rent ÷ 0.8%; the price at which rent would be 0.8% of price (Stoke-style target).
- Target investor price — Rent ÷ 1%; the price at which rent would be 1% of price (strong cashflow band).
- Gross yield — Annual rent as % of purchase price (no costs).
- Cost-to-rent — Price ÷ annual rent (from OpenRent comparables). Under 14× = strong, 14–16× = acceptable, 17×+ = compressed.
- Cashflow — Rent minus mortgage, 10% maintenance, £25/mo compliance. Assumes 75% LTV, 3.95% APR (5yr fixed), 25yr term.
- ROI — Annual profit ÷ cash in (deposit + 4% purchase costs).