39 THE FRENCHES
REDHILL, SURREY RH1 2HF
£335,000
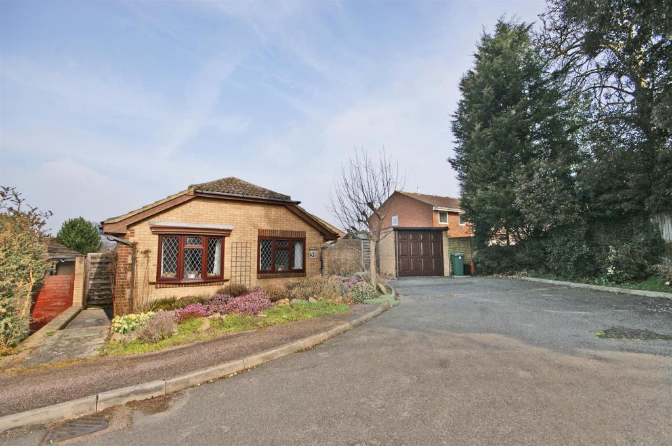
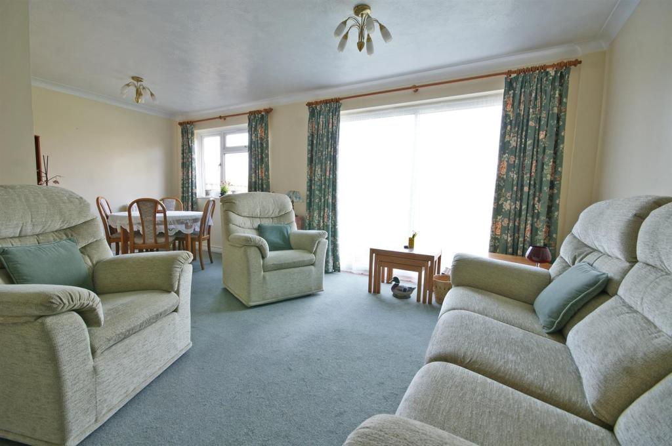
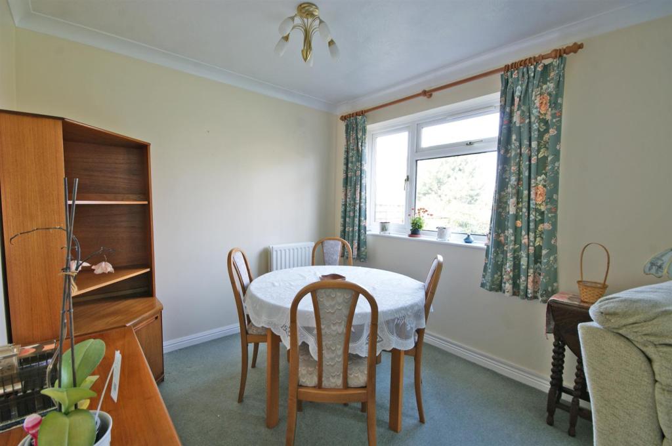
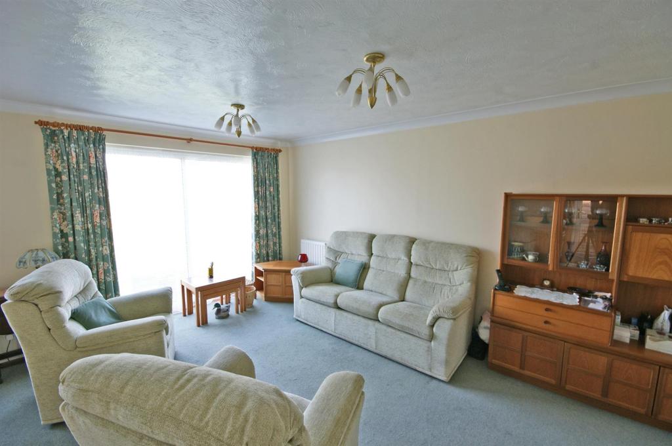
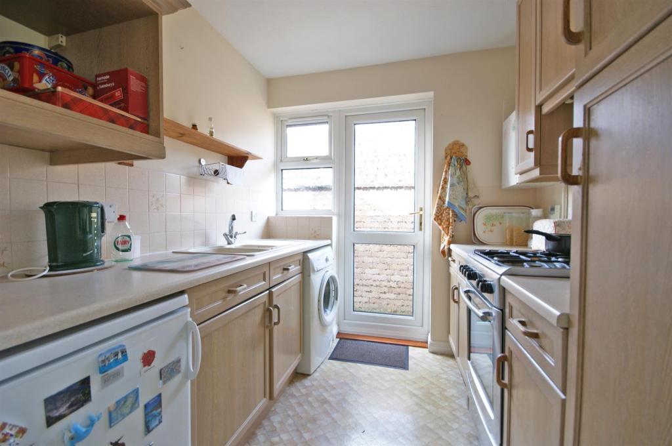
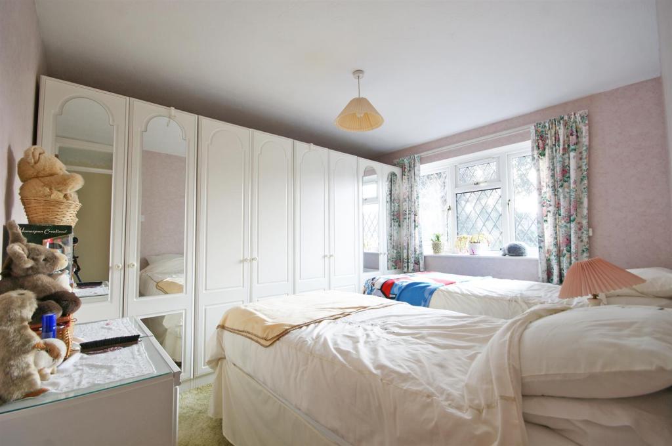
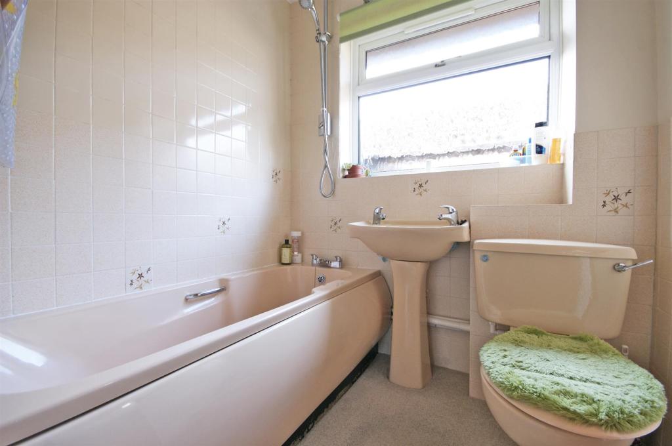
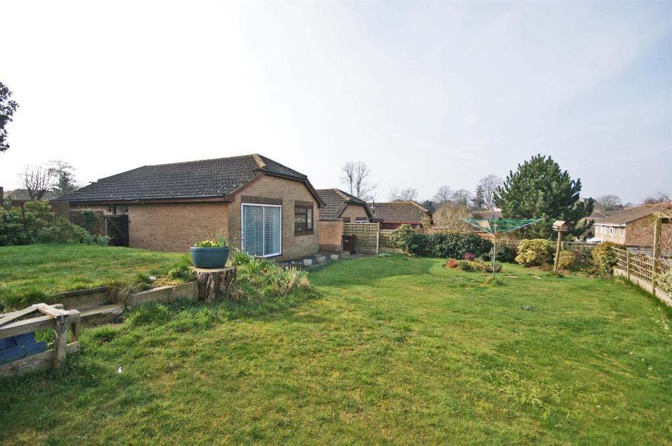
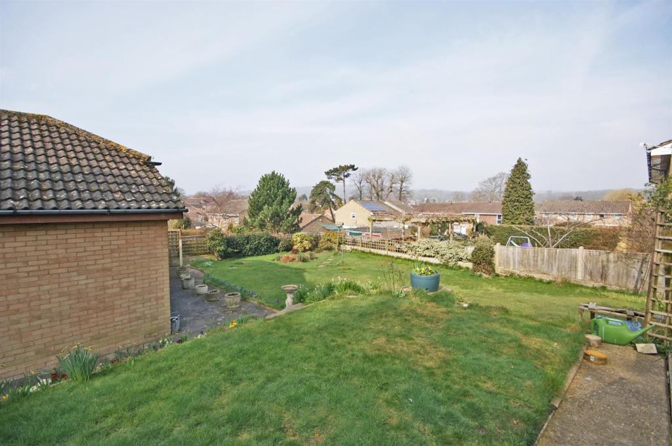
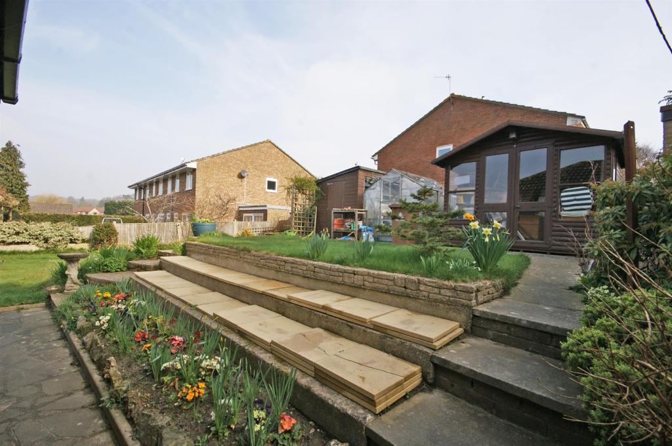
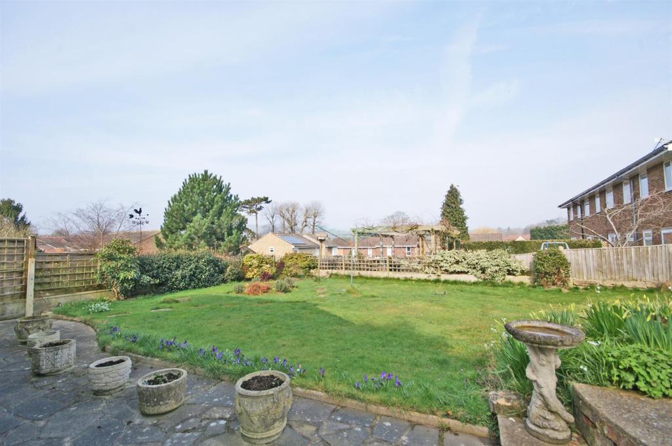
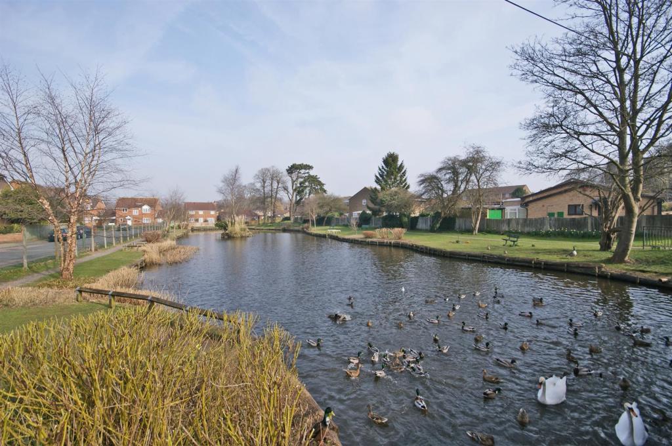

Photo 1 Photo 2 Photo 3 Photo 4 Photo 5 Photo 6 Photo 7 Photo 8 Photo 9 Photo 10 Photo 11 Photo 12 Woodlands.jpg
/ 13
Property details
Floor area
56 m²
EPC rating
D
Year built
England and Wales: 1983-1990
Last sold
£332,000 Nov 2015
Price per m²
£5,982/m²
Local average
£737,442 (-54.6%)
Street crime
207 incidents within 1 mile (May 2026)
Key features
- BUNGALOW
- DETACHED
- LOUNGE/DINER
- KITCHEN
- TWO BEDROOMS
- BATHROOM
- GARAGE
- DRIVEWAY
- CUL-DE-SAC
- NO CHAIN
Additional details
- Parking
- Yes
- Garden
- Yes
Description
Benefiting from a generous lounge/dining room with sliding doors out to the garden, a separate kitchen, an l-shaped entrance hall with a storm porch & a bathroom the property is well proportioned.
Outside there is a driveway to the side that offers private parking for at least 2 vehicles as well as access to the detached garage, through the side gate you will find a wrap around garden that is primarily laid to lawn with a raised area that has hard standing for a summer house/shed.
Nearby you will find a beautifully maintained duck pond & a bus stop which easily connects you to the town itself which has a wide range of shops & other amenities.
DIRECTIONS : From Redhill follow the A23 London Road & turn right into Frenches Road, at the round about take the 2nd exit into The Frenches, the bungalow can be found at the end of the road on the left.
Room Dimensions: -
L-Shaped Entrance Hall -
Lounge/Diner - 5.84m x 4.88m (19'2 x 16'5) -
Kitchen - 2.31m x 2.13m (7'7 x 7'2) -
Bedroom One - 3.61m x 3.05m (11'10 x 10'0) -
Bedroom Two - 2.72m x 2.67m (8'11 x 8'9) -
Bathroom - 1.80m x 1.52m (5'11 x 5'6) -
Other Information: -
Gas Central Heating -
Double Glazed -
45Ft Rear Garden -
Detached Garage -
Parking For Two Cars -
Council Tax Band: D -
Listed by
Redhill & Reigate
Woodlands Estate Agents
Reference: 51241307
EPC Rating & Upgrade Cost
Current rating: D
Potential rating: B
Inspection date: 31/08/2023
Expiry date: 30/08/2033
Current heating cost: £1,054/year
Potential heating cost: £651/year
Est. upgrade cost to C: £20,300
Recommendations
- Floor insulation (solid floor) (£4,000 - £6,000)
- Replace boiler with new condensing boiler (£2,200 - £3,000)
- Solar water heating (£4,000 - £6,000)
- Replacement glazing units (£1,000 - £1,400)
- High performance external doors (£2,000)
- Solar photovoltaic panels, 2.5 kWp (£3,500 - £5,500)
Flood risk
Zone: 1
Risk: Low
Job (default Low)
Floorplans
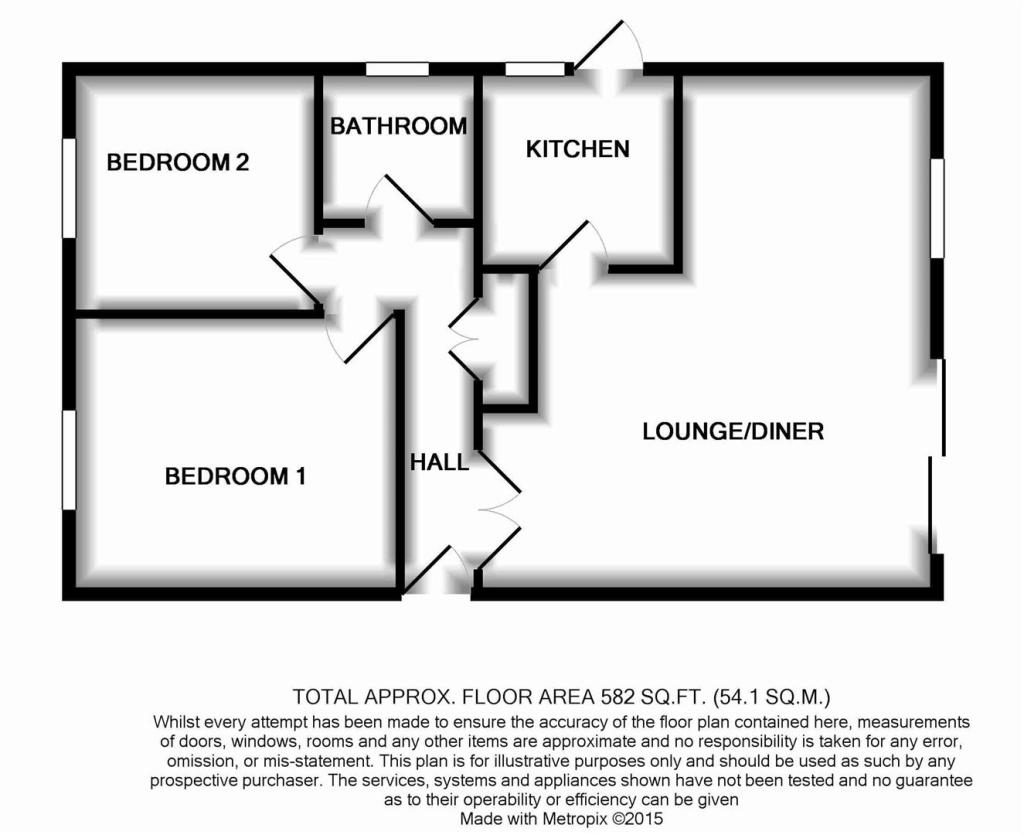
Floorplan
EPC Graphs
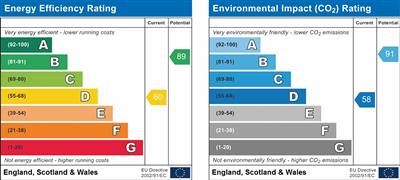
EPC
Price history
| Event | Date | Price | % change |
|---|---|---|---|
| Sold | 25/11/2015 (10 years ago) | £332,000 | — |
Source: HM Land Registry Price Paid Data. Crown copyright.
Sold Comparables
Same street and nearby sales within 0.25 miles (last 5 years). Data from Land Registry Price Paid.
| Address | Price | Date | Type |
|---|---|---|---|
| Same street 21 THE FRENCHES, REDHILL, REIGATE AND BANSTEAD, SURREY, RH1 2HF | £507,175 | 04/11/2024 | Detached |
| 109 LONDON ROAD, REDHILL, REIGATE AND BANSTEAD, SURREY, RH1 2JG | £818,000 | 04/09/2023 | Detached |
| Same street 12 THE FRENCHES, REDHILL, REIGATE AND BANSTEAD, SURREY, RH1 2HF | £640,000 | 02/12/2022 | Detached |
| Same street 23 THE FRENCHES, REDHILL, REIGATE AND BANSTEAD, SURREY, RH1 2HF | £495,000 | 09/09/2022 | Detached |
| 39 KINGFISHER DRIVE, REDHILL, REIGATE AND BANSTEAD, SURREY, RH1 2AD | £565,000 | 05/07/2022 | Detached |
| 27 BUDGEN DRIVE, REDHILL, REIGATE AND BANSTEAD, SURREY, RH1 2QB | £567,000 | 14/01/2022 | Detached |
| 3 FRENCHES ROAD, REDHILL, REIGATE AND BANSTEAD, SURREY, RH1 2HR | £525,000 | 29/09/2021 | Detached |
Street average: £547,392 (3 sales)
Area average: £618,750 (4 sales)
Capital growth trend
Land Registry outcode average: last 12 months vs 5y and 10y ago (from sold prices).
House Price Index (HM Land Registry — official index, not sold-price averages): Reigate and Banstead. Series: Detached. As of April 2026.
Rental Range
Estimated market rent for Reigate and Banstead. Low = conservative, Realistic = average, Optimistic = best case.
Based on Local Authority from postcode lookup → Reigate and Banstead.
LHA (30th percentile) floor for Outer North London: £1,396/mo (Apr 2025 – Mar 2026)
Location
Nearby
Nearest stations, universities and amenities (distance from property).
| Type | Name | Distance |
|---|---|---|
| Bus stop | Wiggie Lane | 0.1 miles |
| Shop | B & D News | 0.1 miles |
| Shop | Londis | 0.2 miles |
| Train station | Redhill | 0.5 miles |
| Hospital | Whitepost Health Care Group Head Office & Shrewsbury Court Independent Hospital | 1.1 miles |
| Train station | Merstham | 1.3 miles |
| Hospital | Oxted Health Center | 7.1 miles |
| University | University for the Creative Arts, Epsom Campus | 7.2 miles |
| University | St Piers College | 9.1 miles |
Street-level crime
| Category | Count |
|---|---|
| Violence and sexual offences | 81 |
| Anti-social behaviour | 27 |
| Other theft | 20 |
| Public order | 20 |
| Shoplifting | 20 |
| Criminal damage and arson | 15 |
| Vehicle crime | 9 |
| Drugs | 4 |
| Other crime | 4 |
| Burglary | 3 |
| Bicycle theft | 1 |
| Possession of weapons | 1 |
| Robbery | 1 |
| Theft from the person | 1 |
| Total incidents | 207 |
Within 1 mile during May 2026. Source: data.police.uk (England & Wales).
Schools nearby
Nearest open schools with Ofsted ratings (England). Closed schools are not shown. Data from Get Information about Schools and Ofsted.
| Name | Type | Distance | Ofsted |
|---|---|---|---|
| Carrington School | Secondary | 0.4 miles | Good — 27 Jun 2023 |
| St Matthew's CofE Primary School | Primary | 0.4 miles | Good — 21 Sep 2022 |
| East Surrey College | Other | 0.4 miles | — (No rating) |
| St Bede's School | Secondary | 0.5 miles | Outstanding — 20 Feb 2017 |
| Lime Tree Primary School | Primary | 0.6 miles | Outstanding — 10 Jul 2022 |
Rental Comparables
Residential lets from OpenRent and Rightmove for the area (same bedroom count). Use to validate rent estimates. Student lets are excluded.
| Title | Rent | Beds | Distance | As seen on |
|---|---|---|---|---|
| 2 Bed Flat, Linkfield Lane, RH1 | £1,600/mo | 2 | 0.27 miles | OpenRent |
Average rent: £1,600/mo (1 listing)
Rent-driven metrics
Based on OpenRent comparables.
- Rent ratio — Monthly rent ÷ purchase price (1% rule). 1%+ = strong, 0.8–1% = okay, <0.8% = weak for cashflow.
- Max investor price — Rent ÷ 0.8%; the price at which rent would be 0.8% of price (Stoke-style target).
- Target investor price — Rent ÷ 1%; the price at which rent would be 1% of price (strong cashflow band).
- Gross yield — Annual rent as % of purchase price (no costs).
- Cost-to-rent — Price ÷ annual rent (from OpenRent comparables). Under 14× = strong, 14–16× = acceptable, 17×+ = compressed.
- Cashflow — Rent minus mortgage, 10% maintenance, £25/mo compliance. Assumes 75% LTV, 3.95% APR (5yr fixed), 25yr term.
- ROI — Annual profit ÷ cash in (deposit + 4% purchase costs).