1 WOODLAND RISE
STOCKPORT, POYNTON, CHESHIRE EAST SK12 1AH

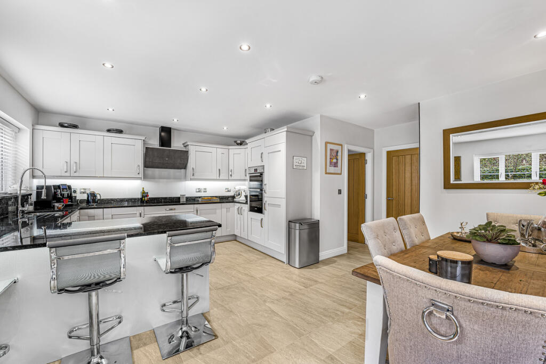
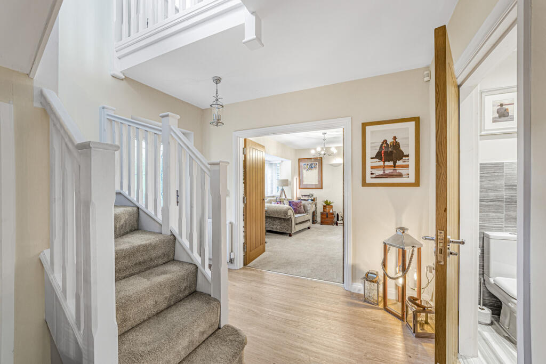
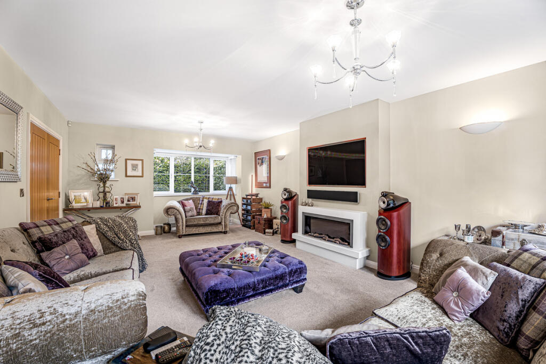
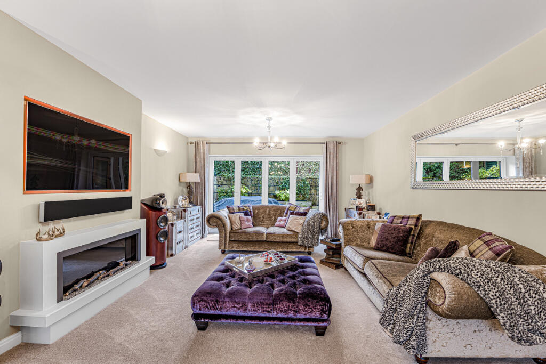
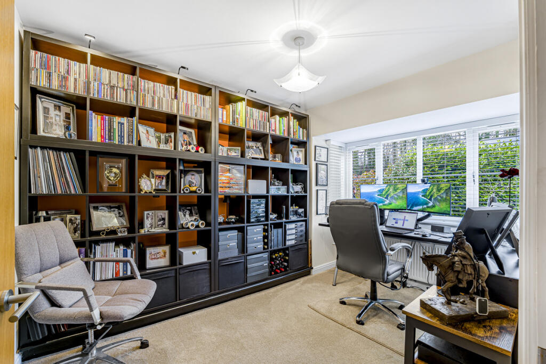
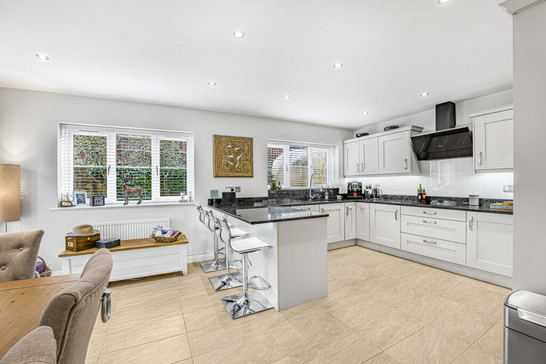
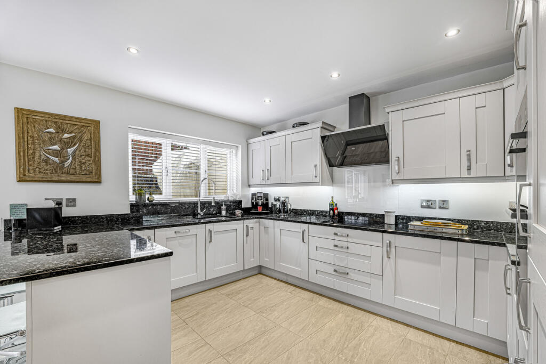
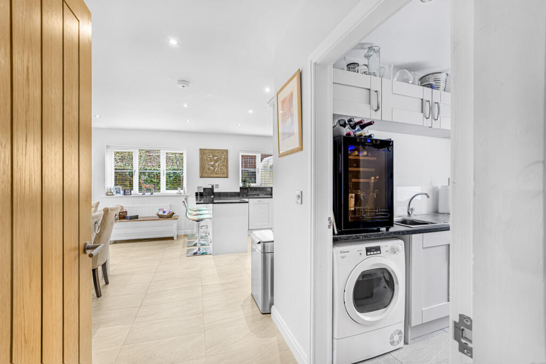
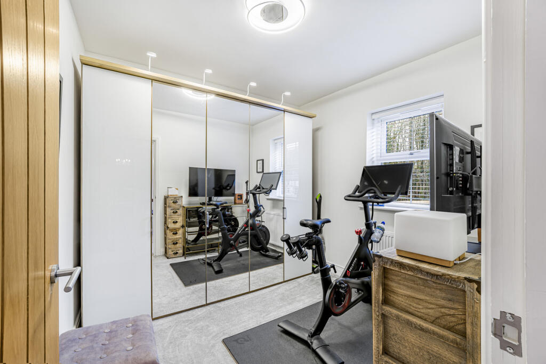
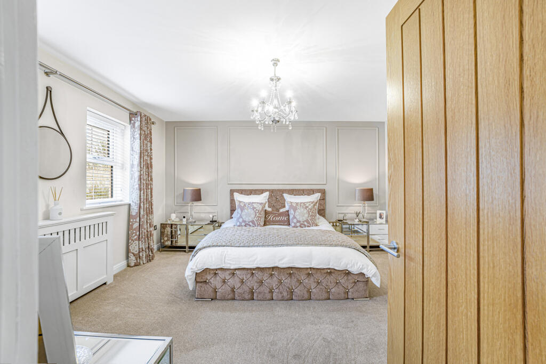
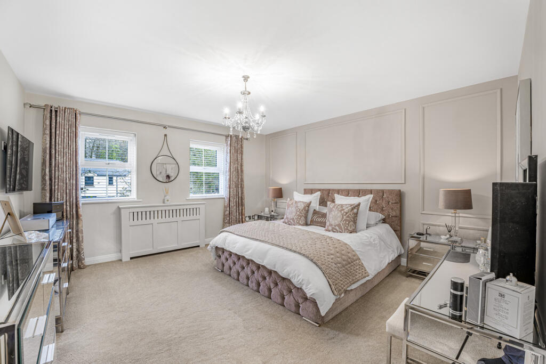
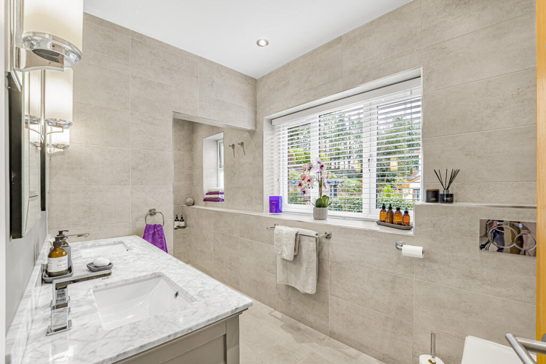
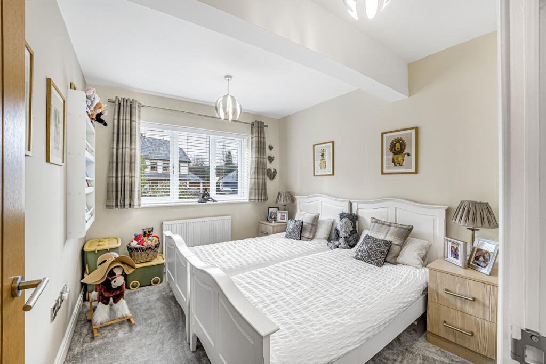
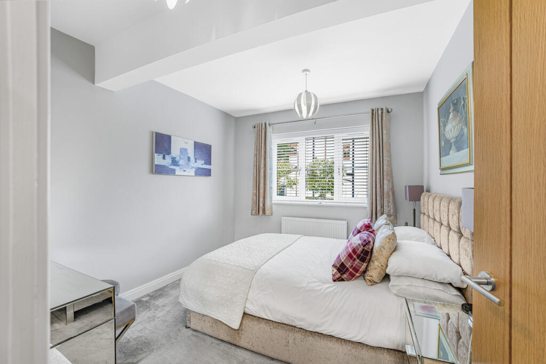
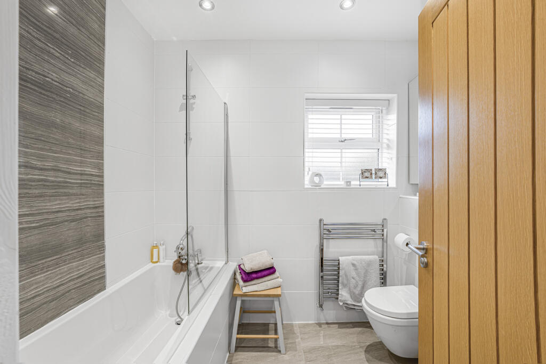

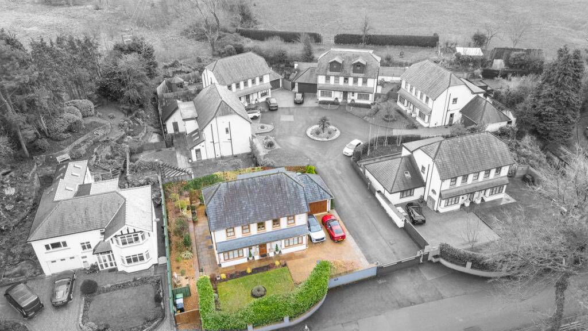
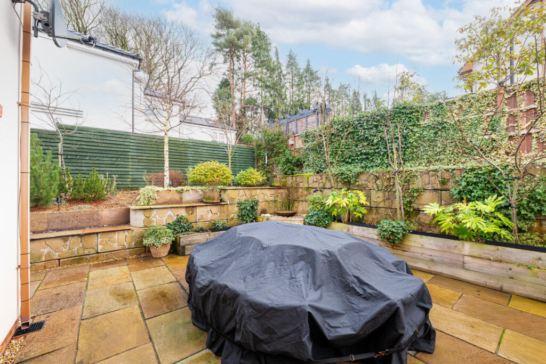
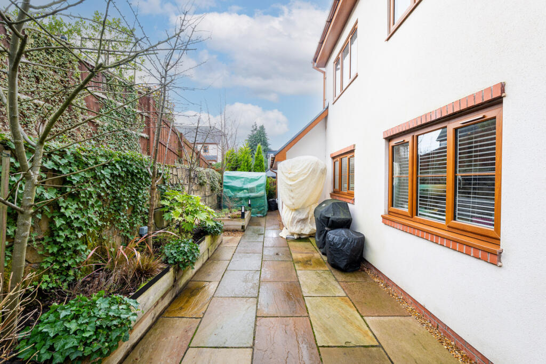
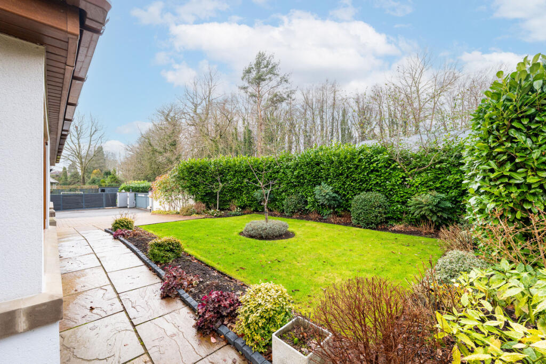

Photo 1 Photo 2 Photo 3 Photo 4 Photo 5 Photo 6 Photo 7 Photo 8 Photo 9 Photo 10 Photo 11 Photo 12 Photo 13 Photo 14 Photo 15 Photo 16 Photo 17 Photo 18 Photo 19 Photo 20 Photo 21 Photo 22
/ 22
Property details
Tenure
FREEHOLD
Floor area
168 m²
Council tax band
G
EPC rating
C
Year built
England and Wales: 2012 onwards
Last sold
£750,000 Jun 2021
Price per m²
£5,804/m²
Local average
£635,174 (+53.5%)
Street crime
32 incidents within 1 mile (Aug 2026)
Key features
- Exclusive Gated Setting – One of just six homes on Woodland Rise, offering privacy and security.
- Flexible Bedrooms – Four bedrooms, plus family bathroom.
- Modern Kitchen & Utility – Central kitchen overlooking garden, plus utility and cloakroom
- Principal Ensuite Retreat – Stylishly decorated with dual hand basins for added luxury
- Stylish Décor Throughout – Modern finishes and attention to detail
- Private Garden & Outdoor Space – Ideal for relaxing, entertaining, or children’s play
- Prime Location – Walking distance to Poynton village, top schools, transport links, and countryside trails.
Additional details
- Parking
- Yes
- Garden
- Yes
Description
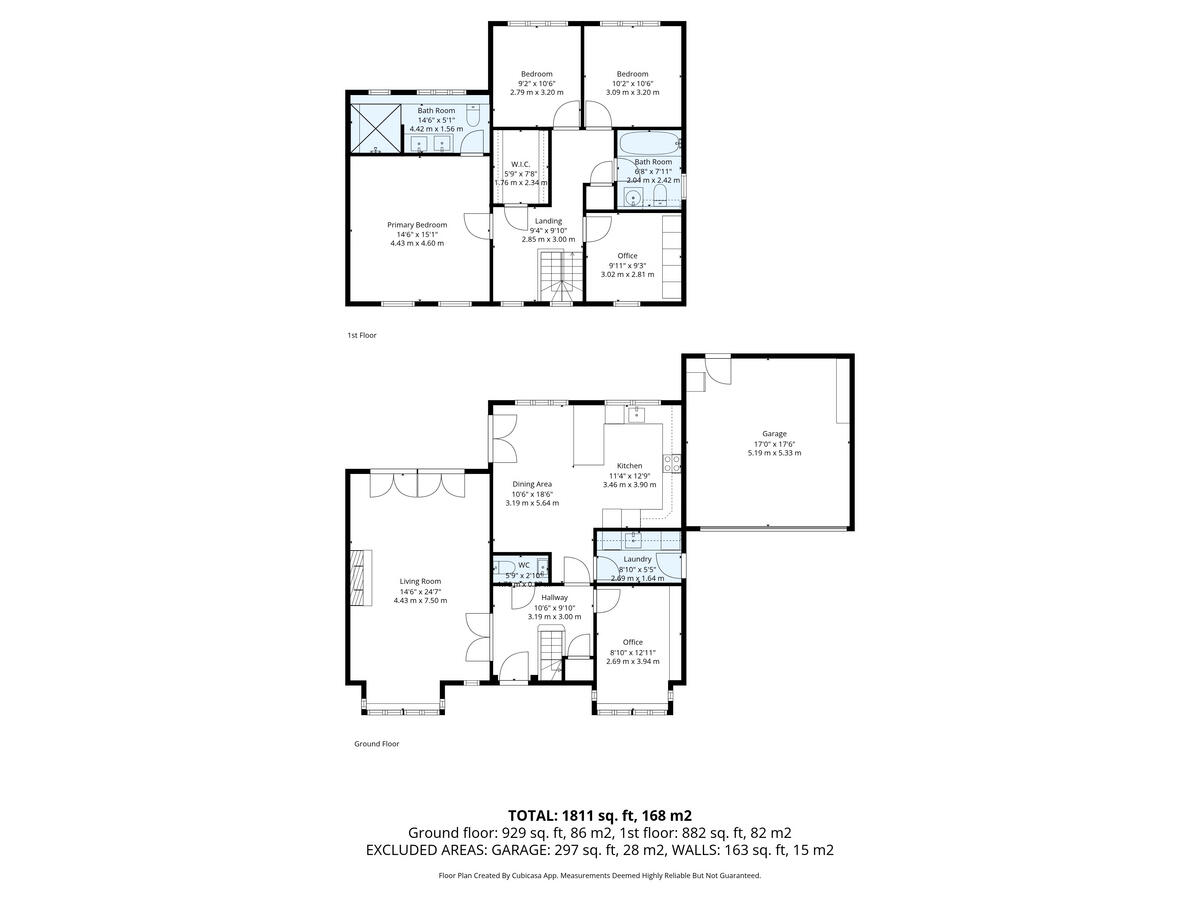
From the moment you step inside, the sense of balance and flow is striking. A welcoming central hallway draws you naturally through the home, where well-proportioned living spaces have been arranged to create distinct yet connected zones for relaxation, entertaining and family life. A spacious main living room provides an inviting place to unwind, which opens seamlessly into the garden through Bi-folding doors, creating a wonderful connection between indoor and outdoor living — perfect for summer entertaining or relaxed weekend lunches.
The kitchen sits at the heart of the home, thoughtfully positioned to overlook the dining space and garden, making it ideal for everyday family life and social occasions alike. Practicality has been carefully considered, with additional spaces that lend themselves beautifully to home working, study areas or playrooms, along with a separate utility area and discreet cloakroom to keep daily routines running smoothly.
Upstairs, the accommodation is arranged around a bright and airy landing, enhancing the feeling of space and separation from the living areas below. The principal bedroom enjoys a peaceful outlook and benefits from its own exceptionally spacious, stylish ensuite, featuring dual hand basins, floor-to-ceiling tiling, and gorgeous lighting, creating a private retreat away from the main household. Three further bedrooms are served by a contemporary family bathroom, offering flexible options for children, guests, or additional workspace as needs evolve.
Outside, the large front garden creates an impressive and welcoming approach, while a paved patio wraps around the side and rear of the house, offering secure and private spaces for children to play, entertaining, or simply enjoying a quiet moment in the fresh air. The garage and driveway provide excellent storage and parking, and the gated setting enhances the sense of exclusivity and peace of mind, with hedges adding natural privacy throughout.
Beyond the gates, Poynton village lies under a mile away, providing a vibrant mix of independent cafés, bakeries, restaurants, pubs and boutique shops that give the area its much-loved village atmosphere. Poynton train station offers direct services into Manchester in approximately 20–25 minutes, while regular bus routes and convenient road links place the wider Cheshire and Greater Manchester area easily within reach. Families are well served by popular schools including Vernon Primary, Worth Primary and Poynton High School and Performing Arts College.
For those who enjoy the outdoors, the renowned Middlewood Way is just moments away, offering miles of scenic walking and cycling routes through beautiful countryside, complemented by nearby parks and green spaces.
This is a home that has been carefully designed for modern family living — offering flexibility, flow and comfort in equal measure — all set within one of Poynton’s most sought-after residential enclaves.
Listed by
Covering Nationwide
TAUK PROPERTY LTD
Reference: 172221311
EPC Rating & Upgrade Cost
Current rating: C
Potential rating: B
Inspection date: 24/02/2026
Expiry date: 23/02/2036
Current heating cost: £928/year
Potential heating cost: £928/year
Est. upgrade cost to C: £9,000
Recommendations
- Solar photovoltaic panels, 2.5 kWp (£8,000 - £10,000)
Flood risk
Zone: 1
Risk: Low
Job (default Low)
Registered land (INSPIRE)
This location falls inside an HM Land Registry INSPIRE registered freehold polygon.
Plot: ~3,151 m² (0.78 acres)
Source: HM Land Registry INSPIRE Index Polygons.
Floorplans
Floorplan 1
EPC Graphs
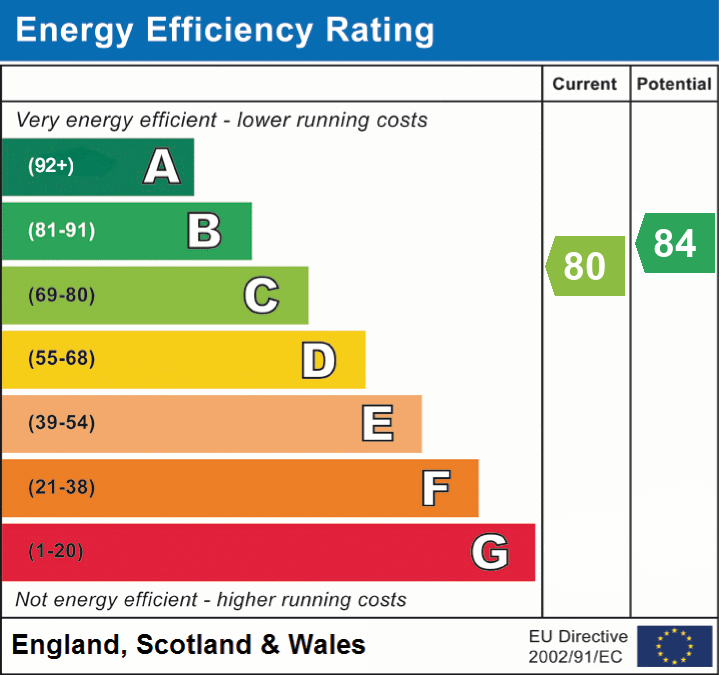
EPC 1
Price history
53% since 2016
| Event | Date | Price | % change |
|---|---|---|---|
| Listed for sale | — | £975,000 | +30% |
| Sold | 22/06/2021 (5 years ago) | £750,000 | +53.1% |
| Sold | 18/11/2016 (9 years ago) | £490,000 | — |
Source: HM Land Registry Price Paid Data. Crown copyright.
Sold Comparables
Same street and nearby sales within 0.25 miles (last 5 years). Data from Land Registry Price Paid.
| Address | Price | Date | Type |
|---|---|---|---|
| 5 WATERLOO ROAD, POYNTON, STOCKPORT, CHESHIRE EAST, SK12 1RZ | £240,000 | 13/03/2023 | Detached |
| 4 HOCKLEY ROAD, POYNTON, STOCKPORT, CHESHIRE EAST, SK12 1RN | £600,000 | 14/11/2022 | Detached |
Area average: £420,000 (2 sales)
Capital growth trend
Land Registry outcode average: last 12 months vs 5y and 10y ago (from sold prices).
House Price Index (HM Land Registry — official index, not sold-price averages): Cheshire East. Series: Detached. As of July 2026.
Rental Range
Estimated market rent for Cheshire East. Low = conservative, Realistic = average, Optimistic = best case.
Based on Local Authority from postcode lookup → Cheshire East.
LHA (30th percentile) floor for Southern Greater Manchester: £1,396/mo (Apr 2025 – Mar 2026)
Location
Nearby
Nearest stations, universities and amenities (distance from property).
| Type | Name | Distance |
|---|---|---|
| Bus stop | Poynton, Middlewood Road / Woodland Rise | 0.0 miles |
| Bus stop | Newtown, Coppice Road / Hepley Road | 0.1 miles |
| Shop | Arrow Office | 0.5 miles |
| Shop | Tittertons | 0.5 miles |
| Train station | Middlewood | 1.1 miles |
| Train station | Poynton | 1.4 miles |
| Hospital | Newlands Care Home | 6.2 miles |
| Hospital | Rosemount Resource Centre | 6.4 miles |
| University | Fallowfield Reception and Richmond Amenities Building | 8.1 miles |
| University | University of Derby, Buxton | 9.8 miles |
Street-level crime
| Category | Count |
|---|---|
| Violence and sexual offences | 18 |
| Anti-social behaviour | 5 |
| Criminal damage and arson | 3 |
| Public order | 3 |
| Burglary | 2 |
| Shoplifting | 1 |
| Total incidents | 32 |
Within 1 mile during Aug 2026. Source: data.police.uk (England & Wales).
Schools nearby
Nearest open schools with Ofsted ratings (England). Closed schools are not shown. Data from Get Information about Schools and Ofsted.
| Name | Type | Distance | Ofsted |
|---|---|---|---|
| Worth Primary School | Primary | 0.4 miles | Requires improvement — 3 Mar 2024 |
| Poynton High School | Secondary | 0.5 miles | Good — 11 Feb 2016 |
| Vernon Primary School | Primary | 0.7 miles | Outstanding — 26 Jun 2024 |
| St Paul's Catholic Primary School, A Voluntary Academy | Primary | 0.9 miles | Good — 12 Jun 2024 |
| Norbury Court School | Other | 1.2 miles | Good — 20 Jul 2021 |
Rental Comparables
Rental listings exist nearby, but none matched the 4-bedroom count for this property.
Rent-driven metrics
Based on Area rent estimate.
- Rent ratio — Monthly rent ÷ purchase price (1% rule). 1%+ = strong, 0.8–1% = okay, <0.8% = weak for cashflow.
- Max investor price — Rent ÷ 0.8%; the price at which rent would be 0.8% of price (Stoke-style target).
- Target investor price — Rent ÷ 1%; the price at which rent would be 1% of price (strong cashflow band).
- Gross yield — Annual rent as % of purchase price (no costs).