71 ST DUNSTANS HILL
SUTTON, CHEAM, GREATER LONDON SM1 2LE
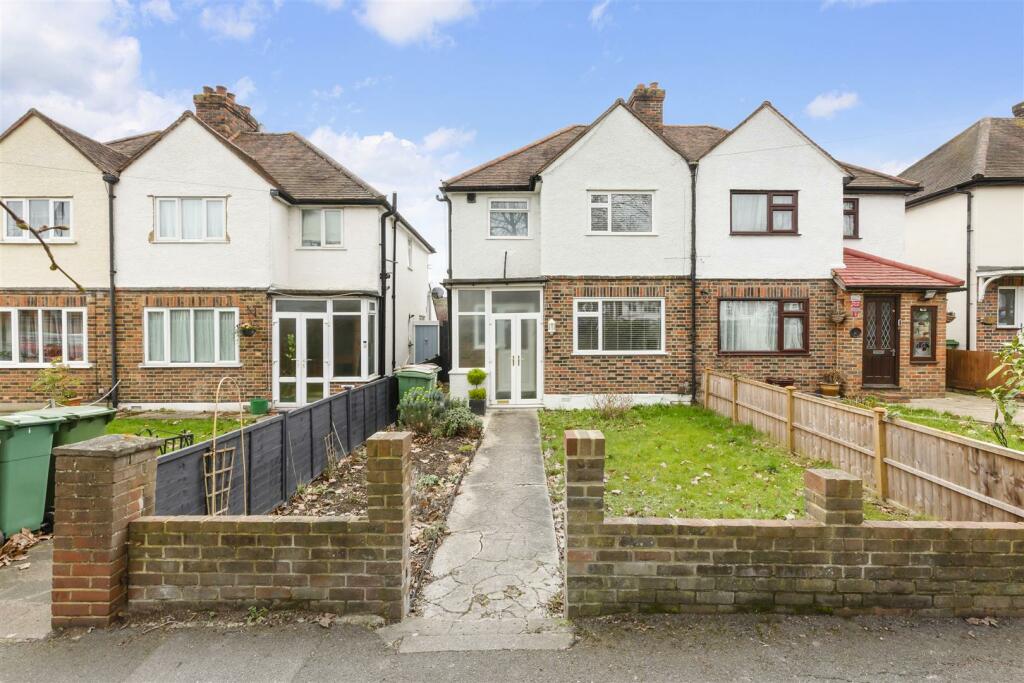
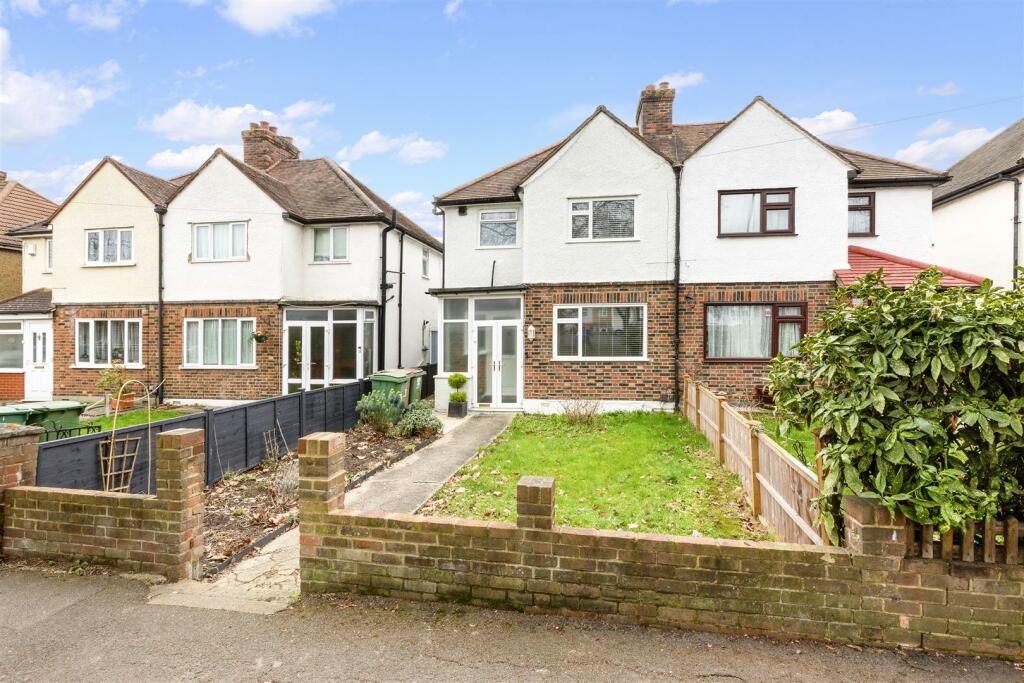
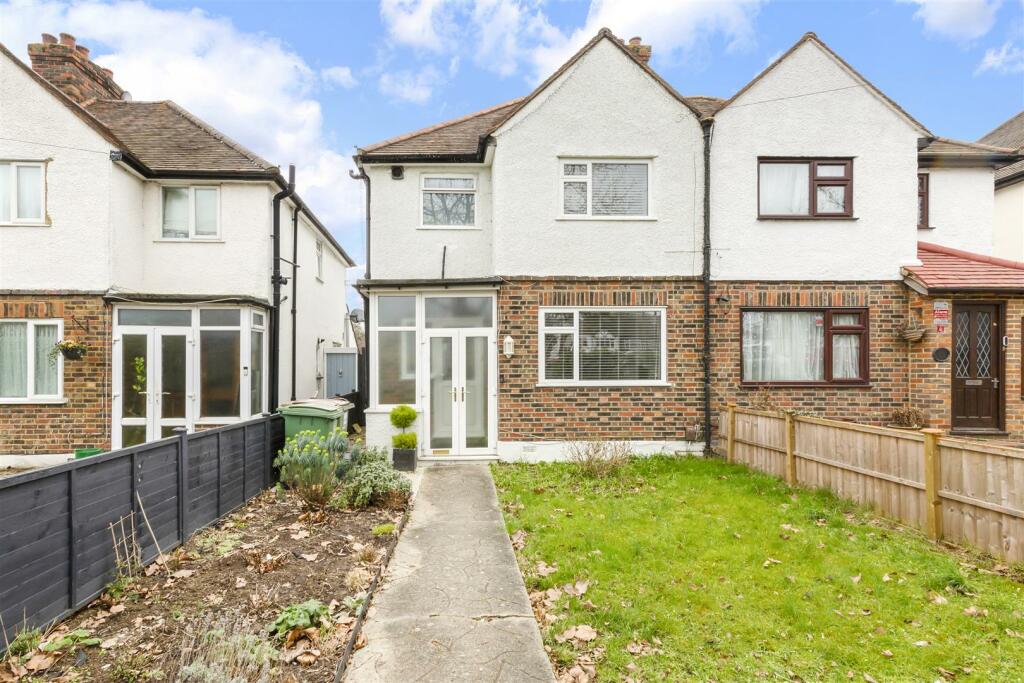
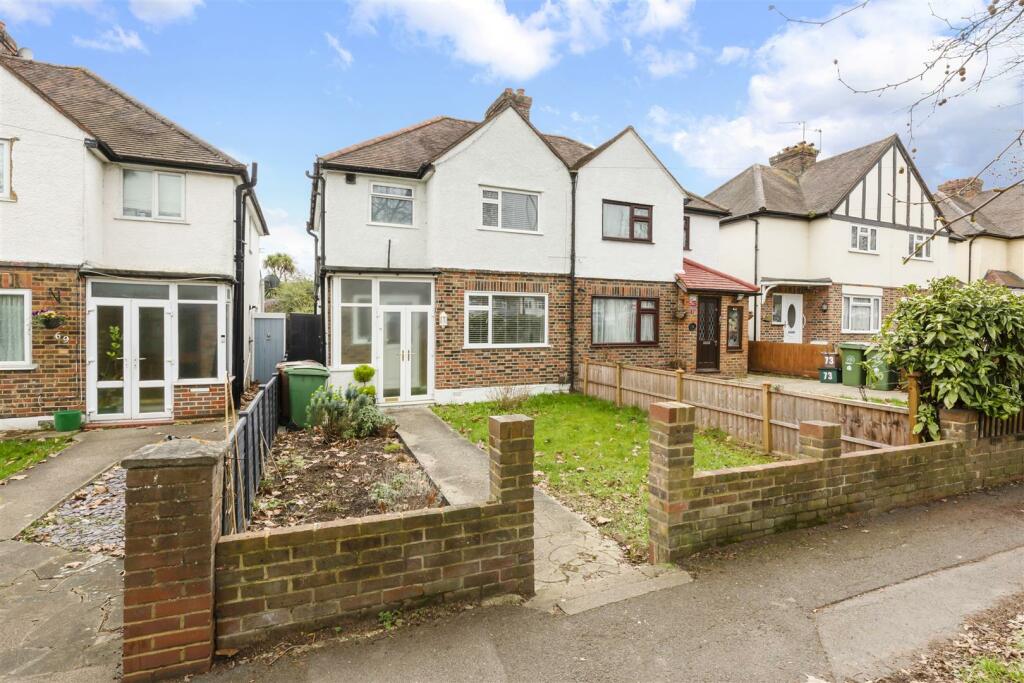
ST DUNSTANS HILL 71 (11).jpg ST DUNSTANS HILL 71 (14).jpg ST DUNSTANS HILL 71 (15).jpg ST DUNSTANS HILL 71 (16).jpg ST DUNSTANS HILL 71 (19).jpg ST DUNSTANS HILL 71 (18).jpg ST DUNSTANS HILL 71 (17).jpg ST DUNSTANS HILL 71 (20).jpg ST DUNSTANS HILL 71 (27).jpg ST DUNSTANS HILL 71 (24).jpg ST DUNSTANS HILL 71 (21).jpg ST DUNSTANS HILL 71 (22).jpg ST DUNSTANS HILL 71 (25).jpg ST DUNSTANS HILL 71 (23).jpg ST DUNSTANS HILL 71 (26).jpg ST DUNSTANS HILL 71 (1).jpg ST DUNSTANS HILL 71 (5).jpg ST DUNSTANS HILL 71 (8).jpg ST DUNSTANS HILL 71 (2).jpg ST DUNSTANS HILL 71 (3).jpg ST DUNSTANS HILL 71 (4).jpg ST DUNSTANS HILL 71 (6).jpg ST DUNSTANS HILL 71 (7).jpg ST DUNSTANS HILL 71 (9).jpg ST DUNSTANS HILL 71 (12).jpg ST DUNSTANS HILL 71 (13).jpg ST DUNSTANS HILL 71 (10).jpg
/ 27
Property details
Tenure
FREEHOLD
Council tax band
D
Last sold
£520,000 Aug 2023
Local average
£583,614 (-10%)
Deprivation
Decile 9 (27,475 of 33,755)
Street crime
385 incidents within 1 mile (May 2026)
Additional details
- Garden
- Yes
Description
The property has on street parking on a first come first served basis,
An internal viewing highly recommended!
Porch - Double glazed porch. Tiled floor. Giving access to the:
Private Front Door - UPVC double glazed front door with obscured glass giving access to the:
Entrance Hall - Double radiator. Double glazed window to the side of the front door. Stairs rising to the first floor with understairs storage cupboard.
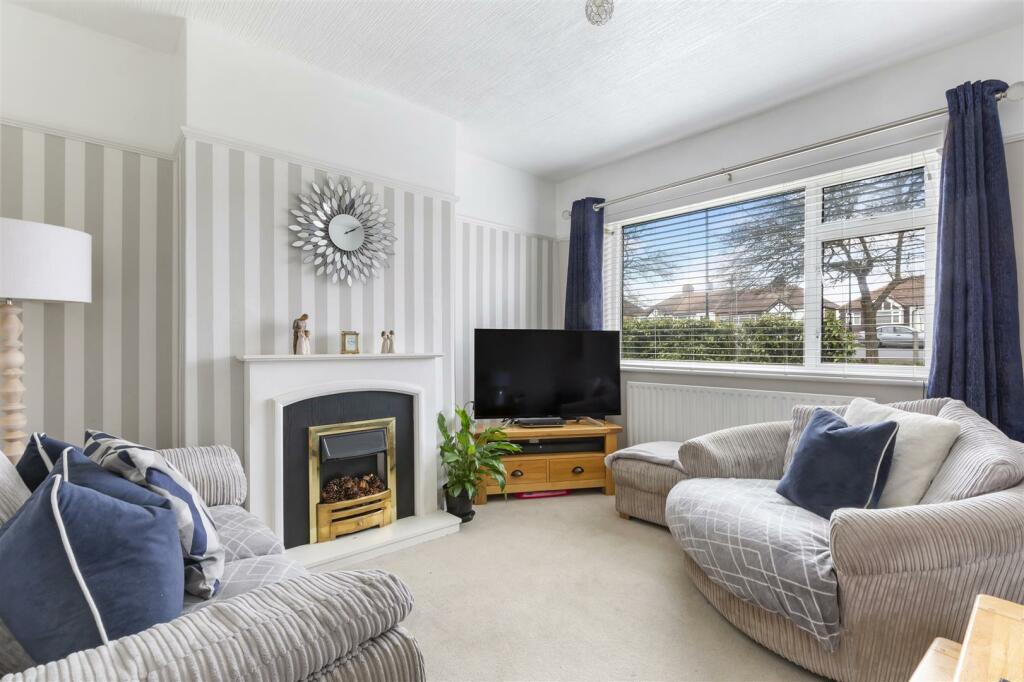
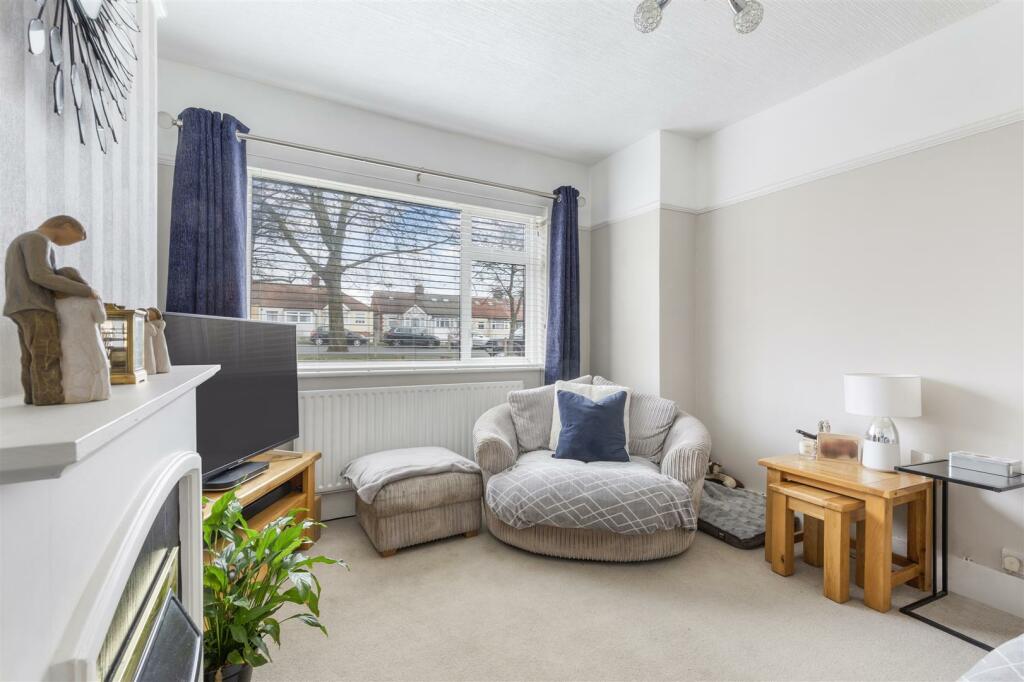
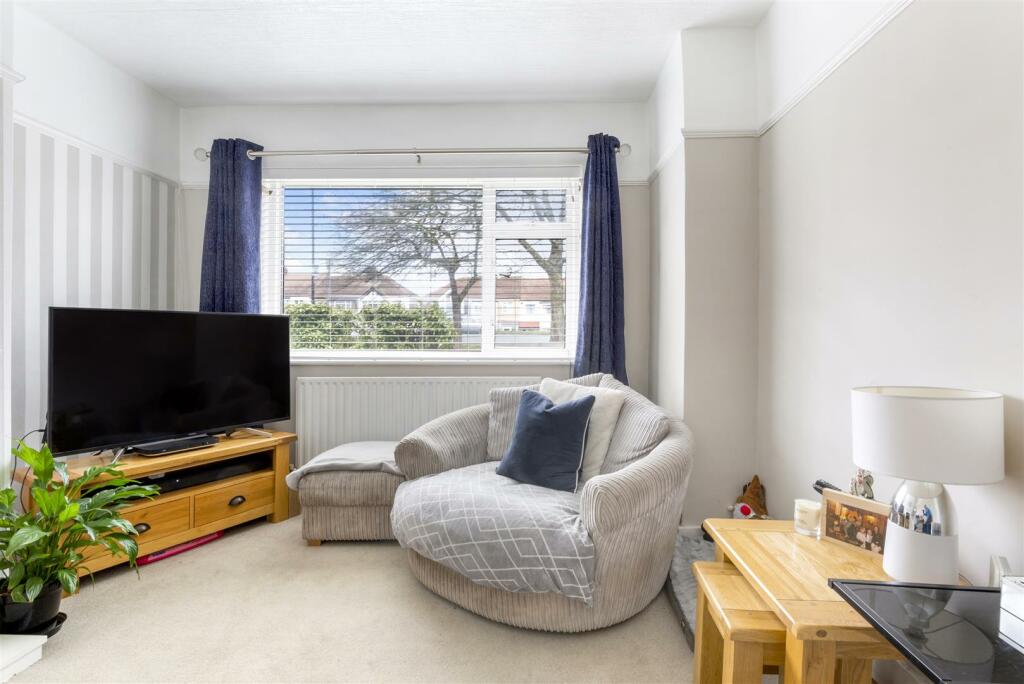
Lounge - Double glazed window to the front aspect. Radiator. Picture rail. Electric fireplace with ornate surround.
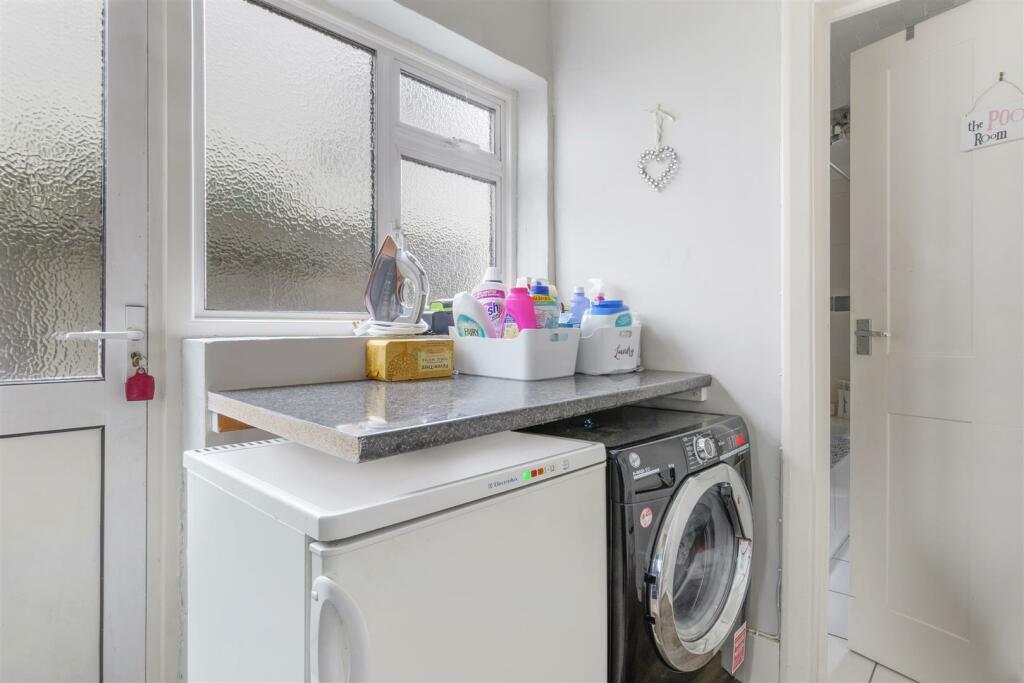
Utility Area - Larder cupboard with gas central heating boiler, gas and electric meters. Obscured double glazed side windows. Back door to the side access and rear garden. Spaces for fridge and washing machine. Door giving access to the:
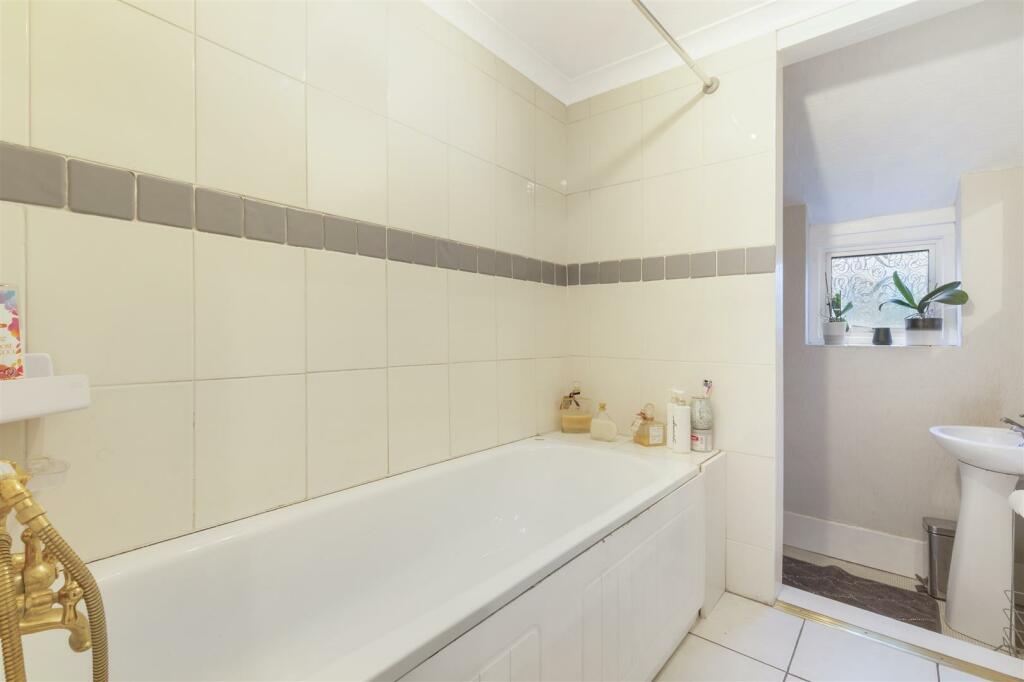
Downstairs Bathroom - Panel bath. Low level WC. Wash hand basin. Double glazed window to the rear aspect. Coving. Tiled walls and floor. Radiator. Extractor.
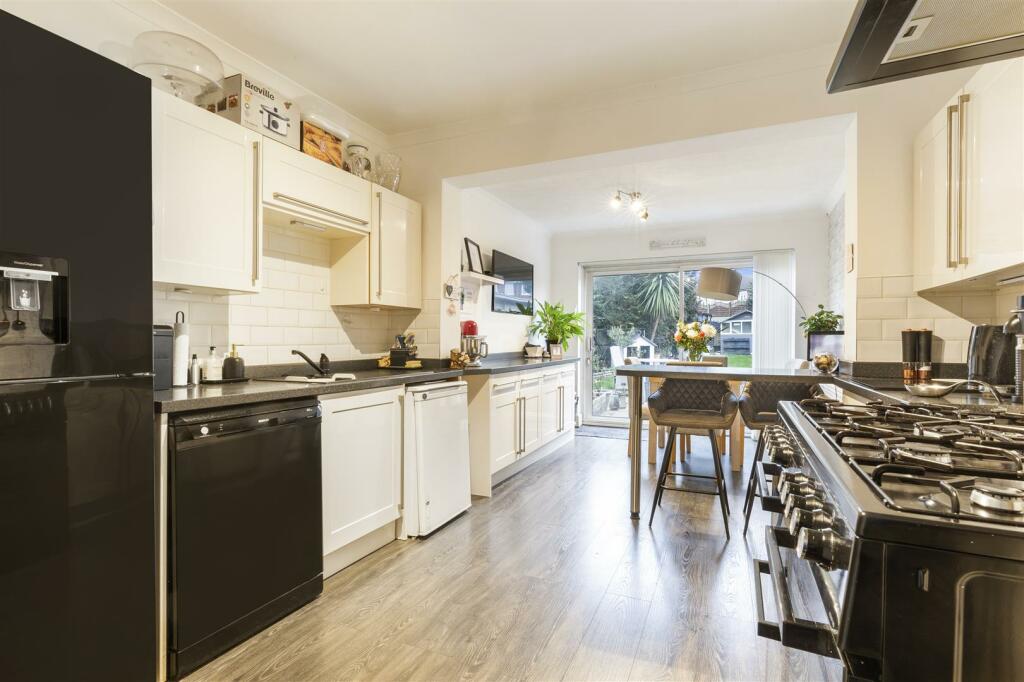
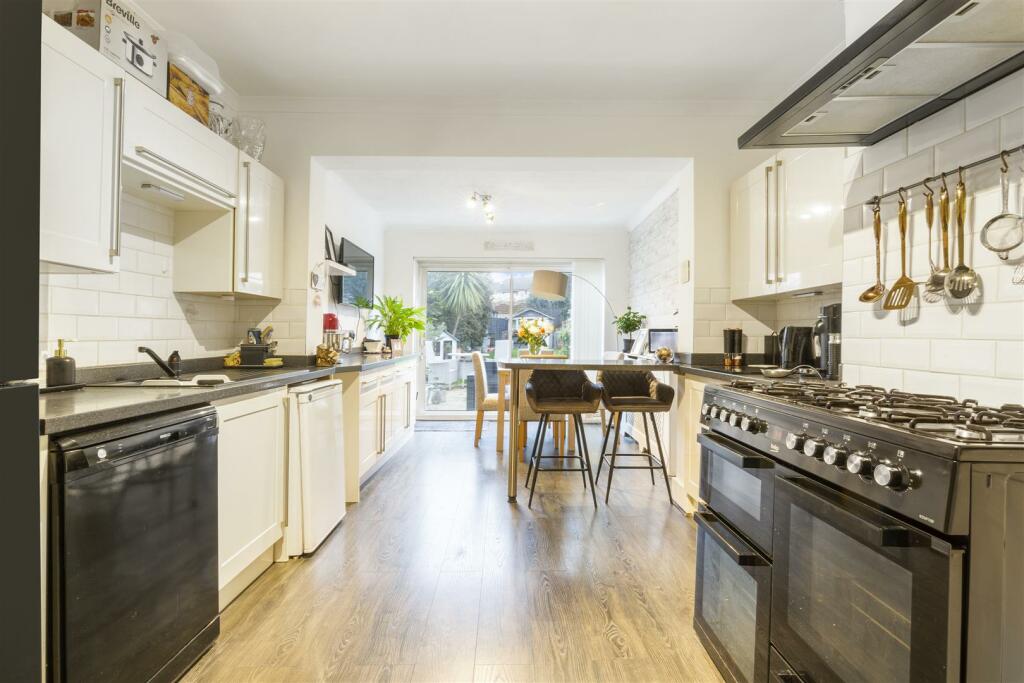
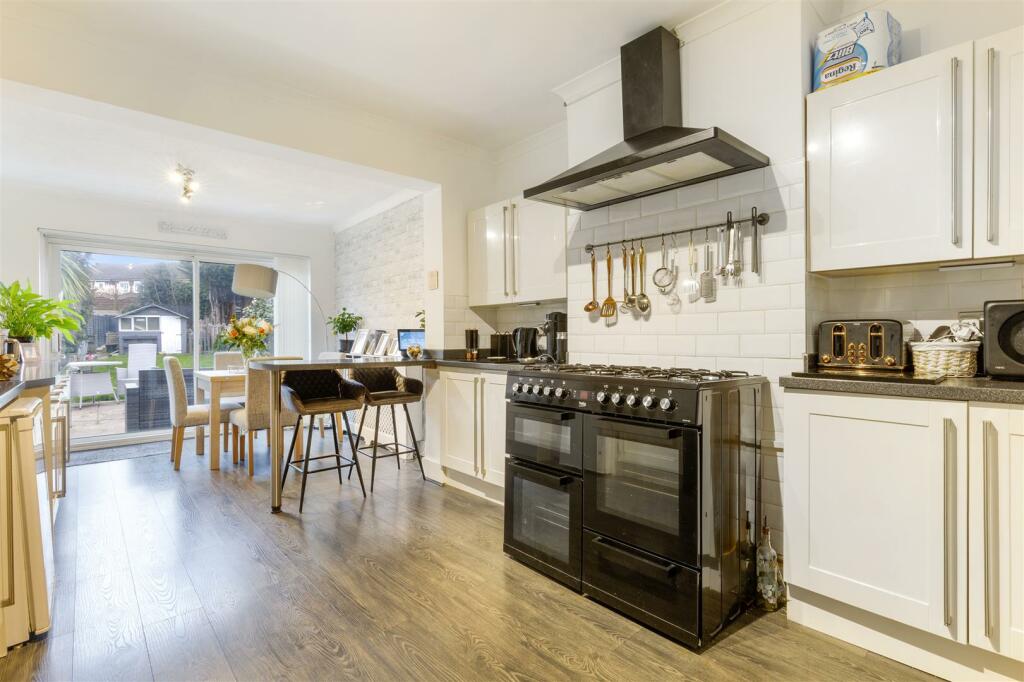
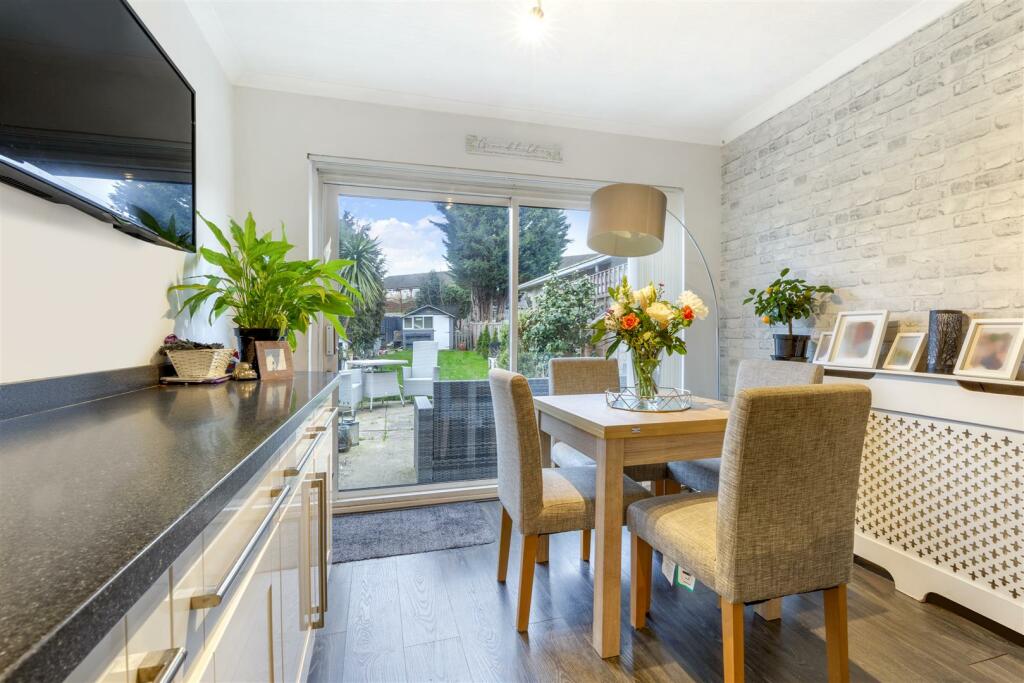
Kitchen/Breakfast Area - A modern range of low and eye level kitchen units. Sink drainer. Spaces for fridge freezer and dishwasher. Space for double oven with overhead extractor fan. Breakfast bar. Double glazed sliding patio doors onto the rear garden. Laminate wood flooring. Radiator.
First Floor Accommodation -
Landing - Obscured double glazed window to the side.
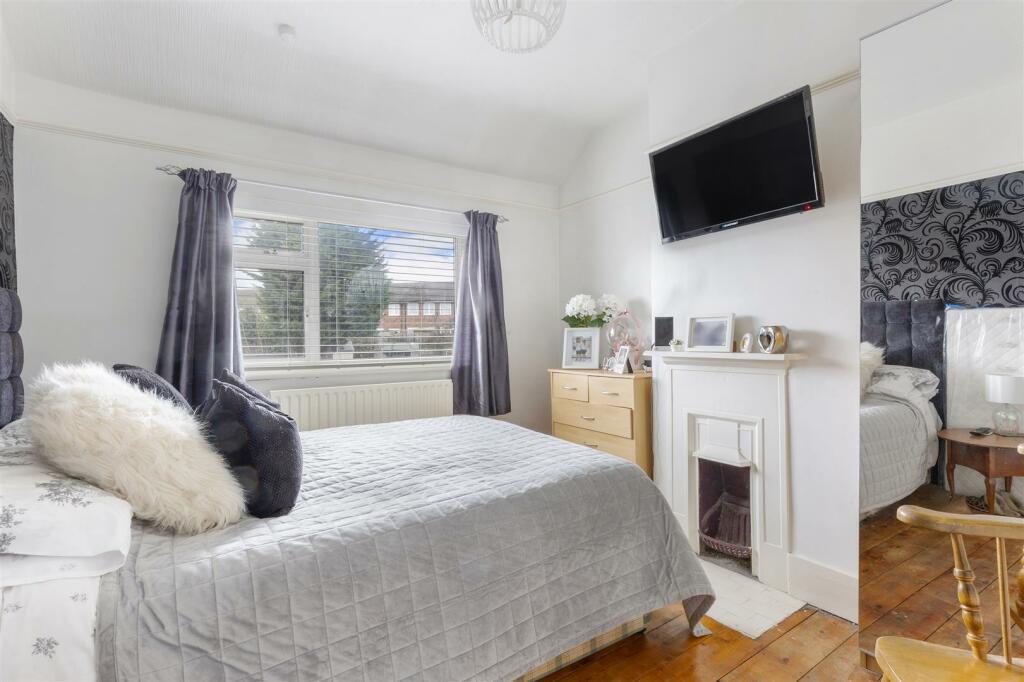
Master Bedroom - Double glazed window to the front aspect. Radiator. Feature cast iron original fireplace. Picture rail.
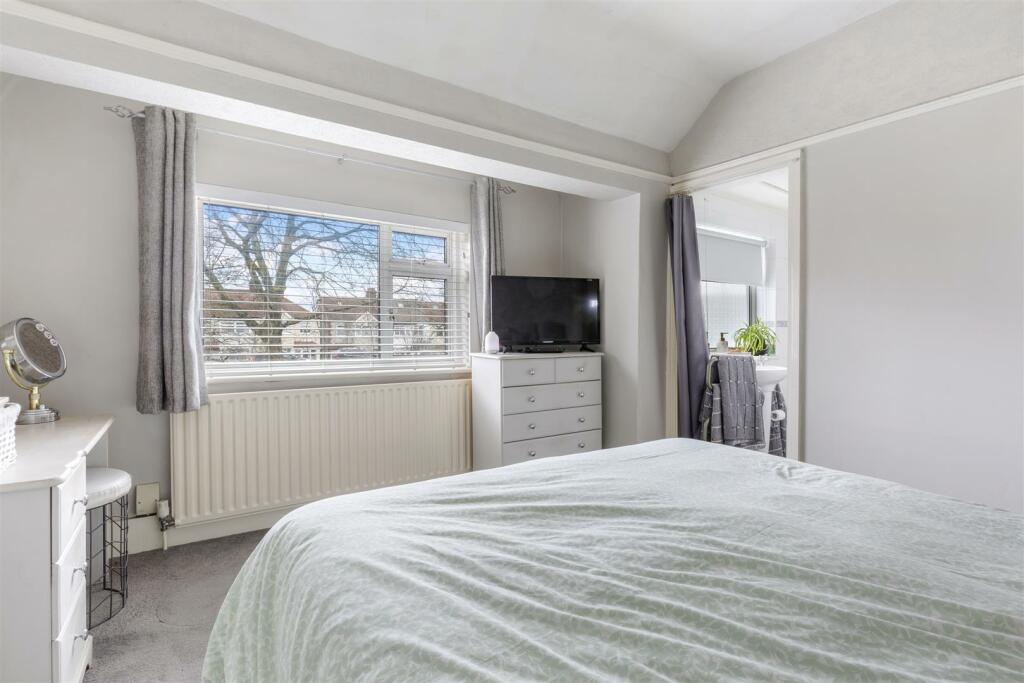
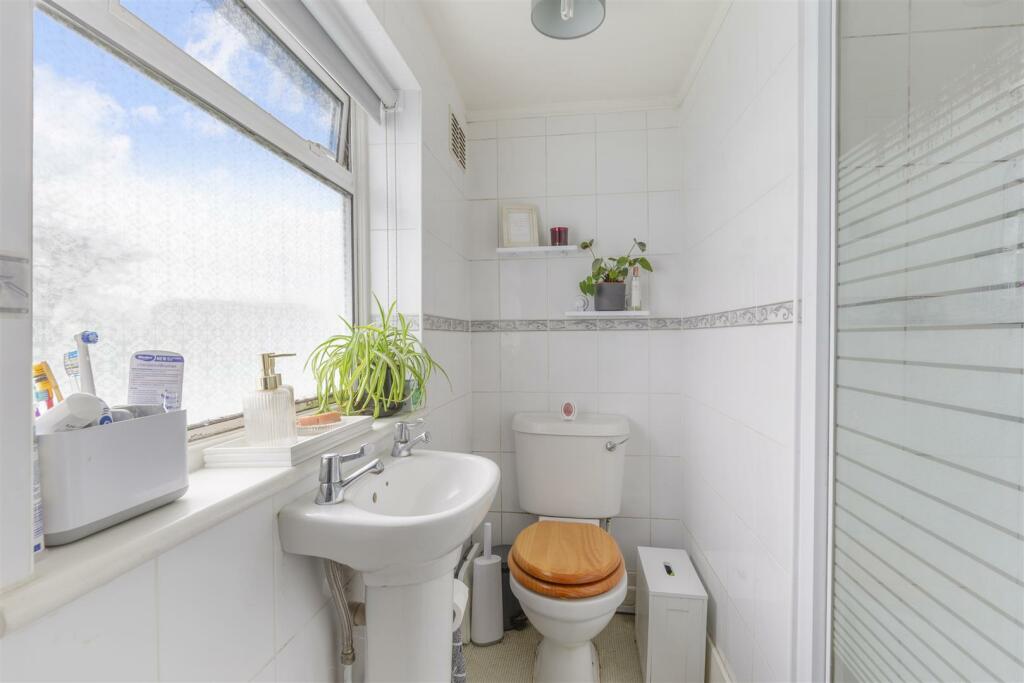
En-Suite - Obscured double glazed window to the front aspect. Shower cubicle. Low level WC. Tiled walls. Loft hatch.
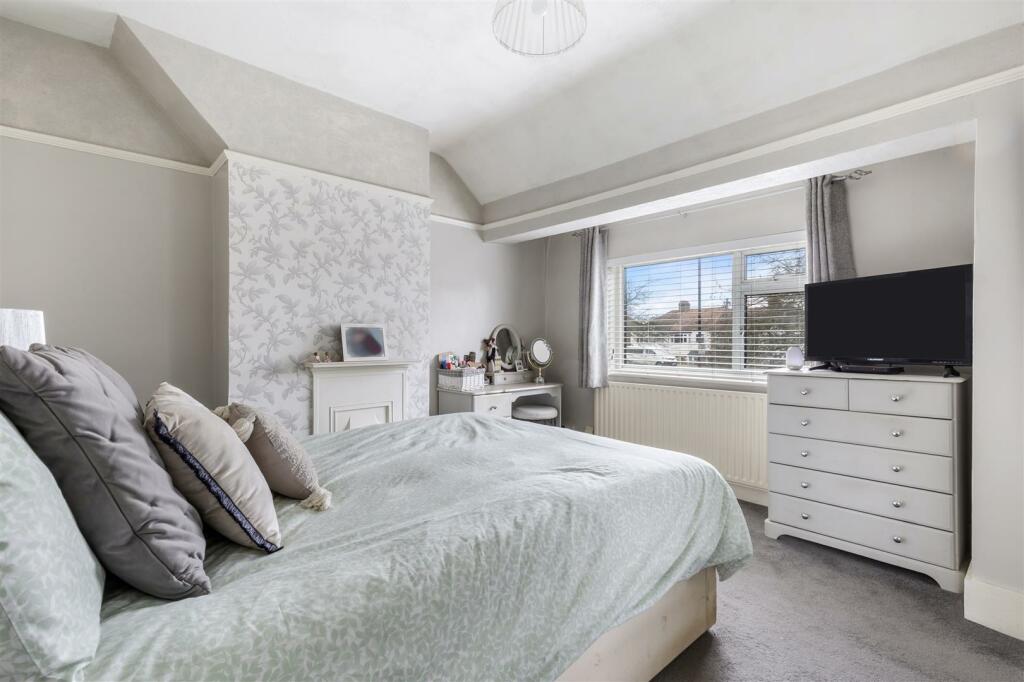
Bedroom Two - Wood stripped flooring. Double glazed window overlooking the rear garden. Radiator. Feature cast iron original fireplace.
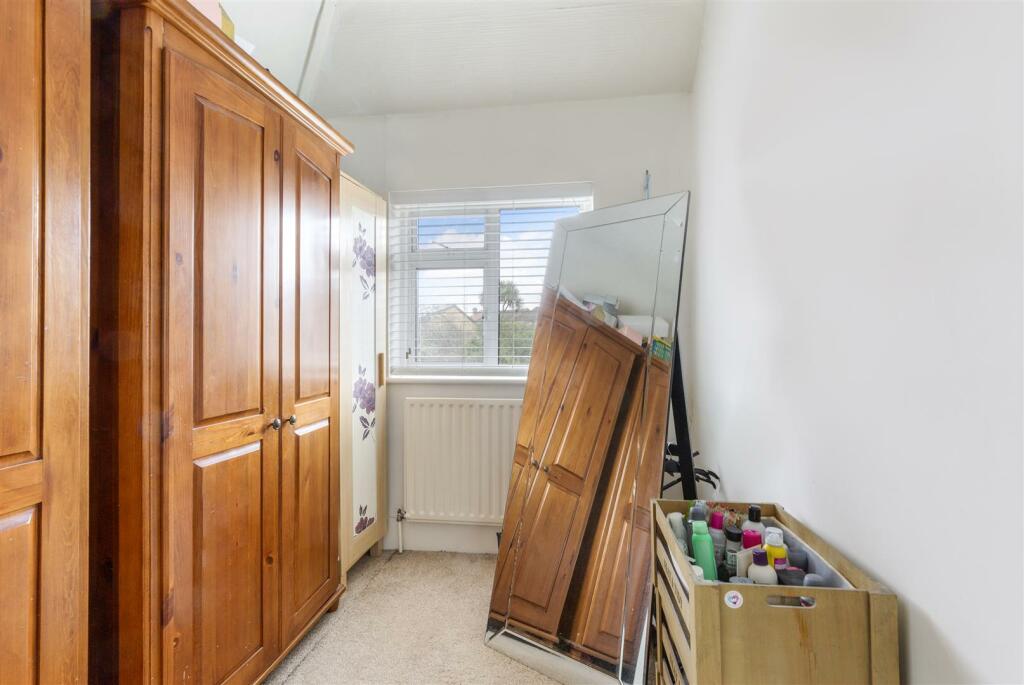
Bedroom Three - Double glazed window to the rear aspect.
Outside -
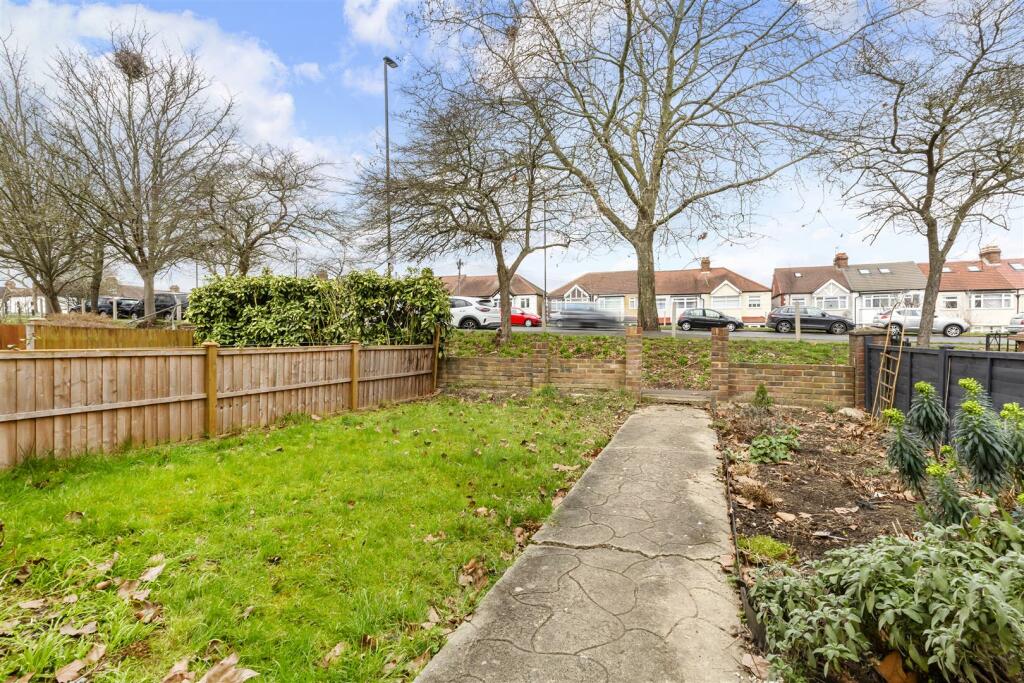
Front -
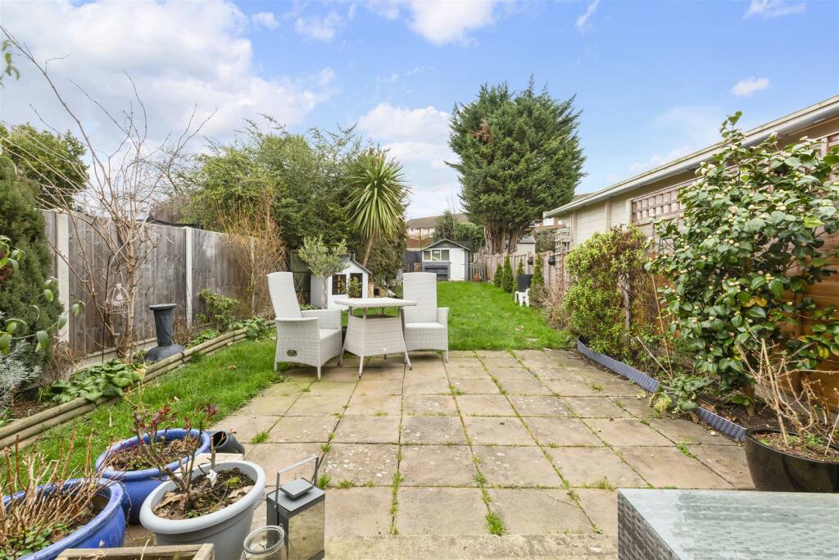
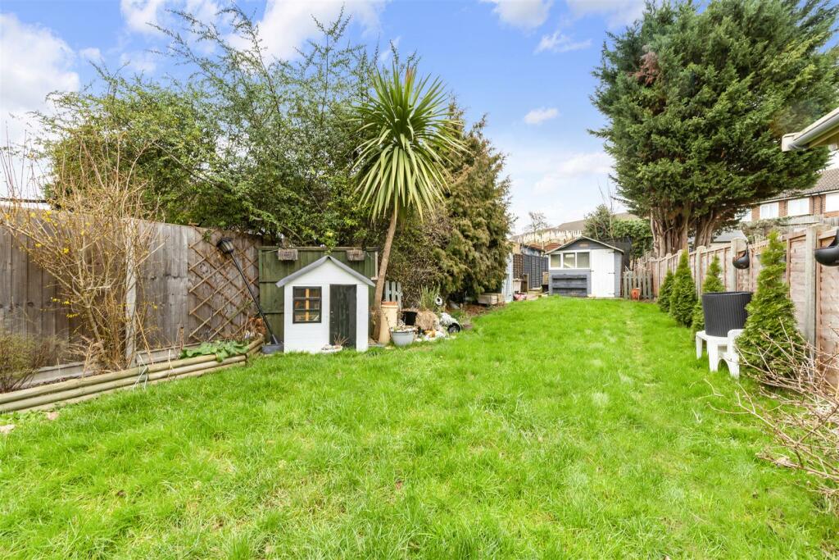
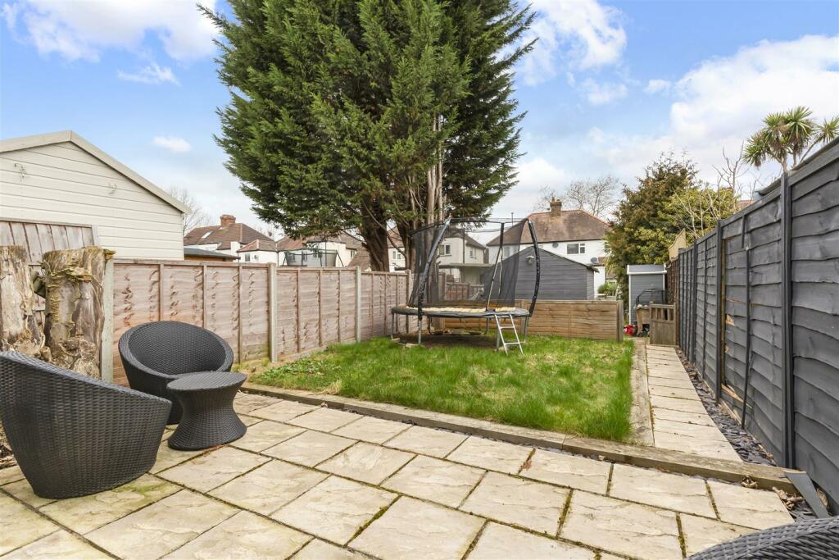
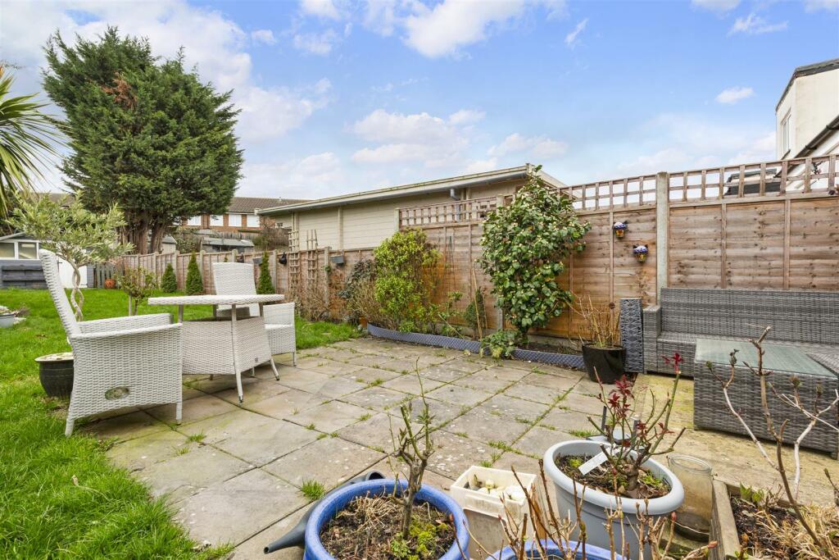
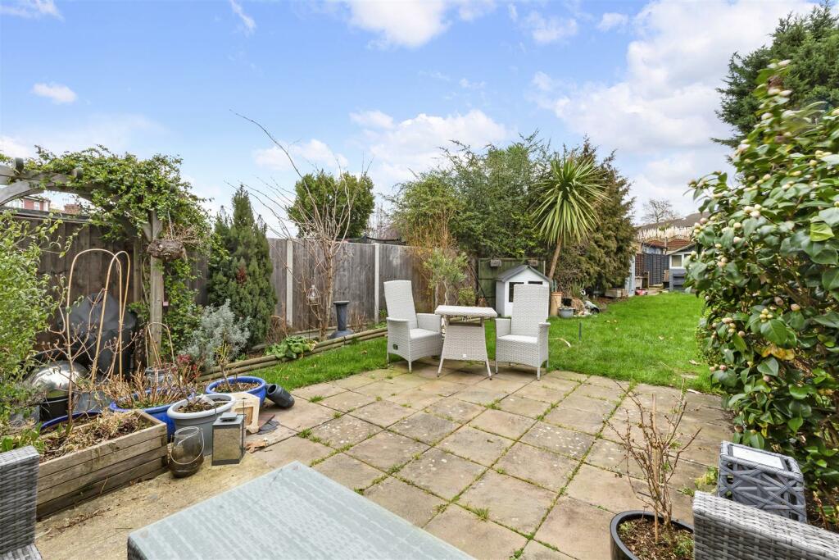
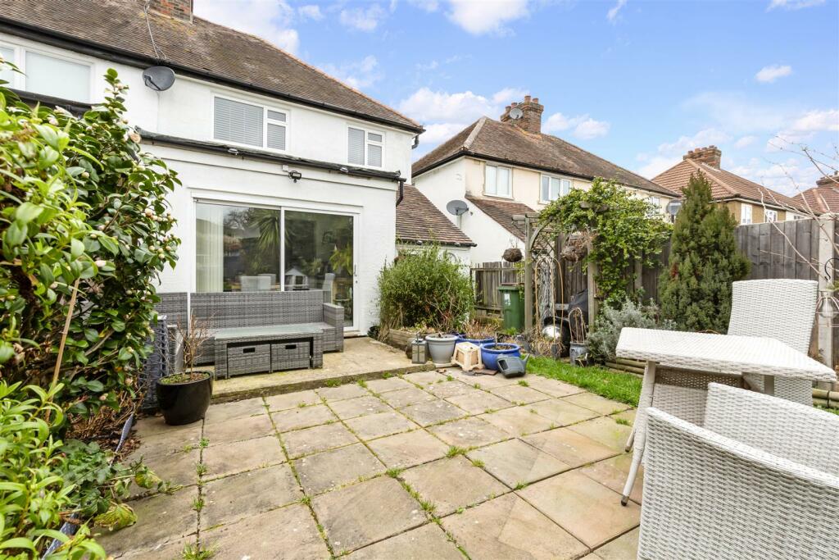
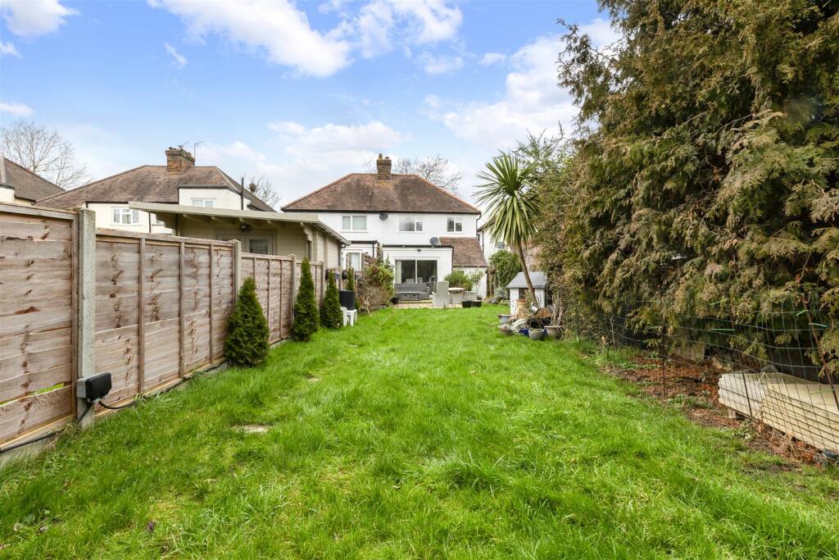
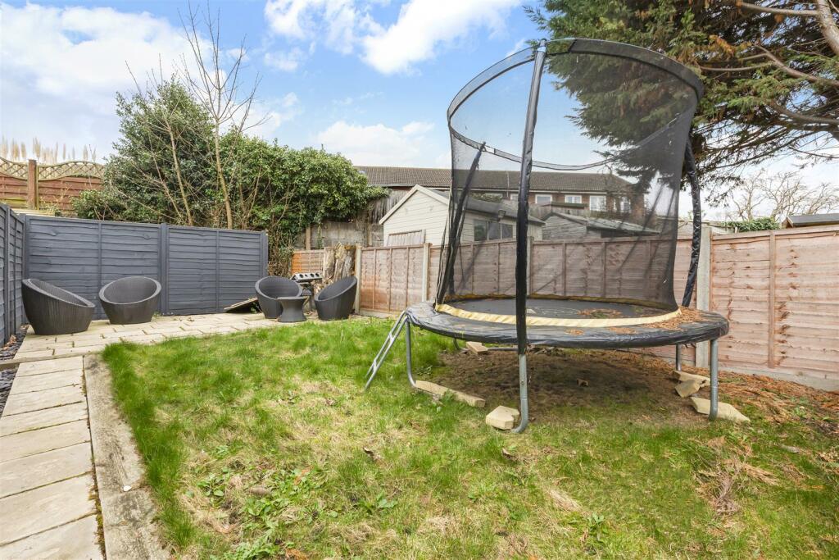
Rear Garden - There is a patio area with the remainder of the garden laid to lawn. There is a garden shed. A further patio area at the end of the garden.
Council Tax - Sutton BAND D £1,933.12 2022/23
Listed by
Cheam Village
Williams Harlow
Reference: 132152048
EPC Rating & Upgrade Cost
Fetching EPC data… Refresh this page in a moment.
Flood risk
Zone: 1
Risk: Low
Job (default Low)
Floorplans
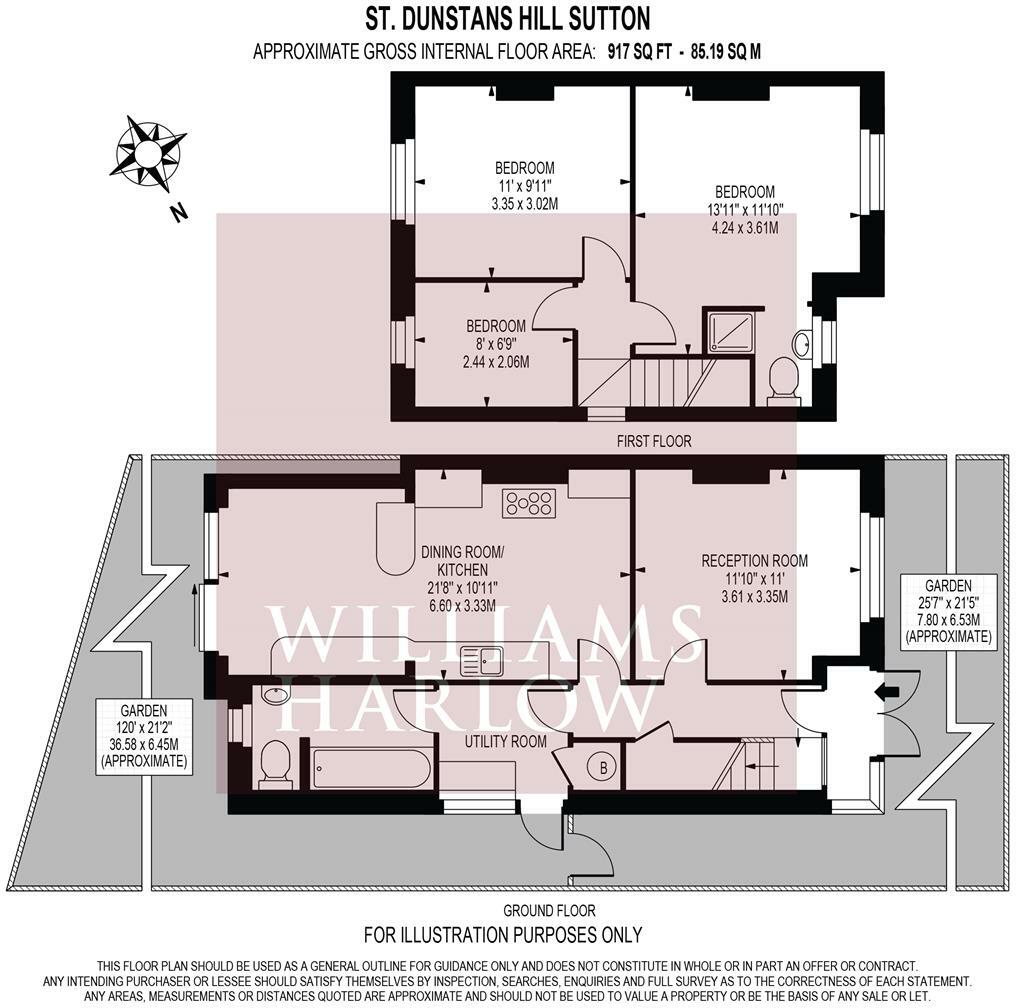
71 St Dunstans Hill Sutton SM1 2LE - hi.jpg
EPC Graphs
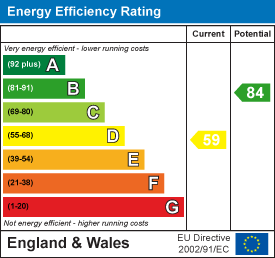
EE Rating
FENSA Certificates
This property has 1 FENSA certificate(s) on record, indicating window/door installations by FENSA-approved installers.
FENSA Certificate #6380331
Property Details
Street: 71 St. Dunstans Hill
Town: SUTTON
Postcode: SM1 2LE
Installation Details
Items: 2 windows and 1 door
Certificate Issued: 10/03/2009
Work Completed: 13/02/2009
This certificate data was retrieved from FENSA's database
What is FENSA? FENSA (Fenestration Self-Assessment Scheme) is a government-authorised scheme that monitors building regulation compliance for replacement windows and doors. Certificates indicate that work was completed by FENSA-approved installers.
Price history
| Event | Date | Price | % change |
|---|---|---|---|
| Sold | 31/08/2023 (2 years ago) | £520,000 | — |
Source: HM Land Registry Price Paid Data. Crown copyright.
Sold Comparables
Same street and nearby sales within 0.25 miles (last 5 years). Data from Land Registry Price Paid.
| Address | Price | Date | Type |
|---|---|---|---|
| 85 ABBOTTS ROAD, CHEAM, SUTTON, GREATER LONDON, SM3 9ST | £564,300 | 18/12/2025 | Semi-detached |
| 23 WESTFIELD ROAD, CHEAM, SUTTON, GREATER LONDON, SM1 2JY | £500,000 | 10/12/2025 | Semi-detached |
| 23 HILLDALE ROAD, CHEAM, SUTTON, GREATER LONDON, SM1 2JA | £485,000 | 04/10/2024 | Semi-detached |
| 55 HILLDALE ROAD, CHEAM, SUTTON, GREATER LONDON, SM1 2JA | £300,000 | 24/11/2023 | Semi-detached |
| 35 HILLDALE ROAD, CHEAM, SUTTON, GREATER LONDON, SM1 2JA | £468,000 | 10/11/2023 | Semi-detached |
| 10 ALBERTA AVENUE, CHEAM, SUTTON, GREATER LONDON, SM1 2LL | £686,000 | 31/10/2023 | Semi-detached |
| 16A HILLDALE ROAD, CHEAM, SUTTON, GREATER LONDON, SM1 2JD | £585,000 | 10/05/2023 | Semi-detached |
| 18 NORTHFIELD CRESCENT, CHEAM, SUTTON, GREATER LONDON, SM3 9SU | £660,000 | 27/04/2023 | Semi-detached |
| 57 HILLDALE ROAD, CHEAM, SUTTON, GREATER LONDON, SM1 2JA | £610,000 | 14/04/2023 | Semi-detached |
| 141 MATLOCK CRESCENT, CHEAM, SUTTON, GREATER LONDON, SM3 9SY | £550,000 | 31/03/2023 | Semi-detached |
| 45 HILLDALE ROAD, CHEAM, SUTTON, GREATER LONDON, SM1 2JA | £491,500 | 31/03/2023 | Semi-detached |
| 43 HILLDALE ROAD, CHEAM, SUTTON, GREATER LONDON, SM1 2JA | £595,000 | 31/03/2023 | Semi-detached |
| 149 MATLOCK CRESCENT, CHEAM, SUTTON, GREATER LONDON, SM3 9SY | £635,000 | 20/12/2022 | Semi-detached |
| 45 ST DUNSTANS HILL, CHEAM, SUTTON, GREATER LONDON, SM1 2JX | £600,000 | 28/11/2022 | Semi-detached |
| 1 FREDERICK CLOSE, CHEAM, SUTTON, GREATER LONDON, SM1 2HY | £670,000 | 19/08/2022 | Semi-detached |
| 44 HILLDALE ROAD, CHEAM, SUTTON, GREATER LONDON, SM1 2JD | £488,499 | 01/08/2022 | Semi-detached |
| 22 ABBOTTS ROAD, CHEAM, SUTTON, GREATER LONDON, SM3 9TA | £488,000 | 15/07/2022 | Semi-detached |
| 13A WESTFIELD ROAD, CHEAM, SUTTON, GREATER LONDON, SM1 2JY | £610,000 | 12/07/2022 | Semi-detached |
| 121 FREDERICK ROAD, CHEAM, SUTTON, GREATER LONDON, SM1 2HT | £611,000 | 07/06/2022 | Semi-detached |
| 13 CHURCH HILL ROAD, CHEAM, SUTTON, GREATER LONDON, SM3 8LF | £490,000 | 18/02/2022 | Semi-detached |
Area average: £554,365 (20 sales)
Capital growth trend
Land Registry outcode average: last 12 months vs 5y and 10y ago (from sold prices).
House Price Index (HM Land Registry — official index, not sold-price averages): Sutton. Series: Semi-detached. As of April 2026.
Rental Range
Estimated market rent for Sutton. Low = conservative, Realistic = average, Optimistic = best case.
Based on Local Authority from postcode lookup → Sutton.
LHA (30th percentile) floor for Outer South London: £1,496/mo (Apr 2025 – Mar 2026)
Location
Nearby
Nearest stations, universities and amenities (distance from property).
| Type | Name | Distance |
|---|---|---|
| Shop | Cheers Winemaking and Brewing | 0.2 miles |
| Bus stop | Kingston Avenue | 0.3 miles |
| Bus stop | Priory Road | 0.3 miles |
| Shop | Heathers | 0.3 miles |
| Train station | West Sutton | 0.4 miles |
| Train station | Cheam | 0.8 miles |
| Hospital | Queen Mary's Childrens' Hospital | 1.5 miles |
| Hospital | Chapel Orchard Day Surgery | 3.0 miles |
| University | Horton Halls Reception | 5.0 miles |
| University | BIMM Institute London | 7.8 miles |
Street-level crime
| Category | Count |
|---|---|
| Violence and sexual offences | 121 |
| Anti-social behaviour | 74 |
| Shoplifting | 40 |
| Vehicle crime | 37 |
| Public order | 30 |
| Other theft | 21 |
| Burglary | 12 |
| Bicycle theft | 11 |
| Robbery | 10 |
| Theft from the person | 10 |
| Drugs | 9 |
| Other crime | 7 |
| Criminal damage and arson | 2 |
| Possession of weapons | 1 |
| Total incidents | 385 |
Within 1 mile during May 2026. Source: data.police.uk (England & Wales).
Schools nearby
Nearest open schools with Ofsted ratings (England). Closed schools are not shown. Data from Get Information about Schools and Ofsted.
| Name | Type | Distance | Ofsted |
|---|---|---|---|
| Cheam High School | Secondary | 0.2 miles | Outstanding — 9 Mar 2015 |
| Cheam Fields Primary Academy | Primary | 0.3 miles | — (Inspected (no overall grade)) |
| Cheam Park Farm Primary Academy | Primary | 0.5 miles | Outstanding — 17 Jul 2019 |
| The Limes College | Other | 0.5 miles | Good — 15 Jan 2024 |
| Westbourne Primary School | Primary | 0.5 miles | Good — 18 May 2023 |
Rental Comparables
Residential lets from OpenRent and Rightmove for the area (same bedroom count). Use to validate rent estimates. Student lets are excluded.
| Title | Rent | Beds | Distance | As seen on |
|---|---|---|---|---|
| 3 Bed Semi-Detached House, Alberta Avenue, SM1 | £2,850/mo | 3 | 0.12 miles | OpenRent |
| 3 Bed Flat, St. James Road, SM1 | £2,695/mo | 3 | 0.44 miles | OpenRent |
| 3 Bed Terraced House, Marlow Drive, SM3 | £2,200/mo | 3 | 0.6 miles | OpenRent |
| 3 Bed Terraced House, Egham Crescent, SM3 | £2,200/mo | 3 | 0.65 miles | OpenRent |
| 3 Bed Detached House, Beggars Roost Lane, SM1 | £2,995/mo | 3 | 0.72 miles | OpenRent |
| 3 Bed Detached House, Beggars Roost Lane, SM1 | £2,995/mo | 3 | 0.72 miles | OpenRent |
Average rent: £2,656/mo (6 listings)
Rent-driven metrics
Based on OpenRent comparables.
- Rent ratio — Monthly rent ÷ purchase price (1% rule). 1%+ = strong, 0.8–1% = okay, <0.8% = weak for cashflow.
- Max investor price — Rent ÷ 0.8%; the price at which rent would be 0.8% of price (Stoke-style target).
- Target investor price — Rent ÷ 1%; the price at which rent would be 1% of price (strong cashflow band).
- Gross yield — Annual rent as % of purchase price (no costs).
- Cost-to-rent — Price ÷ annual rent (from OpenRent comparables). Under 14× = strong, 14–16× = acceptable, 17×+ = compressed.
- Cashflow — Rent minus mortgage, 10% maintenance, £25/mo compliance. Assumes 75% LTV, 3.95% APR (5yr fixed), 25yr term.
- ROI — Annual profit ÷ cash in (deposit + 4% purchase costs).