2 DALE ROAD
SHREWSBURY, SHROPSHIRE SY2 5TE
£153,000
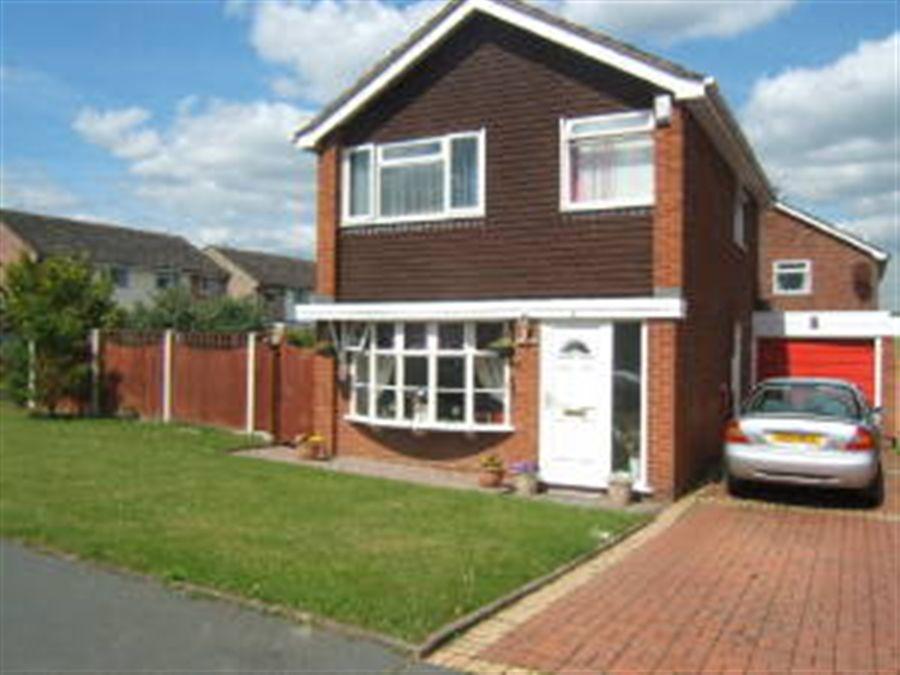
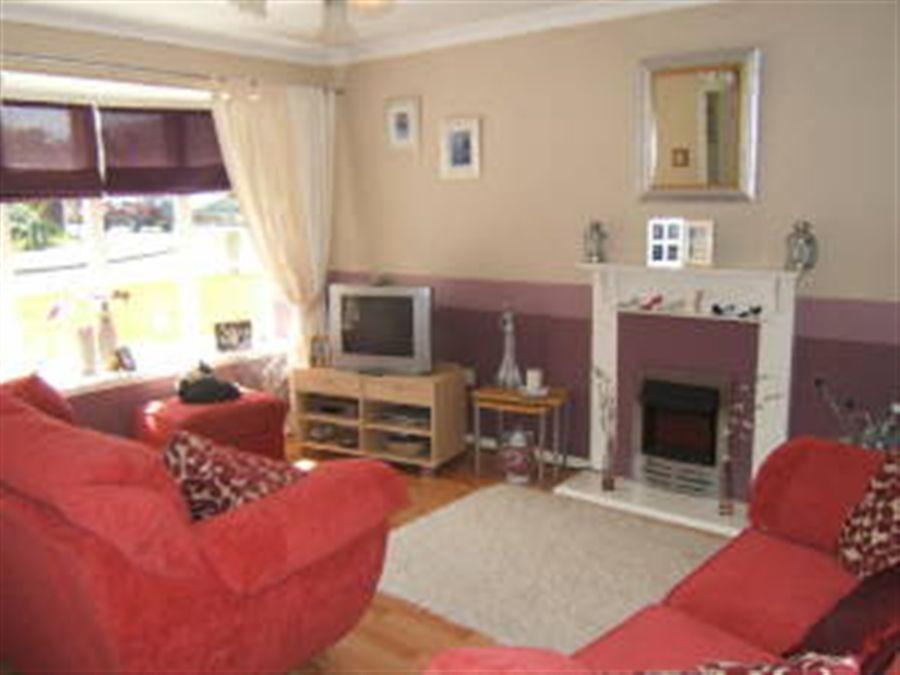
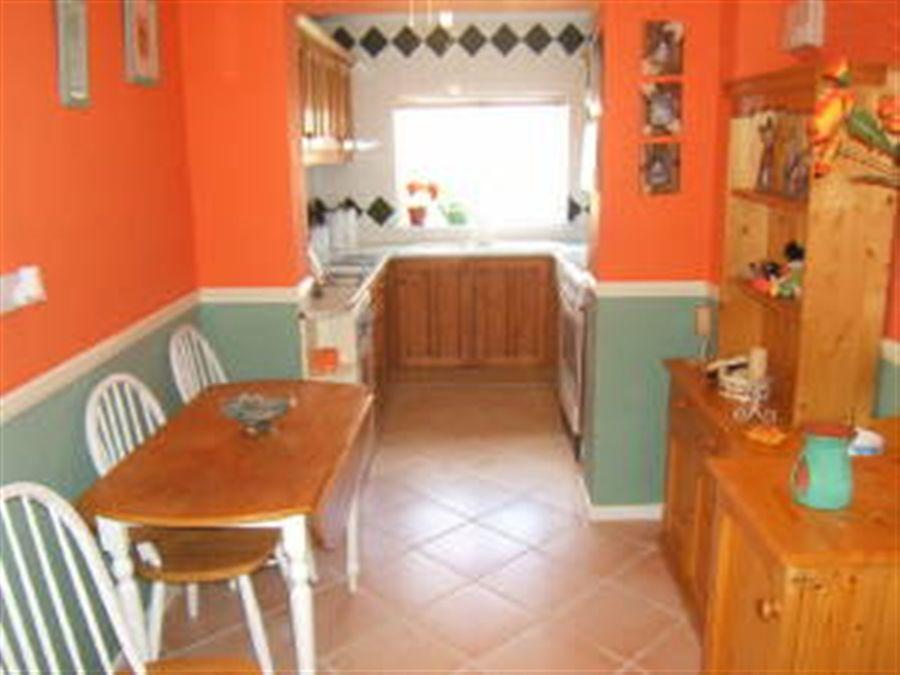
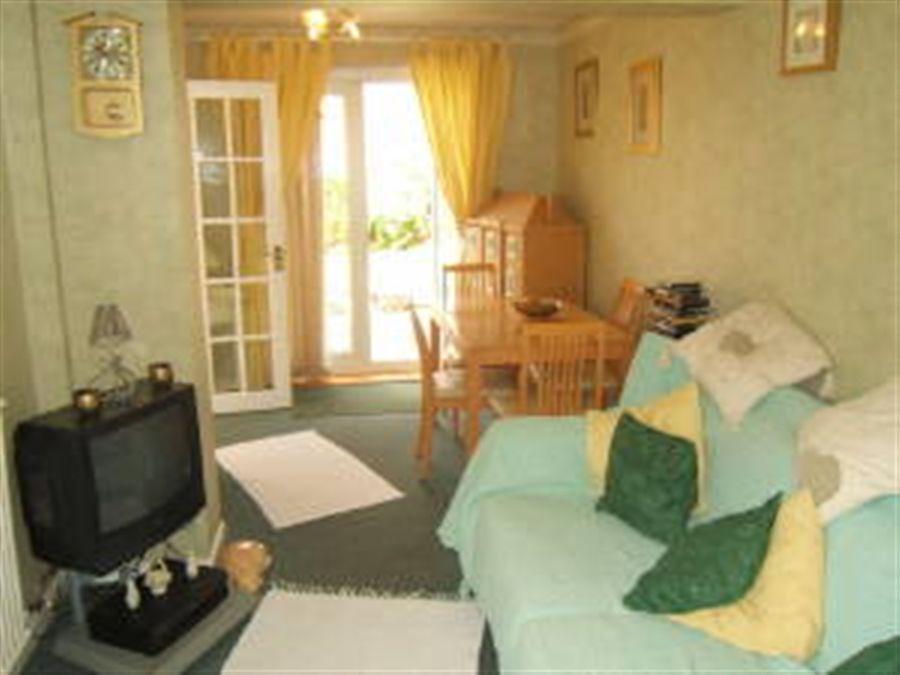
Photo 1 Photo 2 Photo 3 Photo 4
/ 4
Property details
Last sold
£140,000 May 2012
Local average
£372,973 (-59%)
Deprivation
Decile 4 (12,801 of 33,755)
Street crime
123 incidents within 1 mile (May 2026)
Key features
- 3 Bed Extended Detached
- Attractive Living Room
- Conservatory
- Extended Kitchen
- Extended Dining Room
- Corner Plot
Additional details
- Parking
- Yes
- Garden
- Yes
Description
Replacement entrance door with matching side screens opens into;
Entrance HallwayWith radiator and door to;
Living Room4.50m(14'9'') x 3.90m(12'10'')
With attractive oriele bow window to front, luxury fitted electric fire with surround, wood style laminate flooring and two radiators.
Kitchen / Breakfast Room5.70m(18'8'') x 2.20m(7'3'')
With tiled floor, range of pine fronted units including one and a half bowl single draner sink unit, adjoining work surface with space for dishwasher, range of fitted base units with cupboards, drawers and contoured work surface over with tiled splashbacks, range of matching eye level wall cabinets, upvc double glazed window, tiled floor and BREAKFAST AREA with further tiled floor, dado rail, radiator and built in cupboard.
Dining Room5.90m(19'4'') x 2.50m(8'2'')
An extended room which provides excellent space with, upvc double glazed window to side, radiator, feature upvc double glazed French doors to rear garden and glazed panelled door to;
Conservatory3.50m(11'6'') x 2.40m(7'10'')
With radiator and door to rear.
Stairs rise from the Entrance Hallway to FIRST FLOOR LANDING with upvc double glazed window and airing cupboard.
Bedroom One3.70m(12'2'') x 2.70m(8'10'')
With upvc double glazed window, radiator and fitted double wardrobe.
Bedroom Two3.60m(11'10'') x 2.40m(7'10'')
With built in double wardrobe, two upvc double glazed windows and wood style laminate flooring.
Bedroom Three2.30m(7'7'') x 2.10m(6'11'')
With wood style laminate flooring, upvc double glazed window and radiator.
BathroomFitted with white suite comprising panelled bath with electric shower over, pedestal wash hand basin, radiator and upvc double glazed window.
Separate W. C.With matching low flush WC suite and upvc double glazed window.
Front GardenThe property is approached over a block paved driveway, with front garden laid to open plan lawn. Driveway leads to;
Garage5.00m(16'5'') x 2.40m(7'10'')
With plumbing for washing machine.
Side access with gates lead to;
Side And Rear GardenWith good sized pleasure lawn, shaped flower borders with brick edging, pergola with paved area and fence ideal for seating area. There is a paved patio immediately adjacent to the rear of the property, all enclosed by perimetre fencing.
ViewingPlease contact your local D. B. Roberts Property Centre to arrange a viewing.
ServicesThe agent understands that the property has mains gas/water/electricity/drainage available. All interested parties should obtain verification through their solicitor or surveyor before entering a legal commitment to purchase.
Spd V2 16.07.2010Please note that our room sizes are quoted in metres to the nearest one tenth of a metre on a wall to wall basis. The imperial equivalent (included in brackets) is only intended as an approximate guide. We have not tested the services, equipment or appliances in this property; also, please note that any fixture, fittings or apparatus not specifically referred to in these details, is not included in the sale, even if they appear in any internal photographs. You are advised to commission appropriate investigations and ensure your solicitor verifies what is included in the sale, before entering a legal commitment to purchase. While we try to make our sales details accurate and reliable, D B Roberts & Partners does not give, nor does any Officer or employee have authority to give, any warranty as to the accuracy of any statement, written, verbal or visual. You should not rely on any information contained in these details when deciding whether to view or purchase.
Listed by
Shrewsbury
D B Roberts & Partners
Reference: 13333992
EPC Rating & Upgrade Cost
Fetching EPC data… Refresh this page in a moment.
Flood risk
Zone: 1
Risk: Low
Job (default Low)
EPC Graphs
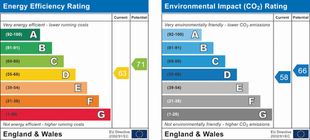
EPC 1
Price history
| Event | Date | Price | % change |
|---|---|---|---|
| Sold | 14/05/2012 (14 years ago) | £140,000 | — |
Source: HM Land Registry Price Paid Data. Crown copyright.
Sold Comparables
Same street and nearby sales within 0.25 miles (last 5 years). Data from Land Registry Price Paid.
| Address | Price | Date | Type |
|---|---|---|---|
| Same street 20 DALE ROAD, SHREWSBURY, SHROPSHIRE, SY2 5TE | £235,000 | 17/02/2023 | Semi-detached |
| Same street 45 DALE ROAD, SHREWSBURY, SHROPSHIRE, SY2 5TE | £275,000 | 26/10/2022 | Semi-detached |
| Same street 11 DALE ROAD, SHREWSBURY, SHROPSHIRE, SY2 5TE | £200,000 | 04/03/2022 | Semi-detached |
| Same street 16 DALE ROAD, SHREWSBURY, SHROPSHIRE, SY2 5TE | £227,500 | 14/01/2022 | Semi-detached |
| 2 RUSHBROOKE WAY, SHREWSBURY, SHROPSHIRE, SY2 5TQ | £385,000 | 29/11/2021 | Detached |
| Same street 19 DALE ROAD, SHREWSBURY, SHROPSHIRE, SY2 5TE | £160,000 | 27/08/2021 | Semi-detached |
Street average: £219,500 (5 sales)
Area average: £385,000 (1 sale)
Capital growth trend
Land Registry outcode average: last 12 months vs 5y and 10y ago (from sold prices).
House Price Index (HM Land Registry — official index, not sold-price averages): Shropshire. Series: Detached. As of April 2026.
Rental Range
Estimated market rent for Shropshire. Low = conservative, Realistic = average, Optimistic = best case.
Based on Local Authority from postcode lookup → Shropshire.
LHA (30th percentile) floor for Shropshire: £723/mo (Apr 2025 – Mar 2026)
Location
Nearby
Nearest stations, universities and amenities (distance from property).
| Type | Name | Distance |
|---|---|---|
| Shop | Hartley Storage | 0.2 miles |
| Shop | Salop Car Breakers | 0.2 miles |
| Bus stop | Conway Drive Shops | 0.3 miles |
| Bus stop | Spar Stores | 0.3 miles |
| Train station | Shrewsbury | 1.3 miles |
| Train station | Yorton | 6.1 miles |
| Hospital | Cardio / Respiratory | 8.8 miles |
| Hospital | Discharge Lounge | 8.9 miles |
Street-level crime
| Category | Count |
|---|---|
| Violence and sexual offences | 63 |
| Criminal damage and arson | 16 |
| Shoplifting | 14 |
| Public order | 10 |
| Other theft | 6 |
| Drugs | 5 |
| Burglary | 3 |
| Robbery | 3 |
| Other crime | 2 |
| Vehicle crime | 1 |
| Total incidents | 123 |
Within 1 mile during May 2026. Source: data.police.uk (England & Wales).
Schools nearby
Nearest open schools with Ofsted ratings (England). Closed schools are not shown. Data from Get Information about Schools and Ofsted.
| Name | Type | Distance | Ofsted |
|---|---|---|---|
| Wilfred Owen Primary School | Primary | 0.2 miles | — (Inspected (no overall grade)) |
| Severndale Specialist Academy | Other | 0.2 miles | — (Inspected (no overall grade)) |
| Belvidere Primary School | Primary | 0.5 miles | Requires improvement — 1 Dec 2022 |
| Tuition, Medical and Behaviour Support Service | Other | 0.6 miles | Good — 26 Mar 2018 |
| The Martin Wilson School | Primary | 0.7 miles | Requires improvement — 19 Apr 2023 |
Rental Comparables
Rental comparables are temporarily unavailable while listing-site fetches are paused. Try again later.
Rent-driven metrics
Based on Area rent estimate.
- Rent ratio — Monthly rent ÷ purchase price (1% rule). 1%+ = strong, 0.8–1% = okay, <0.8% = weak for cashflow.
- Max investor price — Rent ÷ 0.8%; the price at which rent would be 0.8% of price (Stoke-style target).
- Target investor price — Rent ÷ 1%; the price at which rent would be 1% of price (strong cashflow band).
- Gross yield — Annual rent as % of purchase price (no costs).