4 PETREL CLOSE
HERNE BAY, KENT CT6 6NT
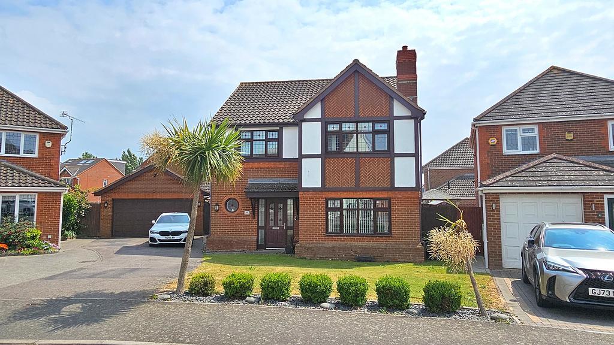
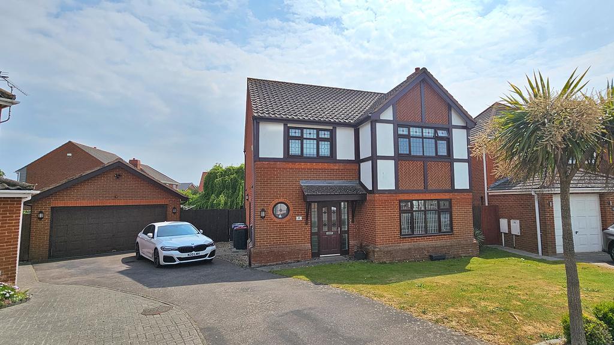
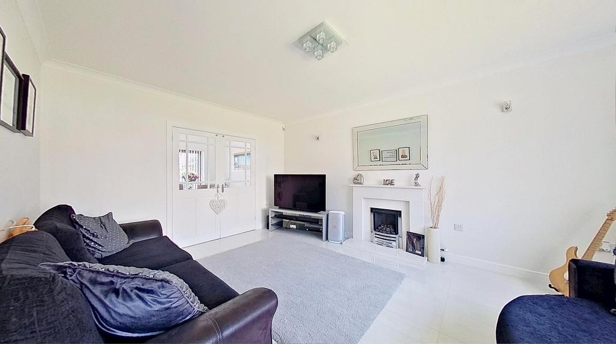
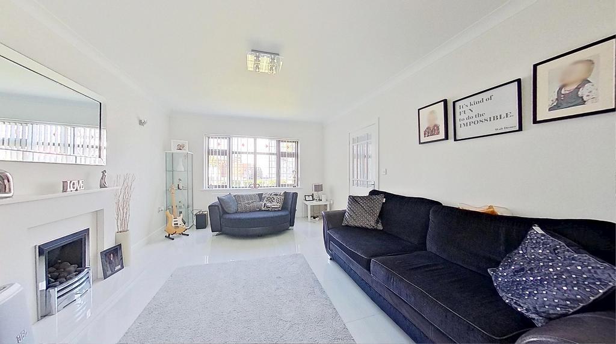
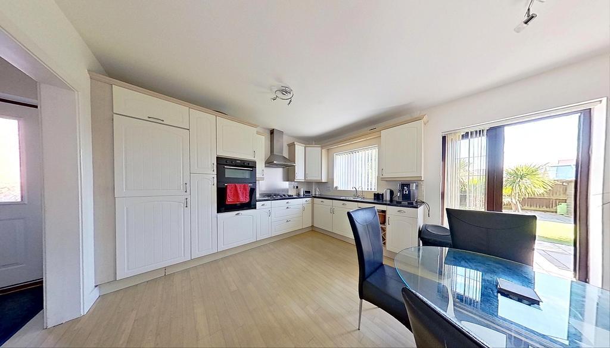
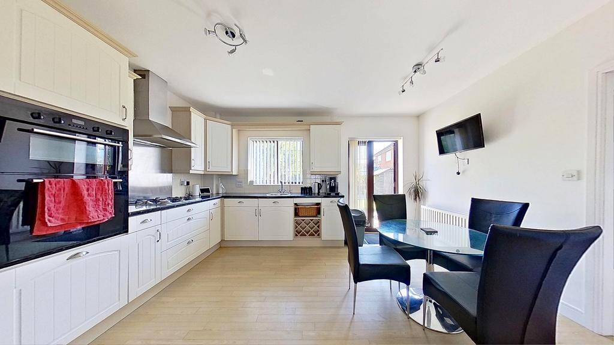
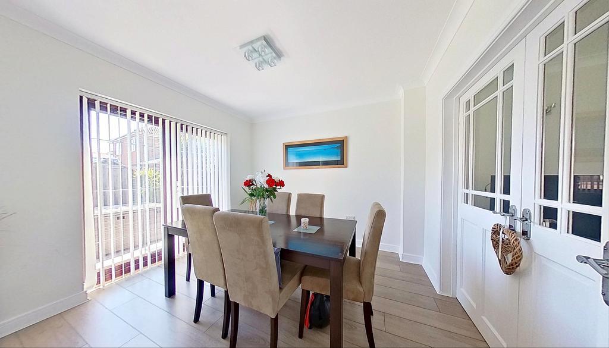
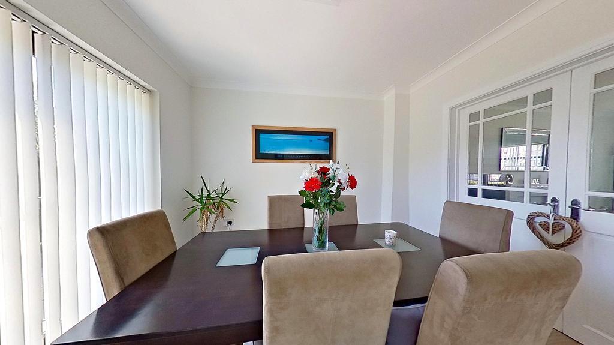
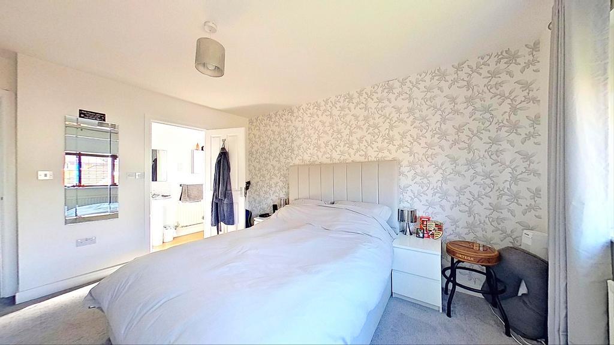
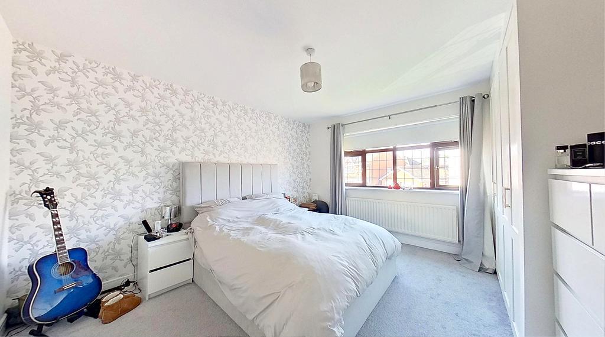
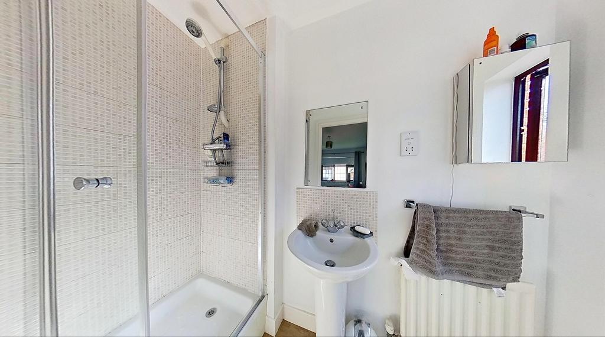
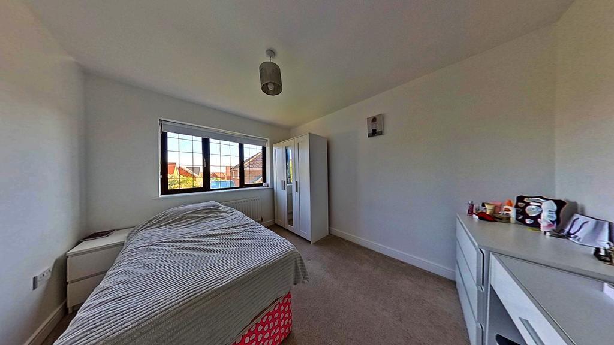
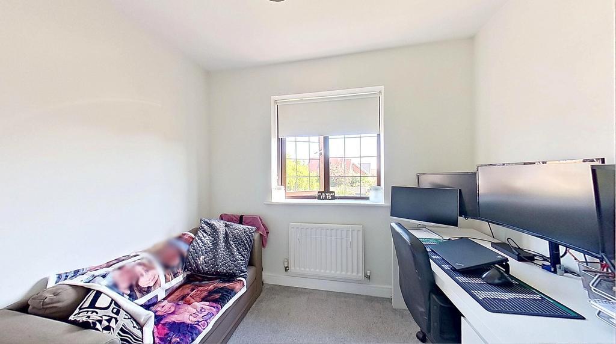
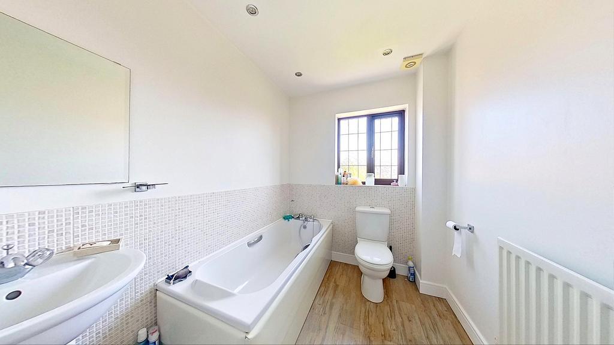
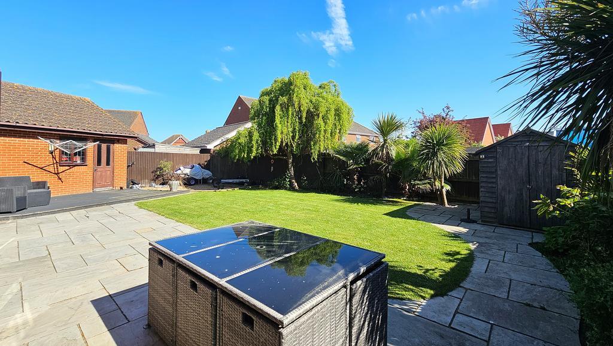
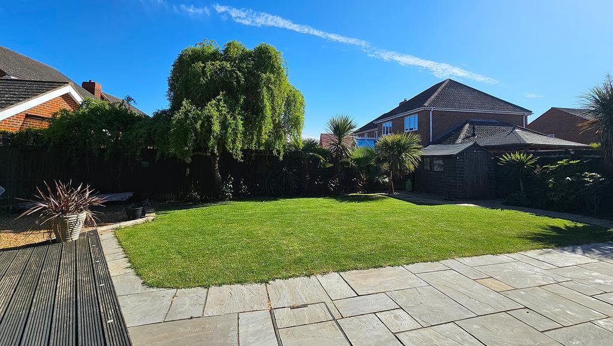
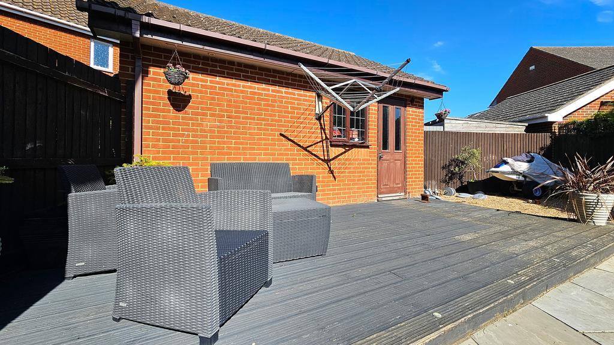
Photo 1 Photo 2 Photo 3 Photo 4 Photo 5 Photo 6 Photo 7 Photo 8 Photo 9 Photo 10 Photo 11 Photo 12 Photo 13 Photo 14 Photo 15 Photo 16 Photo 17
/ 17
Property details
Tenure
FREEHOLD
Floor area
115 m²
Council tax band
E
EPC rating
C
Last sold
£475,000 Feb 2026
Price per m²
£4,261/m²
Local average
£418,703 (+17%)
Deprivation
Decile 7 (21,306 of 33,755)
Street crime
29 incidents within 1 mile (May 2026)
Key features
- Detached House
- Four Bedrooms
- Double Garage & Off Road Parking
- Sunny Aspect Garden
- Cul-De-Sac Location
- Close To Seafront
- En-suite To Master Bedroom
- Popular Development
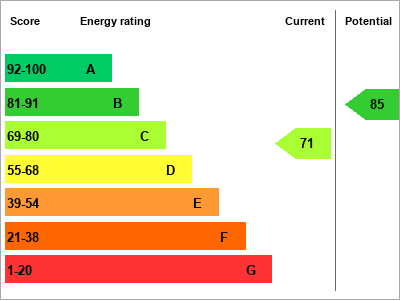
- EPC Rating: C 71
Additional details
- Parking
- Garage
- Garden
- Back garden
Description
Situated in the desirable Petrel Close in Herne Bay, this impressive four-bedroom detached home offers generous living space, quality finishes, and a layout perfectly suited to growing families or those seeking extra room to work from home. Positioned in a residential setting, the property is within easy reach of local schools, shops, and commuter routes, while enjoying a strong sense of community.
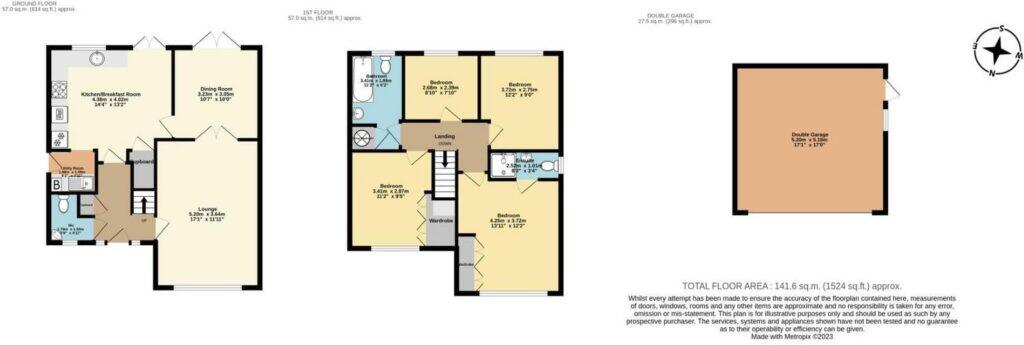
The heart of the home is undoubtedly the large kitchen diner, beautifully designed with contemporary cabinetry, integrated appliances, and extensive worktops. This light-filled space benefits from an abundance of natural light thanks to its sunny aspect and generous glazing, creating an ideal environment for family meals or entertaining guests. The adjoining utility room provides useful additional space for laundry and storage, keeping the main kitchen area clutter-free and functional.
In addition to the kitchen diner, the property boasts two separate reception rooms, offering flexible spaces for a formal dining area, home office, or cosy lounge depending on your needs. The layout is ideal for families looking for distinct areas for relaxation, play, and productivity, all within a well-balanced floor plan.
Upstairs, the home features four bedrooms, including three spacious doubles and one single room. The master bedroom benefits from an en-suite shower room, while the remaining bedrooms are served by a well-appointed family bathroom. Each room is tastefully decorated and benefits from good proportions, providing ample space for rest, study or guests.
Outside, the property continues to impress with a large, well-maintained rear garden that enjoys a sunny aspect throughout the day. Ideal for outdoor dining, play, or gardening, the space is both practical and appealing, offering excellent privacy and a generous outdoor retreat. The front of the property includes private driveway parking and a double garage.
With its spacious interior, natural light, and enviable location, this home in Petrel Close presents a fantastic opportunity for those seeking a quality detached property in Herne Bay. It is ready to move into and offers comfort, flexibility, and style in equal measure.
Location information
Schools
Reculver Church of England Primary School: Approximately 0.3 miles (0.5 km) away, about a 5-minute walk.
Herne Bay Junior School: Approximately 1.7 miles (2.7 km) away, about a 7-minute drive.
Herne Bay High School: Approximately 2.4 miles (3.9 km) away, about a 10-minute drive.
Beach
Herne Bay Beach: Approximately 1.2 miles (1.9 km) away, about a 5-minute drive.
Reculver Beach: Approximately 2.5 miles (4 km) away, about a 10-minute drive.
Doctors
St. Anne's Surgery: Approximately 1.5 miles (2.4 km) away, about a 5-minute drive.
Park Surgery: Approximately 1.6 miles (2.6 km) away, about a 6-minute drive.
Train Station
Herne Bay Railway Station: Approximately 2.1 miles (3.4 km) away, about a 7-minute drive.
Nearest Bus Stops
Sanderling Road Bus Stop: Located approximately 0.2 miles (0.3 km) away, about a 5-minute walk. Served by bus routes 36, 603, 917, and 921.
Town Centre
Herne Bay Town Centre: Approximately 1.5 miles (2.4 km) away, about a 6-minute drive.
Other Points of Interest
Reculver Towers and Roman Fort: Approximately 2.5 miles (4 km) away, about a 10-minute drive.
Herne Bay Pier: Approximately 1.6 miles (2.6 km) away, about a 6-minute drive.
WHAT TO DO IF YOU HAVE A PROPERTY TO SELL If you're interested in buying a property and have one to sell, don't worry - we're here to help! Our estate agents can provide you with a free property valuation and assist you throughout the selling process. We understand that selling a property can be stressful, which is why we offer this service to make things easier for you. We're committed to providing you with a seamless buying and selling experience, and we're always here to help. So why wait? Get in touch with us today and let us guide you through the process!
WHAT TO DO NEXT To view our properties, please book an appointment beforehand. If you make an acceptable offer, please note that we require some documents from you before taking the property off the market. These include a copy of your identification, a copy of your mortgage agreement in principle, proof of deposit, and proof of cash if you're purchasing without a mortgage. If you're using funds from a related sale, we'll need the name of your selling agent, and the name of your solicitor, who will act for you in the purchase. Once we have all these, we can remove the property from the market.
NOTE Please note that sizes and dimensions provided are approximate and may vary from the actual measurements.
NOT READING THIS ON THE AGENTS WEBSITE? Don't miss out on the complete experience of this property. See all it has to offer by clicking the 'Explore the full 3D tour from this Agent' link below.
Listed by
Herne Bay
David Clarke Estate Agents
Reference: 161718044
EPC Rating & Upgrade Cost
Current rating: C
Potential rating: B
Inspection date: 02/02/2023
Expiry date: 01/02/2033
Current heating cost: £533/year
Potential heating cost: £470/year
Est. upgrade cost to C: £17,100
Recommendations
- Floor insulation (solid floor) (£4,000 - £6,000)
- Replace boiler with new condensing boiler (£2,200 - £3,000)
- Solar water heating (£4,000 - £6,000)
- Solar photovoltaic panels, 2.5 kWp (£3,500 - £5,500)
Flood risk
Zone: 1
Risk: Low
Job (default Low)
Floorplans
Floorplan 1
EPC Graphs
EPC 1
Price history
62% since 2013
| Event | Date | Price | % change |
|---|---|---|---|
| Sold | 11/02/2026 (5 months ago) | £475,000 | +62.1% |
| Sold | 06/08/2013 (12 years ago) | £293,000 | — |
Source: HM Land Registry Price Paid Data. Crown copyright.
Sold Comparables
Same street and nearby sales within 0.25 miles (last 5 years). Data from Land Registry Price Paid.
| Address | Price | Date | Type |
|---|---|---|---|
| 2 RICHMOND DRIVE, BELTINGE, HERNE BAY, CANTERBURY, KENT, CT6 6RT | £405,000 | 09/01/2026 | Detached |
| Same street 21 PETREL CLOSE, HERNE BAY, CANTERBURY, KENT, CT6 6NT | £400,000 | 31/10/2025 | Detached |
| Same street 8 PETREL CLOSE, HERNE BAY, CANTERBURY, KENT, CT6 6NT | £425,000 | 20/10/2023 | Detached |
| 15 BARNES WAY, HERNE BAY, CANTERBURY, KENT, CT6 6RQ | £390,000 | 01/06/2023 | Detached |
| 49 SANDERLING ROAD, HERNE BAY, CANTERBURY, KENT, CT6 6HE | £585,000 | 16/12/2022 | Detached |
| 35 SANDERLING ROAD, HERNE BAY, CANTERBURY, KENT, CT6 6HE | £575,000 | 09/12/2022 | Detached |
| 5 WALLIS COURT, HERNE BAY, CANTERBURY, KENT, CT6 6RZ | £250,000 | 16/11/2022 | Detached |
| Same street 15 PETREL CLOSE, HERNE BAY, CANTERBURY, KENT, CT6 6NT | £485,000 | 28/10/2022 | Detached |
| 13 RICHMOND DRIVE, BELTINGE, HERNE BAY, CANTERBURY, KENT, CT6 6RT | £450,000 | 21/10/2022 | Detached |
| 17 BARNES WAY, HERNE BAY, CANTERBURY, KENT, CT6 6RQ | £336,000 | 10/10/2022 | Detached |
| SWEECHBRIDGE HOUSE SWEECHBRIDGE ROAD, HERNE BAY, CANTERBURY, KENT, CT6 6TE | £1,500,000 | 17/08/2022 | Detached |
| 22 PUFFIN ROAD, HERNE BAY, CANTERBURY, KENT, CT6 6HQ | £495,000 | 07/07/2022 | Detached |
| 9 FULMAR WAY, HERNE BAY, CANTERBURY, KENT, CT6 6LF | £575,000 | 30/06/2022 | Detached |
| 6 WALLIS COURT, HERNE BAY, CANTERBURY, KENT, CT6 6RZ | £415,000 | 22/06/2022 | Detached |
| 4 WALLIS COURT, HERNE BAY, CANTERBURY, KENT, CT6 6RZ | £435,000 | 22/06/2022 | Detached |
| 14 SANDERLING ROAD, HERNE BAY, CANTERBURY, KENT, CT6 6HZ | £595,000 | 21/03/2022 | Detached |
| 16 CORMORANT WAY, HERNE BAY, CANTERBURY, KENT, CT6 6HG | £530,000 | 19/01/2022 | Detached |
| 259A RECULVER ROAD, HERNE BAY, CANTERBURY, KENT, CT6 6RR | £480,000 | 17/12/2021 | Detached |
| 255 RECULVER ROAD, HERNE BAY, CANTERBURY, KENT, CT6 6RR | £615,000 | 03/12/2021 | Detached |
| Same street 3 PETREL CLOSE, HERNE BAY, CANTERBURY, KENT, CT6 6NT | £420,000 | 25/11/2021 | Detached |
| 2 RICHMOND DRIVE, BELTINGE, HERNE BAY, CANTERBURY, KENT, CT6 6RT | £395,000 | 20/10/2021 | Detached |
| 40 SANDERLING ROAD, HERNE BAY, CANTERBURY, KENT, CT6 6HZ | £390,000 | 14/10/2021 | Detached |
| 16 SANDERLING ROAD, HERNE BAY, CANTERBURY, KENT, CT6 6HZ | £315,000 | 30/09/2021 | Detached |
Street average: £432,500 (4 sales)
Area average: £512,158 (19 sales)
Capital growth trend
Land Registry outcode average: last 12 months vs 5y and 10y ago (from sold prices).
House Price Index (HM Land Registry — official index, not sold-price averages): Canterbury. Series: Detached. As of April 2026.
Rental Range
Estimated market rent for Canterbury. Low = conservative, Realistic = average, Optimistic = best case.
Based on Local Authority from postcode lookup → Canterbury.
LHA (30th percentile) floor for Colchester: £1,247/mo (Apr 2025 – Mar 2026)
Location
Nearby
Nearest stations, universities and amenities (distance from property).
| Type | Name | Distance |
|---|---|---|
| Bus stop | Sanderling Road | 0.2 miles |
| Bus stop | Barnes Way | 0.2 miles |
| Shop | Teamframes | 1.0 miles |
| Shop | Brewers | 1.0 miles |
| Train station | Herne Bay | 2.2 miles |
| Train station | Chestfield & Swalecliffe | 4.4 miles |
| University | Careers and Employability Service | 6.4 miles |
| University | Skills for Academic Success | 6.4 miles |
| Hospital | Estuary View Medical Centre | 7.0 miles |
| Hospital | Cedar House | 11.4 miles |
Street-level crime
| Category | Count |
|---|---|
| Anti-social behaviour | 13 |
| Violence and sexual offences | 8 |
| Shoplifting | 3 |
| Vehicle crime | 3 |
| Criminal damage and arson | 1 |
| Public order | 1 |
| Total incidents | 29 |
Within 1 mile during May 2026. Source: data.police.uk (England & Wales).
Schools nearby
Nearest open schools with Ofsted ratings (England). Closed schools are not shown. Data from Get Information about Schools and Ofsted.
| Name | Type | Distance | Ofsted |
|---|---|---|---|
| Reculver Church of England Primary School | Primary | 0.3 miles | Outstanding — 6 Sep 2018 |
| Herne Bay Junior School | Primary | 1.7 miles | Good — 4 Jul 2016 |
| Herne Bay Infant School | Primary | 1.7 miles | Good — 12 May 2016 |
| Herne Church of England Infant and Nursery School | Primary | 1.8 miles | Outstanding — 11 Nov 2021 |
| Herne Church of England Junior School | Primary | 1.8 miles | Outstanding — 29 Apr 2016 |
Rental Comparables
Rental listings exist nearby, but none matched the 4-bedroom count for this property.
Rent-driven metrics
Based on Area rent estimate.
- Rent ratio — Monthly rent ÷ purchase price (1% rule). 1%+ = strong, 0.8–1% = okay, <0.8% = weak for cashflow.
- Max investor price — Rent ÷ 0.8%; the price at which rent would be 0.8% of price (Stoke-style target).
- Target investor price — Rent ÷ 1%; the price at which rent would be 1% of price (strong cashflow band).
- Gross yield — Annual rent as % of purchase price (no costs).