49 PRIORY DRIVE
DARWEN, BLACKBURN WITH DARWEN BB3 3PT
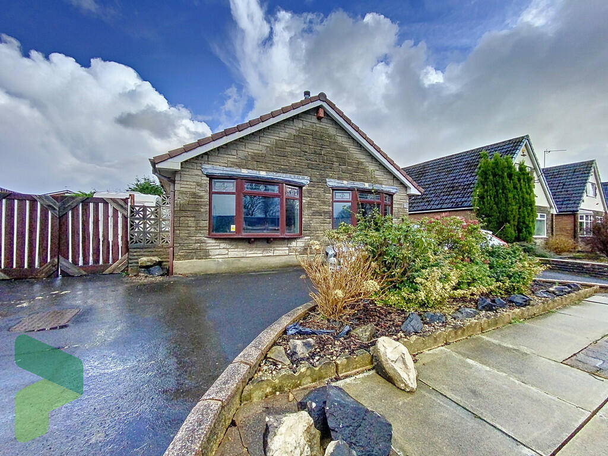
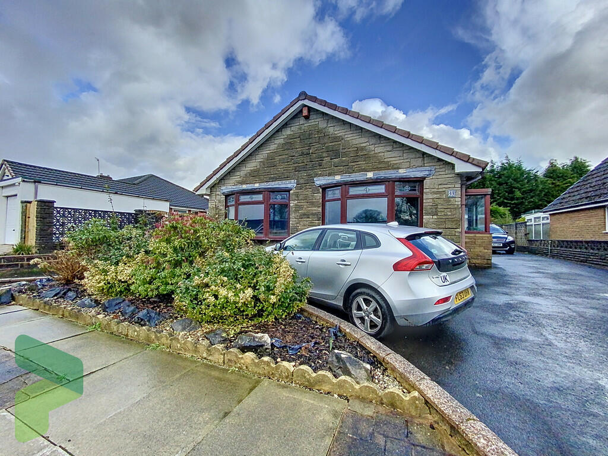
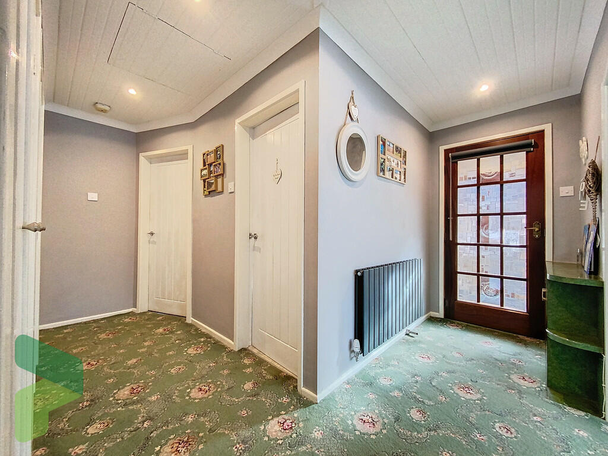
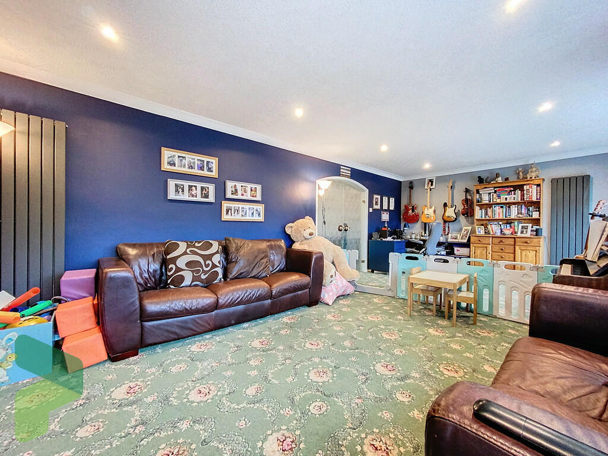
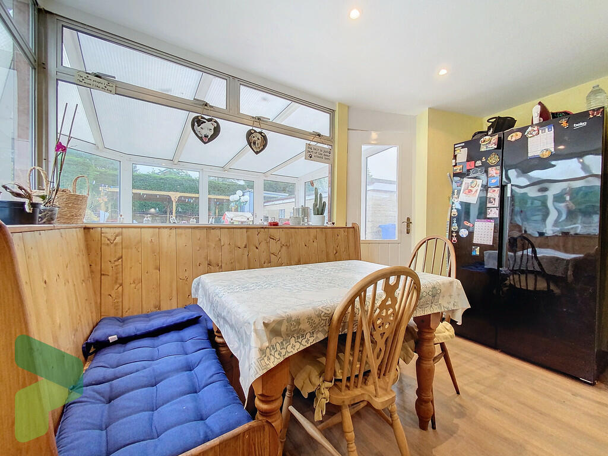
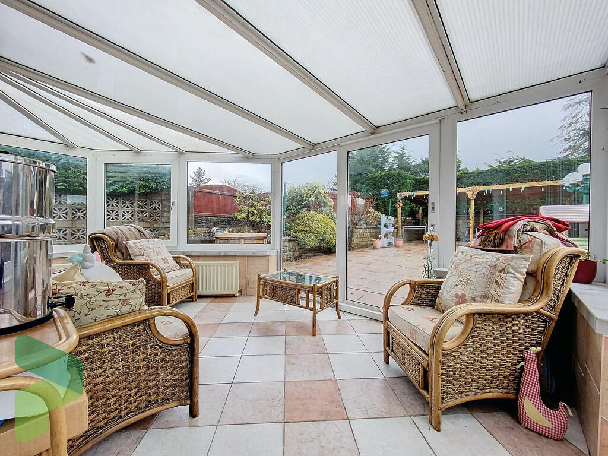
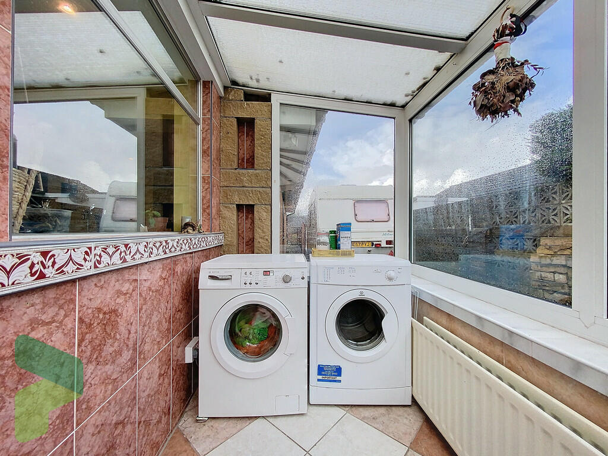
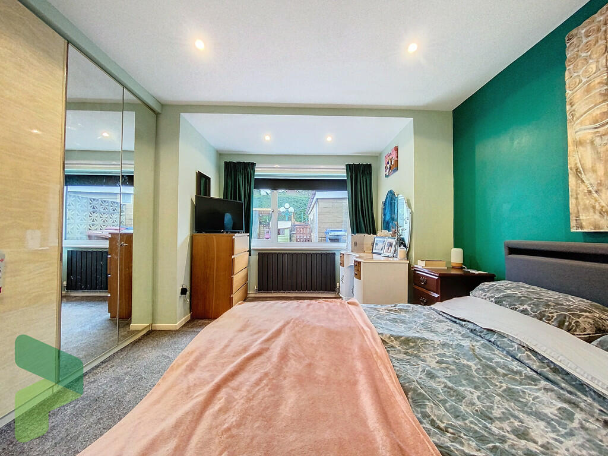
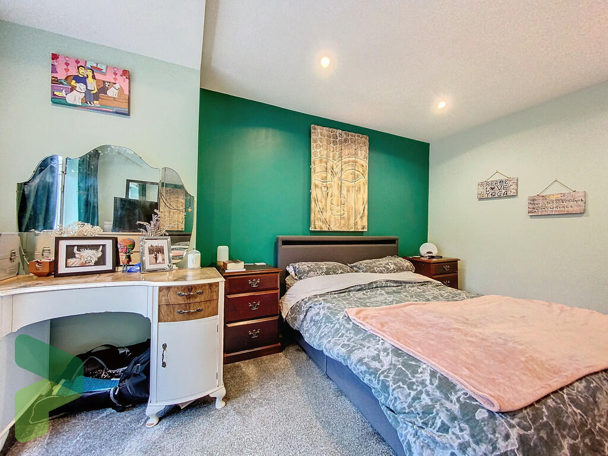
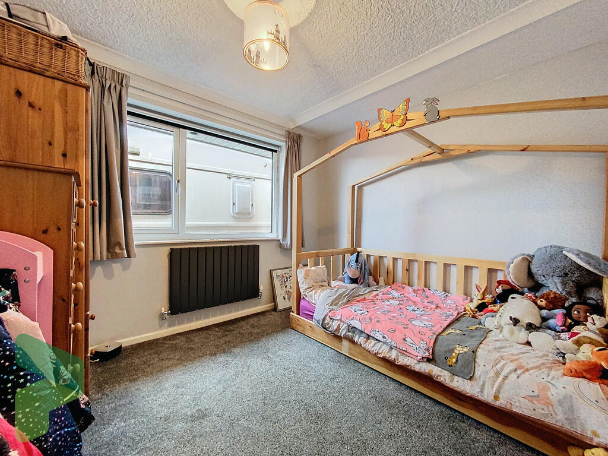
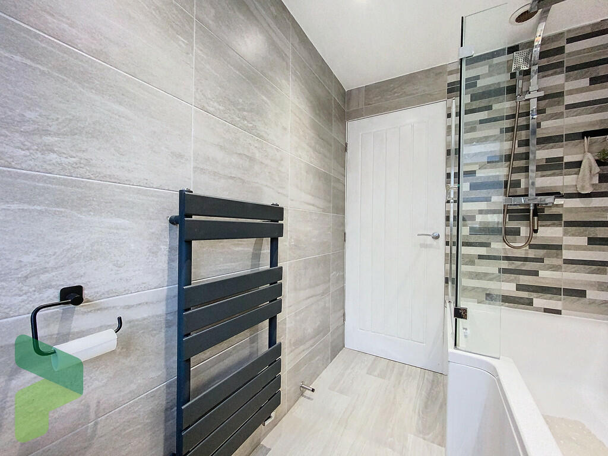
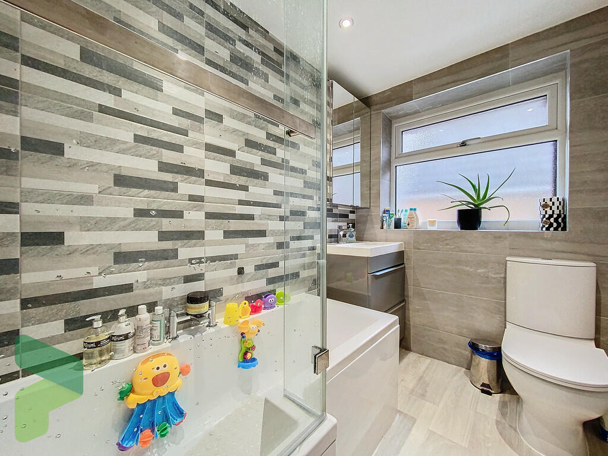
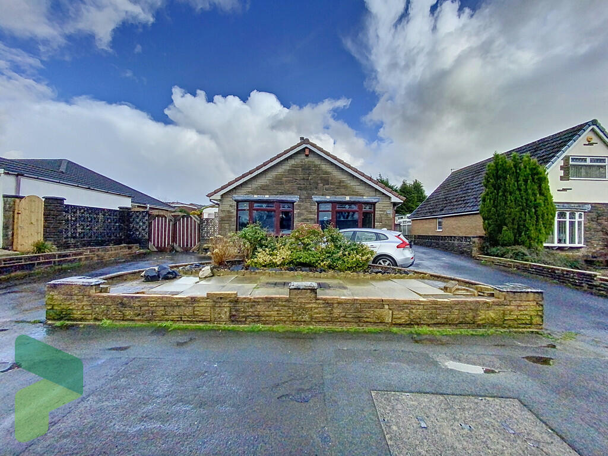
Front ext left ha... Front ext right h... Entrance hall Living room Living room Living room dinin... Kitchen Kitchen Dining area in ki... Sun room Sun room utiity a... Bedroom 1 Bedroom 1 Bedroom 2 Bathroom Bathroom Rear garden Rear garden Covered seatiing ... Front left hand d... Outlooks from sun... Sun room Photo 23 Entrance hall Front exterior
/ 25
Property details
Tenure
FREEHOLD
Floor area
83 m²
EPC rating
D
Year built
England and Wales: 1967-1975
Last sold
£255,000 Jul 2024
Price per m²
£3,012/m²
Local average
£288,597 (-13.4%)
Deprivation
Decile 2 (5,745 of 33,755)
Street crime
187 incidents within 1 mile (May 2026)
Key features
- Detached true bungalow
- Sought after Priory area
- Two driveways for several cars
- Large garage to rear
- Two double bedrooms
- Recently fitted bathroom with shower
- Impressive FF breakfast kitchen
- Sun room
- PVC d-g windows. Gas CH
- Viewing recommend!
Additional details
- Heating
- Gas central
- Parking
- Garage, On street, Off street
- Garden
- Yes
Description
LOCATION From Darwen town centre proceed out along Bolton Road, turn left into Hardman Way and right into Redearth Road, continue into Sough Road, turn left into Pole Lane, left into Priory Drive, and the property is on the right hand side.
TENURE We are advised by the vendor that the property is Freehold. Any prospective purchaser should seek clarification from their solicitor.
ACCOMMODATION
ENTRANCE PORCH PVC front door, PVC double-glazed windows, tiled elevations and floor, glazed door through to;
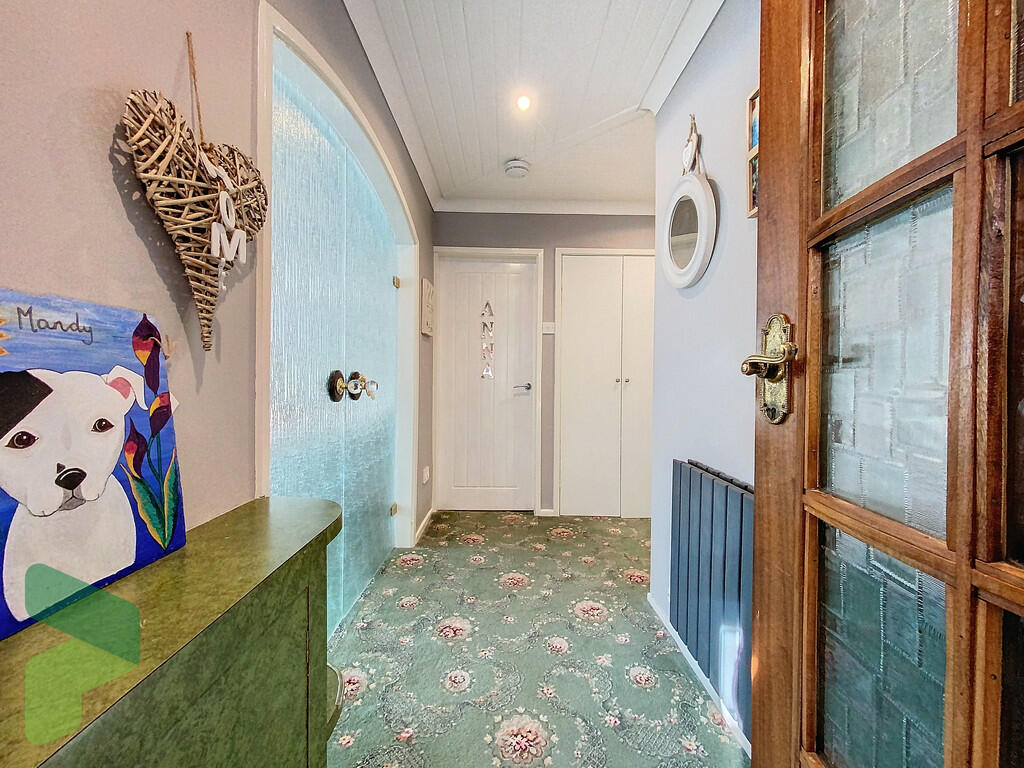
HALLWAY Two large built in storage cupboards, radiator, loft hatch (drop-down ladder, boarded and light, potential to add additional bedrooms with relevant permissions)
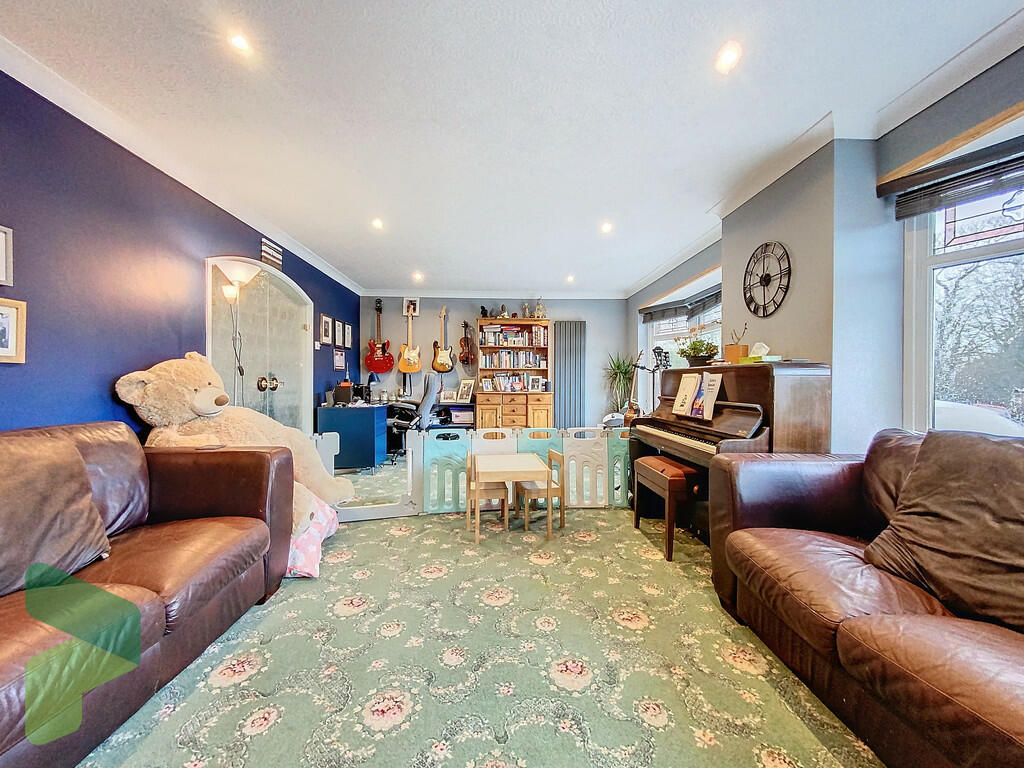
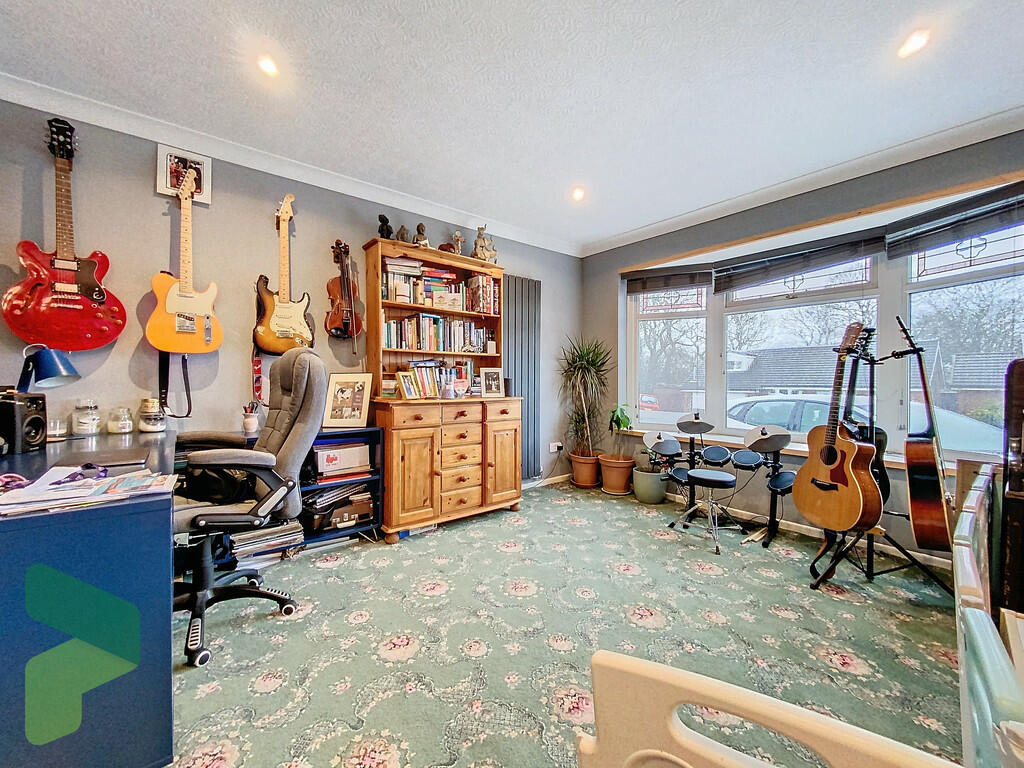
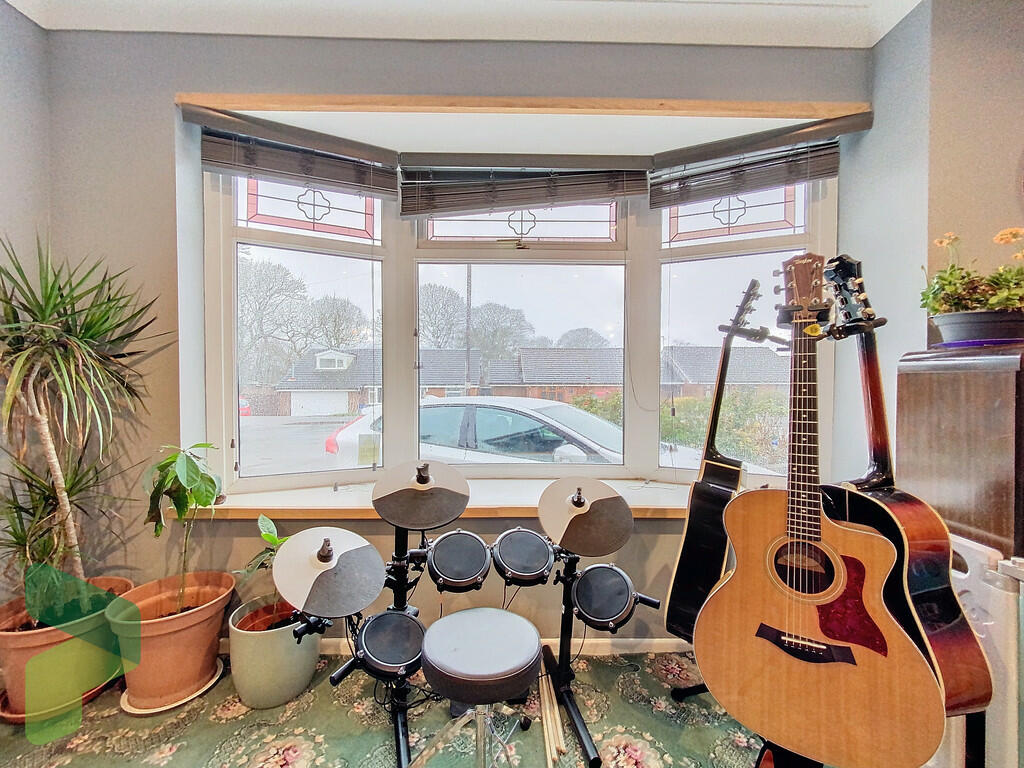
OPEN PLAN LIVING ROOM WITH SPACE FOR DINING 23' 5" x 13' (7.14m x 3.96m) Two PVC double-glazed bow windows, two vertical radiators
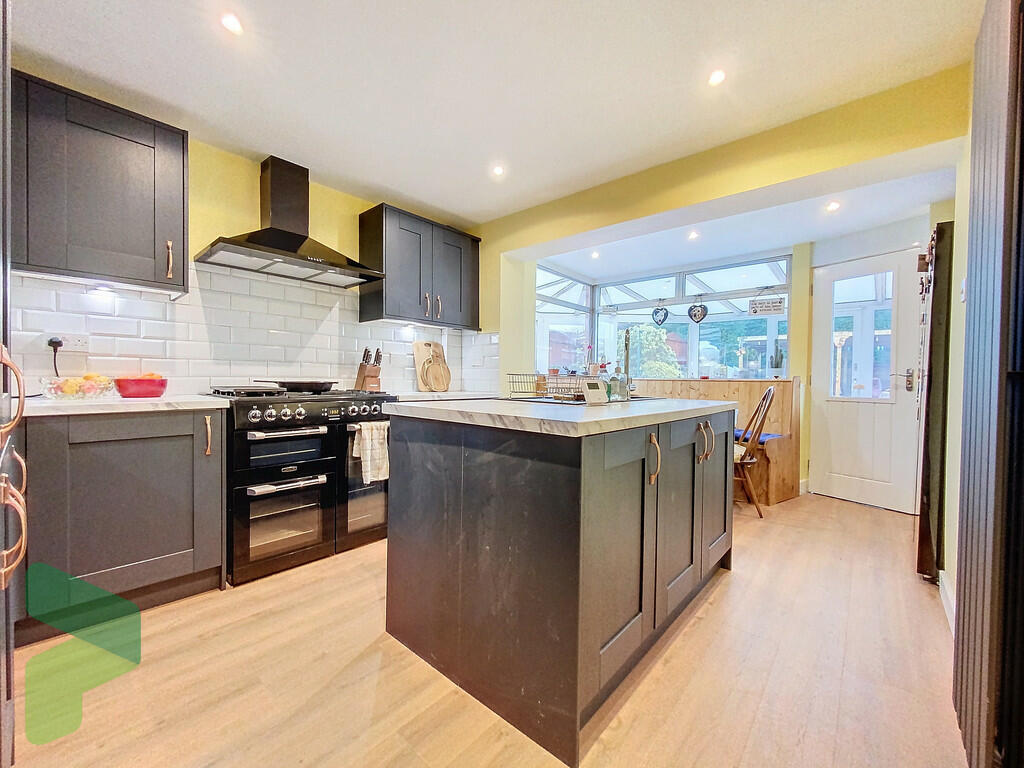
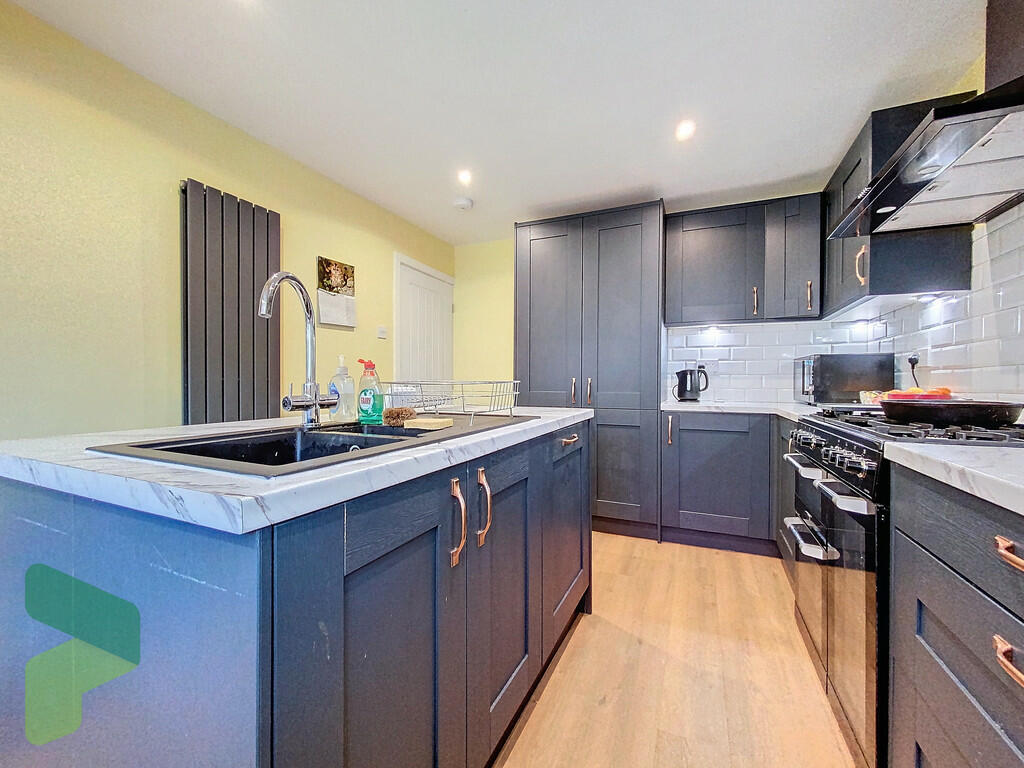
FULLY FITTED KITCHEN (NEW 2023) 16' 9" x 10' 3" (5.11m x 3.12m) Fitted modern wall and floor units including drawers, central island with single drainer one and a half bowl sink unit with mixer tap, gas cooking range, extractor hood, integrated dishwasher, tiled splash-backs, PVC double-glazed window, door through to;
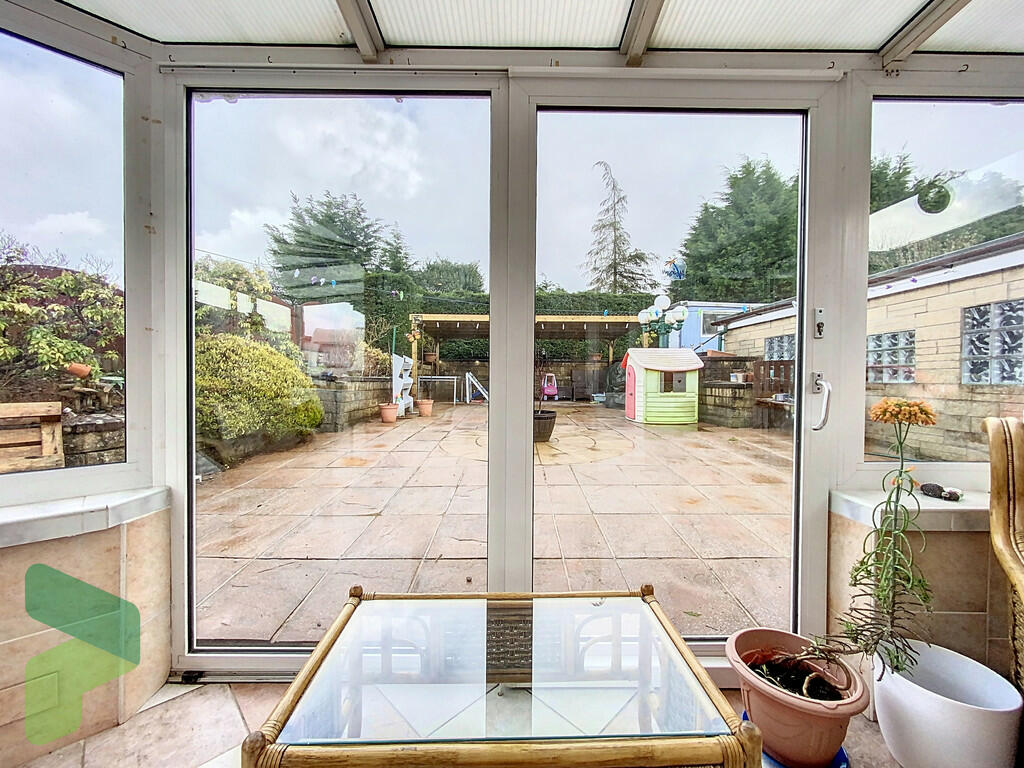
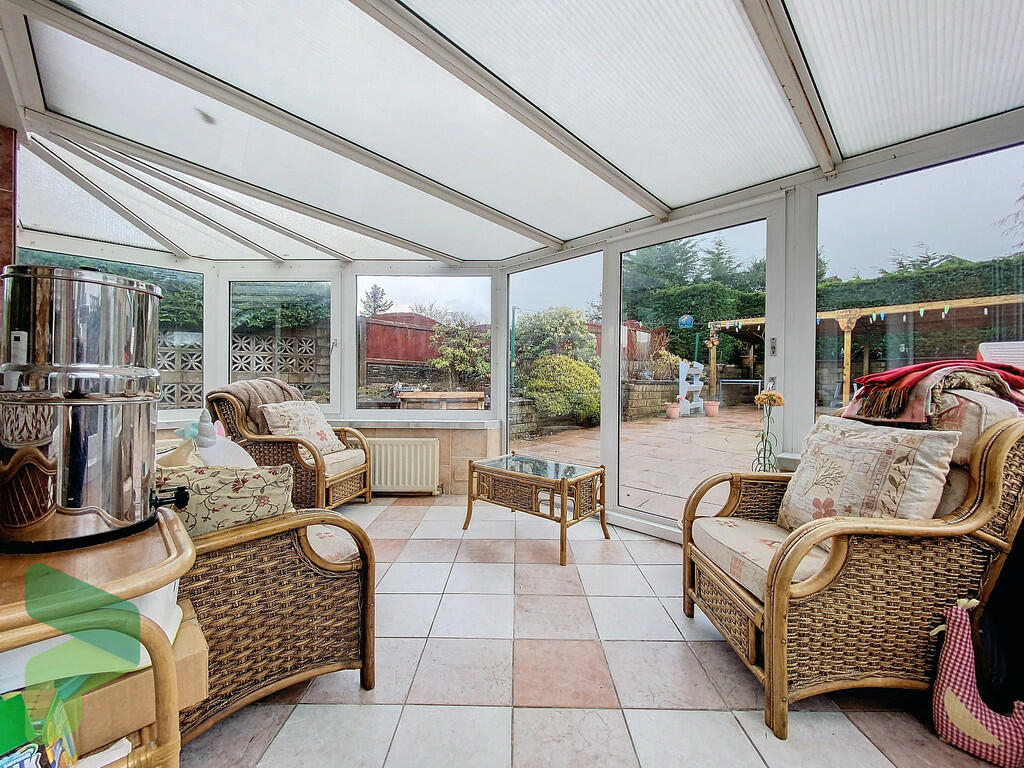
SUN ROOM 17' x 9' 5" (5.18m x 2.87m) 9'5 min to 15'6 max. PVC roof, PVC double-glazed windows, tiled floor, PVC exterior door (to rear garden)
BEDROOM 1 14' 6" x 10' 4" (4.42m x 3.15m) Measurements up to fitted wardrobes, PVC double-glazed window, radiator
BEDROOM 2 10' x 8' 9" (3.05m x 2.67m) PVC double-glazed window, radiator
BATHROOM (NEW 2022) 'L' shaped panelled bath with shower, shower attachment, mixer tap and screen. Vanity wash hand basin with storage below, low level WC, heated towel rail, tiled elevations, extractor fan, PVC double-glazed window
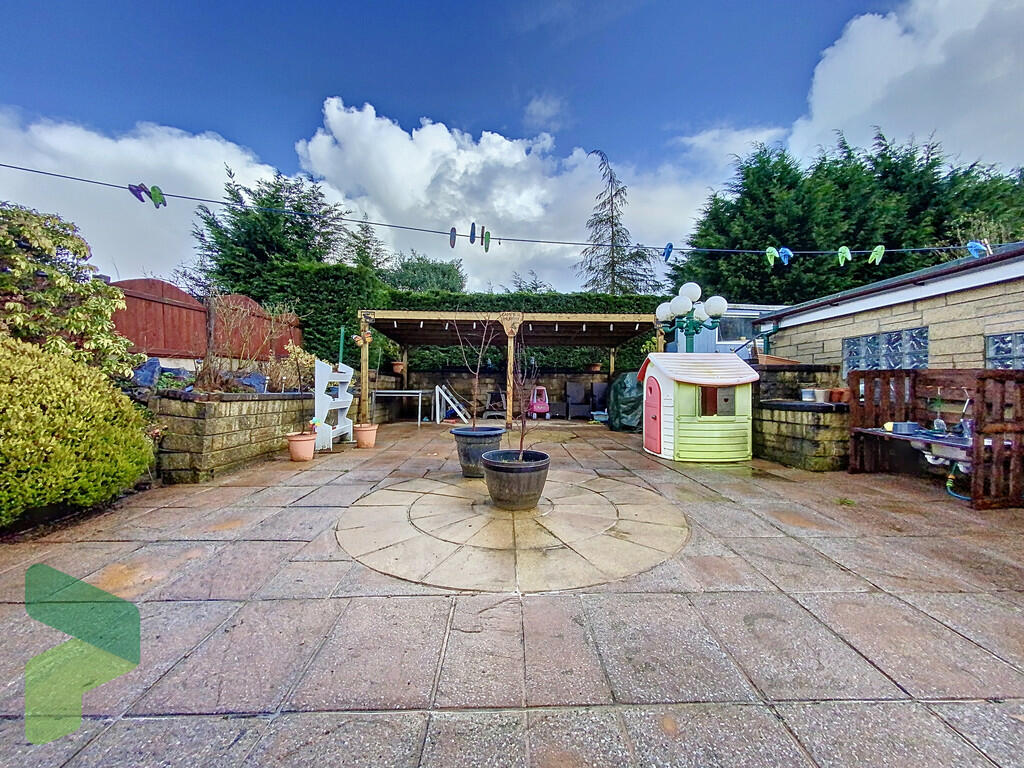
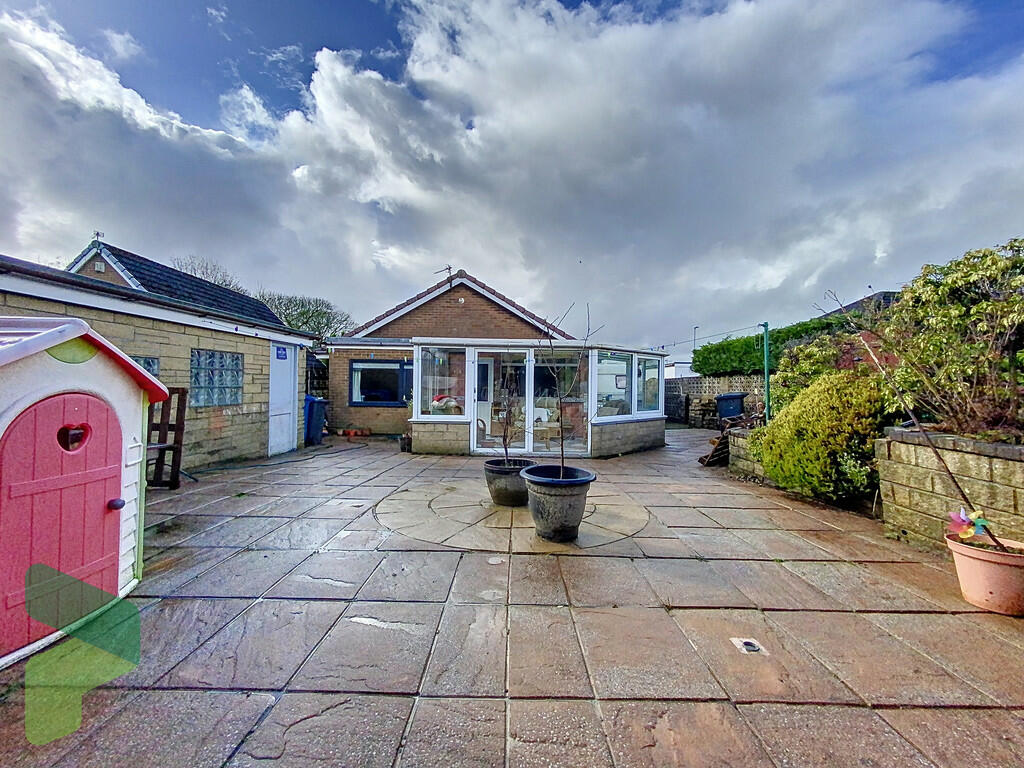
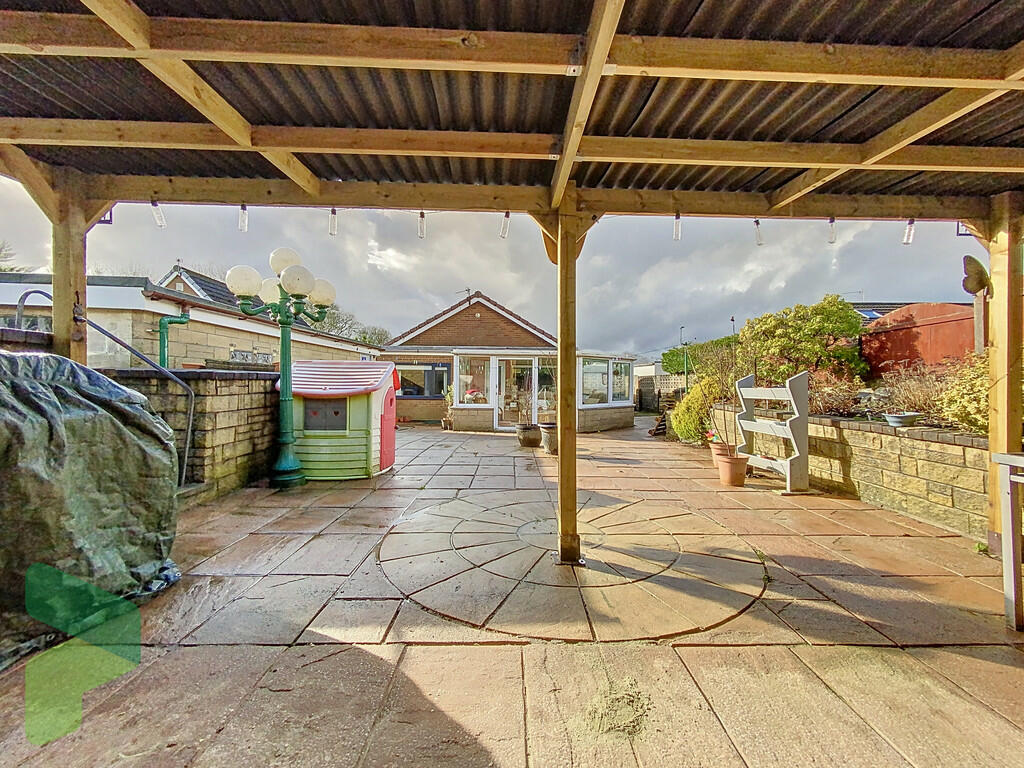
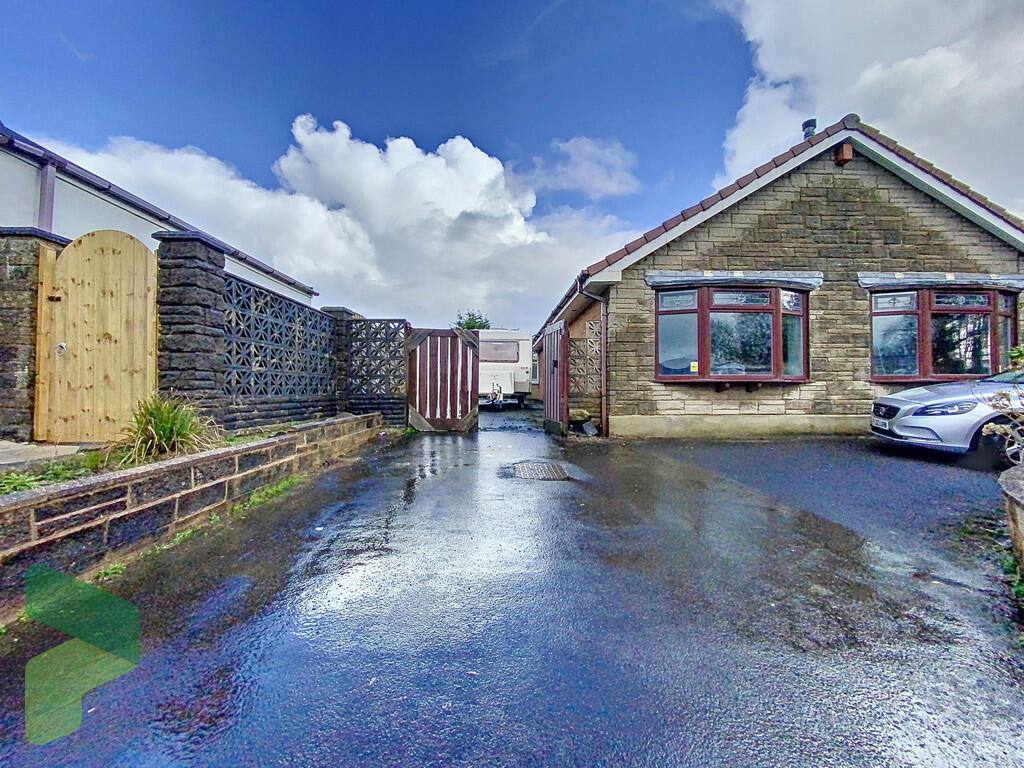
OUTSIDE Gardens to the front and rear, two driveways that can accommodate 6-8 cars (one of the driveways has gated access and is ideal for a caravan). The rear garden is privately enclosed, paved, and has a new covered area, plants, shrubs and a good size shed. The solar panels are not included in the sale (may be open to separate negotiations).
GARAGE New roof, electric roller shutter door
PLEASE NOTE ** VIEWINGS ARE TO BE ARRANGED THROUGH PROCTORS AND ARE BY APPOINTMENT ONLY. WE HAVE NOT TESTED ANY APPARATUS, EQUIPMENT, FIXTURES, FITTINGS OR SERVICES AND SO CANNOT VERIFY IF THEY ARE IN WORKING ORDER OR FIT FOR THEIR PURPOSE.
Listed by
Darwen
Proctors Estate Agency
Reference: 146143994
EPC Rating & Upgrade Cost
Current rating: D
Potential rating: B
Inspection date: 19/03/2021
Expiry date: 18/03/2031
Est. upgrade cost to C: £18,760
Recommendations
- Increase loft insulation to 270 mm (£100 - £350)
- Cavity wall insulation (£500 - £1,500)
- Floor insulation (solid floor) (£4,000 - £6,000)
- Low energy lighting for all fixed outlets (£35)
- Upgrade heating controls (£350 - £450)
- Replace boiler with new condensing boiler (£2,200 - £3,000)
- Solar water heating (£4,000 - £6,000)
- Solar photovoltaic panels, 2.5 kWp (£3,500 - £5,500)
Flood risk
Zone: 1
Risk: Low
Job (default Low)
EPC Graphs

EPC Front Page
Price history
33% since 2021
| Event | Date | Price | % change |
|---|---|---|---|
| Sold | 26/07/2024 (1 year ago) | £255,000 | +32.8% |
| Sold | 30/06/2021 (5 years ago) | £192,000 | — |
Source: HM Land Registry Price Paid Data. Crown copyright.
Sold Comparables
Same street and nearby sales within 0.25 miles (last 5 years). Data from Land Registry Price Paid.
| Address | Price | Date | Type |
|---|---|---|---|
| 10 CHANCEL PLACE, DARWEN, BLACKBURN WITH DARWEN, BB3 3RJ | £270,000 | 16/01/2026 | Detached |
| Same street 13 PRIORY DRIVE, DARWEN, BLACKBURN WITH DARWEN, BB3 3PT | £165,000 | 09/01/2026 | Detached |
| Same street 27 PRIORY DRIVE, DARWEN, BLACKBURN WITH DARWEN, BB3 3PT | £225,000 | 02/08/2024 | Detached |
| 6 SAWLEY CLOSE, DARWEN, BLACKBURN WITH DARWEN, BB3 3QY | £287,500 | 15/12/2023 | Detached |
| 3 SPIRE CLOSE, DARWEN, BLACKBURN WITH DARWEN, BB3 3RQ | £265,000 | 27/11/2023 | Detached |
| 43 ABBEY CRESCENT, DARWEN, BLACKBURN WITH DARWEN, BB3 3PX | £197,000 | 27/11/2023 | Detached |
| Same street 29 PRIORY DRIVE, DARWEN, BLACKBURN WITH DARWEN, BB3 3PT | £205,000 | 17/11/2023 | Detached |
| Same street 53 PRIORY DRIVE, DARWEN, BLACKBURN WITH DARWEN, BB3 3PT | £231,000 | 03/11/2023 | Semi-detached |
| 54 BEAUMONT WAY, DARWEN, BLACKBURN WITH DARWEN, BB3 3SG | £263,500 | 03/11/2023 | Detached |
| Same street 104 PRIORY DRIVE, DARWEN, BLACKBURN WITH DARWEN, BB3 3PT | £150,000 | 14/07/2023 | Semi-detached |
| 57 CHAPTER ROAD, DARWEN, BLACKBURN WITH DARWEN, BB3 3PU | £270,000 | 08/06/2023 | Detached |
| 7 SPIRE CLOSE, DARWEN, BLACKBURN WITH DARWEN, BB3 3RQ | £275,000 | 27/03/2023 | Detached |
| Same street 43 PRIORY DRIVE, DARWEN, BLACKBURN WITH DARWEN, BB3 3PT | £250,000 | 27/01/2023 | Detached |
| 38 BEAUMONT WAY, DARWEN, BLACKBURN WITH DARWEN, BB3 3SG | £225,000 | 21/12/2022 | Detached |
| 21 MINSTER CRESCENT, DARWEN, BLACKBURN WITH DARWEN, BB3 3PY | £305,000 | 14/12/2022 | Detached |
| 3 JUBILEE CLOSE, DARWEN, BLACKBURN WITH DARWEN, BB3 3SH | £287,500 | 18/11/2022 | Detached |
| 46 ABBEY CRESCENT, DARWEN, BLACKBURN WITH DARWEN, BB3 3PX | £250,000 | 27/10/2022 | Detached |
| 51 POLE LANE, DARWEN, BLACKBURN WITH DARWEN, BB3 3LD | £265,000 | 07/10/2022 | Detached |
| 42 BEAUMONT WAY, DARWEN, BLACKBURN WITH DARWEN, BB3 3SG | £289,000 | 26/08/2022 | Detached |
| Same street 69 PRIORY DRIVE, DARWEN, BLACKBURN WITH DARWEN, BB3 3PT | £195,000 | 05/08/2022 | Semi-detached |
| 65 CHAPTER ROAD, DARWEN, BLACKBURN WITH DARWEN, BB3 3PU | £225,000 | 05/08/2022 | Detached |
| 38 MINSTER CRESCENT, DARWEN, BLACKBURN WITH DARWEN, BB3 3PY | £337,500 | 25/03/2022 | Detached |
| 10 JUBILEE CLOSE, DARWEN, BLACKBURN WITH DARWEN, BB3 3SH | £265,000 | 14/02/2022 | Detached |
| 174 MARSH HOUSE LANE, DARWEN, BLACKBURN WITH DARWEN, BB3 3SD | £130,000 | 31/01/2022 | Detached |
| 12 RECTORY CLOSE, DARWEN, BLACKBURN WITH DARWEN, BB3 3RG | £267,000 | 28/10/2021 | Detached |
| 39 RECTORY CLOSE, DARWEN, BLACKBURN WITH DARWEN, BB3 3RG | £165,000 | 28/10/2021 | Detached |
| 2 ST JOHNS AVENUE, DARWEN, BLACKBURN WITH DARWEN, BB3 2BR | £230,000 | 29/09/2021 | Detached |
Street average: £203,000 (7 sales)
Area average: £253,450 (20 sales)
Capital growth trend
Land Registry outcode average: last 12 months vs 5y and 10y ago (from sold prices).
House Price Index (HM Land Registry — official index, not sold-price averages): Blackburn with Darwen. Series: Detached. As of April 2026.
Rental Range
Estimated market rent for Blackburn with Darwen. Low = conservative, Realistic = average, Optimistic = best case.
Based on Local Authority from postcode lookup → Blackburn with Darwen.
LHA (30th percentile) floor for East Lancs: £474/mo (Apr 2025 – Mar 2026)
Location
Nearby
Nearest stations, universities and amenities (distance from property).
| Type | Name | Distance |
|---|---|---|
| Bus stop | Sough by Vicarage Drive | 0.0 miles |
| Bus stop | Darwen by Rectory Close | 0.0 miles |
| Shop | McColls @ Darwen | 0.6 miles |
| Shop | Slice Hairdressers | 0.6 miles |
| Train station | Darwen | 0.6 miles |
| Train station | Entwistle | 2.9 miles |
| Hospital | The Beardwood Hospital | 5.0 miles |
| Hospital | Bolton Hospice | 7.7 miles |
| University | University of Greater Manchester | 8.2 miles |
| University | University of Bolton Orlando Village Residence | 8.4 miles |
Street-level crime
| Category | Count |
|---|---|
| Violence and sexual offences | 87 |
| Anti-social behaviour | 33 |
| Criminal damage and arson | 10 |
| Burglary | 9 |
| Vehicle crime | 9 |
| Public order | 8 |
| Shoplifting | 8 |
| Other theft | 7 |
| Other crime | 6 |
| Drugs | 5 |
| Robbery | 3 |
| Bicycle theft | 1 |
| Possession of weapons | 1 |
| Total incidents | 187 |
Within 1 mile during May 2026. Source: data.police.uk (England & Wales).
Schools nearby
Nearest open schools with Ofsted ratings (England). Closed schools are not shown. Data from Get Information about Schools and Ofsted.
| Name | Type | Distance | Ofsted |
|---|---|---|---|
| Darwen St Peter's Church of England Primary School | Primary | 0.2 miles | Good — 8 May 2022 |
| Turncroft Nursery School | Nursery | 0.3 miles | Outstanding — 11 Dec 2014 |
| Sudell Primary School | Primary | 0.4 miles | Good — 22 Nov 2021 |
| Darwen Aldridge Community Academy | Secondary | 0.5 miles | Requires improvement — 7 Feb 2023 |
| Holy Trinity VC School | Primary | 0.7 miles | Good — 8 Dec 2019 |
Rental Comparables
Rental comparables are temporarily unavailable while listing-site fetches are paused. Try again later.
Rent-driven metrics
Based on Area rent estimate.
- Rent ratio — Monthly rent ÷ purchase price (1% rule). 1%+ = strong, 0.8–1% = okay, <0.8% = weak for cashflow.
- Max investor price — Rent ÷ 0.8%; the price at which rent would be 0.8% of price (Stoke-style target).
- Target investor price — Rent ÷ 1%; the price at which rent would be 1% of price (strong cashflow band).
- Gross yield — Annual rent as % of purchase price (no costs).