Pendered Road
Wellingborough, NN8 2LT
£235,000
Property details
Tenure
FREEHOLD
Floor area
67 m²
Council tax band
B
EPC rating
D
Last sold
£228,750
Price per m²
£3,507/m²
Local average
£248,390 (-5.4%)
Deprivation
Decile 5 (16,859 of 33,755)
Street crime
244 incidents within 1 mile (May 2026)
Key features
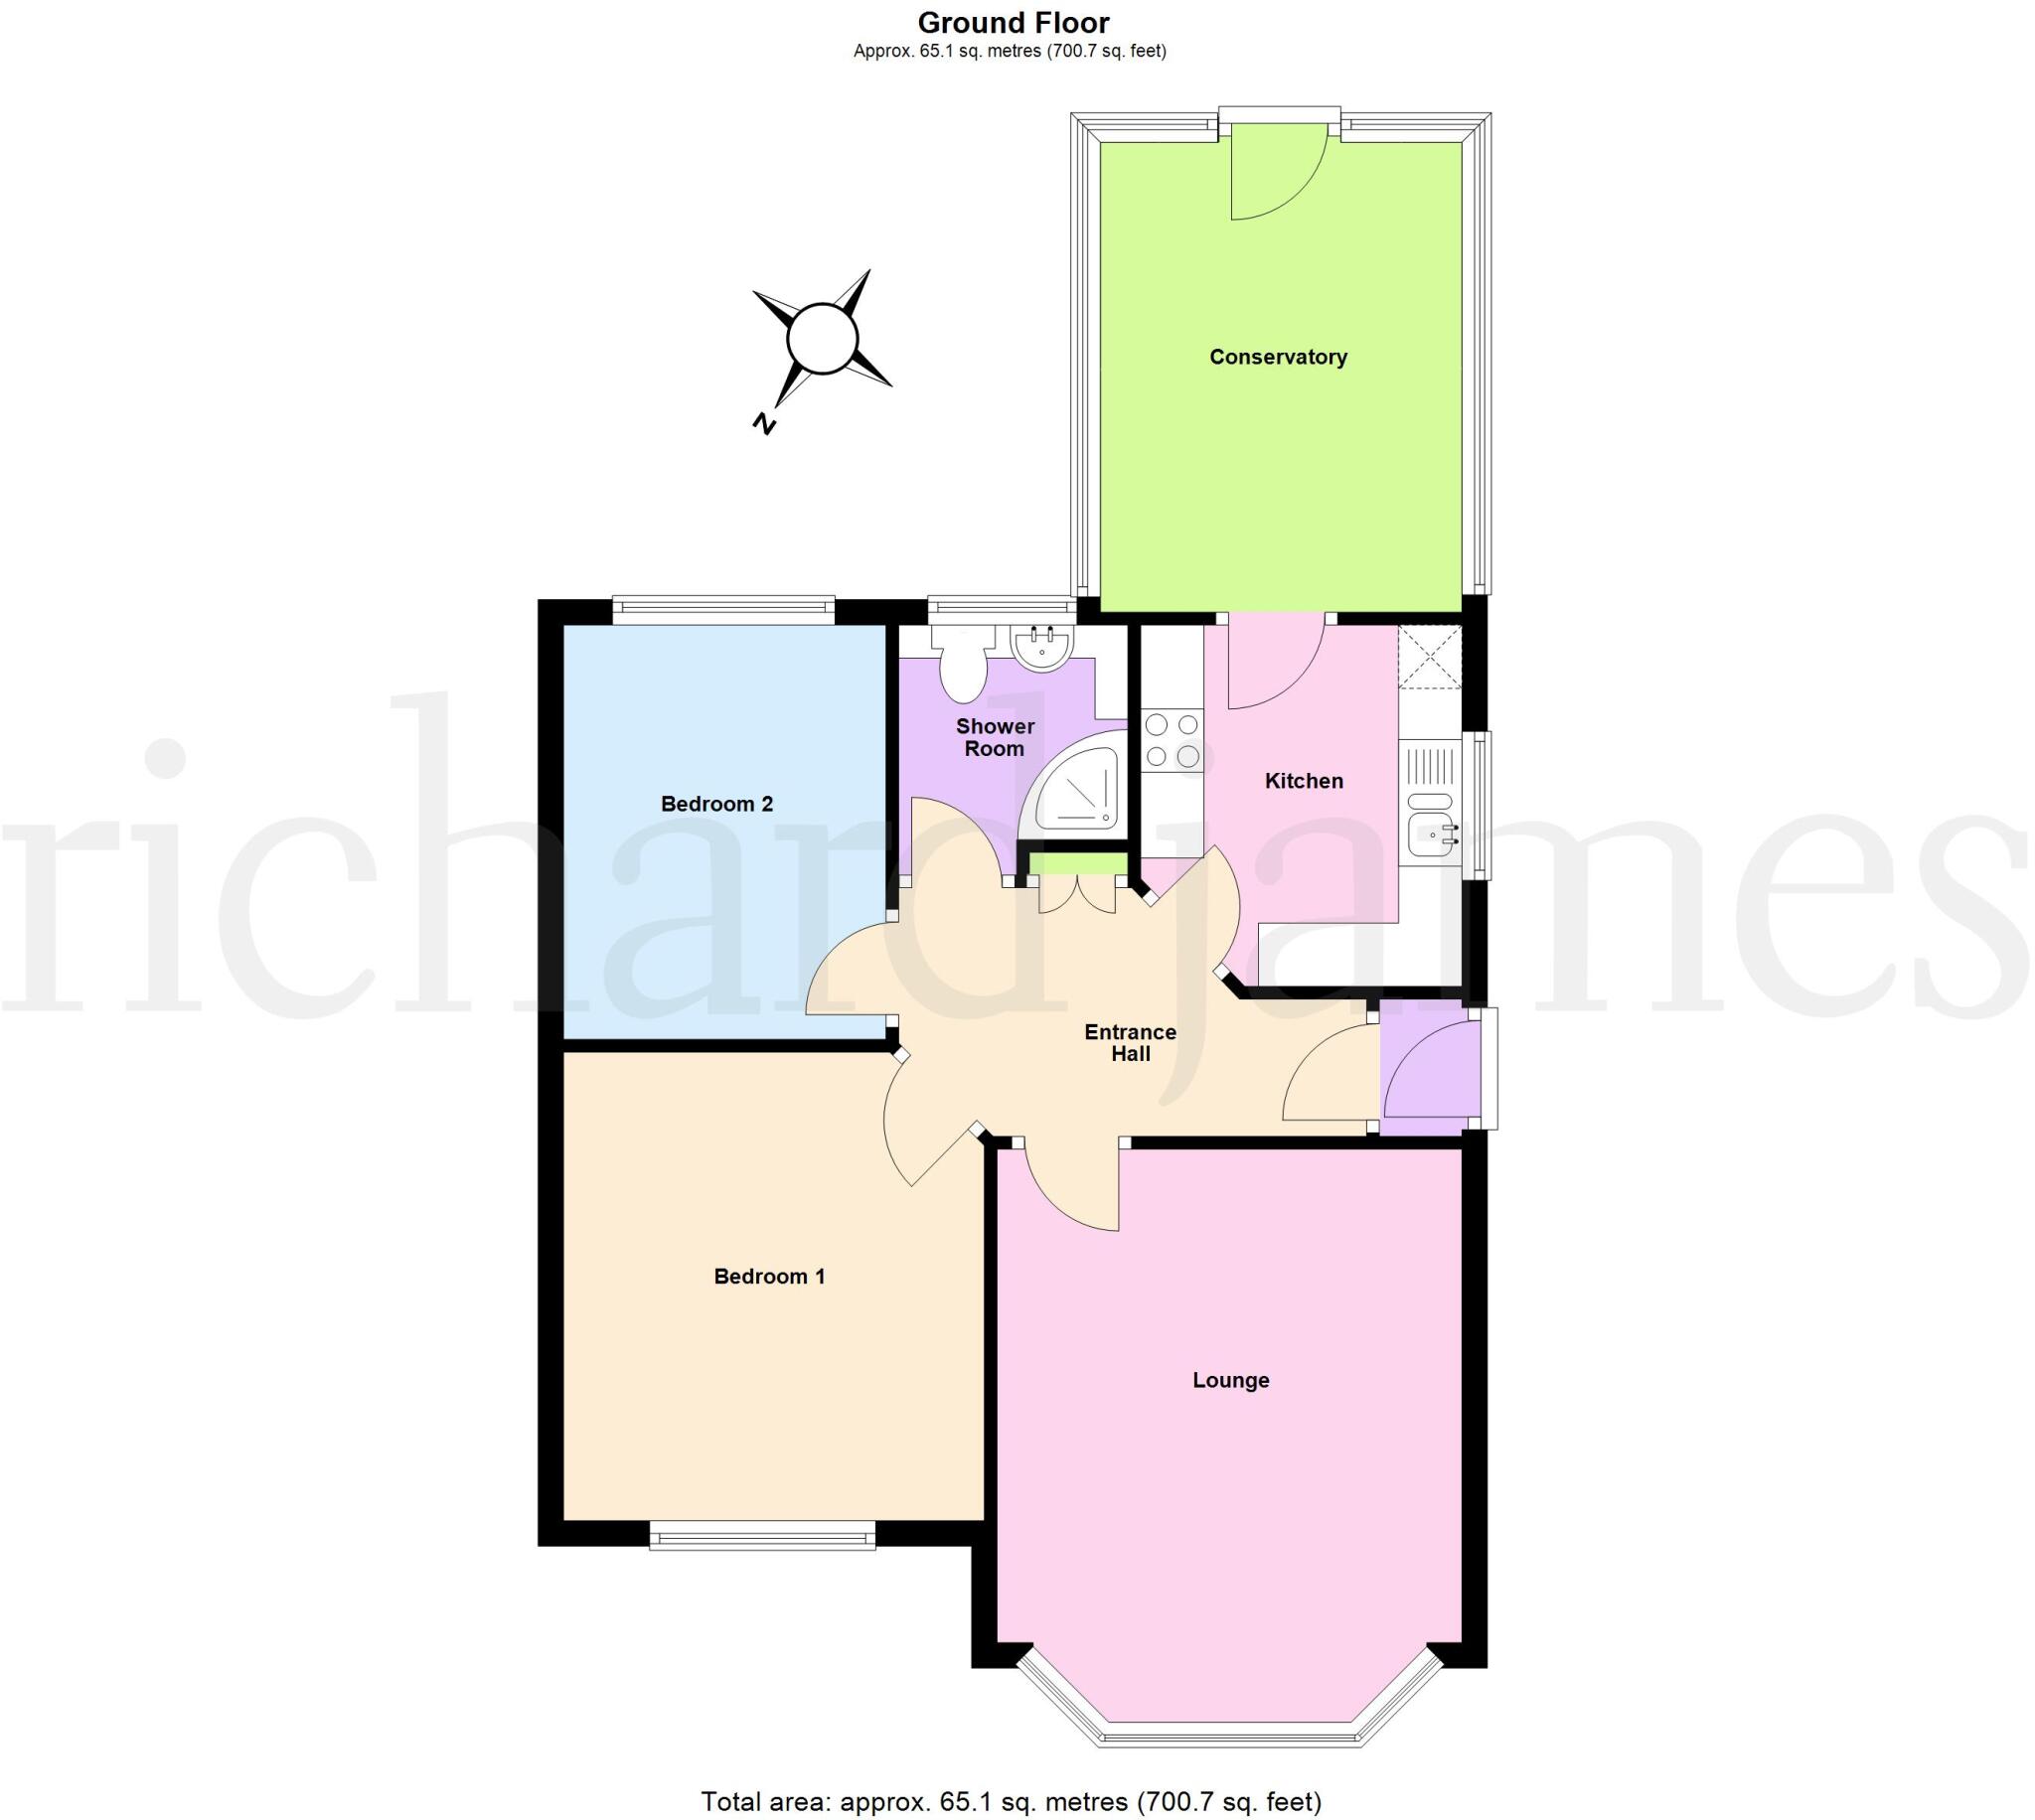
- Approx. 700.7 sq.ft (65.1 sq.m)
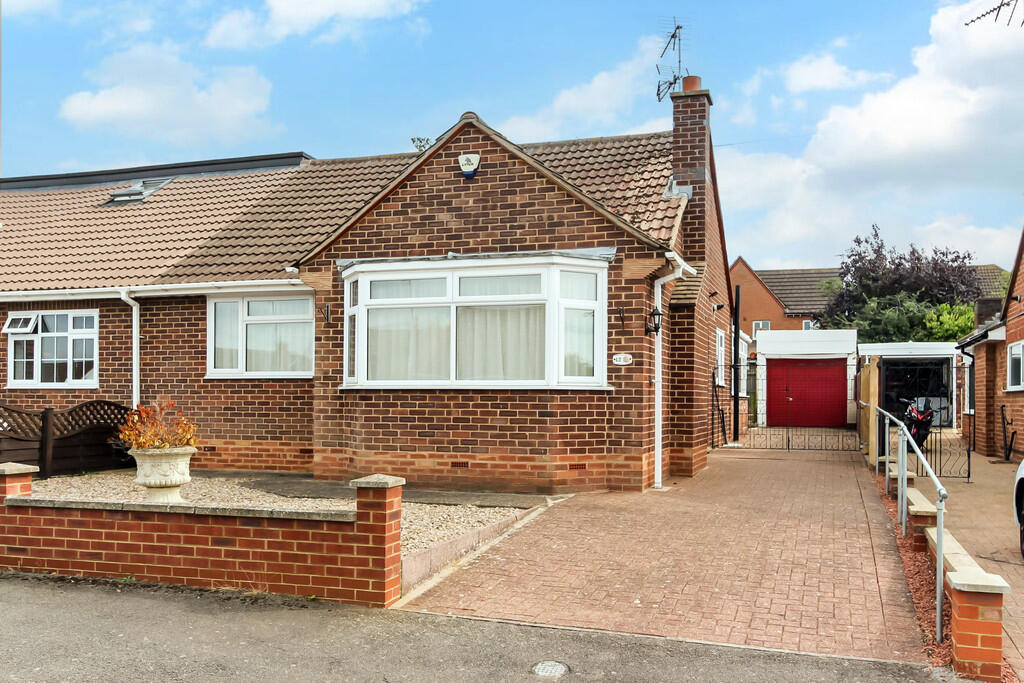
- Two bedroom semi detached bungalow
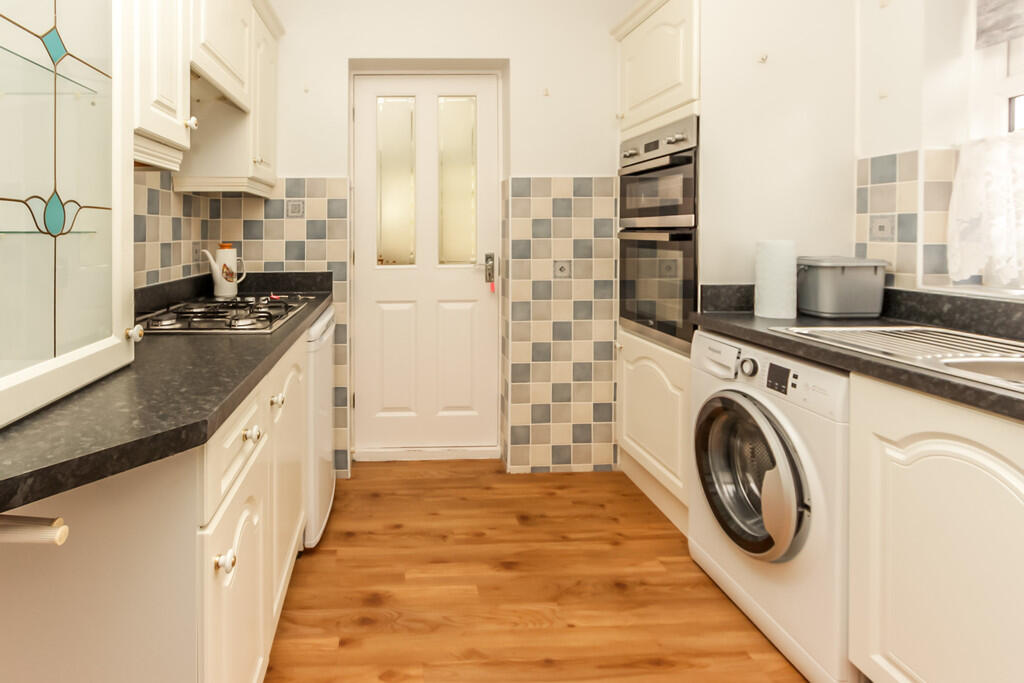
- Refitted kitchen with built in appliances
- Refitted shower room
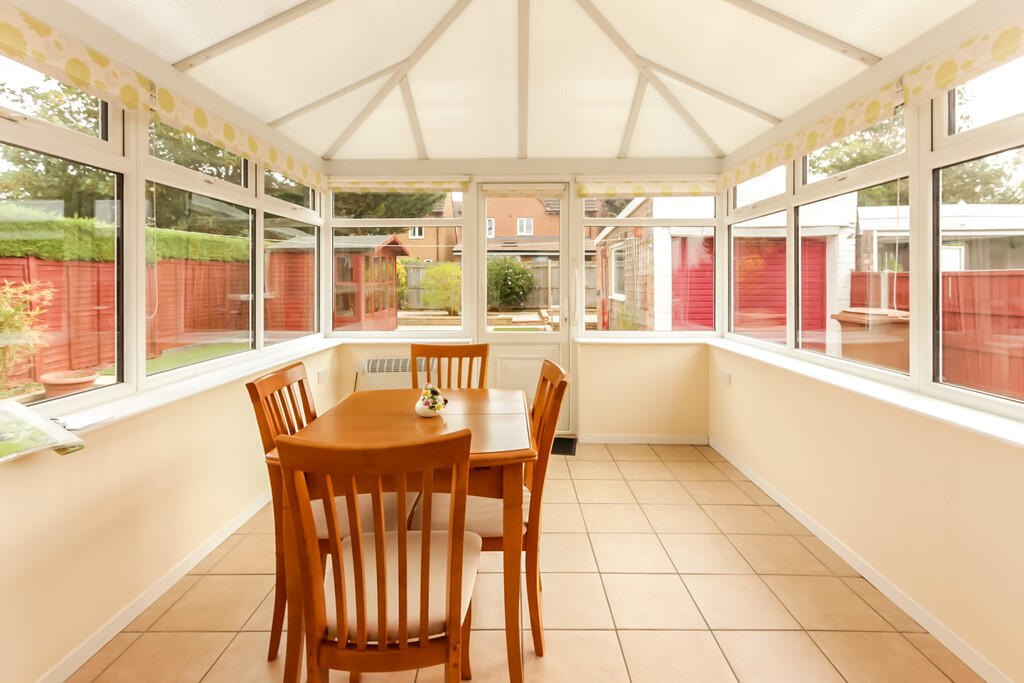
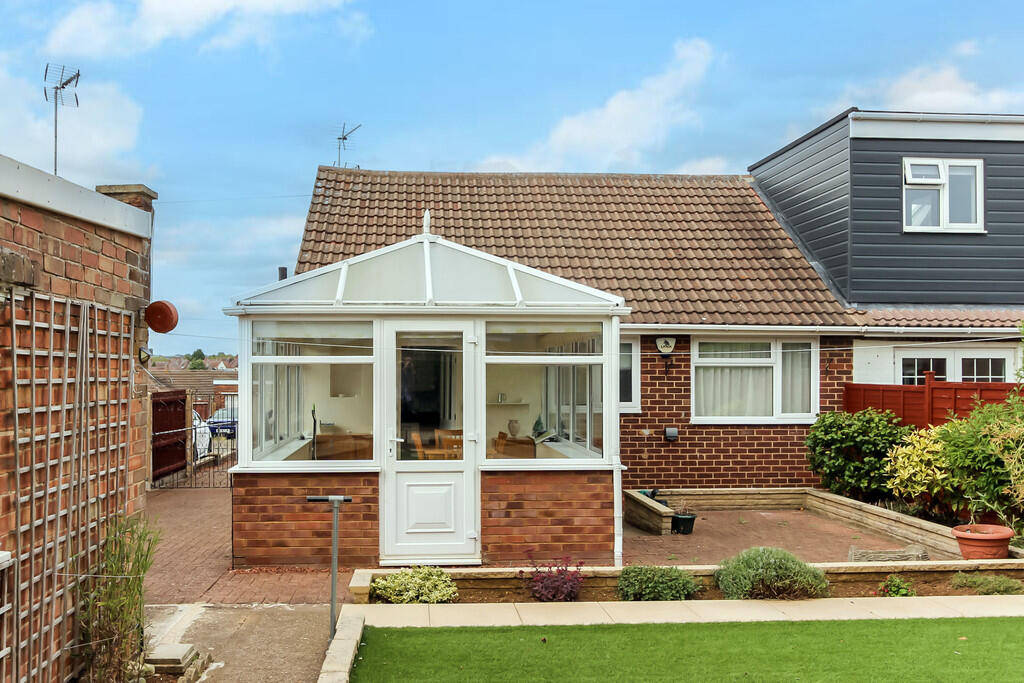
- 12ft brick and uPVC conservatory
- 65ft driveway and a garage
- Gas radiator central heating
- uPVC double glazed doors and windows
Additional details
- Heating
- Gas central
- Parking
- Garage
- Garden
- Yes
Description
Enter via part obscure glazed entrance door to.
Porch Wood effect floor, part obscure glazed door to.
Entrance Hall Radiator, cloaks cupboard, access to loft space with ladder, wood effect floor, doors to.
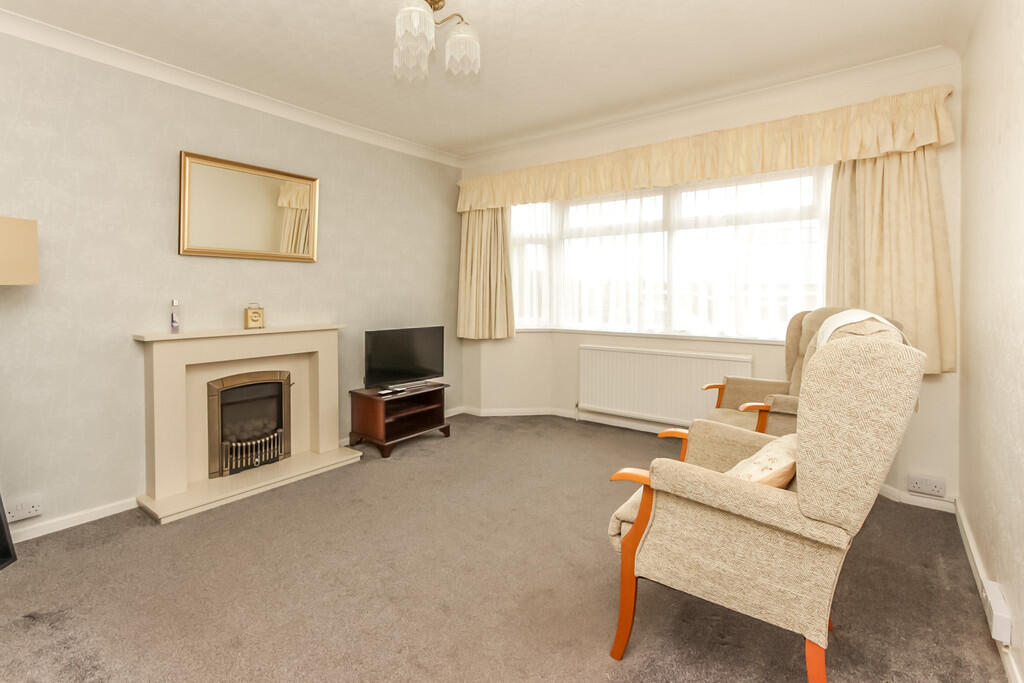
Lounge 14' 5" into bay x 11' 11" (4.39m x 3.63m) Bay window to front aspect, radiator, fireplace with coal effect gas fire fitted, T.V point, coving to ceiling.
Kitchen 9' 4" max x 8' 5" max (2.84m x 2.57m) (This measurement includes area occupied by the kitchen units)
One and a half bowl single drainer stainless steel sink unit with cupboards under, range of base and eye level units providing work surfaces, tiled splash areas, built in electric oven, gas hob and extractor hood, integrated fridge, space for freezer, plumbing for washing machine, gas fired boiler serving central heating and domestic hot water, wood effect floor, window to side aspect, part obscure glazed door to.
Conservatory 12' 1" x 9' 5" (3.68m x 2.87m) Of brick and uPVC construction, tiled floor, electric heater, glazed with part glazed door to.
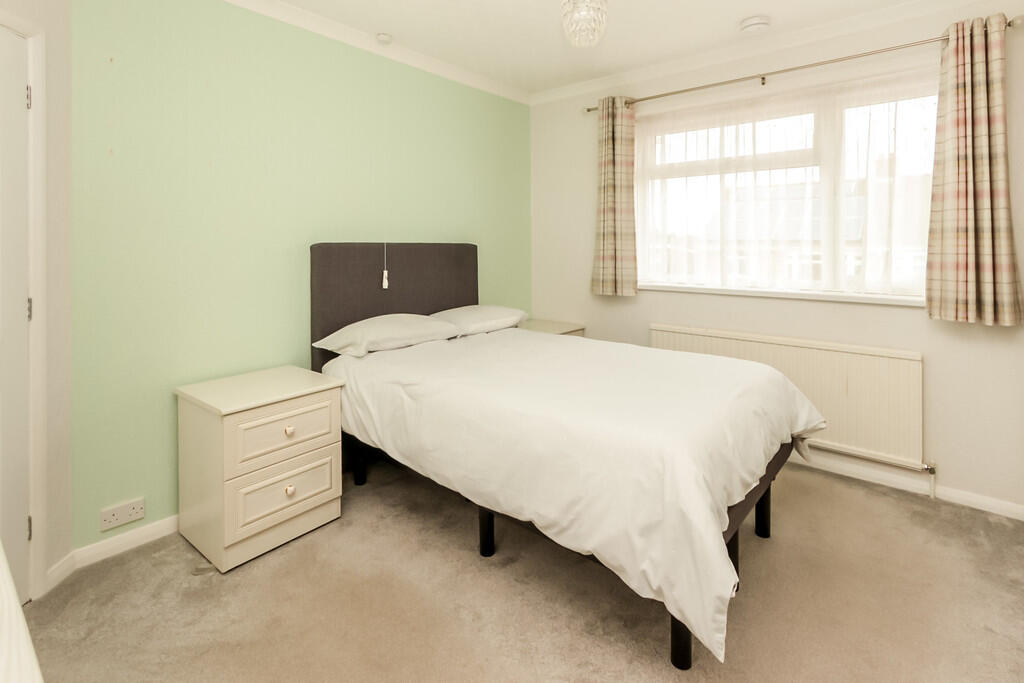
Bedroom One 12' 2" x 11' 3" beyond wardrobes (3.71m x 3.43m) Window to front aspect, radiator, range of fitted wardrobes and drawers, bedside cabinets, coving to ceiling.
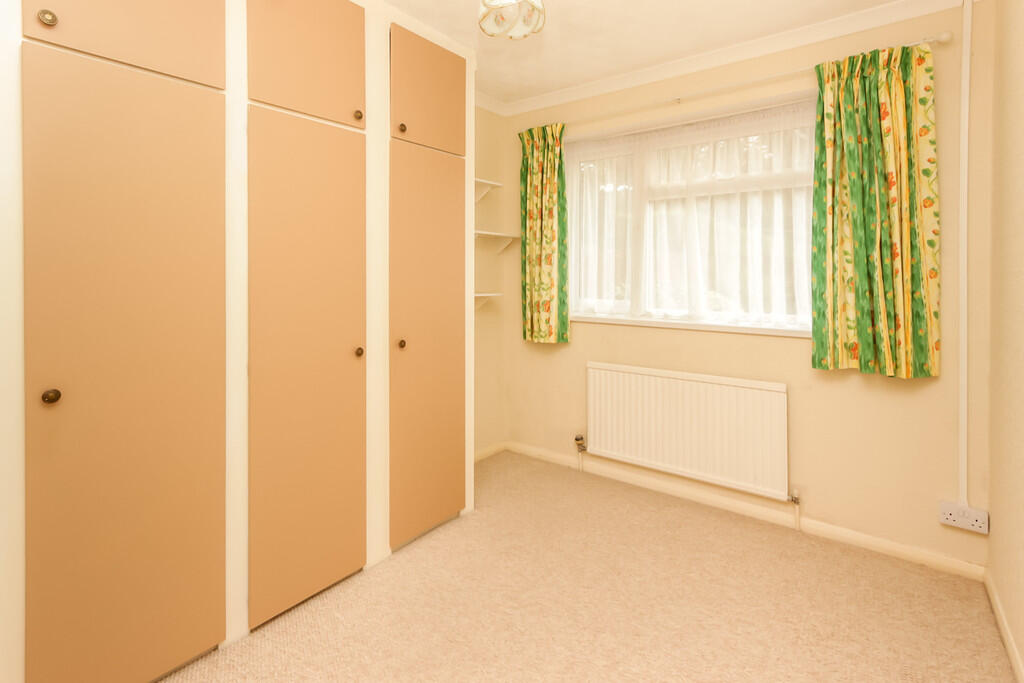
Bedroom Two 10' 8" x 8' 4" beyond wardrobes (3.25m x 2.54m) Window to rear aspect, radiator, fitted wardrobes and top boxes, coving to ceiling.
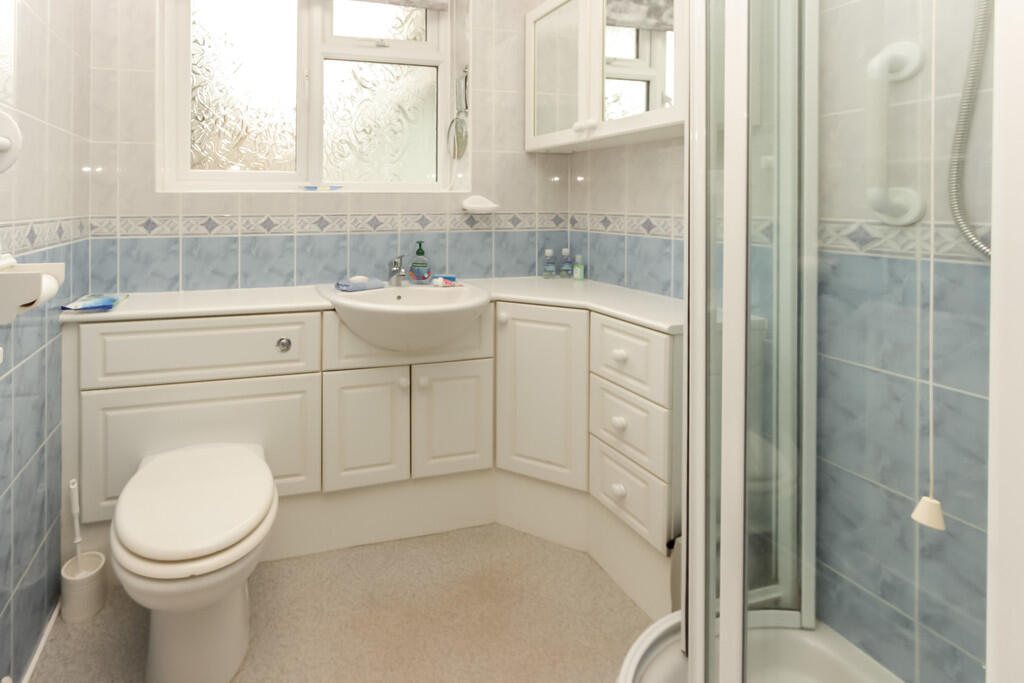
Shower Room White suite comprising tiled quadrant shower enclosure, low flush W.C with concealed cistern, wash basin part inset in worksurface with vanity cupboards and drawers, tiled splash walls, radiator, electric extractor vent, coving to ceiling, obscure glazed window to rear aspect.
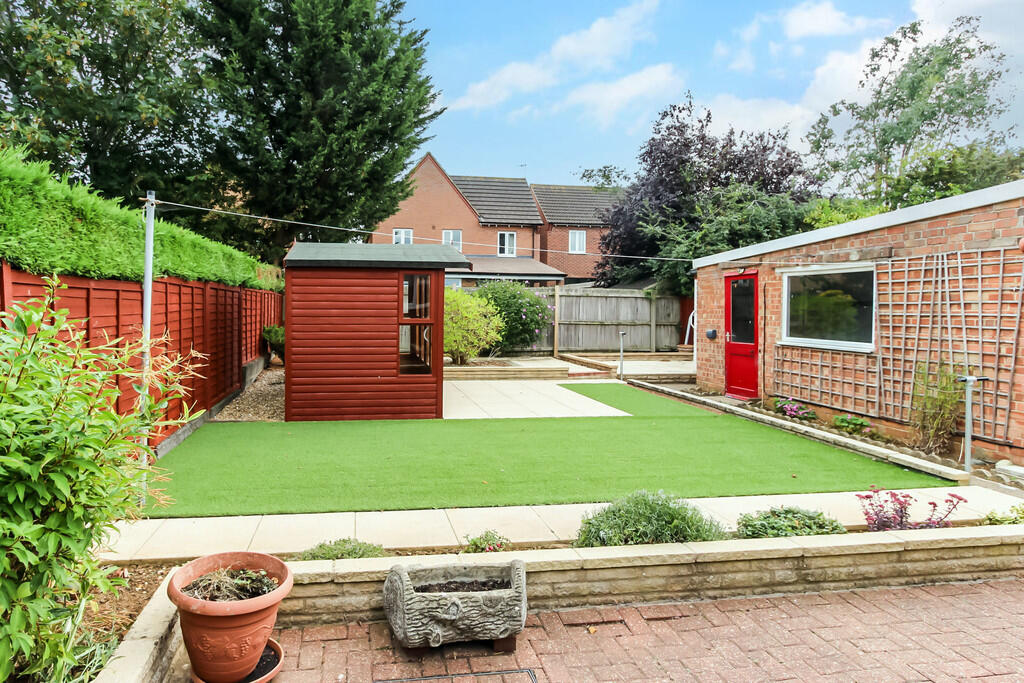
Outside Rear garden - Block paved patio, artificial grass, paving, plant borders, summerhouse, shrubs, power points, wooden fence, brick built store, access to front via driveway and via gates.
Front - Dwarf wall, gravel, courtesy light, block paved driveway of 65ft in length to with gates to.
Garage Metal up and over door, window and access door to side.
Material Information The property Tenure is Freehold.
Council Tax
We understand the council tax is band B (1,748.82 per annum. Charges for 2025/2026).
**
Agents Note
Please be aware that some photographs used in our particulars are obtained using a wide-angle lens.
Conveyancing
We are able to offer a free quotation for your conveyancing from a panel of local solicitors or licensed conveyancers.
Offers
For offers to be submitted in the best light, the majority of vendors require us to confirm buyers have been financially qualified. We will require a Mortgage Certificate or Agreement In Principle (A.I.P.) and proof of deposit or cash. This information will be treated confidentially and will not be seen by any other party. We are obliged by law to pass on all offers to the vendors until contracts have been exchanged.
Money Laundering Regulations 2017 & Proceeds of Crime Act 2002
In order to comply with the above Regulations, an intending purchaser will be required to provide official I.D; proof of address, evidence of funding and source of deposit clearly showing the name of the account holder. If funds are being provided by a third party i.e. family, we will require the same from them too. We will verify clients identity electronically from the details provided. The information will be checked against various databases. This is not a credit check of any kind and does not affect credit history. We will retain a record on file.
General Data Protection Regulations 2018
Should you view or offer on this property, we will require certain pieces of personal information in order to provide a professional service to you and our client.
The personal information provided by you may be shared with the seller, but it will not be shared with any other third parties without your consent.
More information on how we hold and process your data is available on our website -
Mortgages
We are able to offer our clients mortgage advice through our association with an independent mortgage advisor. Written quotations are available on request. A life policy may be required.
YOUR HOME MAY BE REPOSSESSED IF YOU DO NOT KEEP UP REPAYMENTS ON YOUR MORTGAGE.
DISCLAIMER
The information given in these particulars is intended to help you decide whether you wish to view this property and to avoid wasting your time in viewing unsuitable properties. We have tried to make sure that these particulars are accurate, but to a large extent we have to rely on what the seller tells us about the property. We do not check every single piece of information ourselves as the cost of doing so would be prohibitive and we do not wish to unnecessarily add to the cost of moving house. Once you find the property you want to buy, you will need to carry out more investigations into the property than it is practical or reasonable for an estate agent to do when preparing sales particulars. For example, we have not carried out any kind of survey of the property to look for structural defects and would advise any homebuyer to obtain a surveyors report before exchanging contracts. If you do not have your own surveyor, we would be pleased to recommend one. We have not checked whether any equipment in the property (such as central heating) is in working order and would advise homebuyers to check this. You should also instruct a solicitor to investigate all legal matters relating to the property (e.g. title, planning permission etc) as these are specialist matters in which estate agents are not qualified. Your solicitor will also agree with the seller what items (e.g. carpets, curtains etc) will be included in the sale.
Listed by
Wellingborough
Richard James Estate Agents
Reference: 166732598
EPC Rating & Upgrade Cost
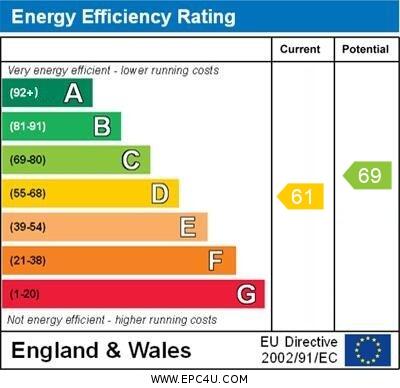
Current rating: D
Potential rating: C
Inspection date: 10/09/2025
Expiry date: 09/09/2035
Current heating cost: £919/year
Potential heating cost: £846/year
Est. upgrade cost to C: £16,728
Recommendations
- Floor insulation (suspended floor) (£5,000 - £10,000)
- Low energy lighting for all fixed outlets (£210 - £245)
- Solar photovoltaic panels, 2.5 kWp (£8,000 - £10,000)
Flood risk
Zone: 1
Risk: Low
Job (default Low)
Floorplans
Ground Floor
EPC Graphs
EPC 1
FENSA Certificates
This property has 2 FENSA certificate(s) on record, indicating window/door installations by FENSA-approved installers.
FENSA Certificate #10899062
Property Details
Street: 42 Pendered Road
Town: WELLINGBOROUGH
Postcode: NN8 2LT
Installation Details
Items: 1 door
Certificate Issued: 30/03/2015
Work Completed: 12/03/2015
This certificate data was retrieved from FENSA's database
FENSA Certificate #8999682
Property Details
Street: 42 Pendered Road
Town: WELLINGBOROUGH
Postcode: NN8 2LT
Installation Details
Items: 7 windows
Certificate Issued: 06/08/2012
Work Completed: 06/07/2012
This certificate data was retrieved from FENSA's database
What is FENSA? FENSA (Fenestration Self-Assessment Scheme) is a government-authorised scheme that monitors building regulation compliance for replacement windows and doors. Certificates indicate that work was completed by FENSA-approved installers.
Price history
| Event | Date | Price | % change |
|---|---|---|---|
| Sold | 25/03/2026 (3 months ago) | £228,750 | — |
Source: HM Land Registry Price Paid Data. Crown copyright.
Sold Comparables
Same street and nearby sales within 0.25 miles (last 5 years). Data from Land Registry Price Paid.
| Address | Price | Date | Type |
|---|---|---|---|
| 28 JAMES ROAD, WELLINGBOROUGH, NORTH NORTHAMPTONSHIRE, NN8 2LR | £210,000 | 04/09/2025 | Semi-detached |
| 15 PENDERED ROAD, WELLINGBOROUGH, NORTH NORTHAMPTONSHIRE, NN8 2LS | £155,000 | 07/11/2024 | Semi-detached |
| Same street 60 PENDERED ROAD, WELLINGBOROUGH, NORTH NORTHAMPTONSHIRE, NN8 2LT | £230,000 | 04/09/2023 | Semi-detached |
| 43 VALLEY ROAD, WELLINGBOROUGH, NORTH NORTHAMPTONSHIRE, NN8 2PL | £255,000 | 25/08/2023 | Semi-detached |
| Same street 54 PENDERED ROAD, WELLINGBOROUGH, NORTH NORTHAMPTONSHIRE, NN8 2LT | £260,000 | 28/07/2023 | Semi-detached |
| 26 VALLEY ROAD, WELLINGBOROUGH, NORTH NORTHAMPTONSHIRE, NN8 2PL | £210,000 | 28/07/2023 | Semi-detached |
| 109 VALLEY ROAD, WELLINGBOROUGH, NORTH NORTHAMPTONSHIRE, NN8 2PN | £230,000 | 24/07/2023 | Semi-detached |
| Same street 88 PENDERED ROAD, WELLINGBOROUGH, NORTH NORTHAMPTONSHIRE, NN8 2LT | £265,000 | 30/05/2023 | Semi-detached |
| 58 VALLEY ROAD, WELLINGBOROUGH, NORTH NORTHAMPTONSHIRE, NN8 2PN | £202,000 | 26/05/2023 | Semi-detached |
| 43 SPENCER ROAD, WELLINGBOROUGH, NORTH NORTHAMPTONSHIRE, NN8 2QB | £245,000 | 31/03/2023 | Semi-detached |
| 12 CAMPBELL ROAD, WELLINGBOROUGH, NORTH NORTHAMPTONSHIRE, NN8 2LX | £270,000 | 21/11/2022 | Semi-detached |
| Same street 56 PENDERED ROAD, WELLINGBOROUGH, NORTH NORTHAMPTONSHIRE, NN8 2LT | £240,000 | 18/11/2022 | Semi-detached |
| Same street 74 PENDERED ROAD, WELLINGBOROUGH, NORTH NORTHAMPTONSHIRE, NN8 2LT | £265,000 | 14/10/2022 | Semi-detached |
| 52 SPENCER ROAD, WELLINGBOROUGH, NORTH NORTHAMPTONSHIRE, NN8 2QB | £222,505 | 16/09/2022 | Semi-detached |
| 11 WARWICK ROAD, WELLINGBOROUGH, NORTH NORTHAMPTONSHIRE, NN8 2LU | £236,000 | 22/08/2022 | Semi-detached |
| 5 VALLEY ROAD, WELLINGBOROUGH, NORTH NORTHAMPTONSHIRE, NN8 2PH | £245,000 | 22/08/2022 | Semi-detached |
| Same street 30 PENDERED ROAD, WELLINGBOROUGH, NORTH NORTHAMPTONSHIRE, NN8 2LT | £248,000 | 13/07/2022 | Semi-detached |
| 165 WINDSOR ROAD, WELLINGBOROUGH, NORTH NORTHAMPTONSHIRE, NN8 2LZ | £225,000 | 13/05/2022 | Semi-detached |
| 12 CAMPBELL ROAD, WELLINGBOROUGH, NORTH NORTHAMPTONSHIRE, NN8 2LX | £222,000 | 06/05/2022 | Semi-detached |
| 32 WILCE AVENUE, WELLINGBOROUGH, NORTH NORTHAMPTONSHIRE, NN8 2QL | £178,000 | 27/04/2022 | Semi-detached |
| 7 CAMPBELL ROAD, WELLINGBOROUGH, NORTH NORTHAMPTONSHIRE, NN8 2LX | £221,000 | 14/04/2022 | Semi-detached |
| 6 MOSEL CLOSE, WELLINGBOROUGH, NORTH NORTHAMPTONSHIRE, NN8 2QW | £290,000 | 14/04/2022 | Semi-detached |
| 49 SPENCER ROAD, WELLINGBOROUGH, NORTH NORTHAMPTONSHIRE, NN8 2QB | £235,000 | 25/03/2022 | Semi-detached |
| 46 VALLEY ROAD, WELLINGBOROUGH, NORTH NORTHAMPTONSHIRE, NN8 2PL | £245,000 | 18/03/2022 | Semi-detached |
| 12 CAMPBELL ROAD, WELLINGBOROUGH, NORTH NORTHAMPTONSHIRE, NN8 2LX | £180,000 | 28/02/2022 | Semi-detached |
| 8 WARWICK ROAD, WELLINGBOROUGH, NORTH NORTHAMPTONSHIRE, NN8 2LU | £215,000 | 28/01/2022 | Semi-detached |
Street average: £251,333 (6 sales)
Area average: £224,575 (20 sales)
Capital growth trend
Land Registry outcode average: last 12 months vs 5y and 10y ago (from sold prices).
House Price Index (HM Land Registry — official index, not sold-price averages): North Northamptonshire. Series: Semi-detached. As of April 2026.
Rental Range
Estimated market rent for North Northamptonshire. Low = conservative, Realistic = average, Optimistic = best case.
Based on Local Authority from postcode lookup → North Northamptonshire.
LHA (30th percentile) floor for Northants Central: £693/mo (Apr 2025 – Mar 2026)
Location
Address
42 Pendered Road
Nearby
Nearest stations, universities and amenities (distance from property).
| Type | Name | Distance |
|---|---|---|
| Bus stop | James Road (adj) | 0.1 miles |
| Bus stop | John Lea Way (opp) | 0.1 miles |
| Shop | Timpson | 0.5 miles |
| Shop | Formula One Autocentres | 0.6 miles |
| Train station | Wellingborough | 1.3 miles |
| Train station | Wicksteed Park | 6.7 miles |
| Hospital | Manfield Health Campus | 7.3 miles |
| Hospital | Procurement & Supplies Department (Stores) | 8.0 miles |
| University | University of Northampton - School of Podiatry | 8.6 miles |
| University | University of Northampton St Georges Avenue | 8.7 miles |
Street-level crime
| Category | Count |
|---|---|
| Violence and sexual offences | 86 |
| Anti-social behaviour | 47 |
| Shoplifting | 22 |
| Drugs | 20 |
| Criminal damage and arson | 18 |
| Vehicle crime | 13 |
| Public order | 11 |
| Other theft | 9 |
| Robbery | 5 |
| Possession of weapons | 4 |
| Bicycle theft | 3 |
| Burglary | 3 |
| Other crime | 3 |
| Total incidents | 244 |
Within 1 mile during May 2026. Source: data.police.uk (England & Wales).
Schools nearby
Nearest open schools with Ofsted ratings (England). Closed schools are not shown. Data from Get Information about Schools and Ofsted.
| Name | Type | Distance | Ofsted |
|---|---|---|---|
| Warwick Academy | Primary | 0.2 miles | Good — 9 Feb 2023 |
| Wrenn School | Secondary | 0.6 miles | Good — 11 Jun 2018 |
| Friars Academy | Other | 0.6 miles | Outstanding — 2 Jul 2015 |
| Wellingborough School | Other | 0.7 miles | — (No rating) |
| Croyland Primary School | Primary | 0.7 miles | Good — 18 Nov 2021 |
Rental Comparables
Loading rental comparables for this postcode. Refresh in a few minutes.
Rent-driven metrics
Based on Area rent estimate.
- Rent ratio — Monthly rent ÷ purchase price (1% rule). 1%+ = strong, 0.8–1% = okay, <0.8% = weak for cashflow.
- Max investor price — Rent ÷ 0.8%; the price at which rent would be 0.8% of price (Stoke-style target).
- Target investor price — Rent ÷ 1%; the price at which rent would be 1% of price (strong cashflow band).
- Gross yield — Annual rent as % of purchase price (no costs).