14 BLUEBELL DRIVE
BEVERLEY, LEVEN, EAST RIDING OF YORKSHIRE HU17 5AD
img_0220-img_0222.jpg img_0468-img_0470.jpg img_0247-img_0249.jpg img_0486-img_0488.jpg img_0483-img_0485.jpg img_0456-img_0458.jpg img_0450-img_0452.jpg img_0462-img_0464.jpg img_0519-img_0521.jpg img_0513-img_0515.jpg img_0495-img_0497.jpg img_0507-img_0509.jpg img_0548-img_0550.jpg img_0551-img_0553.jpg img_0534-img_0536.jpg img_0531-img_0533.jpg img_0235-img_0237.jpg img_0238-img_0240.jpg img_0241-img_0243.jpg img_0244-img_0246.jpg img_0250-img_0252.jpg img_0232-img_0234.jpg IMG_0518.JPG IMG_0541.JPG
/ 24
Property details
Tenure
FREEHOLD
Floor area
112 m²
Council tax band
D
EPC rating
B
Last sold
£279,950 Aug 2023
Price per m²
£2,946/m²
Local average
£354,152 (-6.8%)
Deprivation
Decile 9 (27,497 of 33,755)
Street crime
4 incidents within 1 mile (Jun 2026)
Key features
- NEARLY NEW PETER WARD "HARTFORD" DESIGN BUILT CIRCA 2023
- APPROXIMATELY SEVEN YEARS REMAINING ON THE NHBC WARRANTY
- FOUR GENEROUS DOUBLE BEDROOMS
- IMPRESSIVE KITCHEN DINING DAYROOM
- OFF STREET PARKING AND SINGLE GARAGE
- UPGRADED FINISHES IN ADDITIONS TO PETER WARD SPECIFICATION
Additional details
- Parking
- Yes
- Garden
- Yes
Description
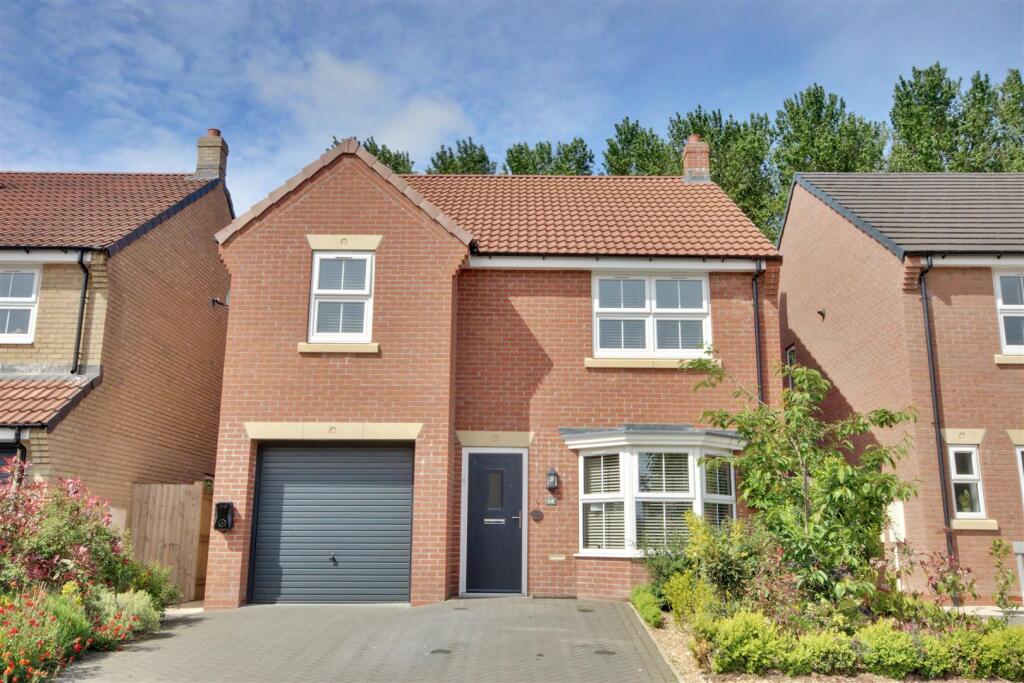
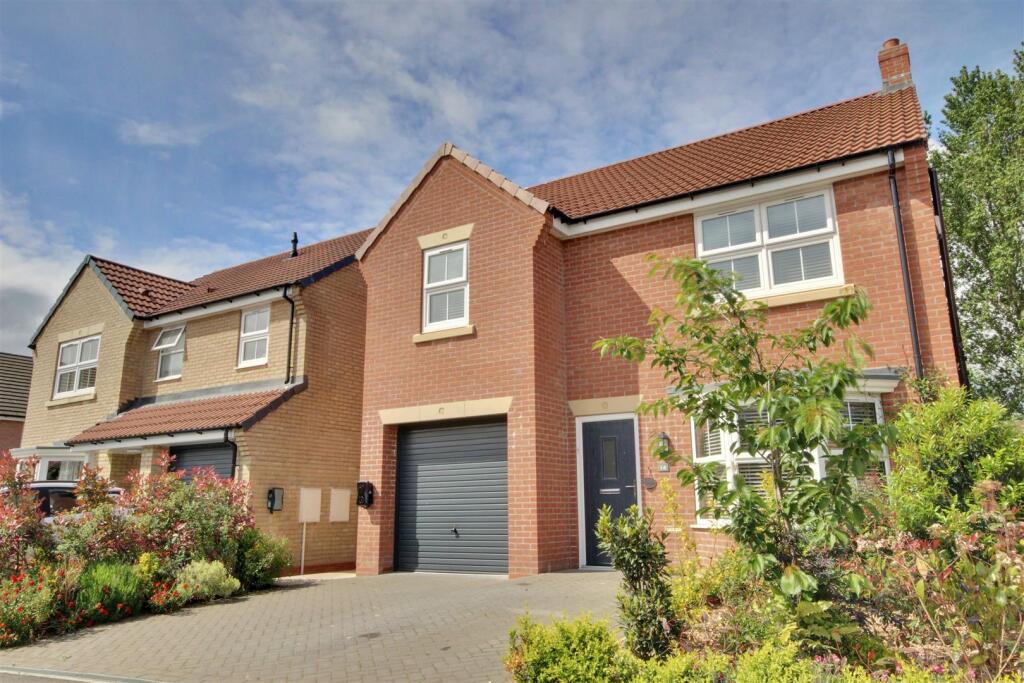
A beautifully presented four-bedroom detached home, built in 2023 by Peter Ward Homes, offering modern family living with the added peace of mind of 7 years remaining on the NHBC certificate.
Situated on the sought-after Bluebell Drive, Leven, this spacious property features two generous reception rooms and two well-appointed bathrooms, ideal for both everyday comfort and entertaining. The home is perfectly positioned within a friendly, well-connected community, with local amenities and schools close by—making it an excellent choice for families and professionals alike.
Set within the Old Millers Rise development on the edge of the charming East Yorkshire village of Leven, this beautifully presented four bedroom detached home was built by Peter Ward circa 2023 to an impeccably high standard. With approximately seven years of the original NHBC warranty remaining, buyers can move in with complete confidence and real peace of mind.
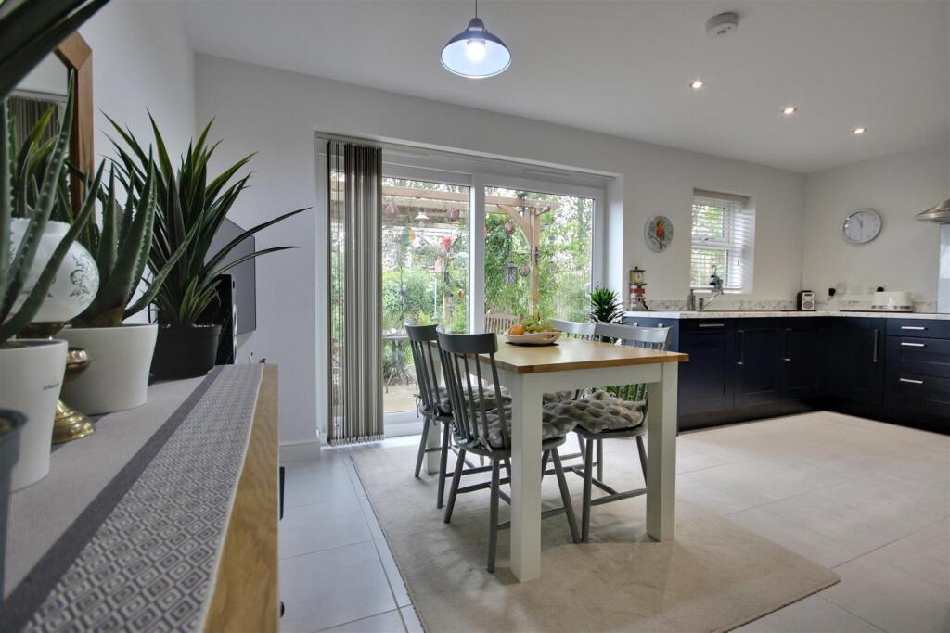
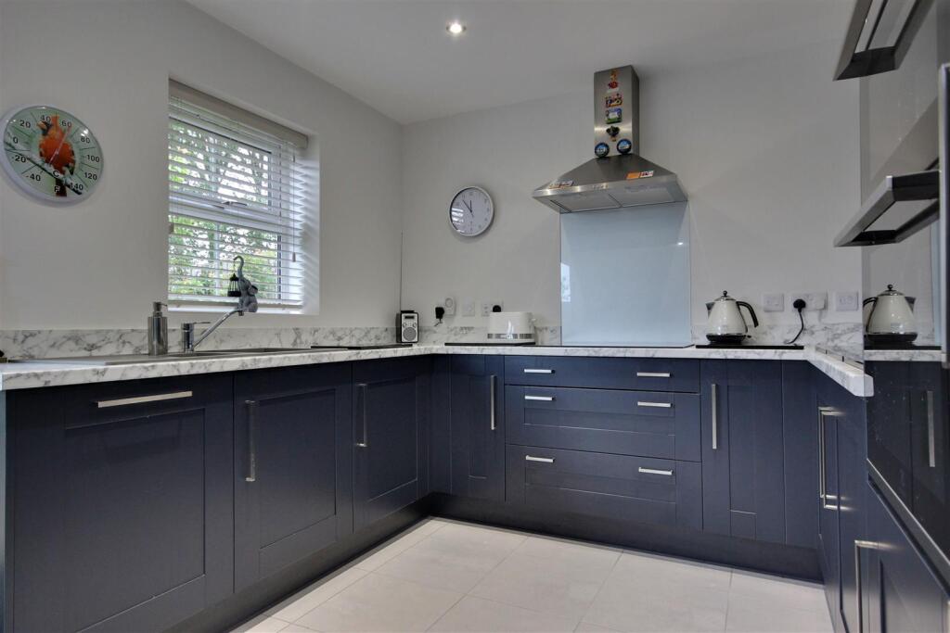
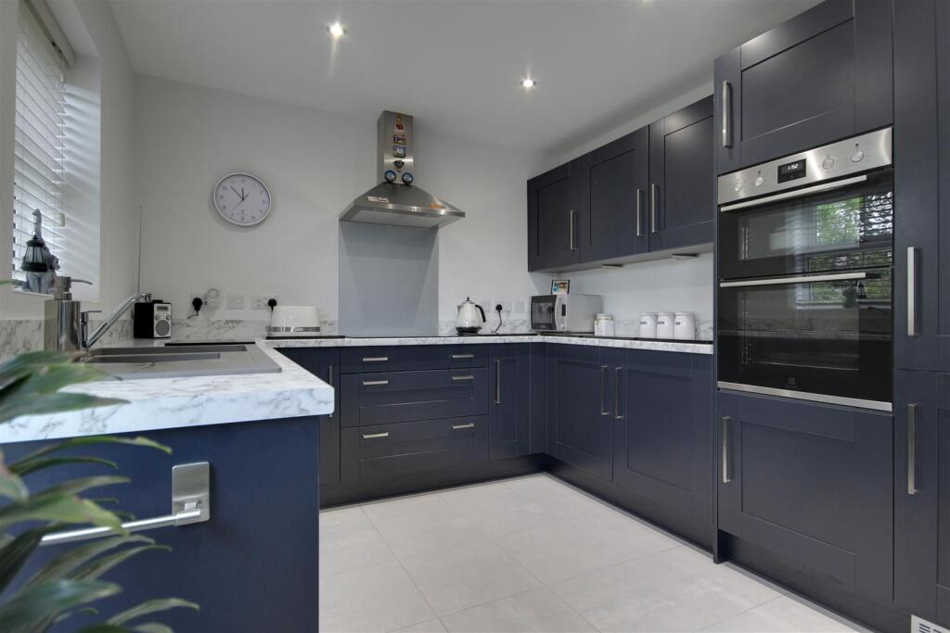
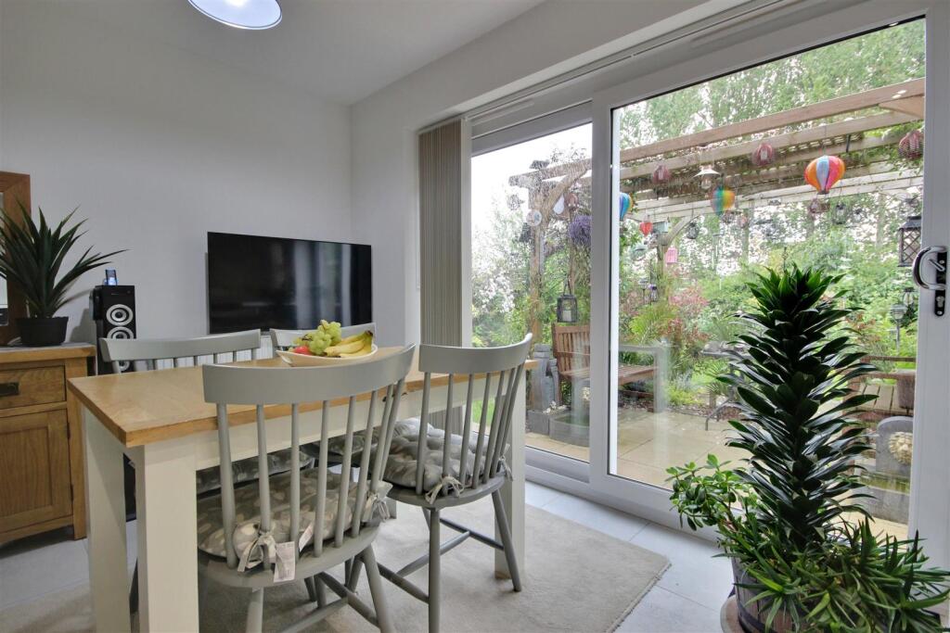
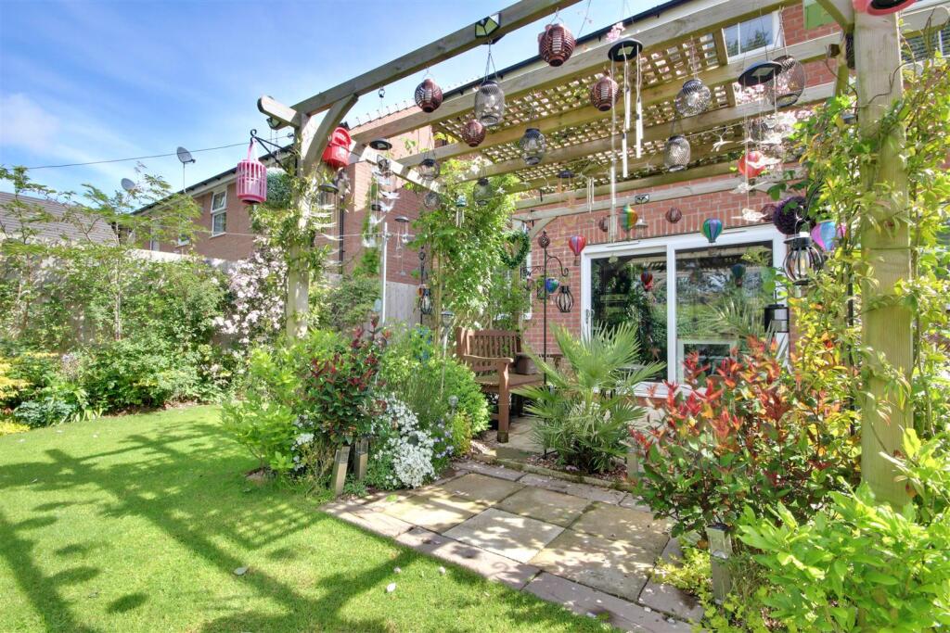

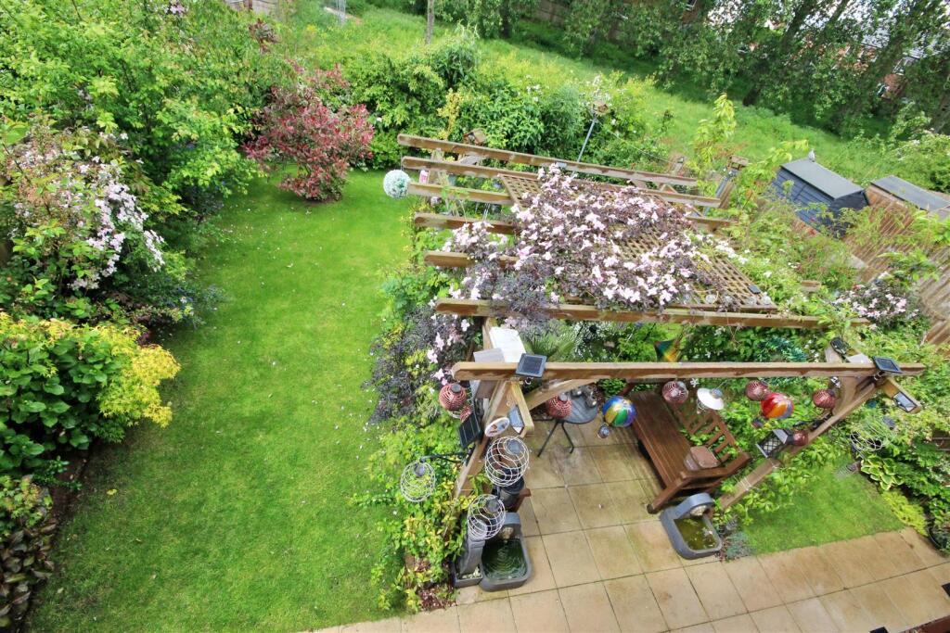
The heart of the home is an impressive kitchen/day room, a wonderfully sociable space measuring over 18 feet in length and fitted with upgraded appliances. This is the kind of kitchen designed for family life at its fullest. Sliding patio doors open seamlessly to the beautifully colourful rear garden, with its generous patio, flooding the space with natural light.
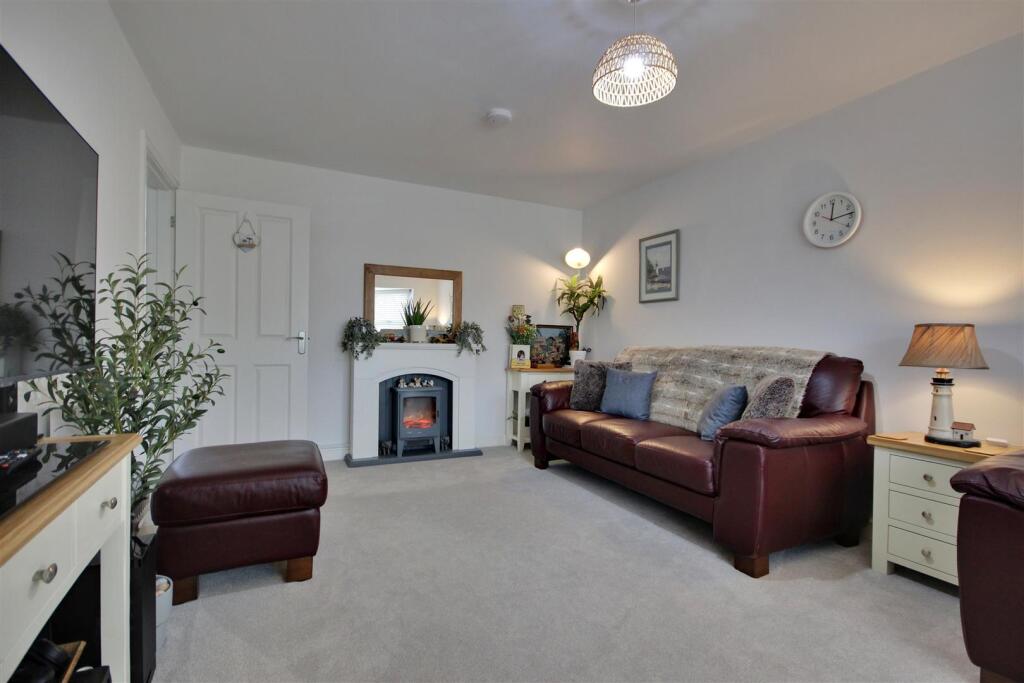
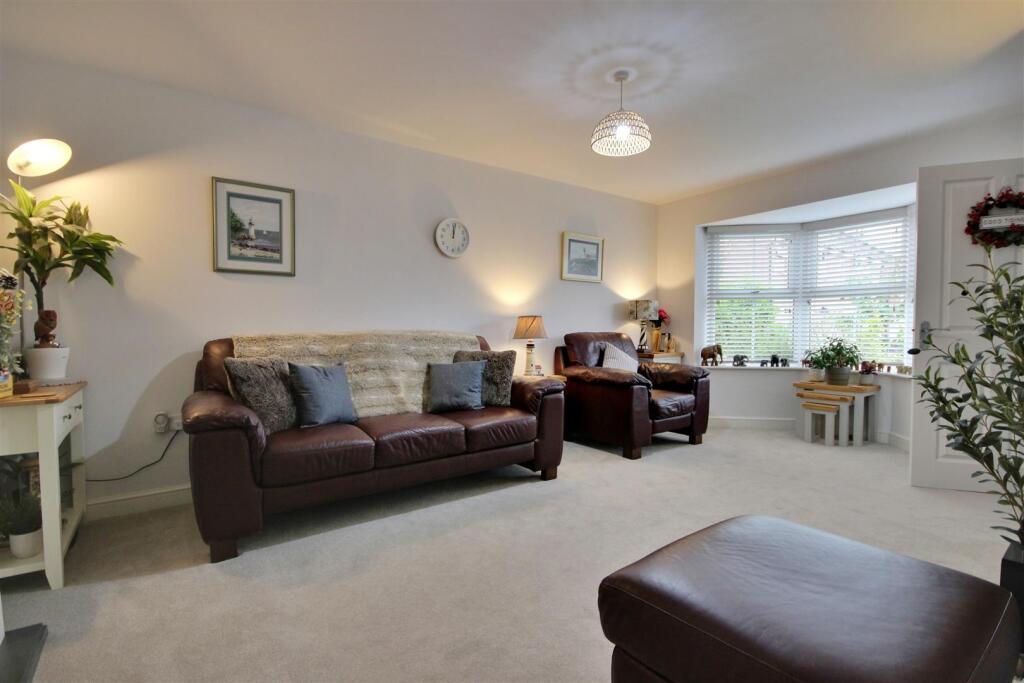
The separate lounge is a real retreat, a room to properly unwind in, made all the more inviting by a broad bay window to the front aspect. A useful utility room and a downstairs WC complete the thoughtfully arranged ground floor.
Upstairs, the home continues to impress. The principal bedroom benefits from its own en-suite shower room fitted with a mixer shower. Three further double bedrooms and a contemporary family bathroom serves the remainder of the first floor.
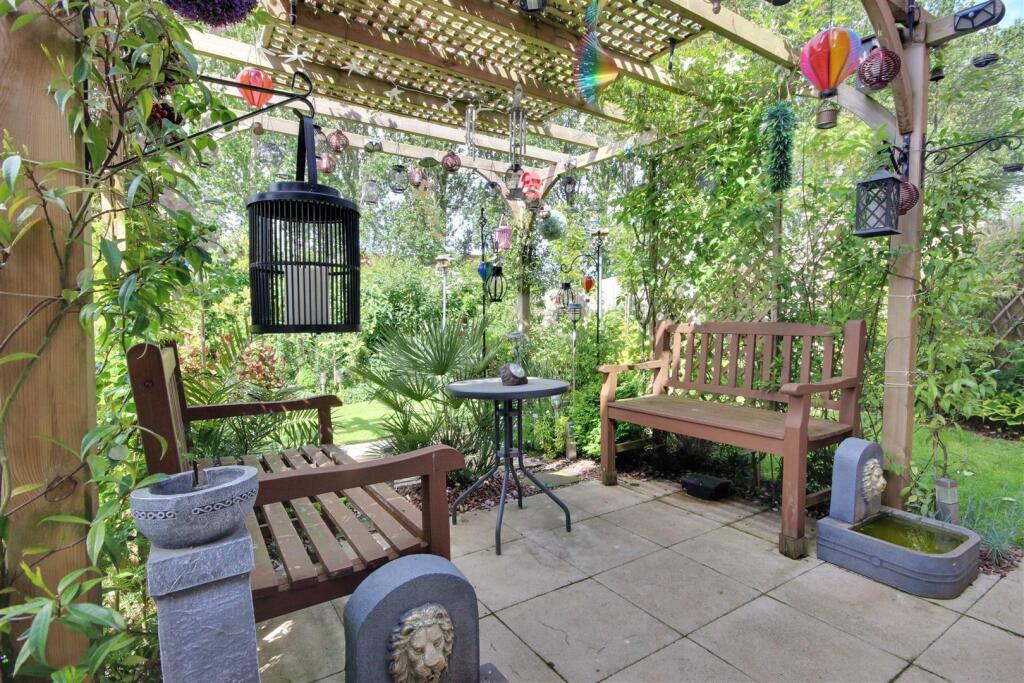
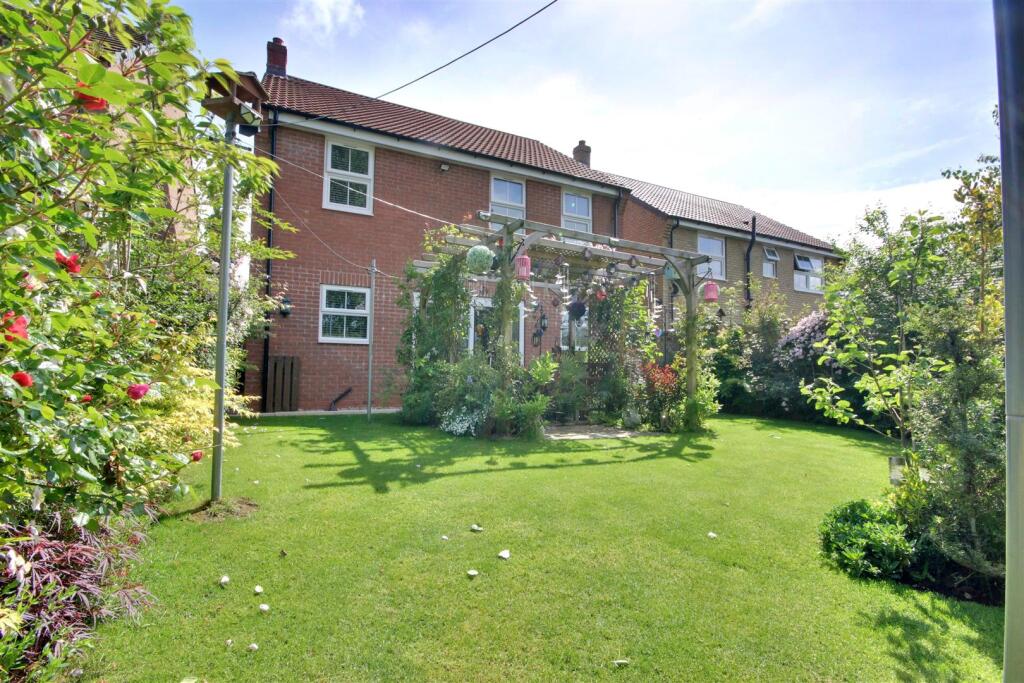
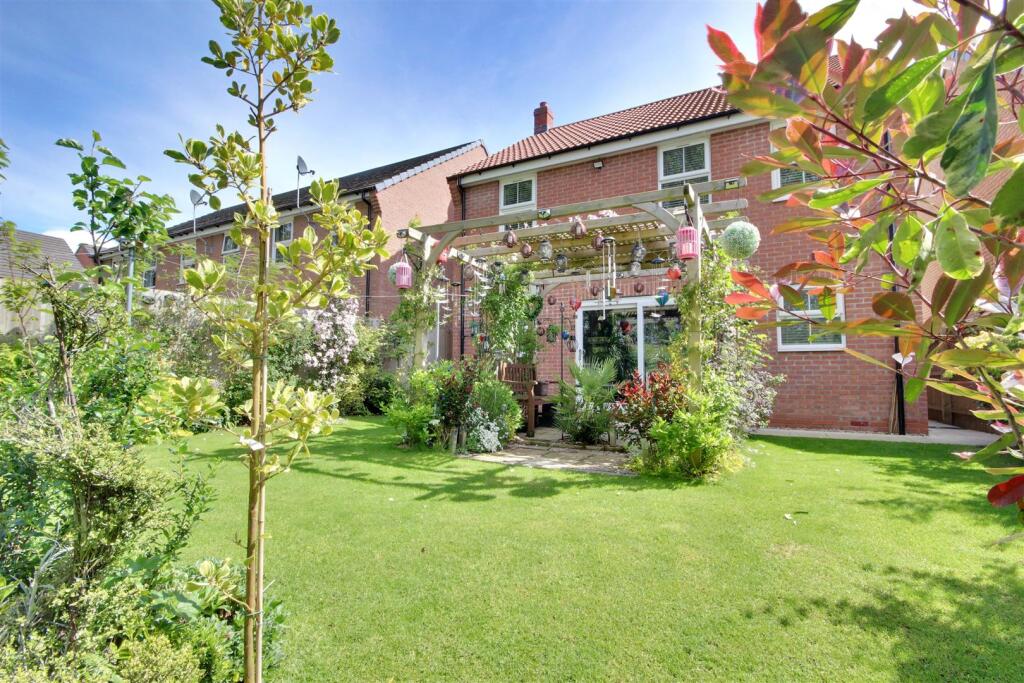
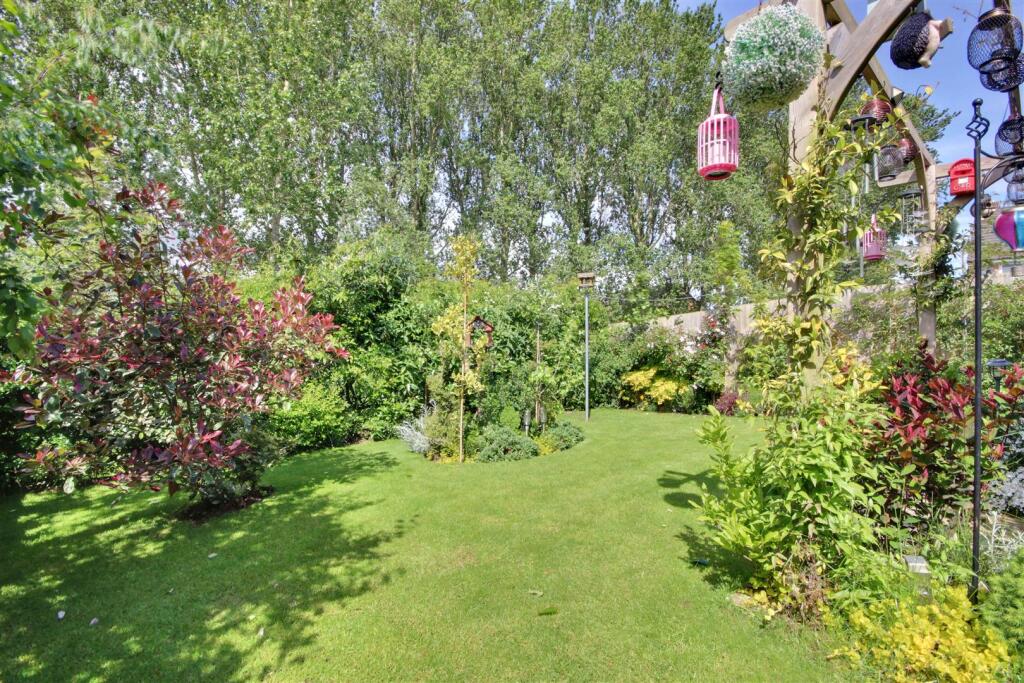
A garage, off street parking and a beautifully colourful and enchanting landscaped garden with patio.
Get in touch and book your viewing today!
Accommodation Comprises -
Entrance Porch - 1.23m x 1.22m (4'0" x 4'0" ) - Composit entrance door with privacy glass panel and vinyl flooring.
Lounge - 5.87m x 3.44m (19'3" x 11'3" ) - Wooden door with chrome handles, carpeted floor, pendant light fitting, front aspect uPVC double glazed bay window.
Kitchen/Diner - 5.55m x 3.96m (18'2" x 12'11" ) - Wooden door with chrome handles, uPVC sliding patio doors to the rear garden, rear aspect uPVC double glazed window, tiled floor, ceiling spotlights, pendant light fitting, a range of wall and base units, composite one and a half bowl drainer sink with mixer tap, integrated five ring induction hob, electric oven, chrome extractor hood, dishwasher, glass splash backs and an under stairs storage cupboard.
Utility Room - 2.81m x 1.60m (9'2" x 5'2" ) - uPVC side door with glass panel, tiled floor, pendant light fitting, work top with base unit, plumbing for a washing machine and space for a second under counter appliance.
Cloakroom/Wc - 1.61m x 1.07m (5'3" x 3'6" ) - Wooden door with chrome handles, pendant light fitting, tiled floor, rear aspect uPVC privacy window, low flush WC, pedestal wash hand basin with mixer tap and a chrome towel radiator.
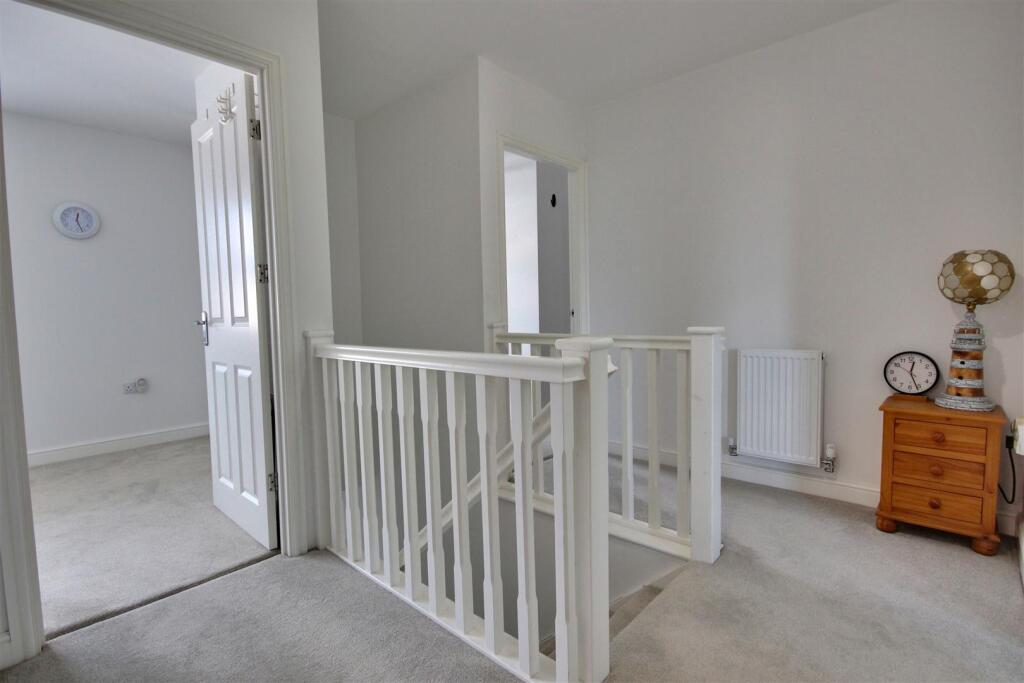
Staircase And Landing - 3.73m x 3.53m (widest and longest) (12'2" x 11'6" - Carpeted floor, pendant light fitting, wooden banister with spindles, loft hatch and airing cupboard.
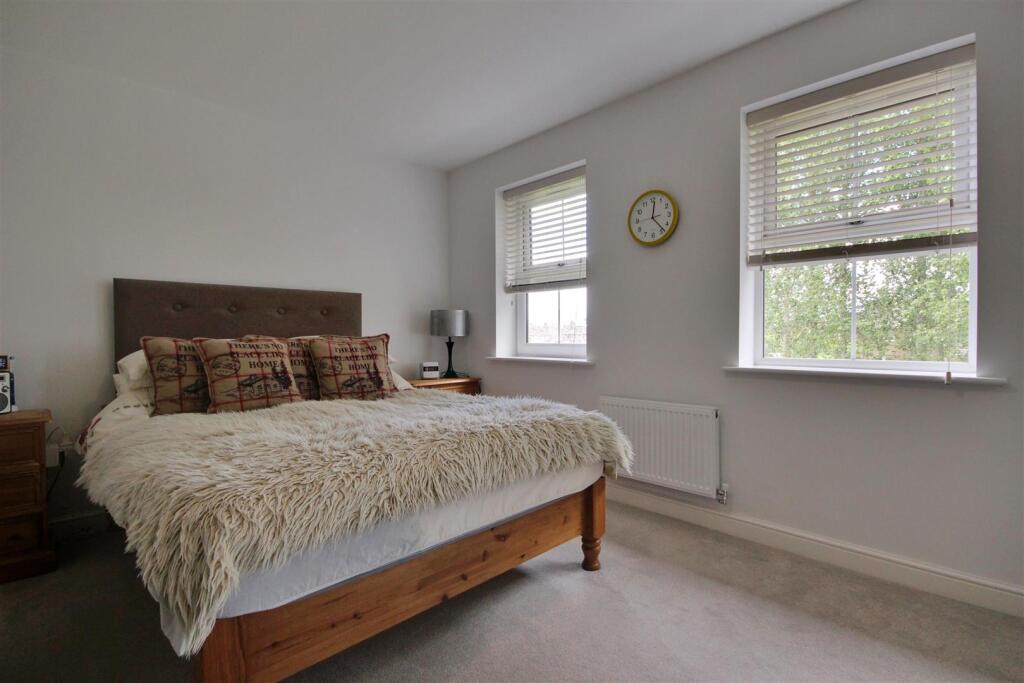
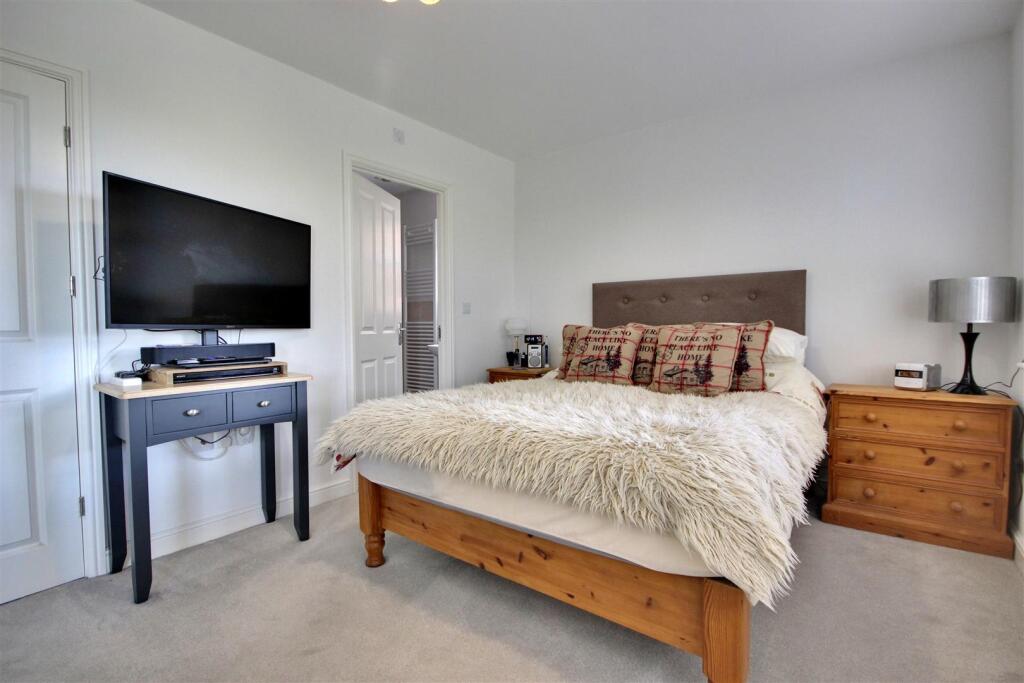
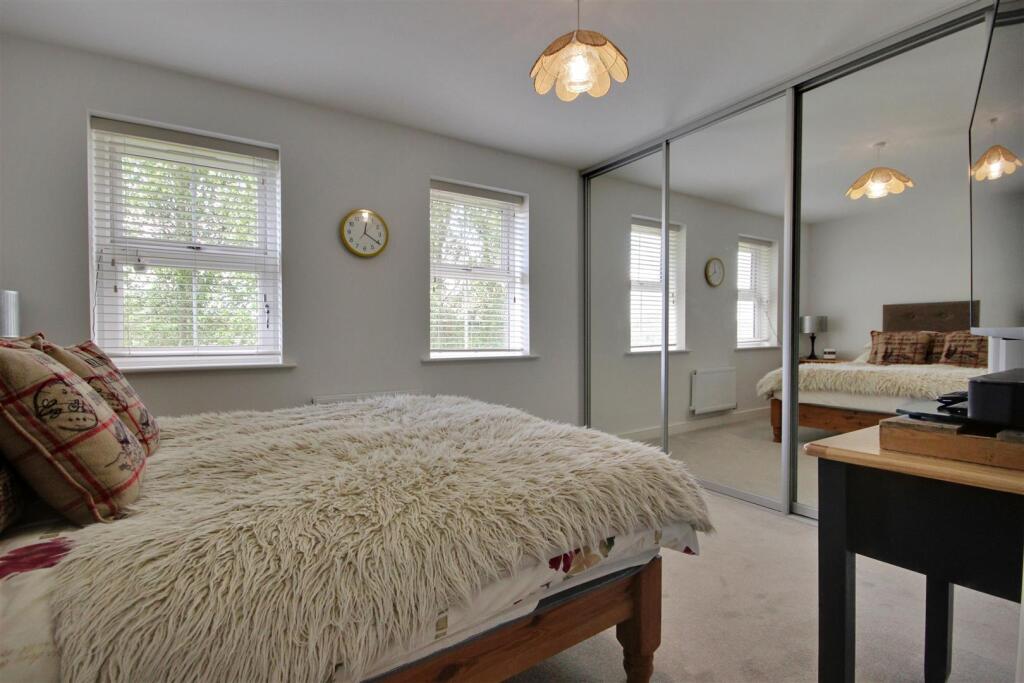
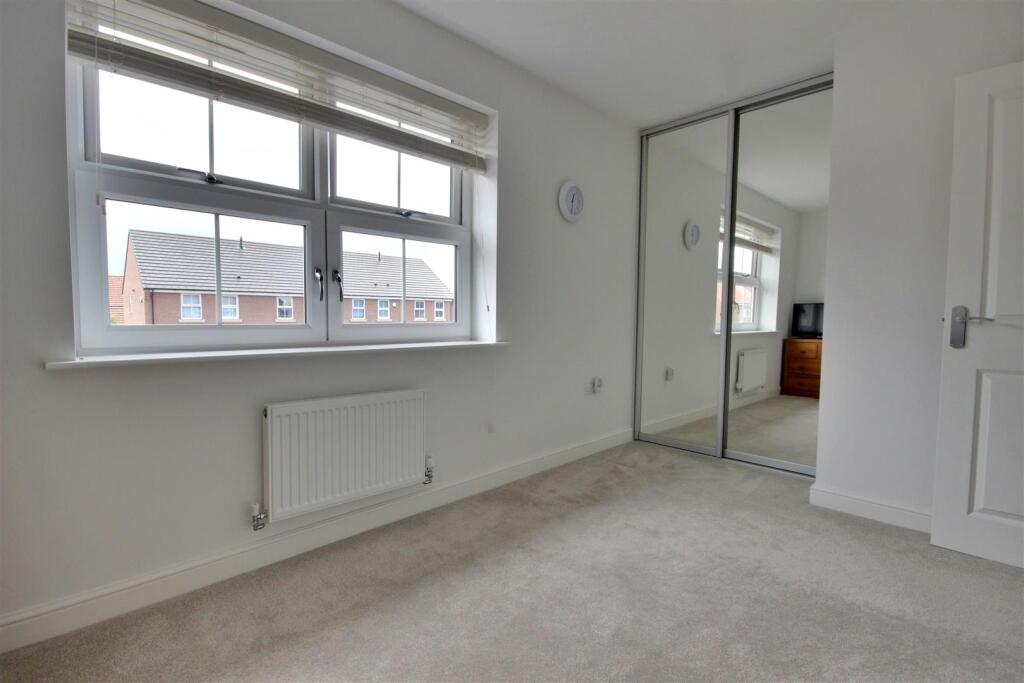
Principal Bedroom - 4.38m x 3.03m (14'4" x 9'11" ) - Wooden door with chrome handles, carpeted floor, pendant light fitting, two rear aspect uPVC double glazed windows and fitted mirrored door sliding wardrobes.
Ensuite Shower Room - 2.17m x 1.72m (7'1" x 5'7" ) - Wooden door with chrome handles, tiled floor, ceiling spotlights, side aspect uPVC double glazed privacy window, towel radiator, half pedestal wash hand basin with mixer tap, shower enclosure with mixer shower, low flush WC and extractor fan.
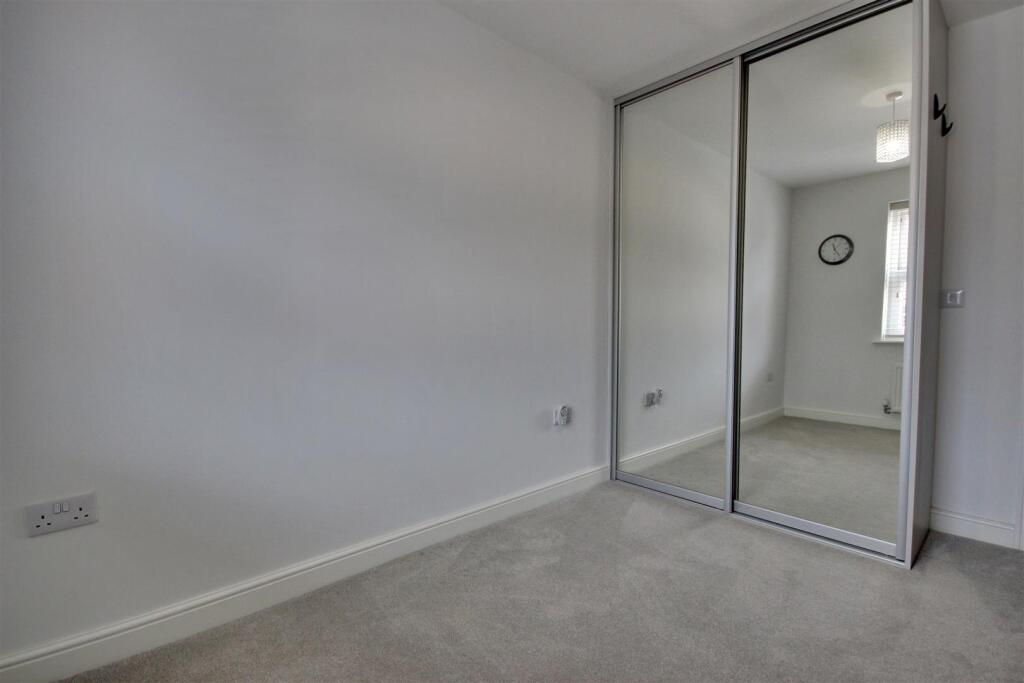
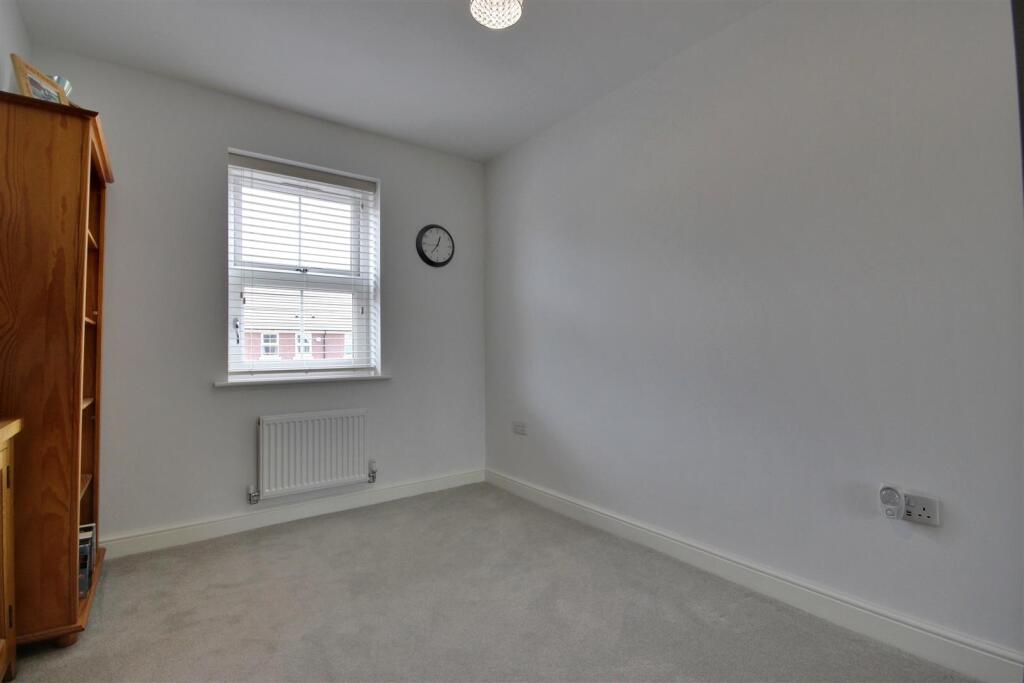
Bedroom Two - 3.55m x 2.74m (11'7" x 8'11" ) - Wooden door with chrome handles, carpeted floor, pendant light fitting, front aspect uPVC double glazed window and fitted sliding mirrored wardrobes.
Bedroom Three - 4.48m x 2.60m (14'8" x 8'6" ) - Wooden door with chrome handles, pendant light fitting, front aspect uPVC double glazed window with sliding mirrored door fitted wardrobes.
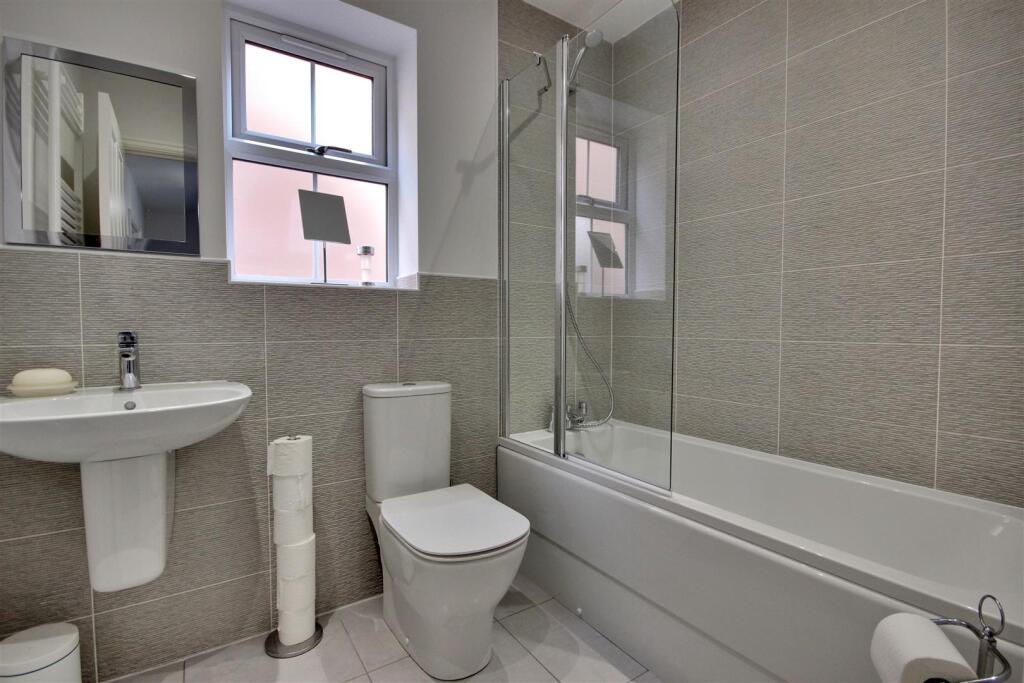
Family Bathroom - 2.27m x 1.69m (7'5" x 5'6" ) - Wooden door with chrome handles, tiled floor, ceiling spotlights, side aspect uPVC double glazed privacy window, low flush WC, half pedestal wash hand basin with mixer tap and a towel radiator.
Bedroom Four - 3m x 2.89m (9'10" x 9'5" ) - Wooden door with chrome handles, pendant light fitting, rear aspect uPVC double glazed window and fitted sliding mirrored door wardrobes.
Garage - 4.60 x 2.54m (15'1" x 8'3" ) - With manual up and over door, upgraded flooring, power and light.
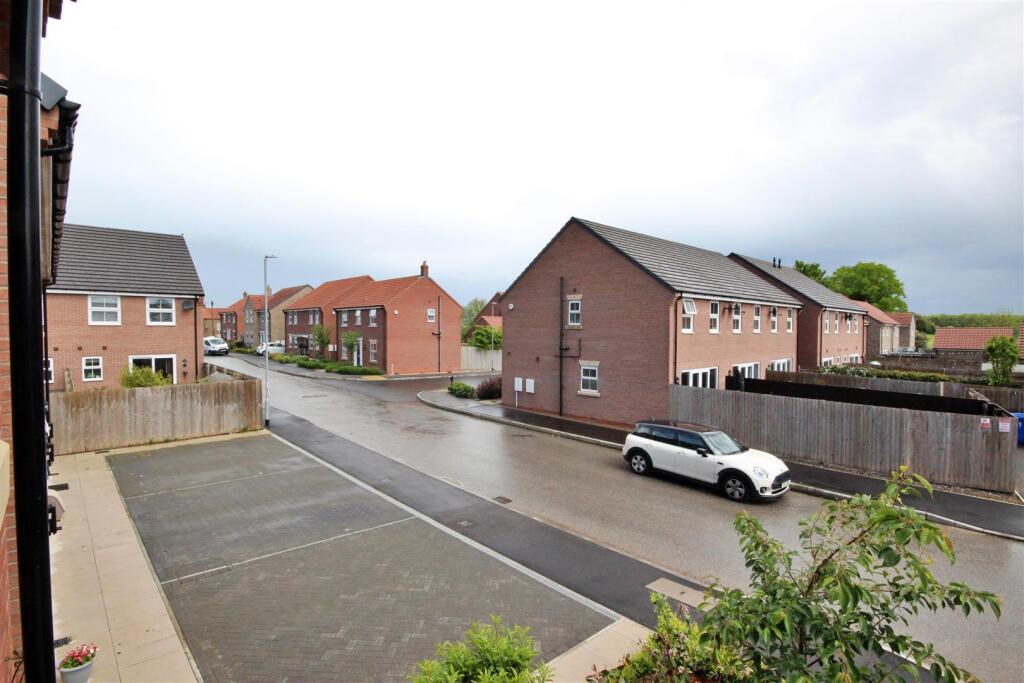
Exterior - To the front a block paved drive with parking for multiple vehicles with gravel and shrub borders. Wooden side gate with flagged path to the rear garden and EV charger. To the rear a landscaped lawned garden with a central pergola and flagged patio area, with young trees and planted borders with wooden fence surround.
Agents Note - It is worth mentioning that the current owners selected the highest finishes available when they purchased the property in addition to the the full Peter Ward specification as well as significantly enhancing the garden with a range of shrubs, plants and trees. The property is also fitted with burglar alarm, integrated TV ariel and hi speed broadband connections throughout.
Council Tax: - We understand the current Council Tax Band to be D
Services : - Mains water, gas, electricity and drainage are connected.
Tenure : - We understand the Tenure of the property to be Freehold.
Mortgage Clause : - Staniford Grays provide independent financial advice through Tony Hammond of Hammond Financial. Further details and referrals immediately available through the Beverley Office Tel: and .
YOUR HOME IS AT RISK IF YOU DO NOT KEEP UP REPAYMENTS ON A MORTGAGE OR OTHER LOAN SECURED ON IT.
Property Particulars Disclaimer : - PROPERTY MISDESCRIPTIONS ACT 1991
The Agent has not tested any apparatus, equipment, fixture, fittings or services, and so does not verify they are in working order, fit for their purpose, or within ownership of the sellers, therefore the buyer must assume the information given is incorrect. Neither has the Agent checked the legal documentation to verify legal status of the property or the validity of any guarantee. A buyer must assume the information is incorrect, until it has been verified by their own solicitors."
The measurements supplied are for general guidance, and as such must be considered as incorrect. A buyer is advised to re-check the measurements themselves before committing themselves to any expense."
Nothing concerning the type of construction or the condition of the structure is to be implied from the photograph of the property.
The sales particulars may change in the course of time, and any interested party is advised to make final inspection of the property prior to exchange of contracts.
MISREPRESENTATION ACT 1967
These details are prepared as a general guide only, and should not be relied upon as a basis to enter into a legal contract, or to commit expenditure. An interested party should consult their own surveyor, solicitor or other professionals before committing themselves to any expenditure or other legal commitments.
If any interested party wishes to rely upon any information from the agent, then a request should be made and specific written confirmation can be provided. The Agent will not be responsible for any verbal statement made by any member of staff, as only a specific written confirmation should be relied upon. The Agent will not be responsible for any loss other than when specific written confirmation has been requested.
Listed by
Beverley
Mulberry Residential Ltd
Reference: 88689432
EPC Rating & Upgrade Cost
Current rating: B
Potential rating: A
Inspection date: 07/07/2023
Expiry date: 06/07/2033
Current heating cost: £665/year
Potential heating cost: £665/year
Est. upgrade cost to C: £9,500
Recommendations
- Solar water heating (£4,000 - £6,000)
- Solar photovoltaic panels, 2.5 kWp (£3,500 - £5,500)
Flood risk
Zone: 1
Risk: Low
Job (default Low)
Registered land (INSPIRE)
This location falls inside an HM Land Registry INSPIRE registered freehold polygon.
Plot: ~19,154 m² (4.73 acres)
Source: HM Land Registry INSPIRE Index Polygons.
Floorplans
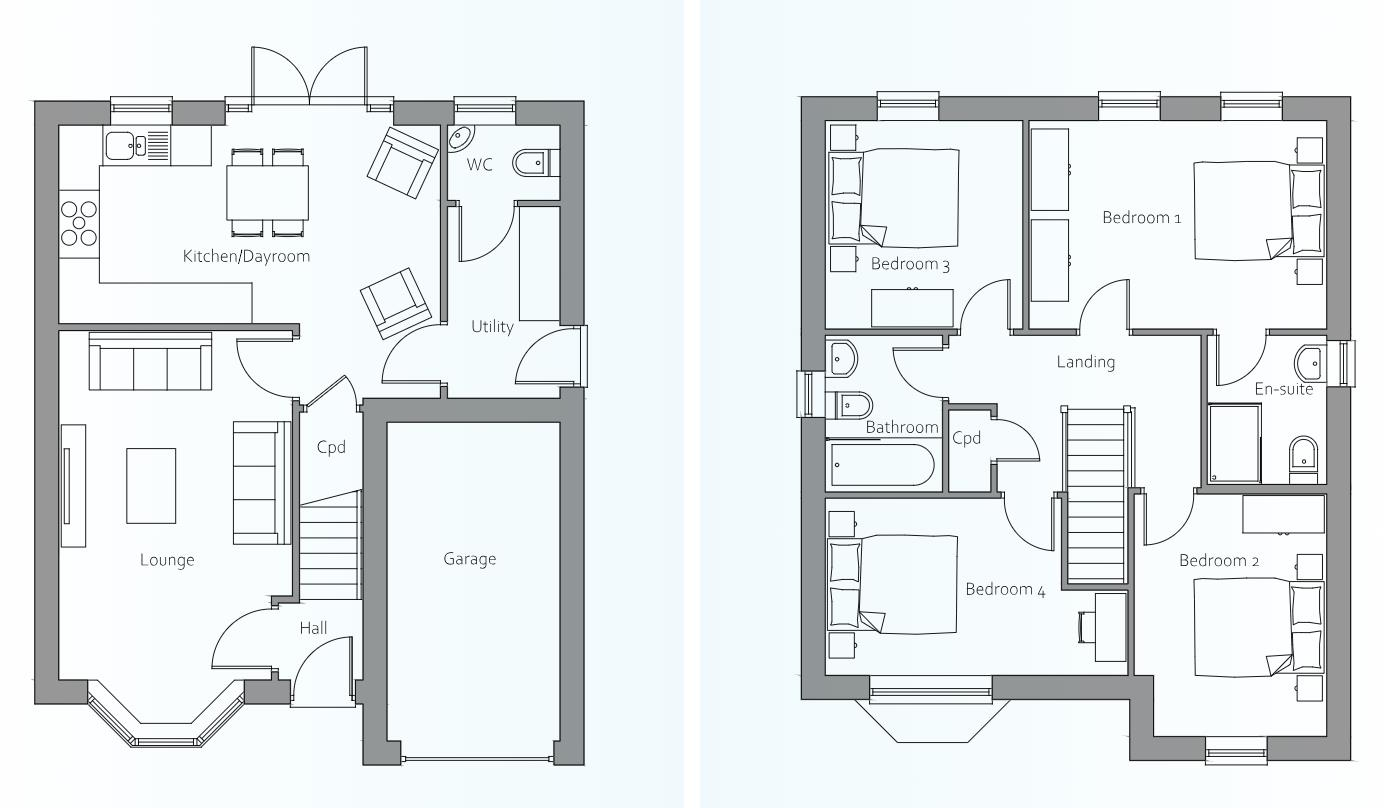
Floorplan.png
EPC Graphs
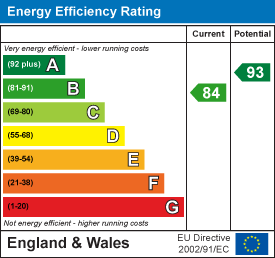
EE Rating
Price history
| Event | Date | Price | % change |
|---|---|---|---|
| Listed for sale | — | £329,950 | +17.9% |
| Sold | 04/08/2023 (3 years ago) | £279,950 | — |
Source: HM Land Registry Price Paid Data. Crown copyright.
Sold Comparables
Same street and nearby sales within 0.25 miles (last 5 years). Data from Land Registry Price Paid.
| Address | Price | Date | Type |
|---|---|---|---|
| 7 LAXTON PLACE, LEVEN, BEVERLEY, EAST RIDING OF YORKSHIRE, HU17 5AQ | £315,000 | 25/07/2025 | Detached |
| Same street 27 BLUEBELL DRIVE, LEVEN, BEVERLEY, EAST RIDING OF YORKSHIRE, HU17 5AD | £195,950 | 15/09/2023 | Semi-detached |
| Same street 23 BLUEBELL DRIVE, LEVEN, BEVERLEY, EAST RIDING OF YORKSHIRE, HU17 5AD | £222,950 | 31/08/2023 | Semi-detached |
| Same street 16 BLUEBELL DRIVE, LEVEN, BEVERLEY, EAST RIDING OF YORKSHIRE, HU17 5AD | £304,950 | 14/07/2023 | Detached |
| Same street 21 BLUEBELL DRIVE, LEVEN, BEVERLEY, EAST RIDING OF YORKSHIRE, HU17 5AD | £225,950 | 20/01/2023 | Detached |
| Same street 19 BLUEBELL DRIVE, LEVEN, BEVERLEY, EAST RIDING OF YORKSHIRE, HU17 5AD | £191,950 | 20/01/2023 | Terraced |
| Same street 17 BLUEBELL DRIVE, LEVEN, BEVERLEY, EAST RIDING OF YORKSHIRE, HU17 5AD | £176,950 | 16/12/2022 | Terraced |
| Same street 15 BLUEBELL DRIVE, LEVEN, BEVERLEY, EAST RIDING OF YORKSHIRE, HU17 5AD | £176,950 | 09/12/2022 | Terraced |
| Same street 11 BLUEBELL DRIVE, LEVEN, BEVERLEY, EAST RIDING OF YORKSHIRE, HU17 5AD | £187,950 | 30/11/2022 | Terraced |
| 49 ROSEDALE, LEVEN, BEVERLEY, EAST RIDING OF YORKSHIRE, HU17 5NE | £250,000 | 26/10/2022 | Detached |
| 45 ROSEDALE, LEVEN, BEVERLEY, EAST RIDING OF YORKSHIRE, HU17 5NE | £250,000 | 01/09/2022 | Detached |
| 43 ROSEDALE, LEVEN, BEVERLEY, EAST RIDING OF YORKSHIRE, HU17 5NE | £250,000 | 19/08/2022 | Detached |
| Same street 9 BLUEBELL DRIVE, LEVEN, BEVERLEY, EAST RIDING OF YORKSHIRE, HU17 5AD | £278,950 | 29/07/2022 | Detached |
| Same street 4 BLUEBELL DRIVE, LEVEN, BEVERLEY, EAST RIDING OF YORKSHIRE, HU17 5AD | £219,950 | 29/07/2022 | Semi-detached |
| Same street 7 BLUEBELL DRIVE, LEVEN, BEVERLEY, EAST RIDING OF YORKSHIRE, HU17 5AD | £209,950 | 28/07/2022 | Semi-detached |
| Same street 2 BLUEBELL DRIVE, LEVEN, BEVERLEY, EAST RIDING OF YORKSHIRE, HU17 5AD | £245,950 | 22/07/2022 | Detached |
| Same street 5 BLUEBELL DRIVE, LEVEN, BEVERLEY, EAST RIDING OF YORKSHIRE, HU17 5AD | £214,950 | 22/07/2022 | Semi-detached |
| Same street 6 BLUEBELL DRIVE, LEVEN, BEVERLEY, EAST RIDING OF YORKSHIRE, HU17 5AD | £214,950 | 21/07/2022 | Semi-detached |
| 41 ROSEDALE, LEVEN, BEVERLEY, EAST RIDING OF YORKSHIRE, HU17 5NE | £250,000 | 23/05/2022 | Detached |
| 3 WARREN DRIVE, LEVEN, BEVERLEY, EAST RIDING OF YORKSHIRE, HU17 5PD | £331,000 | 17/12/2021 | Detached |
| 22 ROSEDALE, LEVEN, BEVERLEY, EAST RIDING OF YORKSHIRE, HU17 5NE | £250,000 | 17/12/2021 | Detached |
| 4 WARREN DRIVE, LEVEN, BEVERLEY, EAST RIDING OF YORKSHIRE, HU17 5PD | £325,000 | 17/12/2021 | Detached |
| 2 WARREN DRIVE, LEVEN, BEVERLEY, EAST RIDING OF YORKSHIRE, HU17 5PD | £338,500 | 30/11/2021 | Detached |
| 29 ROSEDALE, LEVEN, BEVERLEY, EAST RIDING OF YORKSHIRE, HU17 5NE | £352,500 | 24/11/2021 | Detached |
| 39 ROSEDALE, LEVEN, BEVERLEY, EAST RIDING OF YORKSHIRE, HU17 5NE | £325,000 | 21/10/2021 | Detached |
Street average: £219,164 (14 sales)
Area average: £294,273 (11 sales)
Capital growth trend
Land Registry outcode average: last 12 months vs 5y and 10y ago (from sold prices).
House Price Index (HM Land Registry — official index, not sold-price averages): East Riding of Yorkshire. Series: Detached. As of May 2026.
Rental Range
Estimated market rent for East Riding of Yorkshire. Low = conservative, Realistic = average, Optimistic = best case.
Based on Local Authority from postcode lookup → East Riding of Yorkshire.
LHA (30th percentile) floor for Hull & East Riding: £698/mo (Apr 2025 – Mar 2026)
Location
Nearby
Nearest stations, universities and amenities (distance from property).
| Type | Name | Distance |
|---|---|---|
| Bus stop | Leven High Stile | 0.1 miles |
| Bus stop | Leven East Street | 0.1 miles |
| Shop | Charters | 0.4 miles |
| Shop | Costcutter | 0.5 miles |
| Train station | Arram | 4.9 miles |
| Train station | Beverley | 5.8 miles |
| University | University of Hull | 8.6 miles |
| Hospital | Mill View | 9.5 miles |
| Hospital | Alfred Bean Community Hospital | 9.6 miles |
Street-level crime
| Category | Count |
|---|---|
| Burglary | 1 |
| Criminal damage and arson | 1 |
| Drugs | 1 |
| Violence and sexual offences | 1 |
| Total incidents | 4 |
Within 1 mile during Jun 2026. Source: data.police.uk (England & Wales).
Schools nearby
Nearest open schools with Ofsted ratings (England). Closed schools are not shown. Data from Get Information about Schools and Ofsted.
| Name | Type | Distance | Ofsted |
|---|---|---|---|
| Leven Church of England Voluntary Controlled Primary School | Primary | 0.3 miles | Requires improvement — 24 Jul 2023 |
| Brandesburton Primary School | Primary | 1.5 miles | Good — 10 Jun 2024 |
| Riston Church of England Primary Academy | Primary | 2.1 miles | Good — 11 Dec 2014 |
| Sigglesthorne Church of England Primary Academy | Primary | 2.6 miles | Good — 24 Nov 2019 |
| Skirlaugh Church of England Voluntary Controlled Primary School | Primary | 4.1 miles | Good — 7 Mar 2011 |
Rental Comparables
Loading rental comparables for this postcode. Refresh in a few minutes.
Rent-driven metrics
Based on Area rent estimate.
- Rent ratio — Monthly rent ÷ purchase price (1% rule). 1%+ = strong, 0.8–1% = okay, <0.8% = weak for cashflow.
- Max investor price — Rent ÷ 0.8%; the price at which rent would be 0.8% of price (Stoke-style target).
- Target investor price — Rent ÷ 1%; the price at which rent would be 1% of price (strong cashflow band).
- Gross yield — Annual rent as % of purchase price (no costs).