25 MANOR AVENUE
GRIMSBY, NORTH EAST LINCOLNSHIRE DN32 0QR
£110,000
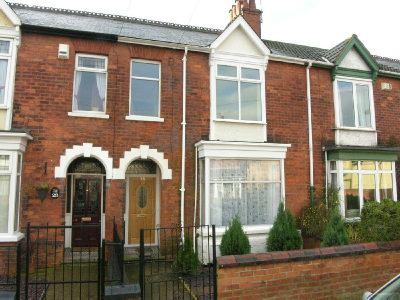
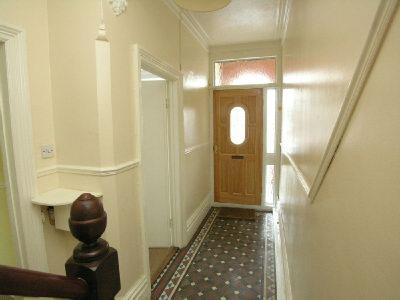
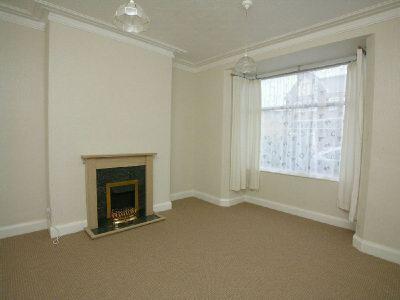
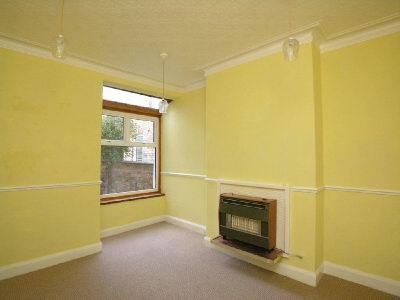
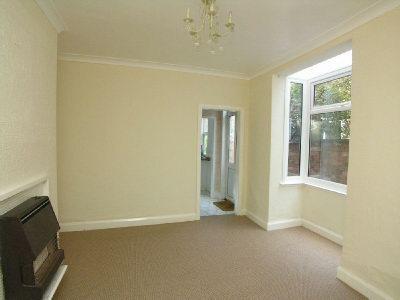
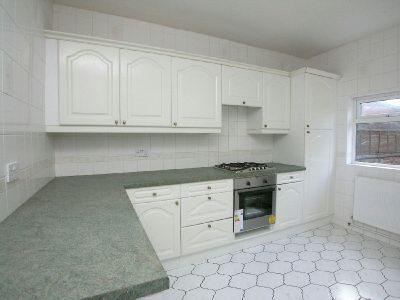
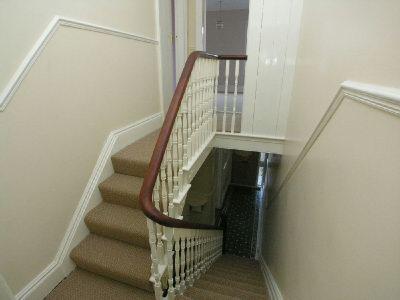
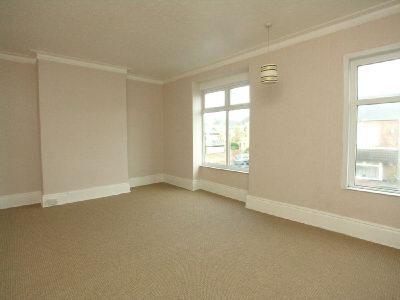
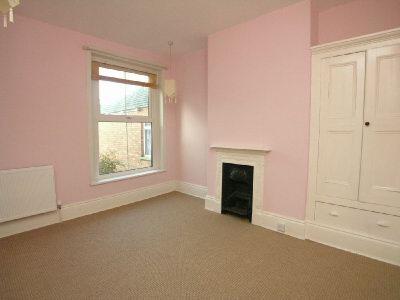
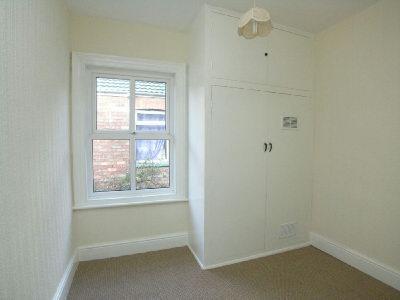
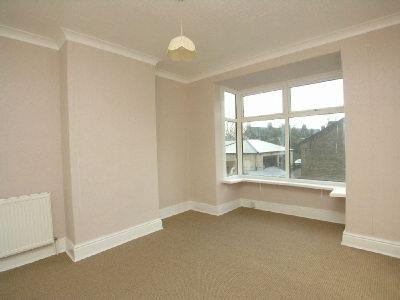
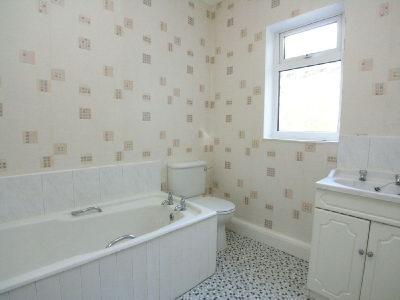
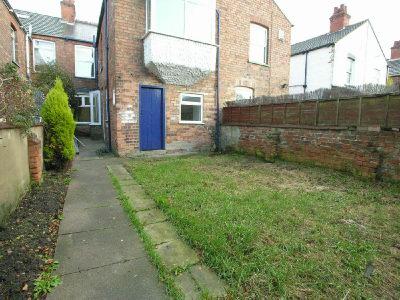
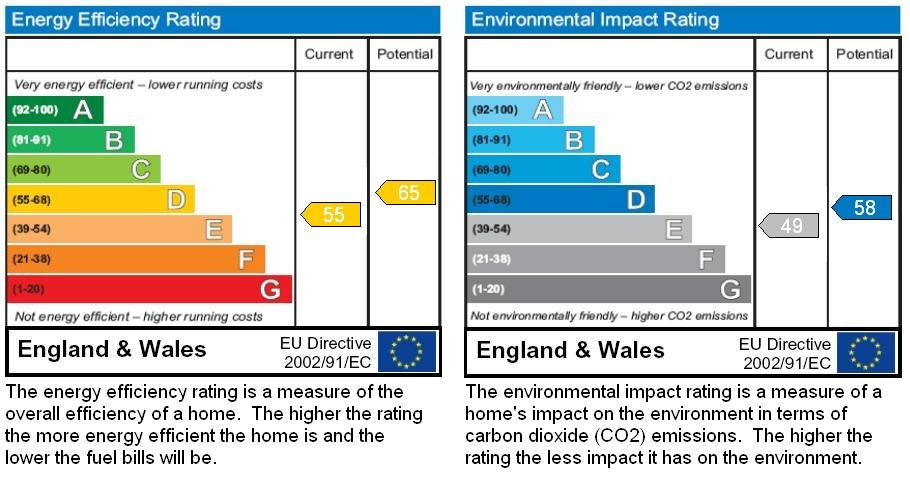
Photo 1 Photo 2 Photo 3 Photo 4 Photo 5 Photo 6 Photo 7 Photo 8 Photo 9 Photo 10 Photo 11 Photo 12 Photo 13 EPC
/ 14
Property details
Last sold
£107,500 Jun 2010
Local average
£77,046 (+42.8%)
Deprivation
Decile 2 (4,635 of 33,755)
Street crime
804 incidents within 1 mile (May 2026)
Key features
- 4 bedrooms
- Terrace house
- Small garden
Additional details
- Garden
- Yes
Description
The property has recently been redecorated and offers superb accommodation which must be viewed to be fully appreciated.
It has uPVC double glazed windows and a gas central heating system.
The well planned accommodation briefly comprises hall, living room, sitting room, dining room and attractive fitted kitchen on the ground floor. On the first floor there are four bedrooms and the smart bathroom (bath, basin and w.c.) in fashionable white.
It has pleasant gardens to the front and rear.
AN IDEAL FAMILY HOME - VIEWING HIGHLY RECOMMENDED TO FULLY APPRECIATE.
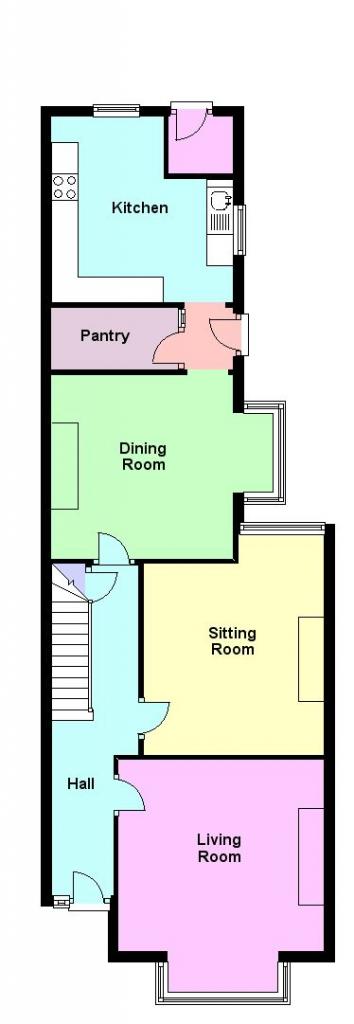
Ground Floor
Hall:
With attractive new (2008) timber front door. Cloak cupboard, radiator and attractive open spell staircase which leads to the first floor.
Living Room:
4.29m (14ft 1in) max. including bay x 3.9m (12ft 10in)
With "Living Flame" electric fire set in a delightful surround.
Attractive deep coving. Radiator and uPVC double glazed bay window.
Sitting Room:
4.12m (13ft 6in) max. 3.66m (12ft 0in) min. x 3.43m (11ft 3in)
With a gas fire. Radiator and uPVC double glazed window unit with single glazed roof light over.
Dining Room:
3.51m (11ft 6in) x 3.34m (10ft 11in) plus bay
With a gas fire. Radiator and uPVC double glazed bay window.
Kitchen:
3.52m (11ft 7in) x 3.34m (10ft 11in)
Partly tiled with an attractive range of fitted wall and base units incorporating sink unit with drainer.
Built-in gas hob and electric oven. Attractive tiled floor covering. Useful walk-in pantry with shelves fitted.
Two uPVC double glazed windows and uPVC double glazed rear door.
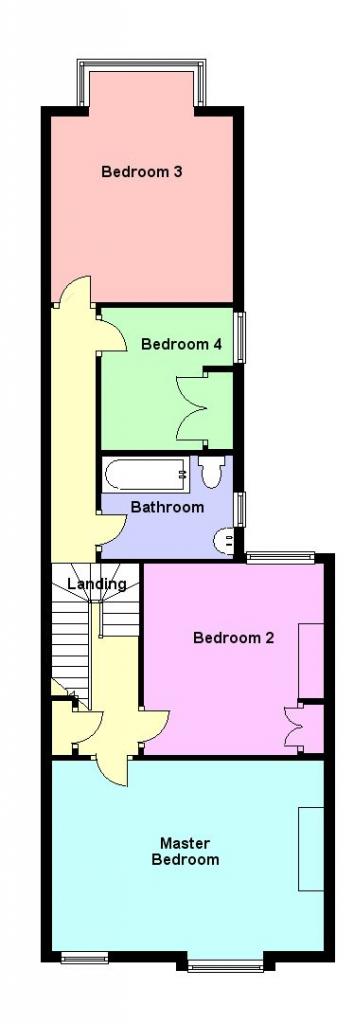
First Floor
Landing:
With a fitted cupboard. Attractive open spell stair rail.
Master Bedroom:
5.25m (17ft 3in) x 3.81m (12ft 6in) max. 3.63m (11ft 11in) min.
A superb large master bedroom with attractive coving to ceiling. Radiator and two uPVC double glazed window units.
Bedroom 2:
3.66m (12ft 0in) x 3.44m (11ft 3in)
with a radiator and uPVC double glazed window unit.
Bedroom 3:
2.74m (9ft 0in) x 2.41m (7ft 11in)
with a gas combination central heating boiler. uPVC double glazed window unit.
Bedroom 4:
4.33m (14ft 2in) max. including bay x 3.4m (11ft 2in)
A good-sized fourth bedroom with coving to ceiling. Radiator and uPVC double glazed bay window with window seat fitted, enjoying attractive views to the rear.
Bathroom:
Partly tiled, with a bath, handbasin and w.c. in fashionable white.
Radiator and uPVC double glazed window unit.
Outbuildings:
Timber garden shed.
Gardens:
Pleasant gardens to the front and rear.
Tenure:
Freehold. All interested parties are advised to make their own enquiries.
Home Information Pack (HIP):
A HIP has been ordered for this property. When it is complete, we will be able to forward a hard copy to serious potential buyers at a charge of £15 inclusive of VAT to cover our administrative costs.
Council Tax Band B:
Information is provided for guidance purposes only. All interested parties are advised to make their own enquiries.
To View:
Strictly by appointment with the Agents. Telephone 01472 311113 to arrange.
Property Management:
Are you a Landlord tired of dealing with your tenants?...Jackson, Green & Preston can provide a comprehensive management service and will be delighted to discuss your management needs. Please do not hesitate to contact our Property Management Department on Grimsby 311116 or by e-mail (rented@jacksongreenpreston.co.uk) for some informal advice. Further information is also available on our website at www.jacksongreenpreston.co.uk/info_landlords.php.
Surveys:
Should you decide to buy a property not available for sale through our Agency, Jackson, Green & Preston offer a range of independent valuations and surveys, all carried out by fully qualified Chartered Surveyors.
To discuss your survey needs, please contact our Survey Department on 01472 311120.
Floor Plans:
The following plans are provided for guidance purposes only. They are not to scale and should not be relied upon as accurately representing all the property's features.
Listed by
Grimsby
JACKSON, GREEN AND PRESTON ESTATE AGENTS AND PROPERTY MANAGEMENT LIMITED
Reference: 20313034
Flood risk
Zone: 1
Risk: Low
Job (default Low)
Floorplans
Floorplan 1
Floorplan 2
Price history
| Event | Date | Price | % change |
|---|---|---|---|
| Sold | 01/06/2010 (16 years ago) | £107,500 | — |
Source: HM Land Registry Price Paid Data. Crown copyright.
Sold Comparables
Same street and nearby sales within 0.25 miles (last 5 years). Data from Land Registry Price Paid.
| Address | Price | Date | Type |
|---|---|---|---|
| Same street 28 MANOR AVENUE, GRIMSBY, NORTH EAST LINCOLNSHIRE, DN32 0QR | £125,000 | 04/07/2023 | Terraced |
| Same street 5 MANOR AVENUE, GRIMSBY, NORTH EAST LINCOLNSHIRE, DN32 0QR | £178,000 | 28/06/2023 | Terraced |
| Same street 34 MANOR AVENUE, GRIMSBY, NORTH EAST LINCOLNSHIRE, DN32 0QR | £93,000 | 09/06/2023 | Semi-detached |
| 4 ABBEY DRIVE EAST, GRIMSBY, NORTH EAST LINCOLNSHIRE, DN32 0HD | £120,000 | 02/06/2023 | Terraced |
| 7 ABBEY DRIVE EAST, GRIMSBY, NORTH EAST LINCOLNSHIRE, DN32 0HD | £115,000 | 02/06/2023 | Terraced |
| 69 ABBEY ROAD, GRIMSBY, NORTH EAST LINCOLNSHIRE, DN32 0HN | £297,500 | 21/11/2022 | Terraced |
| 60 WELLOWGATE, GRIMSBY, NORTH EAST LINCOLNSHIRE, DN32 0EY | £133,000 | 18/11/2022 | Terraced |
| 50 WELLOWGATE, GRIMSBY, NORTH EAST LINCOLNSHIRE, DN32 0EY | £140,000 | 04/11/2022 | Terraced |
| Same street 12 MANOR AVENUE, GRIMSBY, NORTH EAST LINCOLNSHIRE, DN32 0QR | £104,000 | 08/08/2022 | Terraced |
| Same street 23 MANOR AVENUE, GRIMSBY, NORTH EAST LINCOLNSHIRE, DN32 0QR | £167,000 | 27/07/2022 | Terraced |
| 1 ABBEY ROAD, GRIMSBY, NORTH EAST LINCOLNSHIRE, DN32 0ES | £85,000 | 15/07/2022 | Terraced |
| 35 ABBEY ROAD, GRIMSBY, NORTH EAST LINCOLNSHIRE, DN32 0HQ | £281,000 | 08/07/2022 | Terraced |
| 43 ABBEY ROAD, GRIMSBY, NORTH EAST LINCOLNSHIRE, DN32 0HQ | £250,000 | 06/05/2022 | Terraced |
| 73 ABBEY ROAD, GRIMSBY, NORTH EAST LINCOLNSHIRE, DN32 0HN | £290,000 | 21/04/2022 | Terraced |
| 54 WELLOWGATE, GRIMSBY, NORTH EAST LINCOLNSHIRE, DN32 0EY | £115,000 | 28/01/2022 | Terraced |
| Same street 19 MANOR AVENUE, GRIMSBY, NORTH EAST LINCOLNSHIRE, DN32 0QR | £149,000 | 24/09/2021 | Terraced |
| 7 BROWNS ORCHARD, GRIMSBY, NORTH EAST LINCOLNSHIRE, DN32 0QF | £129,000 | 06/08/2021 | Terraced |
Street average: £136,000 (6 sales)
Area average: £177,773 (11 sales)
Capital growth trend
Land Registry outcode average: last 12 months vs 5y and 10y ago (from sold prices).
House Price Index (HM Land Registry — official index, not sold-price averages): North East Lincolnshire. Series: Terraced. As of April 2026.
Rental Range
Estimated market rent for North East Lincolnshire. Low = conservative, Realistic = average, Optimistic = best case.
Based on Local Authority from postcode lookup → North East Lincolnshire.
LHA (30th percentile) floor for Grimsby: £718/mo (Apr 2025 – Mar 2026)
Location
Nearby
Nearest stations, universities and amenities (distance from property).
| Type | Name | Distance |
|---|---|---|
| Shop | Grimsby Tree,branch, root and garden services | 0.0 miles |
| Shop | Co-Operative Funeral Service | 0.0 miles |
| Bus stop | Brighowgate Bus Station | 0.1 miles |
| Train station | Grimsby Town | 0.1 miles |
| Bus stop | Pelham Road | 0.2 miles |
| University | University Centre (University of Hull) | 0.5 miles |
| University | University Centre Grimsby | 0.6 miles |
| Hospital | Harrison House | 1.0 miles |
| Train station | Grimsby Docks | 1.0 miles |
| Hospital | St Hughs | 1.0 miles |
Street-level crime
| Category | Count |
|---|---|
| Violence and sexual offences | 277 |
| Shoplifting | 143 |
| Criminal damage and arson | 85 |
| Public order | 82 |
| Anti-social behaviour | 69 |
| Burglary | 33 |
| Other theft | 30 |
| Vehicle crime | 25 |
| Drugs | 19 |
| Other crime | 16 |
| Robbery | 12 |
| Bicycle theft | 5 |
| Possession of weapons | 5 |
| Theft from the person | 3 |
| Total incidents | 804 |
Within 1 mile during May 2026. Source: data.police.uk (England & Wales).
Schools nearby
Nearest open schools with Ofsted ratings (England). Closed schools are not shown. Data from Get Information about Schools and Ofsted.
| Name | Type | Distance | Ofsted |
|---|---|---|---|
| St James' School | Other | 0.2 miles | — (No rating) |
| Ormiston South Parade Academy | Primary | 0.4 miles | Good — 12 Sep 2016 |
| St Martin's Preparatory School | Other | 0.5 miles | — (No rating) |
| Edward Heneage Primary Academy | Primary | 0.6 miles | Good — 11 Jun 2019 |
| Welholme Academy | Primary | 0.6 miles | Good — 12 Jul 2017 |
Rental Comparables
Rental listings exist nearby, but none matched the 4-bedroom count for this property.
Rent-driven metrics
Based on Area rent estimate.
- Rent ratio — Monthly rent ÷ purchase price (1% rule). 1%+ = strong, 0.8–1% = okay, <0.8% = weak for cashflow.
- Max investor price — Rent ÷ 0.8%; the price at which rent would be 0.8% of price (Stoke-style target).
- Target investor price — Rent ÷ 1%; the price at which rent would be 1% of price (strong cashflow band).
- Gross yield — Annual rent as % of purchase price (no costs).