33 WELLINGTON ROAD
LONDON, WALTHAMSTOW, GREATER LONDON E17 6LS

Wellington Road, E17 Wellington Road, E17 Wellington Road, E17 Wellington Road, E17 Wellington Road, E17 Wellington Road, E17 Wellington Road, E17 Wellington Road, E17 Wellington Road, E17 Wellington Road, E17 Wellington Road, E17 Wellington Road, E17 Wellington Road, E17 Wellington Road, E17 Wellington Road, E17 Wellington Road, E17 Wellington Road, E17 Wellington Road, E17 Wellington Road, E17 Wellington Road, E17 Wellington Road, E17 Wellington Road, E17 Wellington Road, E17 Wellington Road, E17 Wellington Road, E17 Wellington Road, E17 Wellington Road, E17 Wellington Road, E17 Wellington Road, E17 Wellington Road, E17 Wellington Road, E17 Wellington Road, E17 Wellington Road, E17 Wellington Road, E17 Wellington Road, E17 Wellington Road, E17 Wellington Road, E17 Wellington Road, E17 Wellington Road, E17 Wellington Road, E17 Wellington Road, E17 Wellington Road, E17 Wellington Road, E17 Wellington Road, E17 Wellington Road, E17 Wellington Road, E17 Wellington Road, E17 Wellington Road, E17 Wellington Road, E17
/ 49
Property details
Tenure
FREEHOLD
Floor area
93 m²
Council tax band
D
EPC rating
D
Last sold
£911,155 Jan 2026
Price per m²
£9,677/m²
Local average
£705,634 (+27.5%)
Deprivation
Decile 4 (13,312 of 33,755)
Street crime
696 incidents within 1 mile (May 2026)
Key features
- Five Bedrooms
- Victorian Home
- Beautifully Presented
- Short walking distance to Blackhorse Road Station
- Easy Access to Walthamstow Wetlands
- Quiet Residential Street
Additional details
- Garden
- Yes
Description
IF YOU LIVED HERE…
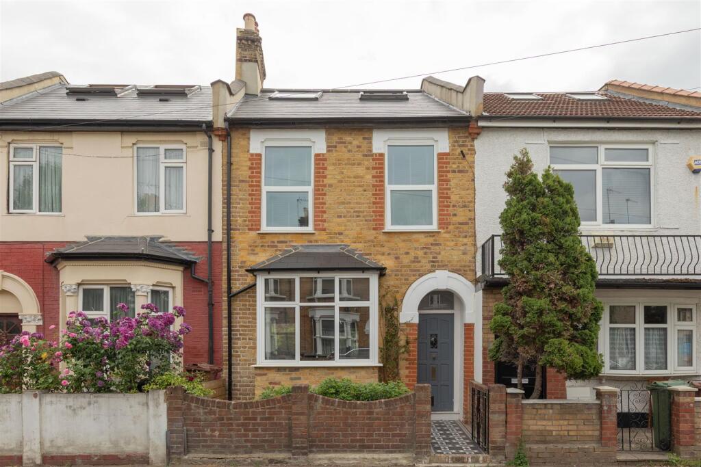
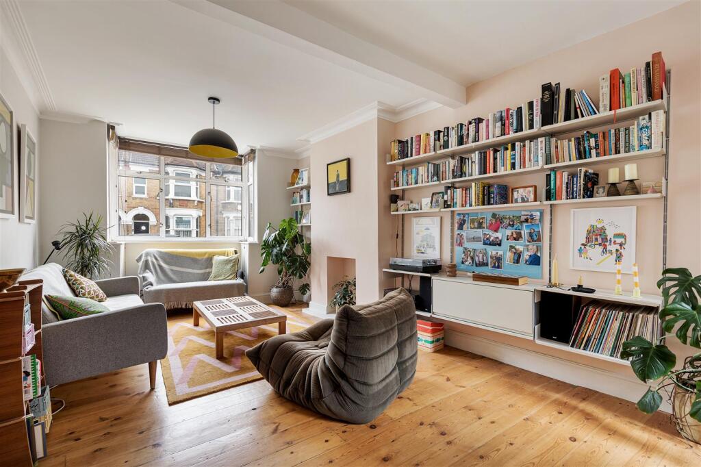
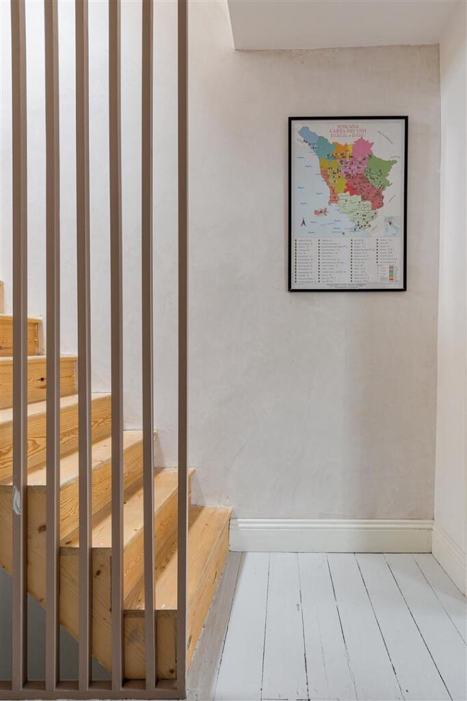
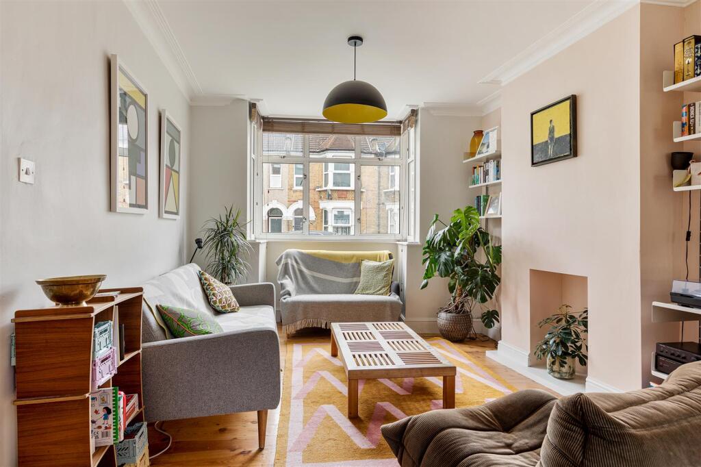
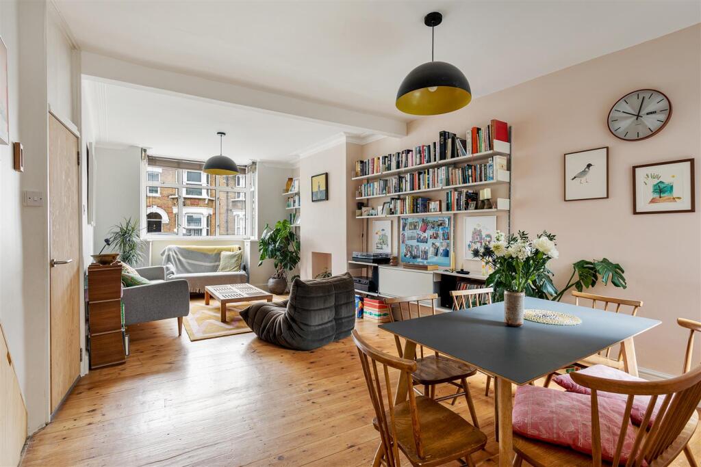
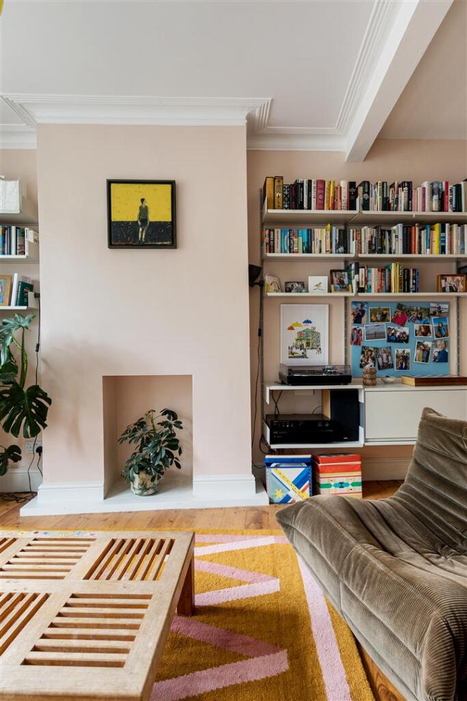
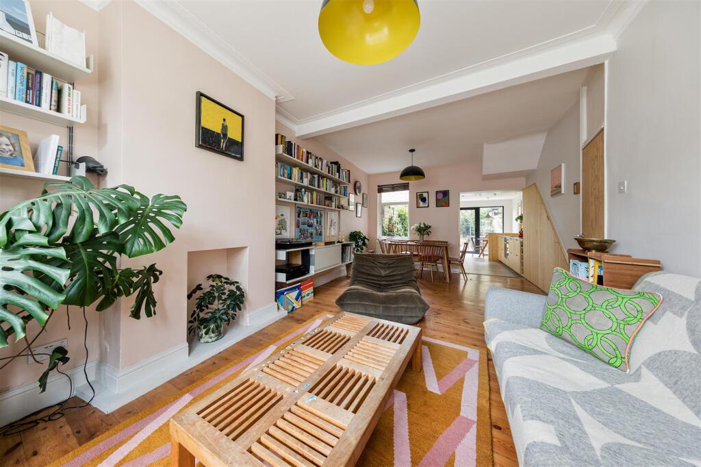
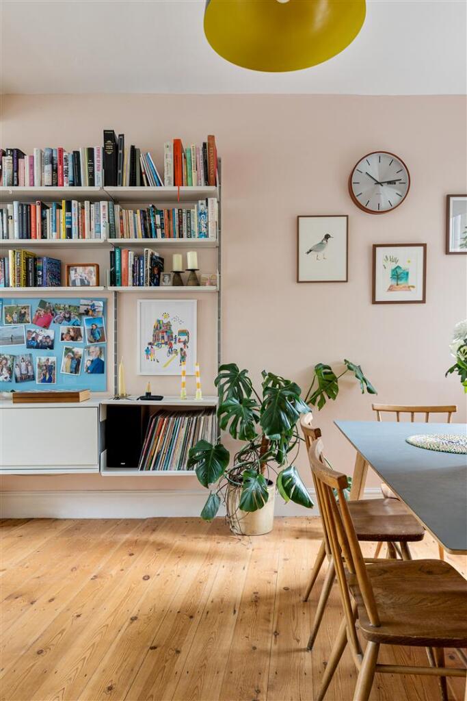
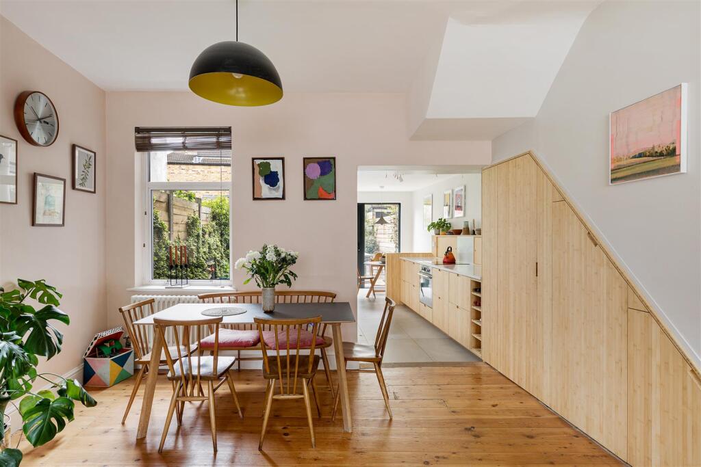
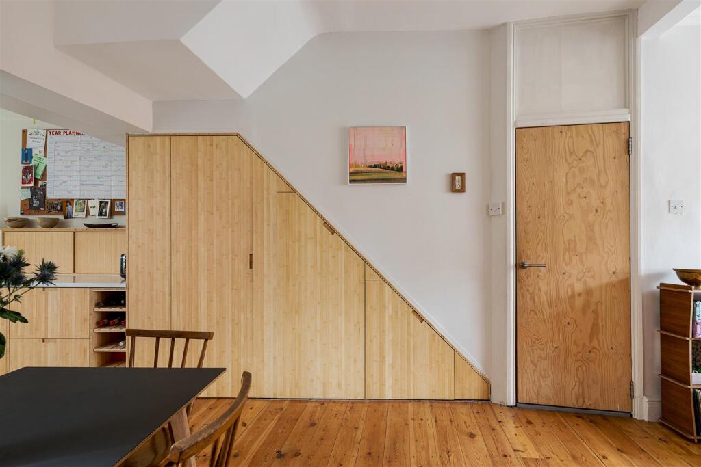
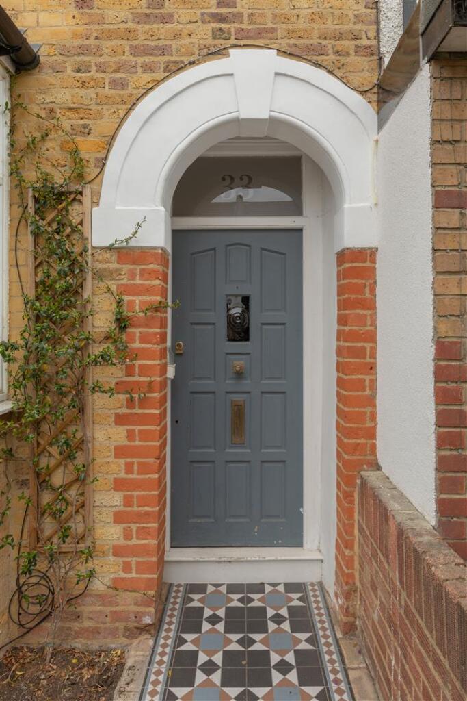
This attractive Victorian home makes a graceful first impression with its warm brick façade, white-painted accents, classic bay frontage and arched porch with tiled path, all hinting at the character within. Step inside to a generous through-lounge, an elegant, light-filled reception where natural textures and soft tones create a space that’s both relaxed and polished. A large front bay frames leafy street views, while wooden flooring flows to a second window, enhancing the sense of space. There’s ample room to lounge and dine, with bespoke shelving and cleverly integrated under-stair storage adding charm and practicality.
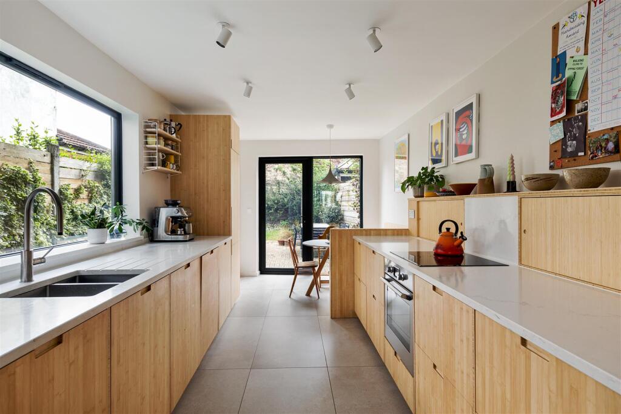
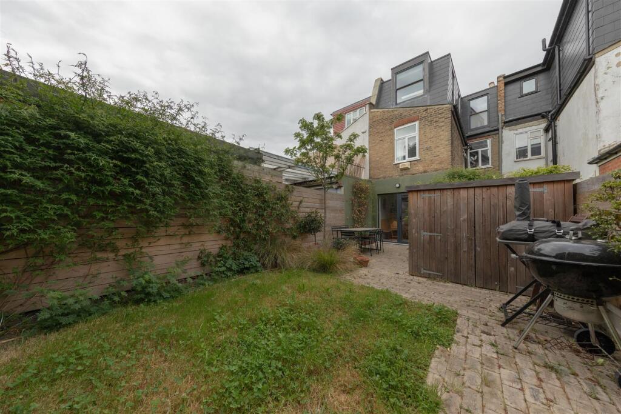
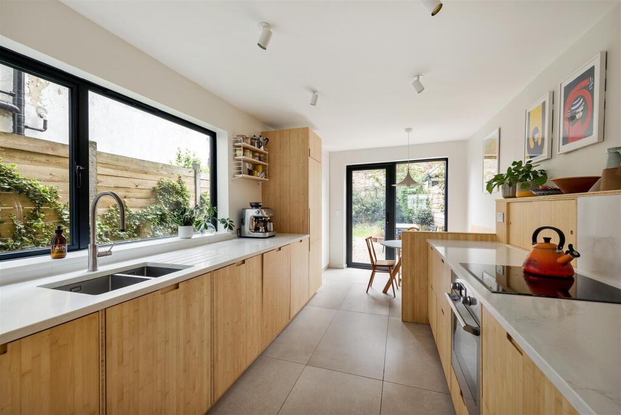
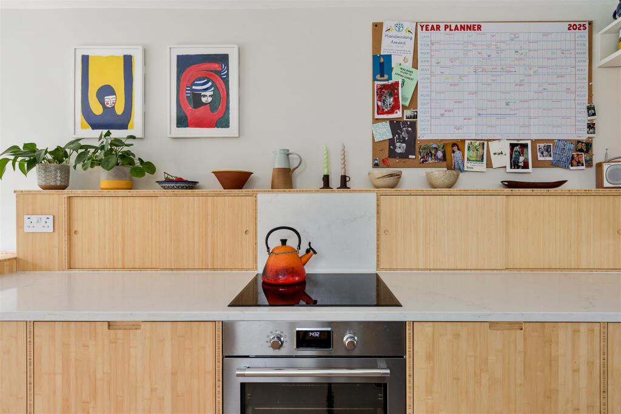
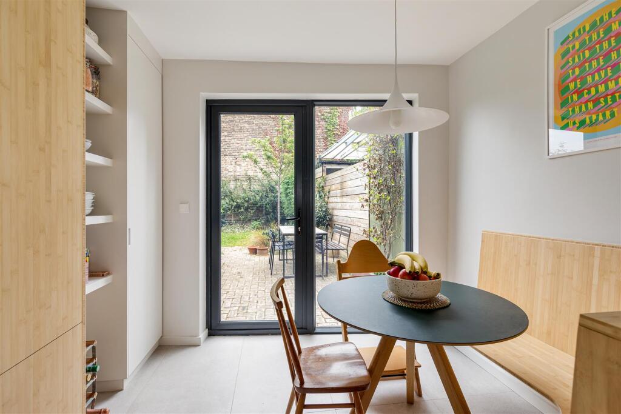
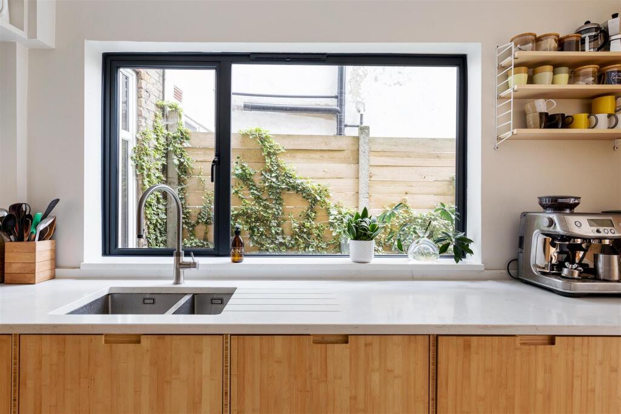
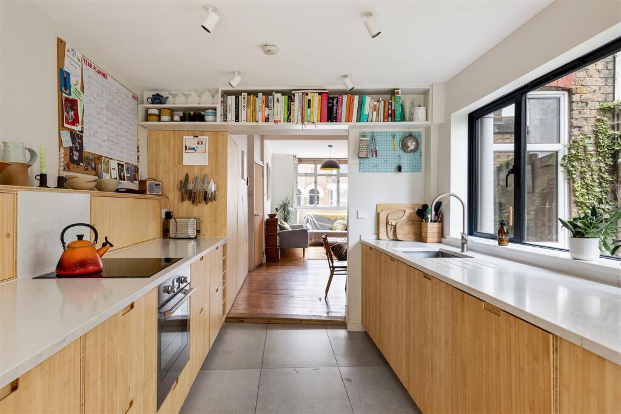
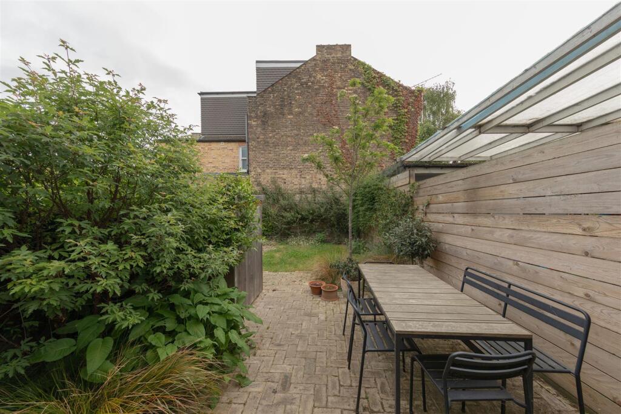
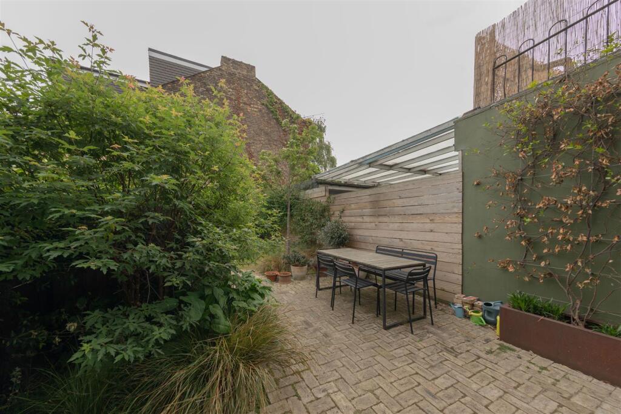
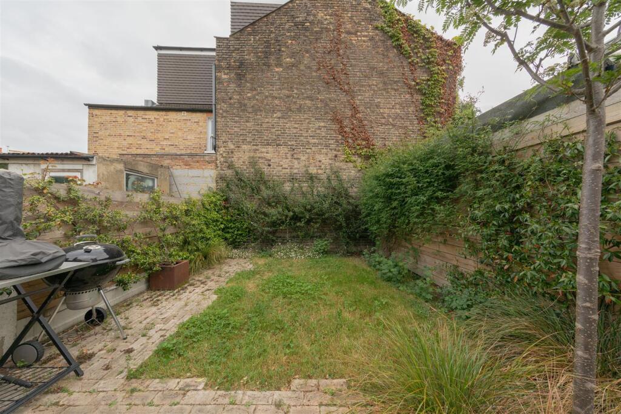
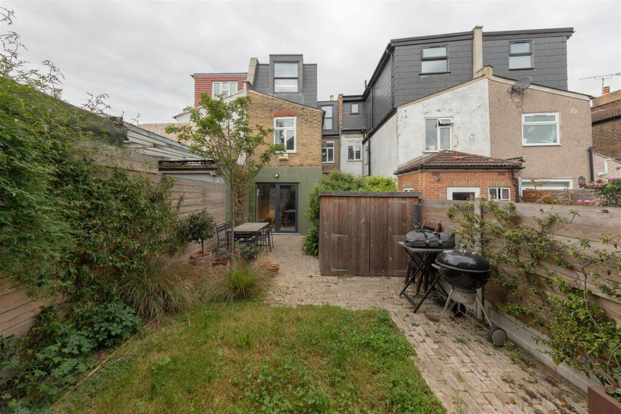
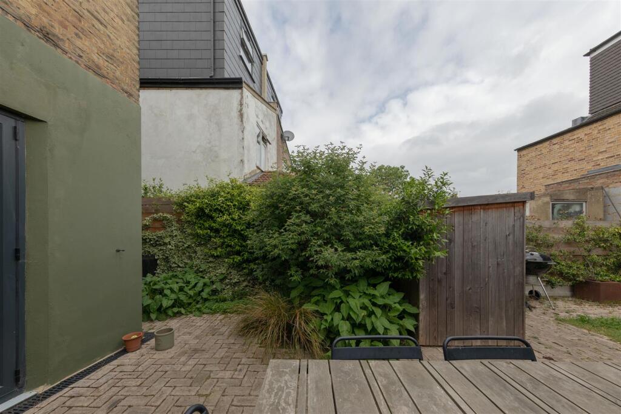
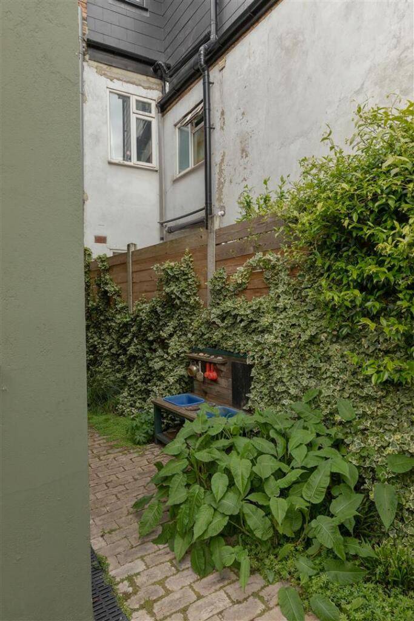
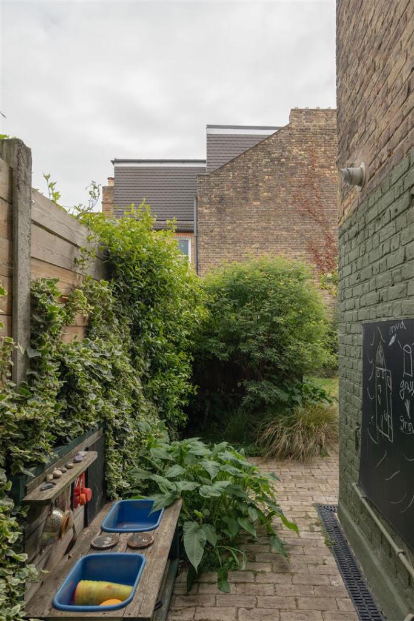
To the rear, the kitchen is a standout, serene and contemporary with natural bamboo cabinetry, white worktops and a broad picture window above the sink. Crittall-style doors open to the garden, blurring indoor and outdoor living. High-quality materials and thoughtful finishes create a kitchen that’s as functional as it is beautiful. The garden is mature and thoughtfully landscaped (2021), offering a versatile space for relaxing, entertaining and play. Planting brings colour and texture year-round, with changing blooms and foliage through the seasons. A generous shed provides ample storage.
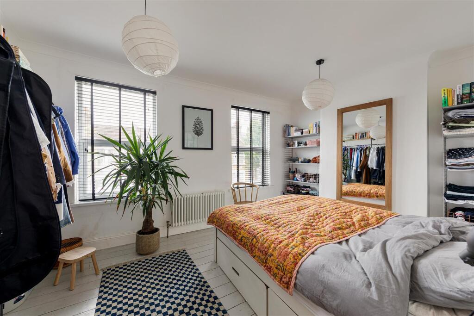
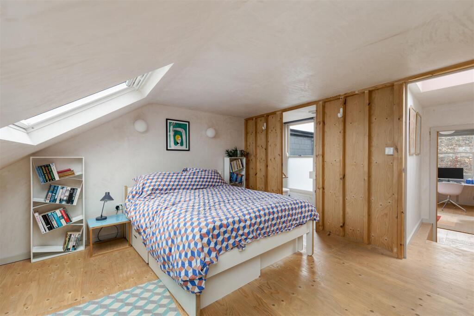
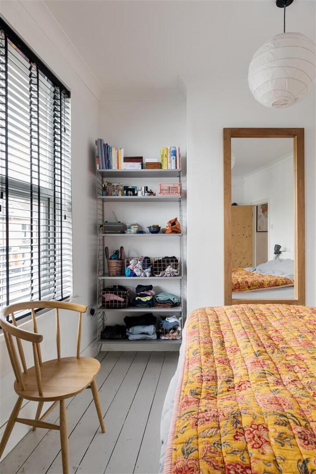
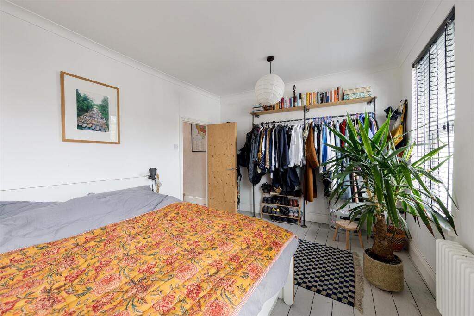
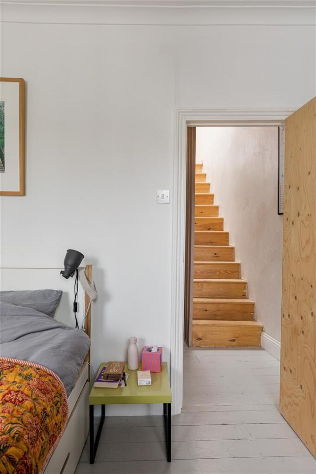
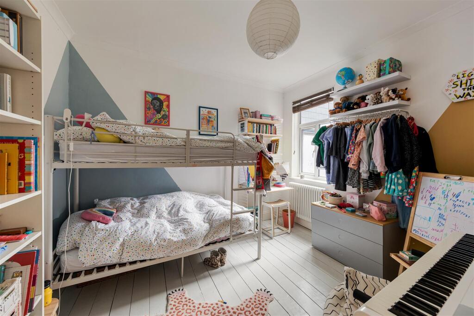
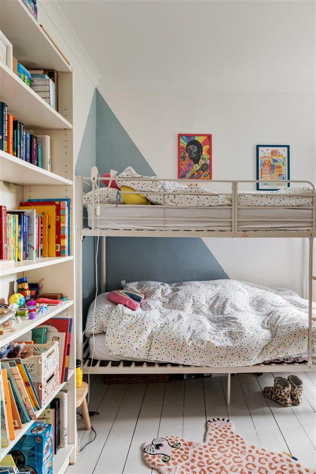
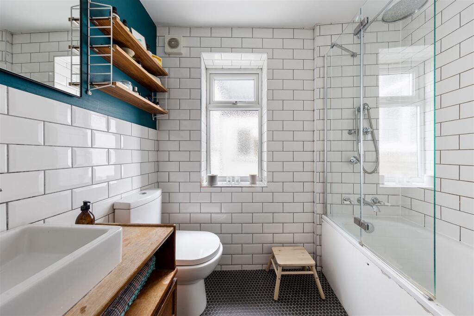
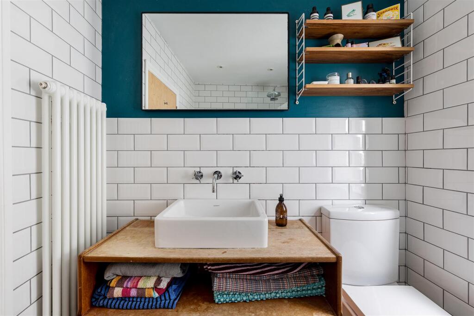
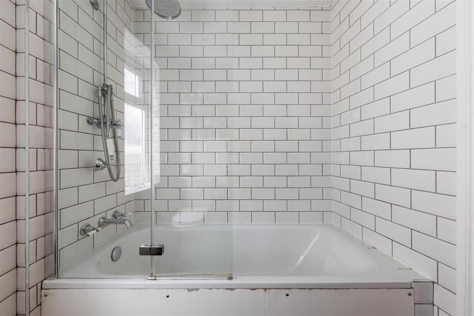
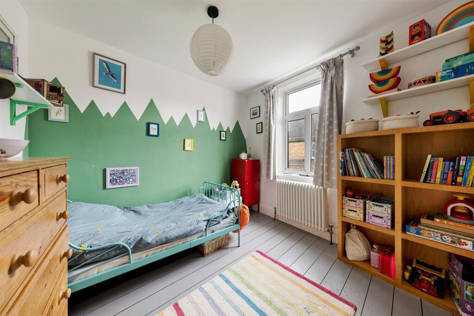
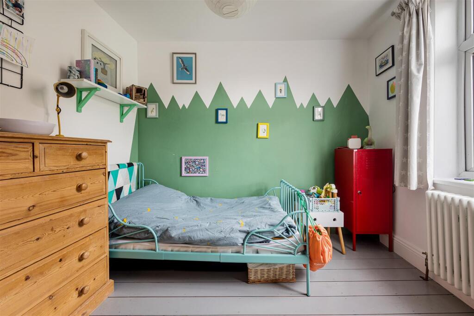
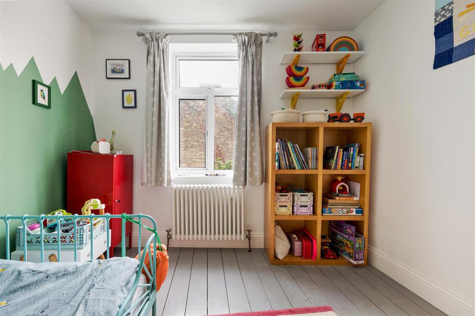
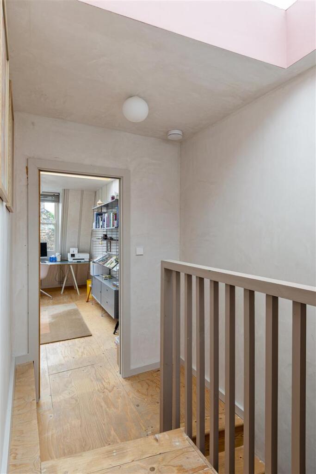
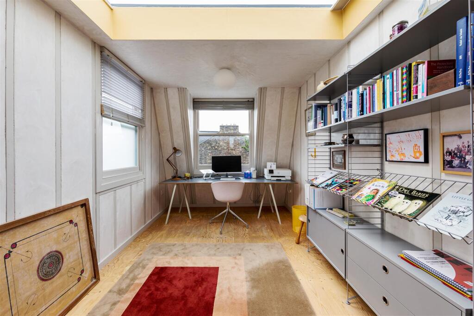
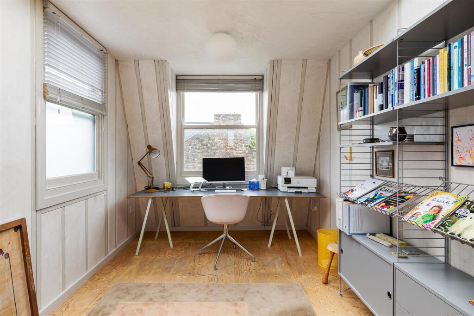
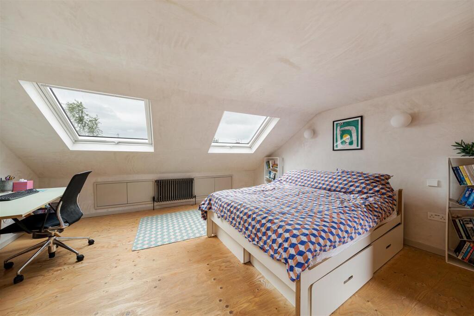
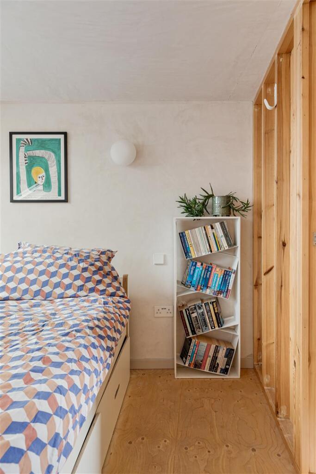
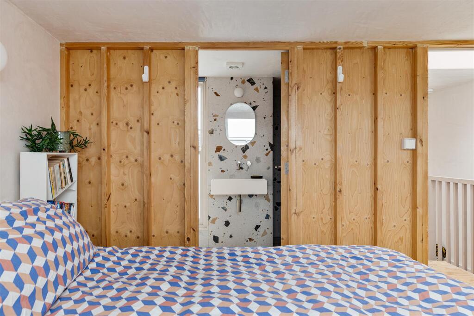
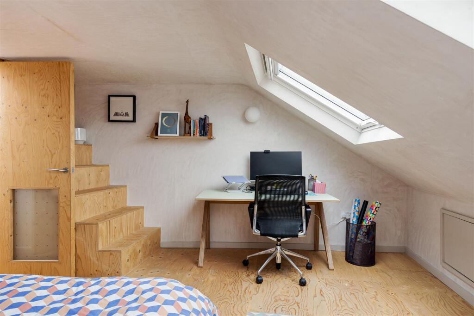
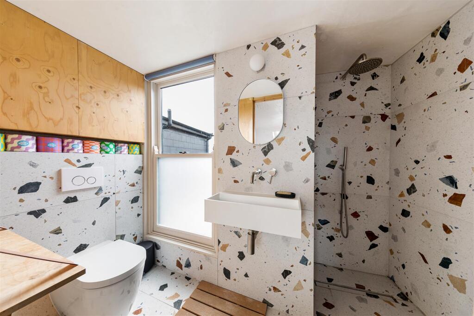
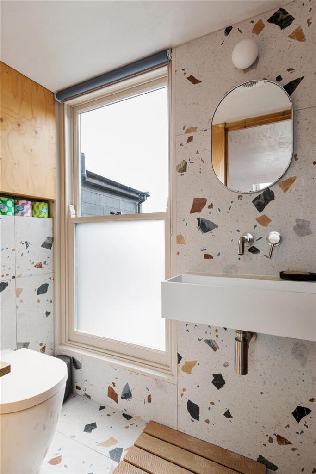
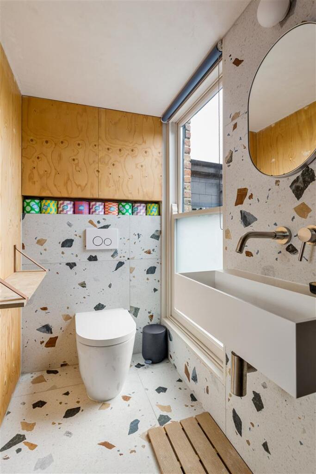
Upstairs, the first floor hosts three bedrooms and a family bathroom. The front bedroom spans the width of the house, bathed in light from twin sash-style windows. The two rear rooms are equally inviting, one sunny and full of personality, the other peaceful and cheerful. The bathroom features crisp white metro tiles and a soft, stylish palette. On the top floor are two further bedrooms. The rear is light and adaptable, while the generous front bedroom offers a private retreat with twin skylights and warm timber flooring. Its en suite impresses with terrazzo tiling, a floating basin and a walk-in rainfall shower.
Walthamstow is known for its creative spirit and strong community, and this spot is especially well placed for culture and green space. Just a short walk away, Big Penny Social offers craft beer, food pop-ups, and events in a vast, welcoming space. CRATE St James Street, with its mix of indie shops, street food, and co-working spaces, is also nearby. For a change of pace, Walthamstow Wetlands offers nature reserves, walking trails, and birdwatching. Lloyd Park is under fifteen minutes on foot, with a weekend market and the William Morris Gallery. Great schools are also close at hand, including Stoneydown Park Primary around five minutes away and Willowfield Secondary in ten.
WHAT ELSE?
For commuters, transport links are excellent. Blackhorse Road Station is around ten minutes away, offering swift connections via the Victoria line and Overground. St James Street Station is also within easy reach, providing direct access to Liverpool Street. Whether heading into the City or exploring East London, getting around couldn’t be simpler.
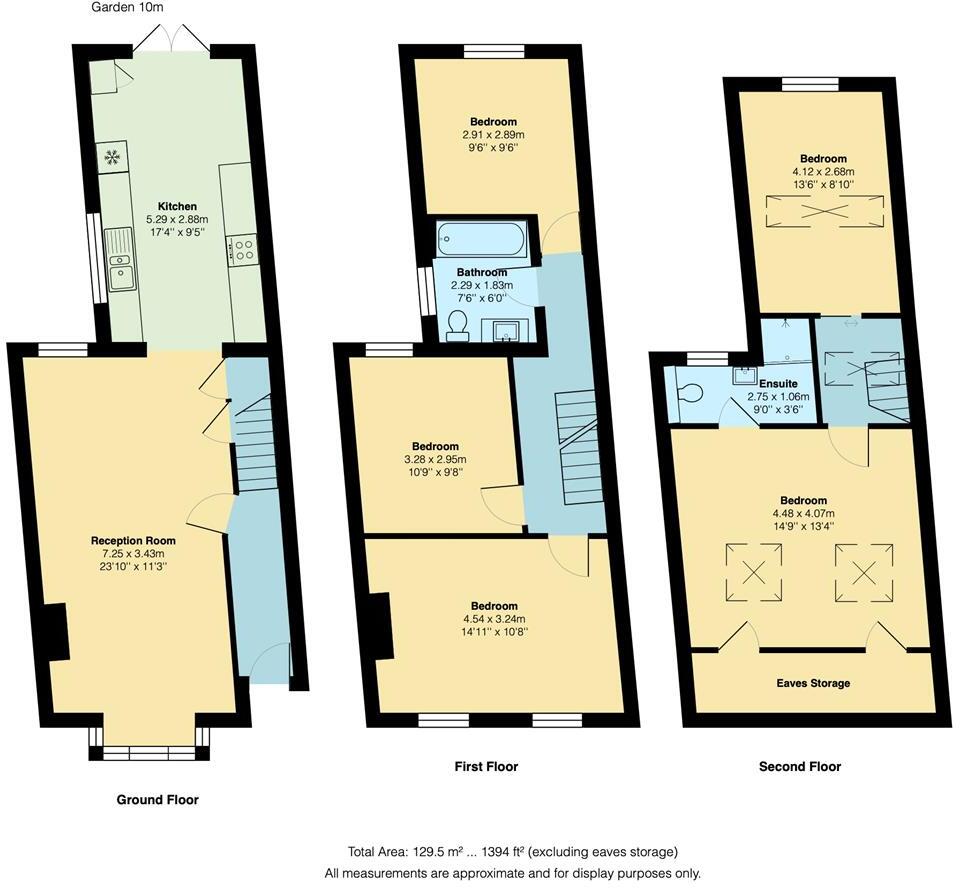
Garden - 10m (32'9") -
Kitchen - 5.29 x 2.88 (17'4" x 9'5") -
Reception Room - 7.25 x 3.43 (23'9" x 11'3") -
Bedroom - 2.91 x 2.89 (9'6" x 9'5") -
Bathroom - 2.29 x 1.83 (7'6" x 6'0") -
Bedroom - 3.28 x 2.95 (10'9" x 9'8") -
Bedroom - 4.54 x 3.24 (14'10" x 10'7") -
Bedroom - 4.12 x 2.68 (13'6" x 8'9") -
Ensuite - 2.75 x 1.06 (9'0" x 3'5") -
Bedroom - 4.48 x 4.07 (14'8" x 13'4") -
Eaves Storage -
A WORD FROM THE EXPERT...
"For me it’s the sheer variety you find in each pocket of Walthamstow that makes working and socialising here so enjoyable. Whether it’s having a coffee from Perky Blenders, going for a Sunday morning walk in Epping Forest, dropping into one of the local breweries in Blackhorse Road, or catching up with friends in Lloyd Park, the growth and positive changes within E17 have been incredible in recent years."
KIM HEYWOOD
E17 BRANCH MANAGER
Listed by
Walthamstow & Leyton
Stow Residential Ltd
Reference: 162508178
EPC Rating & Upgrade Cost
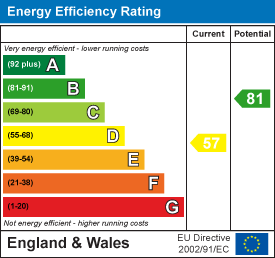
Current rating: D
Potential rating: B
Inspection date: 28/06/2017
Expiry date: 27/06/2027
Current heating cost: £860/year
Potential heating cost: £517/year
Recommendations
- Increase loft insulation to 270 mm (350)
- 50 mm internal or external wall insulation (14,000)
- Solar water heating (6,000)
- Solar photovoltaic panels, 2.5 kWp (8,000)
Flood risk
Zone: 1
Risk: Low
Job (default Low)
Floorplans
33 Wellington Road, E17.jpeg
EPC Graphs
EE Rating
FENSA Certificates
This property has 1 FENSA certificate(s) on record, indicating window/door installations by FENSA-approved installers.
FENSA Certificate #15855823 Recent
Property Details
Street: 33 Wellington Road
Town: LONDON
Postcode: E17 6LS
Installation Details
Items: 1 window
Certificate Issued: 16/07/2023
Work Completed: 10/07/2023
This certificate data was retrieved from FENSA's database
What is FENSA? FENSA (Fenestration Self-Assessment Scheme) is a government-authorised scheme that monitors building regulation compliance for replacement windows and doors. Certificates indicate that work was completed by FENSA-approved installers.
Price history
280% since 2006
| Event | Date | Price | % change |
|---|---|---|---|
| Sold | 30/01/2026 (5 months ago) | £911,155 | +48.2% |
| Sold | 13/10/2017 (8 years ago) | £615,000 | +156.3% |
| Sold | 07/02/2006 (20 years ago) | £240,000 | — |
Source: HM Land Registry Price Paid Data. Crown copyright.
Sold Comparables
Same street and nearby sales within 0.25 miles (last 5 years). Data from Land Registry Price Paid.
| Address | Price | Date | Type |
|---|---|---|---|
| 150 WARNER ROAD, LONDON, WALTHAM FOREST, GREATER LONDON, E17 7EA | £479,500 | 11/12/2025 | Terraced |
| 32 WALPOLE ROAD, LONDON, WALTHAM FOREST, GREATER LONDON, E17 6PT | £980,000 | 19/08/2025 | Terraced |
| 24 ICKWORTH PARK ROAD, LONDON, WALTHAM FOREST, GREATER LONDON, E17 6LN | £477,000 | 20/01/2025 | Terraced |
| 6 RENNESS ROAD, LONDON, WALTHAM FOREST, GREATER LONDON, E17 6EX | £645,000 | 07/12/2023 | Terraced |
| 59 WELLINGTON ROAD, WALTHAMSTOW, LONDON, WALTHAM FOREST, GREATER LONDON, E17 6LP | £685,000 | 17/11/2023 | Terraced |
| 7 BRISTOL PARK ROAD, LONDON, WALTHAM FOREST, GREATER LONDON, E17 6LL | £655,151 | 10/10/2023 | Terraced |
| 9 ICKWORTH PARK ROAD, LONDON, WALTHAM FOREST, GREATER LONDON, E17 6LN | £585,000 | 15/09/2023 | Terraced |
| 11 ICKWORTH PARK ROAD, LONDON, WALTHAM FOREST, GREATER LONDON, E17 6LN | £570,000 | 08/09/2023 | Terraced |
| 22 HERVEY PARK ROAD, LONDON, WALTHAM FOREST, GREATER LONDON, E17 6LJ | £530,000 | 04/09/2023 | Terraced |
| 8 HERVEY PARK ROAD, LONDON, WALTHAM FOREST, GREATER LONDON, E17 6LJ | £611,000 | 30/06/2023 | Terraced |
| 178 FOREST ROAD, WALTHAMSTOW, LONDON, WALTHAM FOREST, GREATER LONDON, E17 6JG | £187,000 | 20/12/2022 | Terraced |
| 30 RITCHINGS AVENUE, LONDON, WALTHAM FOREST, GREATER LONDON, E17 6LB | £567,000 | 19/12/2022 | Terraced |
| 14 CANNING ROAD, LONDON, WALTHAM FOREST, GREATER LONDON, E17 6LT | £860,000 | 16/12/2022 | Terraced |
| 100 FOREST ROAD, WALTHAMSTOW, LONDON, WALTHAM FOREST, GREATER LONDON, E17 6JQ | £655,000 | 15/12/2022 | Terraced |
| 48 MELBOURNE ROAD, WALTHAMSTOW, LONDON, WALTHAM FOREST, GREATER LONDON, E17 6LR | £665,000 | 14/12/2022 | Terraced |
| 50 HERVEY PARK ROAD, LONDON, WALTHAM FOREST, GREATER LONDON, E17 6LJ | £525,000 | 13/12/2022 | Terraced |
| 181 WARNER ROAD, LONDON, WALTHAM FOREST, GREATER LONDON, E17 7DX | £444,000 | 23/11/2022 | Terraced |
| 58 ICKWORTH PARK ROAD, LONDON, WALTHAM FOREST, GREATER LONDON, E17 6LN | £656,000 | 10/11/2022 | Terraced |
| Same street 4 WELLINGTON ROAD, WALTHAMSTOW, LONDON, WALTHAM FOREST, GREATER LONDON, E17 6LS | £767,500 | 21/09/2022 | Terraced |
| 44 HERVEY PARK ROAD, LONDON, WALTHAM FOREST, GREATER LONDON, E17 6LJ | £685,000 | 16/09/2022 | Terraced |
| 29 HERVEY PARK ROAD, LONDON, WALTHAM FOREST, GREATER LONDON, E17 6LJ | £590,000 | 01/09/2022 | Terraced |
Street average: £767,500 (1 sale)
Area average: £602,583 (20 sales)
Capital growth trend
Land Registry outcode average: last 12 months vs 5y and 10y ago (from sold prices).
House Price Index (HM Land Registry — official index, not sold-price averages): Waltham Forest. Series: Terraced. As of April 2026.
Rental Range
Estimated market rent for Waltham Forest. Low = conservative, Realistic = average, Optimistic = best case.
Based on Local Authority from postcode lookup → Waltham Forest.
LHA (30th percentile) floor for Outer East London: £1,945/mo (Apr 2025 – Mar 2026)
Location
Nearby
Nearest stations, universities and amenities (distance from property).
| Type | Name | Distance |
|---|---|---|
| Shop | Forest Barber Shop | 0.1 miles |
| Bus stop | Century Road | 0.1 miles |
| Shop | Piekarnia Bakery | 0.1 miles |
| Bus stop | Forest Road | 0.1 miles |
| Train station | Blackhorse Road | 0.4 miles |
| Train station | St James Street | 0.4 miles |
| University | Arden University Stratford Campus | 3.2 miles |
| Hospital | North London Hospice Winchmore Hill | 3.7 miles |
| Hospital | Moorfields at Hoxton | 4.4 miles |
| University | University of Wales Trinity Saint David London | 4.5 miles |
Street-level crime
| Category | Count |
|---|---|
| Anti-social behaviour | 195 |
| Violence and sexual offences | 180 |
| Other theft | 62 |
| Vehicle crime | 53 |
| Drugs | 36 |
| Theft from the person | 36 |
| Public order | 34 |
| Shoplifting | 33 |
| Burglary | 20 |
| Robbery | 19 |
| Bicycle theft | 13 |
| Other crime | 6 |
| Possession of weapons | 5 |
| Criminal damage and arson | 4 |
| Total incidents | 696 |
Within 1 mile during May 2026. Source: data.police.uk (England & Wales).
Schools nearby
Nearest open schools with Ofsted ratings (England). Closed schools are not shown. Data from Get Information about Schools and Ofsted.
| Name | Type | Distance | Ofsted |
|---|---|---|---|
| Stoneydown Park School | Primary | 0.2 miles | Good — 13 Dec 2011 |
| St Patrick's Catholic Primary School | Primary | 0.3 miles | Good — 27 Jul 2023 |
| Big Creative Academy | Other | 0.3 miles | — (No rating) |
| Mission Grove Primary School | Primary | 0.3 miles | Good — 6 Sep 2012 |
| Willowfield School | Secondary | 0.3 miles | Good — 2 Feb 2012 |
Rental Comparables
Rental listings exist nearby, but none matched the 5-bedroom count for this property.
Rent-driven metrics
Based on Area rent estimate.
- Rent ratio — Monthly rent ÷ purchase price (1% rule). 1%+ = strong, 0.8–1% = okay, <0.8% = weak for cashflow.
- Max investor price — Rent ÷ 0.8%; the price at which rent would be 0.8% of price (Stoke-style target).
- Target investor price — Rent ÷ 1%; the price at which rent would be 1% of price (strong cashflow band).
- Gross yield — Annual rent as % of purchase price (no costs).