20 GREEN END
CAMBRIDGE, COMBERTON, CAMBRIDGESHIRE CB23 7DY
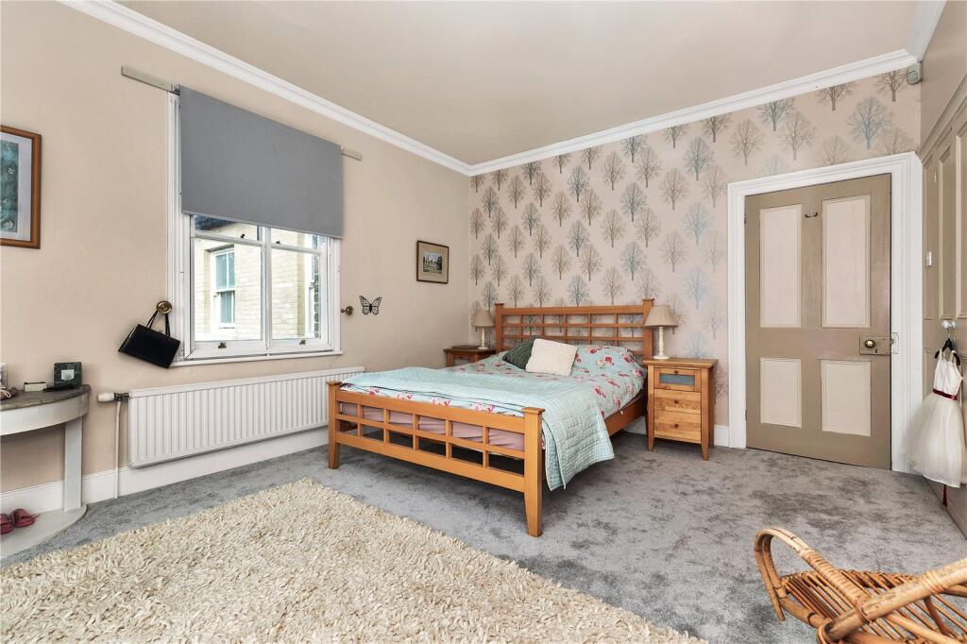
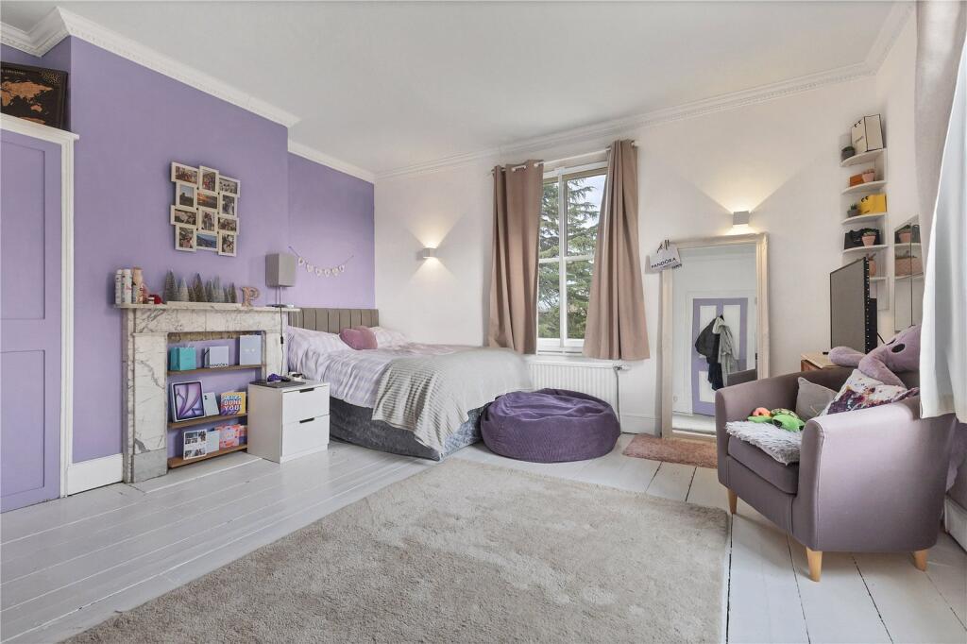
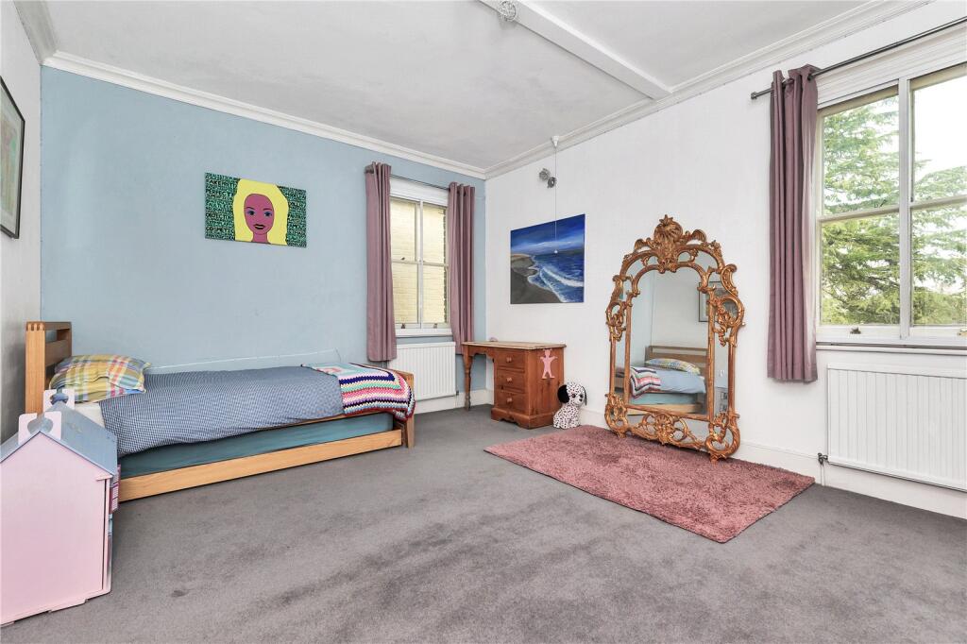
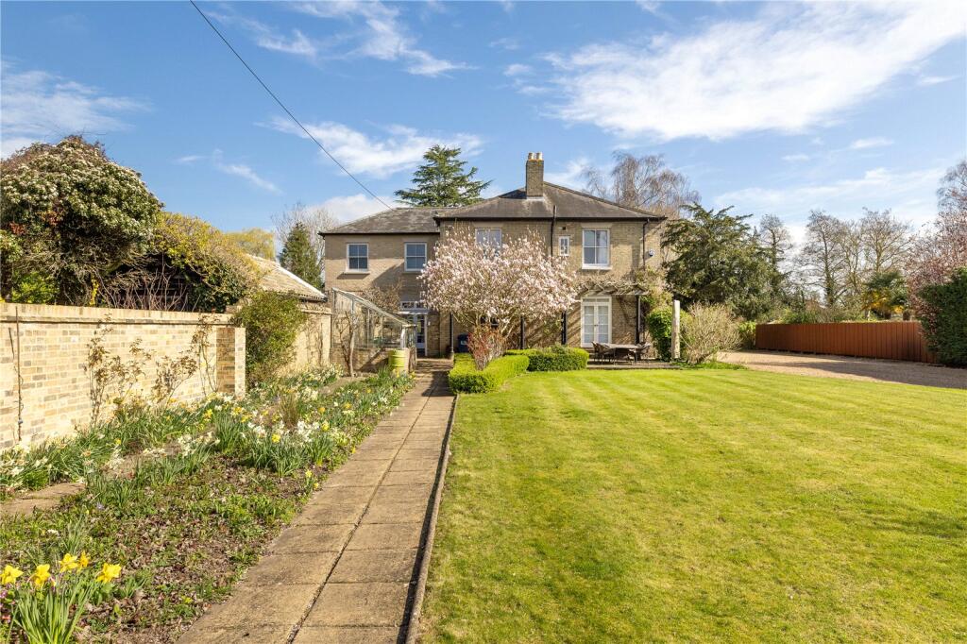
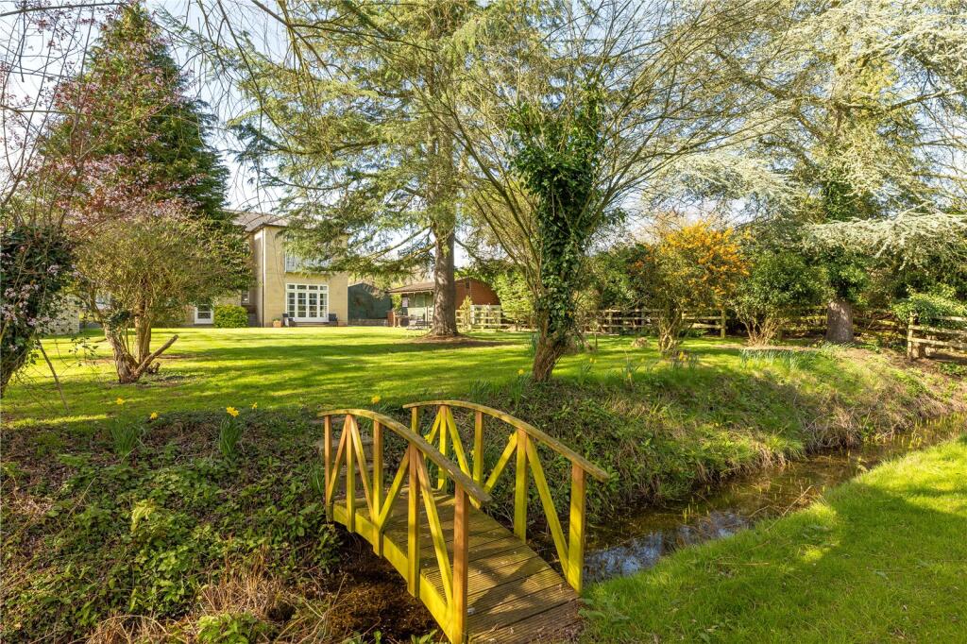
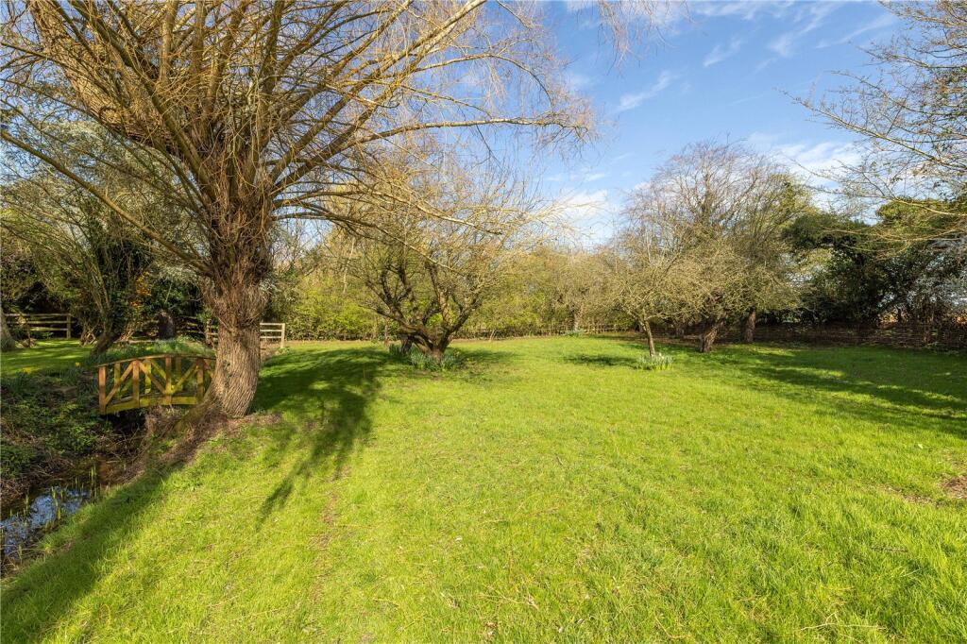
Picture No. 39 Picture No. 38 Picture No. 04 Picture No. 26 Picture No. 27 Picture No. 06 Picture No. 05 Picture No. 07 Picture No. 28 Picture No. 29 Picture No. 08 Picture No. 15 Picture No. 16 Picture No. 14 Picture No. 09 Picture No. 10 Picture No. 12 Picture No. 11 Picture No. 13 Picture No. 31 Picture No. 32 Picture No. 33 Picture No. 34 Picture No. 35 Picture No. 36 Picture No. 37 Picture No. 02
/ 27
Property details
Tenure
FREEHOLD
Floor area
332 m²
Council tax band
G
EPC rating
D
Year built
England and Wales: 1900-1929
Last sold
£1,250,000 Mar 2016
Price per m²
£5,422/m²
Local average
£588,162 (+206%)
Deprivation
Decile 9 (28,770 of 33,755)
Street crime
5 incidents within 1 mile (Aug 2026)
Key features
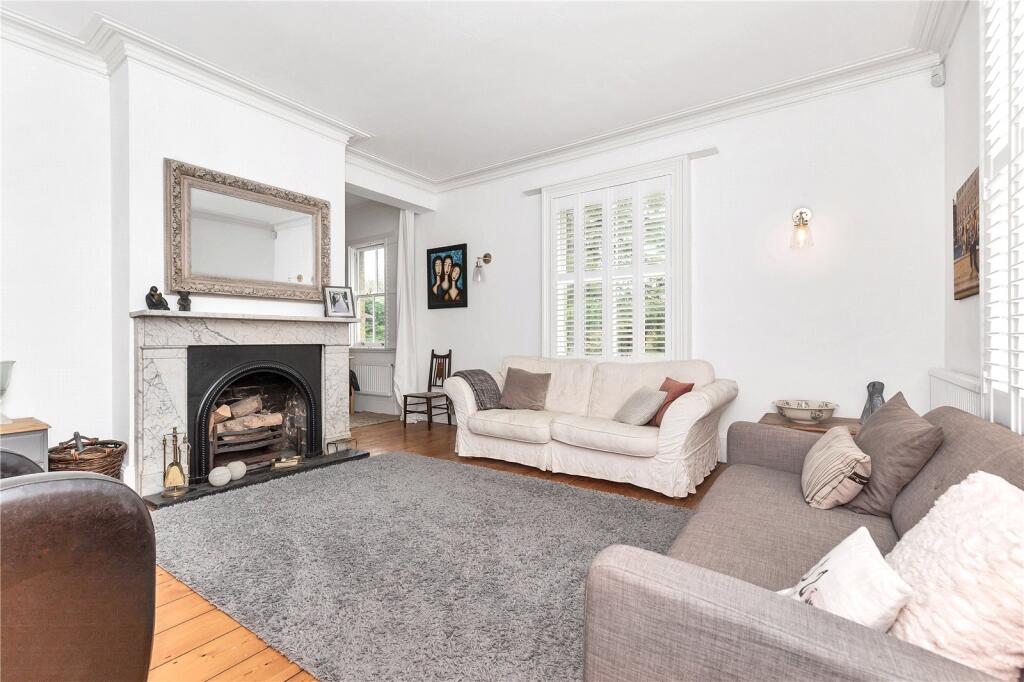
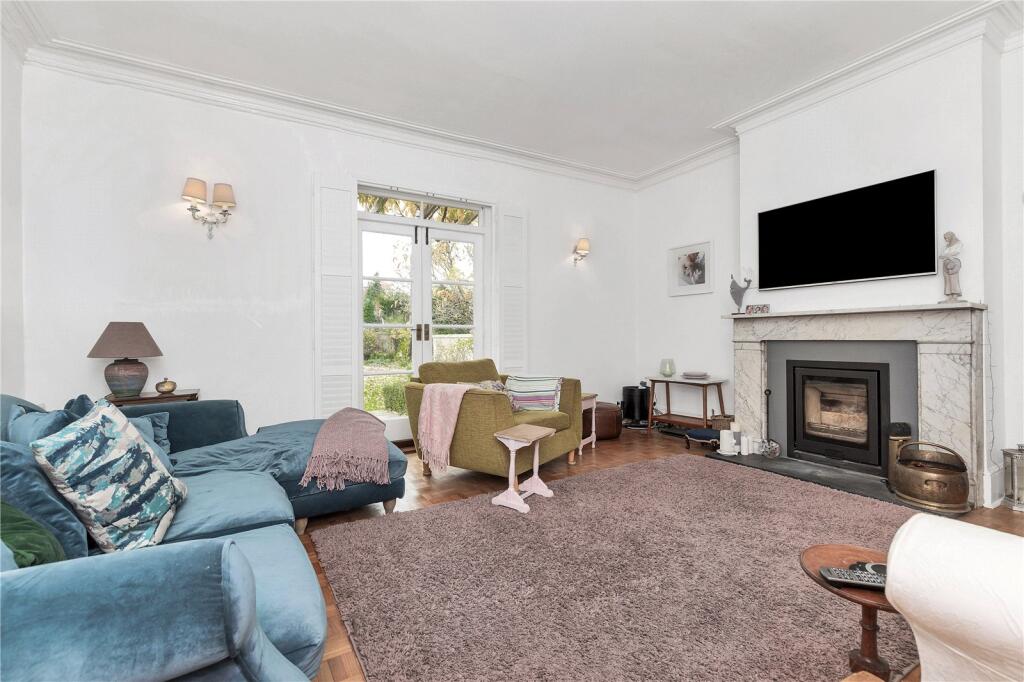
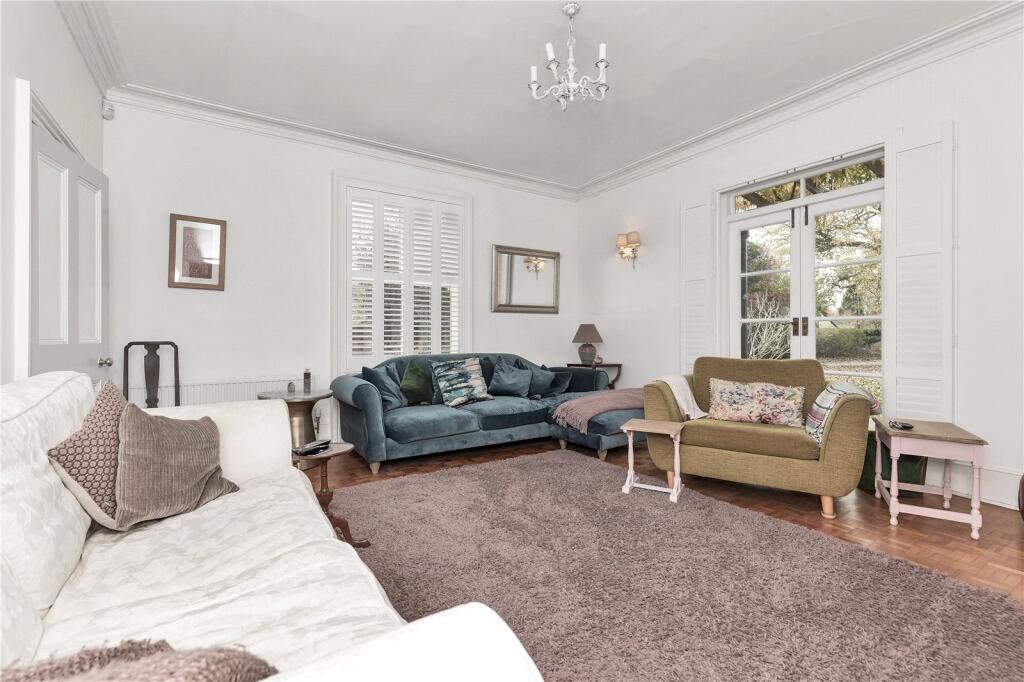
- Charming Sitting Room with parquet flooring and feature fireplace
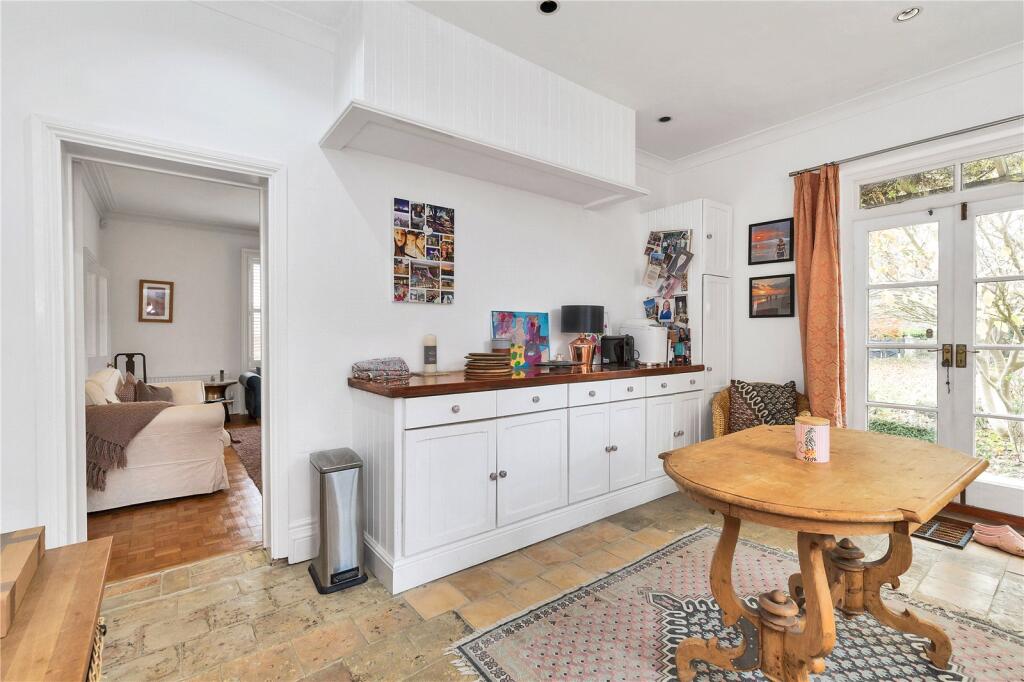
- Dual aspect Family Room opening to Study
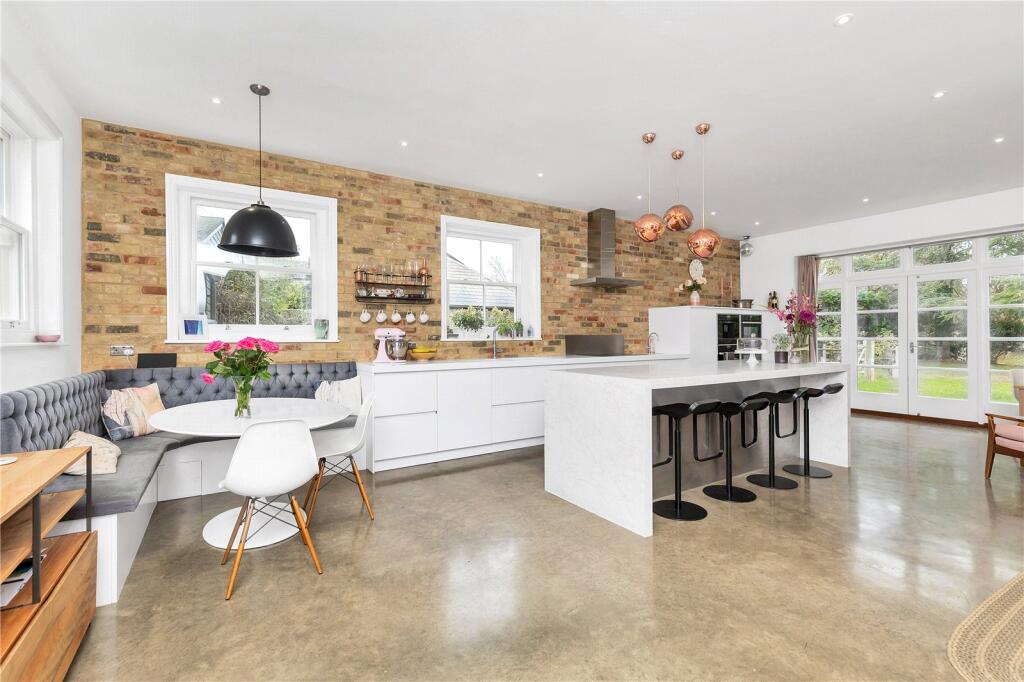
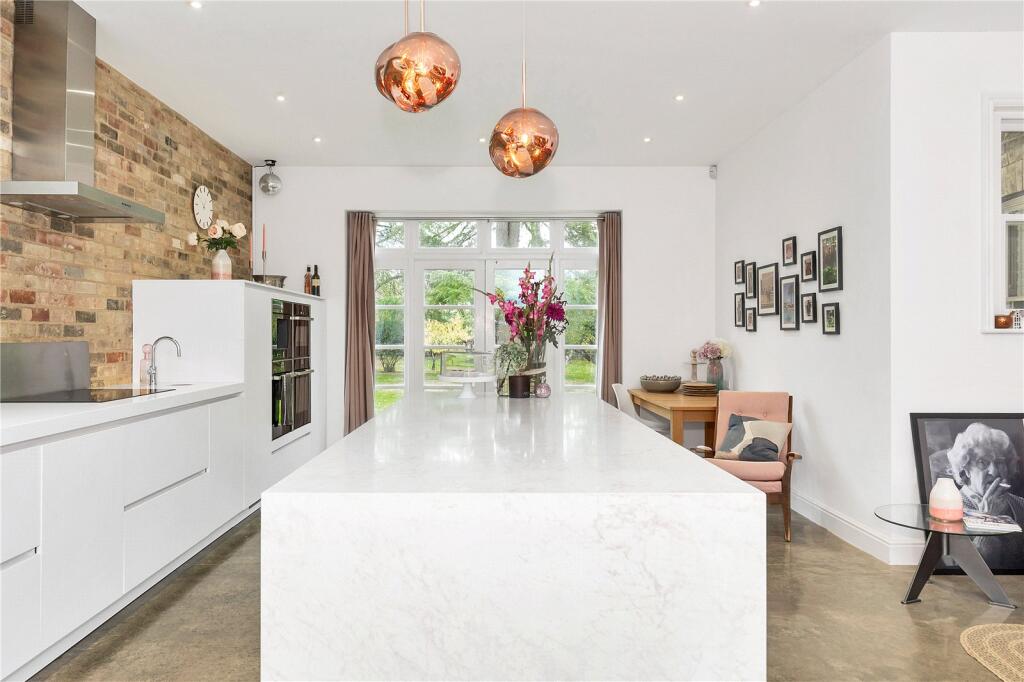
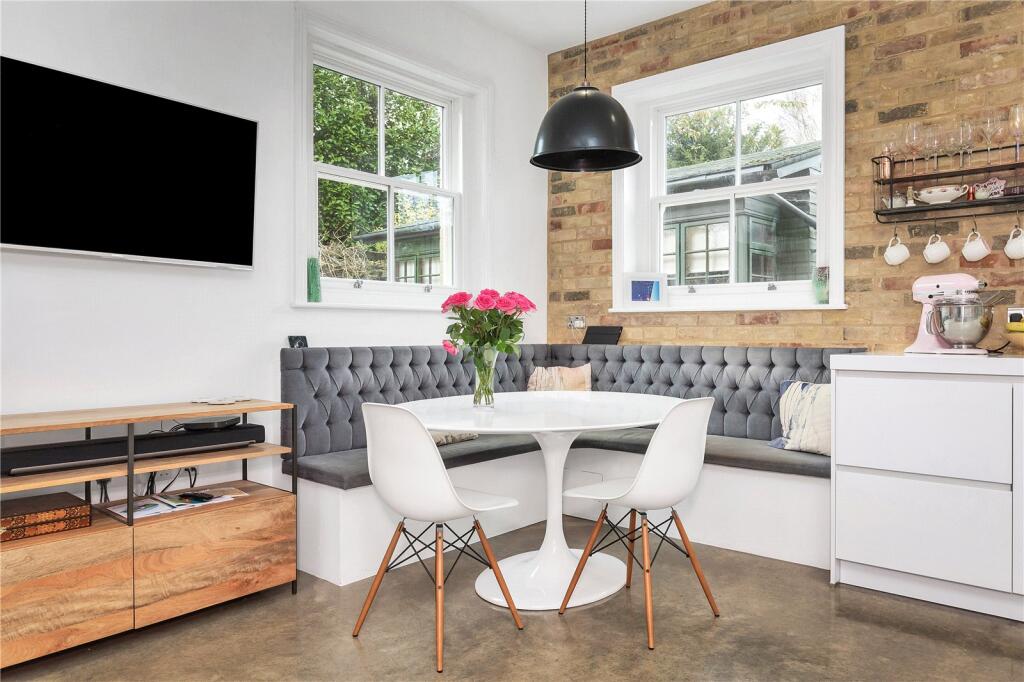
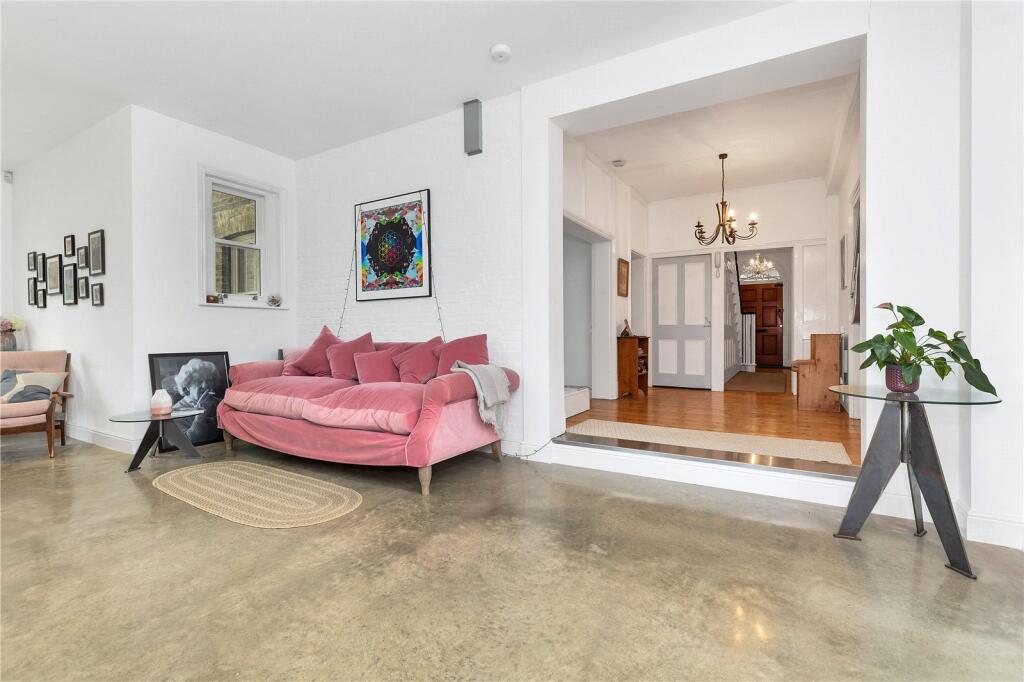
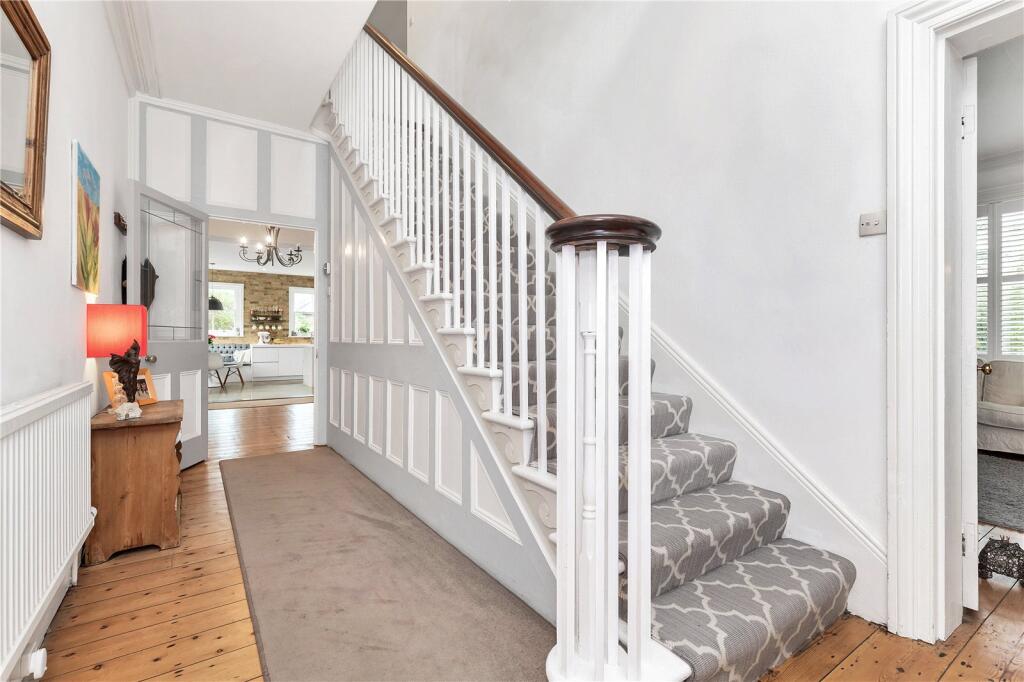
- Stunning Kitchen/Breakfast/Dining Room with polished concrete floor
- Kitchen Area with modern base units and central island and integrated appliances
- Storage Cellar
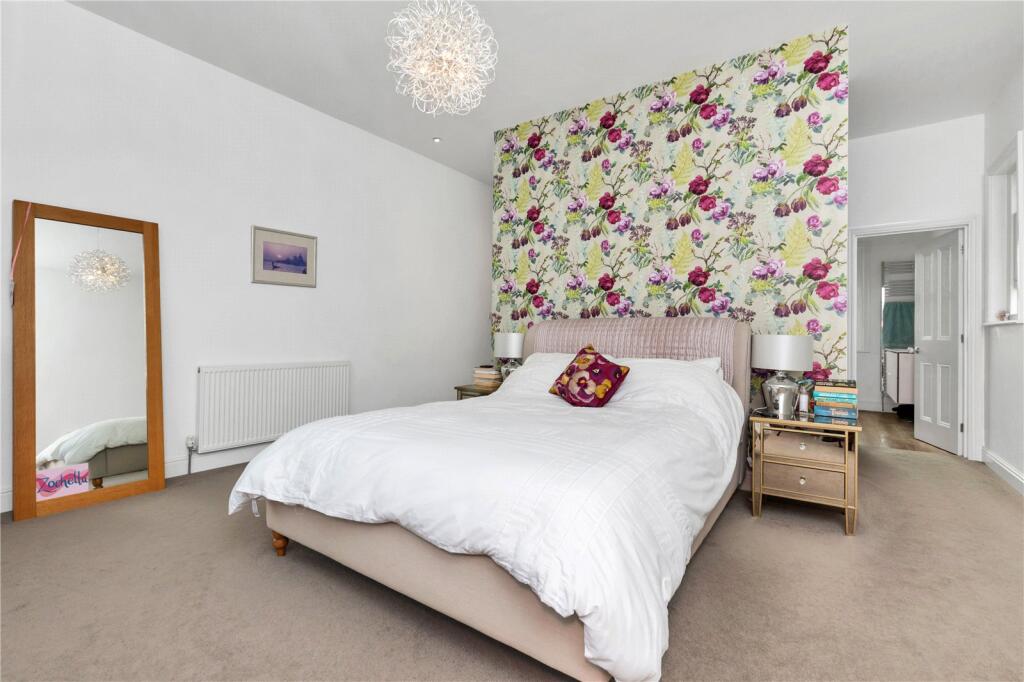
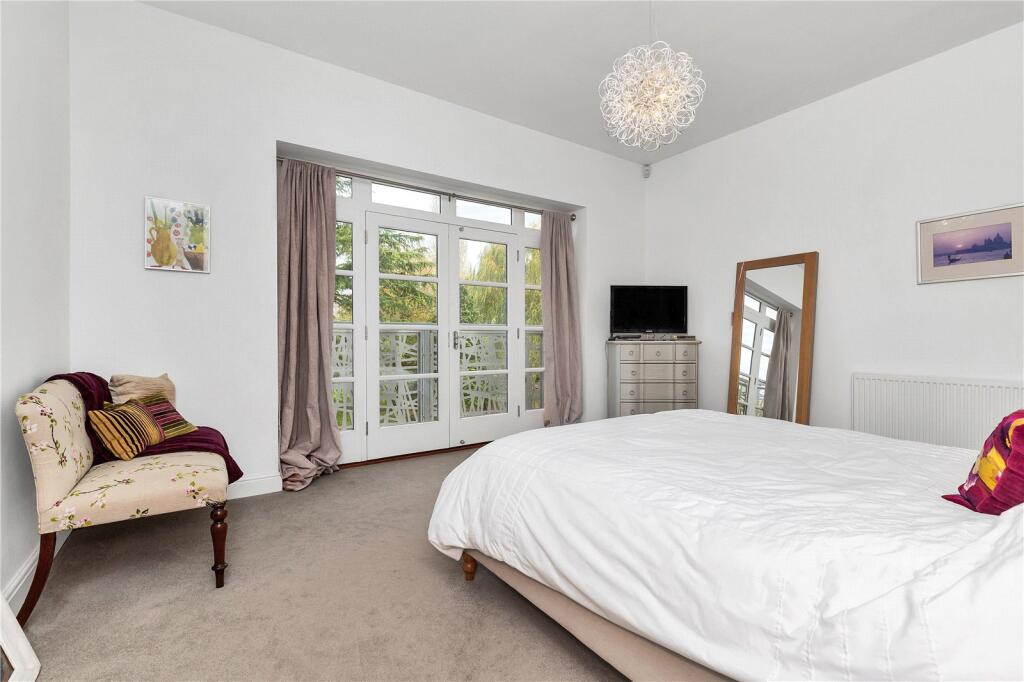
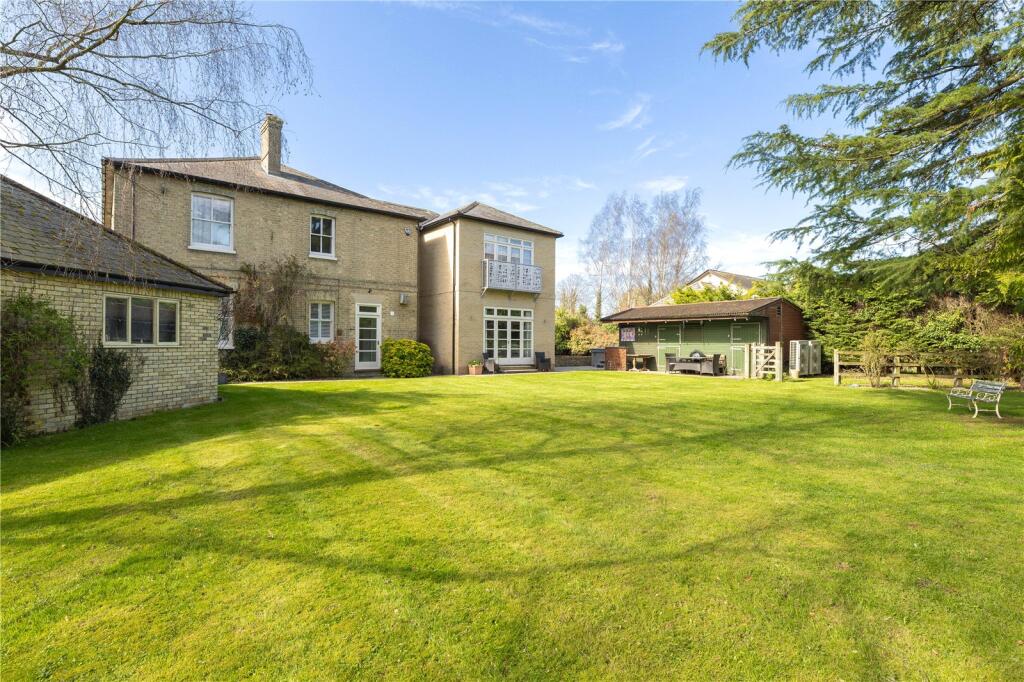
- Principal Bedroom with Dressing Room, En Suite Bath/Shower Room and doors to Juliette Balcony
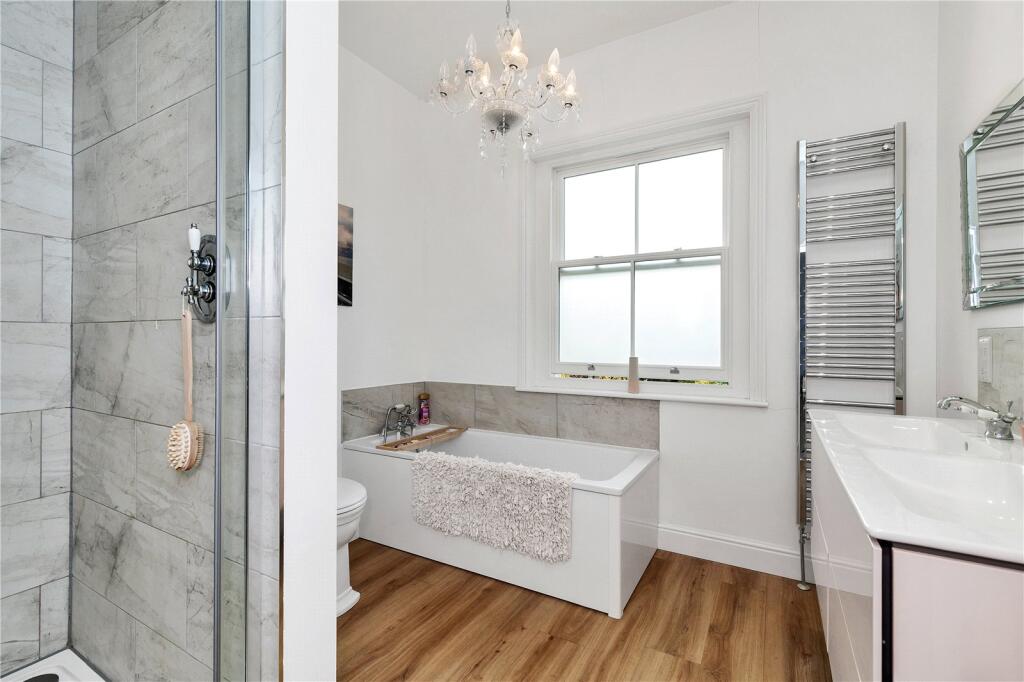
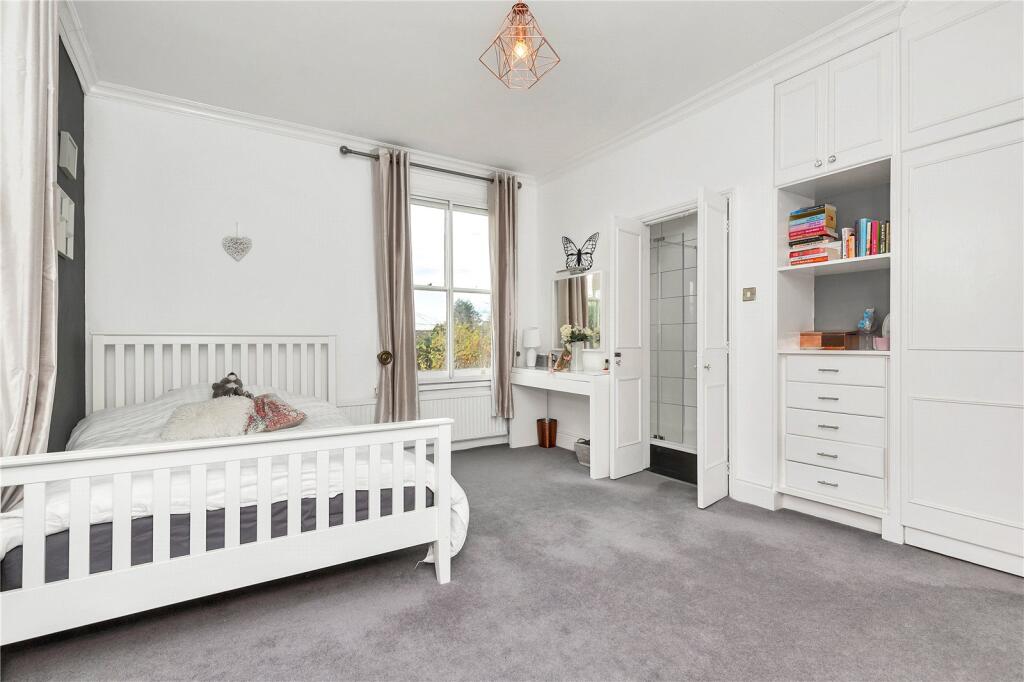
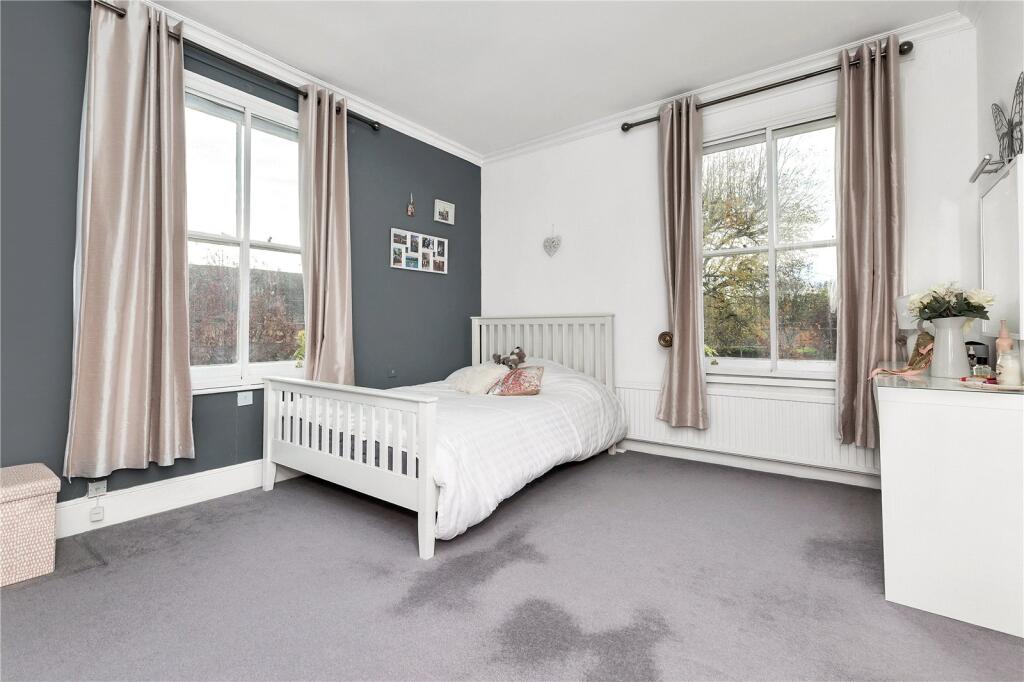
- Four further double Bedrooms, and 2 Bath/Shower Rooms (1 En Suite)
- First floor Laundry Room
- Air Source Heating System
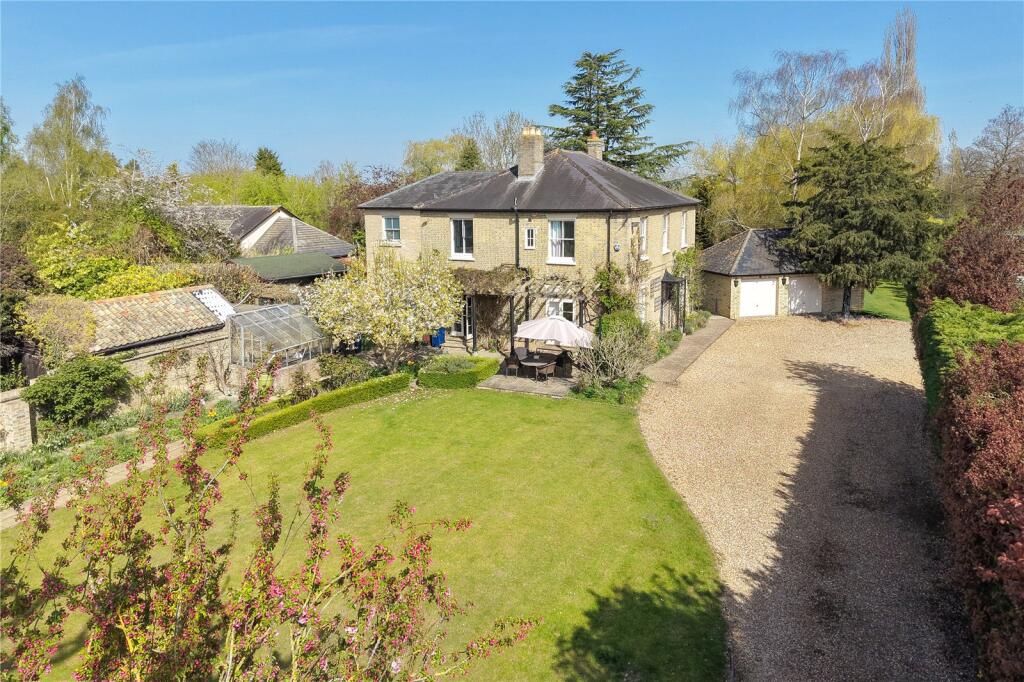
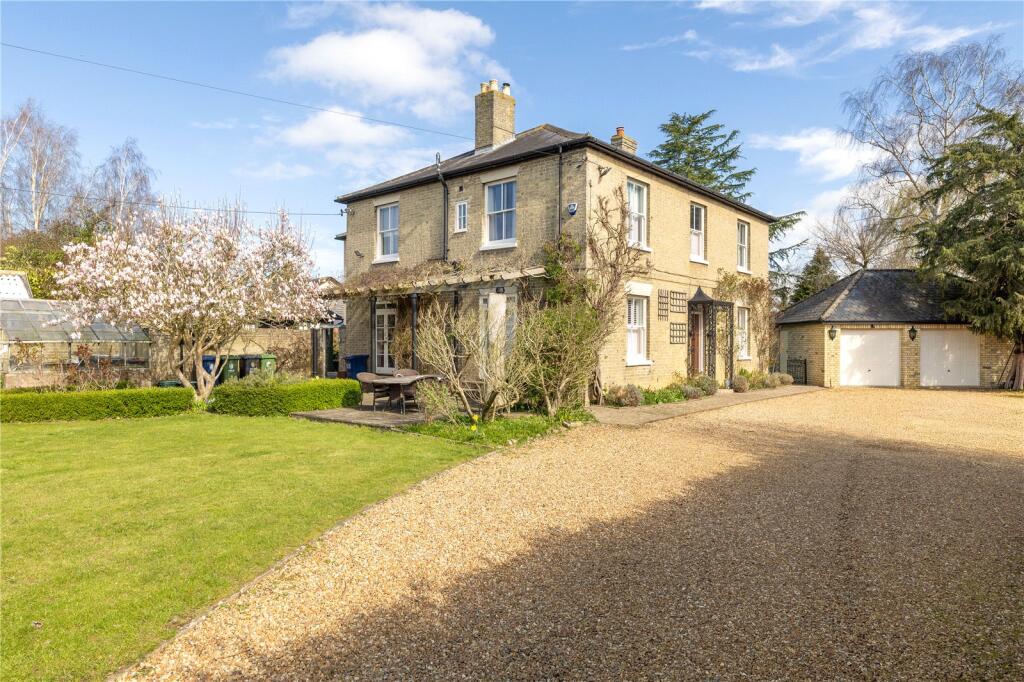
- Sweeping gravel driveway leading to Double Garage
Additional details
- Electricity
- Mains supply
- Broadband
- FTTP (fibre to the premises)
- Water
- Mains supply
- Sewerage
- Mains supply
- Heating
- Electric, Double glazing, Central, Open fire, Air source heat pump, Underfloor heating, Wood burner
- Parking
- Garage, Driveway
- Garden
- Yes
- Listed property
- No
- Restrictions
- No
- Required access
- No
- Flooded in last 5 years
- No
Description
Cambridge 5 miles, Royston (fast train service to King’s Cross) 12 miles, M11 (junction 12) 2.5 miles, (distances are approximate).
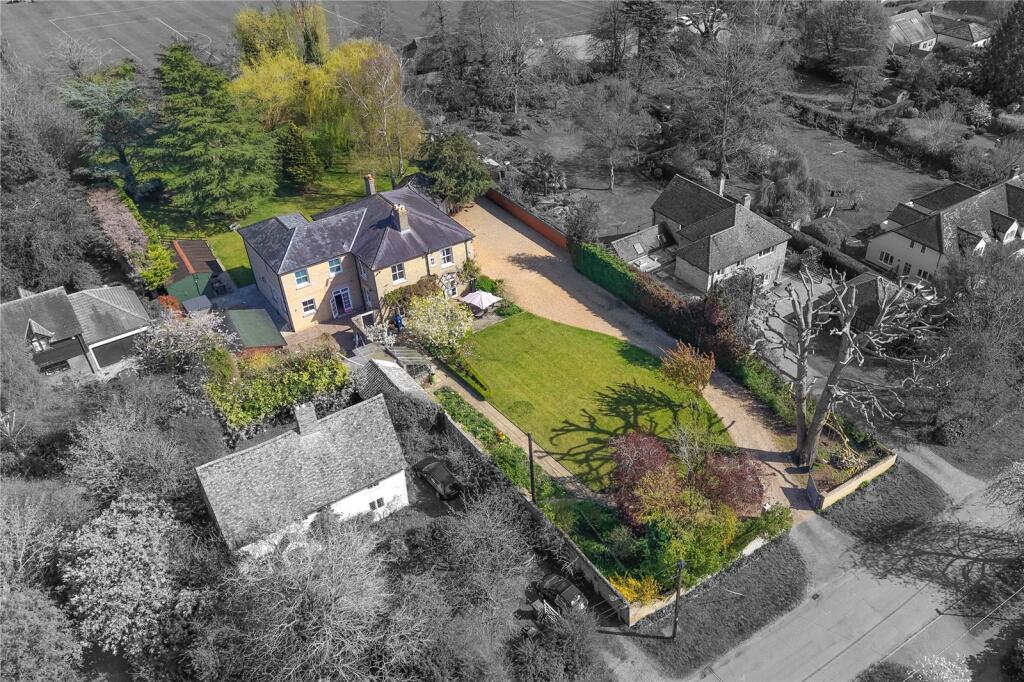
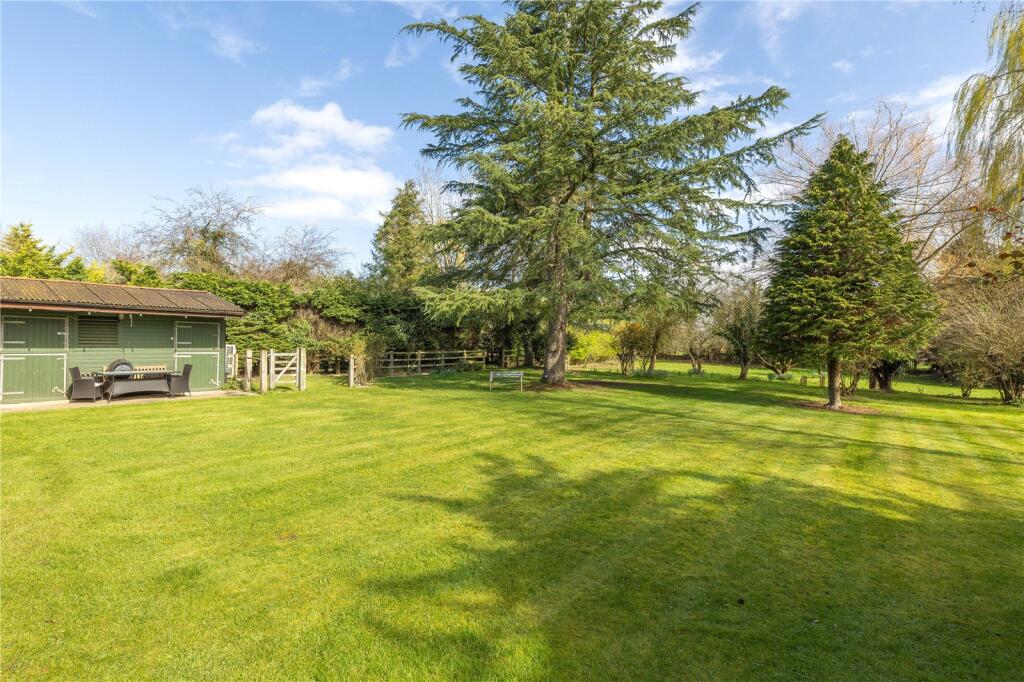
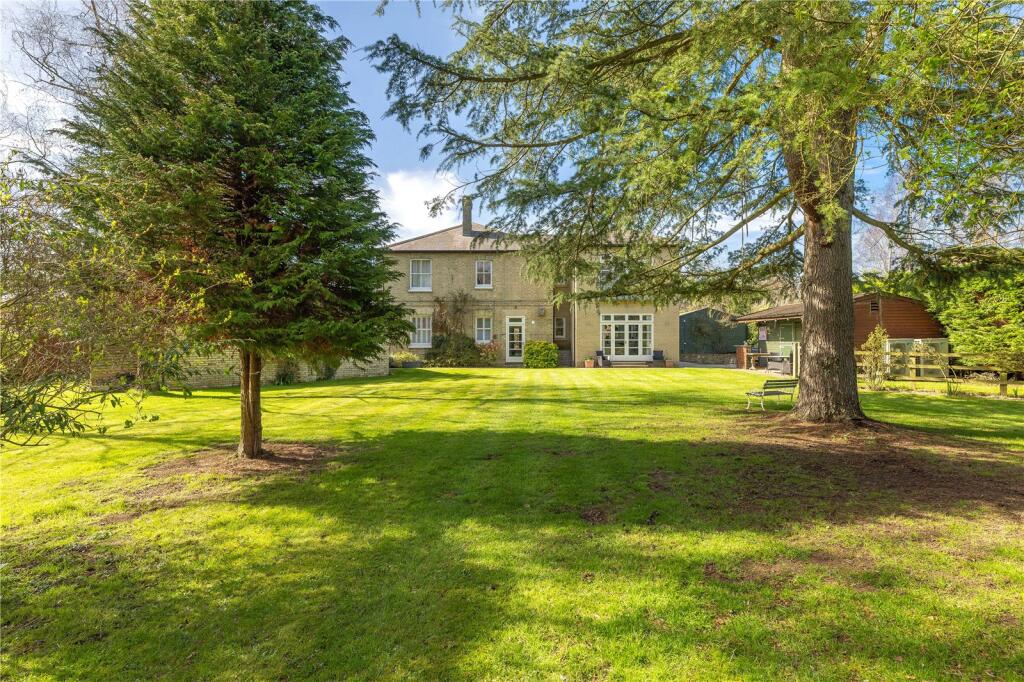
20 Green End, Comberton is a breathtaking, double-fronted detached Victorian house, built with brick elevations under a tiled roof. During the current ownership, significant improvements have been carried out to the property, including a two-storey rear extension, whilst carefully restoring and preserving the wealth of period features throughout. The result is an outstanding, spacious, and faultless family residence, full of character and charm extending to 3,799 sq ft (352.9 sq m) of flexible living accommodation.
Comberton is a highly regarded west of Cambridge village, providing a good range of facilities including post office/general store, butchers, dentist, doctor’s surgery, church, public houses, playgroup and a sports/gym/leisure centre. There are 18-hole golf courses in the neighbouring villages of Toft and Bourn. Education is well served with the Meridian Primary School and highly renowned Comberton Village College which also has a sixth form.
The nearby University city of Cambridge is not only world renowned for its academic achievements but has also become a 'high tech' and 'bio tech' hub with the University Research and Development Laboratories, the internationally renowned Cambridge Science Park and Addenbrooke's Hospital/Biomedical Campus. The city also offers extensive cultural and shopping facilities together with an outstanding choice of independent schools for all ages.
Road and rail communications are good with the M11 within 2.5 miles connecting with the A14 and the A1(M) to the north and with the M25/Stansted Airport (30 miles) to the south.
Listed by
Cambridge Sales
Bidwells
Reference: 174773879
EPC Rating & Upgrade Cost
Current rating: D
Potential rating: C
Inspection date: 06/08/2025
Expiry date: 05/08/2035
Current heating cost: £5,133/year
Potential heating cost: £3,072/year
Est. upgrade cost to C: £32,338
Recommendations
- 50 mm internal or external wall insulation (£7,500 - £11,000)
- Floor insulation (suspended floor) (£5,000 - £10,000)
- Draughtproof single-glazed windows (£150 - £250)
- Low energy lighting for all fixed outlets (£1,050 - £1,225)
- Replace single glazed windows with low-E double glazing (£4,500 - £6,000)
- Solar photovoltaic panels, 2.5 kWp (£8,000 - £10,000)
Flood risk
Zone: 1
Risk: Low
Job (default Low)
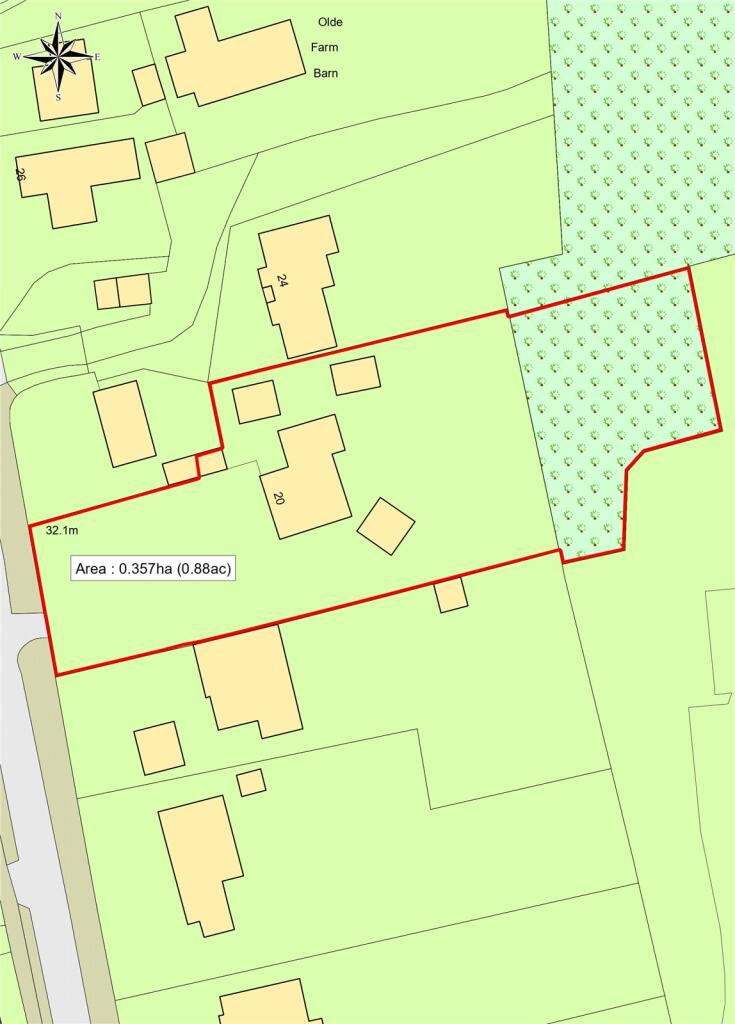
Registered land (INSPIRE)
This location falls inside an HM Land Registry INSPIRE registered freehold polygon.
Plot: ~3,570 m² (0.88 acres)
Source: HM Land Registry INSPIRE Index Polygons.
Floorplans
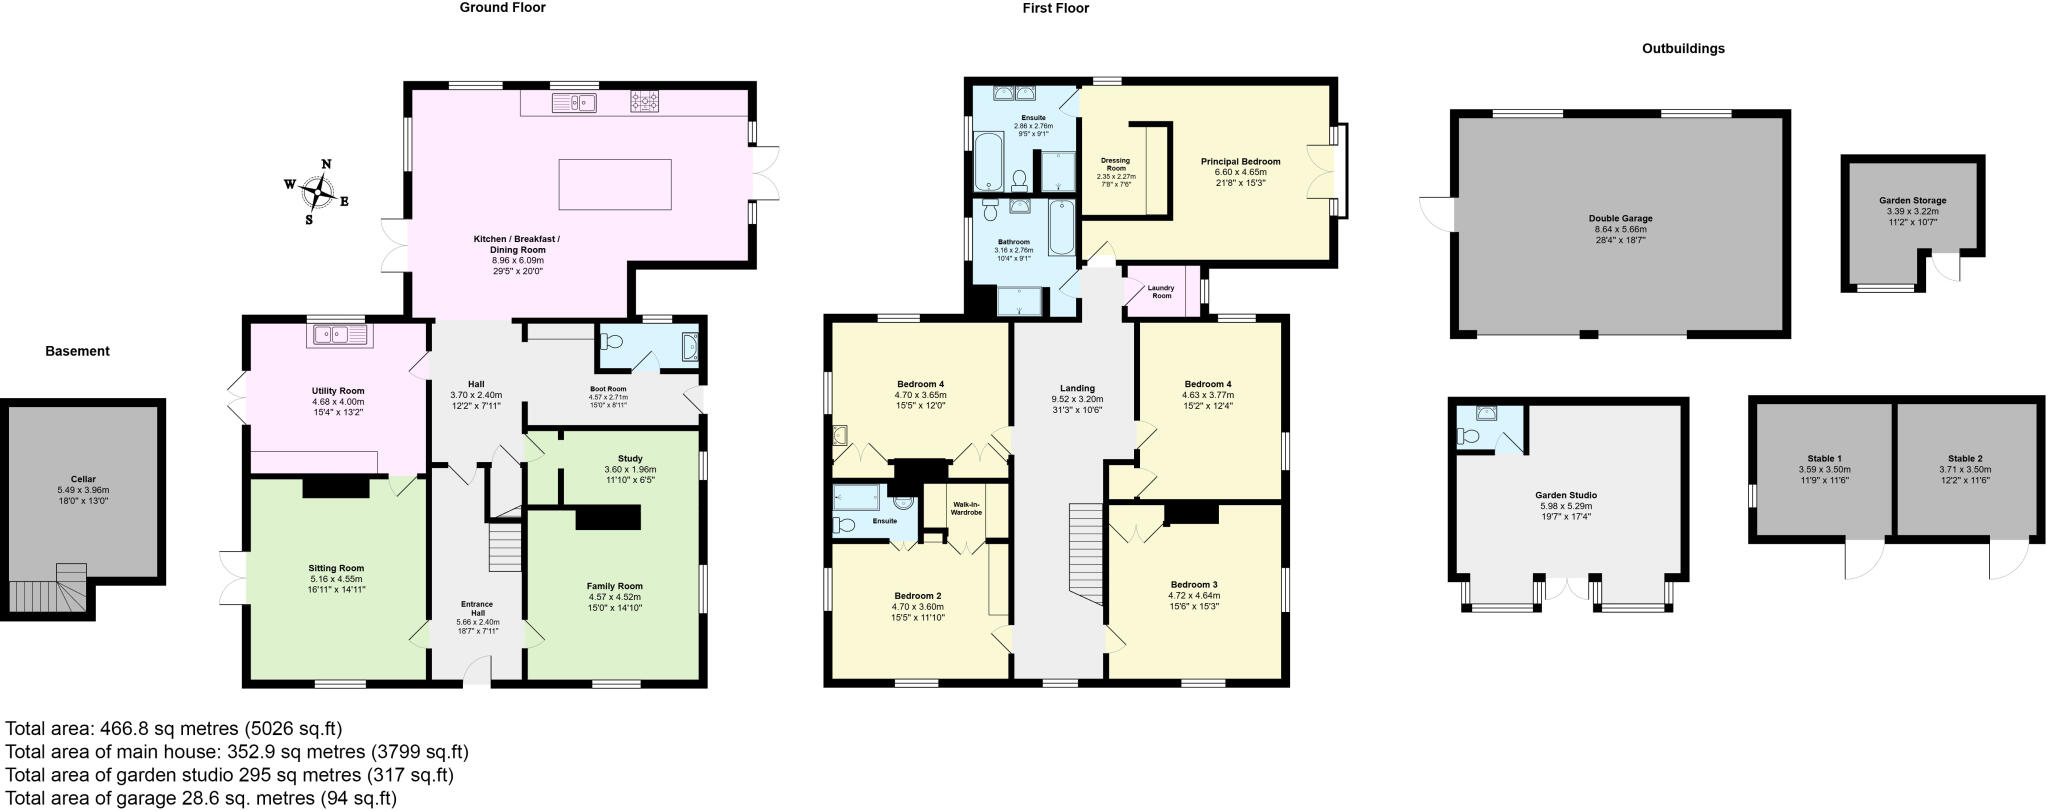
Floorplan
EPC Graphs
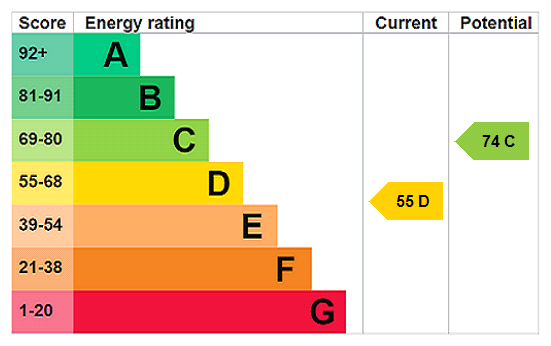
EPC Rating Graph
Price history
| Event | Date | Price | % change |
|---|---|---|---|
| Listed for sale | — | £1,800,000 | +44% |
| Sold | 31/03/2016 (10 years ago) | £1,250,000 | — |
Source: HM Land Registry Price Paid Data. Crown copyright.
Sold Comparables
Same street and nearby sales within 0.25 miles (last 5 years). Data from Land Registry Price Paid.
| Address | Price | Date | Type |
|---|---|---|---|
| 61 WEST STREET, COMBERTON, CAMBRIDGE, SOUTH CAMBRIDGESHIRE, CAMBRIDGESHIRE, CB23 7DS | £580,000 | 26/06/2025 | Detached |
| Same street 11 GREEN END, COMBERTON, CAMBRIDGE, SOUTH CAMBRIDGESHIRE, CAMBRIDGESHIRE, CB23 7DY | £1,650,000 | 24/04/2023 | Other |
| 39 WEST STREET, COMBERTON, CAMBRIDGE, SOUTH CAMBRIDGESHIRE, CAMBRIDGESHIRE, CB23 7DS | £860,000 | 14/04/2023 | Detached |
| 54 WEST STREET, COMBERTON, CAMBRIDGE, SOUTH CAMBRIDGESHIRE, CAMBRIDGESHIRE, CB23 7DS | £1,600,000 | 06/07/2022 | Detached |
| 55 WEST STREET, COMBERTON, CAMBRIDGE, SOUTH CAMBRIDGESHIRE, CAMBRIDGESHIRE, CB23 7DS | £1,000,000 | 30/06/2022 | Detached |
| Same street 28 GREEN END, COMBERTON, CAMBRIDGE, SOUTH CAMBRIDGESHIRE, CAMBRIDGESHIRE, CB23 7DY | £468,000 | 14/06/2022 | Detached |
| 8 WEST STREET, COMBERTON, CAMBRIDGE, SOUTH CAMBRIDGESHIRE, CAMBRIDGESHIRE, CB23 7DS | £1,225,000 | 06/04/2022 | Detached |
| 5 WEST STREET, COMBERTON, CAMBRIDGE, SOUTH CAMBRIDGESHIRE, CAMBRIDGESHIRE, CB23 7DS | £540,000 | 21/01/2022 | Detached |
Street average: £1,059,000 (2 sales)
Area average: £967,500 (6 sales)
Capital growth trend
Land Registry outcode average: last 12 months vs 5y and 10y ago (from sold prices).
House Price Index (HM Land Registry — official index, not sold-price averages): South Cambridgeshire. Series: Detached. As of July 2026.
Rental Range
Estimated market rent for South Cambridgeshire. Low = conservative, Realistic = average, Optimistic = best case.
Based on Local Authority from postcode lookup → South Cambridgeshire.
LHA (30th percentile) floor for Cambridge: £1,446/mo (Apr 2025 – Mar 2026)
Location
Nearby
Nearest stations, universities and amenities (distance from property).
| Type | Name | Distance |
|---|---|---|
| Bus stop | South Street | 0.2 miles |
| Shop | Persian Tribal Rugs | 1.8 miles |
| Shop | Providence | 1.8 miles |
| University | Madingley Hall | 2.6 miles |
| University | Sub-department of Animal Behaviour (University of Cambridge) | 2.8 miles |
| Hospital | Cambridge Private Hospital (Orwell Grange) | 4.6 miles |
| Train station | Cambridge | 5.1 miles |
| Train station | Foxton | 5.1 miles |
| Hospital | Urgent Care Cambridge | 5.4 miles |
Street-level crime
| Category | Count |
|---|---|
| Criminal damage and arson | 3 |
| Anti-social behaviour | 1 |
| Violence and sexual offences | 1 |
| Total incidents | 5 |
Within 1 mile during Aug 2026. Source: data.police.uk (England & Wales).
Schools nearby
Nearest open schools with Ofsted ratings (England). Closed schools are not shown. Data from Get Information about Schools and Ofsted.
| Name | Type | Distance | Ofsted |
|---|---|---|---|
| Meridian Primary School | Primary | 0.3 miles | — (Inspected (no overall grade)) |
| Comberton Village College | Secondary | 0.5 miles | — (Inspected (no overall grade)) |
| Barton CofE VA Primary School | Primary | 1.7 miles | Good — 23 May 2016 |
| Hardwick and Cambourne Community Primary School | Primary | 1.8 miles | Good — 23 Apr 2012 |
| Coton Church of England (Voluntary Controlled) Primary School | Primary | 2.3 miles | Requires improvement — 1 Jan 2024 |
Rental Comparables
Rental listings exist nearby, but none matched the 5-bedroom count for this property.
Rent-driven metrics
Based on Area rent estimate.
- Rent ratio — Monthly rent ÷ purchase price (1% rule). 1%+ = strong, 0.8–1% = okay, <0.8% = weak for cashflow.
- Max investor price — Rent ÷ 0.8%; the price at which rent would be 0.8% of price (Stoke-style target).
- Target investor price — Rent ÷ 1%; the price at which rent would be 1% of price (strong cashflow band).
- Gross yield — Annual rent as % of purchase price (no costs).