3 BURTON WALK
SALFORD M3 6FG
Property details
Tenure
FREEHOLD
Floor area
104 m²
Council tax band
A
EPC rating
D
Year built
England and Wales: 1967-1975
Price per m²
£3,125/m²
Local average
£426,273 (-23.8%)
Deprivation
Decile 2 (3,794 of 33,755)
Street crime
5 incidents within 1 mile (Jun 2026)
Key features
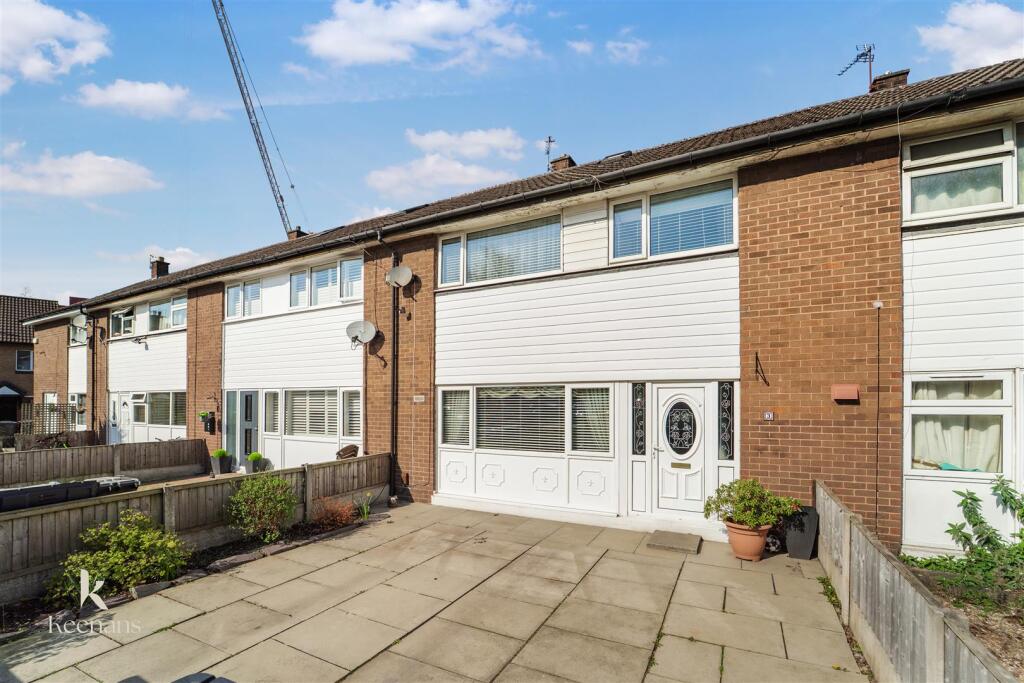
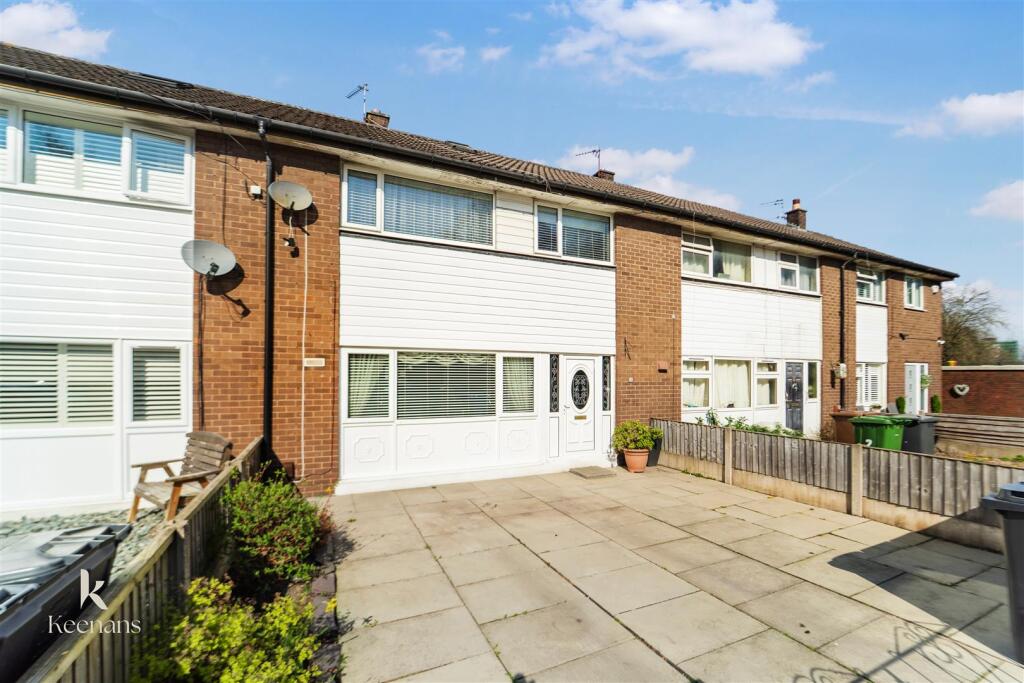
- Beautifully Presented Mid Terrace Property
- Three Bedrooms
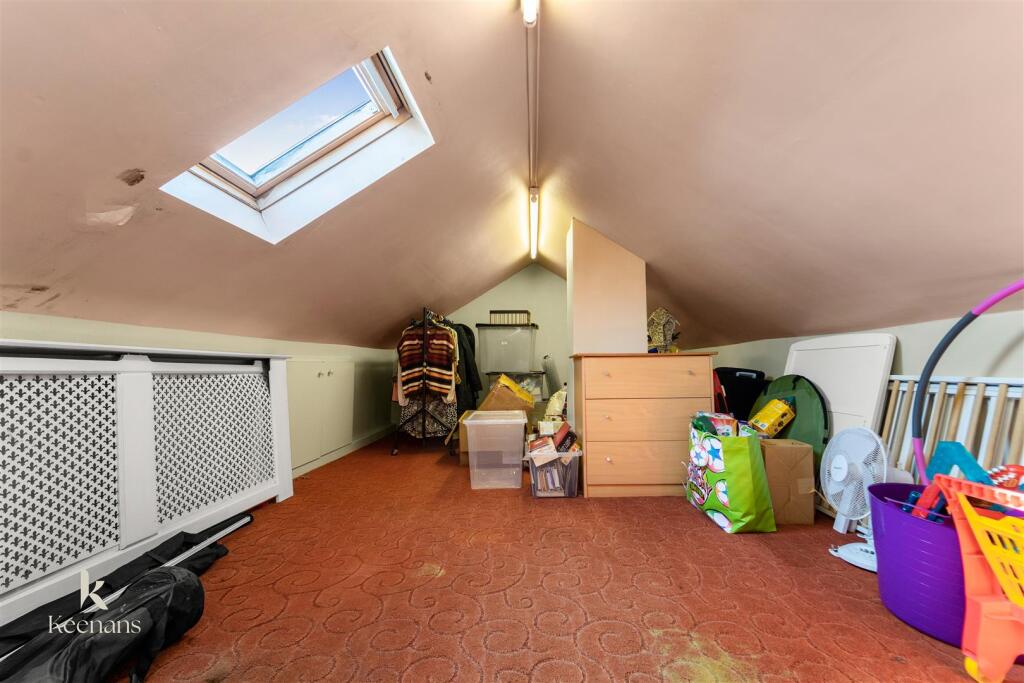
- Versatile Attic Room
- Three Piece Bathroom Suite
- Perfect Family Home
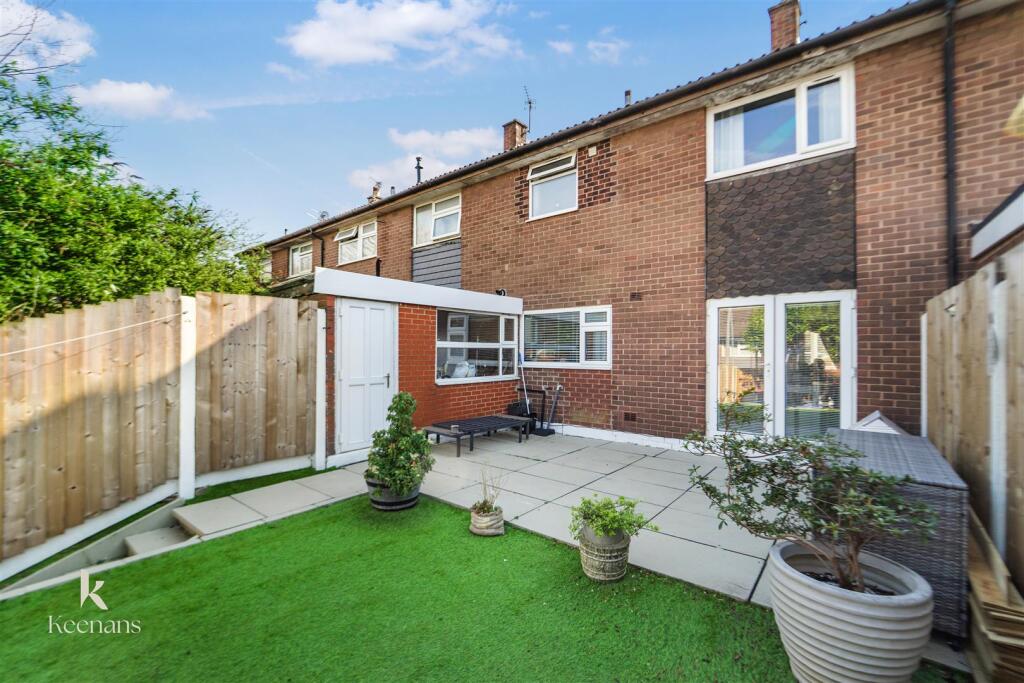
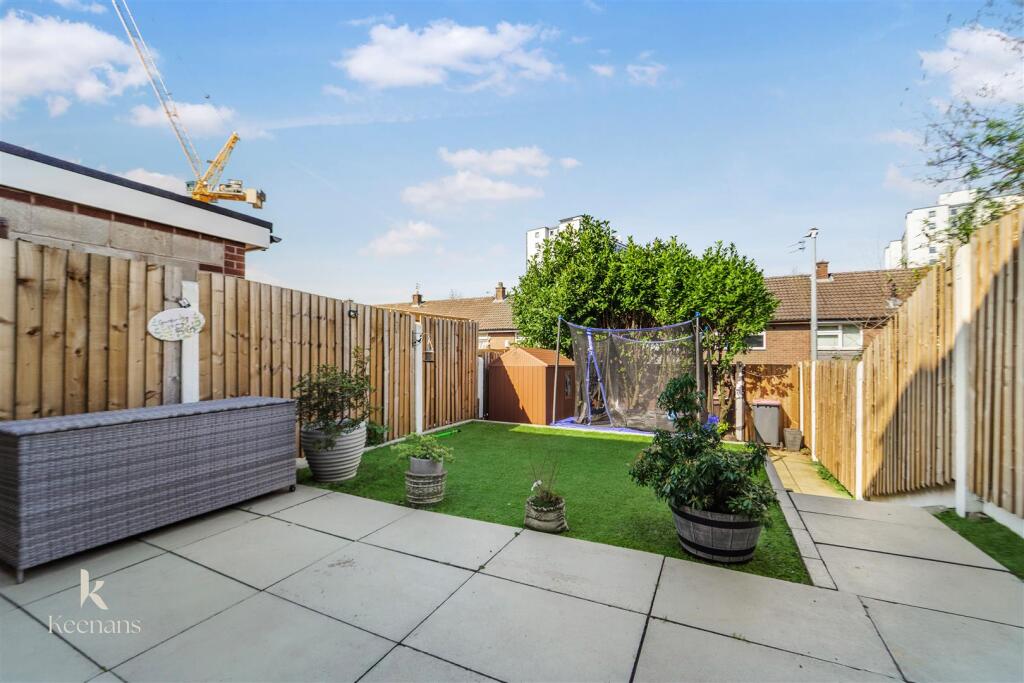
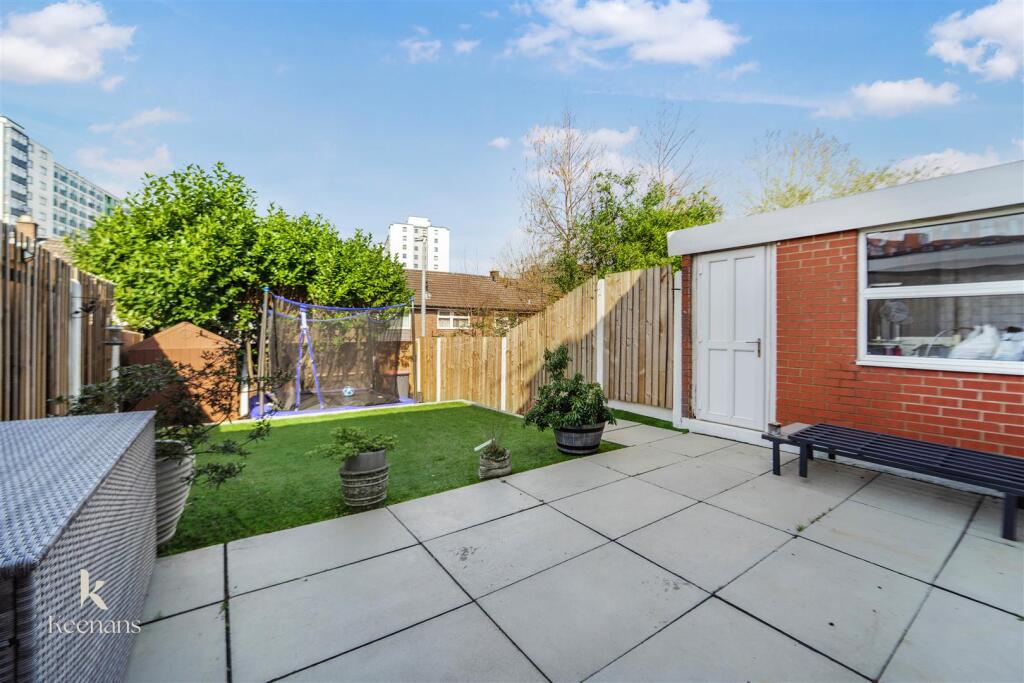
- Low Maintenance Rear Garden and Workshop
- Off Road Parking
- Tenure Freehold
- Council Tax Band A
- EPC Rating D
Additional details
- Parking
- Yes
- Garden
- Yes
Description
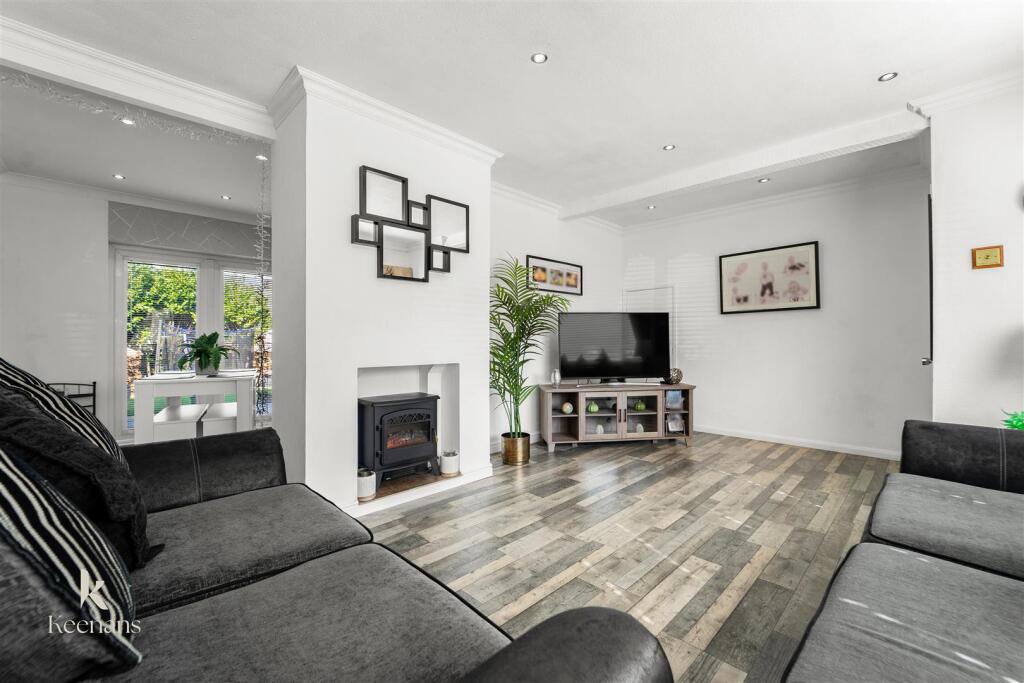
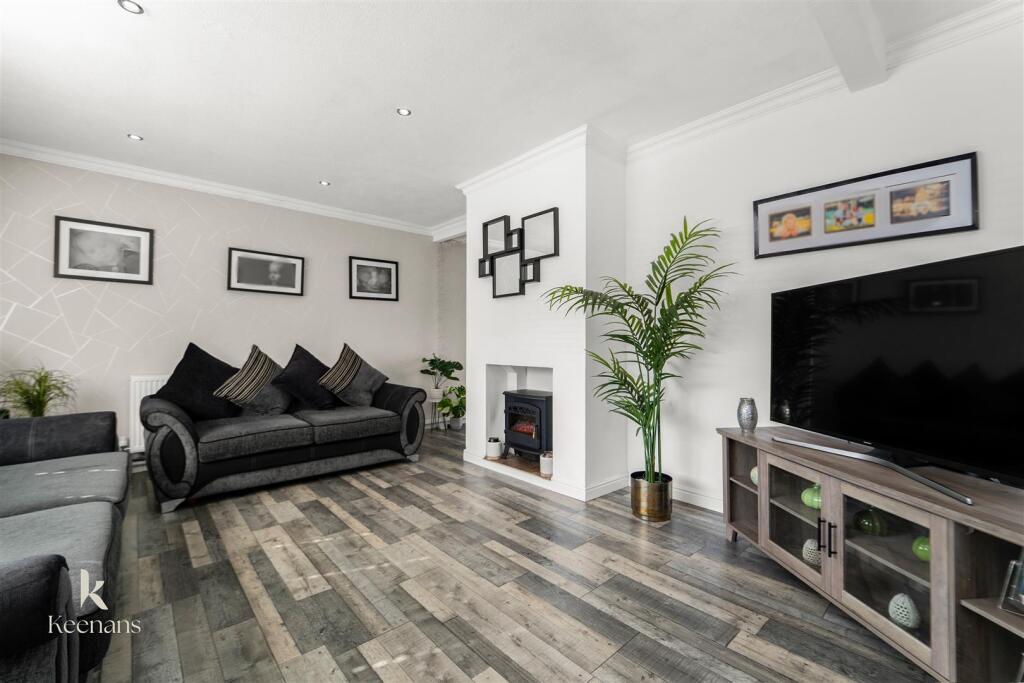
Welcome to this charming terraced house located on Burton Walk in Salford. This delightful property boasts a deceptively spacious living room that spans the full width of the home, providing an inviting space for relaxation and entertaining. With three well-proportioned bedrooms, this house is perfect for families or those seeking extra room for guests or a home office.
The property also features a handy attic, which offers excellent storage solutions, ensuring that your living space remains clutter-free. The low maintenance exteriors mean you can spend less time on upkeep and more time enjoying your new home.
Situated in a convenient location, this house provides easy access to commuter routes leading directly to Manchester City Centre, making it an ideal choice for professionals or anyone who enjoys the vibrancy of city life.
Finished with neutral decor throughout, this home is ready for you to move straight in and make it your own. If you are looking for a new family home, this property on Burton Walk is sure to impress. Don’t miss the opportunity to view this lovely home that combines comfort, convenience, and style.
Ground Floor -
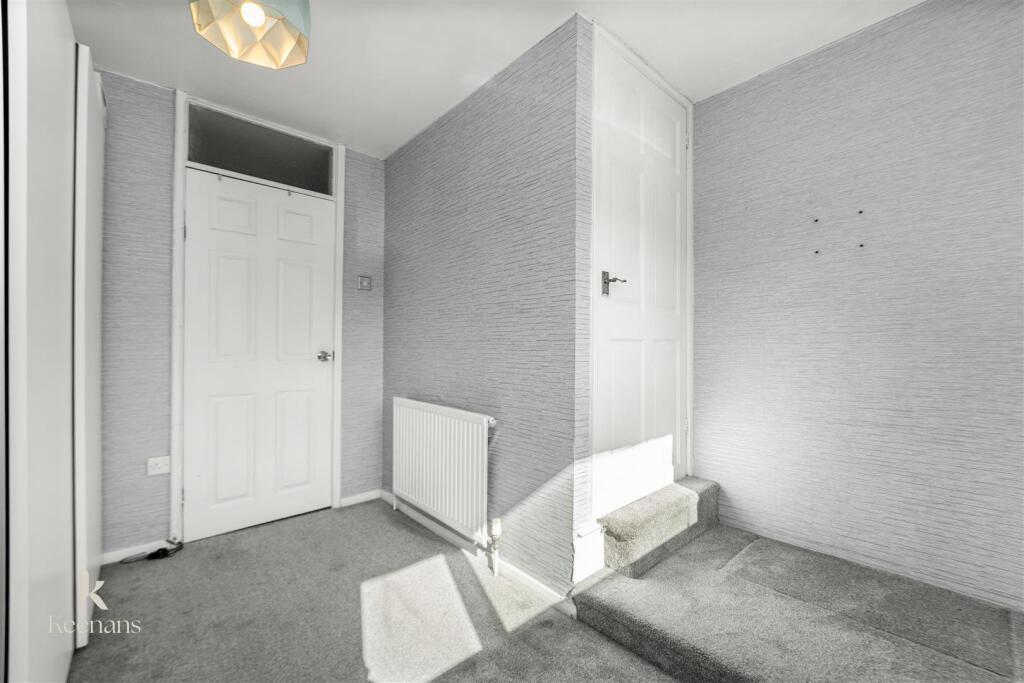
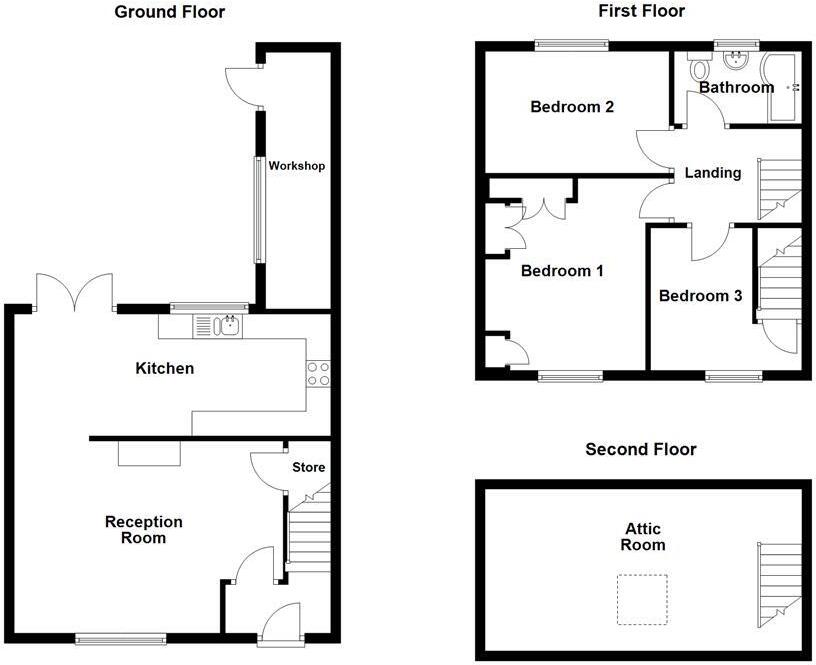
Entrance Hall - 2.13m x 0.99m (7'0 x 3'3 ) - UPVC double glazed frosted front door, central heating radiator, wood effect laminate flooring, door to reception room and stairs to first floor.
Reception Room - 5.44m x 3.89m (17'10 x 12'9) - UPVC double glazed window, central heating radiator, cornice coving, spotlights, electric log burning effect stove, wood effect laminate flooring, under stairs storage and open to kitchen/dining area.
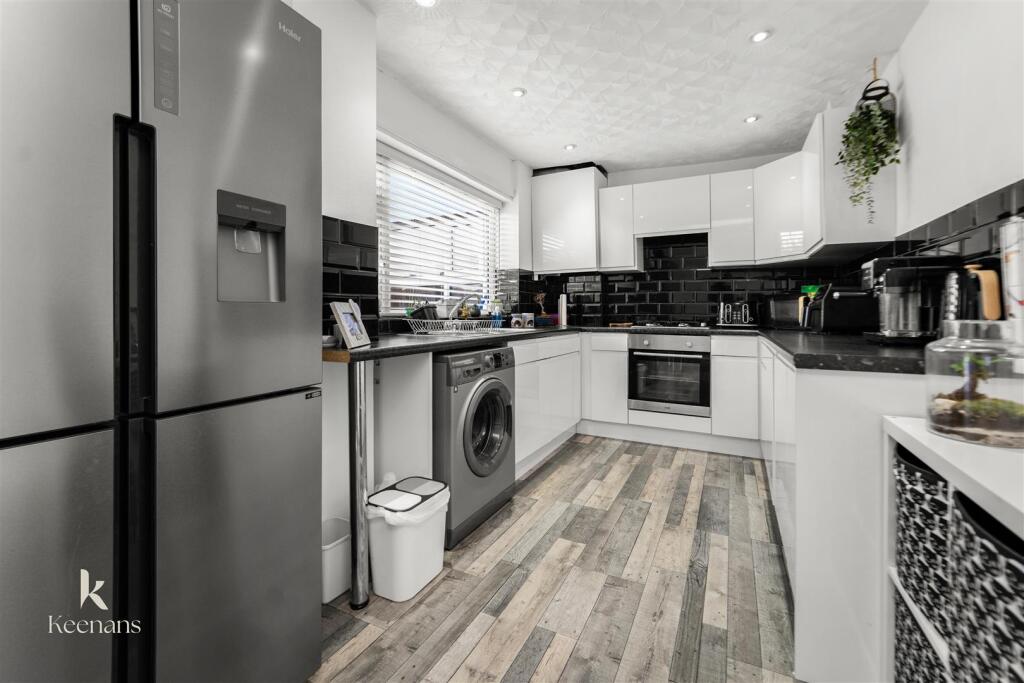
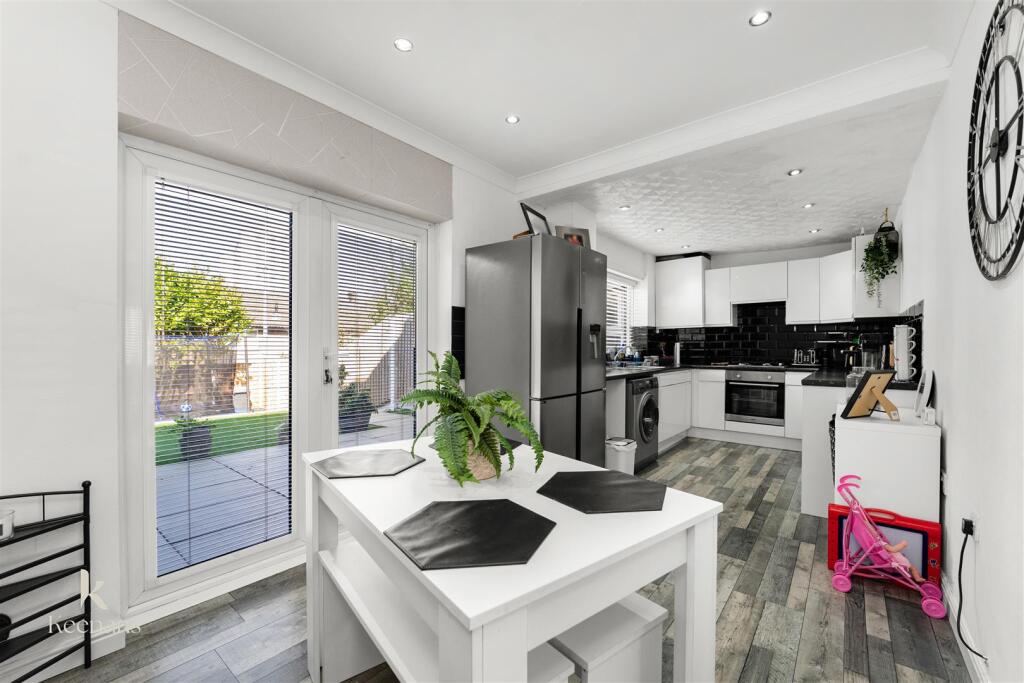
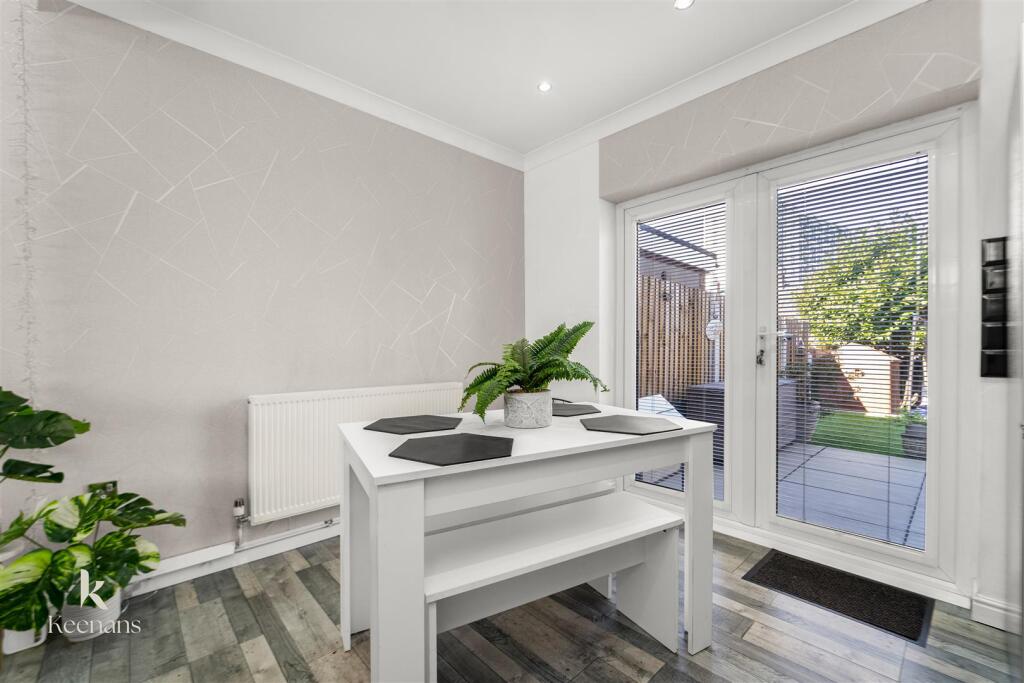
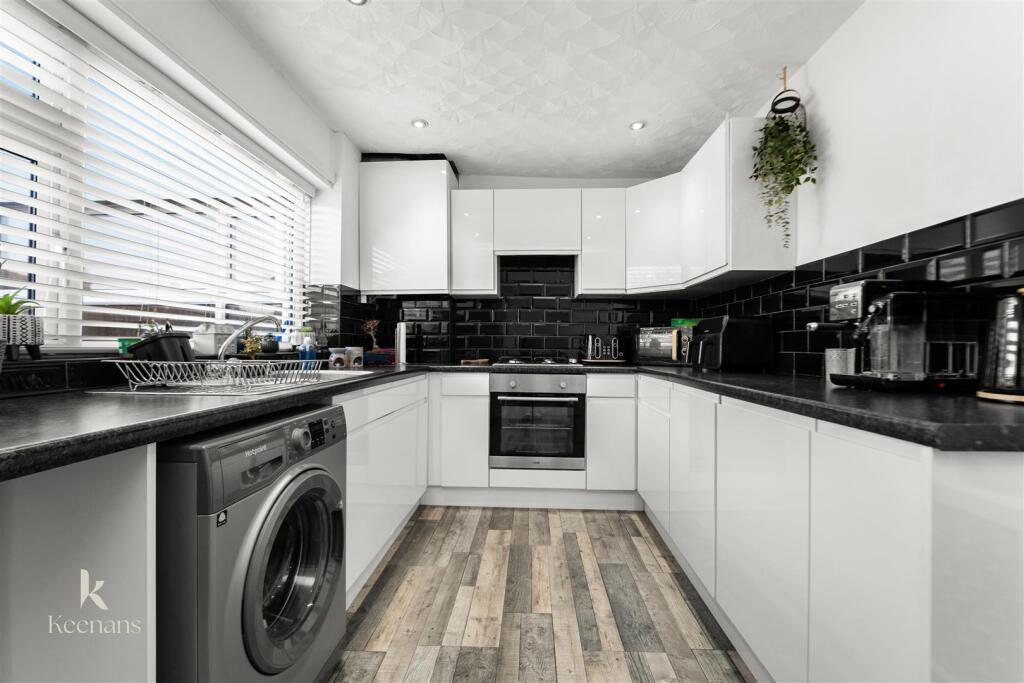
Kitchen/Dining Area - 6.43m x 2.46m (21'1 x 8'1) - UPVC double glazed window, central heating radiator, range of high gloss wall and base units with laminate work surfaces, integrated oven with four ring gas hob and extractor hood, tiled splashback, stainless steel one and a half bowl sink and drainer with mixer tap, plumbing for washing machine, space for fridge, enclosed boiler, spotlights, part coving, wood effect laminate flooring and UPVC double glazed French doors to rear.
First Floor -
Landing - 2.57m x 1.65m (8'5 x 5'5 ) - Smoke detector, doors leading to three bedrooms and family bathroom.
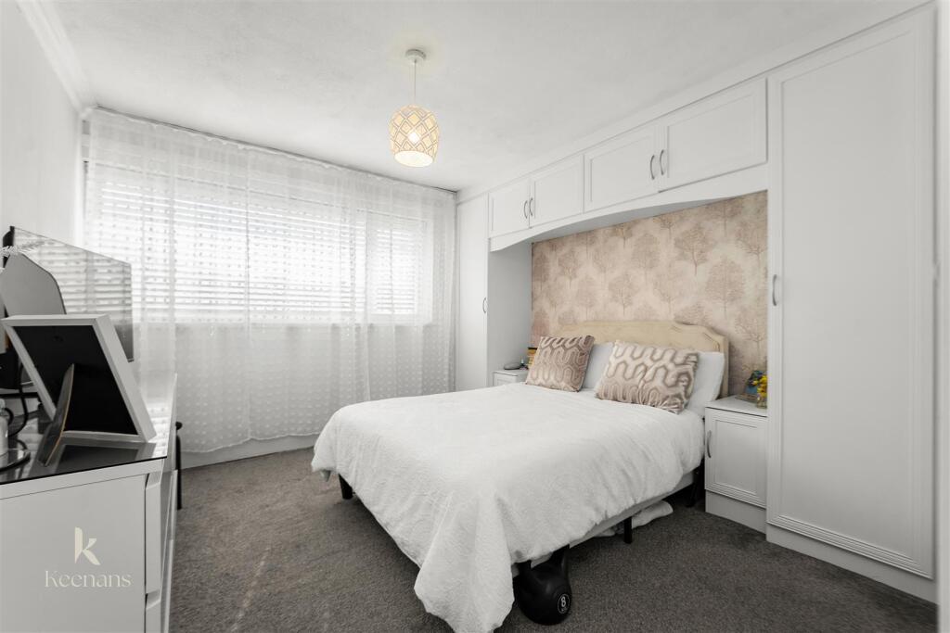
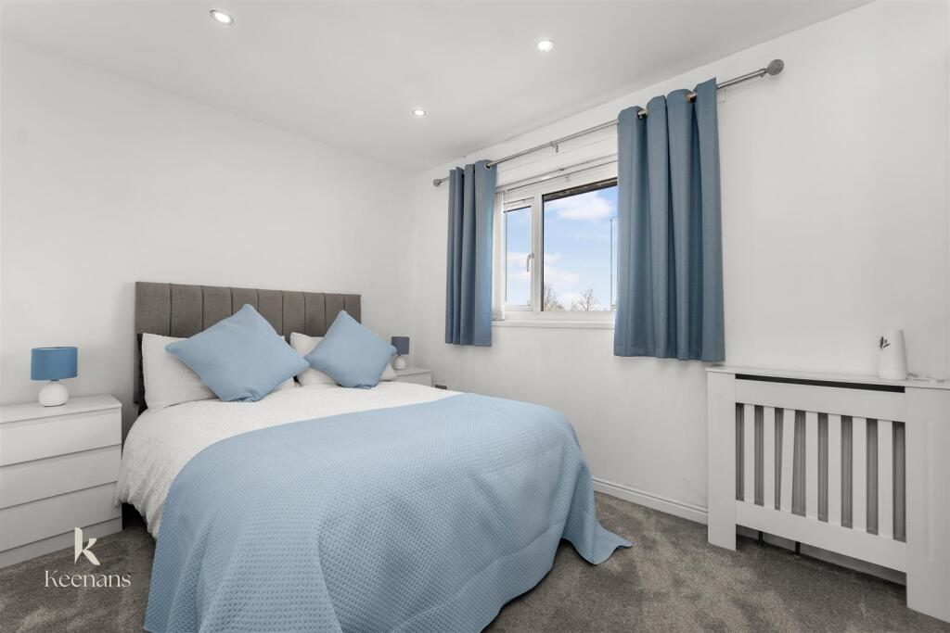
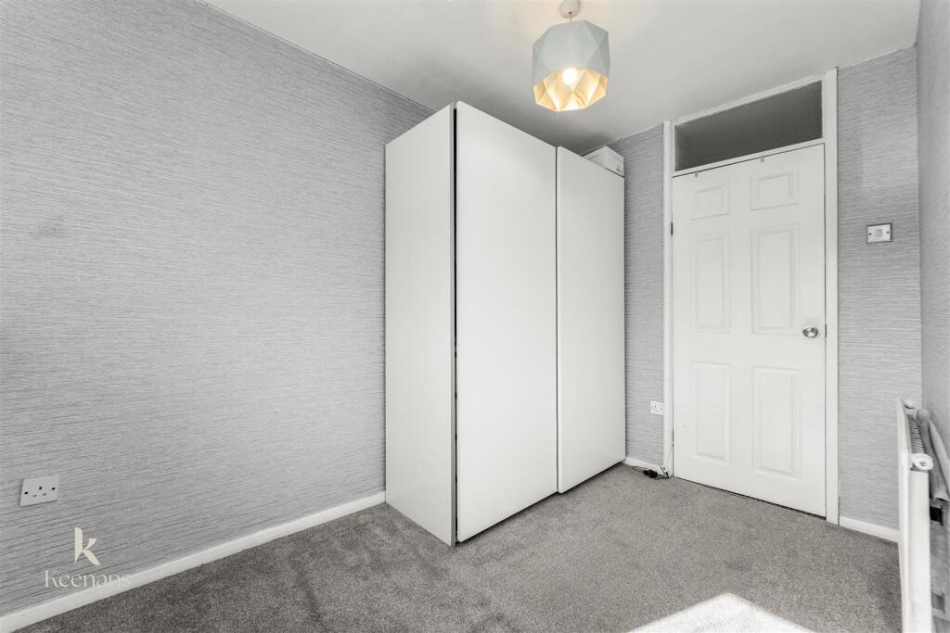
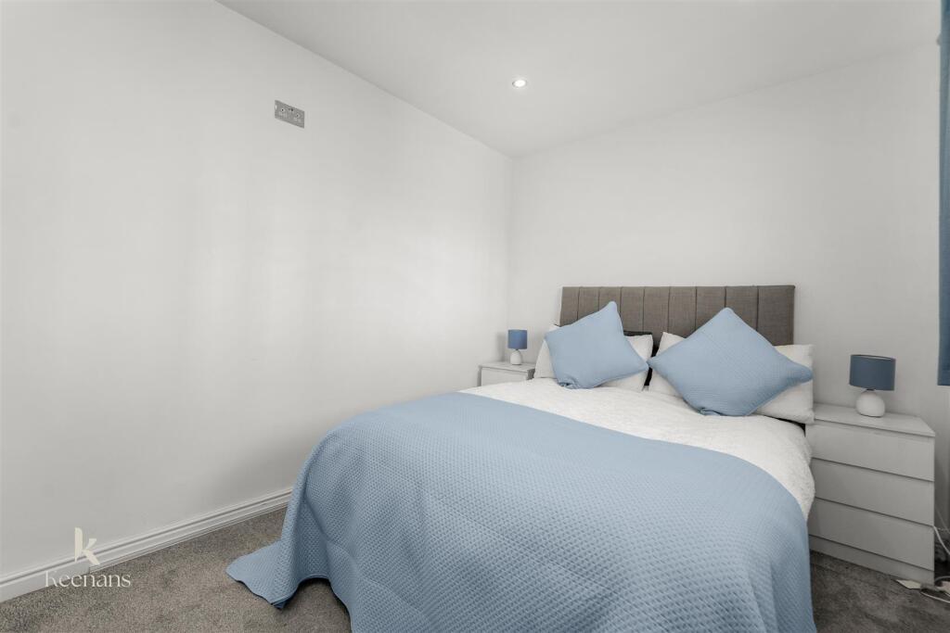
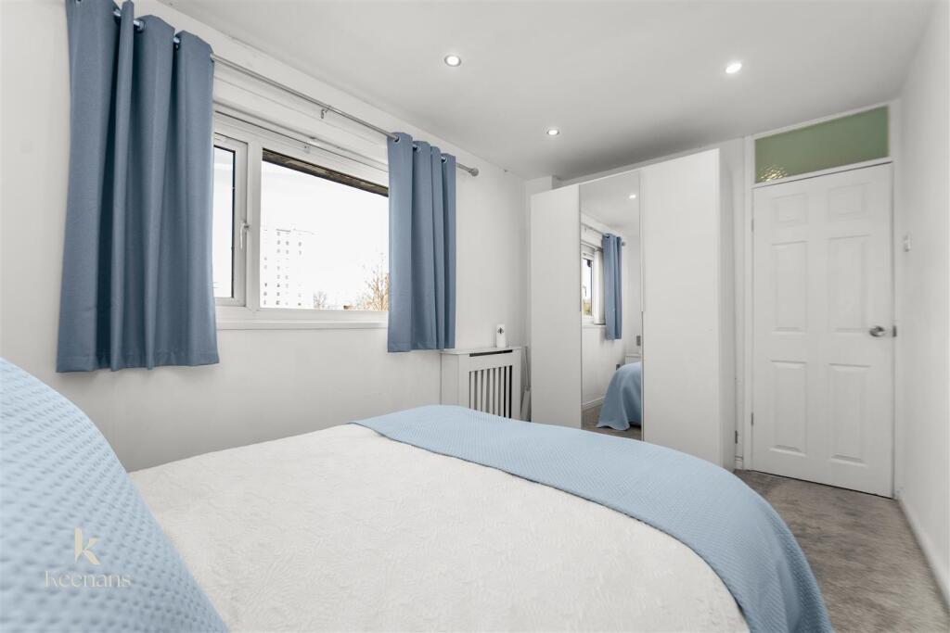
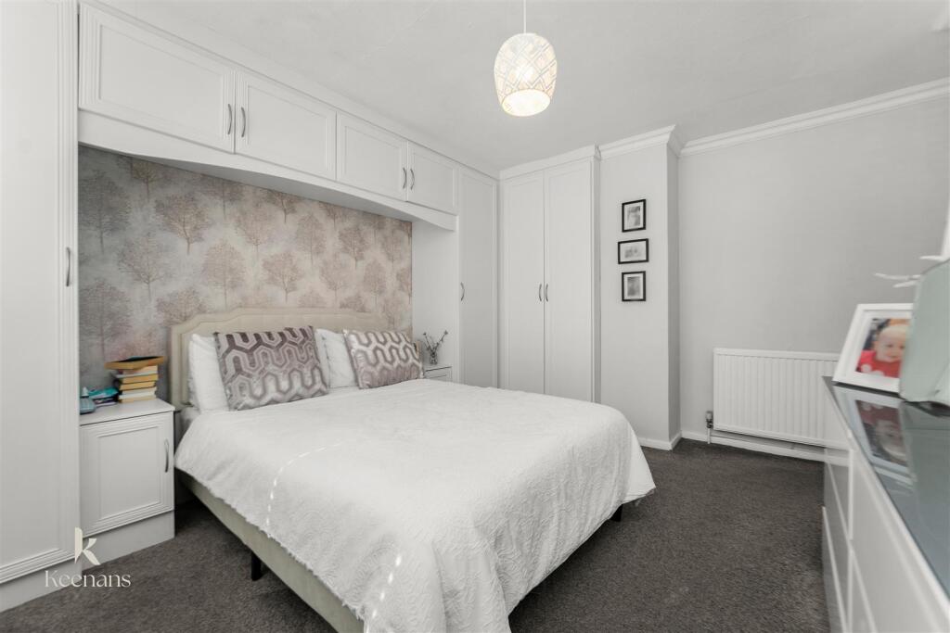
Bedroom One - 3.86m x 3.25m (12'8 x 10'8) - UPVC double glazed window, central heating radiator, cornice coving and fitted wardrobes.
Bedroom Two - 3.71m x 2.46m (12'2 x 8'1) - UPVC double glazed window, central heating radiator and spotlights.
Bedroom Three - 3.02m x 2.97m (9'11 x 9'9) - UPVC double glazed window, central heating radiator and door to stairs to second floor.
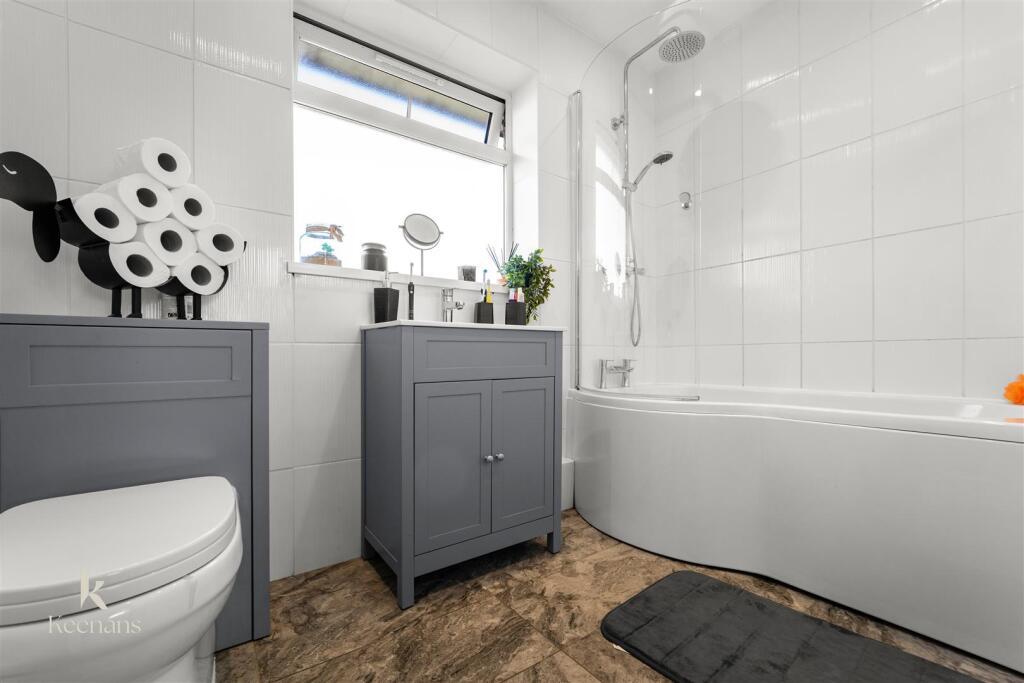
Bathroom - 2.54m x 1.60m (8'4 x 5'3 ) - UPVC double glazed frosted window, central heating radiator, dual flush WC, vanity top wash basin with mixer tap, P-shaped panel bath with mixer tap, overhead direct feed rainfall shower and rinse head, spotlights, tiled elevations, extractor fan and tiled flooring.
Second Floor -
Attic Room - 6.40m x 3.25m (21'0 x 10'8) - Velux window.
External -
Rear - Enclosed garden with paved patio, artificial lawn, composite shed and door to workshop.
Workshop - 3.66m x 1.32m (12'0 x 4'4 ) -
Front - Gated paved driveway.
Listed by
Swinton
Keenans Estate Agents
Reference: 173585396
EPC Rating & Upgrade Cost
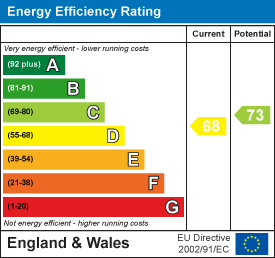
Current rating: D
Potential rating: C
Inspection date: 31/03/2026
Expiry date: 30/03/2036
Current heating cost: £1,066/year
Potential heating cost: £1,066/year
Est. upgrade cost to C: £9,000
Recommendations
- Solar photovoltaic panels, 2.5 kWp (£8,000 - £10,000)
Flood risk
Zone: 1
Risk: Low
Job (default Low)
Registered land (INSPIRE)
This location falls inside an HM Land Registry INSPIRE registered freehold polygon.
Plot: ~167 m² (0.04 acres)
Source: HM Land Registry INSPIRE Index Polygons.
Floorplans
3 Burton Walk, Salford.jpg
EPC Graphs
EE Rating
Price history
| Event | Date | Price | % change |
|---|---|---|---|
| Listed for sale | — | £325,000 | — |
Source: HM Land Registry Price Paid Data. Crown copyright.
Sold Comparables
Same street and nearby sales within 0.25 miles (last 5 years). Data from Land Registry Price Paid.
| Address | Price | Date | Type |
|---|---|---|---|
| 12 HULL SQUARE, SALFORD, GREATER MANCHESTER, M3 6FW | £282,000 | 30/11/2022 | Terraced |
| 15 HULL SQUARE, SALFORD, GREATER MANCHESTER, M3 6FW | £200,000 | 13/05/2022 | Terraced |
Area average: £241,000 (2 sales)
Capital growth trend
Land Registry outcode average: last 12 months vs 5y and 10y ago (from sold prices).
House Price Index (HM Land Registry — official index, not sold-price averages): Salford. Series: Terraced. As of May 2026.
Rental Range
Estimated market rent for Salford. Low = conservative, Realistic = average, Optimistic = best case.
Based on Local Authority from postcode lookup → Salford.
LHA (30th percentile) floor for Central Greater Manchester: £947/mo (Apr 2025 – Mar 2026)
Location
Address
3 Burton Walk
Nearby
Nearest stations, universities and amenities (distance from property).
| Type | Name | Distance |
|---|---|---|
| Bus stop | Silk Street/Mathias Court | 0.1 miles |
| Bus stop | Silk Street/Bramhall Court | 0.2 miles |
| Shop | New York Launderette & Dry Cleaners | 0.2 miles |
| Shop | Scissorshand | 0.2 miles |
| Train station | Salford Central | 0.4 miles |
| Train station | Salford Crescent | 0.6 miles |
| University | UCEN Manchester (City Campus) | 0.7 miles |
| University | University of Law | 1.0 miles |
| Hospital | Salford Gastric Bypass Surgery | 1.4 miles |
| Hospital | The Ailsa Craig Medical Practise | 3.1 miles |
Street-level crime
| Category | Count |
|---|---|
| Violence and sexual offences | 3 |
| Public order | 1 |
| Theft from the person | 1 |
| Total incidents | 5 |
Within 1 mile during Jun 2026. Source: data.police.uk (England & Wales).
Schools nearby
Nearest open schools with Ofsted ratings (England). Closed schools are not shown. Data from Get Information about Schools and Ofsted.
| Name | Type | Distance | Ofsted |
|---|---|---|---|
| The Cathedral School of St Peter and St John RC Primary | Primary | 0.1 miles | Good — 10 Jul 2022 |
| The Friars Primary School | Primary | 0.2 miles | Good — 24 Apr 2024 |
| St Philip's CofE Primary School | Primary | 0.3 miles | Good — 19 Oct 2023 |
| River View Community Primary School | Primary | 0.4 miles | Good — 13 Jun 2018 |
| University of Salford | Other | 0.5 miles | — (No rating) |
Rental Comparables
Loading rental comparables for this postcode. Refresh in a few minutes.
Rent-driven metrics
Based on Area rent estimate.
- Rent ratio — Monthly rent ÷ purchase price (1% rule). 1%+ = strong, 0.8–1% = okay, <0.8% = weak for cashflow.
- Max investor price — Rent ÷ 0.8%; the price at which rent would be 0.8% of price (Stoke-style target).
- Target investor price — Rent ÷ 1%; the price at which rent would be 1% of price (strong cashflow band).
- Gross yield — Annual rent as % of purchase price (no costs).