38 GREENMEADOW WAY
BARRY, RHOOSE, THE VALE OF GLAMORGAN CF62 3FJ
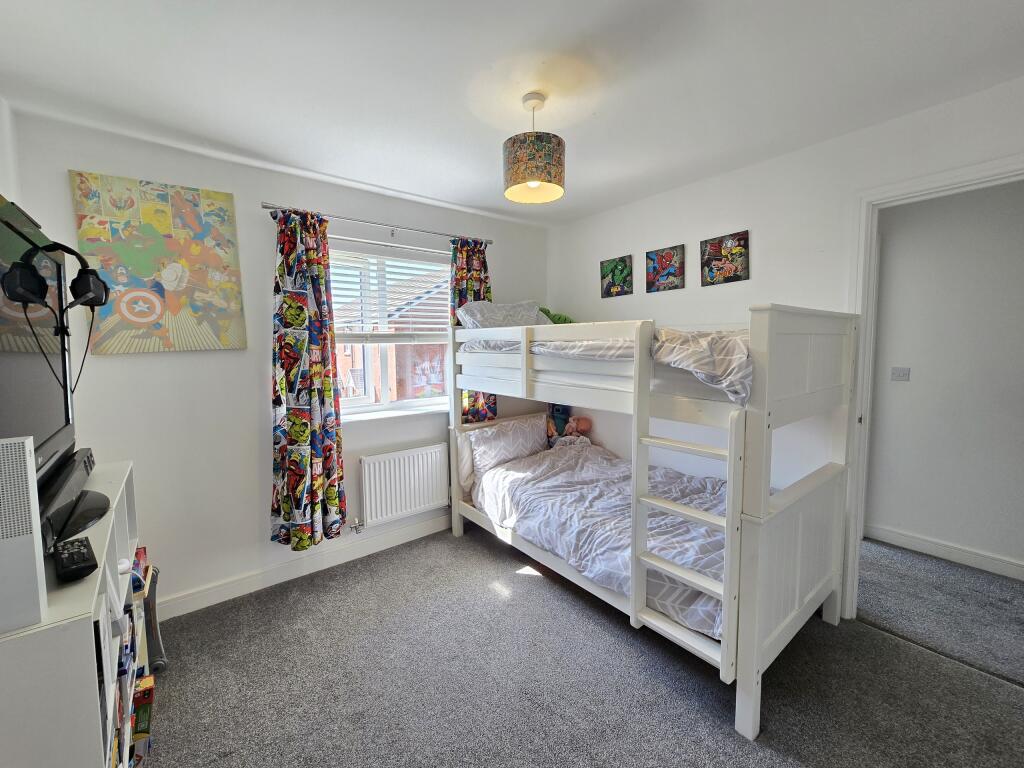
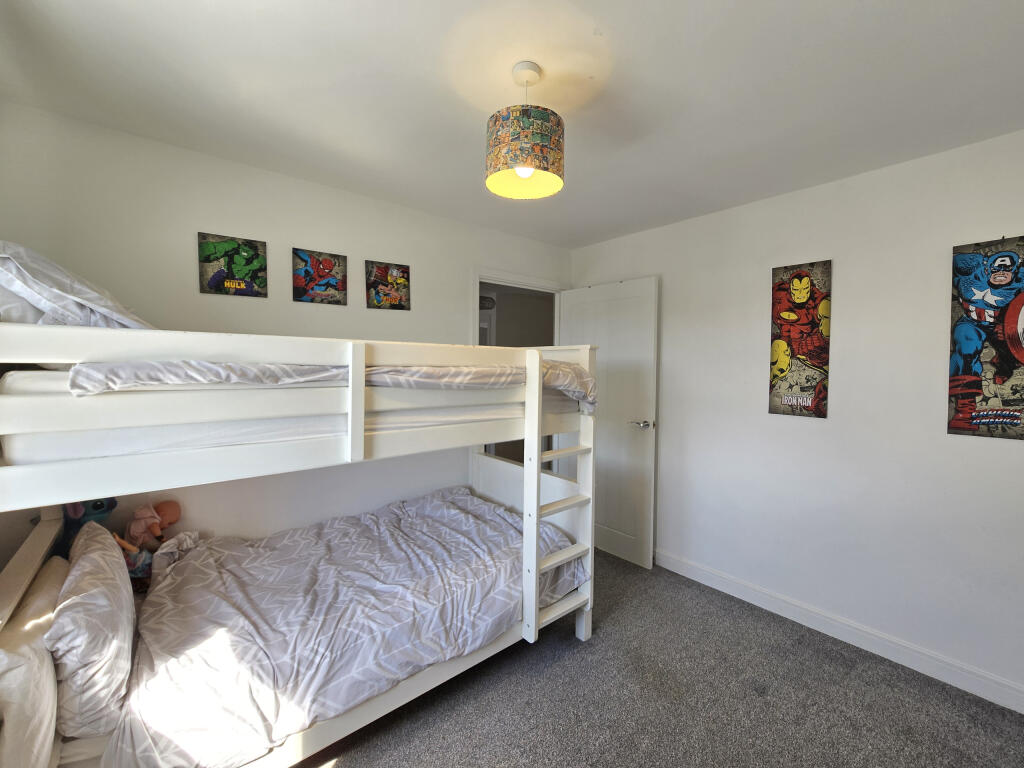
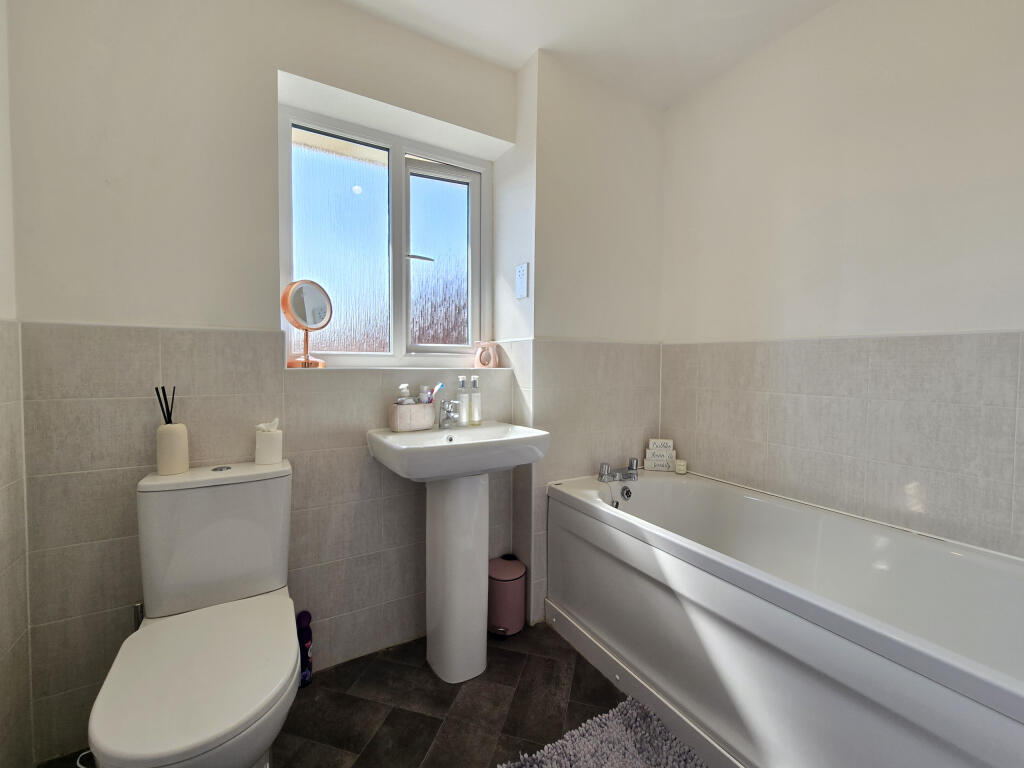
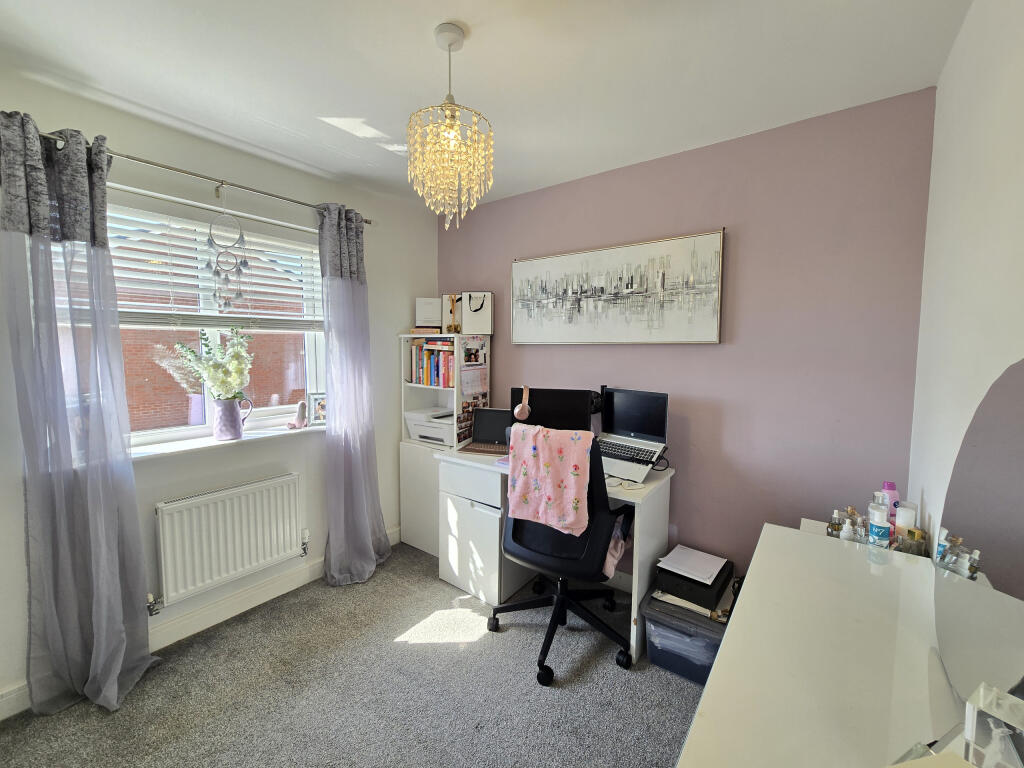
Property details
Tenure
FREEHOLD
Floor area
125 m²
Council tax band
F
EPC rating
B
Last sold
£400,000 Apr 2026
Price per m²
£3,200/m²
Local average
£101,398 (+294.5%)
Street crime
25 incidents within 1 mile (Jul 2026)
Key features
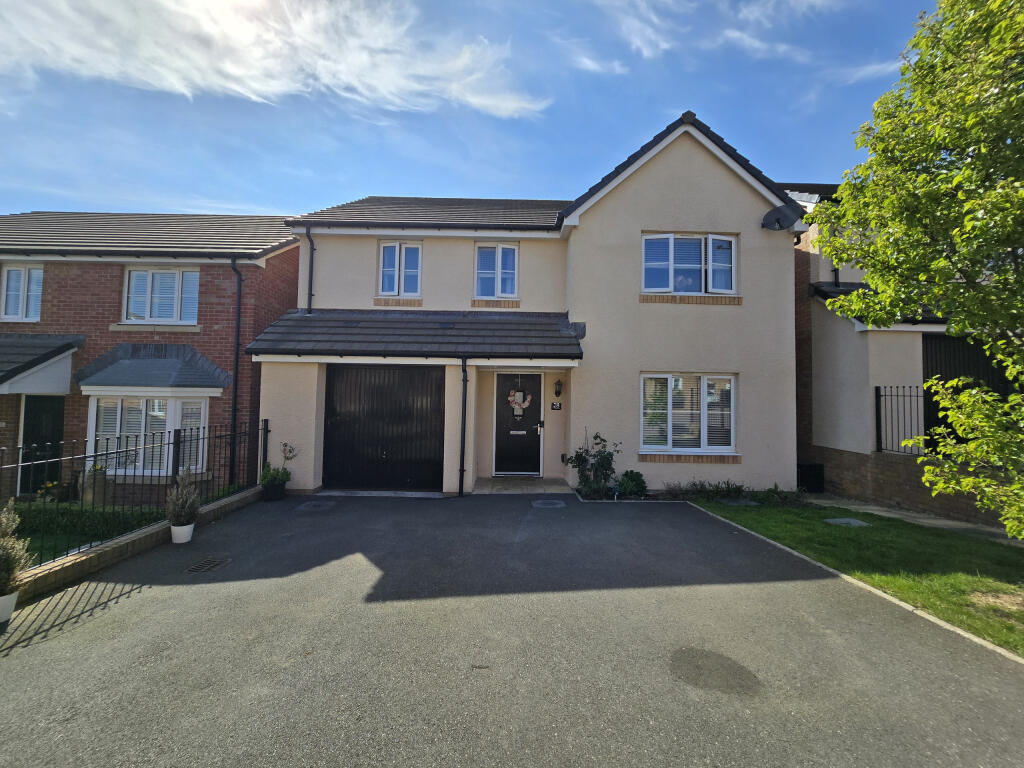
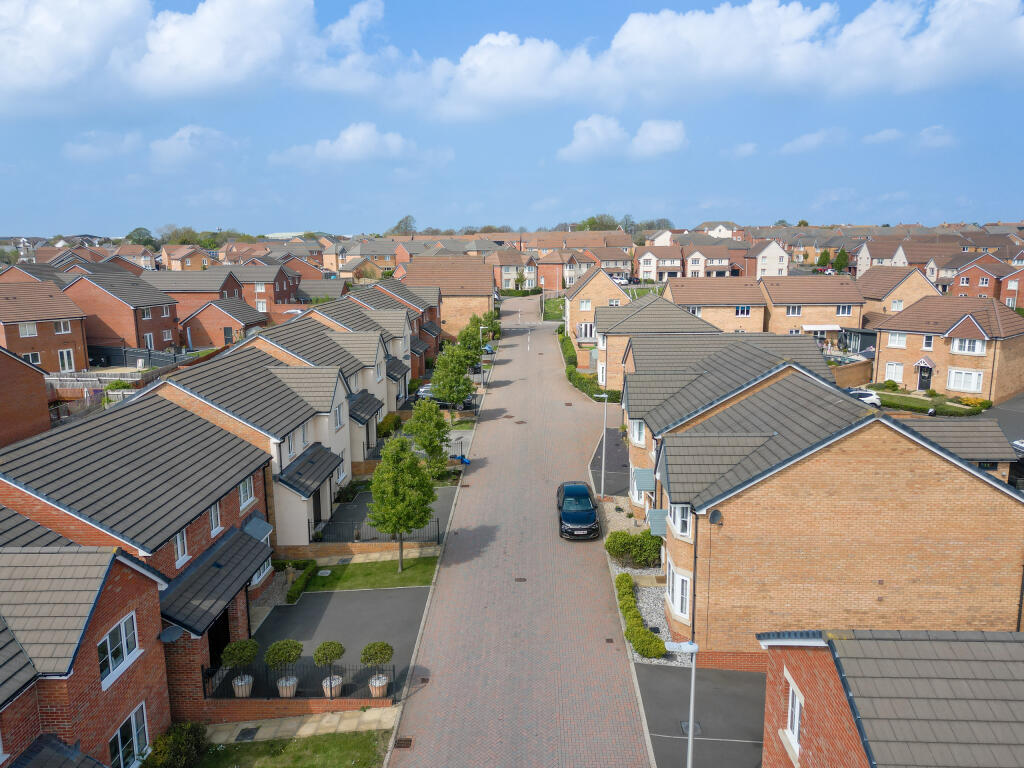
- Beautiful detached family home
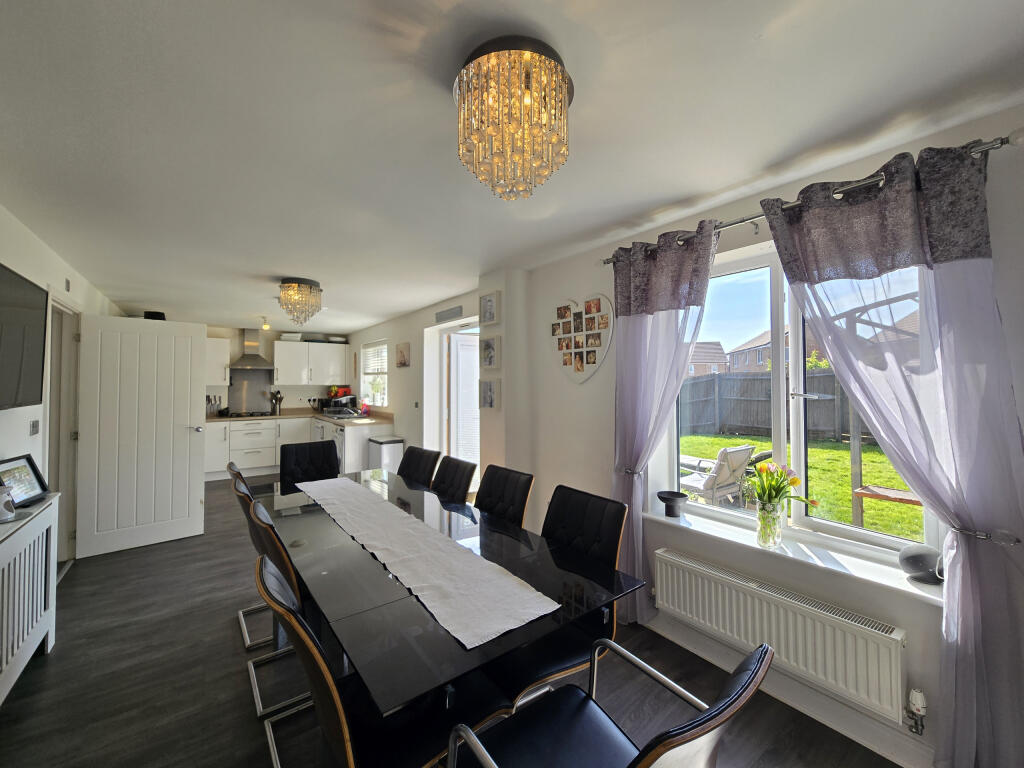
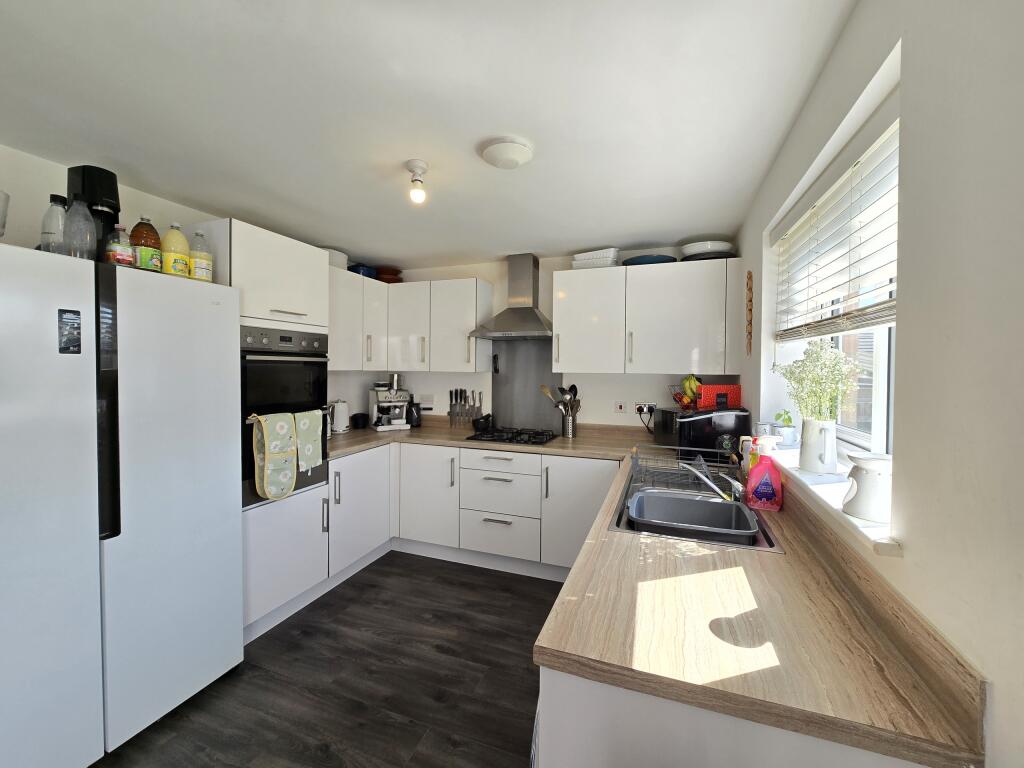
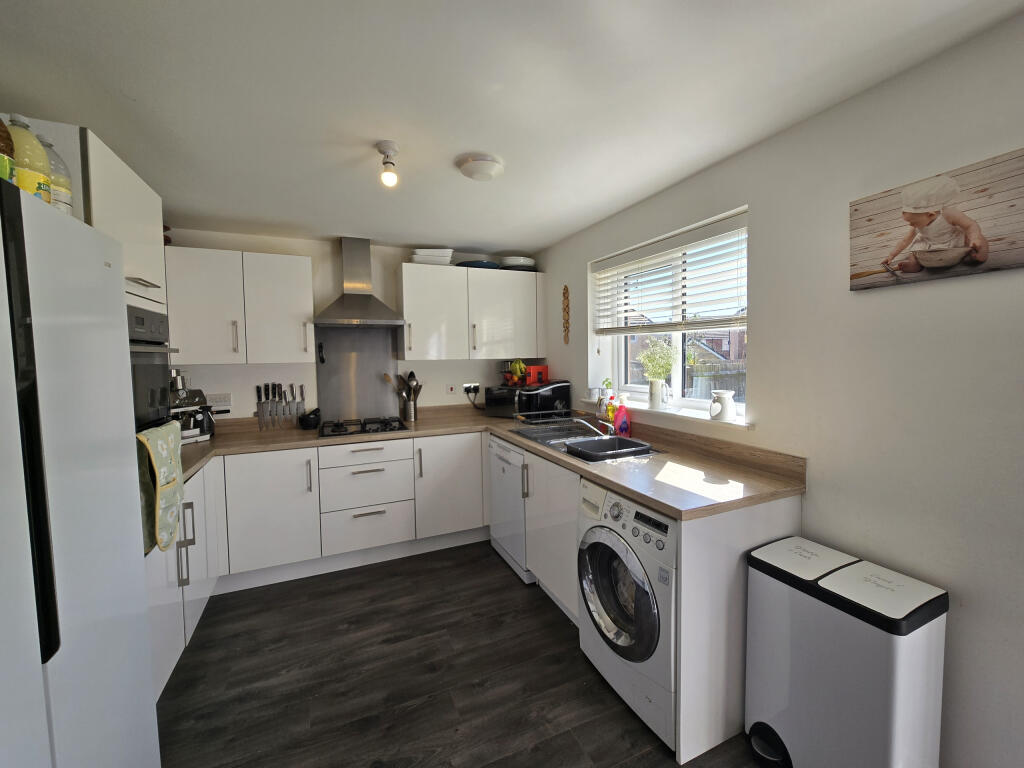
- Spacious lounge opening to a modern social kitchen/diner
- 4 Double Bedrooms, including a master with en-suite
- Double Driveway with garage for additional storage
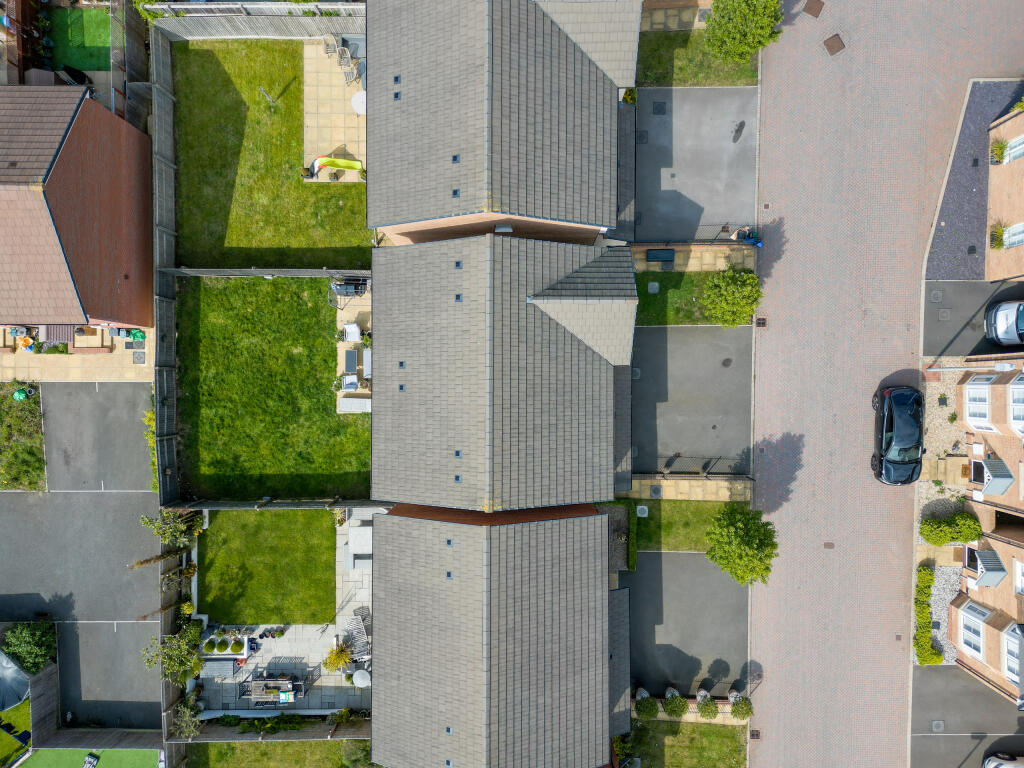
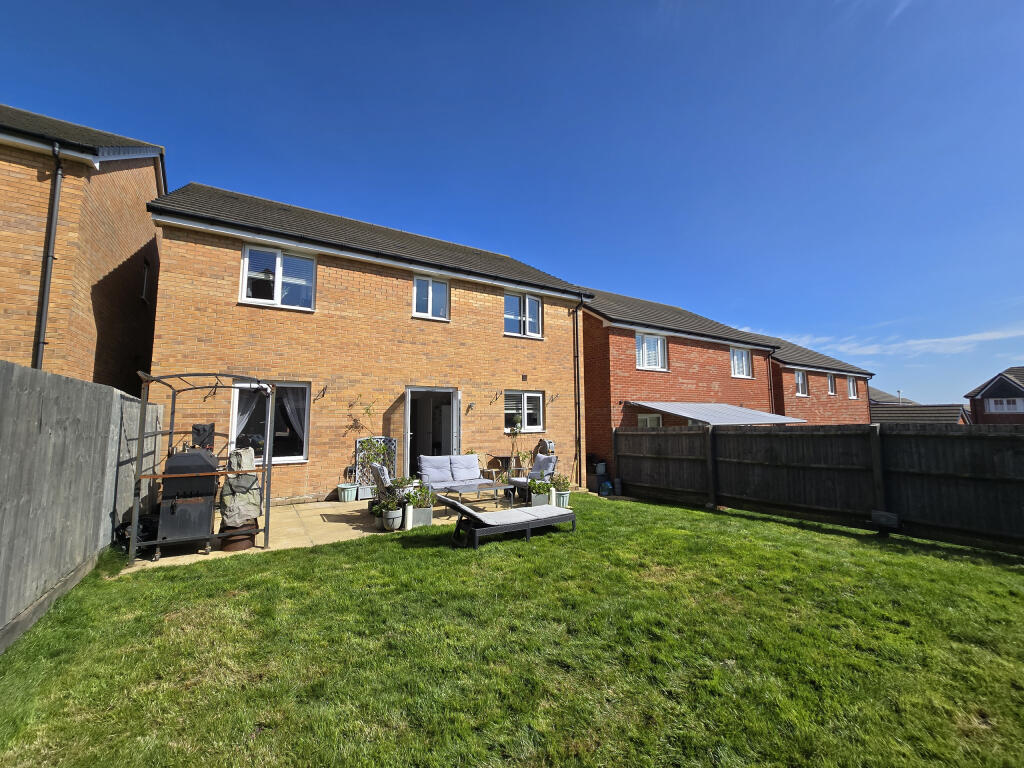
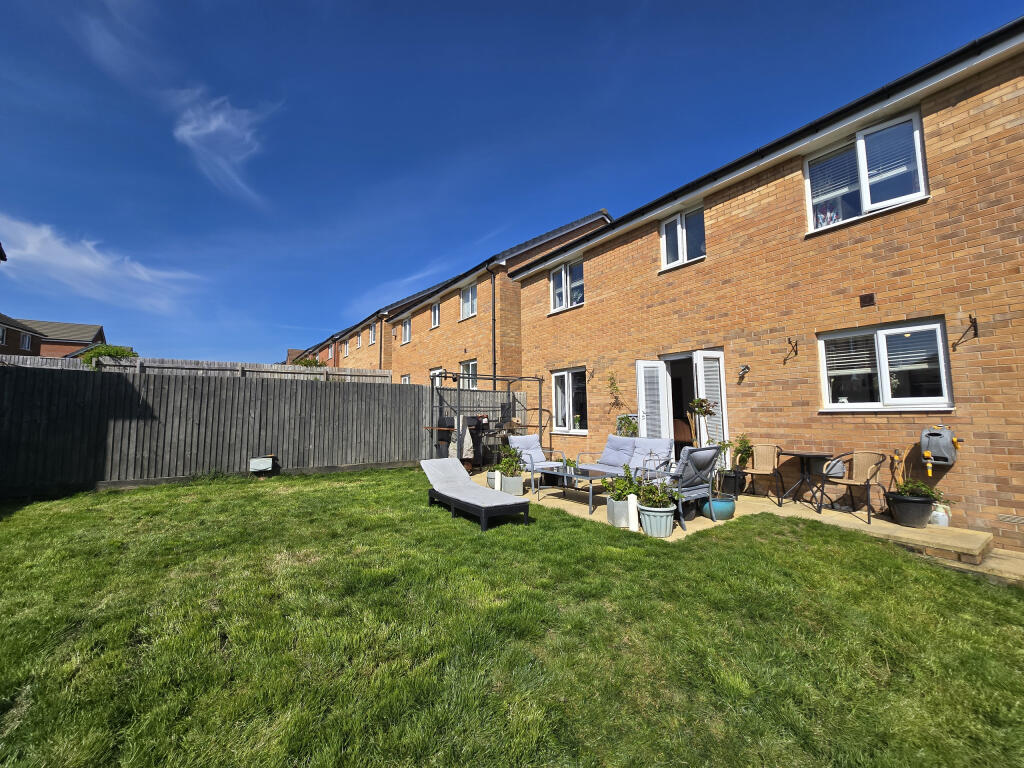
- Impressive South-Facing Rear Garden
- Fantastic School catchment
Additional details
- Parking
- Yes
- Garden
- Yes
Description
Built with contemporary living in mind, the property features gas central heating, UPVC double glazing, and a layout that effortlessly blends practicality with a high-end finish.
Ground Floor
Entrance Hallway
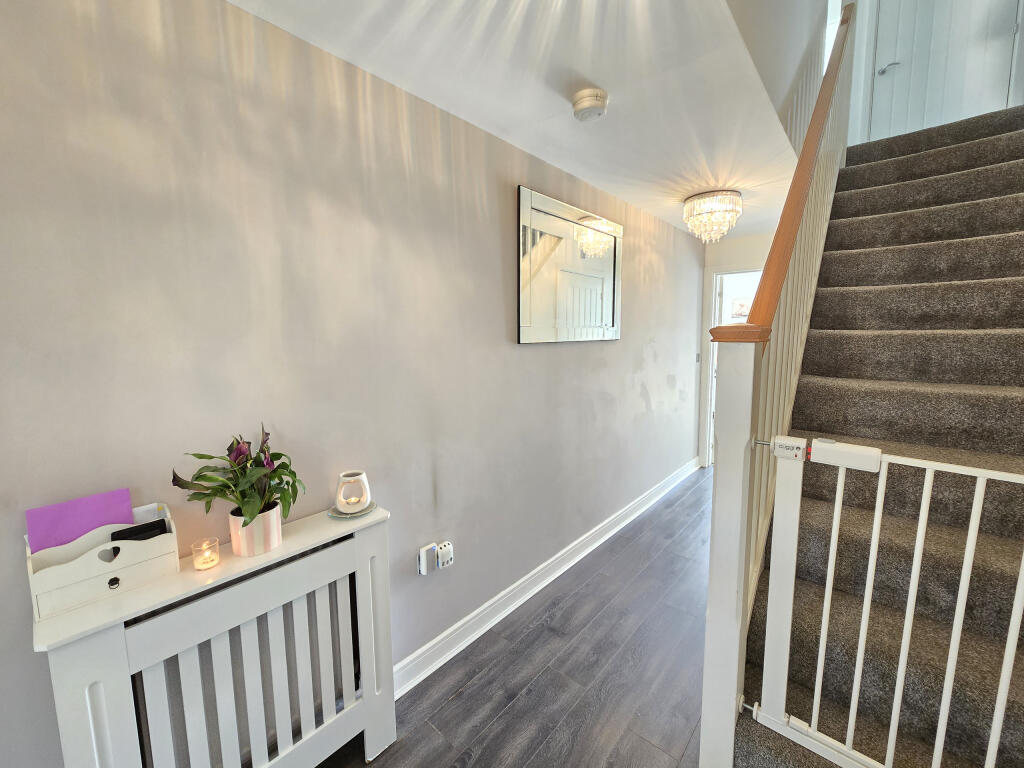
Step into a warm and inviting entrance hall via a smart composite front door. The space is finished with smooth walls, a modern LVT floor, and carpeted stairs rising to the first floor. There's a handy under-stair recess, alarm panel, and internal doors leading to the lounge and kitchen/diner. Fuse box is neatly enclosed.
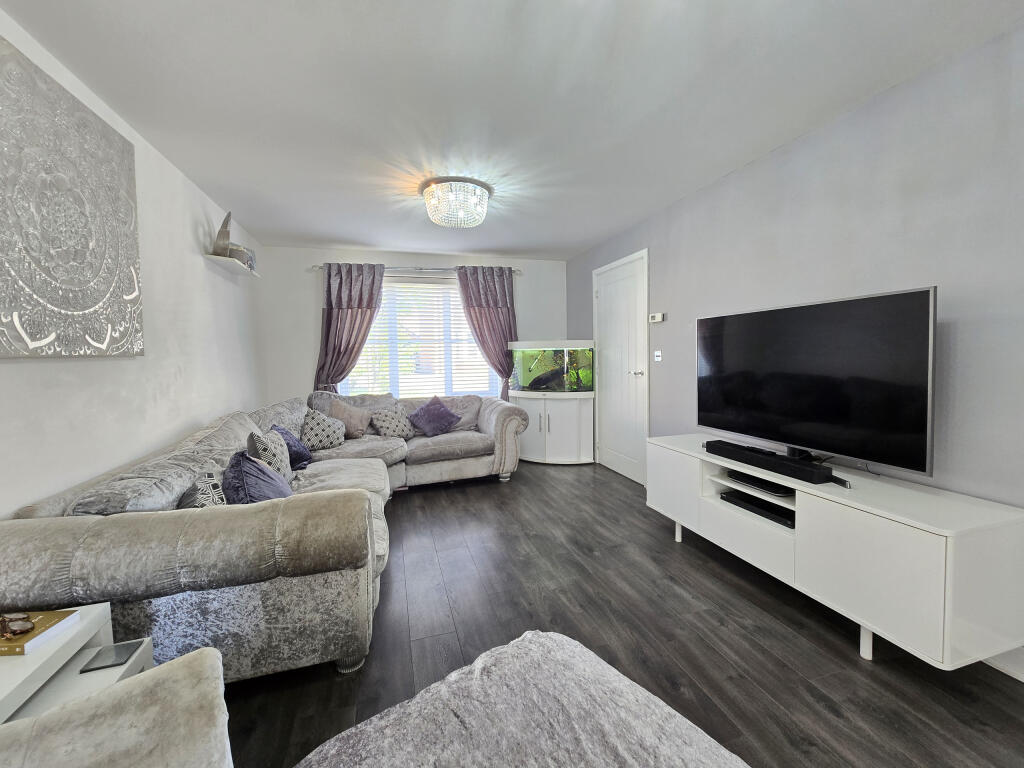
Living Room – 5.48m x 3m
This bright and welcoming room is beautifully presented with LVT flooring. The space is generous and ideal for relaxing or entertaining, complete with two radiators.
Kitchen / Dining Room
8.58m x 2.97m
A real showpiece of the home, this sleek and contemporary kitchen is fitted with high-gloss white units, stylish worktops, and a one-and-a-half bowl inset sink. Integrated appliances include a double waist-level oven, gas hob with extractor, washing machine, and dishwasher. The LVT flooring continues, and there’s ample space for a large family dining table. Light floods in through two rear aspect windows and French doors opening to the garden. Glazed double doors also link back to the lounge for a seamless flow. Two radiators provide ample warmth.
Cloakroom / WC – 1.68m x 0.79m
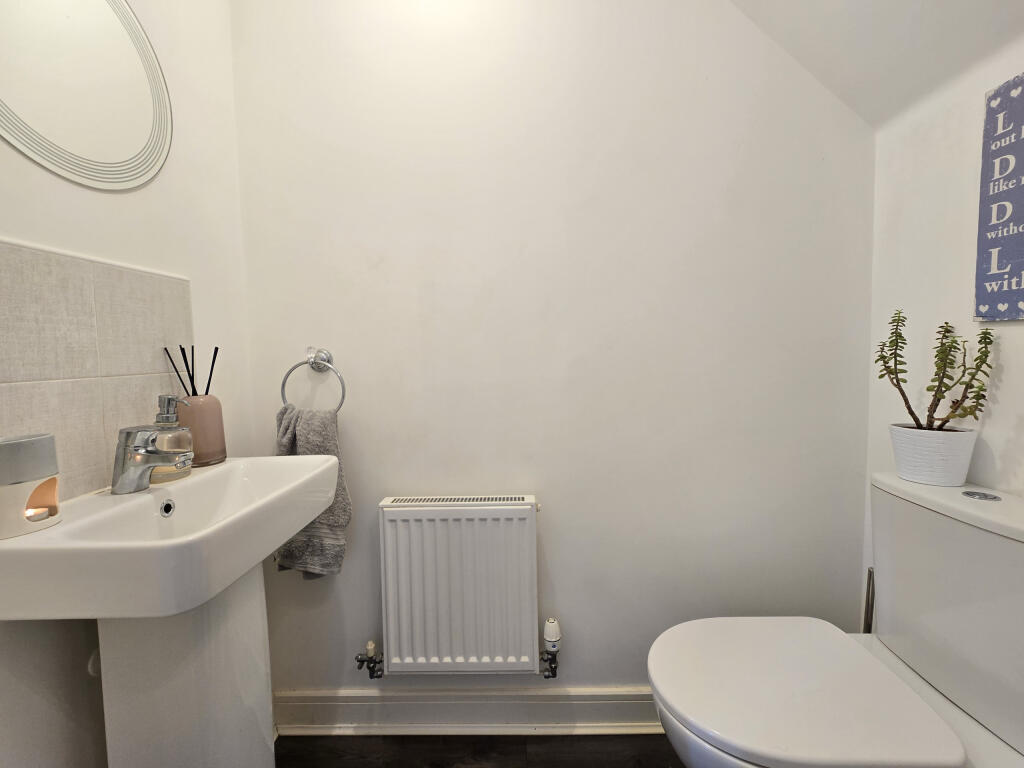
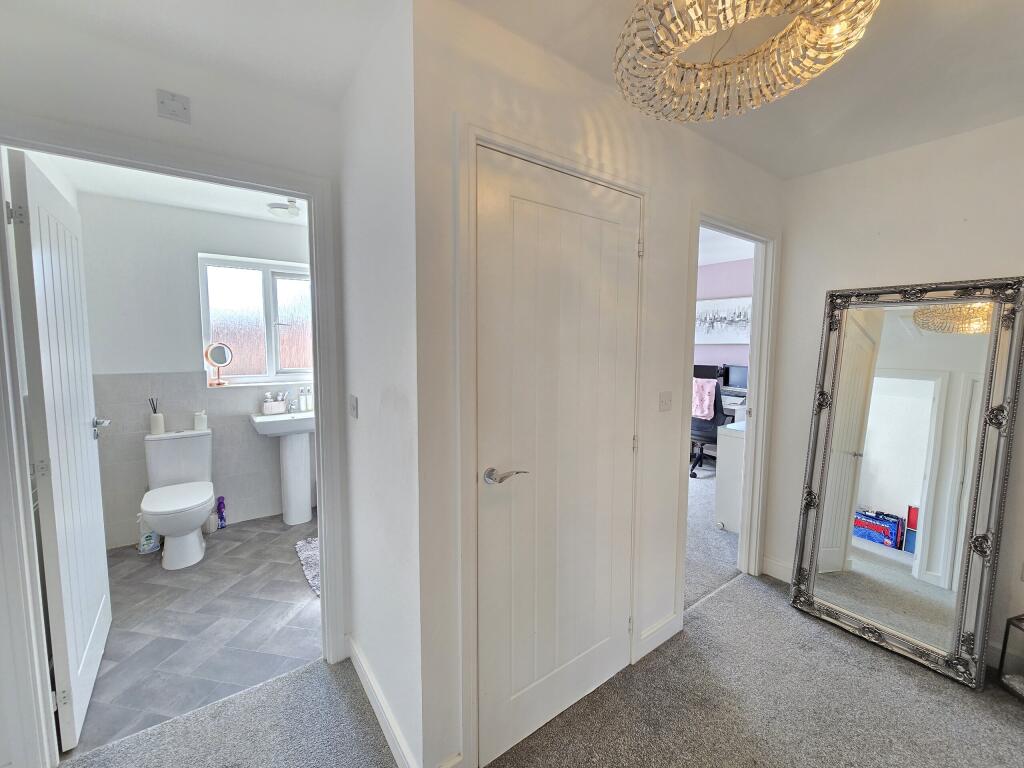
A practical downstairs WC with matching white suite, splashback tiling, radiator, extractor fan, and continued LVT flooring.
First Floor
Bedroom One
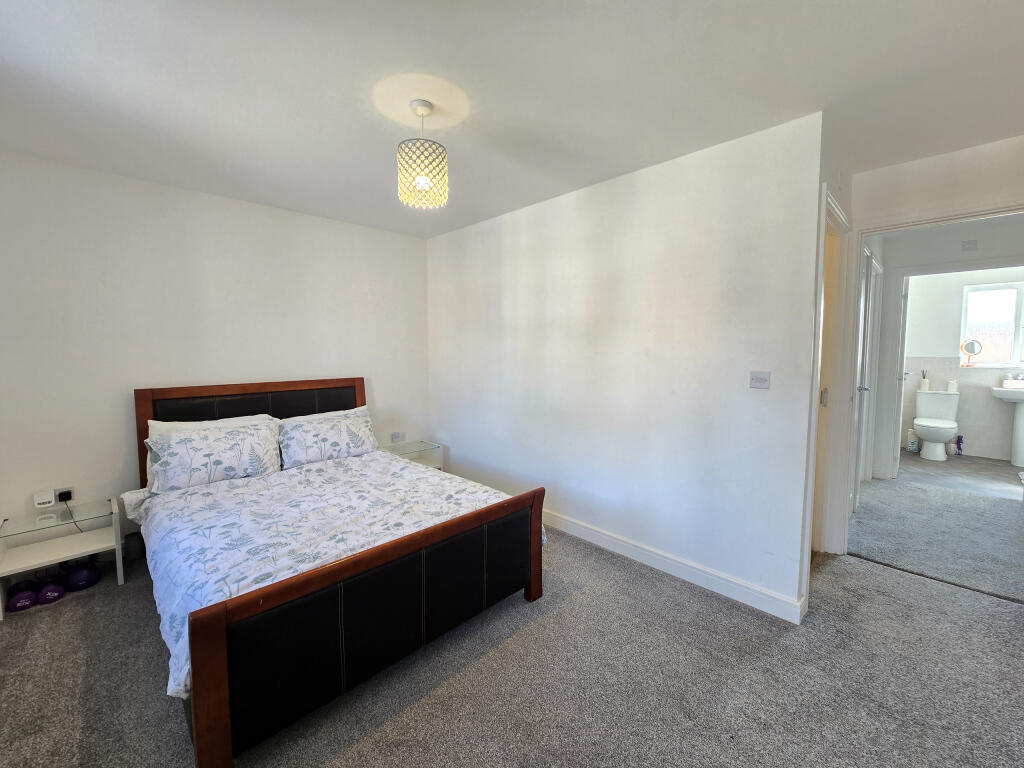
3.98m x 3.35m
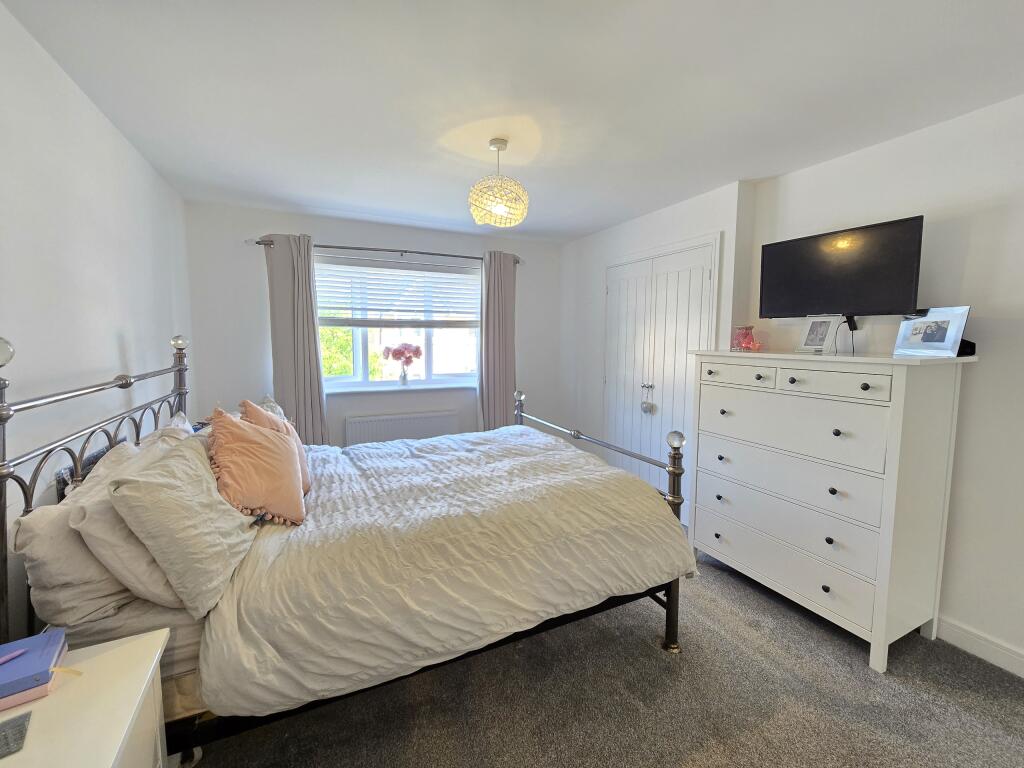
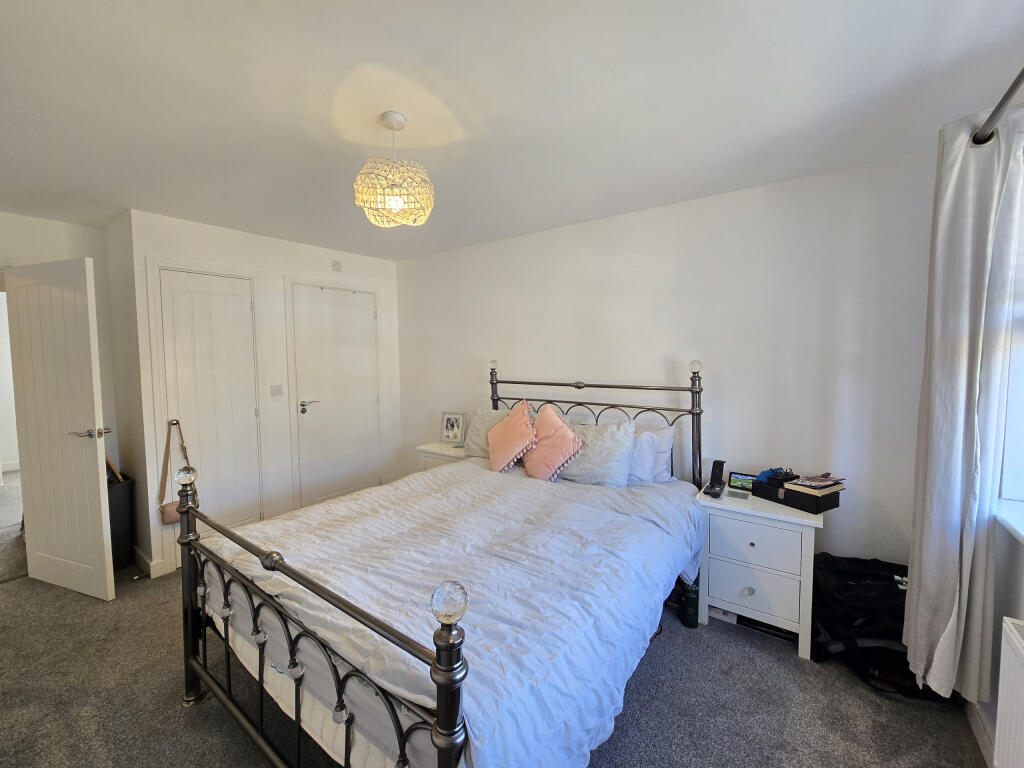
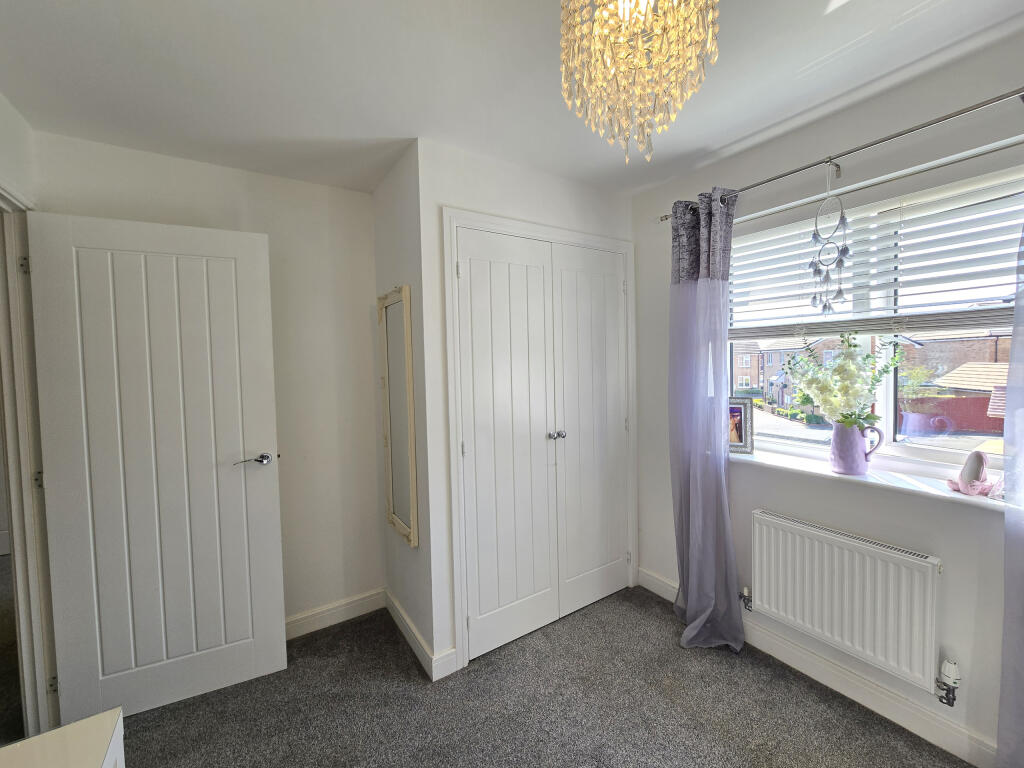
A carpeted, spacious double room with a front-facing window. Includes two built-in single wardrobes and access to:
En-Suite
3.15m x 1.85m
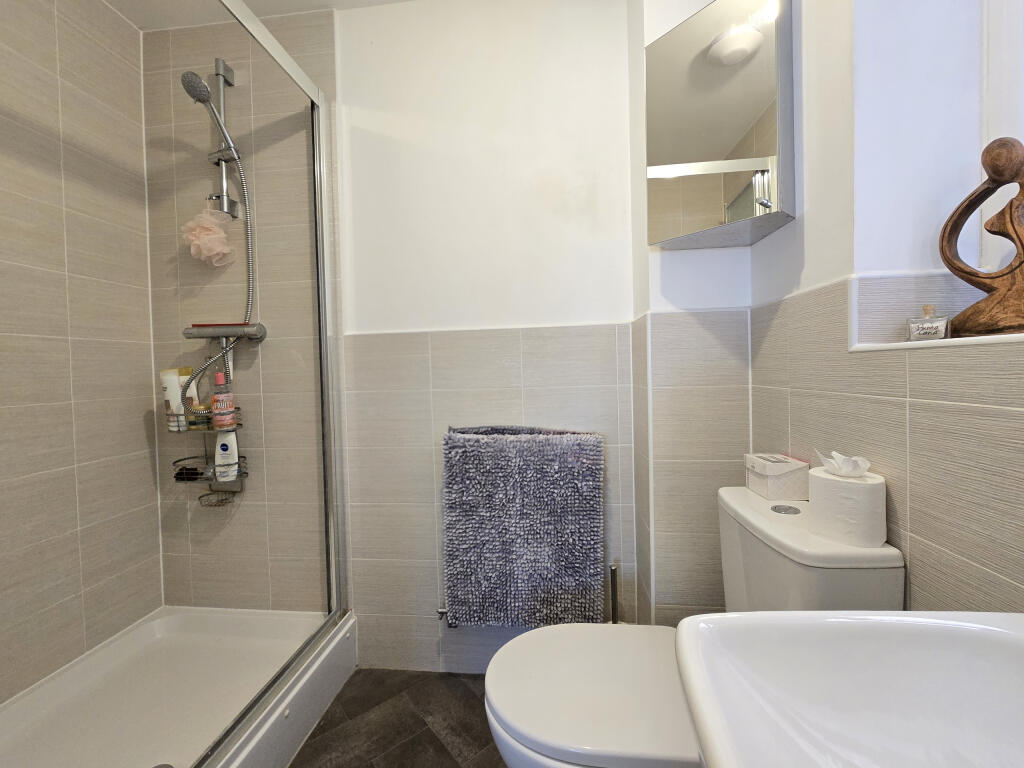
Comprises a shower enclosure with thermostatic shower, low-level WC, wash hand basin, and heated towel rail. Features partial tiling, opaque rear window, laminate flooring, and a shaver point.
Bedroom Two
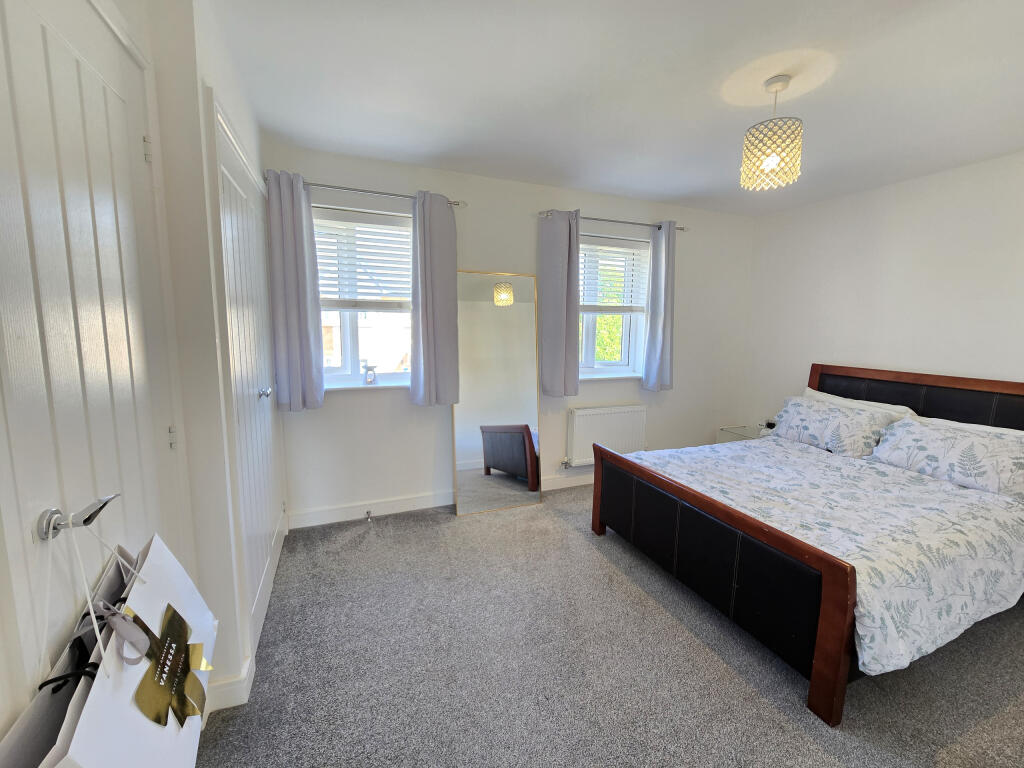
4.11m x 2.92m
Another generous double with dual front-facing windows offering park views. Carpeted and fitted with two single wardrobes. Also includes:
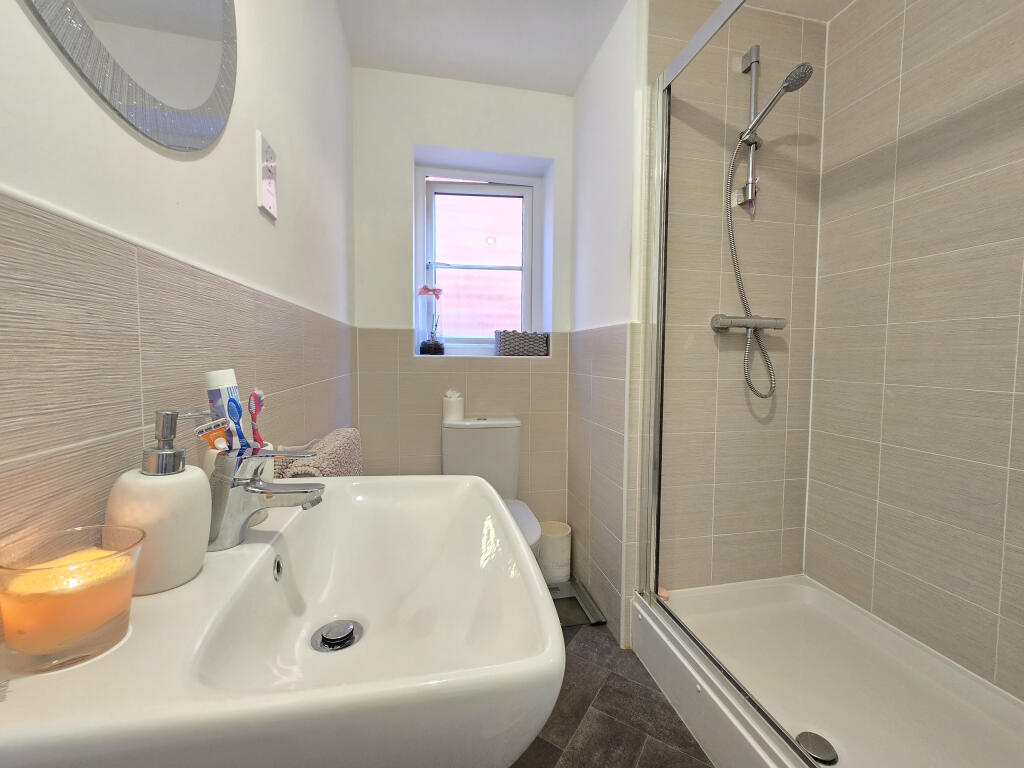
En-Suite
Modern shower enclosure with fully tiled walls, WC, wash hand basin, heated towel rail, opaque side window, mirrored cabinet, and tiled effect laminate floor.
Bedroom Three
3.12m x 2.99m
A rear-facing, carpeted double room with radiator and a single built-in wardrobe.
Family Bathroom
2.28m x 2.11m
Well-appointed with a white suite including a panelled bath, low-level WC, and pedestal wash hand basin. Fully tiled walls, heated towel rail, laminate flooring, and rear-facing opaque window complete the look.
Bedroom Four
2.72m x 2.51m
A cosy yet well-proportioned double room with rear aspect window, floor-to-ceiling fitted wardrobes, and a radiator.
Landing
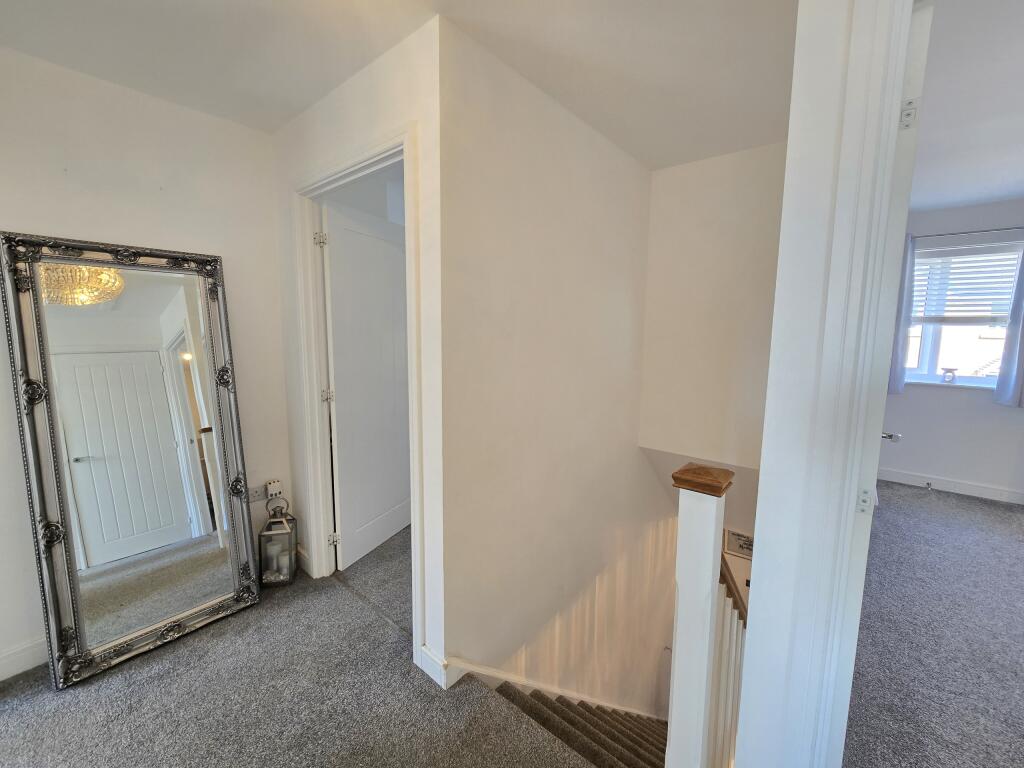
The landing is carpeted with a radiator and offers access to a partially boarded loft via hatch and ladder.
Outside
Rear Garden
Enjoy outdoor living in this private and fully enclosed rear garden, offering a patio area for seating and a well-maintained lawn. Side access leads to the front, and additional features include an outside tap, power points.
Front & Driveway
To the front, a tarmac double driveway offers off-road parking, complemented by an integral garage—ideal for storage or additional parking.
Listed by
Penarth
Botham Williams Ltd
Reference: 87657444
EPC Rating & Upgrade Cost
Current rating: B
Potential rating: A
Inspection date: 18/01/2019
Expiry date: 17/01/2029
Current heating cost: £282/year
Potential heating cost: £283/year
Est. upgrade cost to C: £11,500
Recommendations
- Solar water heating (£4,000 - £6,000)
- Solar photovoltaic panels, 2.5 kWp (£5,000 - £8,000)
Flood risk
Zone: 1
Risk: Low
Job (default Low)
Registered land (INSPIRE)
This location falls inside an HM Land Registry INSPIRE registered freehold polygon.
Plot: ~40,190 m² (9.93 acres)
Source: HM Land Registry INSPIRE Index Polygons.
Floorplans
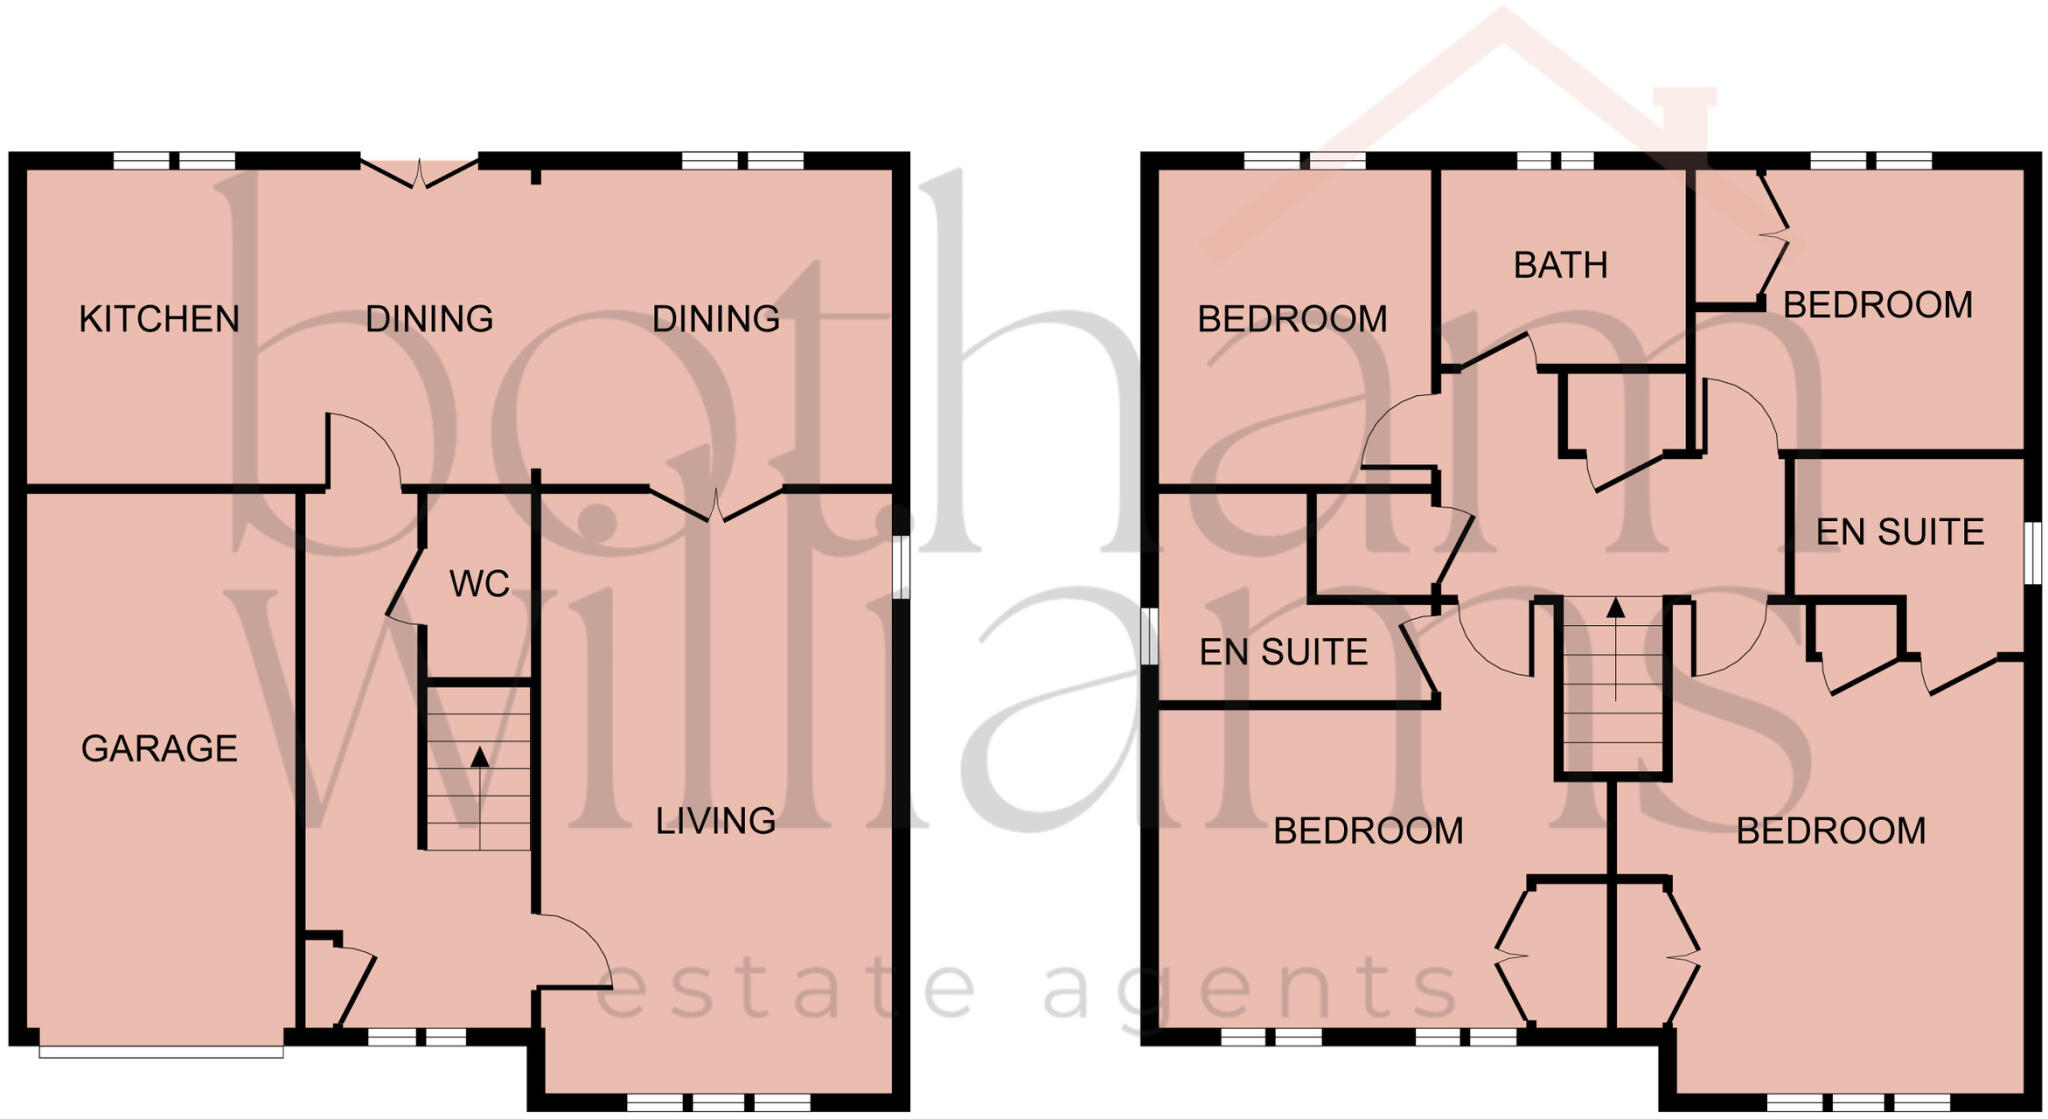
Floorplan
EPC Graphs
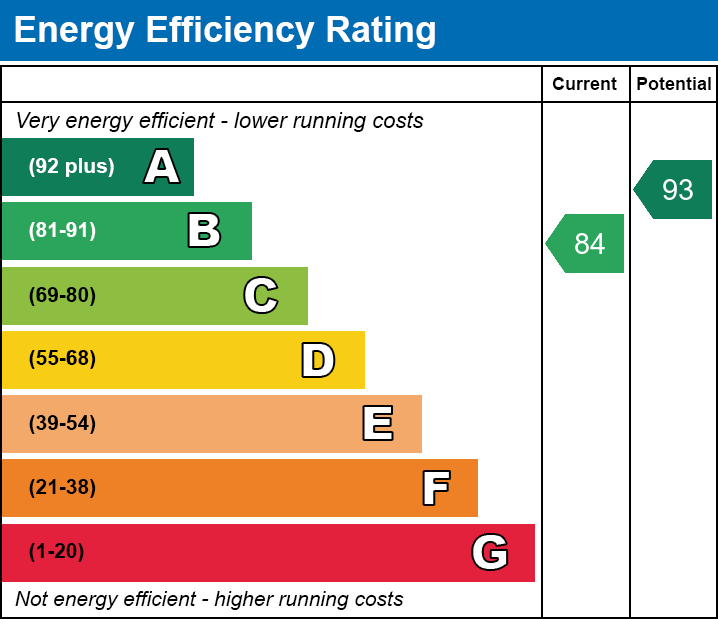
EE
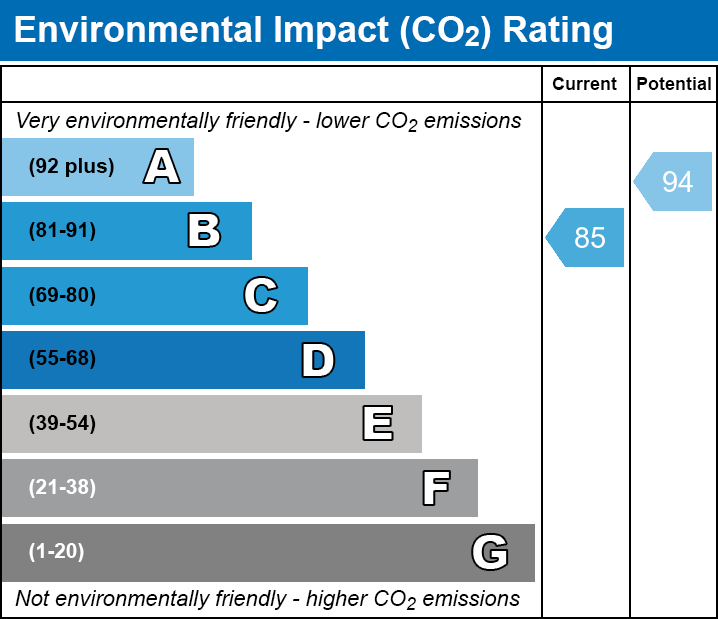
EI
Price history
41% since 2019
| Event | Date | Price | % change |
|---|---|---|---|
| Sold | 10/04/2026 (5 months ago) | £400,000 | +40.8% |
| Sold | 21/06/2019 (7 years ago) | £284,000 | — |
Source: HM Land Registry Price Paid Data. Crown copyright.
Sold Comparables
Same street and nearby sales within 0.25 miles (last 5 years). Data from Land Registry Price Paid.
| Address | Price | Date | Type |
|---|---|---|---|
| Same street 50 GREENMEADOW WAY, RHOOSE, BARRY, THE VALE OF GLAMORGAN, CF62 3FJ | £330,000 | 08/11/2021 | Detached |
| Same street 24 GREENMEADOW WAY, RHOOSE, BARRY, THE VALE OF GLAMORGAN, CF62 3FJ | £258,995 | 07/10/2021 | Detached |
Street average: £294,498 (2 sales)
Capital growth trend
Land Registry outcode average: last 12 months vs 5y and 10y ago (from sold prices).
House Price Index (HM Land Registry — official index, not sold-price averages): Vale of Glamorgan. Series: All dwelling types. As of June 2026.
Rental Range
Estimated market rent for Vale of Glamorgan. Low = conservative, Realistic = average, Optimistic = best case.
Based on Local Authority from postcode lookup → Vale of Glamorgan.
Location
Nearby
Nearest stations, universities and amenities (distance from property).
| Type | Name | Distance |
|---|---|---|
| Bus stop | Unknown | 0.2 miles |
| Bus stop | Romilly Road | 0.3 miles |
| Shop | Spar | 0.3 miles |
| Shop | Barber Shop | 0.4 miles |
| Train station | Rhoose Cardiff International Airport | 0.4 miles |
| Train station | Barry | 2.5 miles |
| Hospital | Llandough Hospital | 7.2 miles |
| Hospital | Nuffield Health Cardiff Bay Hospital | 7.9 miles |
| University | The Open University in Wales | 9.3 miles |
| University | Royal Welsh College of Music and Drama | 9.5 miles |
Street-level crime
| Category | Count |
|---|---|
| Violence and sexual offences | 8 |
| Criminal damage and arson | 4 |
| Public order | 4 |
| Other crime | 3 |
| Other theft | 3 |
| Anti-social behaviour | 2 |
| Drugs | 1 |
| Total incidents | 25 |
Within 1 mile during Jul 2026. Source: data.police.uk (England & Wales).
Schools nearby
Nearest open schools with Ofsted ratings (England). Closed schools are not shown. Data from Get Information about Schools and Ofsted.
| Name | Type | Distance | Ofsted |
|---|---|---|---|
| South Point Primary School | Other | 0.1 miles | — (No rating) |
| Rhws Primary School | Other | 0.5 miles | — (No rating) |
| Romilly Junior School | Other | 2.5 miles | — (No rating) |
| Romilly Infant School | Other | 2.5 miles | — (No rating) |
| All Saints C.I.W. Primary School | Other | 2.5 miles | — (No rating) |
Rental Comparables
Loading rental comparables for this postcode. Refresh in a few minutes.
Rent-driven metrics
Based on Area rent estimate.
- Rent ratio — Monthly rent ÷ purchase price (1% rule). 1%+ = strong, 0.8–1% = okay, <0.8% = weak for cashflow.
- Max investor price — Rent ÷ 0.8%; the price at which rent would be 0.8% of price (Stoke-style target).
- Target investor price — Rent ÷ 1%; the price at which rent would be 1% of price (strong cashflow band).
- Gross yield — Annual rent as % of purchase price (no costs).