WILLOW COTTAGE
GRATTON LANE, STOKE-ON-TRENT, ENDON, STAFFORDSHIRE ST9 9AA
£580,000
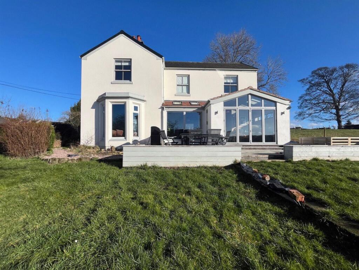
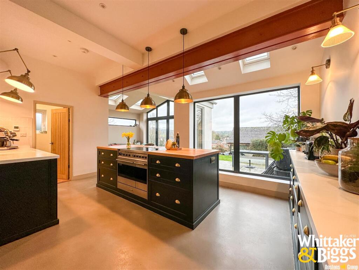
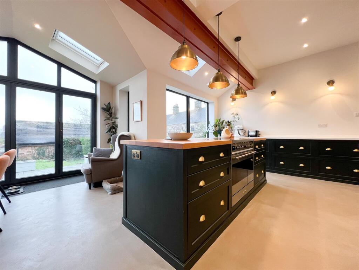
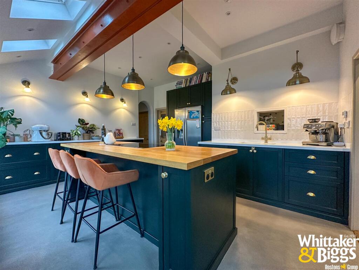
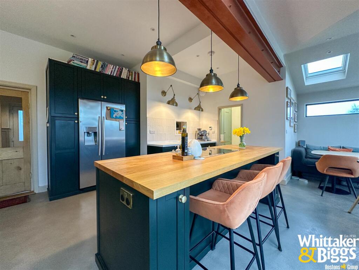
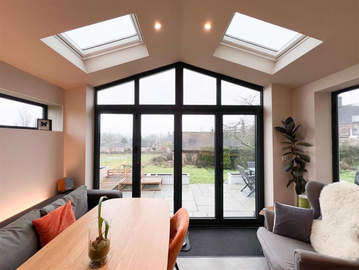
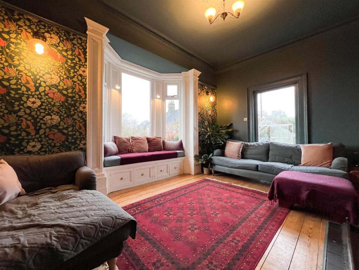
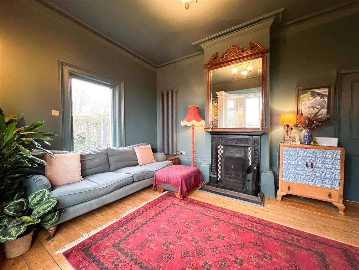
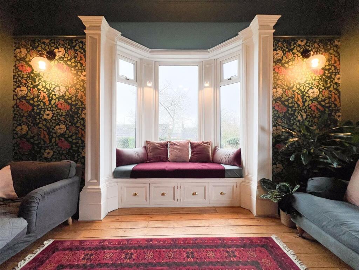
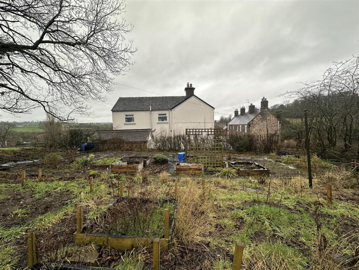
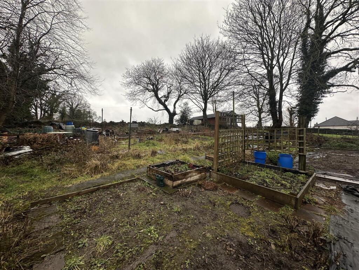
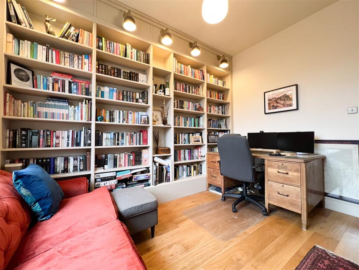
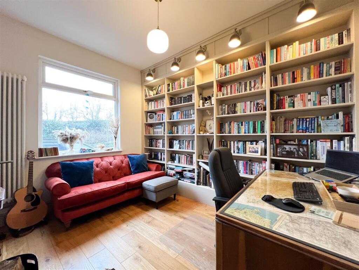
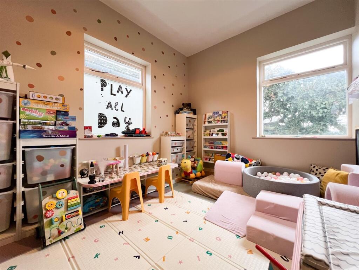
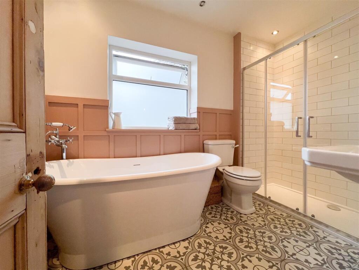
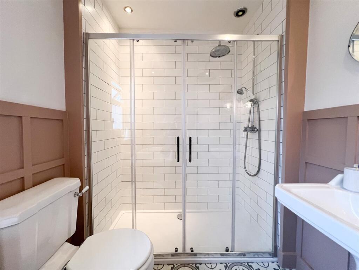
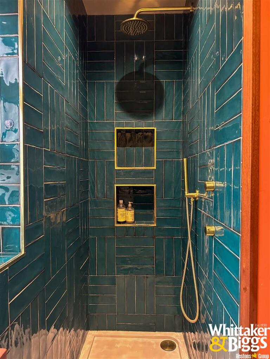
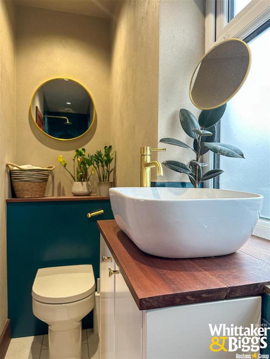
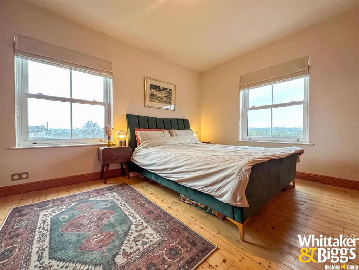
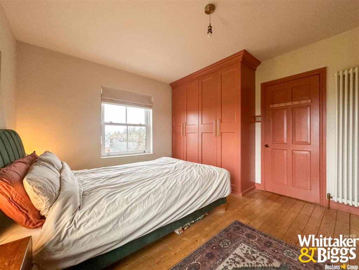
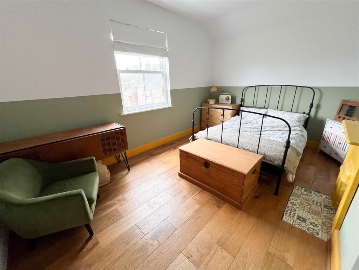
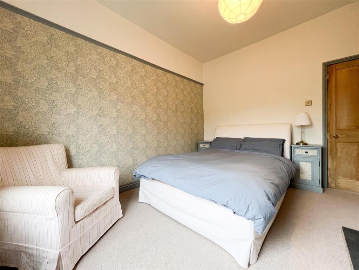
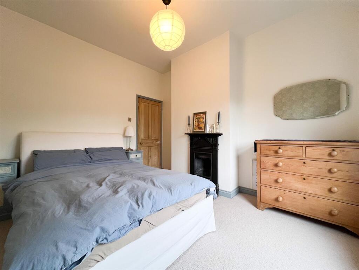
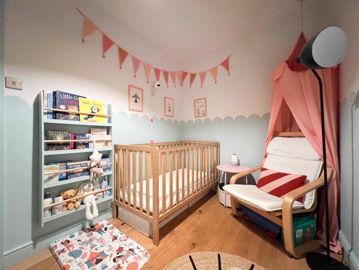
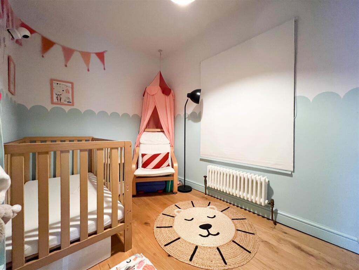
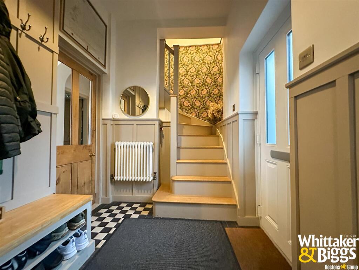
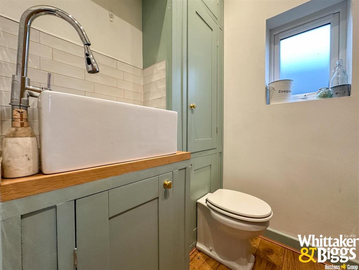
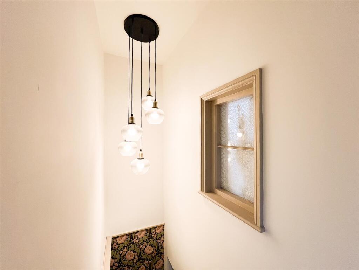
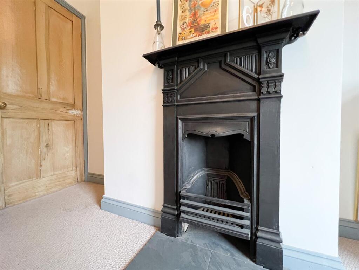
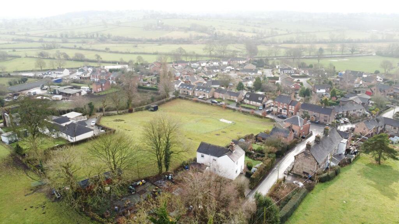
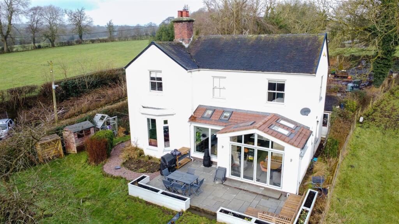
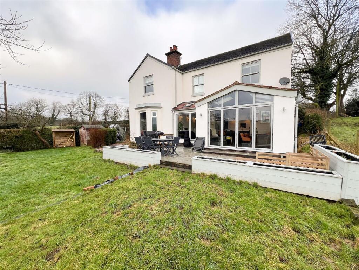
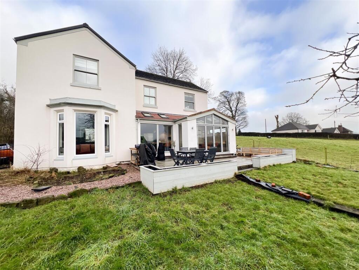
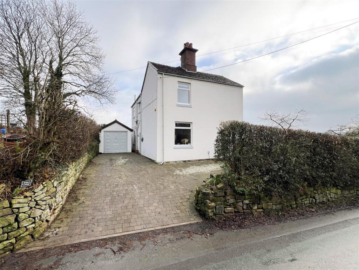
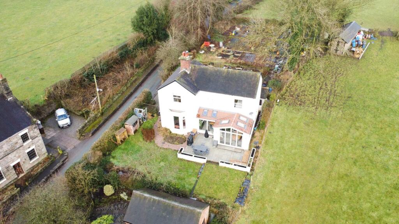
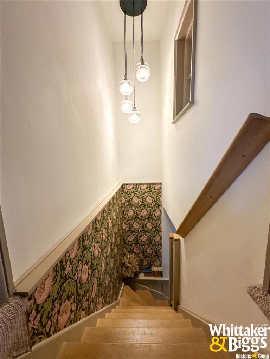
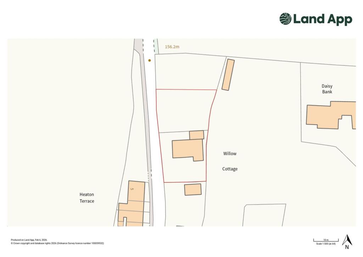
Photo 1 IMG_1518.JPG Photo 3 IMG_1521 2.JPG IMG_1522.JPG Photo 6 Photo 7 Photo 8 Photo 9 IMG_1563.JPG IMG_1560 2.JPG Photo 12 Photo 13 Photo 14 Photo 15 Photo 16 IMG_1541 2.JPG IMG_1542 3.JPG IMG_1536 3.JPG IMG_1538 2.JPG Photo 21 Photo 22 Photo 23 Photo 24 Photo 25 IMG_1532 3.JPG IMG_1523 2.JPG Photo 28 Photo 29 Photo 30 Photo 31 Photo 32 Photo 33 Photo 34 Photo 35 Photo 36 IMG_1555.JPG Willow Cottage Gratton Lane.jpg
/ 38
Property details
Tenure
FREEHOLD
Floor area
137 m²
Council tax band
E
EPC rating
D
Year built
England and Wales: before 1900
Last sold
£357,500 Dec 2020
Price per m²
£4,234/m²
Local average
£322,275 (+80%)
Deprivation
Decile 9 (29,823 of 33,755)
Street crime
11 incidents within 1 mile (May 2026)
Key features
- Detached property
- Recently renovated
- Large kitchen dining room
- Under floor heating
- 4 bedrooms
- En-suite shower room
- Views to the side aspect
- Driveway with detached garage
- Additional garden land purchased to the northern boundary
Additional details
- Broadband
- FTTP (fibre to the premises)
- Heating
- Gas central
- Parking
- Garage, Driveway
- Garden
- Yes
- Listed property
- No
- Restrictions
- Yes
- Required access
- No
- Rights of way
- No
- Flooded in last 5 years
- No
- Flood defences
- No
Description
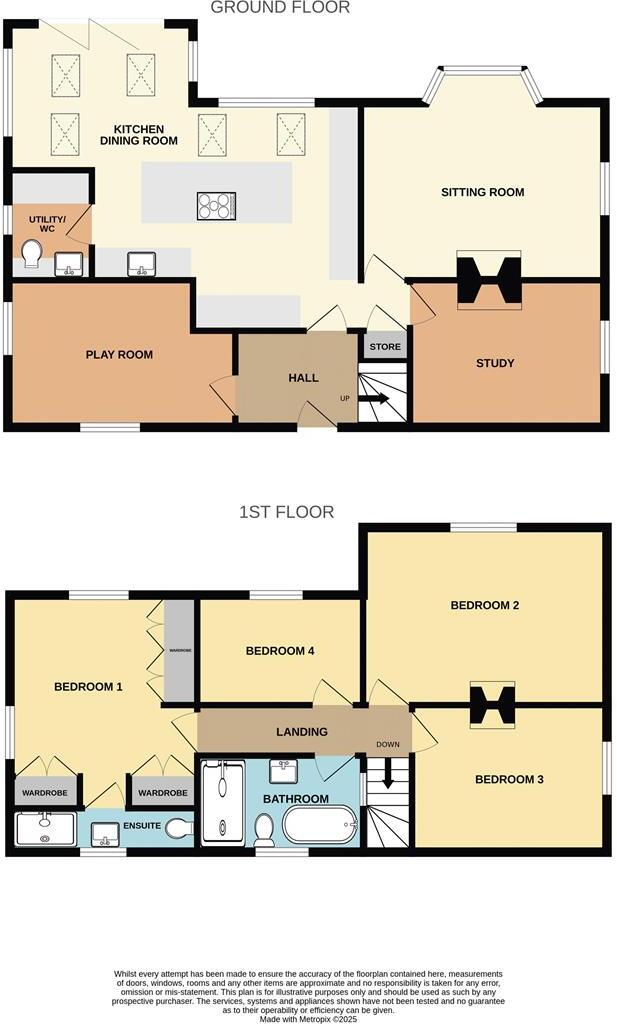
The four bedroom detached cottage has been recently renovated in the much sought after area of Endon village. Living space is comprised of a hall, playroom, open plan kitchen dining room, utility/WC, sitting room and study to the ground floor.
To the first floor are four bedrooms, with the principal having an en-suite shower room, and a family bathroom that includes both a large walk in shower and a freestanding bath.
The open plan kitchen diner benefits form bi-fold doors, large picture windows as well as a total of five Velux skylights. Taking centre stage is an island unit complete with a solid oak worktop and an integral Smeg range cooker. The base units have been fitted with composite worktops and include an integral sink with boiling water tap and an integral Beko dishwasher.
Externally to the frontage, the block paved driveway is suitable for two vehicles and leads to a detached brick garage.
To the rear, the property enjoys a south-facing garden laid mainly to lawn. An Indian stone patio provides an ideal spot to relax and take in the attractive views across the neighbouring fields.
To the northern boundary lies an additional garden area, accessible from Gratton Lane, which offers superb scope and versatility. “Please refer to the plan included within the property photographs, where the site boundary is shown is as a guide only."
Ground Floor -
Hall - 2.36m x 1.83m (7'8" x 6'0") - Composite double glazed door to the frontage, tiled floor, vintage style radiator, stairs to the first floor, built in storage.
Playroom - 4.29m x 2.77m max measurement (14'0" x 9'1" max me - Wood double glazed window to the frontage, wood double glazed window to the side aspect, vertical column radiator, viewing/serving hatch into the kitchen.
Kitchen - 5.08m x 4.32m max measurement (16'7" x 14'2" max m - Aluminium double glazed picture window to the rear, 2 x Velux skylights, base units with composite worktops and integrated sink and a half, brushed brass mixer tap with boiling water function, island unit with solid oak worktop, integral Smeg induction and electric range cooker, integral Beko dishwasher, space for an American style fridge freezer with surrounding storage, inset ceiling spotlights, pendant lights, wall lights, under floor heating, microcement flooring.
Dining Area - 3.66m x 2.77m (12'0" x 9'1") - Aluminium bi-fold doors to the rear, aluminium double glazed picture window to the right and left side aspects, 3 x Velux skylights, under floor heating, microcement flooring, inset ceiling spotlights, space for a dining table and chairs.
Utility/Wc - UPVC double glazed window to the side aspect, concealed cistern low level WC, ceramic butlers sink, chrome mixer tap, space and plumbing for a washing machine, space for a tumble dryer, built in storage, housing the wall mounted gas fired Baxi combi boiler, under floor heating.
Sitting Room - 4.60m x 4.32m (15'1" x 14'2" ) - UPVC double glazed bay window to the rear with window seat, UPVC double glazed window to the side aspect, open fire with tiled hearth and cast iron surround, wood floor, vertical column radiator.
Study - 3.73m x 3.18m (12'2" x 10'5") - UPVC double glazed window to the side aspect, log burner with slate hearth, vertical column radiator, built in book shelves.
First Floor -
Bedroom One - 4.32m x 3.53m (14'2" x 11'6") - UPVC double glazed sash window to the side aspect, UPVC double glazed window to the rear, fitted wardrobes, vertical column radiator, wood floor, en-suite off.
En-Suite - 0.79m x 3.53m (2'7" x 11'6" ) - UPVC double glazed window to the frontage, open shower with brass fitments, rainfall shower head, vanity wash hand basin, brass mixer tap, concealed cistern low level WC, inset ceiling spotlights, extractor fan, under floor heating.
Bedroom Two - 4.60m x 3.35m (15'1" x 10'11") - UPVC double glazed sash window to the rear, ornamental cast iron fireplace, vertical column radiator, wood floor. loft hatch.
Bedroom Three - 3.63m x 3.18m (11'10" x 10'5" ) - UPVC double glazed window to the side aspect, ornamental cast iron fireplace, vintage style radiator.
Bedroom Four - 3.18m x 2.08m (10'5" x 6'9") - UPVC double glazed sash window to the rear, vintage style radiator, wood floor.
Bathroom - 3.25m x 1.88m (10'7" x 6'2") - UPVC double glazed window to the frontage, shower enclosure, chrome fitments, rainfall shower head, freestanding bath with floor mounted chrome mixer tap, pedestal wash hand basin, chrome mixer tap, low level WC, vintage style radiator,
window to the staircase, panelled walls.
Externally - To the frontage, block paved driveway, detached garage, gated access to the rear, wall and hedge boundary, Pod Point EC charger.
To the rear, area laid to lawn, Indian stone paved patio, gravel area, hedge boundary, mature trees and shrubs.
“Please note that the far northern boundary of the property is currently undefined. Formal confirmation and marking of this boundary will be provided in due course. Prospective purchasers are advised to take this into consideration when assessing the extent of the land.”
Garage - Detached, brick construction, metal up-and-over door, power and light. - Size : -
Aml Regulations - We are required by law to conduct anti-money laundering checks on all those buying a property. Whilst we retain responsibility for ensuring checks and any ongoing monitoring are carried out correctly, the initial checks are carried out on our behalf by Movebutler. You will receive a link via email from Movebutler once you have had an offer accepted on a property you wish to buy. The cost of these checks is £30 (incl. VAT) per buyer, which covers the cost of obtaining relevant data and any manual checks and monitoring which might be required. This fee will need to be paid by you in advance, ahead of us issuing a memorandum of sale, directly to Movebutler, and is non-refundable.
Listed by
Leek
Rostons
Reference: 90190350
EPC Rating & Upgrade Cost
Current rating: D
Potential rating: C
Inspection date: 04/09/2020
Expiry date: 03/09/2030
Current heating cost: £1,376/year
Potential heating cost: £850/year
Recommendations
- Increase loft insulation to 270 mm (350)
- 50 mm internal or external wall insulation (14,000)
- Floor insulation (solid floor) (6,000)
- Low energy lighting for all fixed outlets (25)
- Replace boiler with new condensing boiler (3,000)
- Solar water heating (6,000)
- Solar photovoltaic panels, 2.5 kWp (5,500)
Flood risk
Zone: 1
Risk: Low
Job (default Low)
Floorplans
Floorplan 1
Price history
| Event | Date | Price | % change |
|---|---|---|---|
| Listed for sale | — | £580,000 | +62.2% |
| Sold | 04/12/2020 (5 years ago) | £357,500 | — |
Source: HM Land Registry Price Paid Data. Crown copyright.
Sold Comparables
Same street and nearby sales within 0.25 miles (last 5 years). Data from Land Registry Price Paid.
| Address | Price | Date | Type |
|---|---|---|---|
| 4 THE PRIORY, ENDON, STOKE-ON-TRENT, STAFFORDSHIRE MOORLANDS, STAFFORDSHIRE, ST9 9BF | £320,000 | 16/01/2026 | Detached |
| FRANSWALL BROOK LANE, ENDON, STOKE-ON-TRENT, STAFFORDSHIRE MOORLANDS, STAFFORDSHIRE, ST9 9EZ | £430,000 | 16/09/2021 | Detached |
| 4 EMBERS WAY, ENDON, STOKE-ON-TRENT, STAFFORDSHIRE MOORLANDS, STAFFORDSHIRE, ST9 9HE | £245,000 | 16/09/2021 | Detached |
Area average: £331,667 (3 sales)
Capital growth trend
Land Registry outcode average: last 12 months vs 5y and 10y ago (from sold prices).
House Price Index (HM Land Registry — official index, not sold-price averages): Staffordshire Moorlands. Series: Detached. As of April 2026.
Rental Range
Estimated market rent for Staffordshire Moorlands. Low = conservative, Realistic = average, Optimistic = best case.
Based on Local Authority from postcode lookup → Staffordshire Moorlands.
LHA (30th percentile) floor for Staffordshire North: £798/mo (Apr 2025 – Mar 2026)
Location
Address
Gratton Lane
Nearby
Nearest stations, universities and amenities (distance from property).
| Type | Name | Distance |
|---|---|---|
| Shop | Revolution | 0.2 miles |
| Bus stop | The Priory | 0.2 miles |
| Bus stop | Florence Terrace | 0.2 miles |
| Shop | Scrumbles Cake Shop | 1.4 miles |
| Train station | Rudyard | 2.8 miles |
| Train station | The Dam | 3.0 miles |
| Hospital | John Munroe Hospital | 3.0 miles |
| University | Buxton & Leek College | 3.8 miles |
| University | Tovell Building, Buxton & Leek College | 3.8 miles |
| Hospital | Haywood Hospital Walk-in Centre | 4.0 miles |
Street-level crime
| Category | Count |
|---|---|
| Anti-social behaviour | 5 |
| Violence and sexual offences | 4 |
| Other theft | 1 |
| Vehicle crime | 1 |
| Total incidents | 11 |
Within 1 mile during May 2026. Source: data.police.uk (England & Wales).
Schools nearby
Nearest open schools with Ofsted ratings (England). Closed schools are not shown. Data from Get Information about Schools and Ofsted.
| Name | Type | Distance | Ofsted |
|---|---|---|---|
| Endon Hall Primary School | Primary | 0.4 miles | Good — 12 Jul 2012 |
| St Luke's CofE Academy Endon | Primary | 0.7 miles | — (Inspected (no overall grade)) |
| Endon High School | Secondary | 0.9 miles | Good — 15 Nov 2023 |
| St Anne's CofE (VC) Primary School | Primary | 1.5 miles | Good — 23 Oct 2019 |
| Greenways Primary Academy | Primary | 1.9 miles | Good — 7 Oct 2013 |
Rental Comparables
Loading rental comparables for this postcode. Refresh in a few minutes.
Rent-driven metrics
Based on Area rent estimate.
- Rent ratio — Monthly rent ÷ purchase price (1% rule). 1%+ = strong, 0.8–1% = okay, <0.8% = weak for cashflow.
- Max investor price — Rent ÷ 0.8%; the price at which rent would be 0.8% of price (Stoke-style target).
- Target investor price — Rent ÷ 1%; the price at which rent would be 1% of price (strong cashflow band).
- Gross yield — Annual rent as % of purchase price (no costs).