15 LAVER DRIVE
CHESTERFIELD, DERBYSHIRE S41 7WA
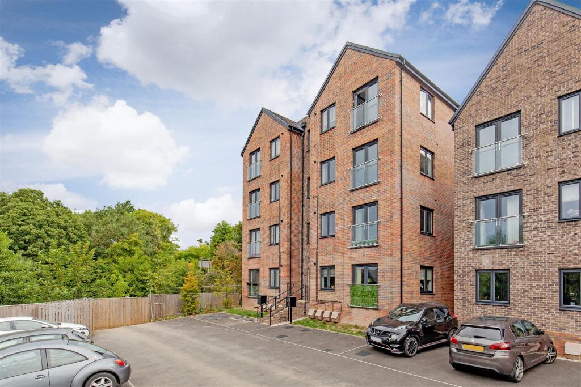
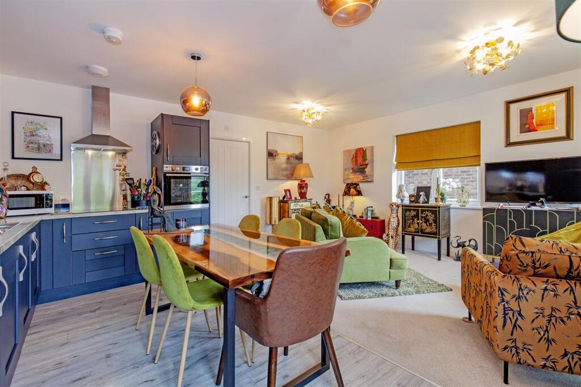
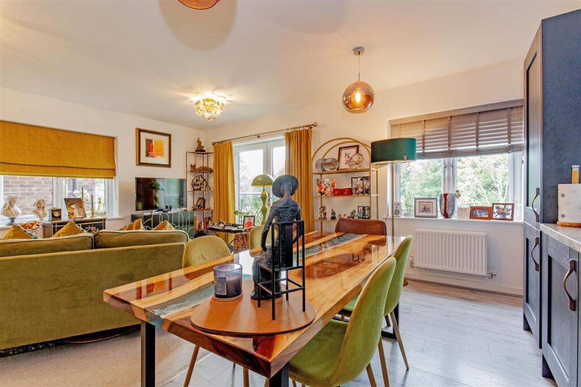
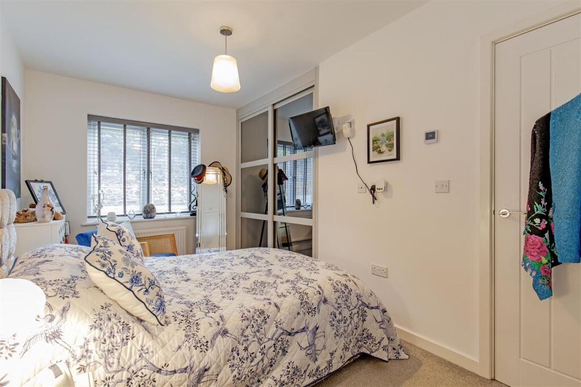
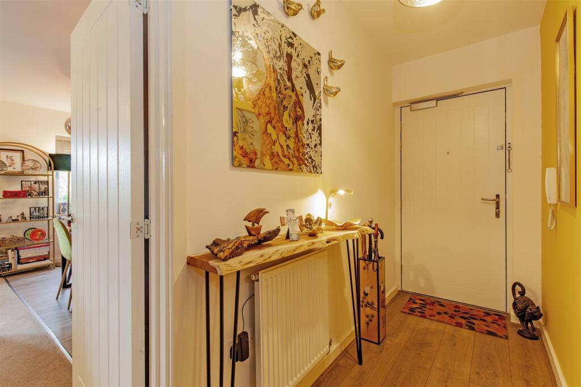
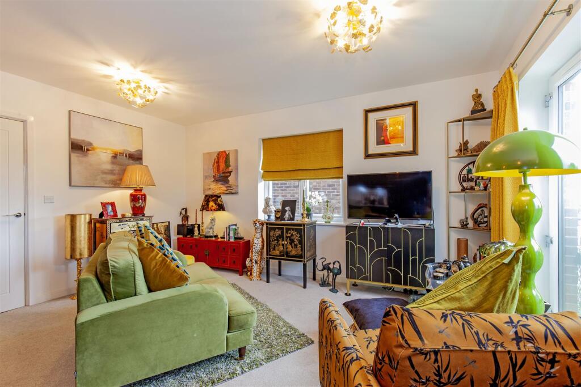
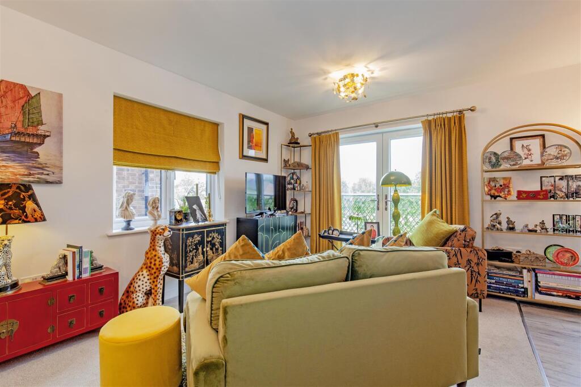
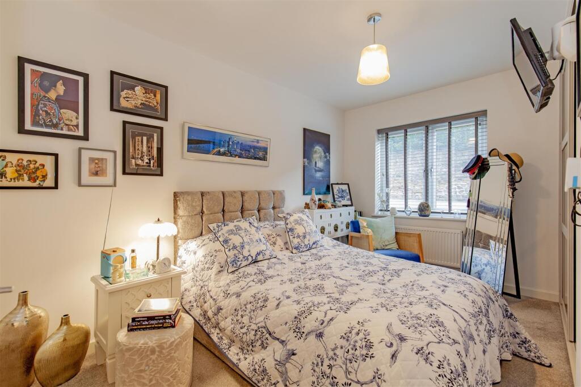
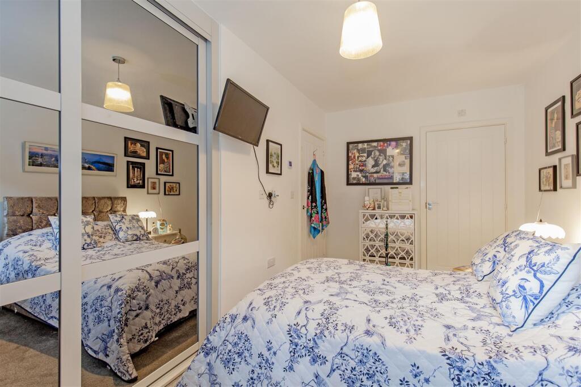
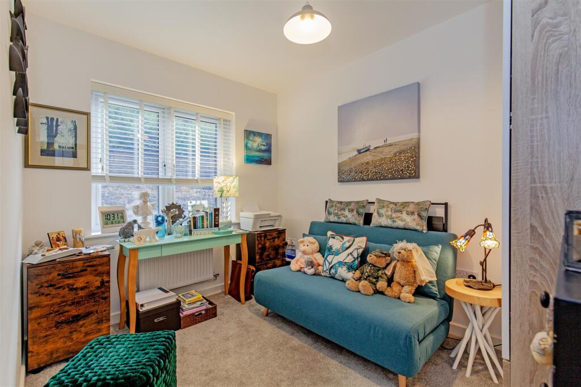
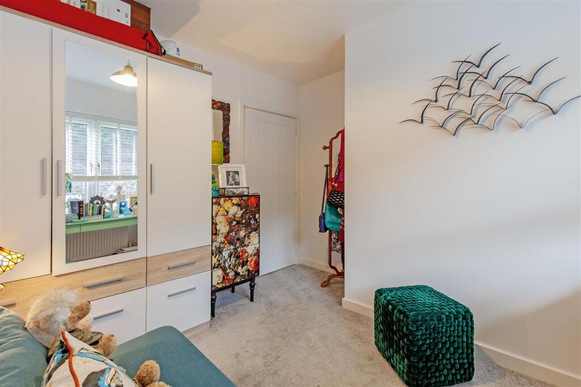
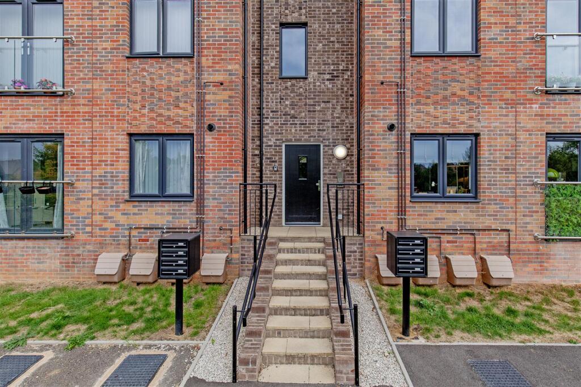
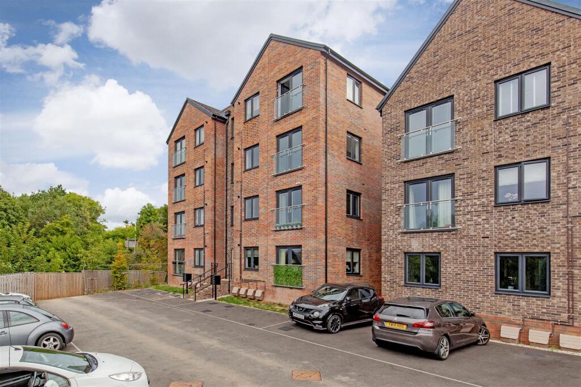
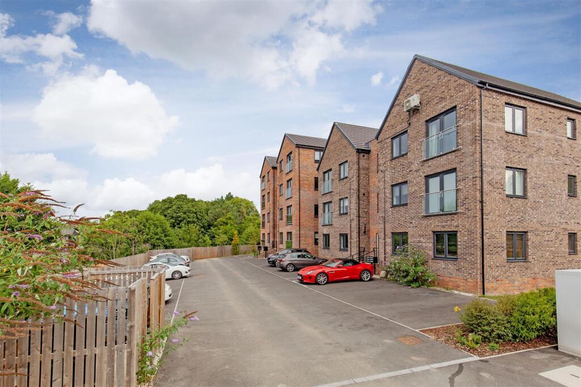
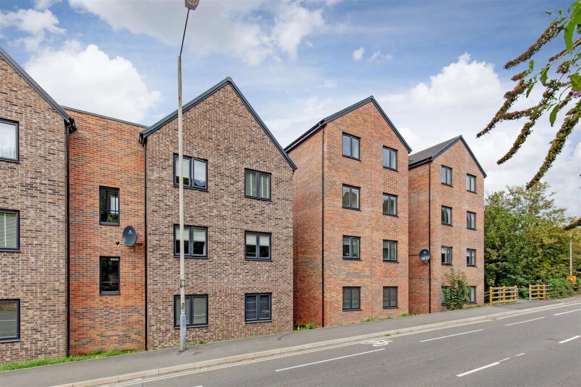
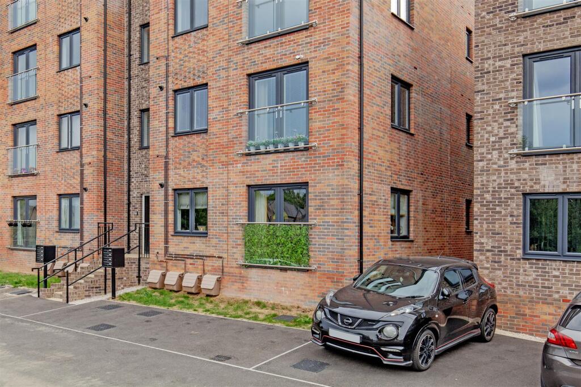
External-5.jpg Open Plan Living/Kitchen Area Open Plan Living/Kitchen Area Principal Double Bedroom Open Plan Living/Kitchen Area Exquisite En-Suite Shower Room Luxury Bathroom Entrance Hall Outside Open Plan Living/Kitchen Area Open Plan Living/Kitchen Area Open Plan Living/Kitchen Area Entrance Hall Open Plan Living/Kitchen Area Open Plan Living/Kitchen Area Principal Double Bedroom Principal Double Bedroom Double Bedroom Two Double Bedroom Two Outside Outside Outside Outside Outside
/ 24
Property details
Tenure
LEASEHOLD
Floor area
66 m²
Council tax band
A
EPC rating
B
Last sold
£156,995 Mar 2023
Price per m²
£2,121/m²
Local average
£142,778 (-1.9%)
Deprivation
Decile 3 (7,738 of 33,755)
Street crime
347 incidents within 1 mile (May 2026)
Key features
- Guide Price £140,000 - £150,000
- Early viewing is Highly Recommended of this Immaculately presented LEASEHOLD- TWO DOUBLE BEDROOM/TWO BATHROOM GROUND FLOOR APARTMENT
- Constructed in 2022 with a 10 year build warranty and an UPGRADED SPECIFICATION!
- Ideally suited to first time buyers, downsizers or investors alike!! POTENTIAL YIELD approx. of 7% pa based upon a PURCHASE PRICE OF £150,000 and a MONTHLY RENTAL OF £875.
- Situated within the prestigious Waterside Quarter Development in the sought-after area of Tapton, this stylish modern apartment, built by Avant Homes, offers contemporary living in an exceptional loca
- 999 YEAR LEASE FROM 01/01/2022 Trust Green- Amenity Management & Maintenance- Current Service Charge Period is 21/2/2025 - 20/02/2026. Annual Management Fee £148.45 per month
- This apartment will have one allocated parking space, but as yet the parking is amicably shared. Shared entrance and shared stairwell. Security Telecom Service. Bin Storage Area
- Benefiting from all carpeting and floor coverings, blinds to both bedrooms and living area are all included. Gas Central Heating-Combi boiler with dual controls and uPVC double glazed windows
- Principal double bedroom with exquisite fully tiled en suite shower room. feature tiled family bathroom with a sleek 3 piece suite.
- Energy Rating B
Additional details
- Parking
- Communal
Description
Early viewing is Highly Recommended of this Immaculately presented LEASEHOLD- TWO DOUBLE BEDROOM/TWO BATHROOM GROUND FLOOR APARTMENT-constructed in 2022 with a 10 year build warranty and an UPGRADED SPECIFICATION!
Ideally suited to first time buyers, downsizers or investors alike!! POTENTIAL YIELD approx. of 7% pa based upon a PURCHASE PRICE OF £150,000 and a MONTHLY RENTAL OF £875.
Situated within the prestigious Waterside Quarter Development in the sought-after area of Tapton, this stylish modern apartment, built by Avant Homes, offers contemporary living in an exceptional location. Ideally positioned, it provides easy access to Chesterfield Railway Station, Chesterfield College, the town centre, Tapton Park, and an array of local amenities, including supermarkets and scenic canal-side walks and cycle trails.
999 YEAR LEASE FROM 01/01/2022
Trust Green- Amenity Management & Maintenance- Current Service Charge Period is 21/2/2025 - 20/02/2026. Annual Management Fee £148.45 per month
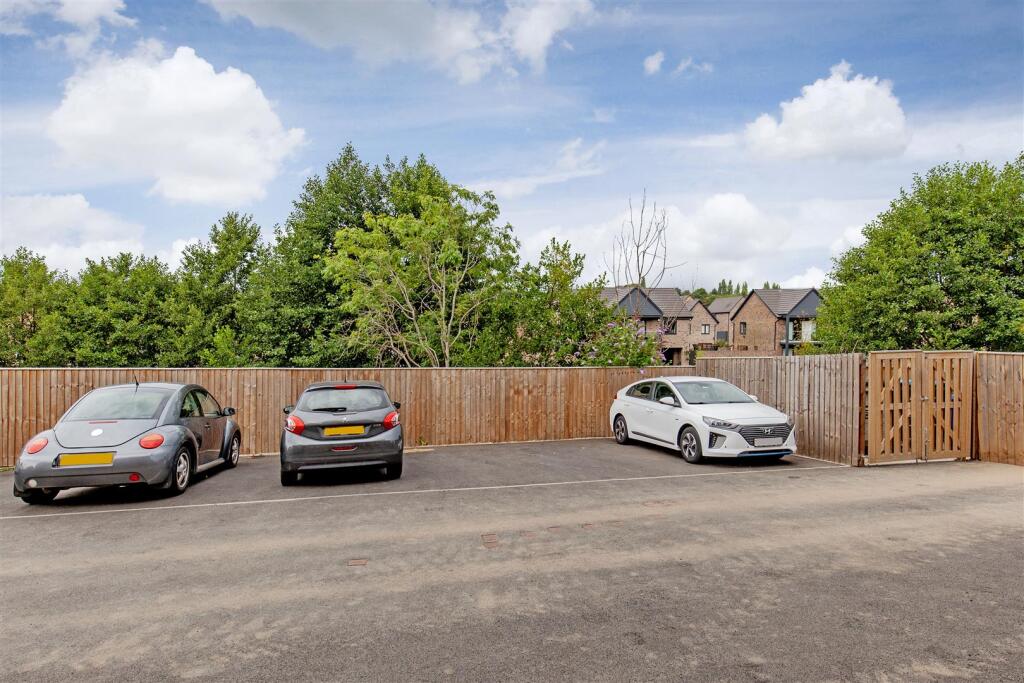
As of August 2025 the rear carpark has still to be completed by the developers. This apartment will have one allocated parking space, but as yet the parking is amicably shared. Shared entrance and shared stairwell. Security Telecom Service. Bin Storage Area
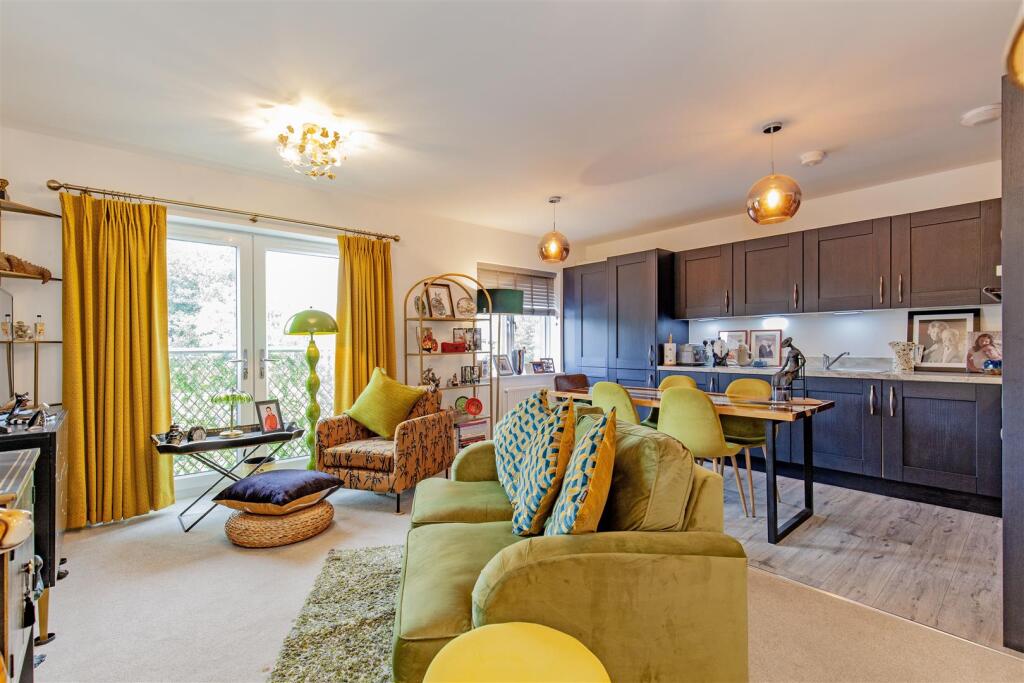
Benefiting from all carpeting and floor coverings, blinds to both bedrooms and living area are all included. Gas Central Heating-Combi boiler with dual controls and uPVC double glazed windows. Internally offers you a spacious entrance hallway, complete with a built-in storage cupboard. The beautifully designed open-plan kitchen and living area boasts high-specification integrated appliances and opens onto a Juliet balcony, offering rear aspect over Chesterfield Canal and beyond.
Principal double bedroom with exquisite fully tiled en suite shower room, second versatile bedroom which could be used for office or home working and luxury feature tiled family bathroom with a sleek 3 piece suite.
Leasehold Information - 999 YEAR LEASE FROM 01/01/2022
Trust Green- Amenity Management & Maintenance- Current Service Charge Period is 21/2/2025 - 20/02/2026
Annual Management Fee £148.45 per month
As of August 2025 the rear carpark has still to be completed by the developers. This apartment will have one allocated parking space, but as yet the parking is amicably shared.
Shared entrance and shared stairwell
Security Telecom Service
Bin Storage Area
Additional Information - Blinds to both bedrooms and living area included
All carpeting included
Gas Central Heating-Combi boiler with dual controls
uPVC double glazed windows
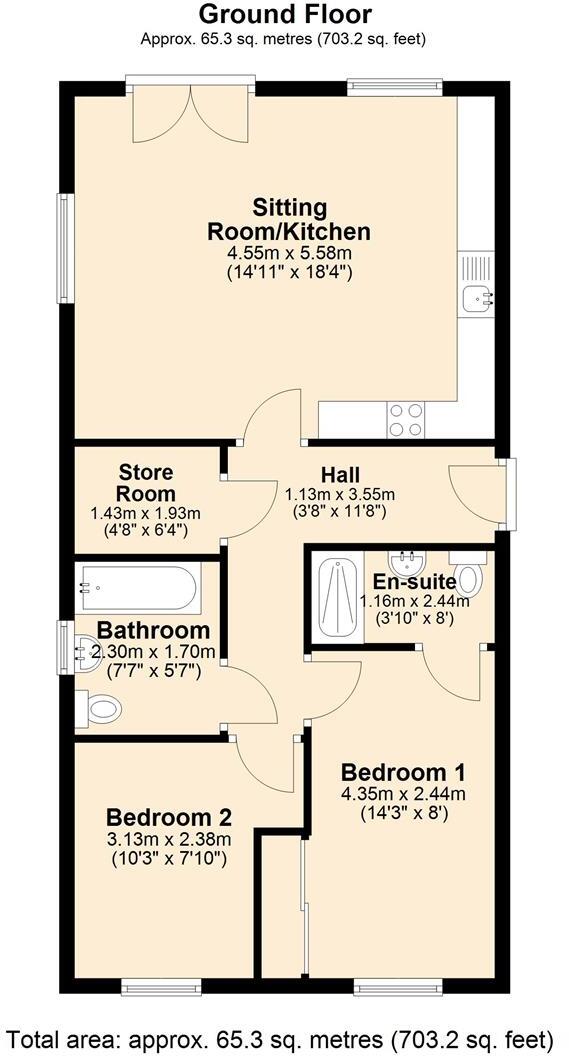
Gross Internal Floor Area- 65.3Sq.m/ 703.2Sq.Ft.
Council Tax Band -A
Secondary School Catchment Area -Whittington Green School
Communal Entrance Hallway - Security Telecom System
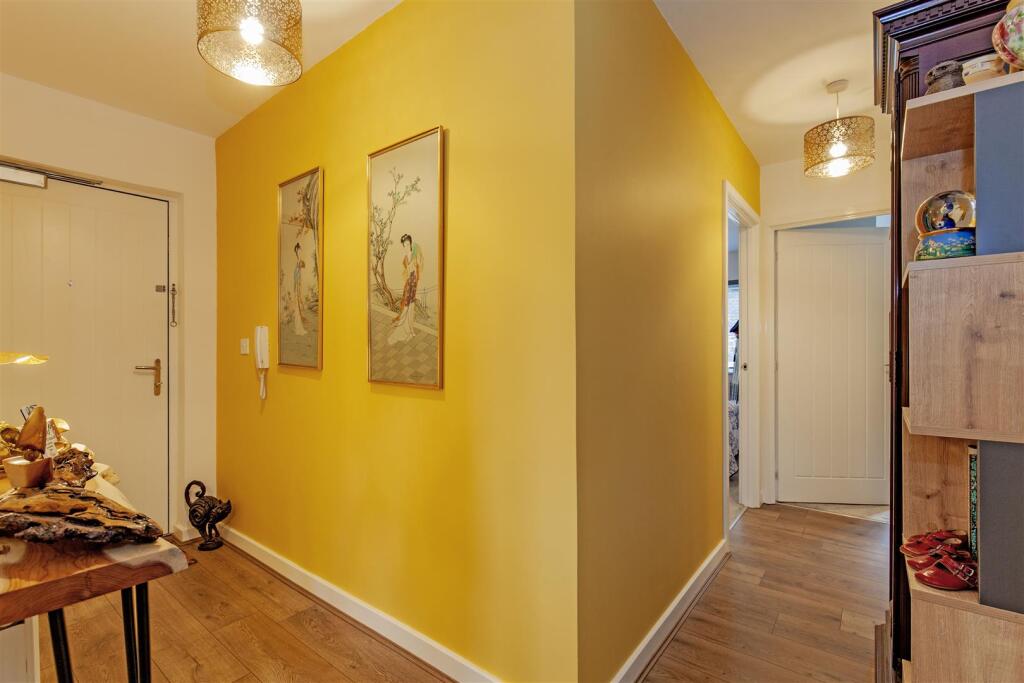
Entrance Hall - 3.56m x 1.12m (11'8" x 3'8") - Stylish entrance hall featuring a very useful built-in storage cupboard with consumer unit and lighting. modern wood-effect laminate flooring, and fresh painted décor. An entry phone system and room thermostat add to the convenience of this well-designed space.
Store Room - 1.93m x 1.42m (6'4" x 4'8") - A versatile, very useful, built-in storage cupboard with consumer unit and lighting. Could also be used as a study area if required for home working.
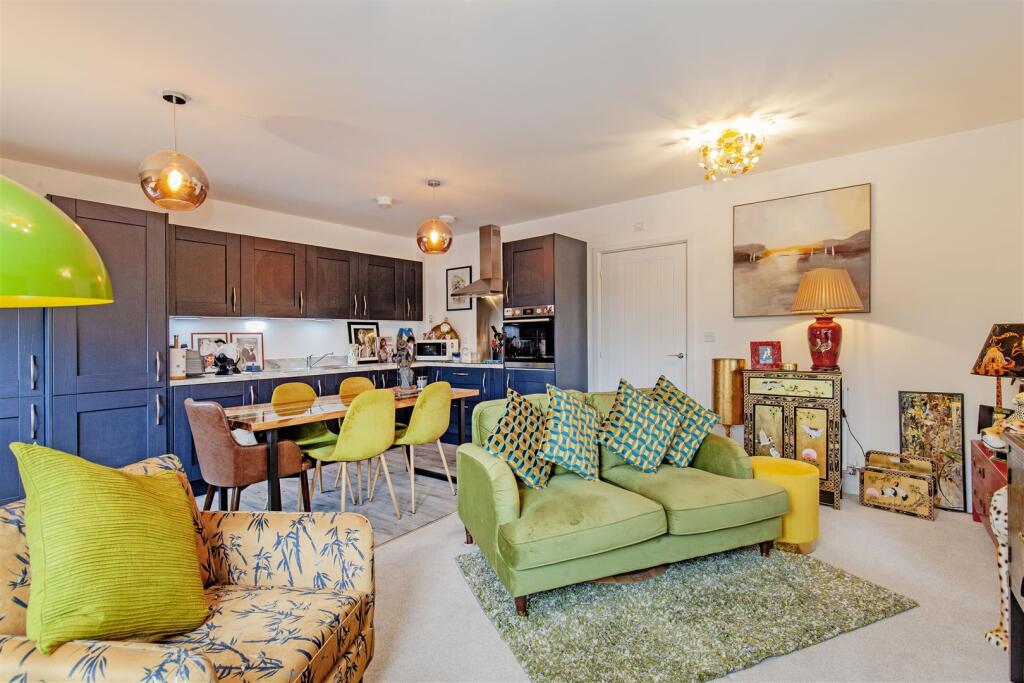
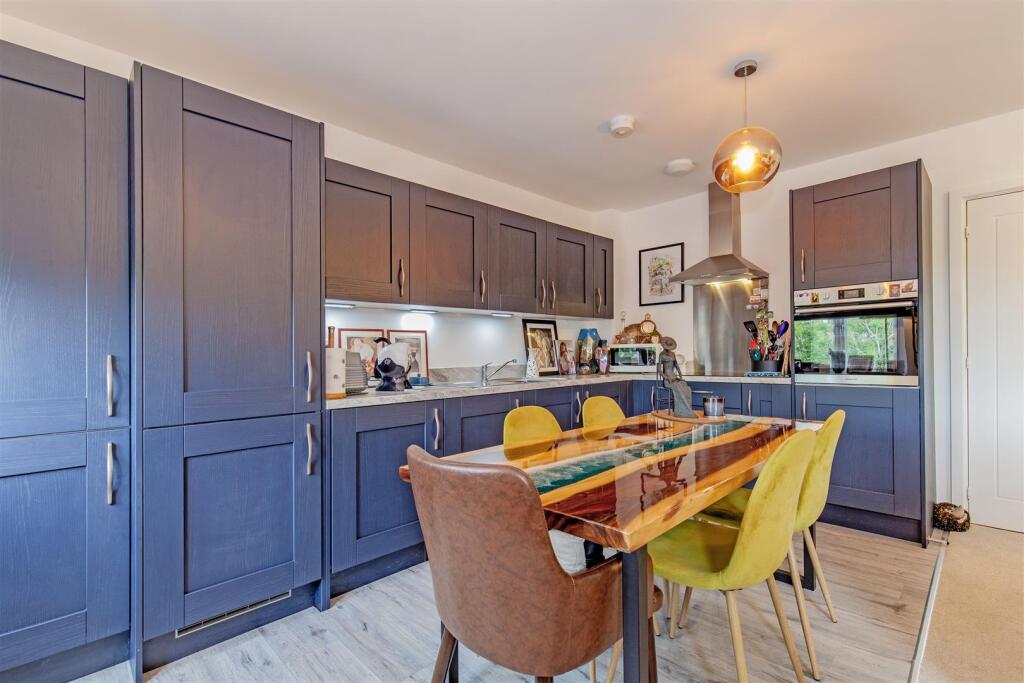
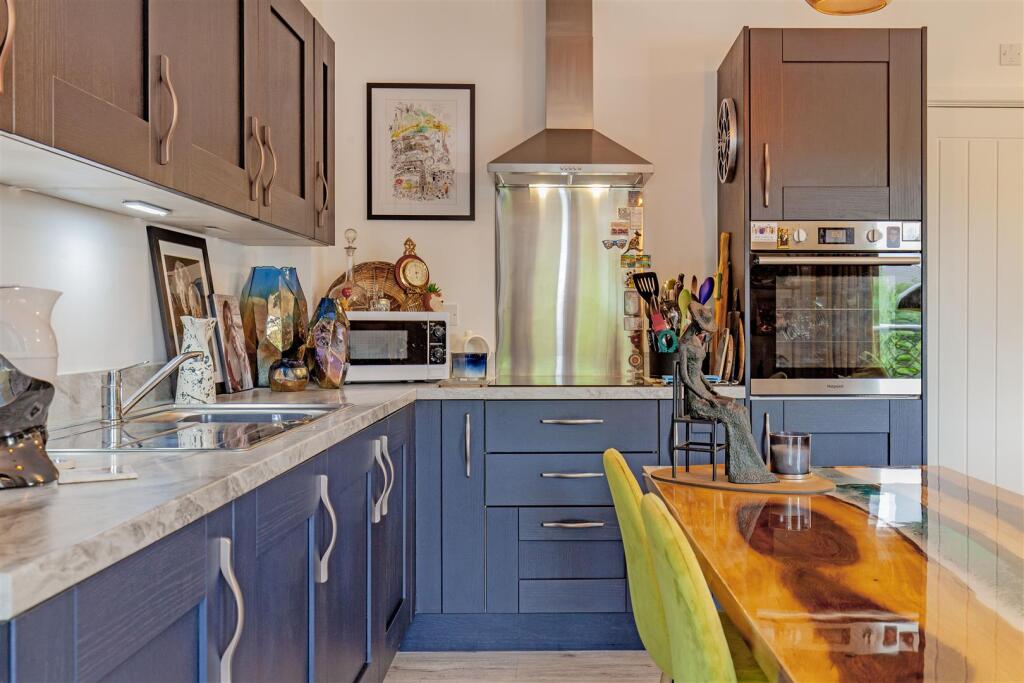
Open Plan Living/Kitchen Area - 5.59m x 4.55m (18'4" x 14'11") - This stunning open-plan kitchen and living area is designed for modern living, featuring stylish grey wood-effect laminate flooring, painted décor, and two radiators for year-round comfort. Natural light floods the space through a uPVC window to the front and side plus uPVC doors that open onto a Juliet balcony with pleasant aspect. The contemporary kitchen is fitted with high-specification integrated appliances, including a fridge, freezer, oven, extractor, and a four-ring electric hob. A stainless steel sink with a brushed stainless mixer tap is set within a sleek laminated worktop, complemented by matching drawers and base units, with contrasting wall units providing ample storage. There is also space and plumbing for a washing machine, and a space suitable for a dishwasher ensuring convenience and functionality. The Logic Combi boiler is located in the kitchen area with service record.
Principal Double Bedroom - 4.34m x 2.44m (14'3" x 8'0") - Main double bedroom benefits from a front aspect window allowing plenty of natural light to fill the space. Featuring a stylish neutral carpet, and a radiator for added comfort, this room offers both elegance and practicality.
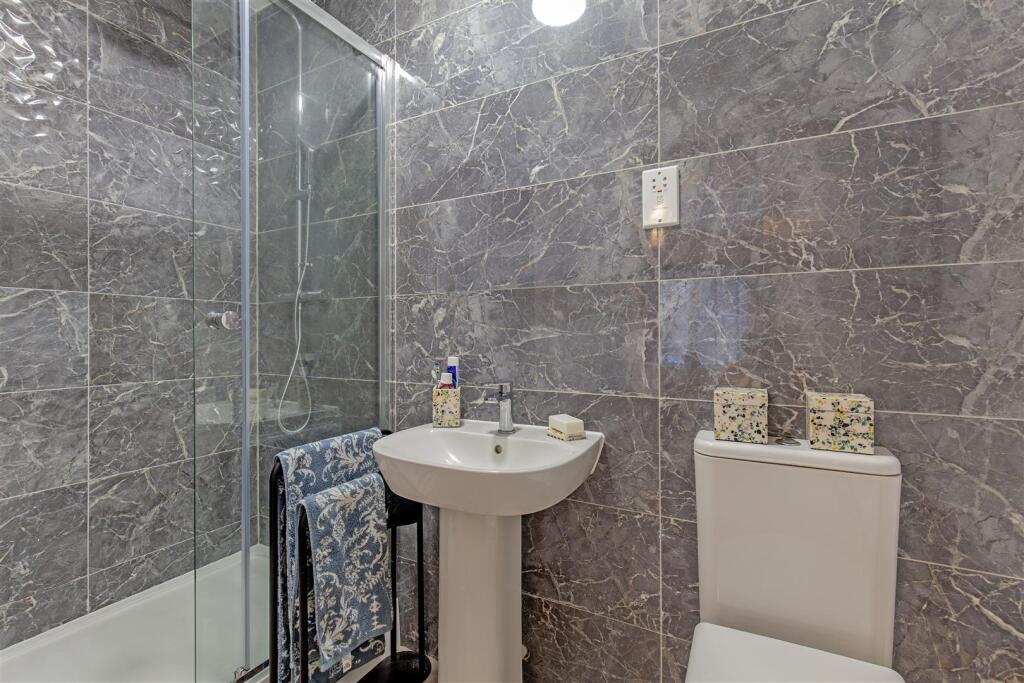
Exquisite En-Suite Shower Room - 2.44m x 1.17m (8'0" x 3'10") - Stylish feature full tiling to the walls and comprising of a 3 piece suite which includes a double wet shower area with mains rainfall shower, pedestal wash hand basin and low level WC. Shaver point.
Double Bedroom Two - 3.12m x 2.39m (10'3" x 7'10") - A good sized second versatile bedroom which could also be used for office or home working space with plenty of natural light from the front aspect window.
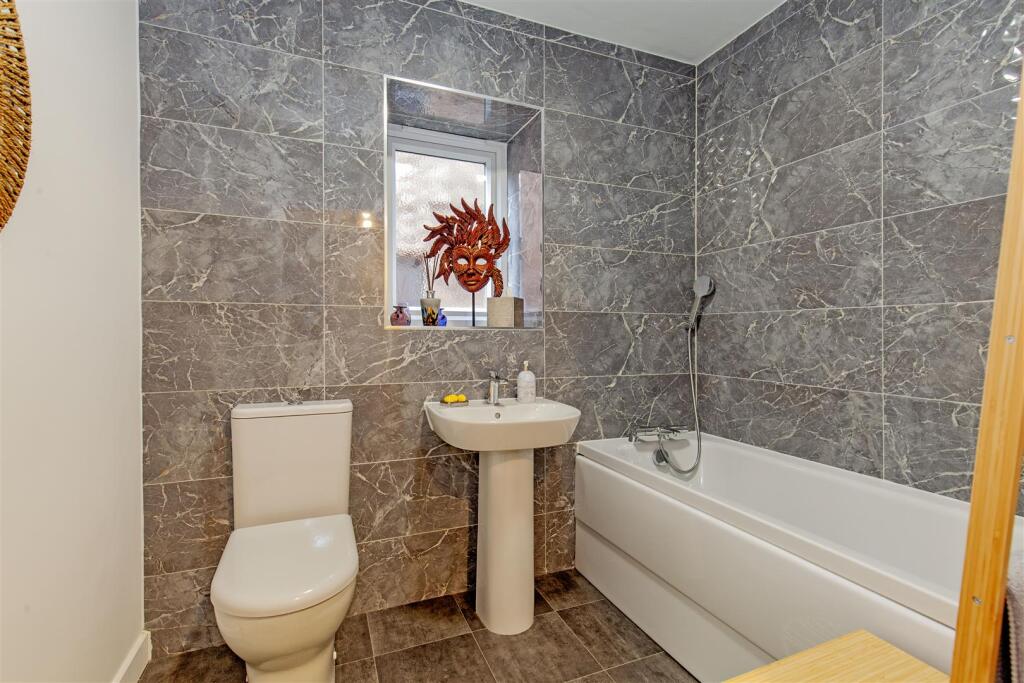
Luxury Bathroom - 2.31m x 1.70m (7'7" x 5'7") - Fabulous modern bathroom - finished to a high standard, featuring wall tiling and tile effect vinyl flooring. Sleek white three-piece suite includes a low-flush WC, a pedestal wash hand basin with a chrome mixer tap, and a bath with a chrome mixer shower. An extractor fan, radiator, and opaque uPVC window provide both comfort and practicality.
Outside - The property benefits from an allocated parking space within the communal car park, providing convenient parking.
Listed by
Chesterfield
AW Property Services Ltd T/A Wards Estate Agents
Reference: 165865571
EPC Rating & Upgrade Cost
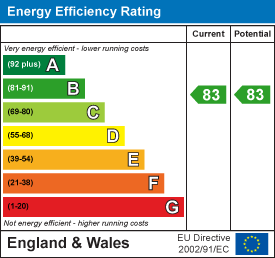
Current rating: B
Potential rating: B
Inspection date: 16/03/2023
Expiry date: 15/03/2033
Current heating cost: £394/year
Potential heating cost: £394/year
Flood risk
Zone: 1
Risk: Low
Job (default Low)
Floorplans
15 Laver Drive.JPG
EPC Graphs
EE Rating
Price history
| Event | Date | Price | % change |
|---|---|---|---|
| Sold | 17/03/2023 (3 years ago) | £156,995 | — |
Source: HM Land Registry Price Paid Data. Crown copyright.
Sold Comparables
Same street and nearby sales within 0.25 miles (last 5 years). Data from Land Registry Price Paid.
| Address | Price | Date | Type |
|---|---|---|---|
| 32 WOODYARD AVENUE, CHESTERFIELD, DERBYSHIRE, S41 7WF | £160,000 | 23/01/2026 | Flat |
| Same street 7 LAVER DRIVE, CHESTERFIELD, DERBYSHIRE, S41 7WA | £148,495 | 15/12/2023 | Flat |
| Same street 18 LAVER DRIVE, CHESTERFIELD, DERBYSHIRE, S41 7WA | £158,495 | 24/03/2023 | Flat |
| Same street 17 LAVER DRIVE, CHESTERFIELD, DERBYSHIRE, S41 7WA | £154,995 | 17/03/2023 | Flat |
| Same street 11 LAVER DRIVE, CHESTERFIELD, DERBYSHIRE, S41 7WA | £142,995 | 24/02/2023 | Flat |
| Same street 9 LAVER DRIVE, CHESTERFIELD, DERBYSHIRE, S41 7WA | £139,995 | 17/02/2023 | Flat |
| Same street 4 LAVER DRIVE, CHESTERFIELD, DERBYSHIRE, S41 7WA | £119,995 | 22/12/2022 | Flat |
| Same street 3 LAVER DRIVE, CHESTERFIELD, DERBYSHIRE, S41 7WA | £124,995 | 01/12/2022 | Flat |
| Same street 5 LAVER DRIVE, CHESTERFIELD, DERBYSHIRE, S41 7WA | £124,995 | 01/12/2022 | Flat |
| Same street 1 LAVER DRIVE, CHESTERFIELD, DERBYSHIRE, S41 7WA | £119,995 | 01/12/2022 | Flat |
| Same street 2 LAVER DRIVE, CHESTERFIELD, DERBYSHIRE, S41 7WA | £119,995 | 01/12/2022 | Flat |
| Same street 23 LAVER DRIVE, CHESTERFIELD, DERBYSHIRE, S41 7WA | £324,995 | 28/10/2022 | Detached |
| THORNFIELD HOUSE APARTMENTS 2 GRATTON PLACE, CHESTERFIELD, DERBYSHIRE, S41 7FF | £137,500 | 27/09/2022 | Flat |
| 3 CANAL MEWS, CHESTERFIELD, DERBYSHIRE, S41 7NL | £139,750 | 20/09/2022 | Flat |
| THORNFIELD HOUSE APARTMENTS 1 GRATTON PLACE, CHESTERFIELD, DERBYSHIRE, S41 7FF | £107,500 | 16/09/2022 | Flat |
| THORNFIELD HOUSE APARTMENTS 3 GRATTON PLACE, CHESTERFIELD, DERBYSHIRE, S41 7FF | £120,000 | 16/09/2022 | Flat |
| THORNFIELD HOUSE APARTMENTS 4 GRATTON PLACE, CHESTERFIELD, DERBYSHIRE, S41 7FF | £142,500 | 16/09/2022 | Flat |
| Same street 24 LAVER DRIVE, CHESTERFIELD, DERBYSHIRE, S41 7WA | £261,900 | 29/07/2022 | Detached |
| Same street 28 LAVER DRIVE, CHESTERFIELD, DERBYSHIRE, S41 7WA | £261,900 | 30/06/2022 | Detached |
| Same street 27 LAVER DRIVE, CHESTERFIELD, DERBYSHIRE, S41 7WA | £259,995 | 30/06/2022 | Detached |
| Same street 25 LAVER DRIVE, CHESTERFIELD, DERBYSHIRE, S41 7WA | £261,900 | 30/06/2022 | Detached |
| 5 CANAL MEWS, CHESTERFIELD, DERBYSHIRE, S41 7NL | £140,000 | 27/05/2022 | Flat |
| 6 SAWMILL MEWS, CHESTERFIELD, DERBYSHIRE, S41 7WD | £149,995 | 25/02/2022 | Flat |
| 11 SAWMILL MEWS, CHESTERFIELD, DERBYSHIRE, S41 7WD | £149,995 | 21/02/2022 | Flat |
| 28 SAWMILL MEWS, CHESTERFIELD, DERBYSHIRE, S41 7WD | £144,995 | 30/09/2021 | Flat |
| 80 WOODYARD AVENUE, CHESTERFIELD, DERBYSHIRE, S41 7WF | £144,995 | 27/08/2021 | Flat |
| 6 DOVETAIL COURT, CHESTERFIELD, DERBYSHIRE, S41 7WE | £142,995 | 30/07/2021 | Flat |
Street average: £181,709 (15 sales)
Area average: £140,019 (12 sales)
Capital growth trend
Land Registry outcode average: last 12 months vs 5y and 10y ago (from sold prices).
House Price Index (HM Land Registry — official index, not sold-price averages): Chesterfield. Series: Flats and maisonettes. As of April 2026.
Rental Range
Estimated market rent for Chesterfield. Low = conservative, Realistic = average, Optimistic = best case.
Based on Local Authority from postcode lookup → Chesterfield.
LHA (30th percentile) floor for Chesterfield: £524/mo (Apr 2025 – Mar 2026)
Location
Nearby
Nearest stations, universities and amenities (distance from property).
| Type | Name | Distance |
|---|---|---|
| Bus stop | Tapton Junction | 0.0 miles |
| Shop | CMS Commercials | 0.3 miles |
| Shop | Carpet Tile Centre | 0.3 miles |
| Train station | Chesterfield | 0.4 miles |
| Train station | Roundhouse Halt | 2.6 miles |
| Hospital | Cygnet | 8.7 miles |
| Hospital | Argyll House | 8.9 miles |
| University | Sheffield Hallam University | 9.7 miles |
| University | The University of Sheffield AMRC | 9.9 miles |
Street-level crime
| Category | Count |
|---|---|
| Violence and sexual offences | 114 |
| Shoplifting | 66 |
| Anti-social behaviour | 50 |
| Public order | 48 |
| Criminal damage and arson | 28 |
| Other theft | 10 |
| Vehicle crime | 8 |
| Drugs | 6 |
| Burglary | 5 |
| Bicycle theft | 4 |
| Other crime | 2 |
| Possession of weapons | 2 |
| Robbery | 2 |
| Theft from the person | 2 |
| Total incidents | 347 |
Within 1 mile during May 2026. Source: data.police.uk (England & Wales).
Schools nearby
Nearest open schools with Ofsted ratings (England). Closed schools are not shown. Data from Get Information about Schools and Ofsted.
| Name | Type | Distance | Ofsted |
|---|---|---|---|
| Chesterfield College | Other | 0.4 miles | — (No rating) |
| Abercrombie Primary School | Primary | 0.4 miles | Good — 3 Jul 2019 |
| Christ Church CofE Primary School | Primary | 0.5 miles | Good — 19 Jul 2013 |
| St Mary's Catholic Primary | Primary | 0.7 miles | Good — 8 Jan 2019 |
| St Peter and St Paul School | Other | 0.8 miles | — (No rating) |
Rental Comparables
Residential lets from OpenRent and Rightmove for the area (same bedroom count). Use to validate rent estimates. Student lets are excluded.
| Title | Rent | Beds | Distance | As seen on |
|---|---|---|---|---|
| 2 Bed Terraced House, Hazlehurst Lane, S41 | £750/mo | 2 | 0.2 miles | OpenRent |
| 2 Bed End Terrace, Sheffield Road, S41 | £775/mo | 2 | 0.3 miles | OpenRent |
| 2 Bed Flat, Brindley House, S41 | £750/mo | 2 | 0.34 miles | OpenRent |
| 2 Bed End Terrace, Panthers Place, S41 | £895/mo | 2 | 0.35 miles | OpenRent |
| 2 Bed Flat, Heathcote House, S41 | £795/mo | 2 | 0.37 miles | OpenRent |
| 2 Bed Flat, Heathcote House, S41 | £895/mo | 2 | 0.37 miles | OpenRent |
| 2 Bed Flat, Newland Dale, S41 | £700/mo | 2 | 0.4 miles | OpenRent |
| 2 Bed Semi-Detached House, Higher Albert St, S41 | £700/mo | 2 | 0.44 miles | OpenRent |
| 2 Bed Flat, Camlough Walk, S41 | £800/mo | 2 | 0.71 miles | OpenRent |
Average rent: £784/mo (9 listings)
Rent-driven metrics
Based on OpenRent comparables.
- Rent ratio — Monthly rent ÷ purchase price (1% rule). 1%+ = strong, 0.8–1% = okay, <0.8% = weak for cashflow.
- Max investor price — Rent ÷ 0.8%; the price at which rent would be 0.8% of price (Stoke-style target).
- Target investor price — Rent ÷ 1%; the price at which rent would be 1% of price (strong cashflow band).
- Gross yield — Annual rent as % of purchase price (no costs).
- Cost-to-rent — Price ÷ annual rent (from OpenRent comparables). Under 14× = strong, 14–16× = acceptable, 17×+ = compressed.
- Cashflow — Rent minus mortgage, 10% maintenance, £25/mo compliance. Assumes 75% LTV, 3.95% APR (5yr fixed), 25yr term.
- ROI — Annual profit ÷ cash in (deposit + 4% purchase costs).