14 STOUR AVENUE
FELIXSTOWE, SUFFOLK IP11 2NP
£275,000
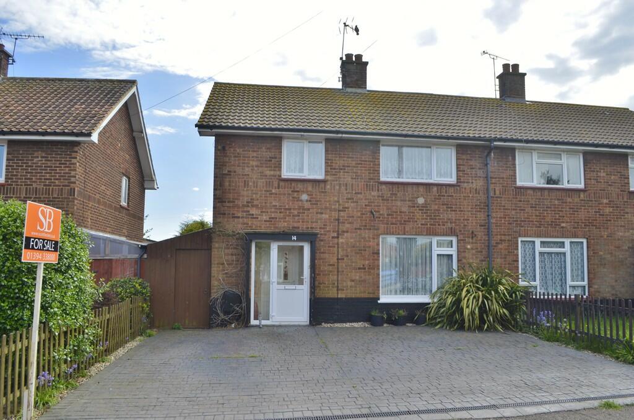
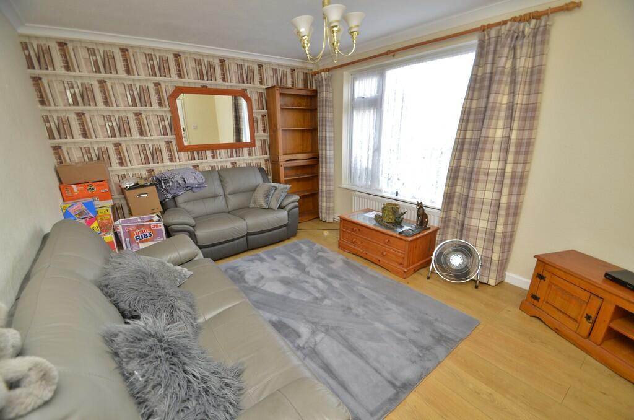
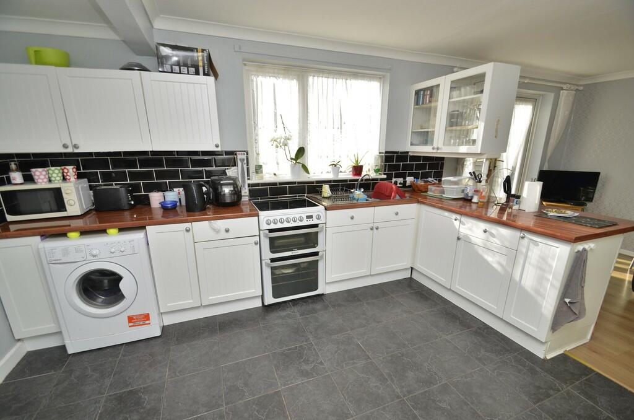
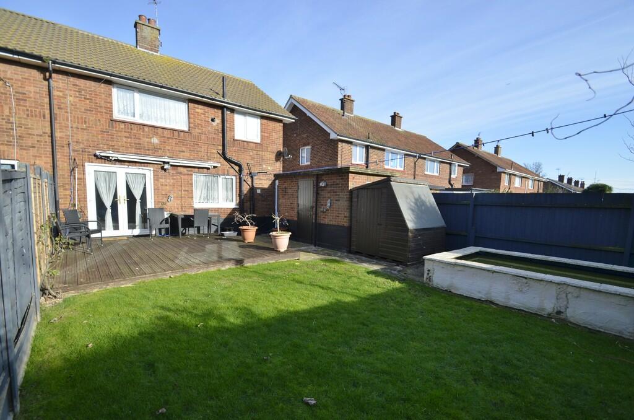
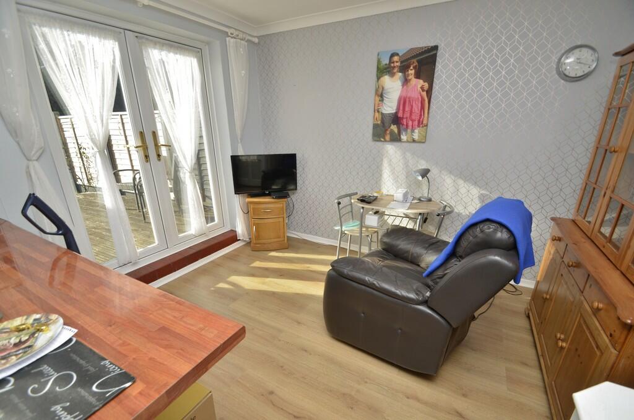
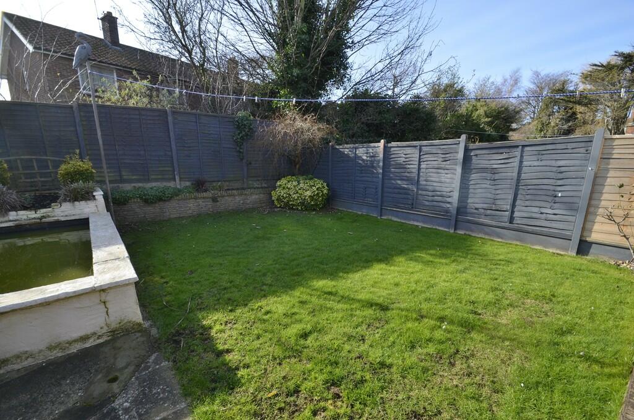
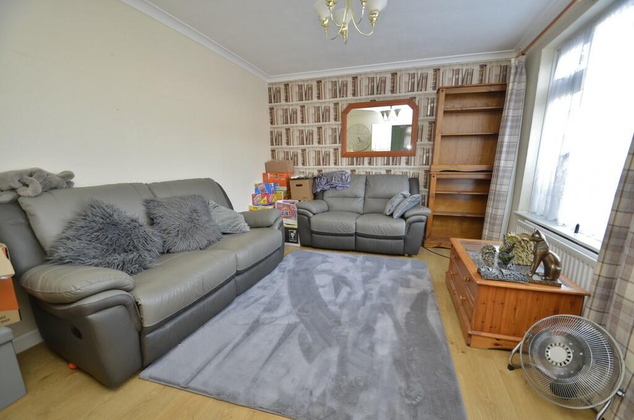
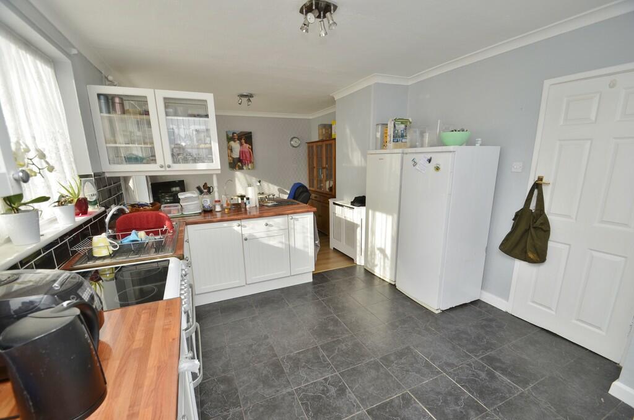
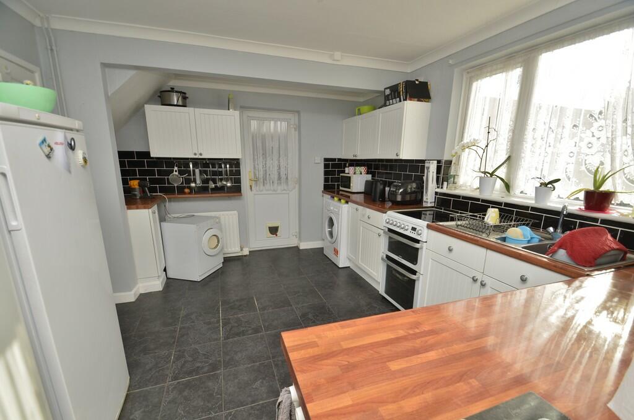
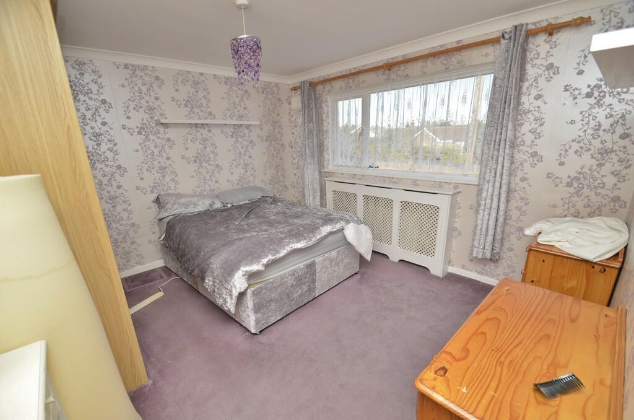
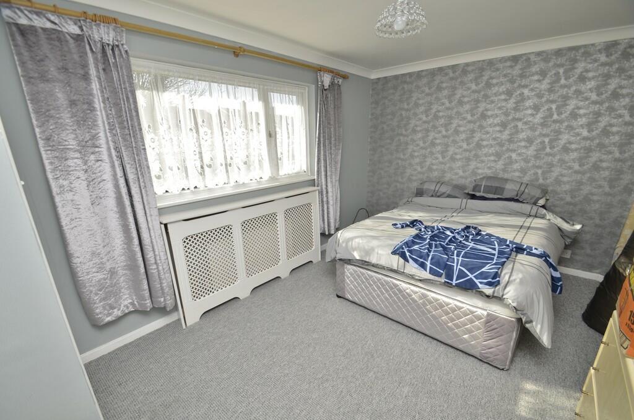
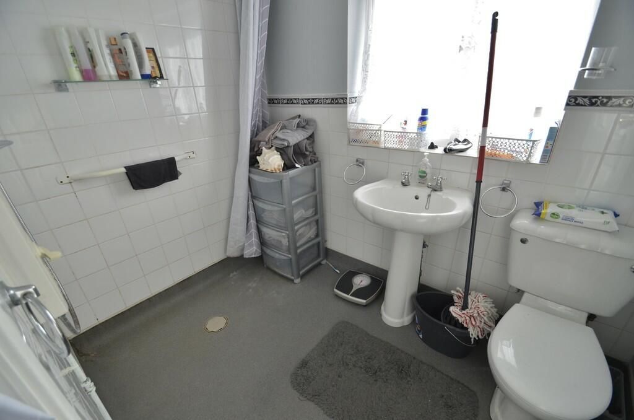
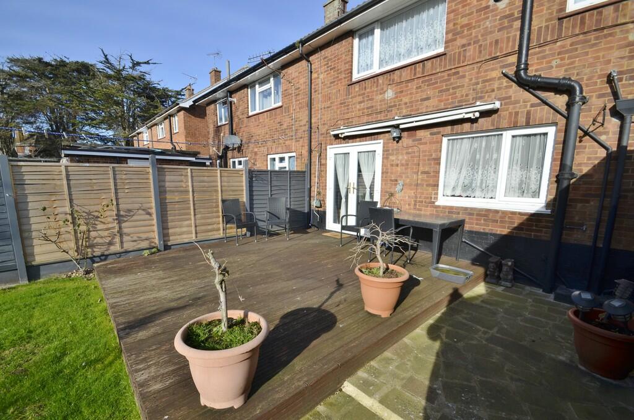
Photo 1 Photo 2 Photo 3 Photo 4 Photo 5 Photo 6 Photo 7 Photo 8 Photo 9 Photo 10 Photo 11 Photo 12 Photo 13
/ 13
Property details
Tenure
FREEHOLD
Floor area
92 m²
EPC rating
C
Last sold
£267,500 Oct 2023
Price per m²
£2,989/m²
Local average
£285,962 (-3.8%)
Deprivation
Decile 2 (5,895 of 33,755)
Street crime
116 incidents within 1 mile (May 2026)
Key features
- NO ONWARD CHAIN
- SEMI-DETACHED
- KITCHEN/DINER
- WET ROOM
- THREE BEDROOMS
- OFF ROAD PARKING
- SOUTH FACING REAR GARDEN
- VIEWING HIGHLY RECOMMENDED
Additional details
- Parking
- Off street
- Garden
- Yes
Description
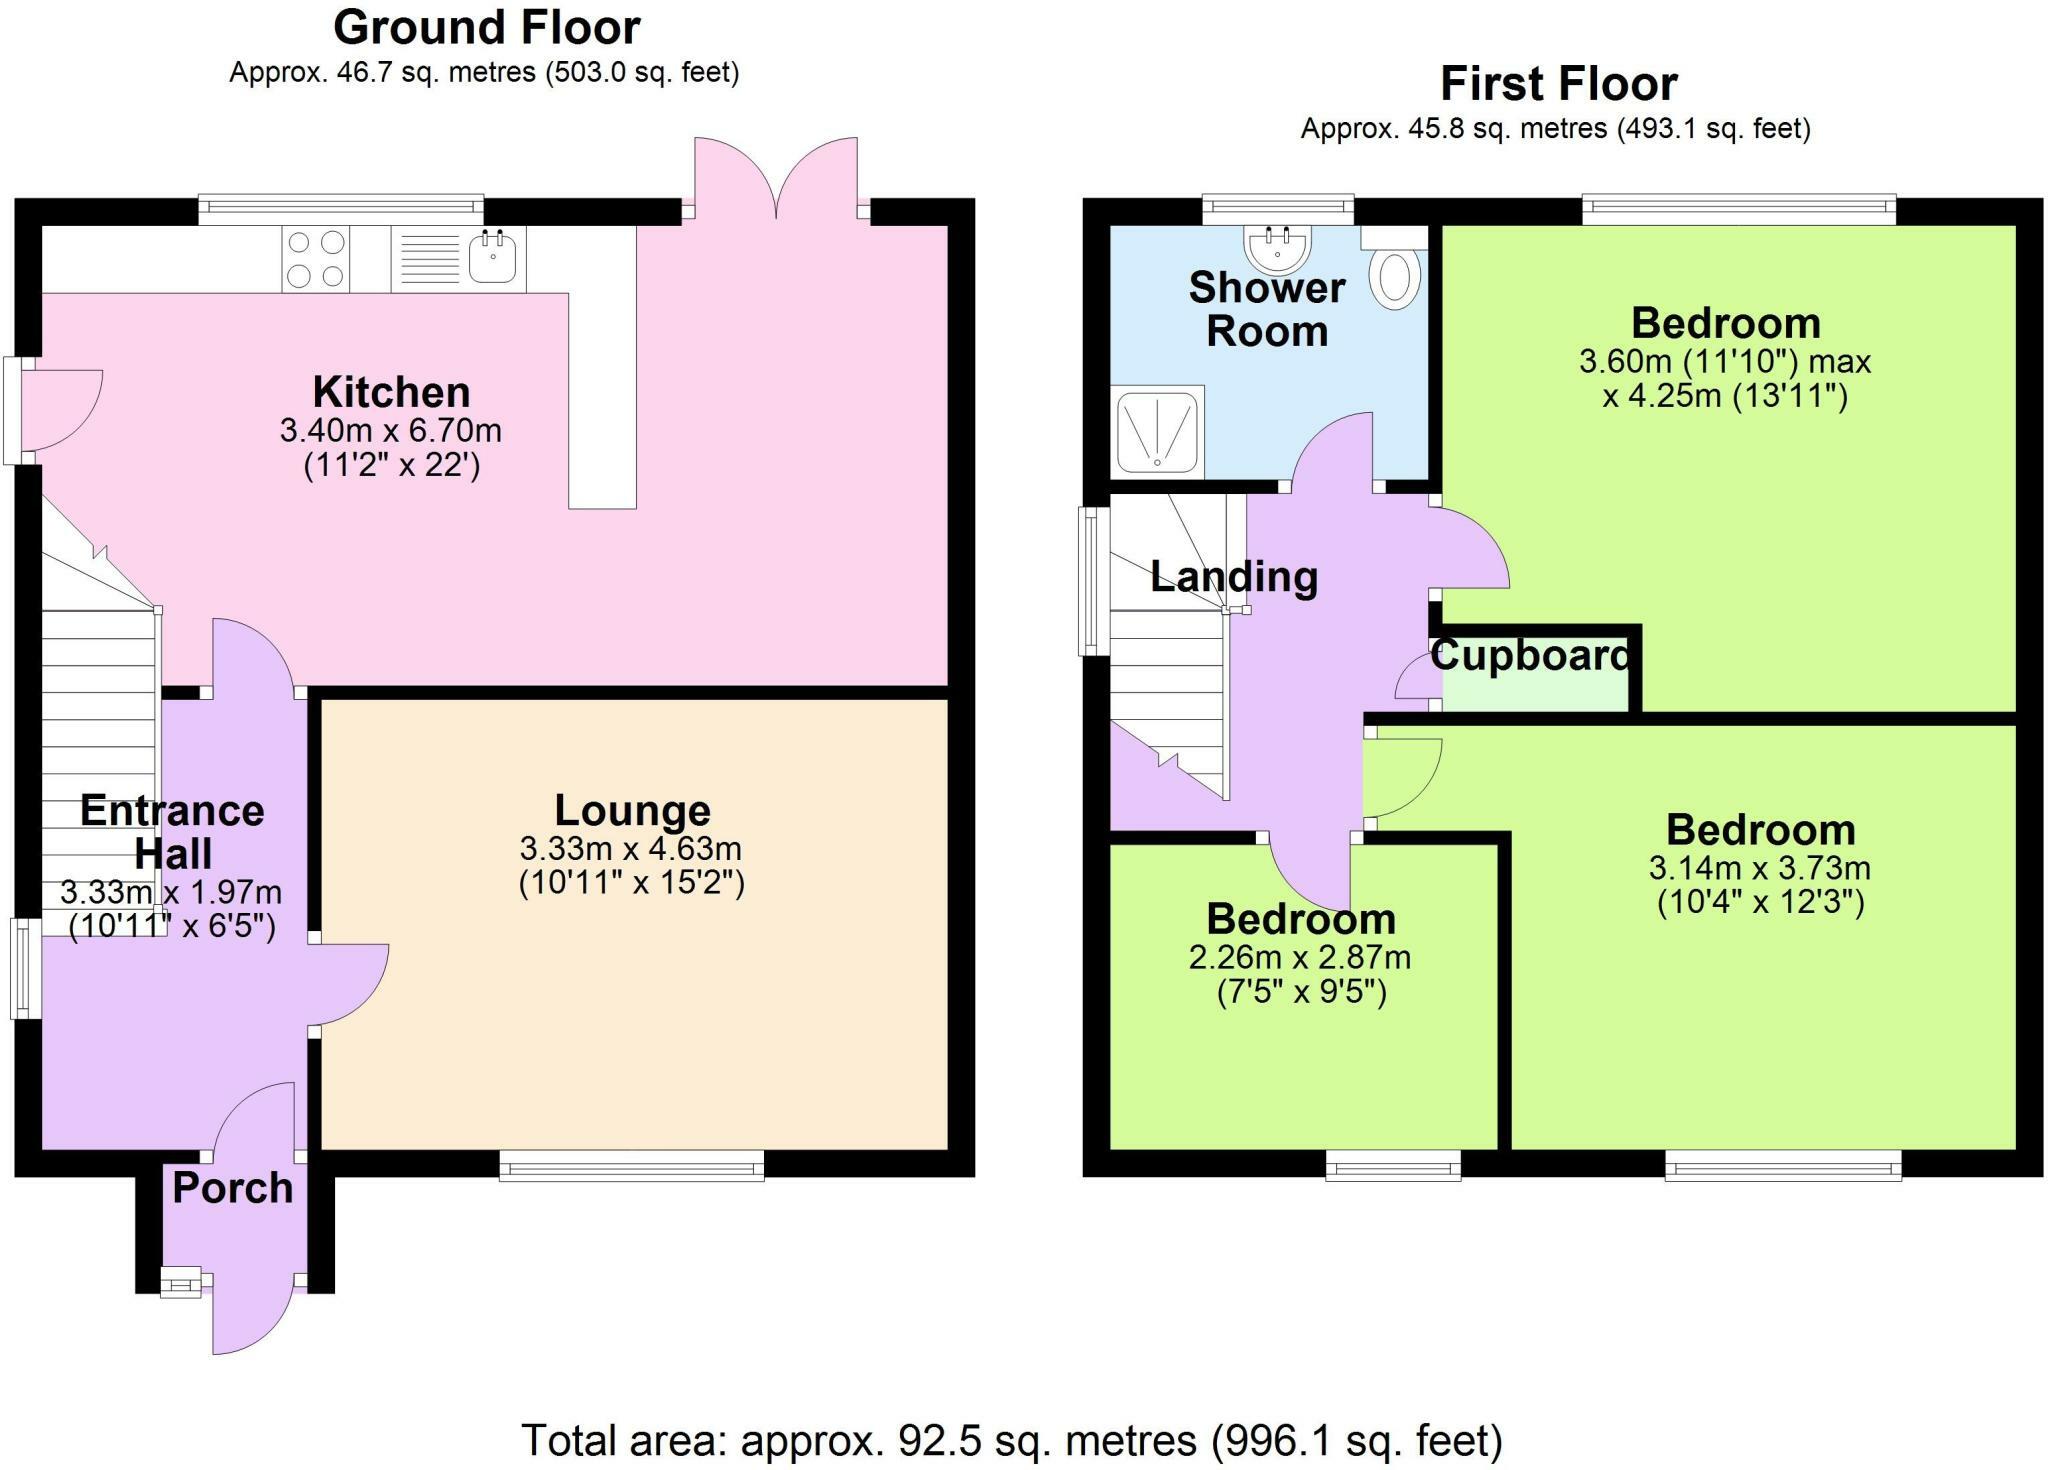
The accommodation briefly comprises entrance porch, entrance hall, lounge, kitchen / diner, three bedroms and a wet room.
Additionally there is a covered side passageway, accessed from both the front of the property and the kitchen, leading to the rear garden and a brick built outside store with light and power connected.
Stour Avenue is conveniently located within close proximity to a major supermarket, doctors surgery and a pharmacy. The Felixstowe town centre is approximately just over a mile away.
A viewing is highly recommended to appreciate the spacious accommodation on offer.
Double glazed entrance door opening to:-
ENTRANCE PORCH Windows to the front aspect. Further door opening to:-
ENTRANCE HALL Laminate flooring, radiator, stairs leading to the first floor, under stairs storage cupboard, window to the side aspect, door leading to:-
LOUNGE 15' 2" x 10' 11" (4.62m x 3.33m) Laminate flooring, radiator, window to the front aspect.
KITCHEN 22' x 10' 11" (6.71m x 3.33m) Fitted worktops with tiled splashbacks, breakfast bar area, storage units above and matching storage units and drawers below. Stainless steel one and a half bowl sink unit, space and plumbing available for washing machine, further space for fridge freezer, two radiators. French doors opening to the rear garden, off the kitchen there is a door to a lean-to with light and power connected. Door to front driveway and further door opening to the rear garden.
FIRST FLOOR LANDING Built-in storage cupboard, window to the side aspect, access to loft space, doors leading to:-
BEDROOM 1. 12' 3" x 11' (3.73m x 3.35m) Radiator, window to the front aspect.
BEDROOM 2. 14' x 8' 7" (4.27m x 2.62m) Radiator, window to the rear aspect, built-in cupboard housing the Potterton boiler.
BEDROOM 3. 9' 5" x 7' 5" (2.87m x 2.26m) Radiator, window to the front aspect.
WET ROOM 7' 8" x 5' 4" (2.34m x 1.63m) White suite comprising low level W.C., wash hand basin, shower area, part tiled walls, radiator, extractor, window to the rear aspect.
OUTSIDE The front of the property is fully block paved to allow ample off road parking. The rear garden is south facing with a decking area, mainly laid to lawn, paved patio area, fencing to boundaries, garden shed and brick built store 11' 4" x 11' 6" power and light connected, door to rear garden.
COUNCIL TAX ** Band 'B'
Listed by
Felixstowe
ScottBeckett
Reference: 132758213
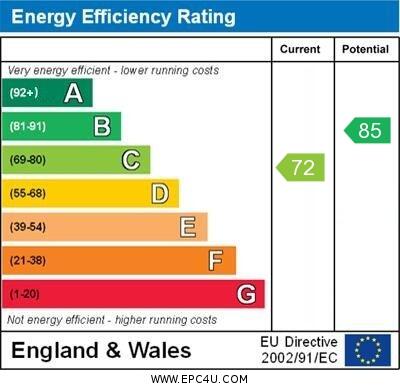
EPC Rating & Upgrade Cost
Current rating: C
Potential rating: B
Inspection date: 24/06/2021
Expiry date: 23/06/2031
Current heating cost: £498/year
Potential heating cost: £466/year
Est. upgrade cost to C: £14,500
Recommendations
- Floor insulation (solid floor) (£4,000 - £6,000)
- Solar water heating (£4,000 - £6,000)
- Solar photovoltaic panels, 2.5 kWp (£3,500 - £5,500)
Flood risk
Zone: 1
Risk: Low
Job (default Low)
Floorplans
Floorplan 1
EPC Graphs
EPC 1
FENSA Certificates
This property has 1 FENSA certificate(s) on record, indicating window/door installations by FENSA-approved installers.
FENSA Certificate #540355
Property Details
Street: 14 Stour Avenue
Town: FELIXSTOWE
Postcode: IP11 2NP
Installation Details
Items: 6 windows and 3 doors
Certificate Issued: 31/03/2003
Work Completed: 21/02/2003
This certificate data was retrieved from FENSA's database
What is FENSA? FENSA (Fenestration Self-Assessment Scheme) is a government-authorised scheme that monitors building regulation compliance for replacement windows and doors. Certificates indicate that work was completed by FENSA-approved installers.
Price history
| Event | Date | Price | % change |
|---|---|---|---|
| Sold | 06/10/2023 (2 years ago) | £267,500 | — |
Source: HM Land Registry Price Paid Data. Crown copyright.
Sold Comparables
Same street and nearby sales within 0.25 miles (last 5 years). Data from Land Registry Price Paid.
| Address | Price | Date | Type |
|---|---|---|---|
| 16 CORONATION DRIVE, FELIXSTOWE, EAST SUFFOLK, SUFFOLK, IP11 2NU | £250,000 | 12/09/2025 | Semi-detached |
| Same street 1 STOUR AVENUE, FELIXSTOWE, EAST SUFFOLK, SUFFOLK, IP11 2NP | £369,000 | 19/04/2024 | Semi-detached |
| 2 WAVENEY ROAD, FELIXSTOWE, EAST SUFFOLK, SUFFOLK, IP11 2NT | £242,000 | 31/10/2023 | Semi-detached |
| 7 VICARAGE ROAD, FELIXSTOWE, EAST SUFFOLK, SUFFOLK, IP11 2LR | £265,000 | 04/07/2023 | Semi-detached |
| 27 WAVENEY ROAD, FELIXSTOWE, EAST SUFFOLK, SUFFOLK, IP11 2NT | £300,000 | 03/07/2023 | Semi-detached |
| 65 MILL LANE, FELIXSTOWE, EAST SUFFOLK, SUFFOLK, IP11 2NW | £182,500 | 25/05/2023 | Semi-detached |
| 46A MILL LANE, FELIXSTOWE, EAST SUFFOLK, SUFFOLK, IP11 2NL | £290,000 | 31/03/2023 | Semi-detached |
| 1 THORN WAY, FELIXSTOWE, EAST SUFFOLK, SUFFOLK, IP11 2LT | £297,500 | 13/03/2023 | Semi-detached |
| 140 MILL LANE, FELIXSTOWE, EAST SUFFOLK, SUFFOLK, IP11 2LL | £270,000 | 01/12/2022 | Semi-detached |
| 12 WADGATE ROAD, FELIXSTOWE, EAST SUFFOLK, SUFFOLK, IP11 2LY | £305,000 | 20/10/2022 | Semi-detached |
| 134 MILL LANE, FELIXSTOWE, EAST SUFFOLK, SUFFOLK, IP11 2LL | £259,999 | 26/08/2022 | Semi-detached |
| 2 THORN WAY, FELIXSTOWE, EAST SUFFOLK, SUFFOLK, IP11 2LT | £288,000 | 22/07/2022 | Semi-detached |
| 77 CORONATION DRIVE, FELIXSTOWE, EAST SUFFOLK, SUFFOLK, IP11 2NX | £290,000 | 30/06/2022 | Semi-detached |
| 69 MILL LANE, FELIXSTOWE, EAST SUFFOLK, SUFFOLK, IP11 2NW | £280,000 | 09/05/2022 | Semi-detached |
| 7 OAK CLOSE, FELIXSTOWE, EAST SUFFOLK, SUFFOLK, IP11 2LS | £245,000 | 29/04/2022 | Semi-detached |
| 3 DEBEN WAY, FELIXSTOWE, EAST SUFFOLK, SUFFOLK, IP11 2NS | £195,000 | 16/03/2022 | Semi-detached |
| 32 WADGATE ROAD, FELIXSTOWE, EAST SUFFOLK, SUFFOLK, IP11 2LY | £120,000 | 28/01/2022 | Semi-detached |
| 9 CORONATION DRIVE, FELIXSTOWE, EAST SUFFOLK, SUFFOLK, IP11 2NU | £245,000 | 21/01/2022 | Semi-detached |
| 13 KINGS FLEET ROAD, FELIXSTOWE, EAST SUFFOLK, SUFFOLK, IP11 2NZ | £230,000 | 17/12/2021 | Semi-detached |
| 64 ELIZABETH WAY, FELIXSTOWE, EAST SUFFOLK, SUFFOLK, IP11 2PQ | £275,000 | 12/11/2021 | Semi-detached |
| Same street 1 STOUR AVENUE, FELIXSTOWE, EAST SUFFOLK, SUFFOLK, IP11 2NP | £232,000 | 30/09/2021 | Semi-detached |
| 11 CHARLES ROAD, FELIXSTOWE, EAST SUFFOLK, SUFFOLK, IP11 2PH | £257,500 | 29/09/2021 | Semi-detached |
Street average: £300,500 (2 sales)
Area average: £254,375 (20 sales)
Capital growth trend
Land Registry outcode average: last 12 months vs 5y and 10y ago (from sold prices).
House Price Index (HM Land Registry — official index, not sold-price averages): East Suffolk. Series: Semi-detached. As of April 2026.
Rental Range
Estimated market rent for East Suffolk. Low = conservative, Realistic = average, Optimistic = best case.
Based on Local Authority from postcode lookup → East Suffolk.
LHA (30th percentile) floor for Ipswich: £798/mo (Apr 2025 – Mar 2026)
Location
Nearby
Nearest stations, universities and amenities (distance from property).
| Type | Name | Distance |
|---|---|---|
| Bus stop | Stour Avenue | 0.0 miles |
| Shop | CO-OP Daily | 0.3 miles |
| Shop | Nithin Express | 0.3 miles |
| Train station | Felixstowe | 0.7 miles |
| Train station | Trimley | 1.3 miles |
| University | University of Suffolk (DigiTech Centre) | 7.1 miles |
| Hospital | Nuffield Hospital Ipswich | 7.6 miles |
| Hospital | Ipswich Hospital | 8.9 miles |
| University | University of Suffolk | 9.6 miles |
Street-level crime
| Category | Count |
|---|---|
| Violence and sexual offences | 49 |
| Shoplifting | 16 |
| Anti-social behaviour | 11 |
| Criminal damage and arson | 9 |
| Public order | 9 |
| Other theft | 6 |
| Burglary | 3 |
| Vehicle crime | 3 |
| Drugs | 2 |
| Other crime | 2 |
| Possession of weapons | 2 |
| Robbery | 2 |
| Bicycle theft | 1 |
| Theft from the person | 1 |
| Total incidents | 116 |
Within 1 mile during May 2026. Source: data.police.uk (England & Wales).
Schools nearby
Nearest open schools with Ofsted ratings (England). Closed schools are not shown. Data from Get Information about Schools and Ofsted.
| Name | Type | Distance | Ofsted |
|---|---|---|---|
| Grange Community Primary School | Primary | 0.3 miles | Good — 19 Jan 2023 |
| Langer Primary Academy | Primary | 0.5 miles | Good — 16 Nov 2023 |
| Felix Primary School | Primary | 0.7 miles | Requires improvement — 5 Dec 2023 |
| Fairfield Infant School | Primary | 0.8 miles | Good — 19 Sep 2017 |
| Felixstowe School | Secondary | 0.8 miles | Good — 8 Jul 2024 |
Rental Comparables
Residential lets from OpenRent and Rightmove for the area (same bedroom count). Use to validate rent estimates. Student lets are excluded.
| Title | Rent | Beds | Distance | As seen on |
|---|---|---|---|---|
| 3 Bed Terraced House, Orford Rd, IP11 | £1,350/mo | 3 | 0.68 miles | OpenRent |
Average rent: £1,350/mo (1 listing)
Rent-driven metrics
Based on OpenRent comparables.
- Rent ratio — Monthly rent ÷ purchase price (1% rule). 1%+ = strong, 0.8–1% = okay, <0.8% = weak for cashflow.
- Max investor price — Rent ÷ 0.8%; the price at which rent would be 0.8% of price (Stoke-style target).
- Target investor price — Rent ÷ 1%; the price at which rent would be 1% of price (strong cashflow band).
- Gross yield — Annual rent as % of purchase price (no costs).
- Cost-to-rent — Price ÷ annual rent (from OpenRent comparables). Under 14× = strong, 14–16× = acceptable, 17×+ = compressed.
- Cashflow — Rent minus mortgage, 10% maintenance, £25/mo compliance. Assumes 75% LTV, 3.95% APR (5yr fixed), 25yr term.
- ROI — Annual profit ÷ cash in (deposit + 4% purchase costs).