11 PENMORE GARDENS
CHESTERFIELD, HASLAND, DERBYSHIRE S41 0TY
£149,950
Property details
Floor area
70 m²
Last sold
£146,000 Dec 2019
Local average
£176,655 (-15.1%)
Deprivation
Decile 8 (25,897 of 33,755)
Street crime
315 incidents within 1 mile (May 2026)
Key features
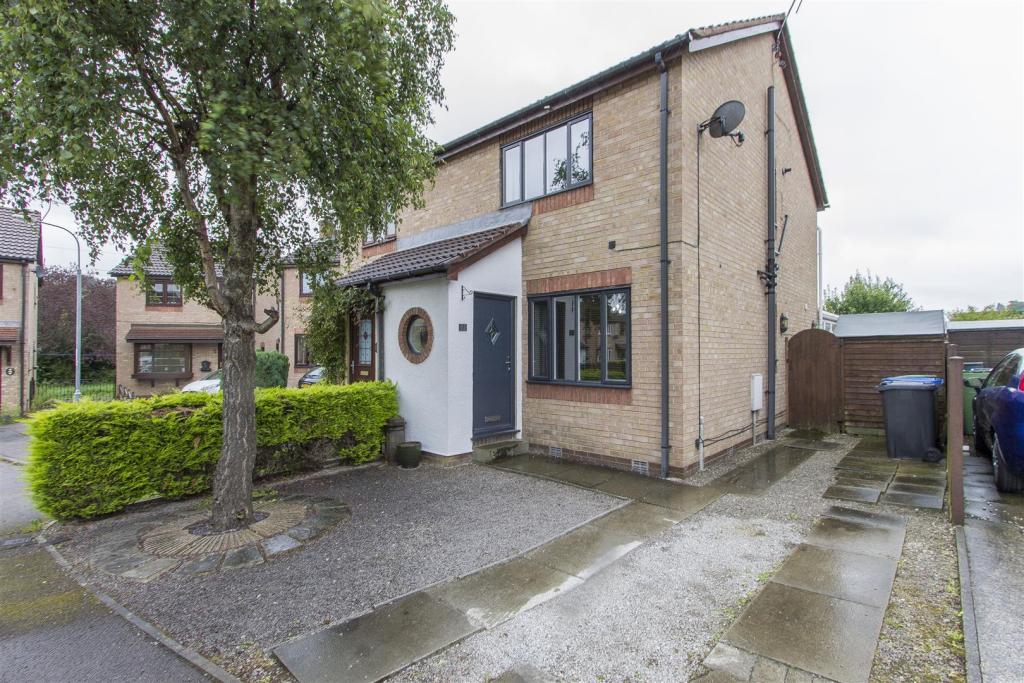
- Superb Semi Detached House
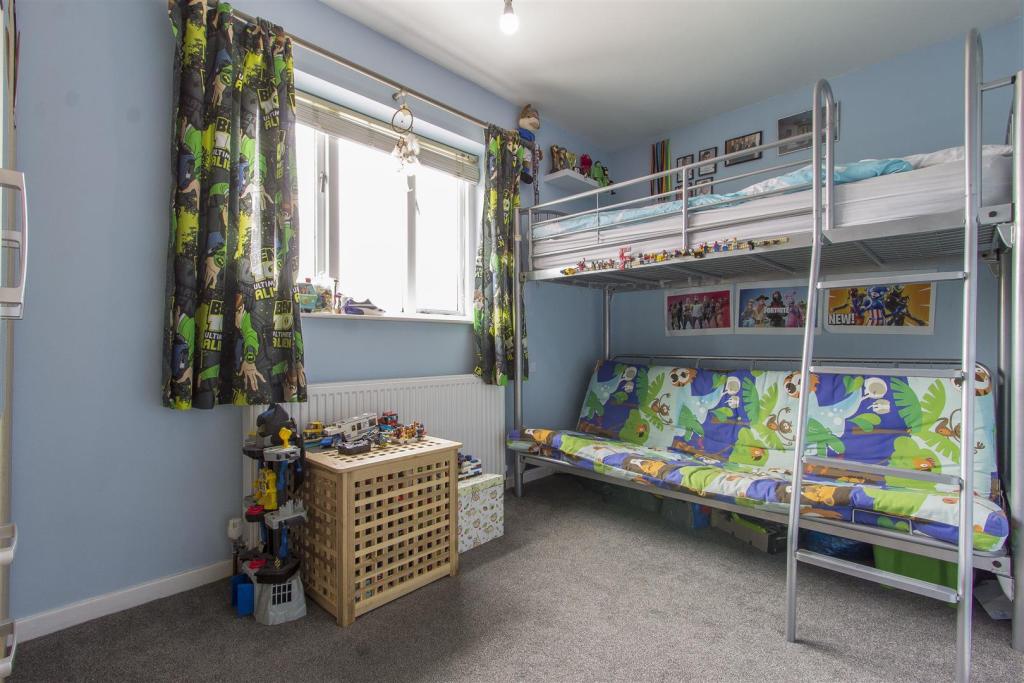
- Two Double Bedrooms
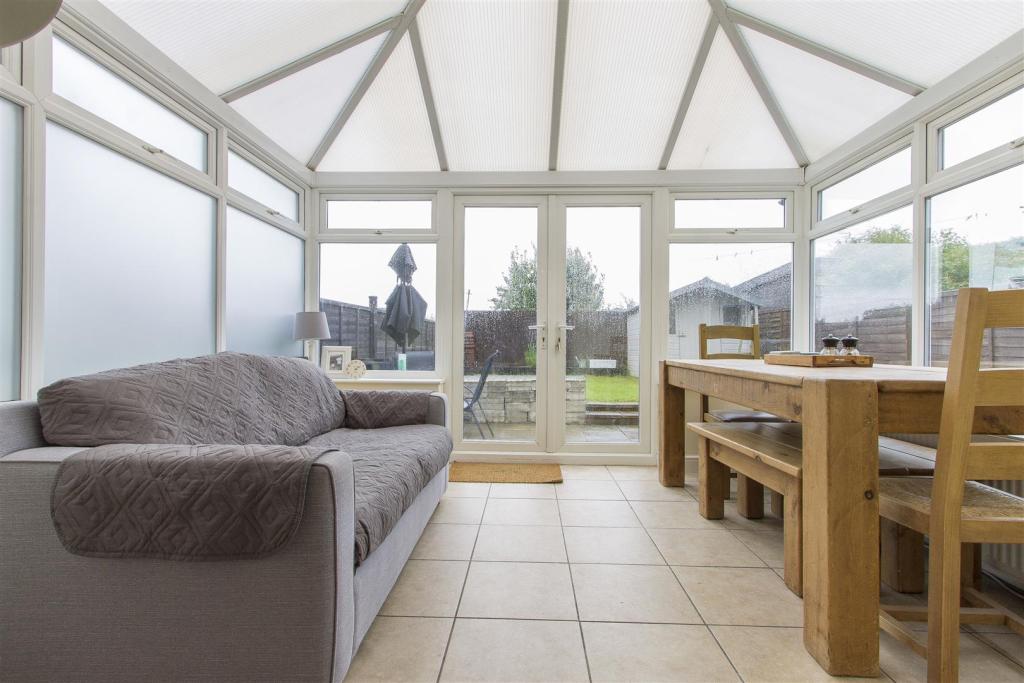
- Conservatory
- Views over allotments
- Gas Central Heating
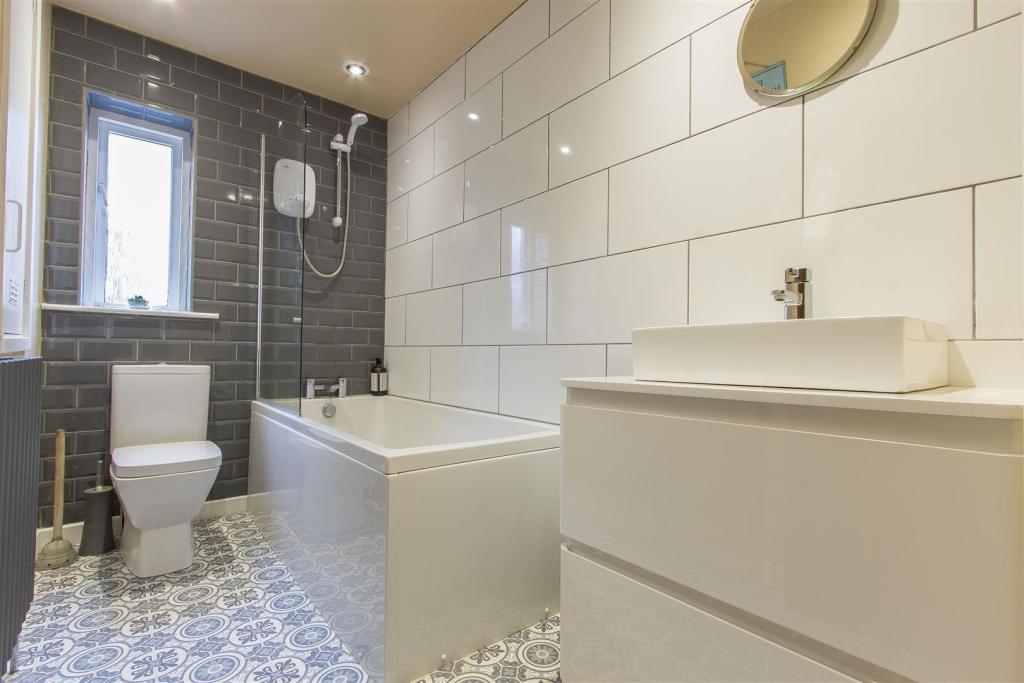
- Re-Fitted Family Bathroom
- Master Bedroom with Fitted Wardrobes
- Off Road Parking
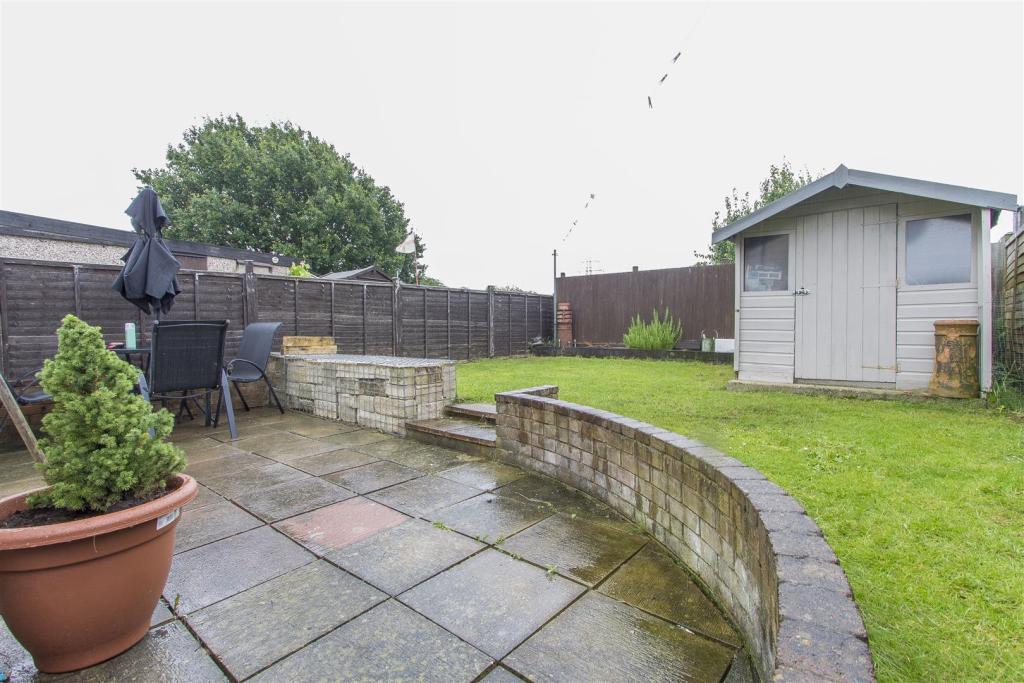
- Rear Garden with Patio
- EPC Rating - E
Additional details
- Parking
- Yes
- Garden
- Yes
Description
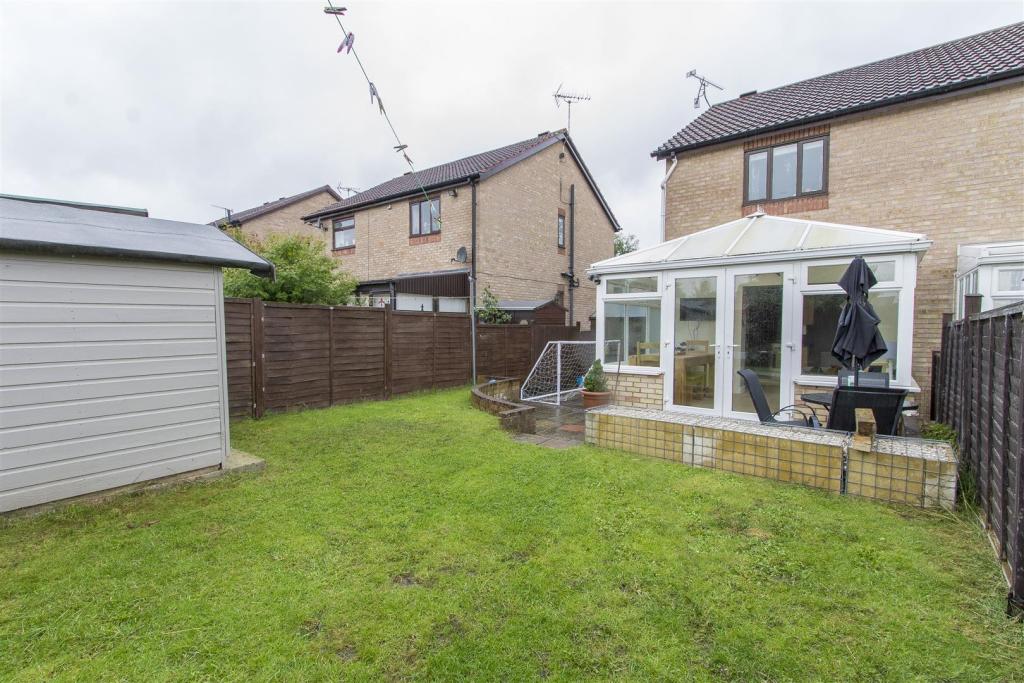
An absolutely delightful two double bedroomed semi detached house which offers beautifully appointed accommodation enhanced by a conservatory to the rear overlooking a south east facing garden which adjoins allotments.
The property is well situated on this popular cul-de-sac, within a mile of the Town Centre and ideally placed for commuter links into Sheffield and towards the M1 motorway.
General - Gas Central Heating ( Combi Boiler - still under 10 year Warantee)
Replaced radiators throughout the property
Wooden Double Glazing (Apart from Conservatory which is uPVC)
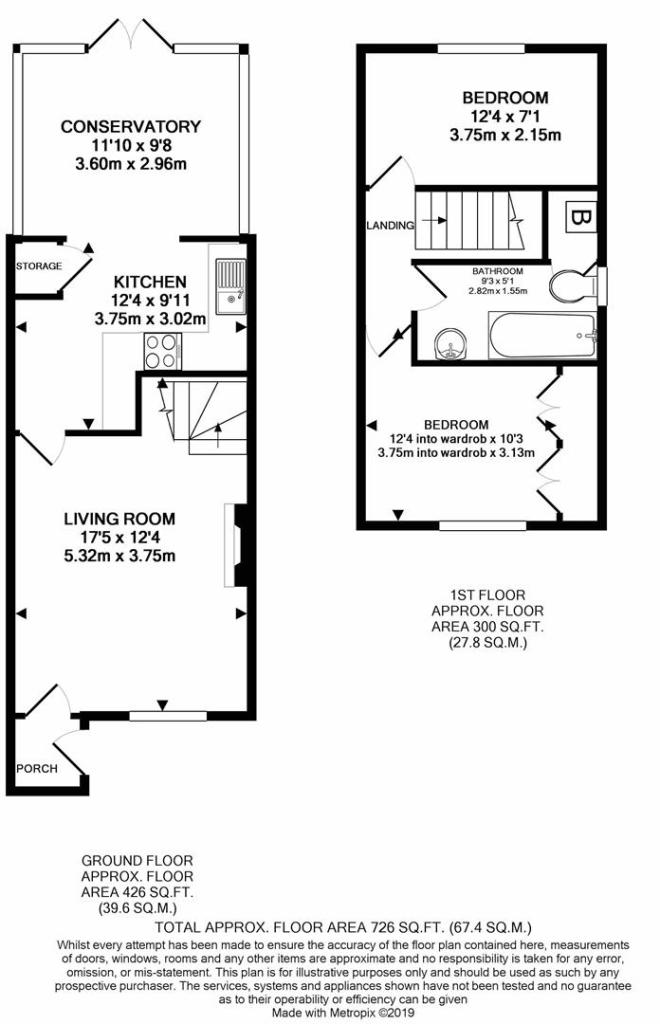
Gross Floor Area - 726 Sq.Ft / 67.4 SQ.M
Secondary School Catchment Area - Hasland Hall Community School
Council Tax Band - A
Current Energy Band - TBC
On The Ground Floor -
Entrance Porch -
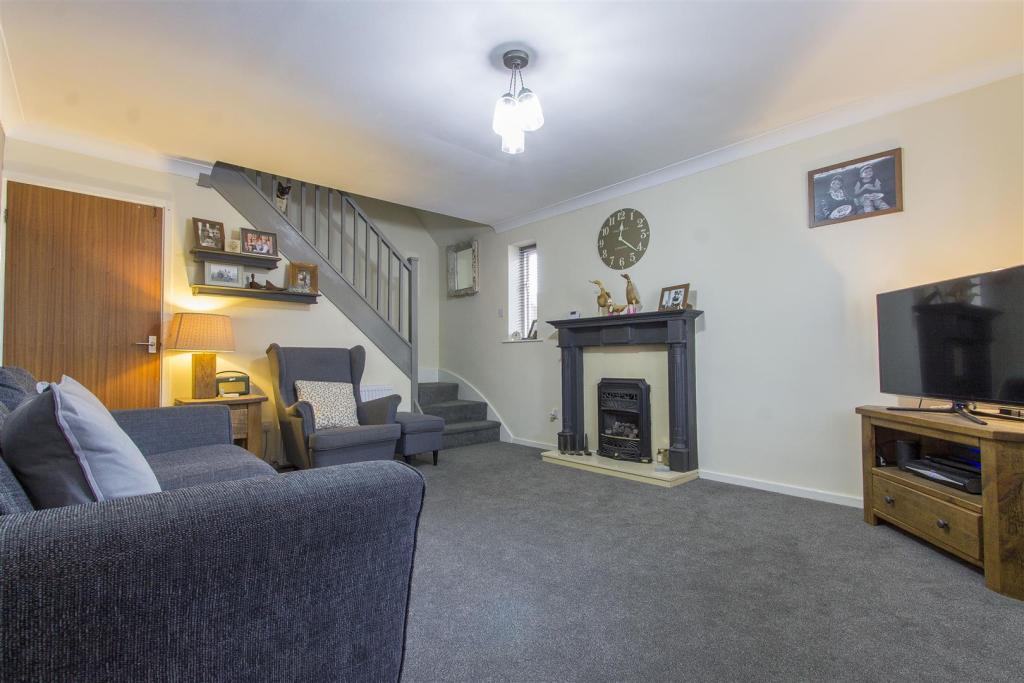
Living Room - 5.32m x 3.75m (17'5" x 12'3") - A good sized front facing reception room with feature Gas fire with Marble heath and surround
Feature radiator
.
An open plan staircase leads to the First Floor.
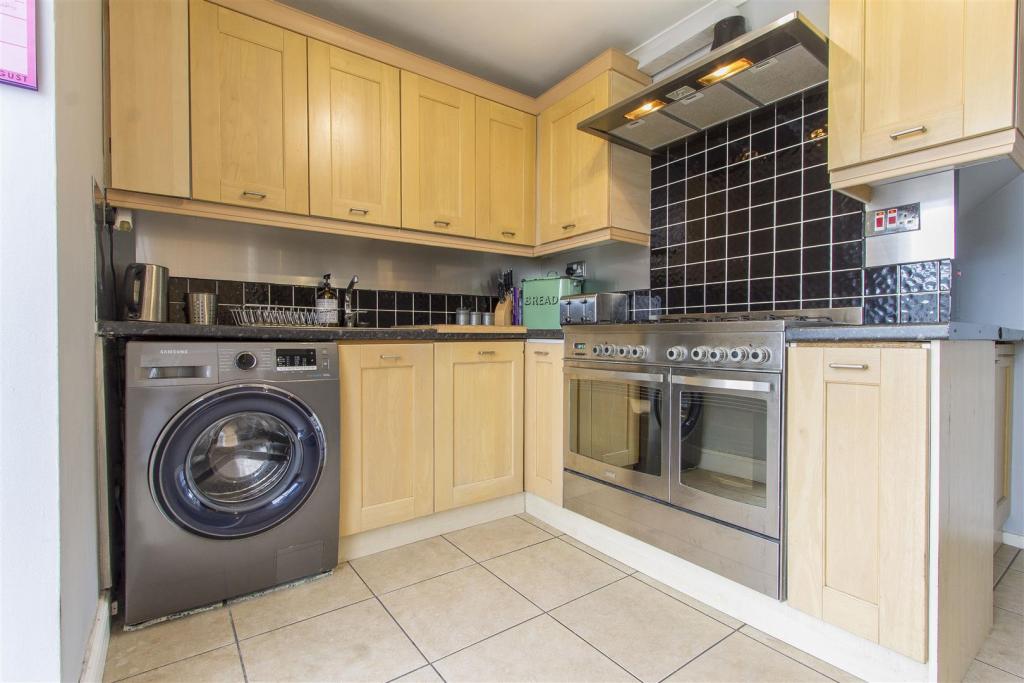
Kitchen - 3.75m x 3.02m (12'3" x 9'10") - Being part tiled and fitted with Oak wall and base units with complementary work surfaces and an inset stainless steel sink with mixer tap.
There is a Range Cooker with fitted extractor over
.
Space is provided for a Washing Machine and a freestanding Fridge/ Freezer
.
There is a built in pantry cupboard and tiled flooring.
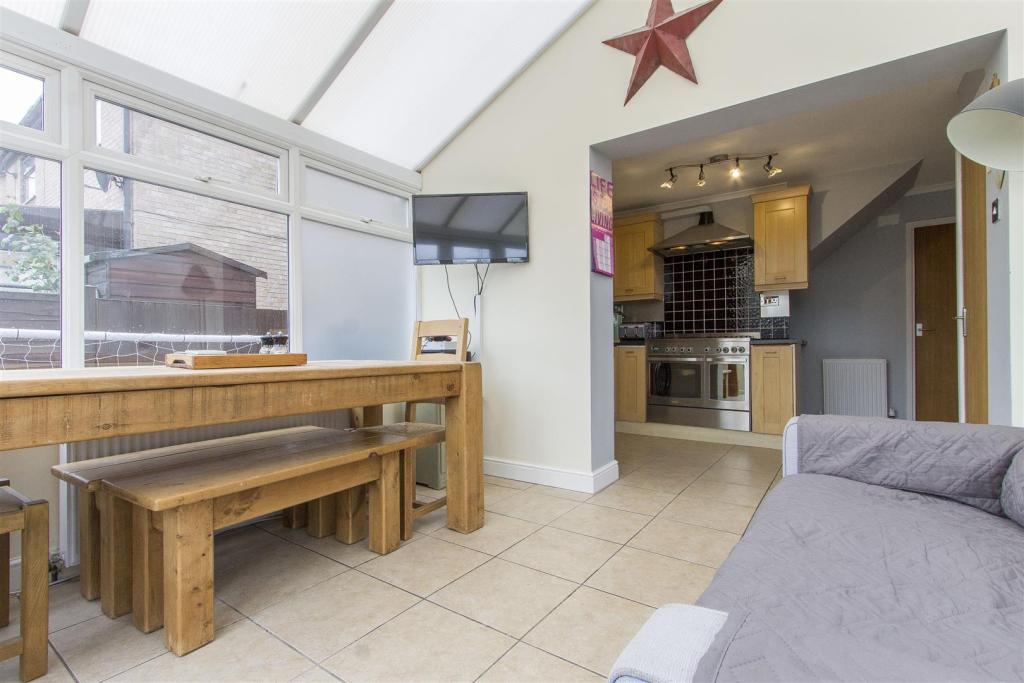
Conservatory - Being open plan to the kitchen and having tiled flooring
, this conservatory offers a great space for dining or relaxing.
Double doors lead out onto the rear garden,
On The First Floor -
Landing - With loft hatch.
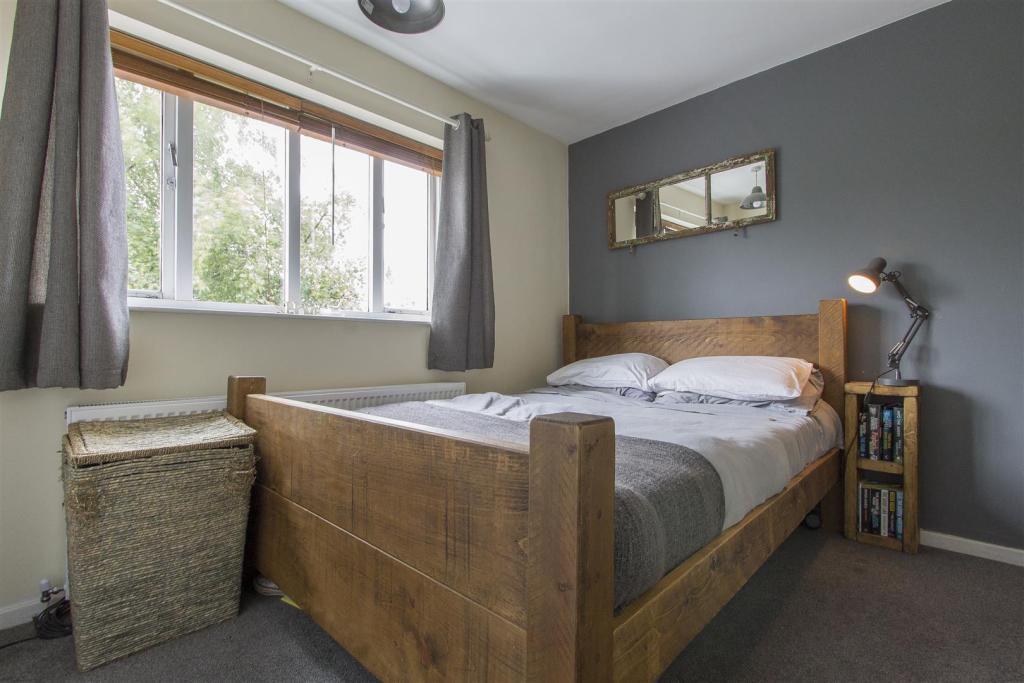
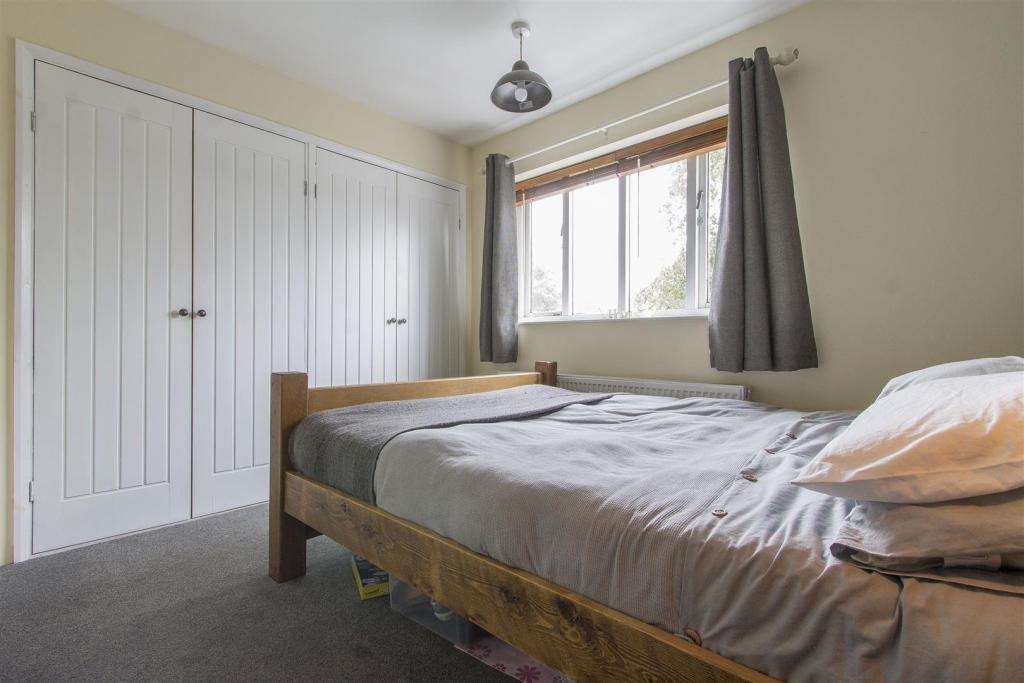
Master Bedroom - A generous front facing double bedroom
with two built in double wardrobes.
Bedroom 2 - A second good sized rear facing double bedroom with views over the garden and adjacent allotments.
Re-Fitted Family Bathroom - Being part tiled and fitted with a modern white 3-piece suite comprising panelled bath with glass shower screen and mixer shower over, circular wash hand basin with storage unit below and low flush WC.
Radiator and vinyl flooring.
There is a built in storage cupboard housing the central heating boiler (still under 10 year Warantee).
Outside - To the front of the property there is a low maintenance pebbled garden and a driveway providing ample car standing space
.
Gated access leads to the lawned rear garden with feature raised sleeper flower bed and garden shed. There is a further shed to the side of the property.
Listed by
Chesterfield
Wilkins Vardy Residential
Reference: 84048197
EPC Rating & Upgrade Cost
Fetching EPC data… Refresh this page in a moment.
Flood risk
Zone: 1
Risk: Low
Job (default Low)
Floorplans
11penmoregardens-print.JPG
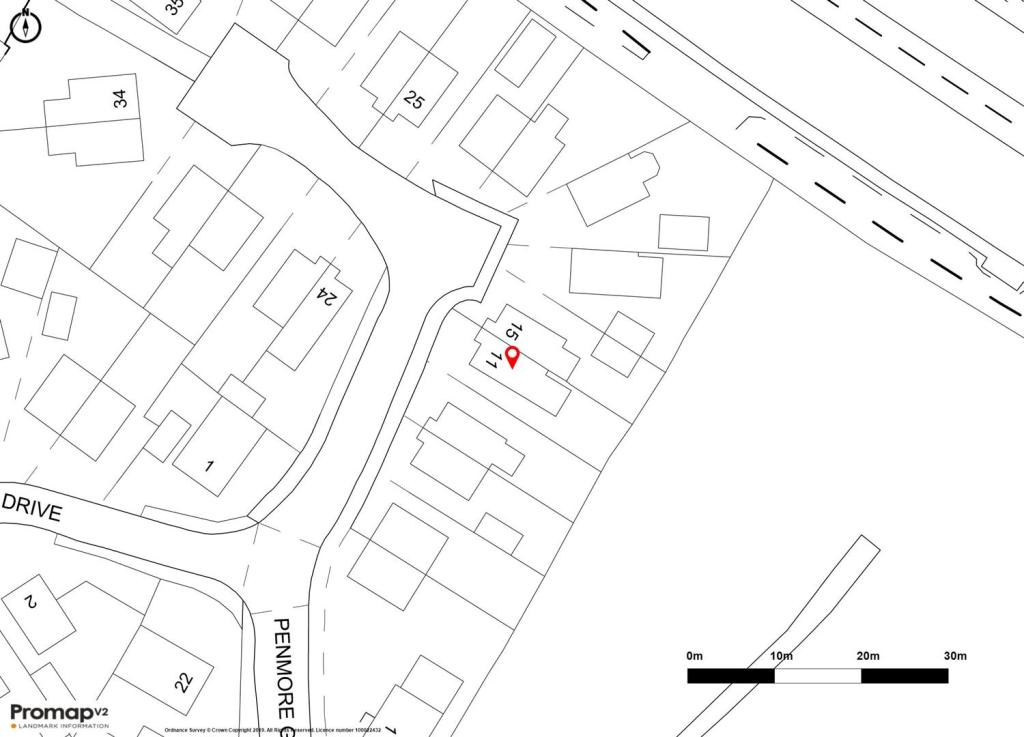
Promap-410744-521536-750400-0.JPG
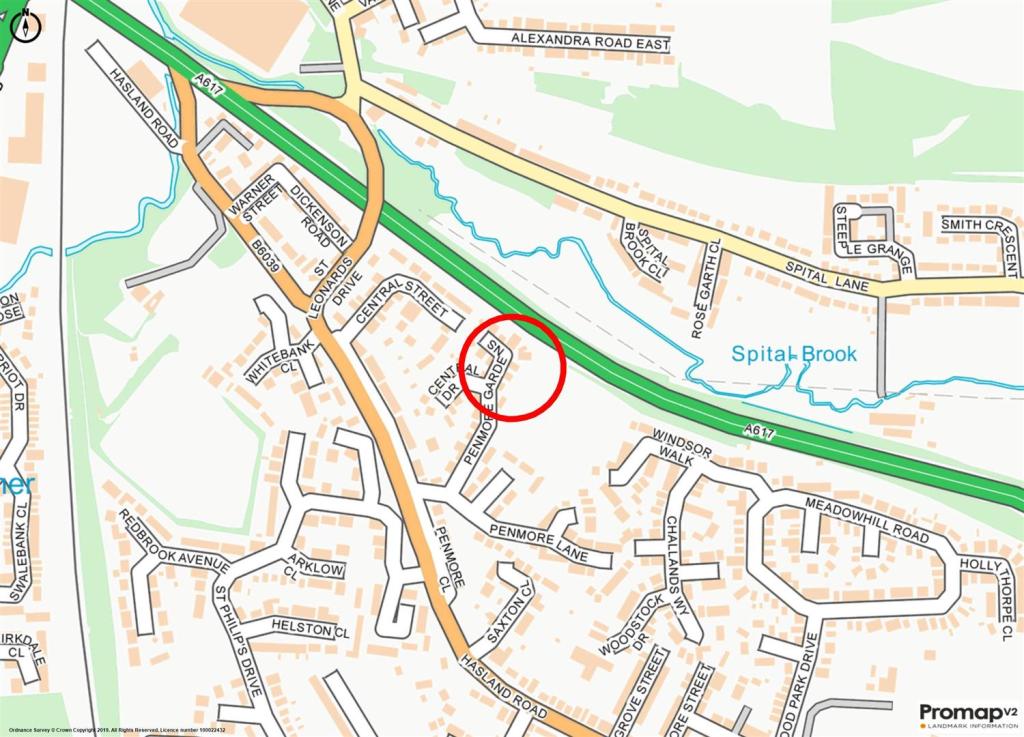
Promap-410744-521536-750400-1.JPG
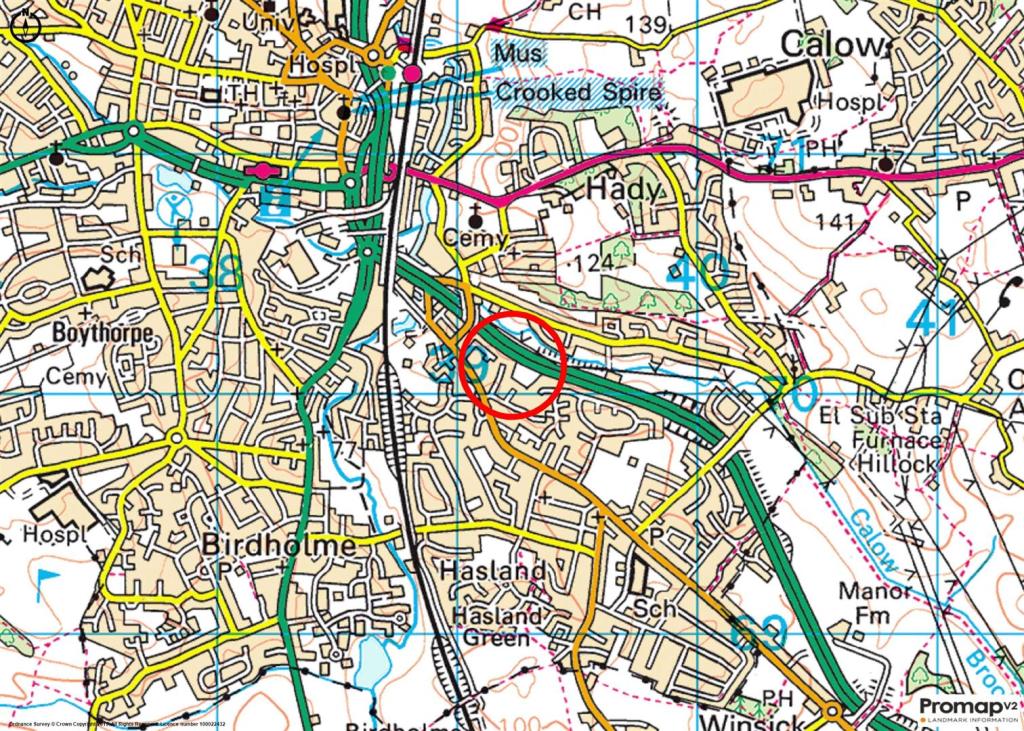
Promap-410744-521536-750400-2.JPG
EPC Graphs
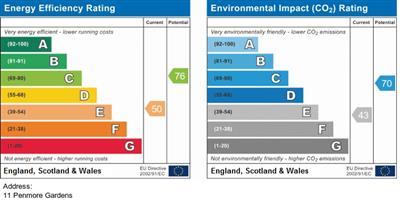
EPC_50764370.jpg
Price history
207% since 2001
| Event | Date | Price | % change |
|---|---|---|---|
| Sold | 10/12/2019 (6 years ago) | £146,000 | +8.2% |
| Sold | 14/08/2017 (8 years ago) | £134,950 | +184.1% |
| Sold | 18/01/2001 (25 years ago) | £47,500 | — |
Source: HM Land Registry Price Paid Data. Crown copyright.
Sold Comparables
Same street and nearby sales within 0.25 miles (last 5 years). Data from Land Registry Price Paid.
| Address | Price | Date | Type |
|---|---|---|---|
| Same street 7 PENMORE GARDENS, HASLAND, CHESTERFIELD, DERBYSHIRE, S41 0TY | £177,000 | 04/02/2026 | Semi-detached |
| 14 RANMOOR CLOSE, HASLAND, CHESTERFIELD, DERBYSHIRE, S41 0SQ | £167,000 | 21/11/2025 | Semi-detached |
| 2 GROVE STREET, HASLAND, CHESTERFIELD, DERBYSHIRE, S41 0PA | £162,000 | 22/03/2024 | Semi-detached |
| 28 ALEXANDRA ROAD EAST, CHESTERFIELD, DERBYSHIRE, S41 0HF | £170,000 | 06/10/2023 | Semi-detached |
| 142 HASLAND ROAD, HASLAND, CHESTERFIELD, DERBYSHIRE, S41 0AB | £201,000 | 05/01/2023 | Semi-detached |
| 14 DICKENSON ROAD, CHESTERFIELD, DERBYSHIRE, S41 0RX | £103,500 | 08/12/2022 | Semi-detached |
| 6 PENMORE CLOSE, HASLAND, CHESTERFIELD, DERBYSHIRE, S41 0SH | £359,950 | 02/12/2022 | Semi-detached |
| 151 SPITAL LANE, CHESTERFIELD, DERBYSHIRE, S41 0HL | £145,700 | 11/11/2022 | Semi-detached |
| 156 SPITAL LANE, CHESTERFIELD, DERBYSHIRE, S41 0HN | £137,000 | 11/11/2022 | Semi-detached |
| Same street 17 PENMORE GARDENS, HASLAND, CHESTERFIELD, DERBYSHIRE, S41 0TY | £220,000 | 18/10/2022 | Detached |
| 32 GROVE STREET, HASLAND, CHESTERFIELD, DERBYSHIRE, S41 0PA | £126,000 | 07/07/2022 | Semi-detached |
| 150 HASLAND ROAD, HASLAND, CHESTERFIELD, DERBYSHIRE, S41 0AB | £215,000 | 24/06/2022 | Semi-detached |
| 35 SPITAL BROOK CLOSE, CHESTERFIELD, DERBYSHIRE, S41 0GD | £245,000 | 23/06/2022 | Semi-detached |
| 27 SPITAL BROOK CLOSE, CHESTERFIELD, DERBYSHIRE, S41 0GD | £250,000 | 06/05/2022 | Semi-detached |
| 5 WINDSOR WALK, HASLAND, CHESTERFIELD, DERBYSHIRE, S41 0BQ | £210,000 | 29/04/2022 | Semi-detached |
| 2 ALEXANDRA ROAD EAST, CHESTERFIELD, DERBYSHIRE, S41 0HF | £165,000 | 28/02/2022 | Semi-detached |
| 136 SPITAL LANE, CHESTERFIELD, DERBYSHIRE, S41 0HN | £123,000 | 15/10/2021 | Semi-detached |
| 5 ST JAMES CLOSE, CHESTERFIELD, DERBYSHIRE, S41 0SR | £145,000 | 01/10/2021 | Semi-detached |
| 155 SPITAL LANE, CHESTERFIELD, DERBYSHIRE, S41 0HL | £170,000 | 06/09/2021 | Semi-detached |
| 3 SPITAL BROOK CLOSE, CHESTERFIELD, DERBYSHIRE, S41 0GD | £135,000 | 20/08/2021 | Semi-detached |
| 6 CENTRAL STREET, CHESTERFIELD, DERBYSHIRE, S41 0SE | £145,000 | 20/08/2021 | Semi-detached |
| 11 ST LEONARDS DRIVE, CHESTERFIELD, DERBYSHIRE, S41 0SA | £177,500 | 10/08/2021 | Semi-detached |
Street average: £198,500 (2 sales)
Area average: £177,633 (20 sales)
Capital growth trend
Land Registry outcode average: last 12 months vs 5y and 10y ago (from sold prices).
House Price Index (HM Land Registry — official index, not sold-price averages): Chesterfield. Series: Semi-detached. As of April 2026.
Rental Range
Estimated market rent for Chesterfield. Low = conservative, Realistic = average, Optimistic = best case.
Based on Local Authority from postcode lookup → Chesterfield.
LHA (30th percentile) floor for Chesterfield: £524/mo (Apr 2025 – Mar 2026)
Location
Nearby
Nearest stations, universities and amenities (distance from property).
| Type | Name | Distance |
|---|---|---|
| Bus stop | Hasland, Penmore Lane | 0.1 miles |
| Shop | Purrfect Pawz | 0.3 miles |
| Shop | Sarah’s Hair and Beauty | 0.3 miles |
| Train station | Chesterfield | 0.8 miles |
| Train station | Roundhouse Halt | 3.6 miles |
| University | Cliff College | 9.2 miles |
| Hospital | Kings Mill Hospital | 9.7 miles |
| Hospital | Cygnet | 10.0 miles |
| University | Sheffield Hallam University | 10.9 miles |
Street-level crime
| Category | Count |
|---|---|
| Violence and sexual offences | 118 |
| Shoplifting | 54 |
| Public order | 47 |
| Anti-social behaviour | 30 |
| Criminal damage and arson | 22 |
| Other theft | 11 |
| Burglary | 10 |
| Drugs | 6 |
| Possession of weapons | 5 |
| Other crime | 4 |
| Vehicle crime | 4 |
| Robbery | 2 |
| Bicycle theft | 1 |
| Theft from the person | 1 |
| Total incidents | 315 |
Within 1 mile during May 2026. Source: data.police.uk (England & Wales).
Schools nearby
Nearest open schools with Ofsted ratings (England). Closed schools are not shown. Data from Get Information about Schools and Ofsted.
| Name | Type | Distance | Ofsted |
|---|---|---|---|
| Hasland Infant School | Primary | 0.3 miles | Good — 12 Jan 2017 |
| Hady Primary School | Primary | 0.5 miles | Good — 21 Mar 2014 |
| Esteem North Academy | Other | 0.6 miles | Good — 24 Apr 2024 |
| Spire Junior School | Primary | 0.6 miles | Good — 12 Jul 2022 |
| St Peter and St Paul School | Other | 0.6 miles | — (No rating) |
Rental Comparables
Rental comparables are temporarily unavailable while listing-site fetches are paused. Try again later.
Rent-driven metrics
Based on Area rent estimate.
- Rent ratio — Monthly rent ÷ purchase price (1% rule). 1%+ = strong, 0.8–1% = okay, <0.8% = weak for cashflow.
- Max investor price — Rent ÷ 0.8%; the price at which rent would be 0.8% of price (Stoke-style target).
- Target investor price — Rent ÷ 1%; the price at which rent would be 1% of price (strong cashflow band).
- Gross yield — Annual rent as % of purchase price (no costs).