23 HOLT ROAD
NORWICH, NORFOLK NR6 6XS
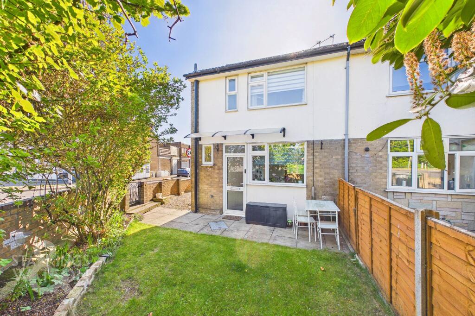
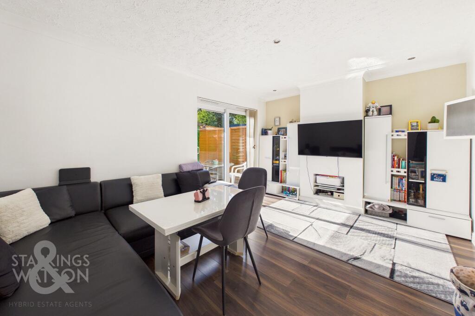
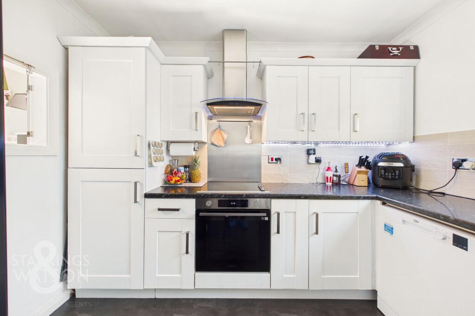
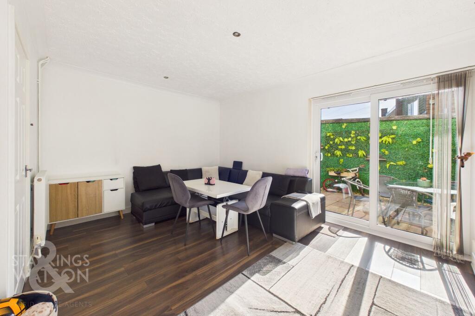
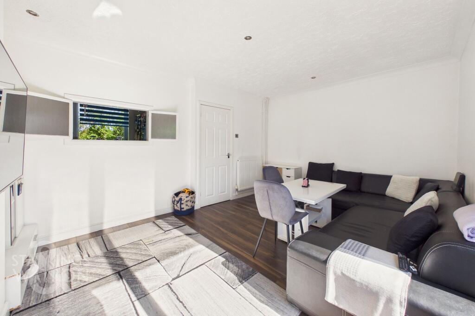
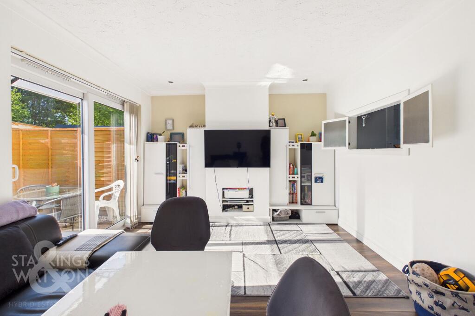
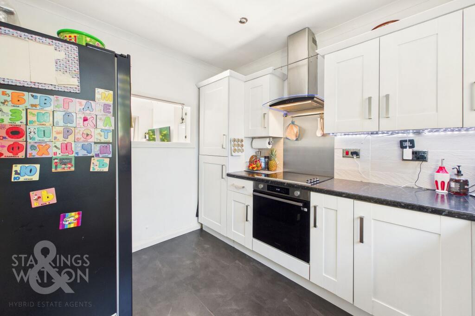
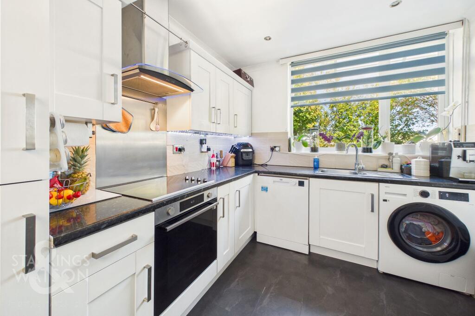
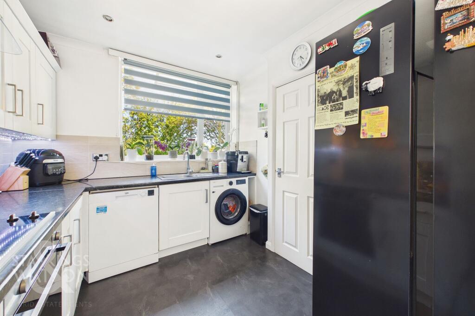
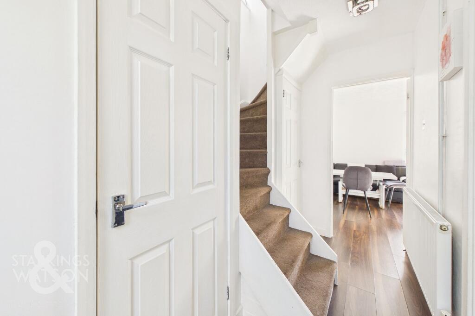
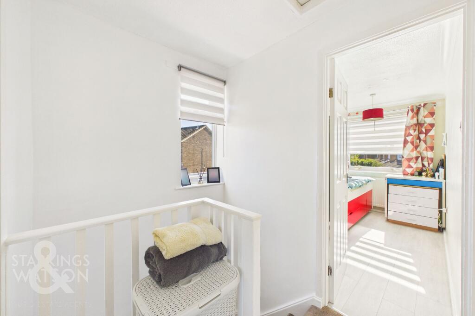
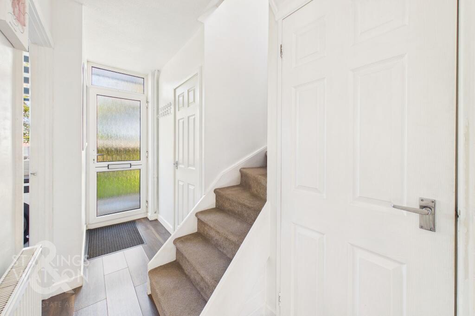
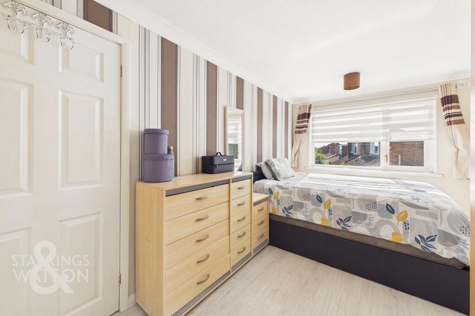
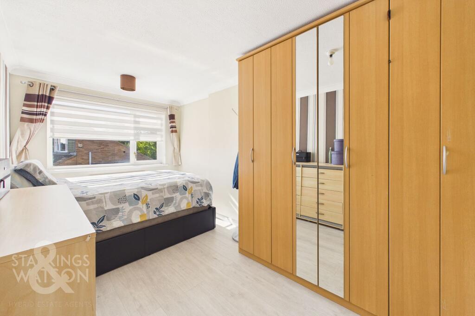
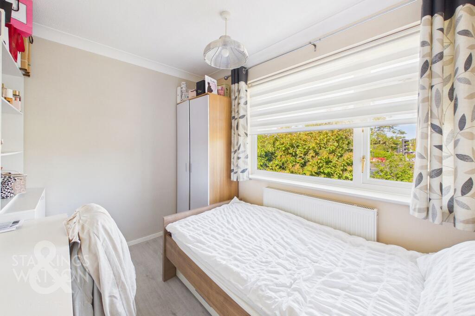
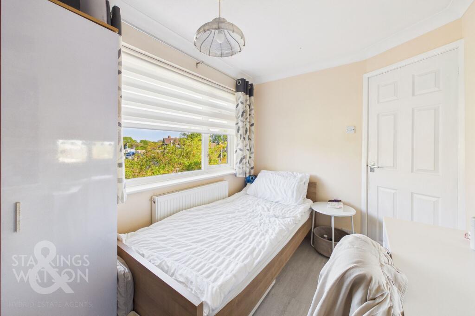
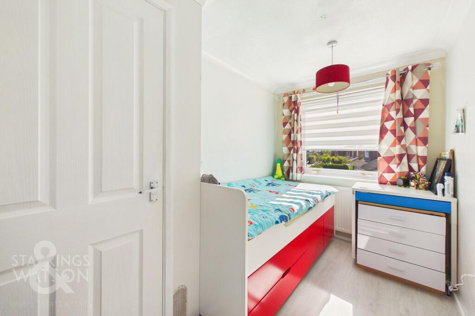
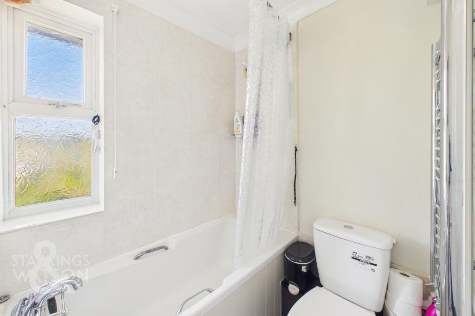
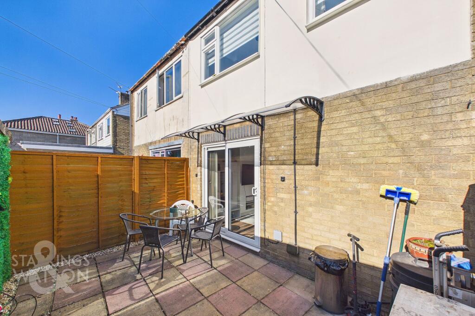
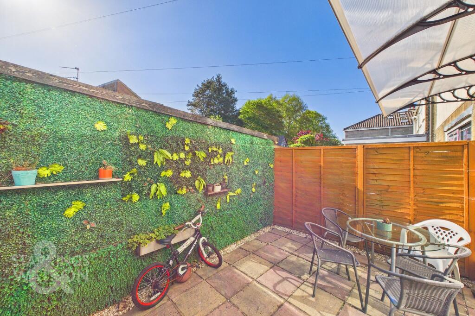
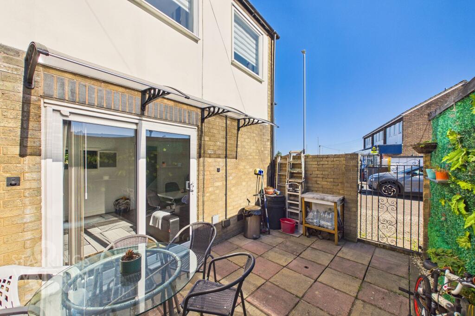
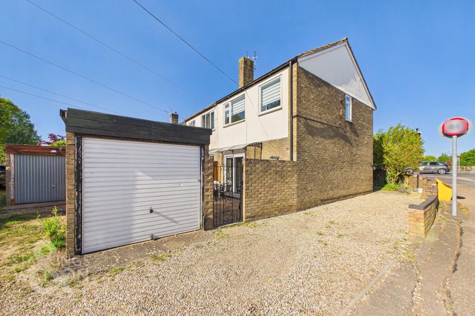
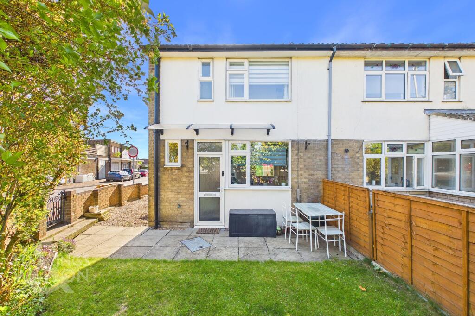
Photo 1 Photo 2 Photo 3 Photo 4 Photo 5 Photo 6 Photo 7 Photo 8 Photo 9 Photo 10 Photo 11 Photo 12 Photo 13 Photo 14 Photo 15 Photo 16 Photo 17 Photo 18 Photo 19 Photo 20 Photo 21 Photo 22 Photo 23
/ 23
Property details
Tenure
FREEHOLD
Floor area
61 m²
Council tax band
B
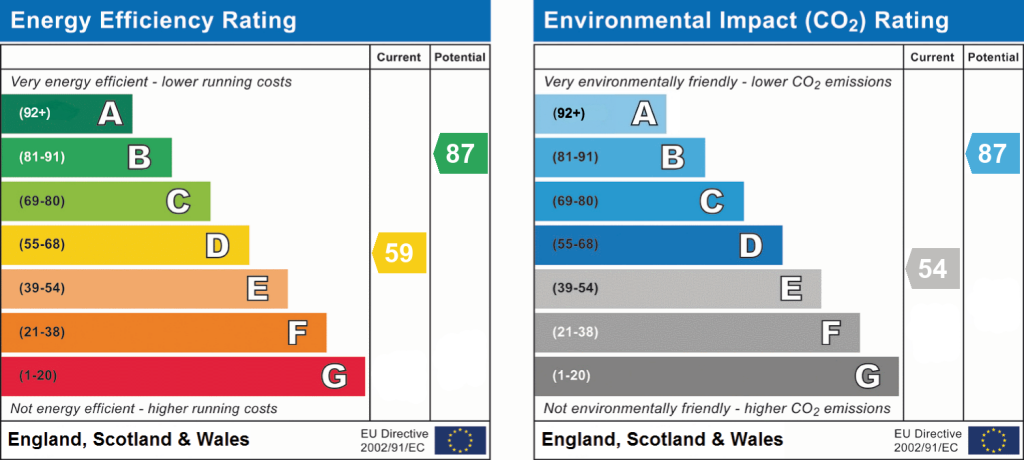
EPC rating
D
Year built
England and Wales: 1967-1975
Last sold
£220,000 Jul 2022
Price per m²
£4,098/m²
Local average
£275,609 (-9.3%)
Deprivation
Decile 7 (22,624 of 33,755)
Street crime
68 incidents within 1 mile (May 2026)
Key features
- Updated & Modernised Semi-Detached House
- Within Close Proximity To Local Amenities
- 14' Sitting & Dining Room Opening To The Garden
- Fully Fitted Kitchen With Integrated Appliances
- Three Bedrooms Opening From The Landing
- Three Piece Family Bathroom Including a Shower Over The Bath
- Private & Enclosed Rear Garden
- Off-Road Parking & Garage
Additional details
- Electricity
- Mains supply
- Broadband
- FTTP (fibre to the premises)
- Water
- Mains supply
- Sewerage
- Mains supply
- Heating
- Gas central
- Parking
- Yes
- Garden
- Private garden
- Listed property
- No
- Restrictions
- No
- Required access
- No
- Rights of way
- No
- Flooded in last 5 years
- No
- Flood defences
- No
Description
This UPDATED and MODERNISED SEMI-DETACHED HOUSE is ideally situated within CLOSE PROXIMITY TO LOCAL AMENITIES, TRANSPORT LINKS and SCHOOLS, offering both convenience and comfort for modern living. Step through the welcoming HALLWAY ENTRANCE, which features a convenient two piece W.C and stairs rising to the first floor with INTEGRATED STORAGE tucked away beneath, leading you into the heart of the home. The spacious 14' SITTING and DINING ROOM is bathed in natural light, with SLIDING GLASS DOORS opening directly onto the garden perfect for both relaxing and those who love to entertain. The fully fitted KITCHEN boasts INTEGRATED APPLIANCES and EXTENSIVE STORAGE, ensuring a seamless cooking experience. Upstairs, THREE BEDROOMS open from the landing, providing versatile spaces for family, guests, or a home office. The three piece FAMILY BATHROOM includes a shower over the bath, combining practicality with style for busy mornings or evening unwinding. This property is thoughtfully designed for easy living, with a focus on privacy, comfort, and modern finishes throughout. Stepping outside, the rear GARDEN is PRIVATE and FULLY ENCLOSED with a gate opening to the OFF-ROAD PARKING and adjacent GARAGE.
SETTING THE SCENE
Set back from the road behind a low level brick wall, the property features an enclosed frontage accessed via a decorative wrought iron gate. This opens onto a flagstone pathway and patio area, beautifully bordered by a well maintained lawn and raised flower beds hosting a variety of shrubs and plantings for added privacy. The main entrance is situated at the front of the home, sheltered beneath a generous open porch.
THE GRAND TOUR
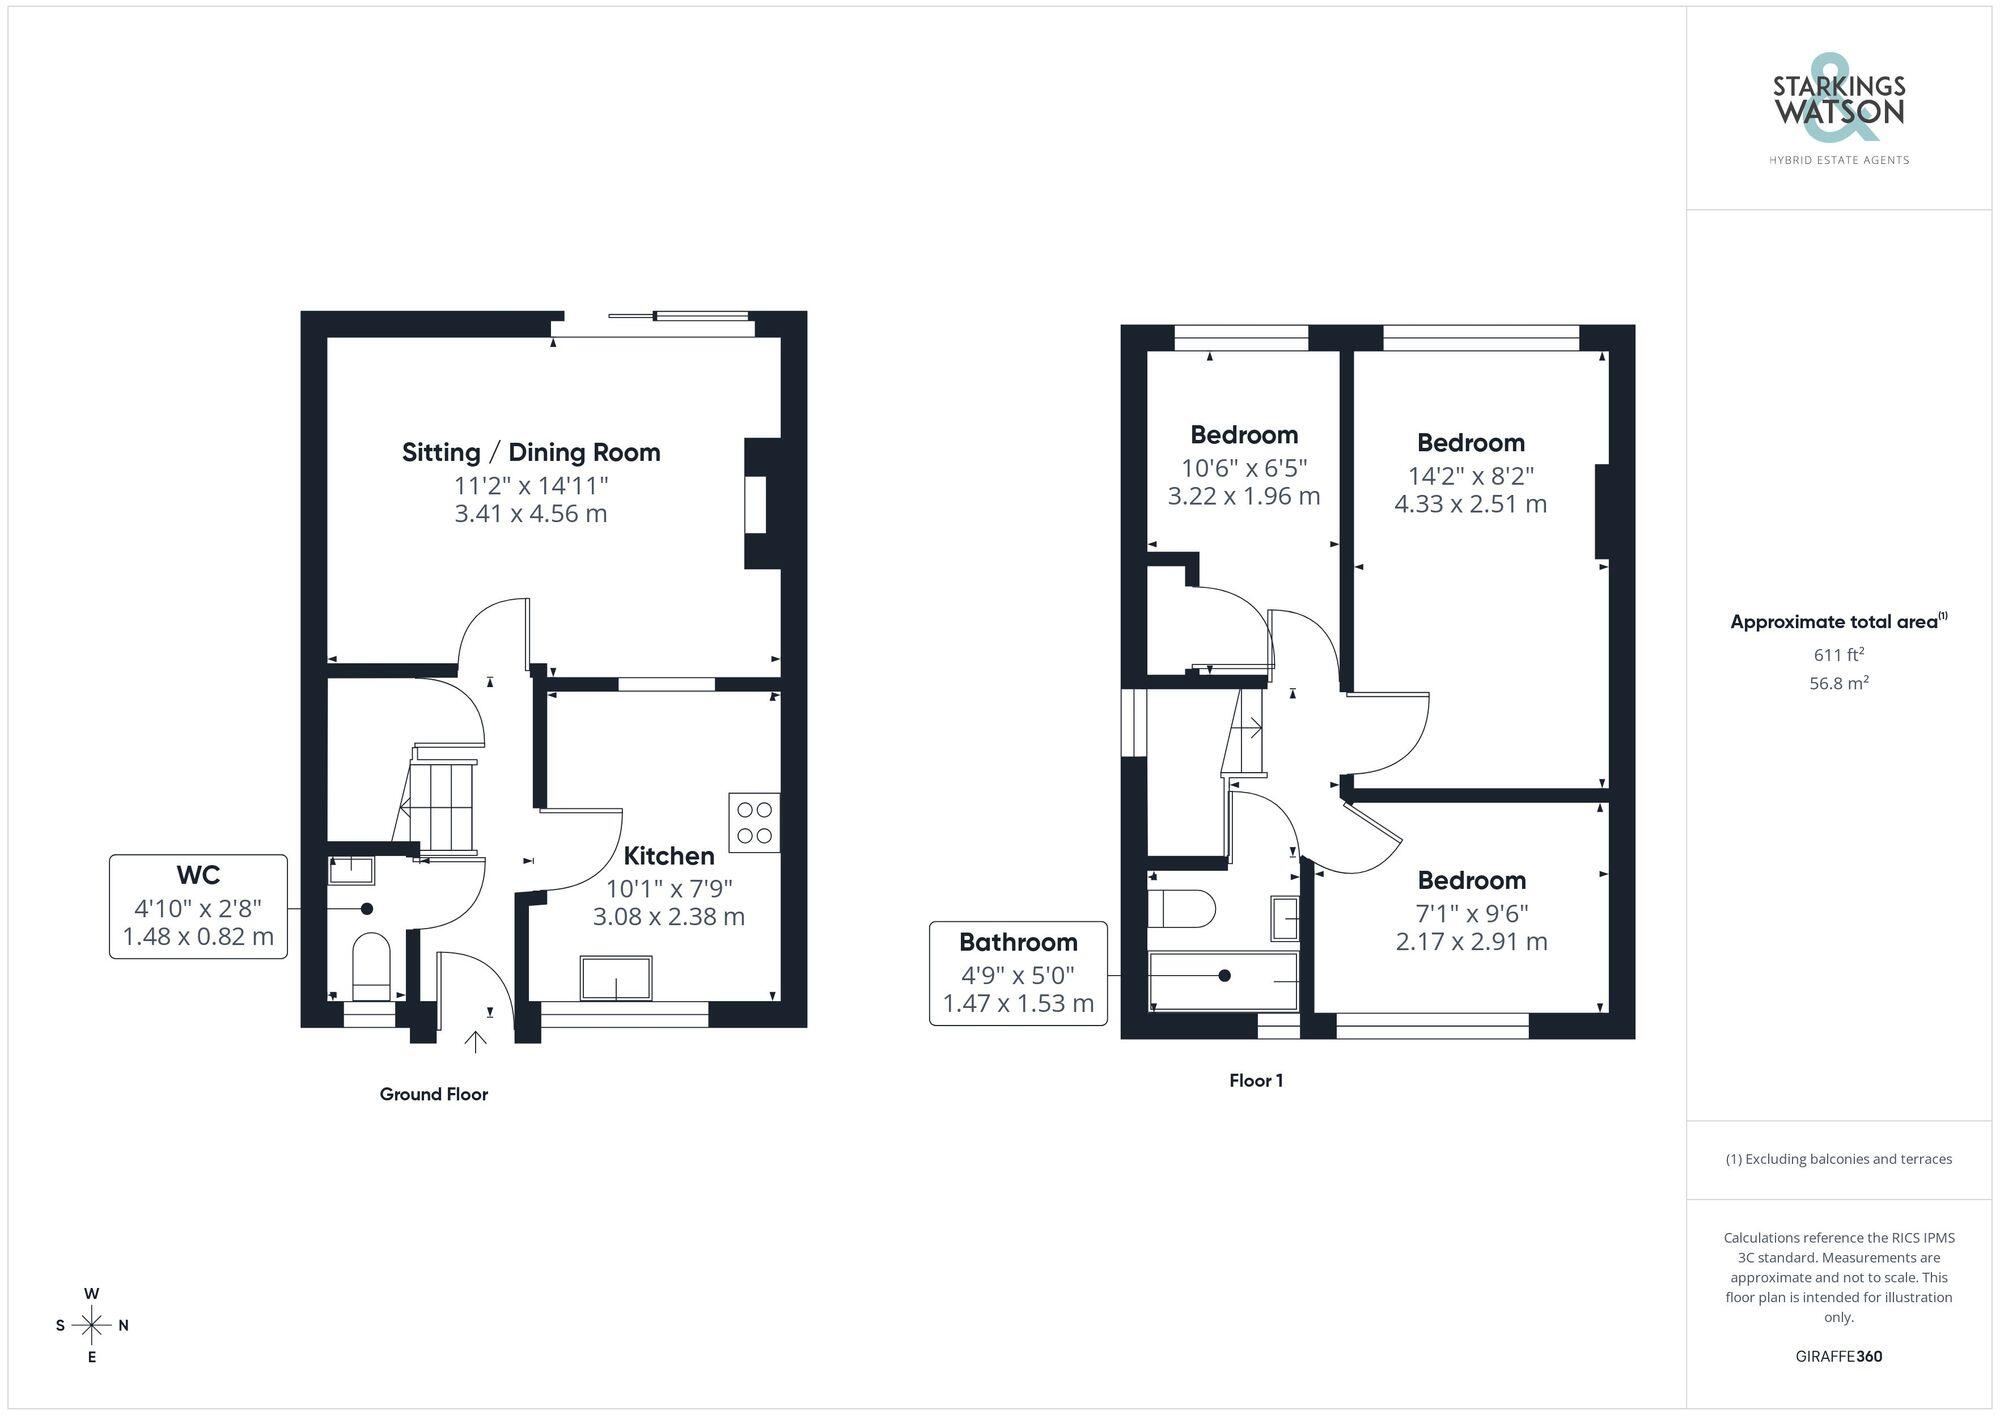
Stepping inside, the light and bright hallway provides an ideal meet and greet space, benefiting from a conveniently positioned two piece guest W.C and integrated storage tucked neatly beneath the stairs. Wood effect flooring flows from the hall and continues into the heart of the home, the 14’ sitting and dining room. Centred around a feature fireplace and illuminated by LED spotlights, this inviting space is flooded with natural light from sliding glass doors that open directly to the garden. The room’s layout offers versatility for both soft furnishings and formal dining, with chimney breast alcoves cleverly utilised for storage and a practical service hatch leading through to the kitchen. The kitchen itself features a range of wall and base units with ample worktop space for food preparation. Integrated appliances include an oven, electric hob, and extractor, with further under counter plumbing for a washing machine and dishwasher, as well as generous space for an ‘American style’ fridge freezer.
Ascending to the carpeted first floor landing, you will find loft access overhead and doors leading to three generous bedrooms. Each bedroom is finished with wood effect flooring and offers ample space for furniture, with flexibility for use as a home office or study if required. These rooms are served by a three piece family bathroom, which includes a shower over the bath, a wall mounted heated towel rail, and convenient vanity storage below the sink.
FIND US
Postcode : NR6 6XS
What3Words : ///digs.games.librarian
VIRTUAL TOUR
View our virtual tour for a full 360 degree of the interior of the property.
EPC Rating: D
Listed by
Costessey
S&W Sales Ltd
Reference: 88045263
EPC Rating & Upgrade Cost
Current rating: D
Potential rating: B
Inspection date: 25/02/2022
Expiry date: 24/02/2032
Current heating cost: £468/year
Potential heating cost: £347/year
Est. upgrade cost to C: £17,838
Recommendations
- Floor insulation (solid floor) (£4,000 - £6,000)
- Add additional 80 mm jacket to hot water cylinder (£15 - £30)
- Low energy lighting for all fixed outlets (£15)
- Hot water cylinder thermostat (£200 - £400)
- Upgrade heating controls (£350 - £450)
- Replace boiler with new condensing boiler (£2,200 - £3,000)
- Solar water heating (£4,000 - £6,000)
- Solar photovoltaic panels, 2.5 kWp (£3,500 - £5,500)
Flood risk
Zone: 1
Risk: Low
Job (default Low)
Floorplans
All
EPC Graphs
EPC 1
Price history
69% since 2010
| Event | Date | Price | % change |
|---|---|---|---|
| Listed for sale | — | £250,000 | +13.6% |
| Sold | 21/07/2022 (4 years ago) | £220,000 | +69.2% |
| Sold | 10/12/2010 (15 years ago) | £130,000 | — |
Source: HM Land Registry Price Paid Data. Crown copyright.
Sold Comparables
Same street and nearby sales within 0.25 miles (last 5 years). Data from Land Registry Price Paid.
| Address | Price | Date | Type |
|---|---|---|---|
| 38 MEADOW WAY, NORWICH, BROADLAND, NORFOLK, NR6 5NN | £235,000 | 01/12/2025 | Semi-detached |
| 11 LODORE AVENUE, HELLESDON, NORWICH, BROADLAND, NORFOLK, NR6 6XP | £230,000 | 21/11/2025 | Semi-detached |
| 20 BUSH ROAD, NORWICH, BROADLAND, NORFOLK, NR6 6UF | £260,000 | 08/08/2025 | Semi-detached |
| 30 MEADOW CLOSE, NORWICH, BROADLAND, NORFOLK, NR6 6XY | £277,500 | 01/08/2025 | Semi-detached |
| 37 BUSH ROAD, NORWICH, BROADLAND, NORFOLK, NR6 6UF | £245,000 | 20/03/2025 | Semi-detached |
| 35 BUSH ROAD, NORWICH, BROADLAND, NORFOLK, NR6 6UF | £290,000 | 17/11/2023 | Semi-detached |
| 14A MIDDLETONS LANE, NORWICH, BROADLAND, NORFOLK, NR6 5NG | £315,000 | 18/09/2023 | Semi-detached |
| 8 DENNIS ROAD, NORWICH, BROADLAND, NORFOLK, NR6 6UB | £205,000 | 21/07/2023 | Semi-detached |
| 8 MEADOW CLOSE, NORWICH, BROADLAND, NORFOLK, NR6 6XY | £230,000 | 05/06/2023 | Semi-detached |
| 2 BUSH ROAD, NORWICH, BROADLAND, NORFOLK, NR6 6UF | £260,000 | 19/05/2023 | Semi-detached |
| 13 BUSH ROAD, NORWICH, BROADLAND, NORFOLK, NR6 6UF | £325,000 | 03/05/2023 | Semi-detached |
| 68 MIDDLETONS LANE, NORWICH, BROADLAND, NORFOLK, NR6 5NG | £165,000 | 08/11/2022 | Semi-detached |
| 22 MIDDLETONS LANE, NORWICH, BROADLAND, NORFOLK, NR6 5NG | £225,000 | 21/07/2022 | Semi-detached |
| Same street 61 HOLT ROAD, NORWICH, BROADLAND, NORFOLK, NR6 6XS | £300,000 | 30/06/2022 | Semi-detached |
| 26 MIDDLETONS LANE, NORWICH, BROADLAND, NORFOLK, NR6 5NG | £280,000 | 13/06/2022 | Semi-detached |
| 8 WINDSOR ROAD, NORWICH, BROADLAND, NORFOLK, NR6 5NT | £275,000 | 20/05/2022 | Semi-detached |
| 13 HAWTHORNE AVENUE, NORWICH, BROADLAND, NORFOLK, NR6 6LE | £273,000 | 16/05/2022 | Semi-detached |
| 55 HAWTHORNE AVENUE, NORWICH, BROADLAND, NORFOLK, NR6 6LD | £235,000 | 25/04/2022 | Semi-detached |
| 41 MEADOW WAY, NORWICH, BROADLAND, NORFOLK, NR6 6XT | £225,000 | 11/02/2022 | Semi-detached |
| 8 MEADOW CLOSE, NORWICH, BROADLAND, NORFOLK, NR6 6XY | £235,000 | 04/02/2022 | Semi-detached |
| 1A WINDSOR ROAD, NORWICH, BROADLAND, NORFOLK, NR6 5NP | £265,000 | 20/01/2022 | Semi-detached |
Street average: £300,000 (1 sale)
Area average: £252,525 (20 sales)
Capital growth trend
Land Registry outcode average: last 12 months vs 5y and 10y ago (from sold prices).
House Price Index (HM Land Registry — official index, not sold-price averages): Broadland. Series: Semi-detached. As of April 2026.
Rental Range
Estimated market rent for Broadland. Low = conservative, Realistic = average, Optimistic = best case.
Based on Local Authority from postcode lookup → Broadland.
LHA (30th percentile) floor for Central Norfolk & Norwich: £798/mo (Apr 2025 – Mar 2026)
Location
Nearby
Nearest stations, universities and amenities (distance from property).
| Type | Name | Distance |
|---|---|---|
| Bus stop | Tesco Express, adj | 0.1 miles |
| Bus stop | Tesco Express, opp | 0.1 miles |
| Shop | Lexus Norwich (Service Only) | 0.1 miles |
| Shop | Kevin Cobbold Funeral Services | 0.1 miles |
| University | Broadcast House | 2.5 miles |
| Train station | Norwich | 3.2 miles |
| Hospital | Norfolk and Norwich University Hospital:Emergency Department | 4.0 miles |
| University | Easton College | 4.9 miles |
| Train station | Salhouse | 5.1 miles |
| Hospital | Aylsham Health Centre | 9.0 miles |
Street-level crime
| Category | Count |
|---|---|
| Violence and sexual offences | 28 |
| Anti-social behaviour | 13 |
| Public order | 7 |
| Shoplifting | 5 |
| Other theft | 4 |
| Bicycle theft | 3 |
| Burglary | 3 |
| Vehicle crime | 2 |
| Criminal damage and arson | 1 |
| Other crime | 1 |
| Robbery | 1 |
| Total incidents | 68 |
Within 1 mile during May 2026. Source: data.police.uk (England & Wales).
Schools nearby
Nearest open schools with Ofsted ratings (England). Closed schools are not shown. Data from Get Information about Schools and Ofsted.
| Name | Type | Distance | Ofsted |
|---|---|---|---|
| Firside Junior School | Primary | 0.1 miles | Good — 2 Jul 2015 |
| Heather Avenue Infant School | Primary | 0.5 miles | — (Inspected (no overall grade)) |
| Kinsale Infant School | Primary | 0.7 miles | Good — 4 May 2011 |
| Kinsale Junior School | Primary | 0.7 miles | Good — 19 Dec 2014 |
| Arden Grove Infant and Nursery School | Primary | 0.7 miles | Outstanding — 26 Mar 2015 |
Rental Comparables
Residential lets from OpenRent and Rightmove for the area (same bedroom count). Use to validate rent estimates. Student lets are excluded.
| Title | Rent | Beds | Distance | As seen on |
|---|---|---|---|---|
| 3 Bed Semi-Detached House, Silk Mill Road, NR6 | £1,300/mo | 3 | 0.55 miles | OpenRent |
Average rent: £1,300/mo (1 listing)
Rent-driven metrics
Based on OpenRent comparables.
- Rent ratio — Monthly rent ÷ purchase price (1% rule). 1%+ = strong, 0.8–1% = okay, <0.8% = weak for cashflow.
- Max investor price — Rent ÷ 0.8%; the price at which rent would be 0.8% of price (Stoke-style target).
- Target investor price — Rent ÷ 1%; the price at which rent would be 1% of price (strong cashflow band).
- Gross yield — Annual rent as % of purchase price (no costs).
- Cost-to-rent — Price ÷ annual rent (from OpenRent comparables). Under 14× = strong, 14–16× = acceptable, 17×+ = compressed.
- Cashflow — Rent minus mortgage, 10% maintenance, £25/mo compliance. Assumes 75% LTV, 3.95% APR (5yr fixed), 25yr term.
- ROI — Annual profit ÷ cash in (deposit + 4% purchase costs).