FLAT 6
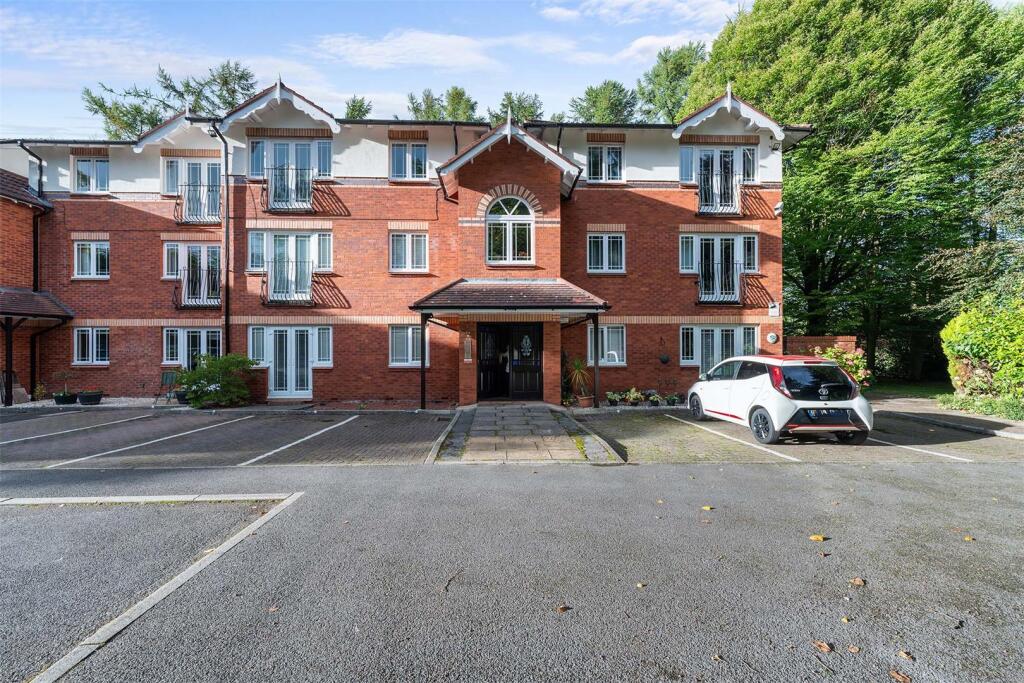
GREEN MEADOWS, KENDAL ROAD, MACCLESFIELD, CHESHIRE EAST SK11 8PG
£150,000
Property details
Tenure
LEASEHOLD
Floor area
61 m²
Council tax band
C
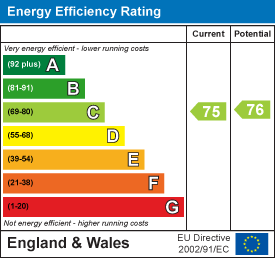
EPC rating
C
Year built
England and Wales: 1991-1995
Last sold
£120,000 Oct 2014
Price per m²
£2,459/m²
Local average
£165,522 (-9.4%)
Deprivation
Decile 2 (5,050 of 33,755)
Street crime
101 incidents within 1 mile (May 2026)
Additional details
- Electricity
- Mains supply
- Water
- Mains supply
- Sewerage
- Mains supply
- Heating
- Gas central
- Parking
- Yes
- Garden
- Yes
- Flooded in last 5 years
- No
Description
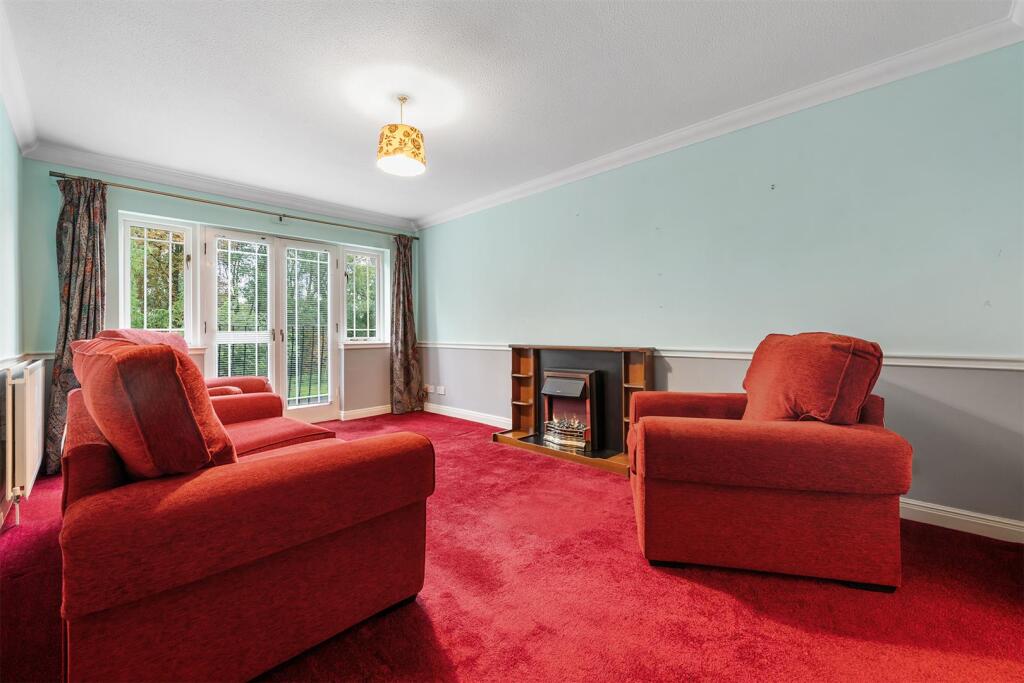
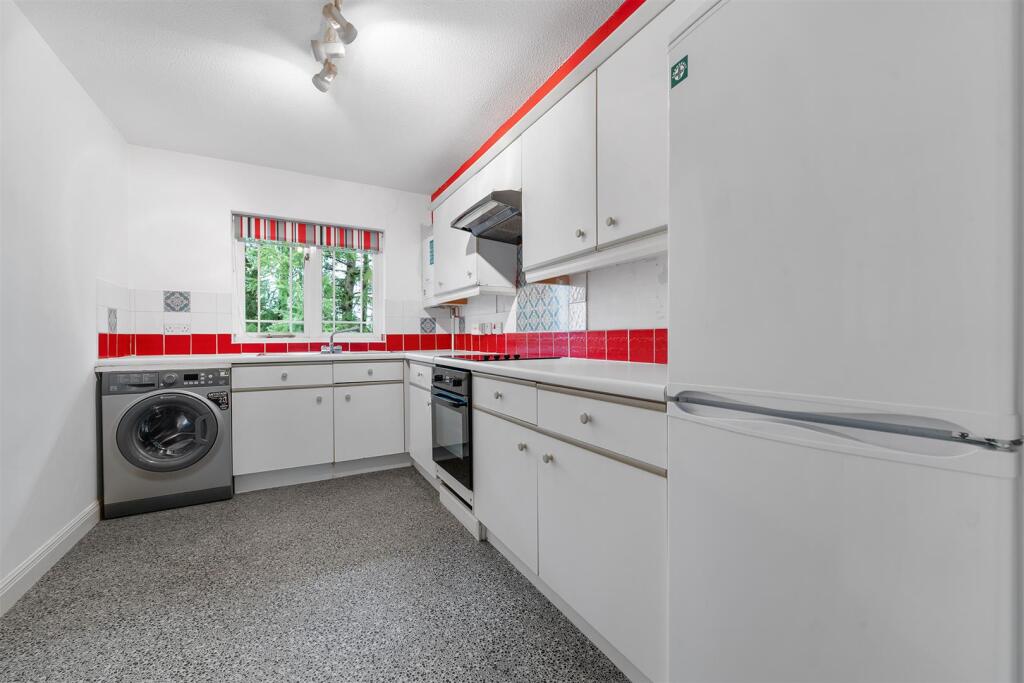
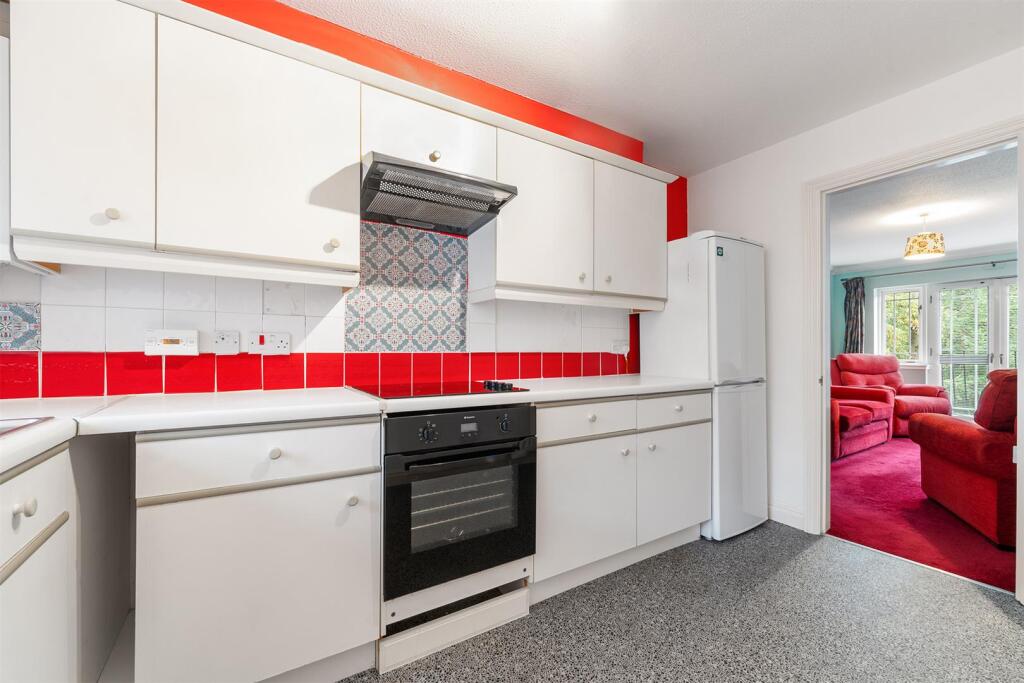
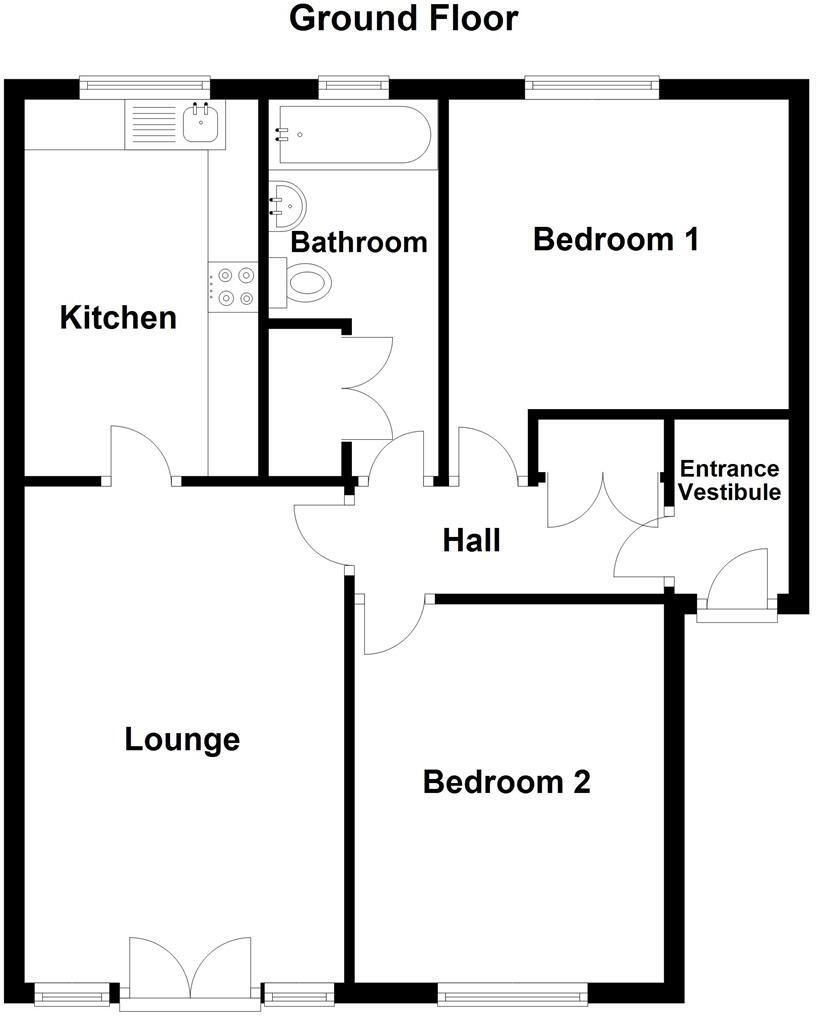
The accommodation is both spacious and well planned having the benefit of both gas fired central heating and double glazing. From a secure carpeted communal hall there is a vestibule, hall, 16' living room with a 'Juliet' style balcony, refitted dining kitchen, two double bedrooms and a bathroom. The accommodation does now require general modernisdation but has the makings of a wonderful apartment.
Within the residents car park there is a space allocated for apartment 6.
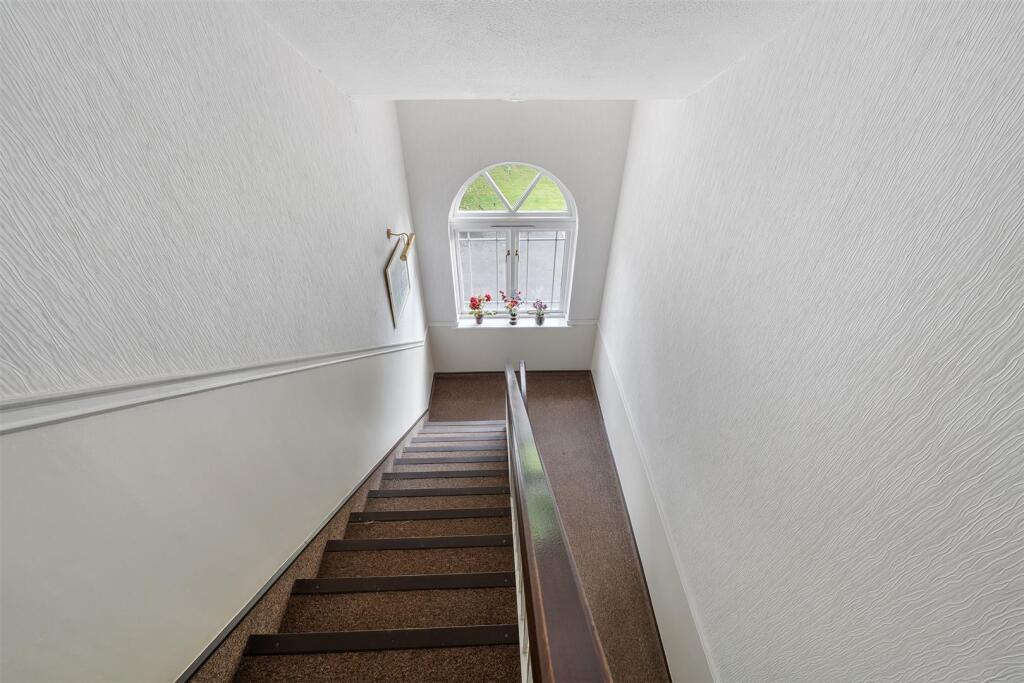
Communal - A secure and carpeted communal entrance hall and staircase to the first floor.
Second Floor -
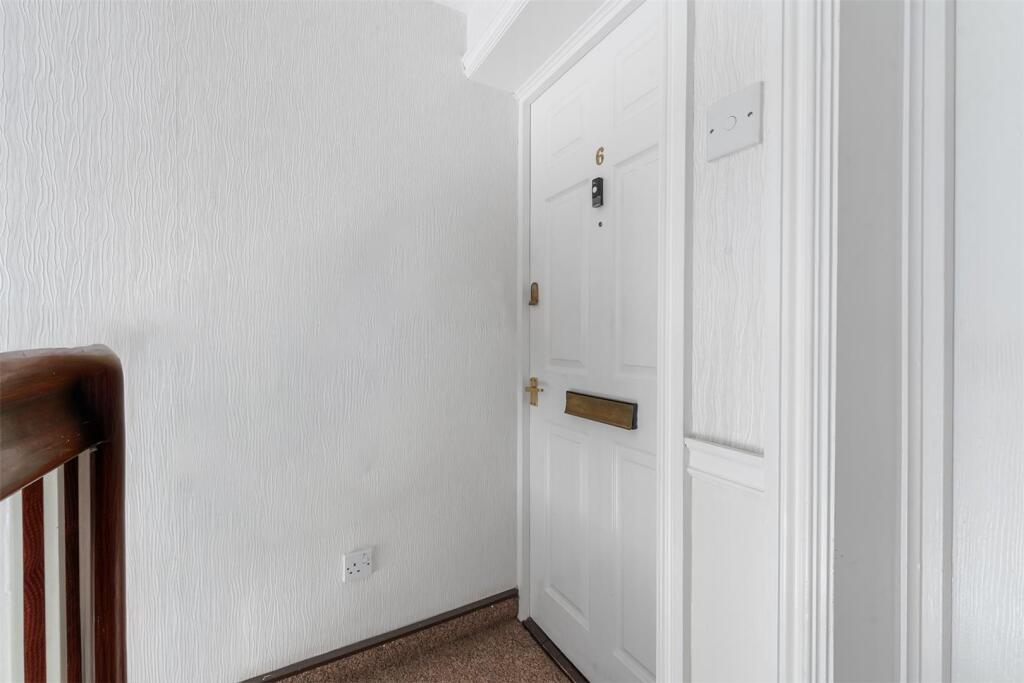
Entrance Vestibule - Private entrance vestibule. Ceiling cornice. Dado rail.
Hall - Security intercom system. Ceiling cornice. Dado rail. Large storage cupboard with hanging rail and shelving. Single panelled radiator.
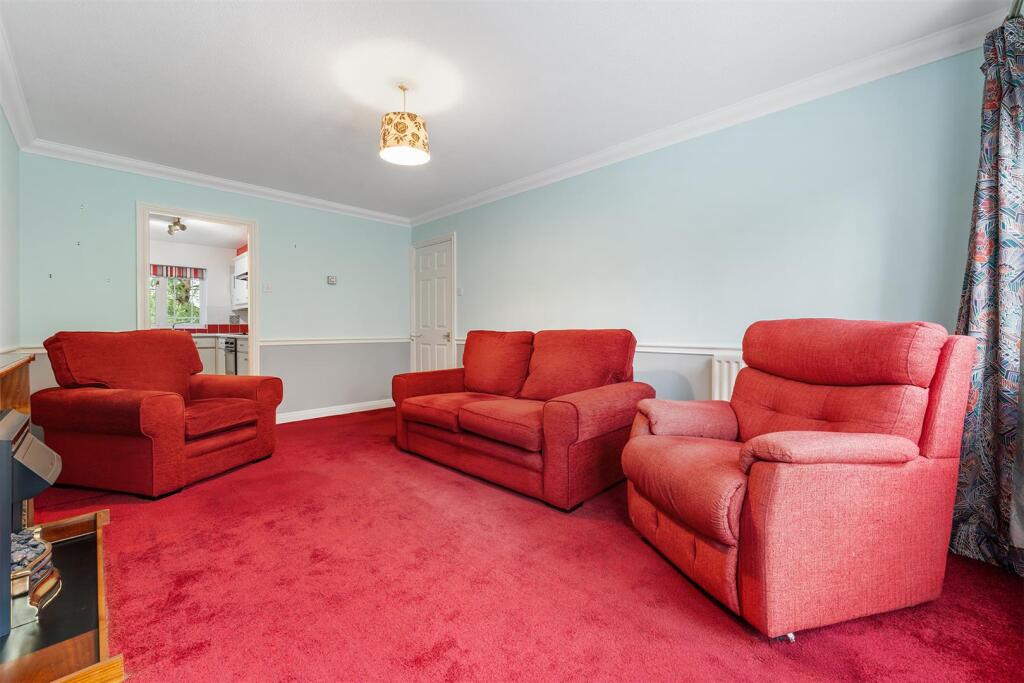
Lounge - 5.00m x 3.25m (16'5 x 10'8) - Ceiling cornice. Dado rail. T.V. aerial point. Double glazed windows. Double glazed doors opening onto a Juliet balcony. Double panelled radiator.
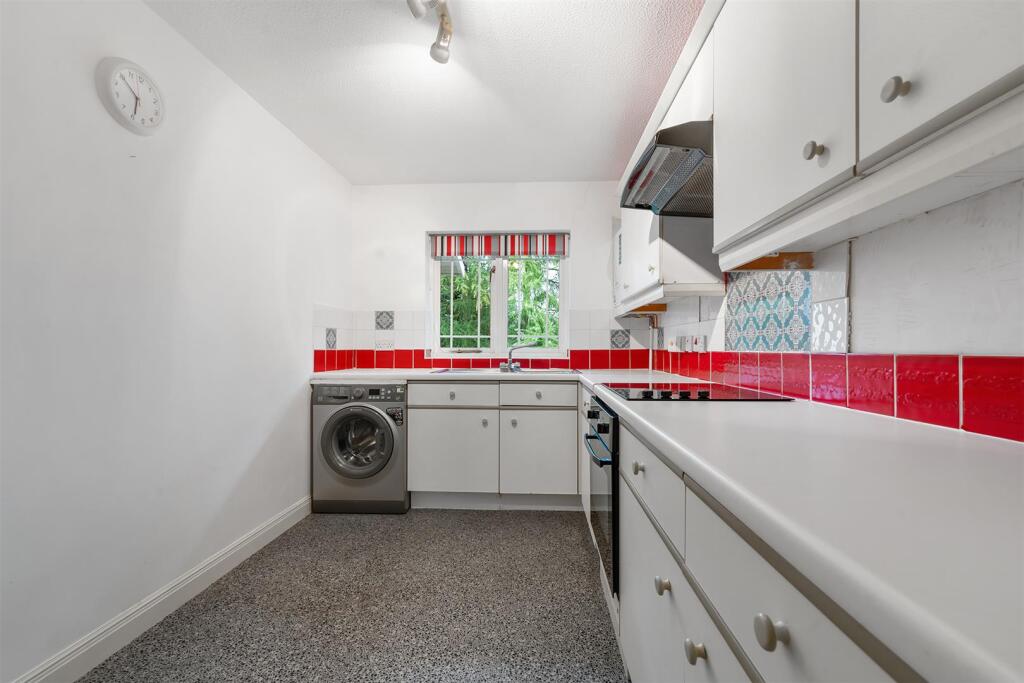
Kitchen - 3.73m x 2.34m (12'3 x 7'8) - Single drainer stainless steel sink unit with mixer tap and base cupboards below. An additional range of base and eye level cupboards with matching work surfaces and tiled splashbacks. Integrated single oven with four ring electric hob and extractor hood over. Plumbing for washing machine. Space for a fridge/freezer. Vaillant central heating boiler. Double glazed window. Double panelled radiator.
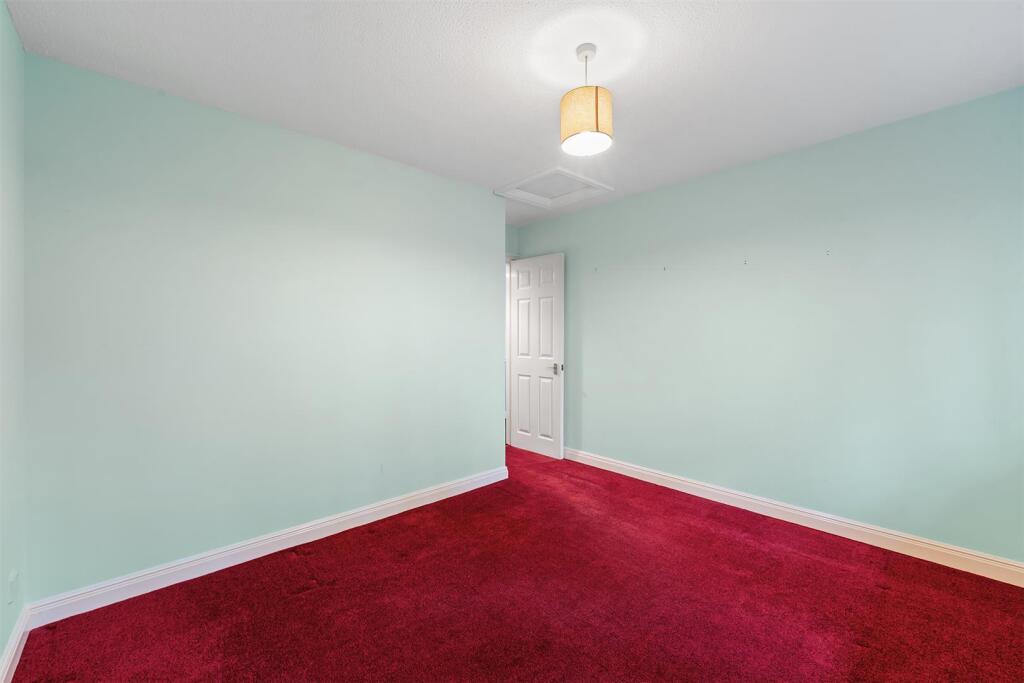
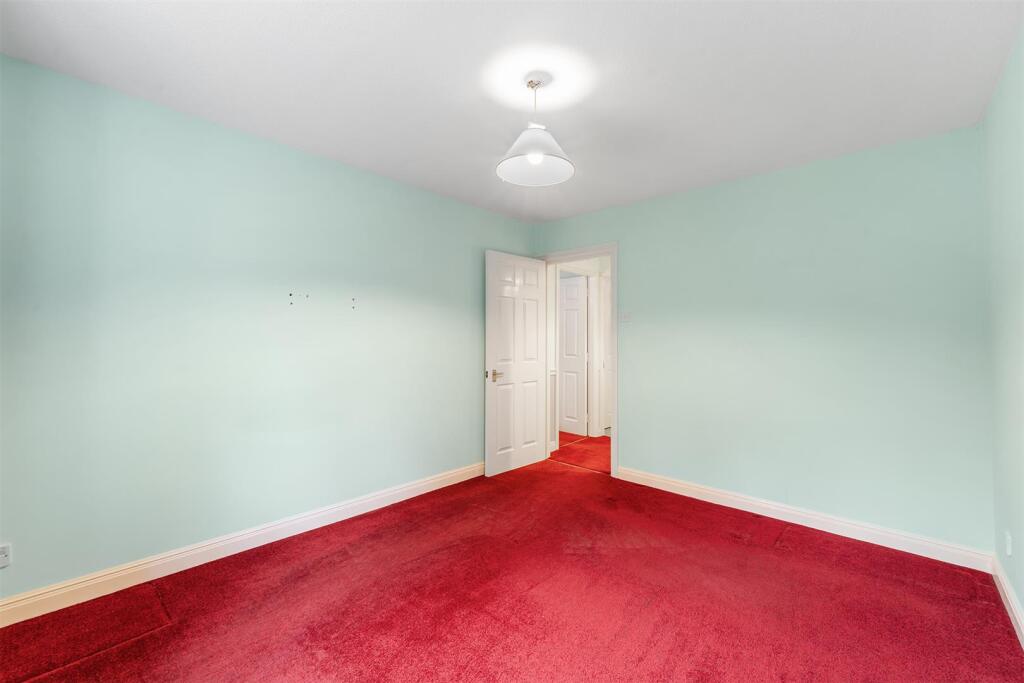
Bedroom One - 3.76m x 3.05m (12'4 x 10'0) - Double glazed window. Single panelled radiator.
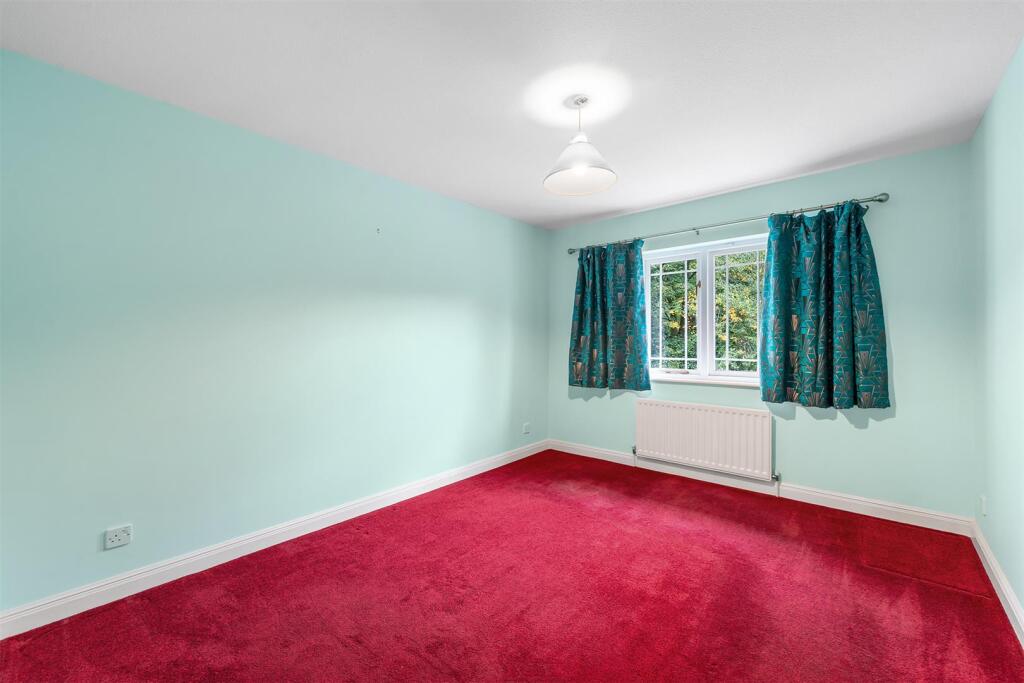
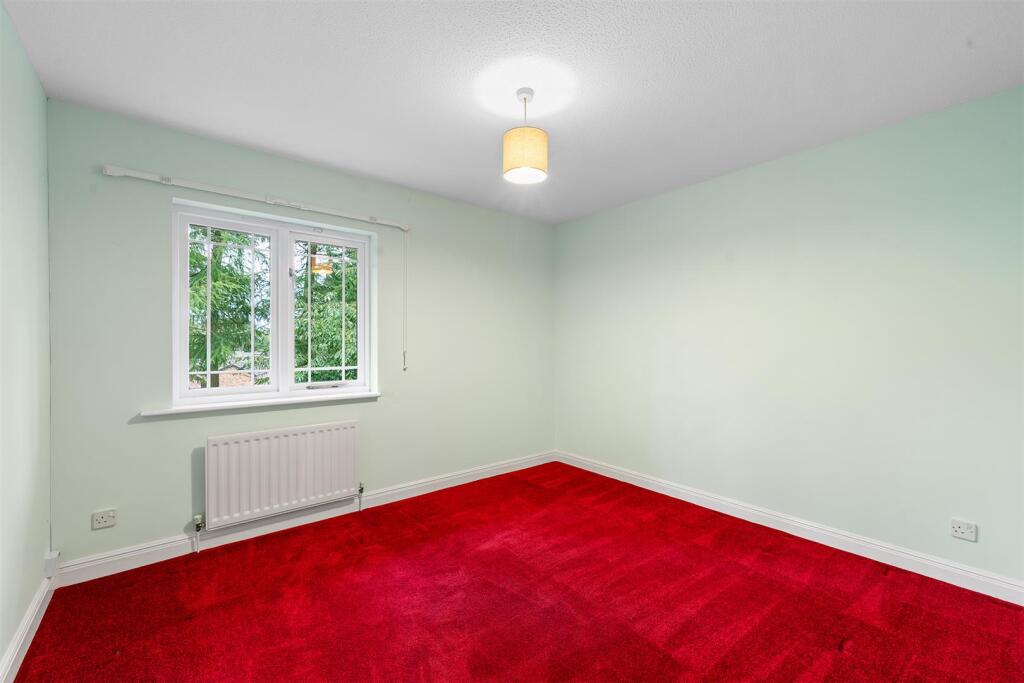
Bedroom Two - 3.43m x 3.02m (11'3 x 9'11 ) - Loft access. Double glazed window. Single panelled radiator.
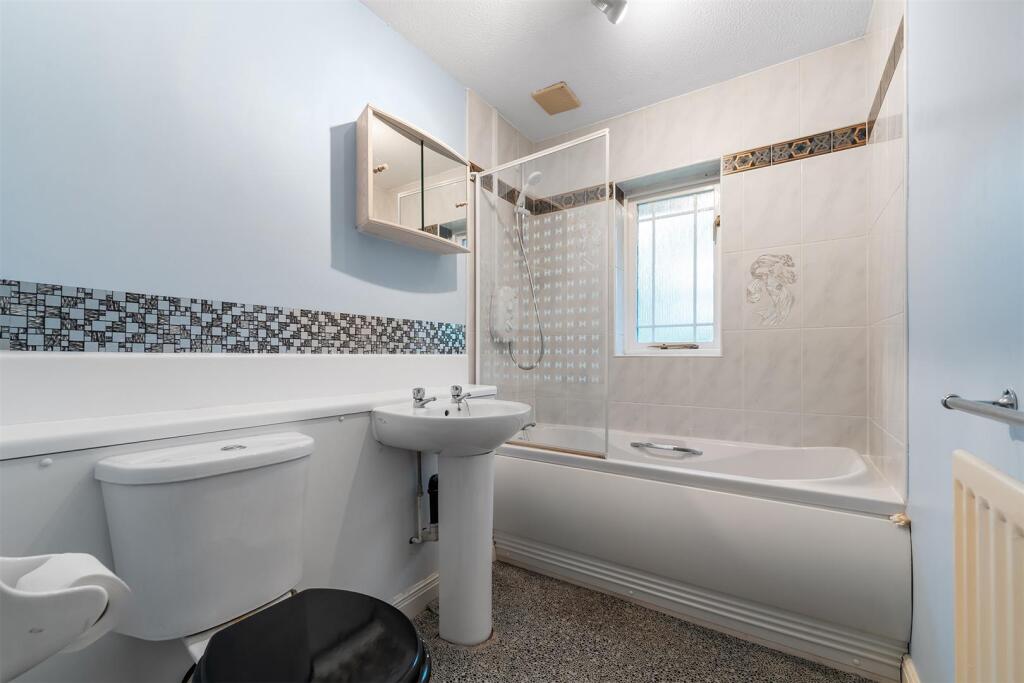
Bathroom - The suite comprises a panelled bath with screen and electric shower over, a pedestal hand washbasin and a low suite W.C. Partially tiled walls. Extractor fan. Mirrored bathroom cabinet. Cupboard with shelving housing the hot water cylinder. Double glazed windows. Single panelled radiator.
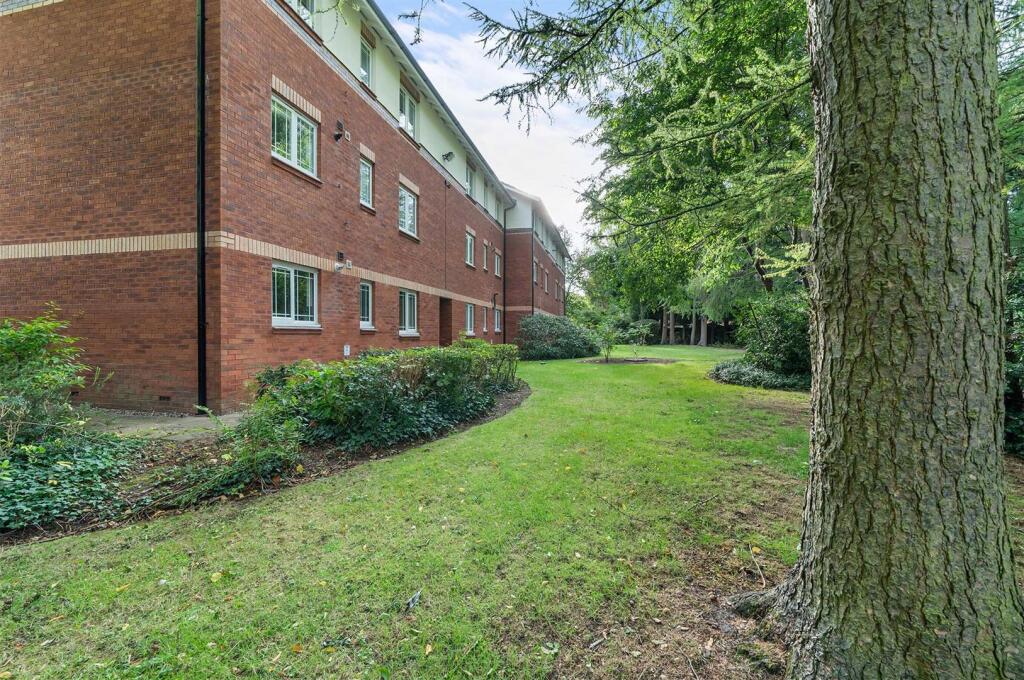
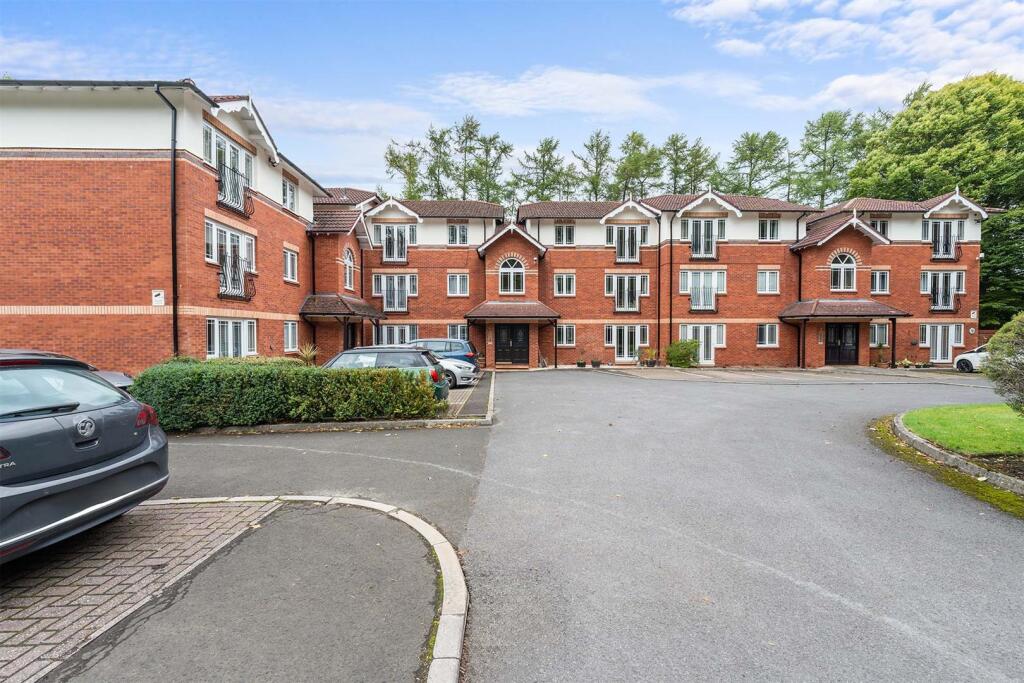
Outside - Green Meadows is set within mature well tended gardens which are maintained through the management charge.
Parking - To the side of the property there is a conveniently placed allocated parking space. In addition to this there are several visitor parking spaces.
Tenure/ Management Charge - Terms of lease: 125 years with 93 years remaining. Annual Management Charge: £1,760.00. Please note, our vendor is underway with getting the lease extended by 90 years. Please contact the office for further details.
Listed by
Macclesfield
Holden & Prescott
Reference: 167197208
EPC Rating & Upgrade Cost
Current rating: C
Potential rating: C
Inspection date: 15/09/2025
Expiry date: 14/09/2035
Current heating cost: £387/year
Potential heating cost: £393/year
Est. upgrade cost to C: £195
Recommendations
- Low energy lighting for all fixed outlets (£180 - £210)
Flood risk
Zone: 1
Risk: Low
Job (default Low)
Floorplans
6 Green Meadows - all floors.JPG
EPC Graphs
EE Rating
Price history
| Event | Date | Price | % change |
|---|---|---|---|
| Listed for sale | — | £150,000 | +25% |
| Sold | 15/10/2014 (11 years ago) | £120,000 | — |
Source: HM Land Registry Price Paid Data. Crown copyright.
Sold Comparables
Same street and nearby sales within 0.25 miles (last 5 years). Data from Land Registry Price Paid.
| Address | Price | Date | Type |
|---|---|---|---|
| Same street GREEN MEADOWS FLAT 18 KENDAL ROAD, MACCLESFIELD, CHESHIRE EAST, SK11 8PG | £170,000 | 31/01/2025 | Flat |
| Same street GREEN MEADOWS FLAT 18 KENDAL ROAD, MACCLESFIELD, CHESHIRE EAST, SK11 8PG | £135,000 | 09/12/2022 | Flat |
| Same street GREEN MEADOWS FLAT 17 KENDAL ROAD, MACCLESFIELD, CHESHIRE EAST, SK11 8PG | £155,000 | 29/07/2022 | Flat |
| 46 PICKENHAM CLOSE, MACCLESFIELD, CHESHIRE EAST, SK11 8XF | £173,100 | 22/07/2022 | Flat |
| 40 PICKENHAM CLOSE, MACCLESFIELD, CHESHIRE EAST, SK11 8XF | £170,000 | 26/05/2022 | Flat |
| Same street GREEN MEADOWS FLAT 9 KENDAL ROAD, MACCLESFIELD, CHESHIRE EAST, SK11 8PG | £142,000 | 10/05/2022 | Flat |
Street average: £150,500 (4 sales)
Area average: £171,550 (2 sales)
Capital growth trend
Land Registry outcode average: last 12 months vs 5y and 10y ago (from sold prices).
House Price Index (HM Land Registry — official index, not sold-price averages): Cheshire East. Series: Flats and maisonettes. As of April 2026.
Rental Range
Estimated market rent for Cheshire East. Low = conservative, Realistic = average, Optimistic = best case.
Based on Local Authority from postcode lookup → Cheshire East.
LHA (30th percentile) floor for East Cheshire: £723/mo (Apr 2025 – Mar 2026)
Location
Address
Kendal Road
Nearby
Nearest stations, universities and amenities (distance from property).
| Type | Name | Distance |
|---|---|---|
| Bus stop | Weston, Earlsway / Kendal Road | 0.0 miles |
| Bus stop | Weston, Wentworth Avenue / Chilham Place | 0.1 miles |
| Shop | Anne White | 0.1 miles |
| Shop | Weston Phones | 0.3 miles |
| Hospital | Rosemount Resource Centre | 0.7 miles |
| Train station | Macclesfield | 1.6 miles |
| Train station | Prestbury | 2.8 miles |
| Hospital | John Munroe Hospital | 9.4 miles |
| University | University of Derby, Buxton | 10.0 miles |
| University | Tovell Building, Buxton & Leek College | 11.5 miles |
Street-level crime
| Category | Count |
|---|---|
| Violence and sexual offences | 42 |
| Criminal damage and arson | 10 |
| Public order | 10 |
| Vehicle crime | 10 |
| Anti-social behaviour | 8 |
| Other theft | 7 |
| Drugs | 5 |
| Other crime | 4 |
| Possession of weapons | 2 |
| Shoplifting | 2 |
| Burglary | 1 |
| Total incidents | 101 |
Within 1 mile during May 2026. Source: data.police.uk (England & Wales).
Schools nearby
Nearest open schools with Ofsted ratings (England). Closed schools are not shown. Data from Get Information about Schools and Ofsted.
| Name | Type | Distance | Ofsted |
|---|---|---|---|
| Broken Cross Primary Academy and Nursery | Primary | 0.3 miles | Good — 17 Jun 2019 |
| St John the Evangelist CofE Primary School Macclesfield | Primary | 0.4 miles | Good — 15 Jun 2018 |
| Ivy Bank Primary School | Primary | 0.5 miles | Good — 27 Mar 2018 |
| Eden School | Other | 0.7 miles | Good — 10 Mar 2024 |
| All Hallows Catholic College | Secondary | 0.7 miles | — (Inspected (no overall grade)) |
Rental Comparables
Residential lets from OpenRent and Rightmove for the area (same bedroom count). Use to validate rent estimates. Student lets are excluded.
| Title | Rent | Beds | Distance | As seen on |
|---|---|---|---|---|
| 2 Bed Flat, Kensington Square, SK10 | £1,050/mo | 2 | 0.66 miles | OpenRent |
| 2 Bed Flat, Barracks Square, SK11 | £795/mo | 2 | 0.86 miles | OpenRent |
| 2 Bed Flat, Oxford Mill Apartments, SK11 | £1,100/mo | 2 | 0.96 miles | OpenRent |
Average rent: £982/mo (3 listings)
Rent-driven metrics
Based on OpenRent comparables.
- Rent ratio — Monthly rent ÷ purchase price (1% rule). 1%+ = strong, 0.8–1% = okay, <0.8% = weak for cashflow.
- Max investor price — Rent ÷ 0.8%; the price at which rent would be 0.8% of price (Stoke-style target).
- Target investor price — Rent ÷ 1%; the price at which rent would be 1% of price (strong cashflow band).
- Gross yield — Annual rent as % of purchase price (no costs).
- Cost-to-rent — Price ÷ annual rent (from OpenRent comparables). Under 14× = strong, 14–16× = acceptable, 17×+ = compressed.
- Cashflow — Rent minus mortgage, 10% maintenance, £25/mo compliance. Assumes 75% LTV, 3.95% APR (5yr fixed), 25yr term.
- ROI — Annual profit ÷ cash in (deposit + 4% purchase costs).