10 THE DOWNS
WELLINGBOROUGH, NORTHAMPTONSHIRE NN9 5YP
Property details
Floor area
113 m²
EPC rating
D
Year built
England and Wales: 1967-1975
Last sold
£320,000 Sep 2019
Price per m²
£3,009/m²
Local average
£353,839 (-3.9%)
Deprivation
Decile 10 (30,487 of 33,755)
Street crime
74 incidents within 1 mile (May 2026)
Additional details
- Parking
- Yes
- Garden
- Yes
Description
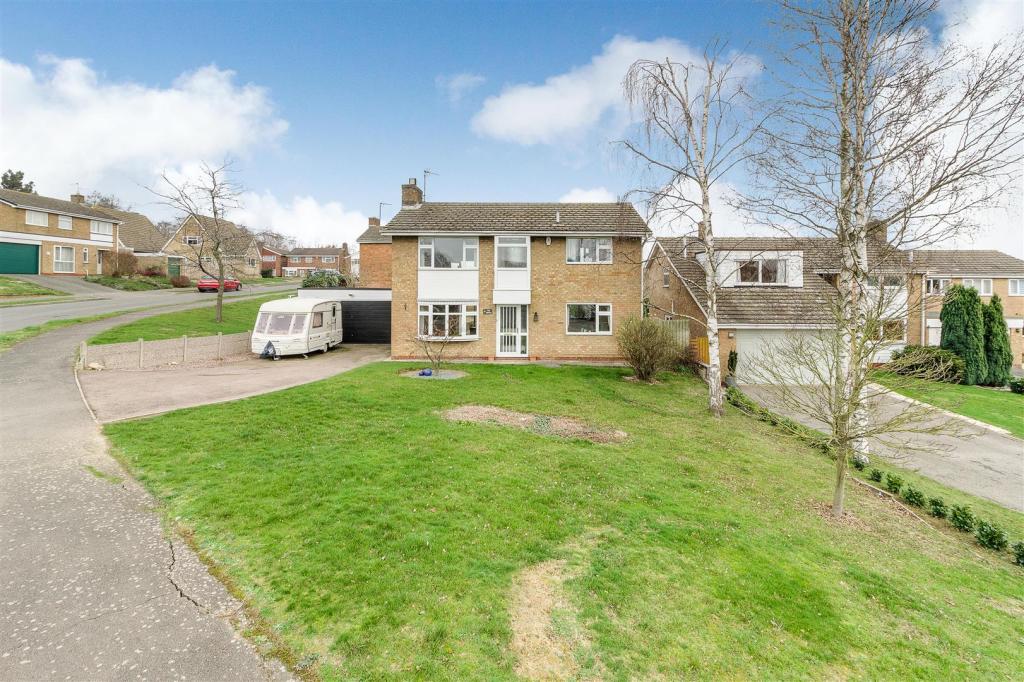
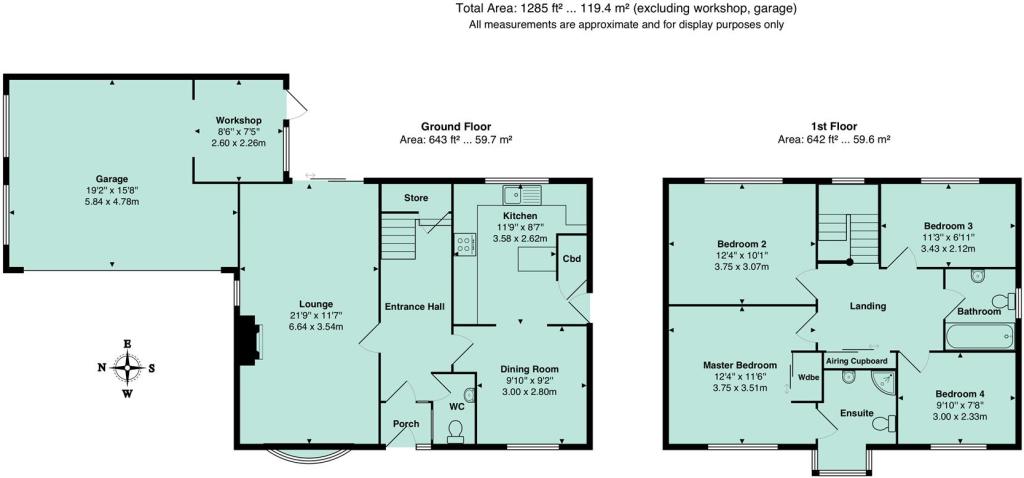
The accommodation includes a open hallway with a doglegged stair case, cloakroom, rectangular living room, dining room that opens onto the kitchen, 4 well proportioned bedrooms with a large en suite shower room to the master and modern family bathroom. The house has gas radiator central heating and UPVC double glazing.
The property is positioned to the north of the town and within easy reach of the A45, Park Farm Industrial Estate and Wellingborough Train Station (under 3 miles) which provides a service to London St Pancras International in under an hour. Redhill Farm is approximately half a mile from the property and offers a selection of domestic shops including a co-op.
The Accommodation Comprises: - (Please note that all sizes are approximate only).
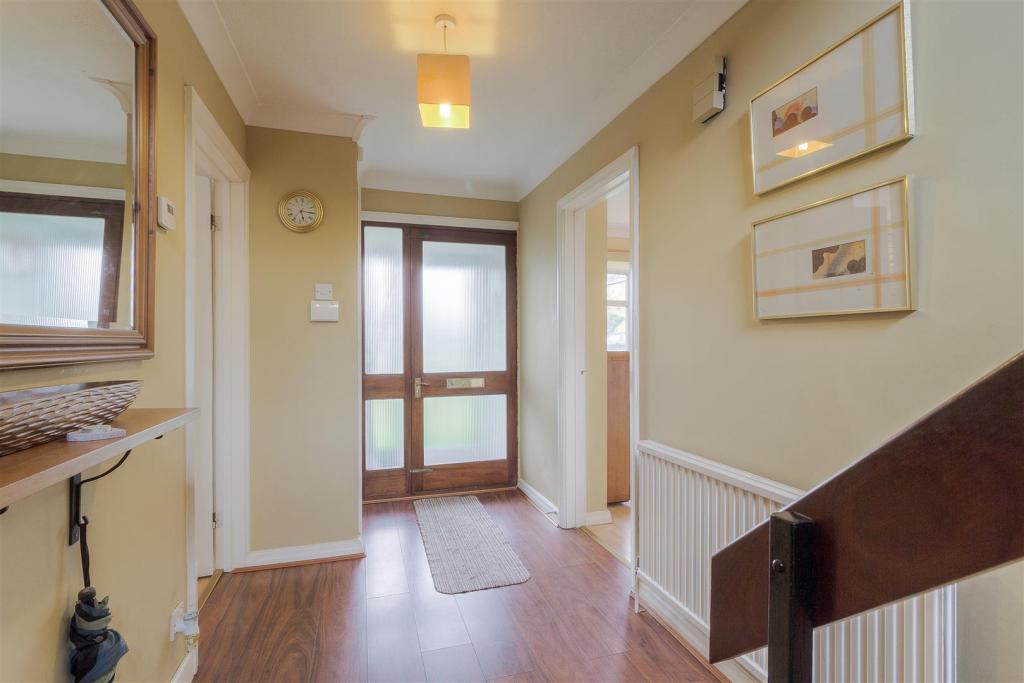
Entrance Porch & Hall - Enter from the front via hardwood door into the porch. Hardwood door leading to the hall way. Laminate flooring, doglegged stair case rising to the first floor, UPVC double glazed window to the rear, doors to all ground floor rooms.
Cloak Room - WC, wash hand basin, window to the side, tile splash backs.
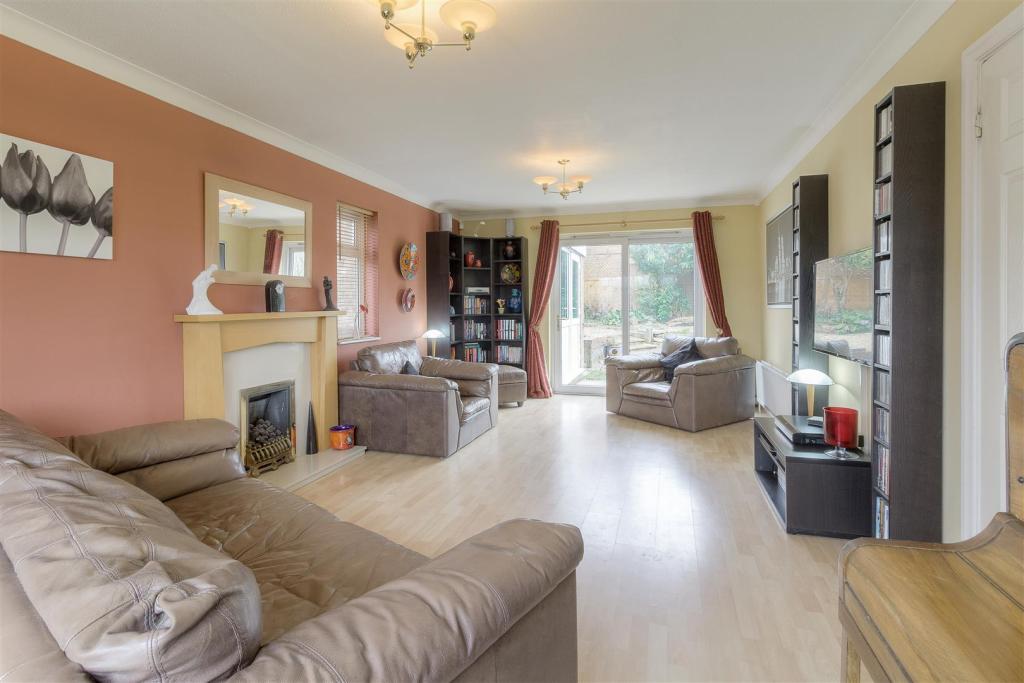
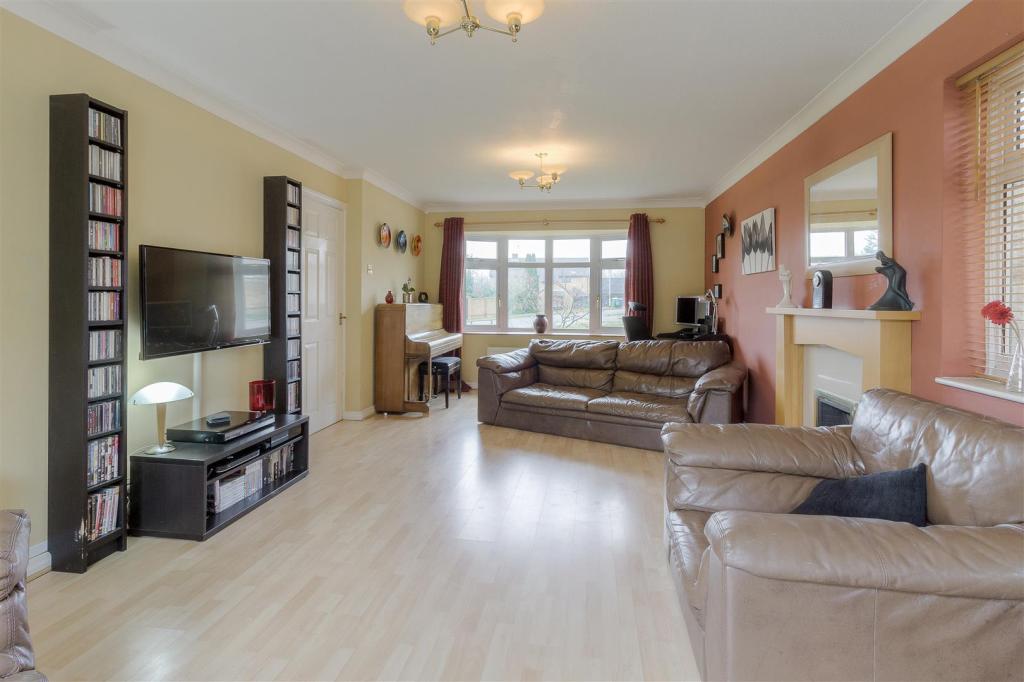
Lounge - 6.63m x 3.53m (21'9" x 11'7") - A good size room with bow fronted UPVC double glazed window to the front, laminate flooring, feature fire place with gas fire, radiator, coving, UPVC double glazed patio doors opening onto the back garden.
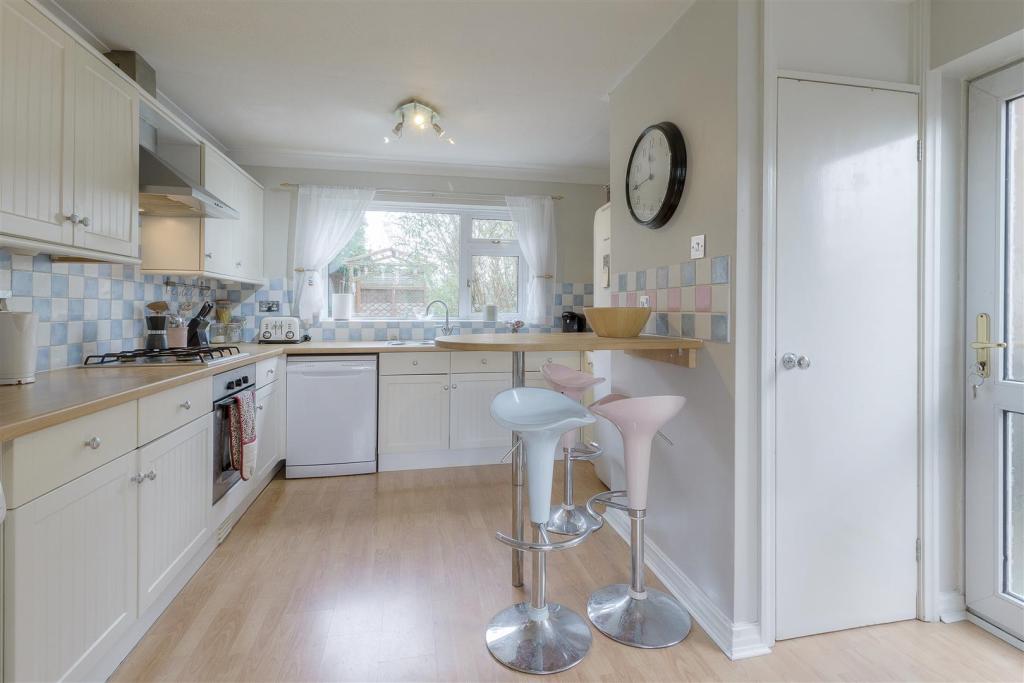
Kitchen - 3.58m x 2.62m (11'9" x 8'7") - Fitted kitchen comprising of base and wall mounted units, pull out drawers, gas hob, oven, cooker hood, plumbing for a washing machine, 1 and a half steel sink and drainer, tile splash backs, laminate flooring, cupboard housing the boiler, coving, UPVC double glazed window to the rear, door to side leading to the back garden.
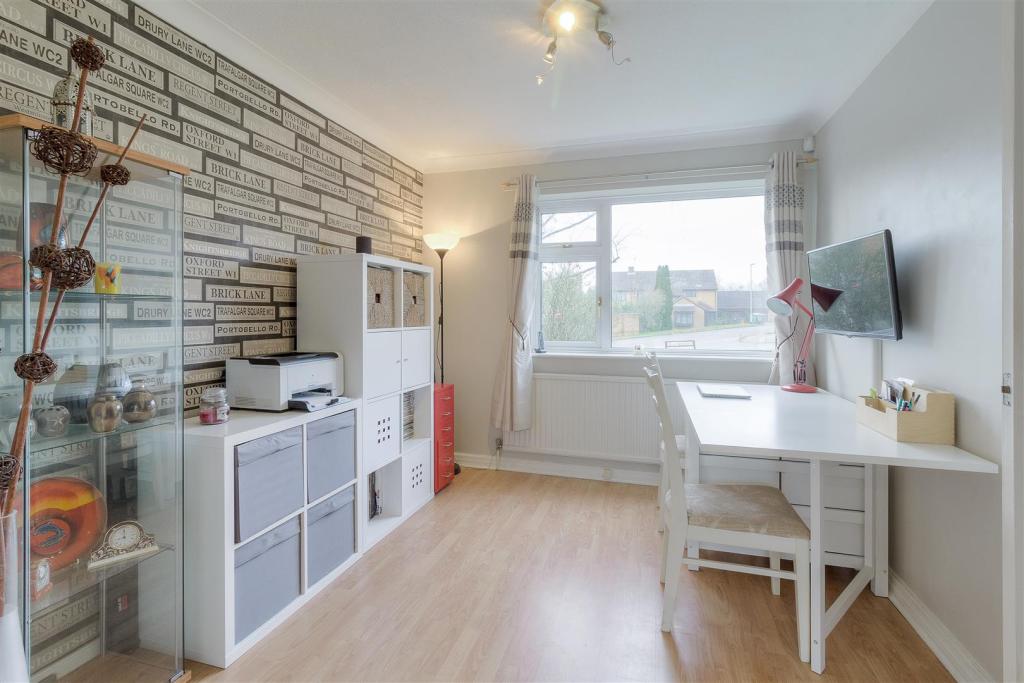
Dining Room - 3.00m x 2.79m (9'10" x 9'2") - Laminate flooring, radiator, UPVC double glazed window to the front, coving.
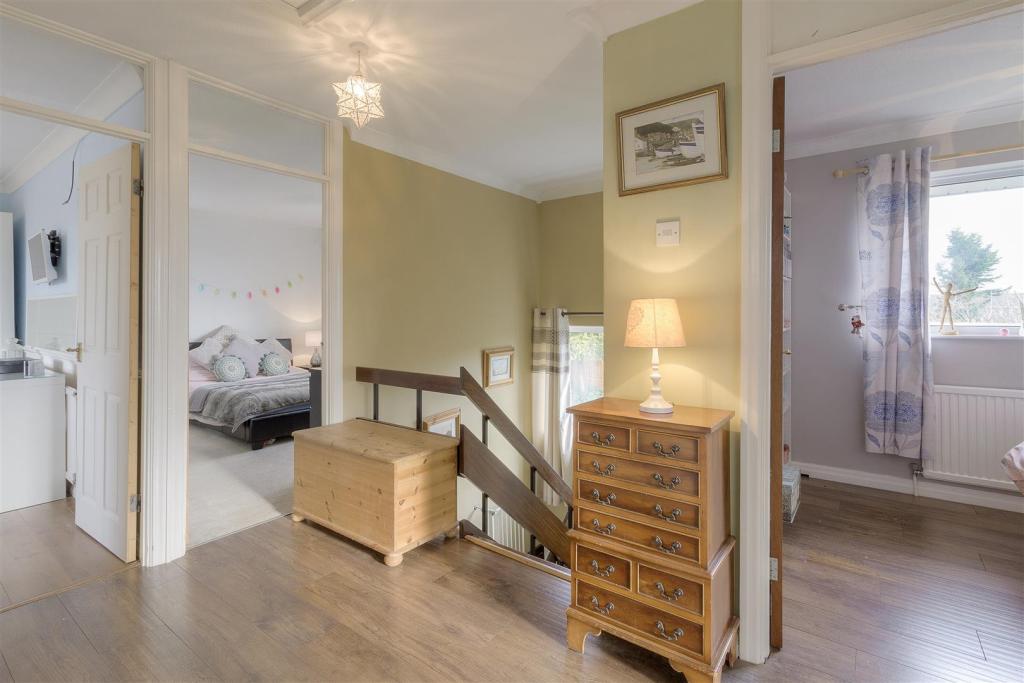
First Floor Landing - Spacious landing with doors to all the bedrooms and family bathroom. Loft hatch, airing cupboard housing the hot water cylinder.
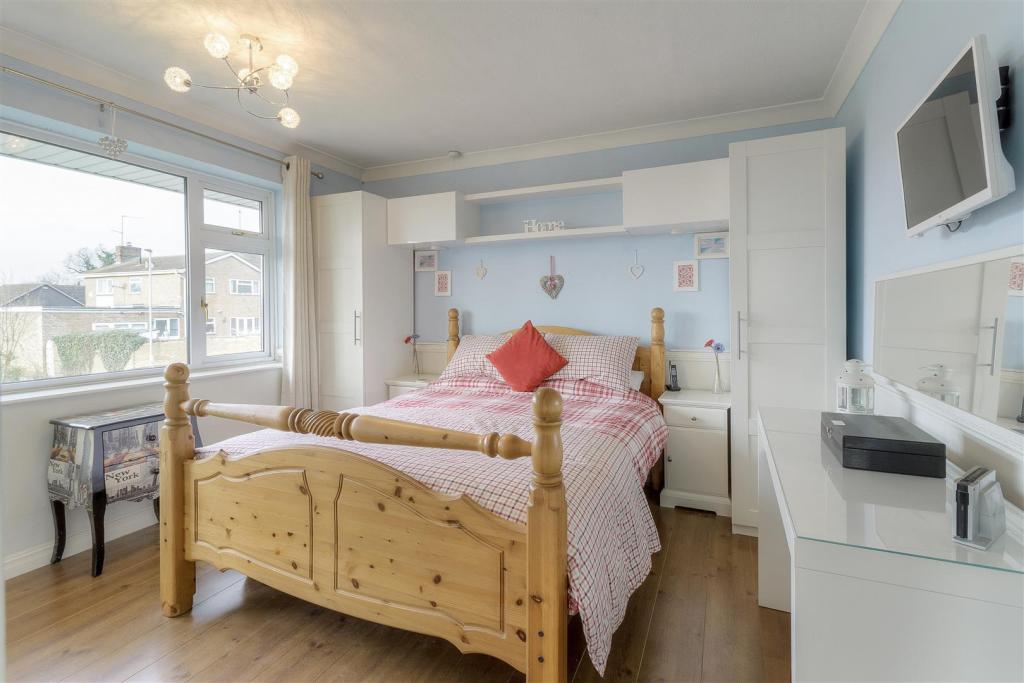
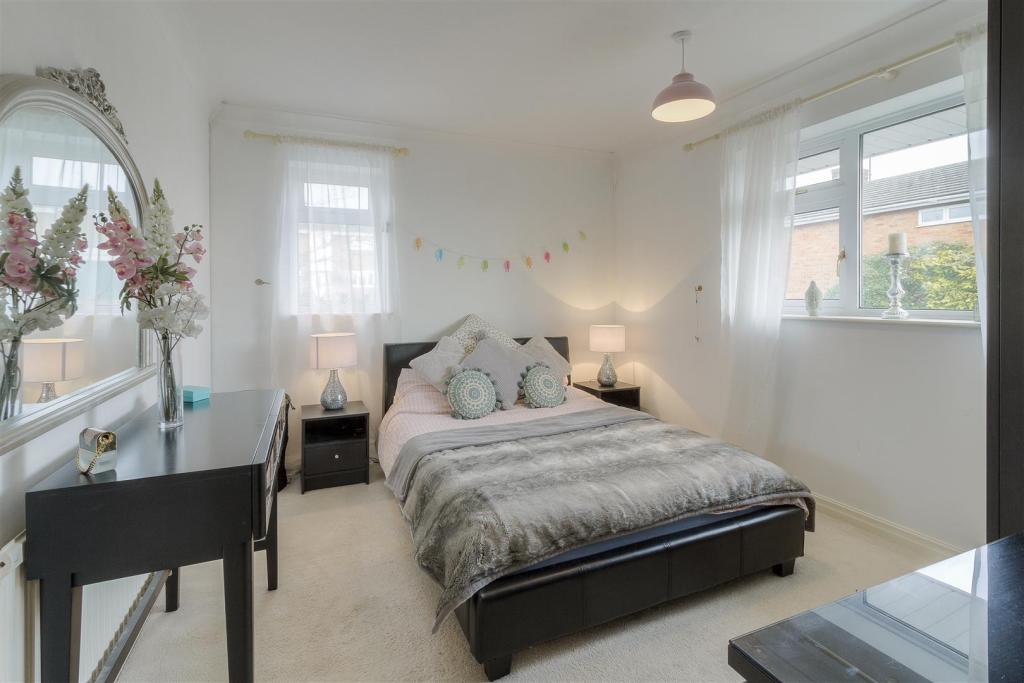
Bedroom 1 - 3.76m x 3.51m (12'4" x 11'6") - Laminate flooring, radiator, UPVC double glazed window to the front, fitted wardrobes, coving and door to the en suite shower room.
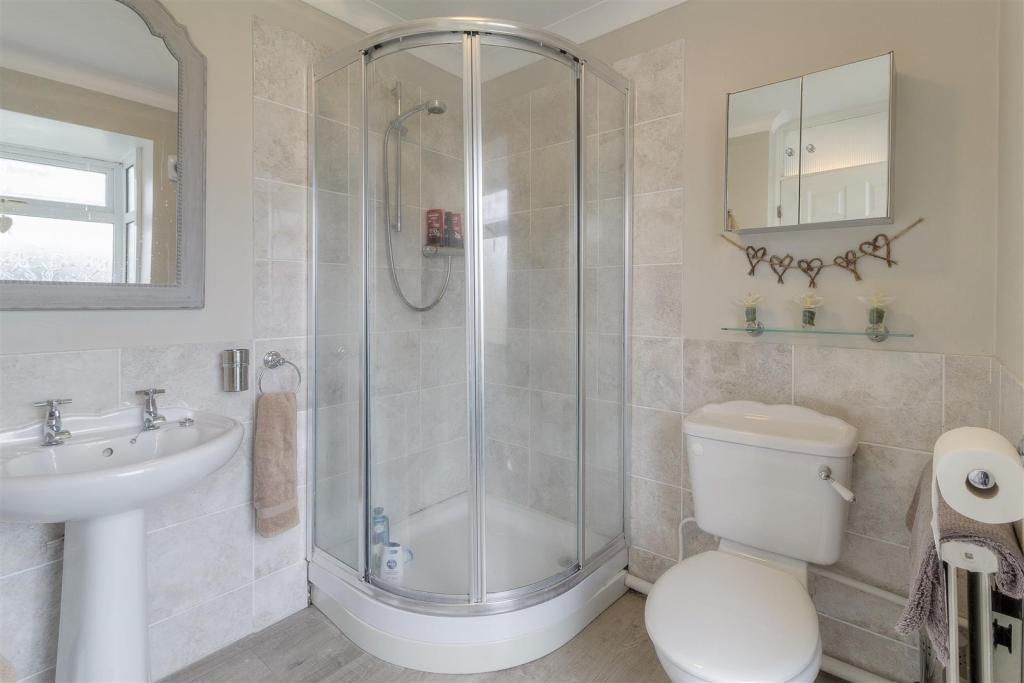
En Suite - A spacious and smartly fitted shower room with box bay fronted UPVC double glazed window, laminate flooring, shower cubicle, WC, wash hand basin, tile splash backs, shaver point.
Bedroom 2 - 3.76m x 3.07m (12'4" x 10'1") - Fitted carpet, radiator, UPVC double glazed window to the side and rear. Coving.
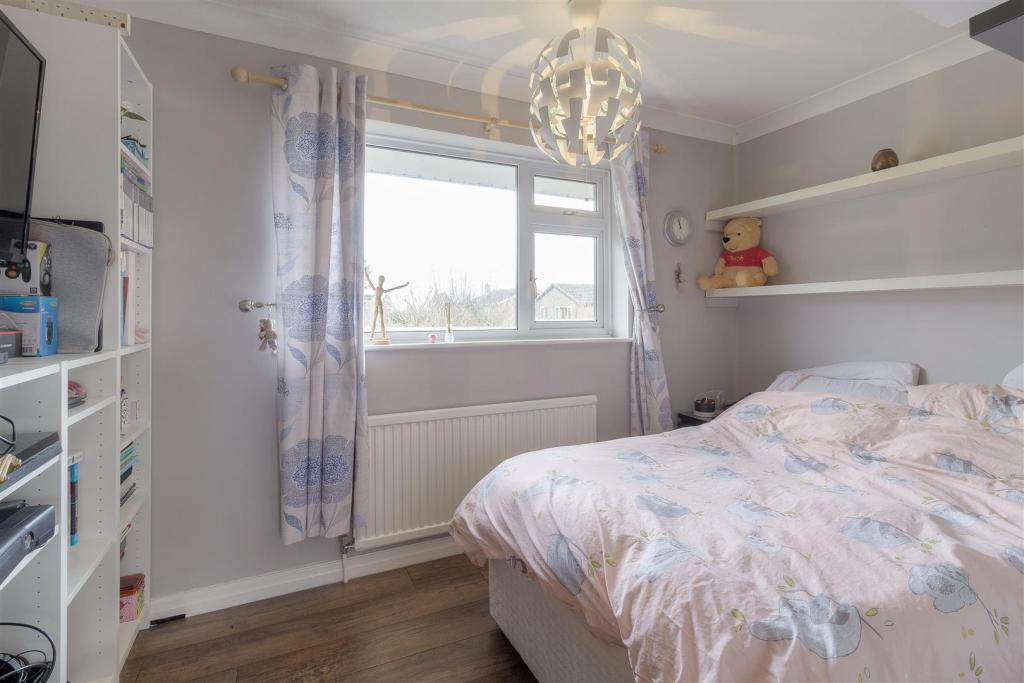
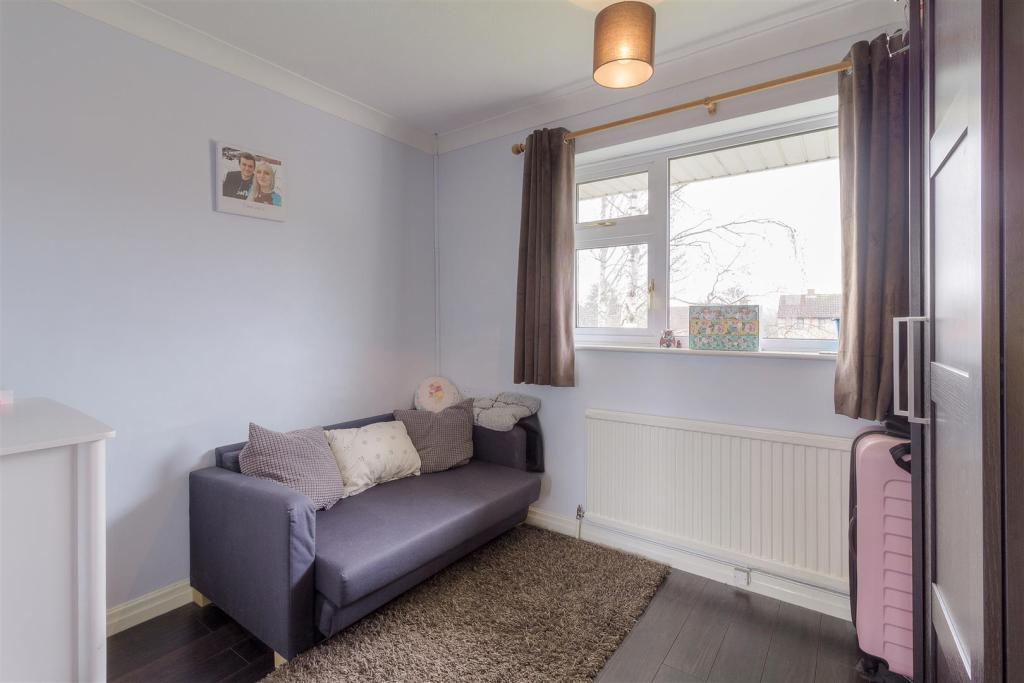
Bedroom 3 - 3.43m x 2.11m (11'3" x 6'11) - Laminate flooring, radiator, UPVC double glazing, coving.
Bedroom 4 - 3.00m x 2.34m (9'10" x 7'8") - Laminate flooring, radiator, UPVC double glazed window, coving.
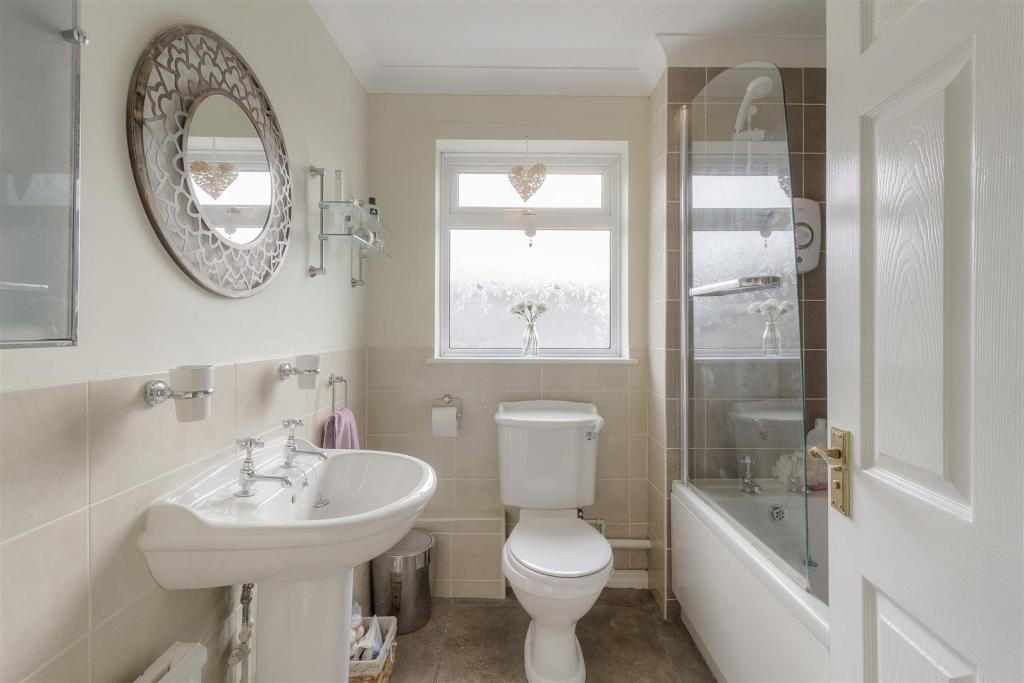
Bathroom - Modern bathroom suite with WC, wash hand basin, bath with shower over, tile splash backs, UPVC double glazed window, coving.
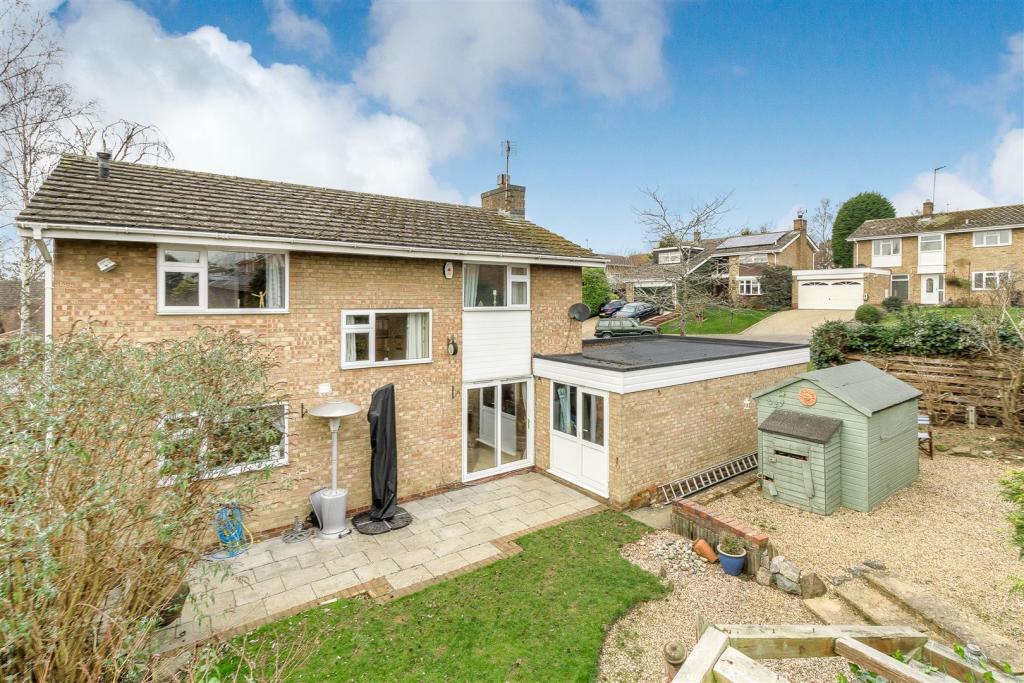
Work Shop - 2.59m x 2.26m (8'6" x 7'5") - Useful and versatile room, power, lighting opening to the garage, UPVC double glazed window and side door leading to the back garden.
Outside - Deep frontage with lawn garden, hard standing driveway providing off road parking for several vehicles and leading to a DOUBLE GARAGE measuring 19'2" x 15'8" max 5.84m x 4.78m max
with metal up and over door, power and lighting.
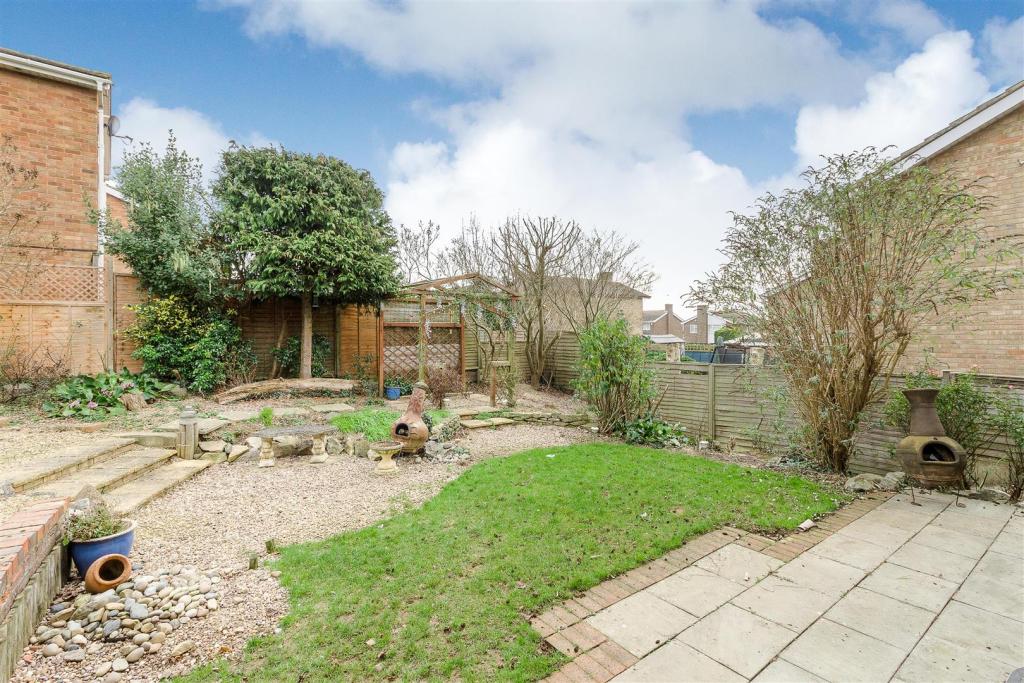
To the rear is a mature garden with a paved patio, lawn and raised gravelled area. Some shrub boarders. Gated side access.
Wanting To View? - To arrange a viewing of this property please call us on (01933) 278591 or email res@harwoodsproperty.co.uk. Our offices are open from Monday to Friday from 9:00 until 6:00, Saturday from 9:00 until 4:00.
Referral Fees - Any recommendations that we may make to use a solicitor, conveyancer, removal company, house clearance company, mortgage advisor or similar businesses is based solely on our own experiences of the level of service that any such business normally provides. We do not receive any referral fees or have any other inducement arrangement in place that influences us in making the recommendations that we do. In short, we recommend on merit.
Important Note - Please note that Harwoods have not tested any appliances, services or systems mentioned in these particulars and can therefore offer no warranty. If you have any doubt about the working condition of any of these items then you should arrange to have them checked by your own contractor prior to exchange of contracts.
Listed by
Wellingborough
Harwoods
Reference: 59590929
EPC Rating & Upgrade Cost
Current rating: D
Potential rating: C
Inspection date: 10/01/2019
Expiry date: 09/01/2029
Recommendations
- Increase loft insulation to 270 mm (350)
- Floor insulation (solid floor) (6,000)
- Low energy lighting for all fixed outlets (65)
- Upgrade heating controls (450)
- Solar water heating (6,000)
- Solar photovoltaic panels, 2.5 kWp (8,000)
Flood risk
Zone: 1
Risk: Low
Job (default Low)
Floorplans
FP - 10 NN9 5YP.jpg
EPC Graphs
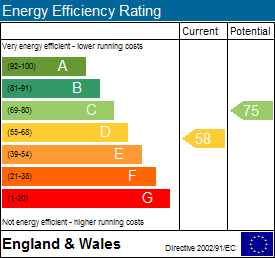
EE Rating
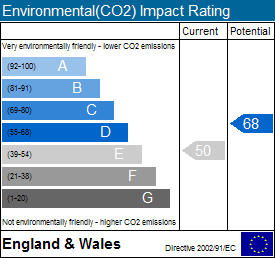
EI Rating
Price history
| Event | Date | Price | % change |
|---|---|---|---|
| Sold | 20/09/2019 (6 years ago) | £320,000 | — |
Source: HM Land Registry Price Paid Data. Crown copyright.
Sold Comparables
Same street and nearby sales within 0.25 miles (last 5 years). Data from Land Registry Price Paid.
| Address | Price | Date | Type |
|---|---|---|---|
| 2A THE BANKS, WELLINGBOROUGH, NORTH NORTHAMPTONSHIRE, NN9 5YX | £285,000 | 14/11/2025 | Detached |
| 3 THE MEADOWS, WELLINGBOROUGH, NORTH NORTHAMPTONSHIRE, NN9 5YT | £310,000 | 14/11/2025 | Detached |
| 95 FALLOWFIELD, WELLINGBOROUGH, NORTH NORTHAMPTONSHIRE, NN9 5YY | £300,000 | 27/03/2025 | Detached |
| 50 CARNELIAN AVENUE, WELLINGBOROUGH, NORTH NORTHAMPTONSHIRE, NN8 6DL | £346,745 | 11/12/2024 | Detached |
| 7 THE PASTURES, WELLINGBOROUGH, NORTH NORTHAMPTONSHIRE, NN9 5YR | £370,000 | 30/08/2024 | Detached |
| Same street 19 THE DOWNS, WELLINGBOROUGH, NORTH NORTHAMPTONSHIRE, NN9 5YP | £400,000 | 05/07/2024 | Detached |
| 5 THE BANKS, WELLINGBOROUGH, NORTH NORTHAMPTONSHIRE, NN9 5YX | £280,000 | 30/11/2023 | Detached |
| 57 FALLOWFIELD, WELLINGBOROUGH, NORTH NORTHAMPTONSHIRE, NN9 5YZ | £245,000 | 19/09/2023 | Detached |
| 2 CARNELIAN AVENUE, WELLINGBOROUGH, NORTH NORTHAMPTONSHIRE, NN8 6DL | £295,000 | 13/09/2023 | Detached |
| 14 THE GLADE, WELLINGBOROUGH, NORTH NORTHAMPTONSHIRE, NN9 5YW | £320,000 | 28/07/2023 | Detached |
| 3 GILBEY CLOSE, WELLINGBOROUGH, NORTH NORTHAMPTONSHIRE, NN9 5YG | £255,000 | 14/07/2023 | Detached |
| 60 GRANGE ROAD, WELLINGBOROUGH, NORTH NORTHAMPTONSHIRE, NN9 5YQ | £540,000 | 24/03/2023 | Detached |
| 5 THE GLADE, WELLINGBOROUGH, NORTH NORTHAMPTONSHIRE, NN9 5YW | £325,000 | 28/11/2022 | Detached |
| Same street 5 THE DOWNS, WELLINGBOROUGH, NORTH NORTHAMPTONSHIRE, NN9 5YP | £501,000 | 11/11/2022 | Detached |
| 7 FLINT GROVE, WELLINGBOROUGH, NORTH NORTHAMPTONSHIRE, NN8 6DP | £397,000 | 31/10/2022 | Detached |
| 11 CARNELIAN AVENUE, WELLINGBOROUGH, NORTH NORTHAMPTONSHIRE, NN8 6DL | £368,000 | 31/10/2022 | Detached |
| 42 GRANGE ROAD, WELLINGBOROUGH, NORTH NORTHAMPTONSHIRE, NN9 5YQ | £400,000 | 14/10/2022 | Detached |
| 62 FALLOWFIELD, WELLINGBOROUGH, NORTH NORTHAMPTONSHIRE, NN9 5YY | £335,000 | 05/10/2022 | Detached |
| 9 FLINT GROVE, WELLINGBOROUGH, NORTH NORTHAMPTONSHIRE, NN8 6DP | £420,000 | 30/09/2022 | Detached |
| 30 CARNELIAN AVENUE, WELLINGBOROUGH, NORTH NORTHAMPTONSHIRE, NN8 6DL | £348,000 | 30/09/2022 | Detached |
| 15 CARNELIAN AVENUE, WELLINGBOROUGH, NORTH NORTHAMPTONSHIRE, NN8 6DL | £361,000 | 02/09/2022 | Detached |
| 11 FLINT GROVE, WELLINGBOROUGH, NORTH NORTHAMPTONSHIRE, NN8 6DP | £392,000 | 19/08/2022 | Detached |
Street average: £450,500 (2 sales)
Area average: £344,637 (20 sales)
Capital growth trend
Land Registry outcode average: last 12 months vs 5y and 10y ago (from sold prices).
House Price Index (HM Land Registry — official index, not sold-price averages): North Northamptonshire. Series: Detached. As of April 2026.
Rental Range
Estimated market rent for North Northamptonshire. Low = conservative, Realistic = average, Optimistic = best case.
Based on Local Authority from postcode lookup → North Northamptonshire.
LHA (30th percentile) floor for Northants Central: £992/mo (Apr 2025 – Mar 2026)
Location
Nearby
Nearest stations, universities and amenities (distance from property).
| Type | Name | Distance |
|---|---|---|
| Bus stop | The Downs (opp) | 0.1 miles |
| Bus stop | Redhill Grange (adj) | 0.1 miles |
| Shop | Indigo Sun | 0.3 miles |
| Shop | Barber Time | 0.3 miles |
| Train station | Wellingborough | 1.8 miles |
| Train station | Wicksteed Park | 4.4 miles |
| Hospital | Procurement & Supplies Department (Stores) | 5.7 miles |
| Hospital | Manfield Health Campus | 7.7 miles |
| University | University of Northampton St Georges Avenue | 9.2 miles |
| University | University of Northampton - School of Podiatry | 9.4 miles |
Street-level crime
| Category | Count |
|---|---|
| Violence and sexual offences | 25 |
| Anti-social behaviour | 22 |
| Public order | 6 |
| Burglary | 4 |
| Possession of weapons | 4 |
| Criminal damage and arson | 3 |
| Other crime | 3 |
| Other theft | 3 |
| Vehicle crime | 2 |
| Robbery | 1 |
| Shoplifting | 1 |
| Total incidents | 74 |
Within 1 mile during May 2026. Source: data.police.uk (England & Wales).
Schools nearby
Nearest open schools with Ofsted ratings (England). Closed schools are not shown. Data from Get Information about Schools and Ofsted.
| Name | Type | Distance | Ofsted |
|---|---|---|---|
| Redwell Primary School | Primary | 0.5 miles | Good — 3 Jul 2019 |
| Oakway Academy | Primary | 0.8 miles | Good — 5 Mar 2023 |
| Sir Christopher Hatton Academy | Secondary | 1.0 miles | Good — 28 Nov 2022 |
| The Avenue Infant School | Primary | 1.2 miles | Good — 20 Jul 2023 |
| Little Harrowden Community Primary School | Primary | 1.2 miles | Good — 29 Jan 2015 |
Rental Comparables
Residential lets from OpenRent and Rightmove for the area (same bedroom count). Use to validate rent estimates. Student lets are excluded.
| Title | Rent | Beds | Distance | As seen on |
|---|---|---|---|---|
| 4 Bed Semi-Detached House, Fitzhugh Rise, NN8 | £1,400/mo | 4 | 0.47 miles | OpenRent |
Average rent: £1,400/mo (1 listing)
Rent-driven metrics
Based on OpenRent comparables.
- Rent ratio — Monthly rent ÷ purchase price (1% rule). 1%+ = strong, 0.8–1% = okay, <0.8% = weak for cashflow.
- Max investor price — Rent ÷ 0.8%; the price at which rent would be 0.8% of price (Stoke-style target).
- Target investor price — Rent ÷ 1%; the price at which rent would be 1% of price (strong cashflow band).
- Gross yield — Annual rent as % of purchase price (no costs).
- Cost-to-rent — Price ÷ annual rent (from OpenRent comparables). Under 14× = strong, 14–16× = acceptable, 17×+ = compressed.
- Cashflow — Rent minus mortgage, 10% maintenance, £25/mo compliance. Assumes 75% LTV, 3.95% APR (5yr fixed), 25yr term.
- ROI — Annual profit ÷ cash in (deposit + 4% purchase costs).