30 PHOENIX WAY
STOWMARKET, SUFFOLK IP14 5GF
IMG_0715.jpg IMG_0687.jpg IMG_0690.jpg IMG_0628.jpg IMG_0647.jpg IMG_0666.jpg IMG_0658.jpg IMG_0473.jpg IMG_0620.jpg IMG_0617.jpg IMG_0496.jpg IMG_0492.jpg IMG_0508.jpg IMG_0511.jpg IMG_0529.jpg IMG_0518.jpg IMG_0535.jpg IMG_0539.jpg IMG_0584.jpg IMG_0578.jpg IMG_0565.jpg IMG_0571.jpg IMG_0545.jpg IMG_0549.jpg IMG_0675.jpg IMG_0476.jpg IMG_0481.jpg IMG_0707.jpg
/ 28
Property details
Tenure
FREEHOLD
Floor area
112 m²
Council tax band
C
EPC rating
C
Last sold
£270,000 Mar 2026
Price per m²
£2,589/m²
Local average
£208,912 (+38.8%)
Deprivation
Decile 8 (26,555 of 33,755)
Street crime
94 incidents within 1 mile (May 2026)
Key features
- Spacious Townhouse
- Three/ Four Bedrooms
- Modern Kitchen/ Dining/ Living Area
- Low Maintenance Rear Garden
- Off Road Parking & Single Garage
- Cloakroom, Family Bathroom & Ensuite
- Well Presented Throughout
- Popular Cedar's Park Development
- Walking Distance to Train Station & Amenities
Additional details
- Electricity
- Mains supply
- Water
- Mains supply
- Sewerage
- Mains supply
- Heating
- Gas central
- Parking
- Yes
- Garden
- Yes
- Restrictions
- Yes
- Required access
- No
- Flooded in last 5 years
- No
Description
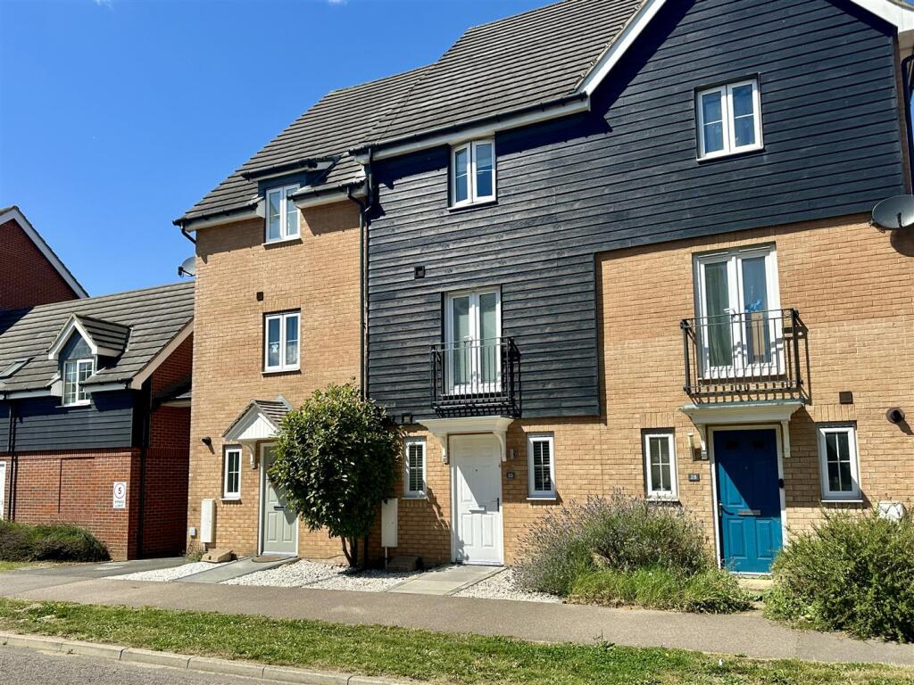
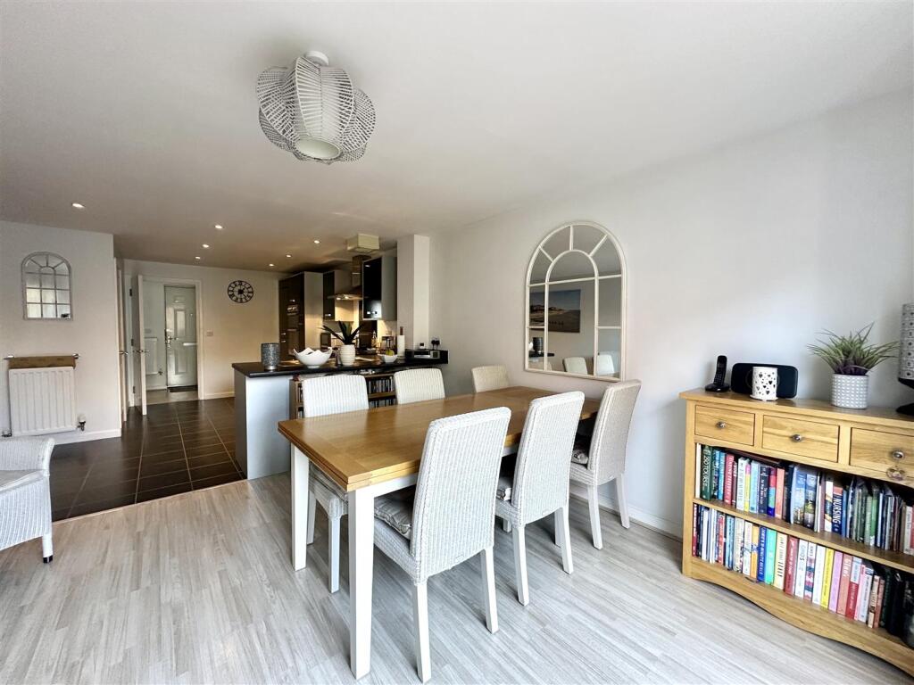
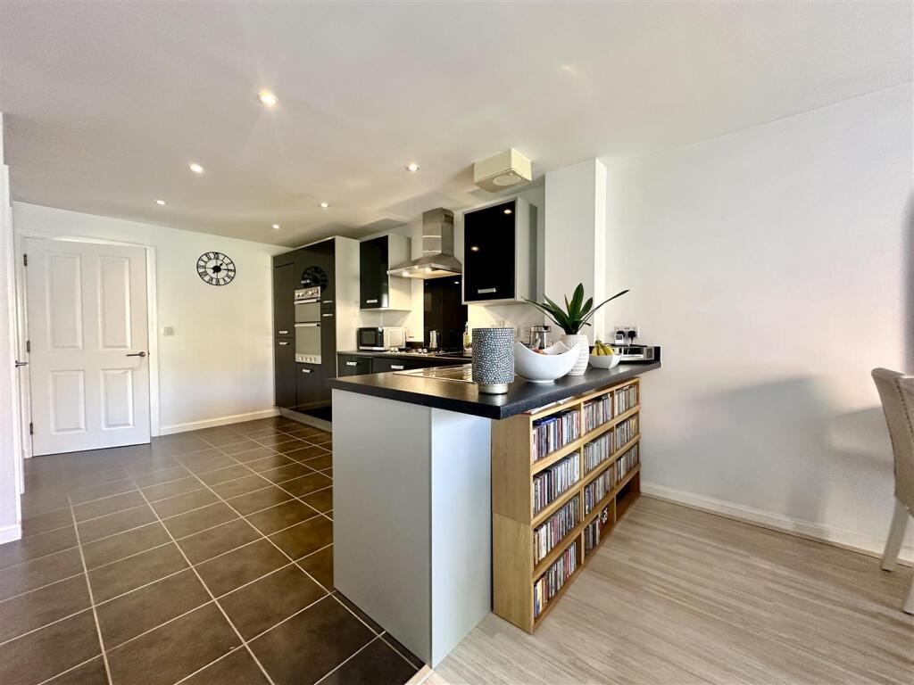
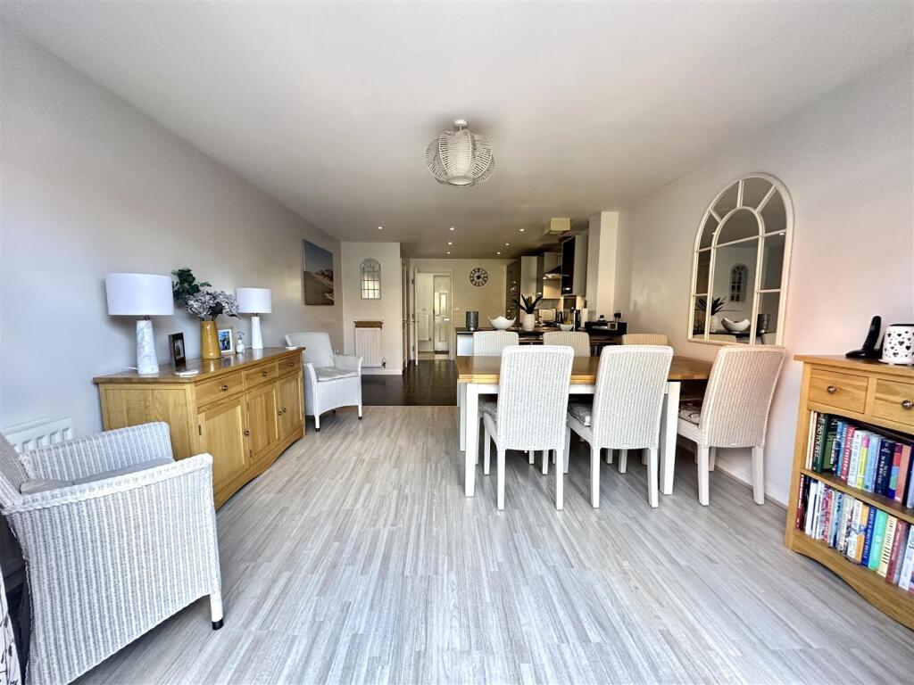
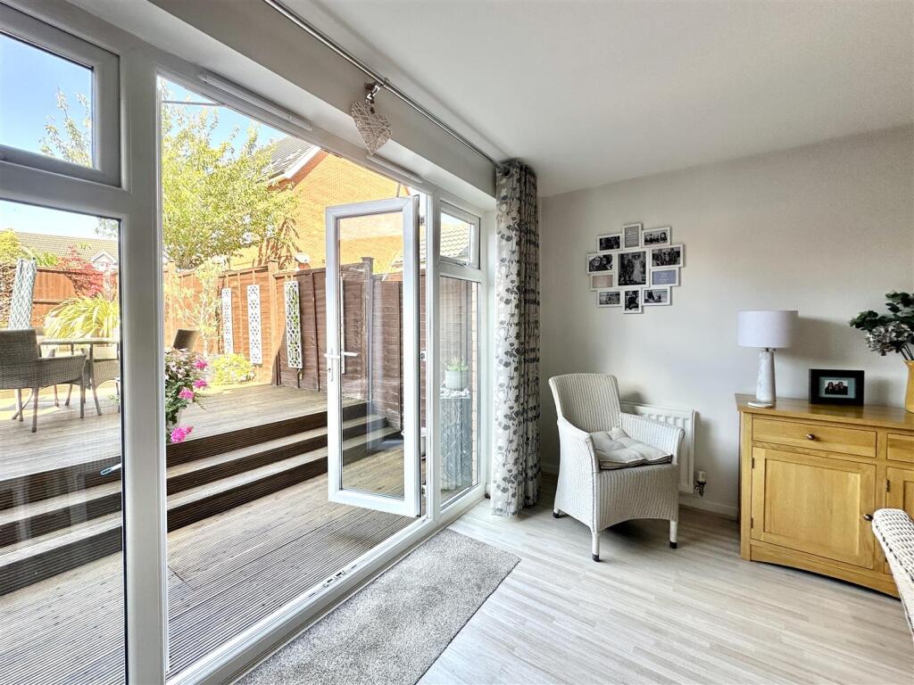
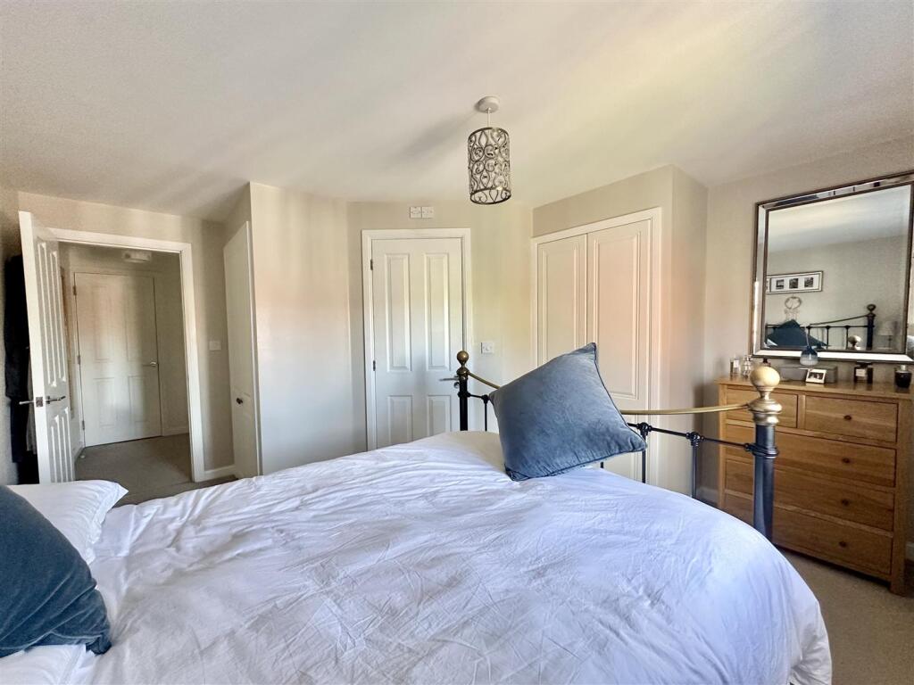
This well looked after family home offers a large kitchen/ dining/ living space to the ground floor, perfect for entertaining, thats leads out to the low maintenance rear garden. There is also a handy cloakroom just off the entrance hallway. To the first floor there is a double bedroom with built in wardrobes and charming Juliet balcony, a family bathroom and a large living room that could also be used as a fourth bedroom. To the second floor there are a further two double bedrooms with large built in wardrobes and an ensuite bathroom to one.
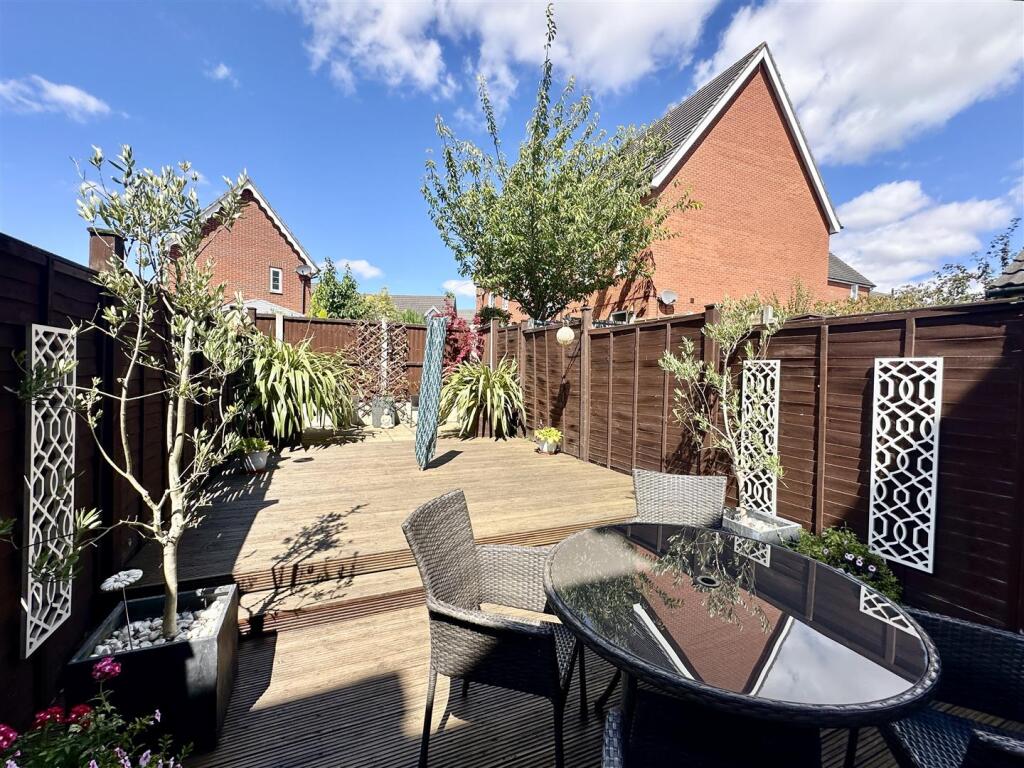
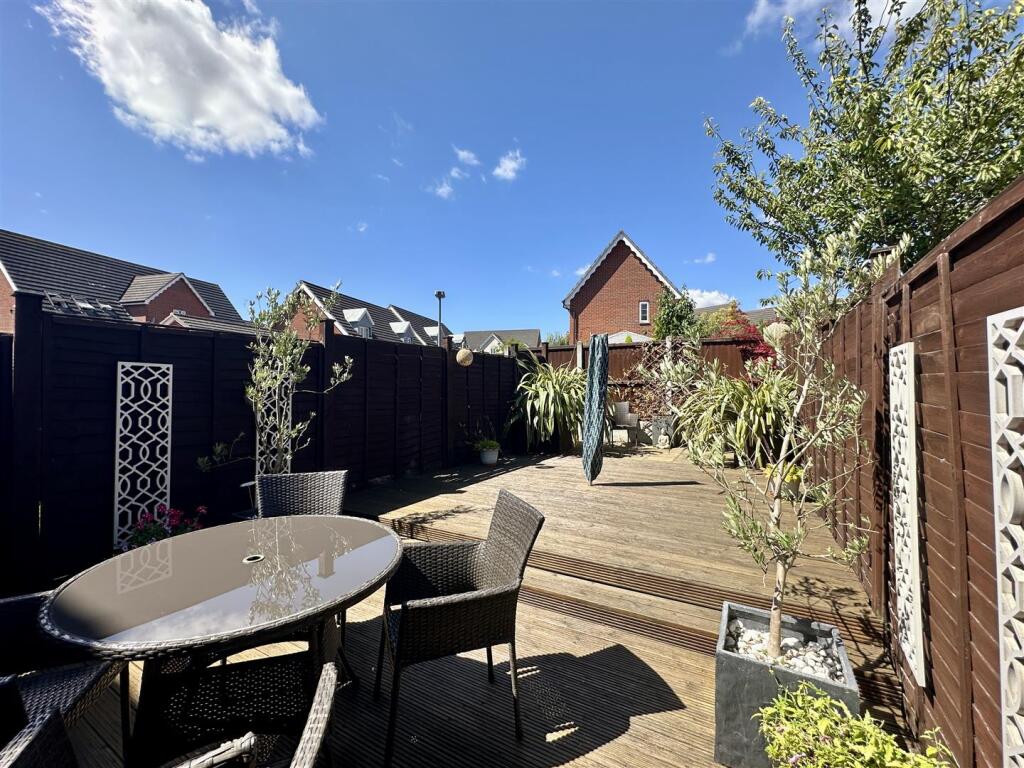
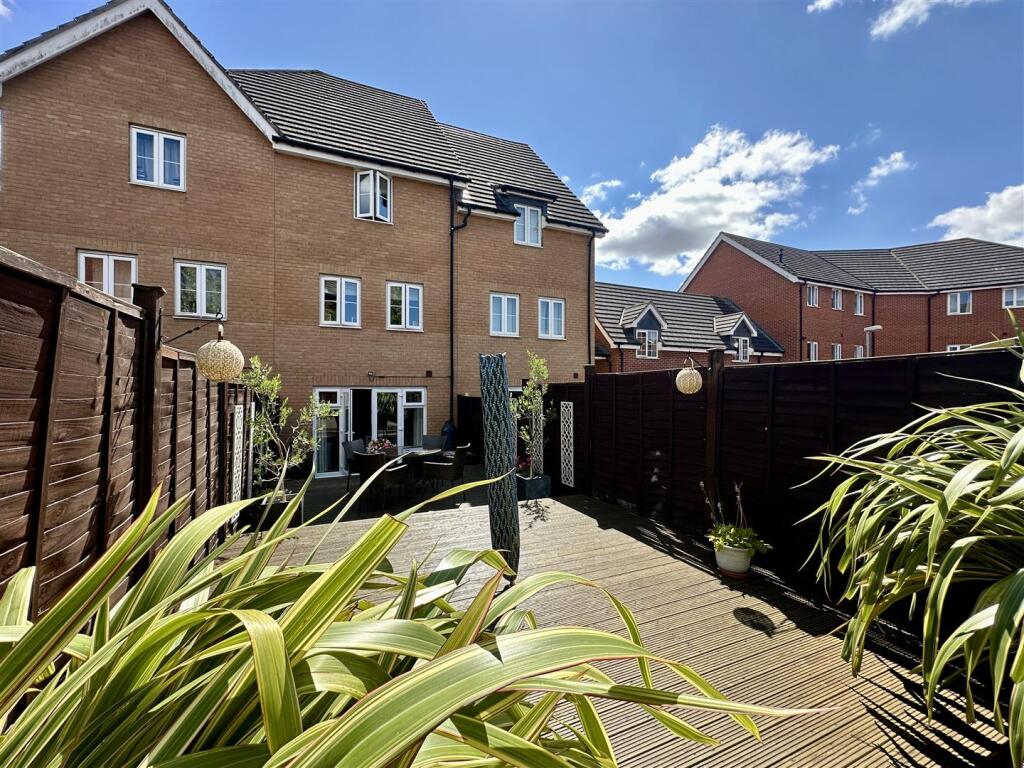
The rear garden has been finished with wooden decking, and a gate to the rear offers access to the garage and parking area.
Stowmarket is well serviced with a number of supermarkets and independent stores to the town centre. The train station provides a direct rail link to London Liverpool Street, and local primary and high schools are just a short distance away.
Early viewing is highly recommended to appreciate the standard of this property.
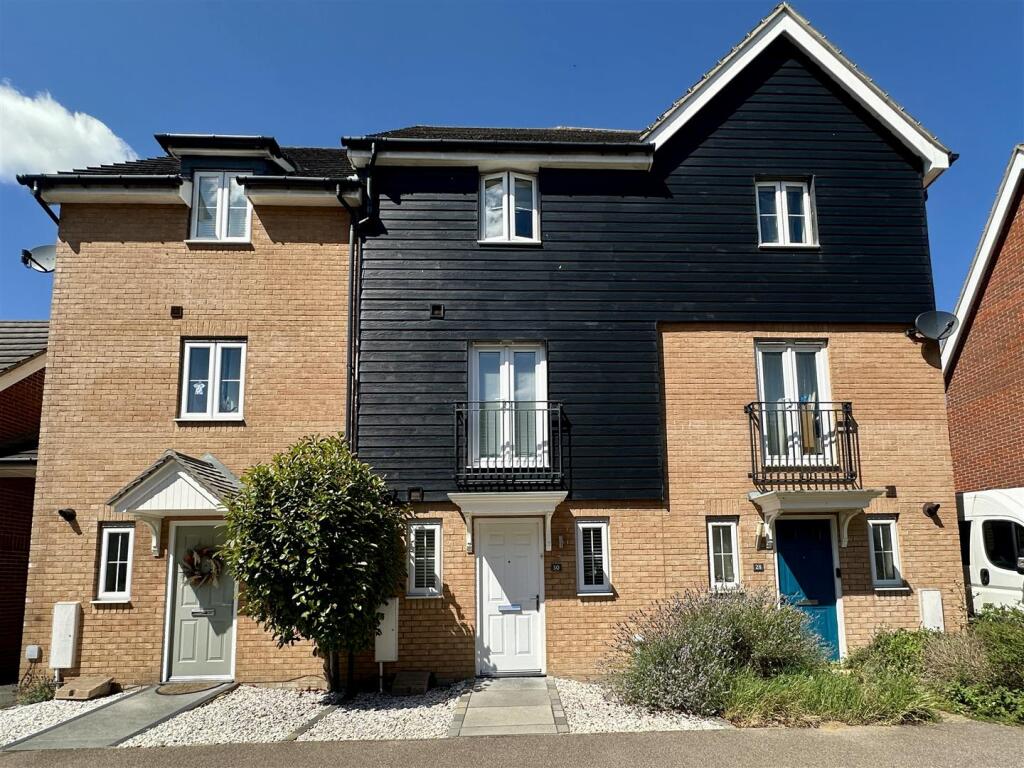
Front - Low maintenance front garden with stones and paved path leading to front door:
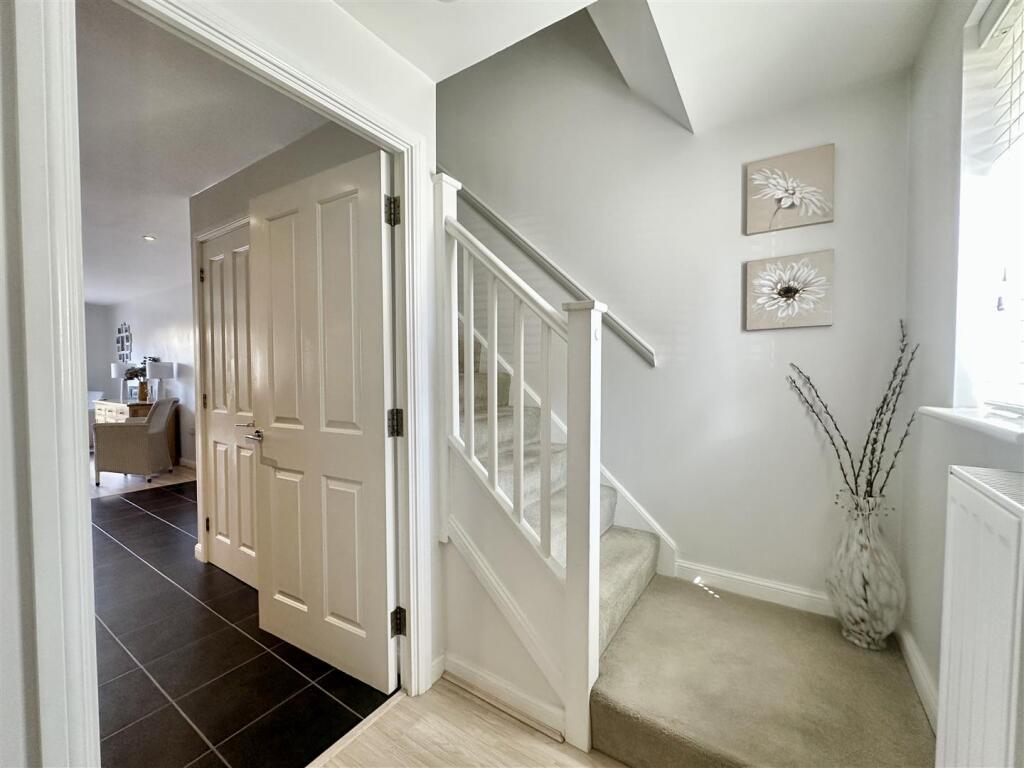
Entrance Hall - Double glazed window to front. Laminate flooring. Stairs to first floor. Doors to:
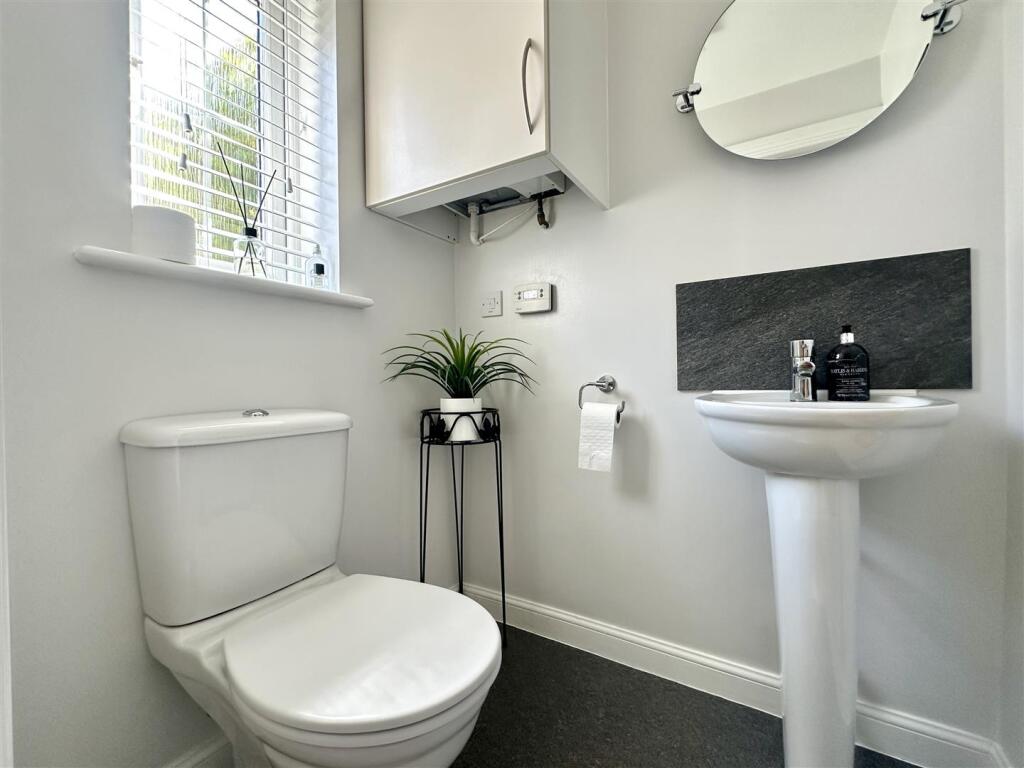
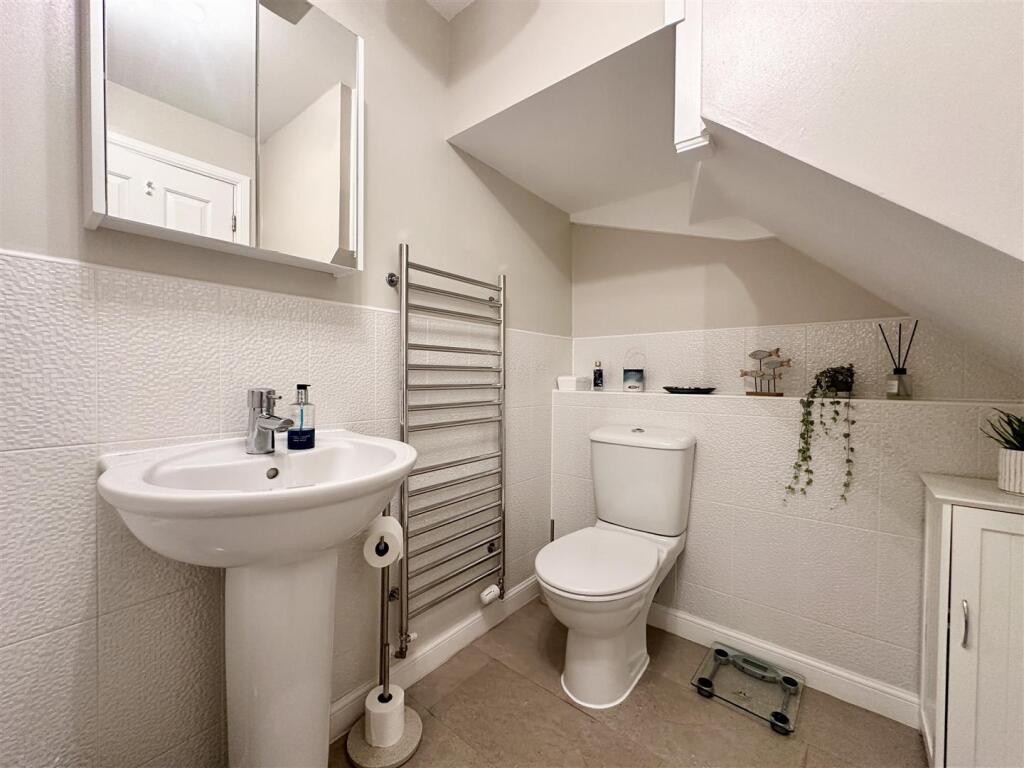
Cloakroom - 1.45 x 1.18 (4'9" x 3'10") - Double glazed window to front. Low level W.C. Pedestal hand wash basin with tile splash back. Radiator. Cupboard housing wall mounted gas boiler.
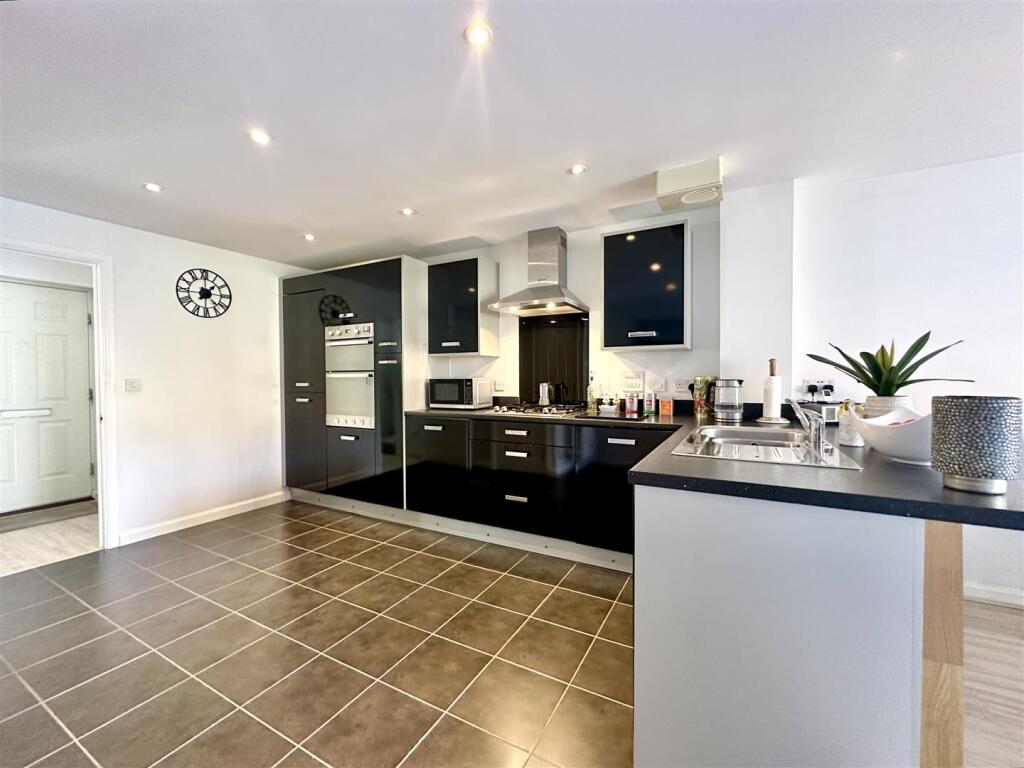
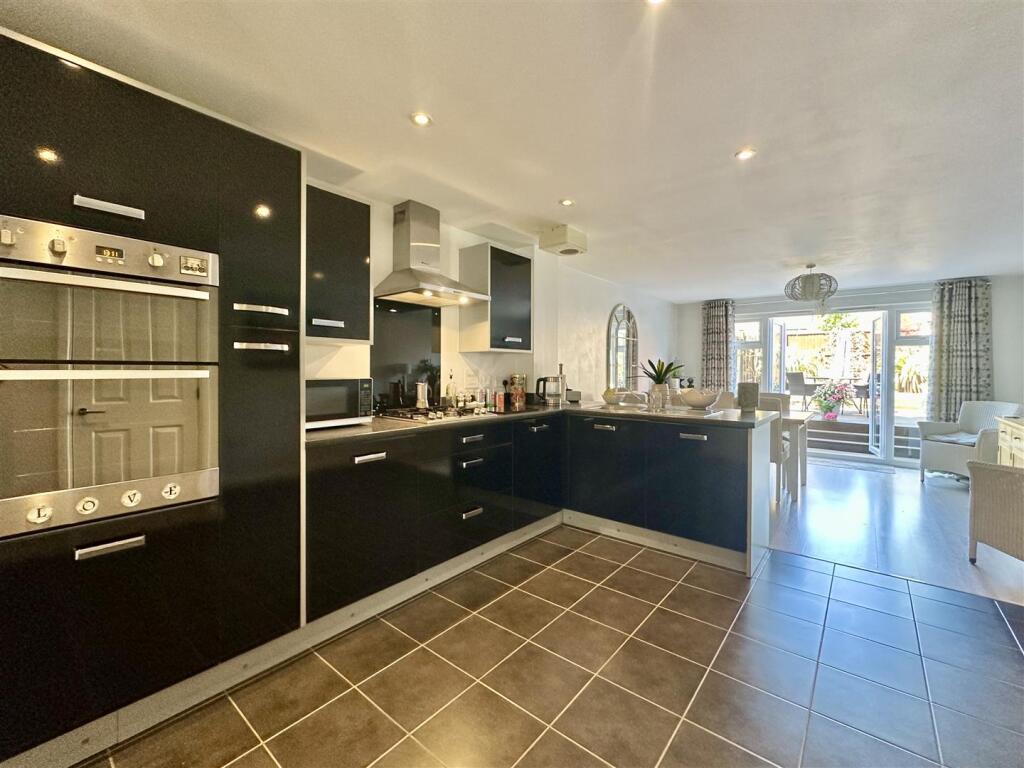
Kitchen/ Diner/ Living Area - 8.21 x 3.78 (26'11" x 12'4") - Kitchen - Range of wall and floor mounted units and drawers. Laminate work surface. Inset stainless steel sink with 1 1/2 drainer and mixer tap over. Integrated double oven. Integrated gas hob with extractor hood over. Integrated fridge/freezer. Integrated washing machine & dishwasher. Water Softener. Tiled floor.
Dining/ Living Area - Double glazed patio doors and side window panels to rear garden. Laminate flooring.
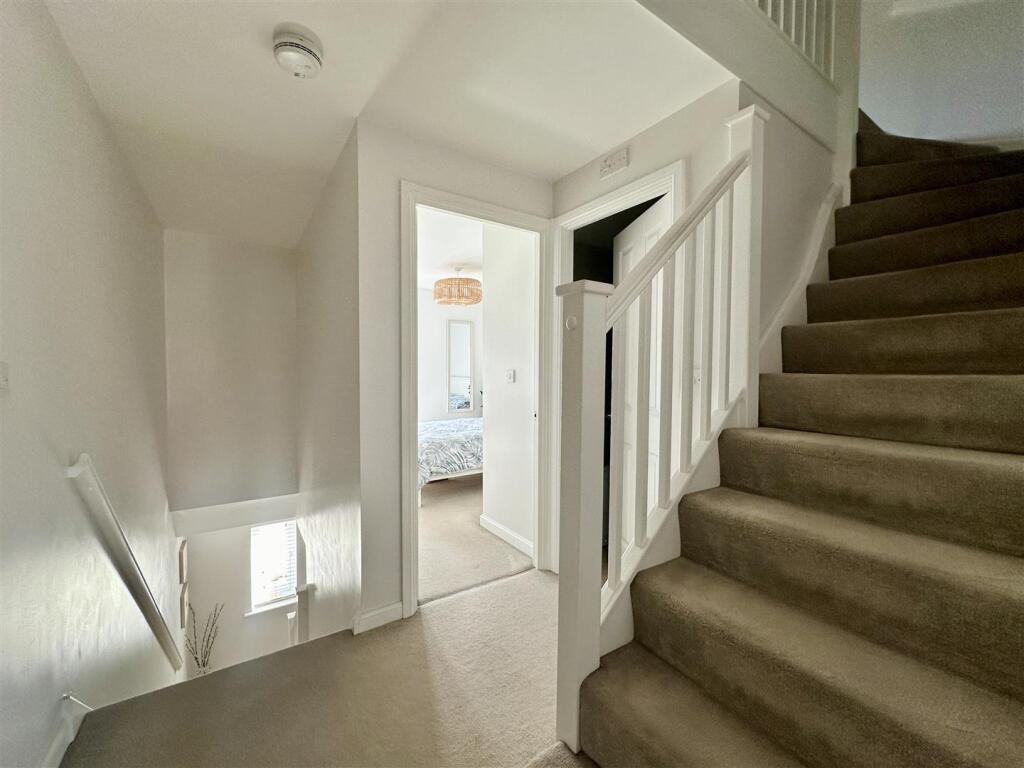
Landing - Stairs to second floor. Radiator. Doors to:
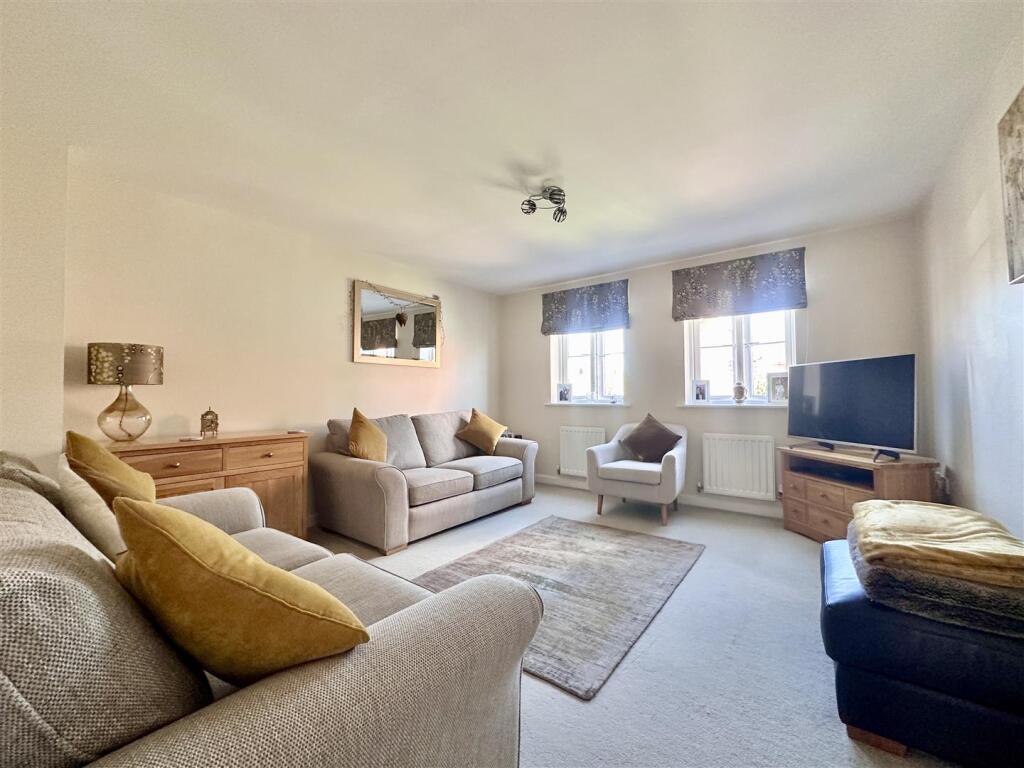
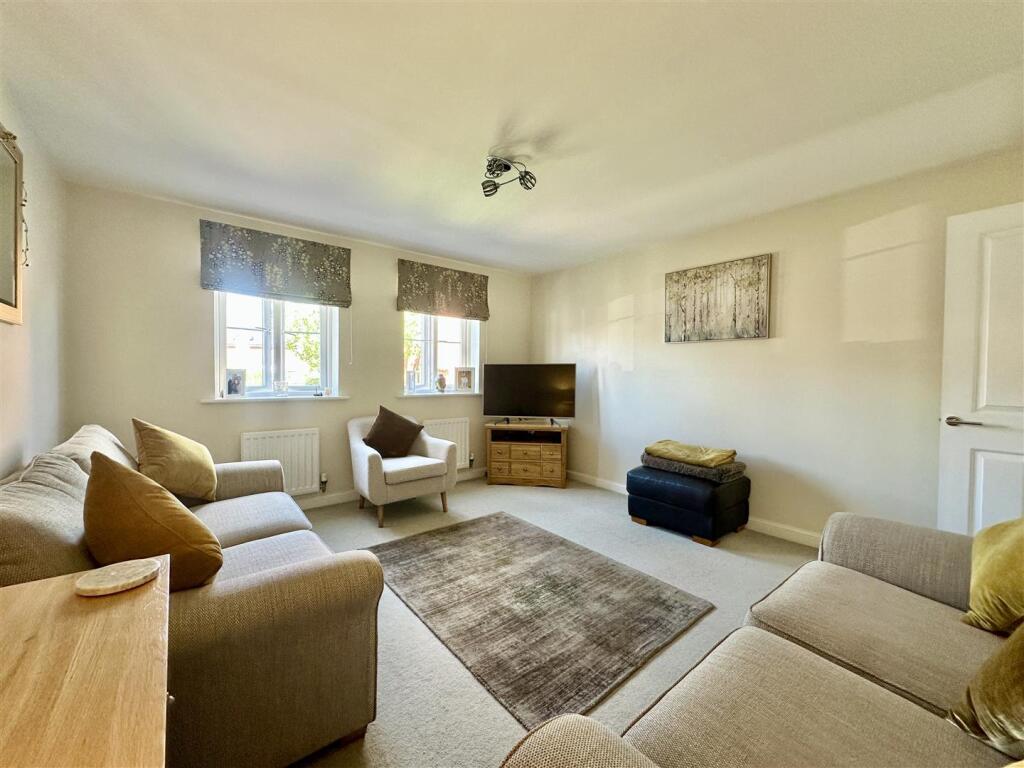
Living Room - 4.19 x 3.79 (13'8" x 12'5") - Two double glazed windows to rear. Two radiators.
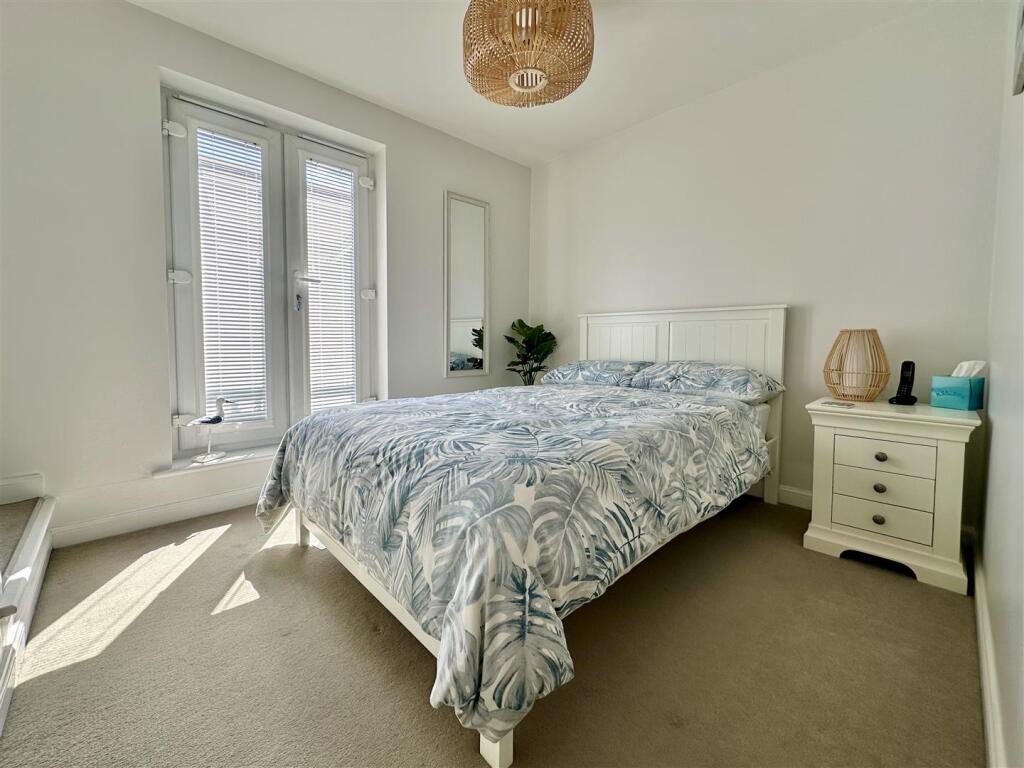
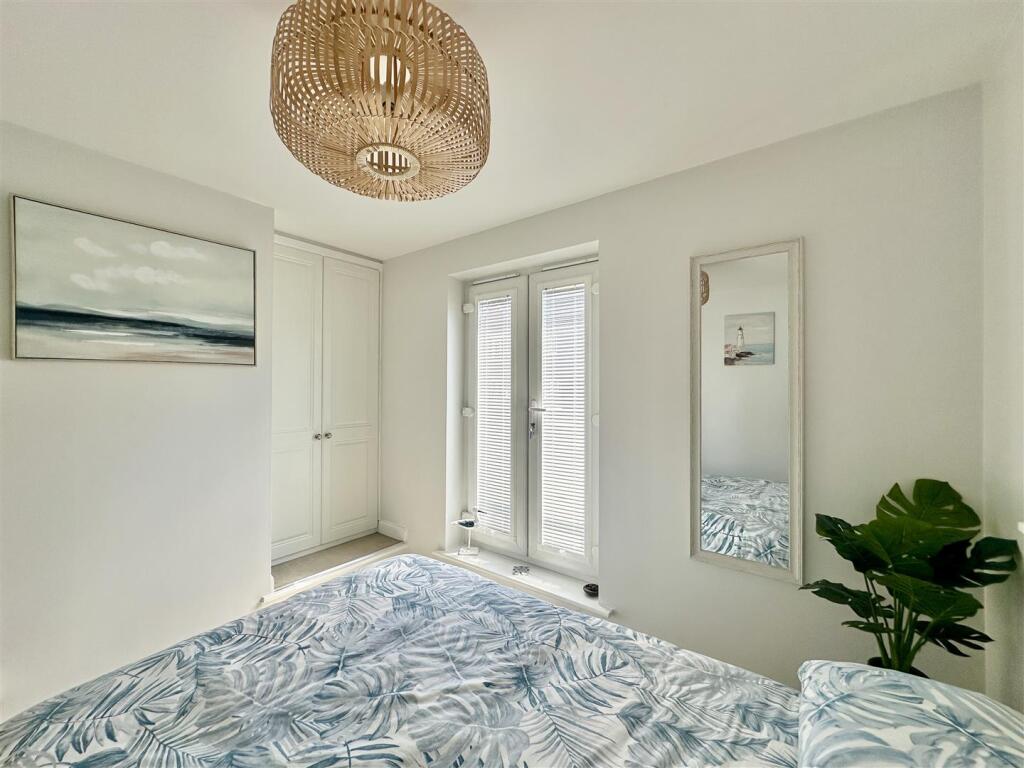
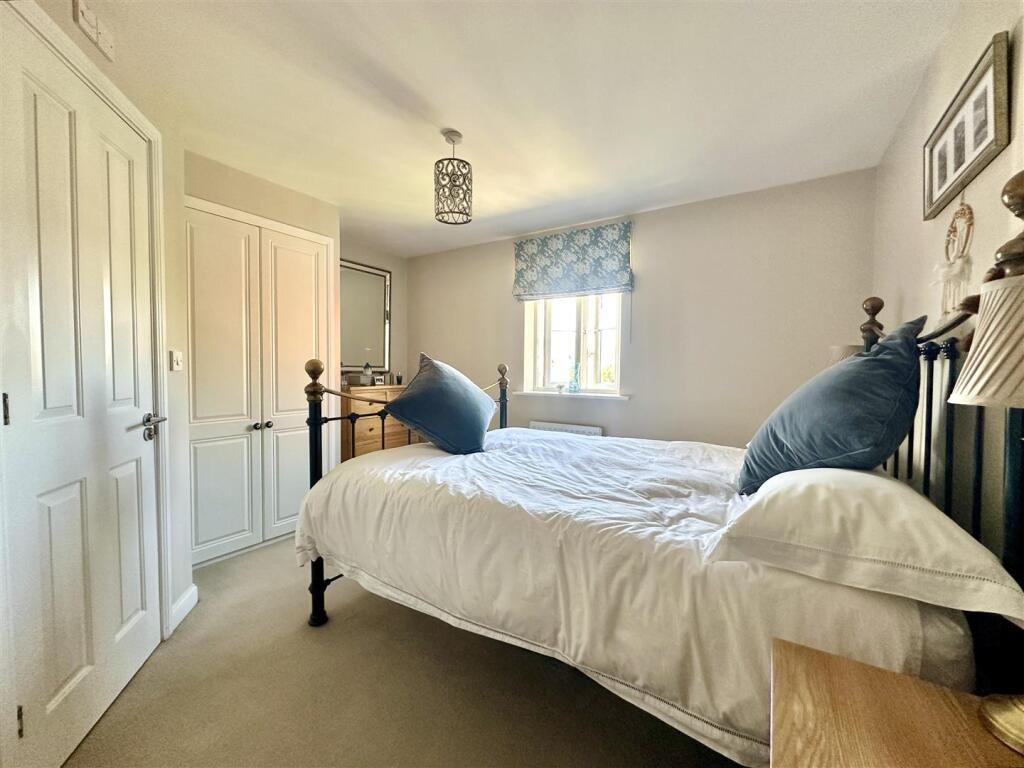
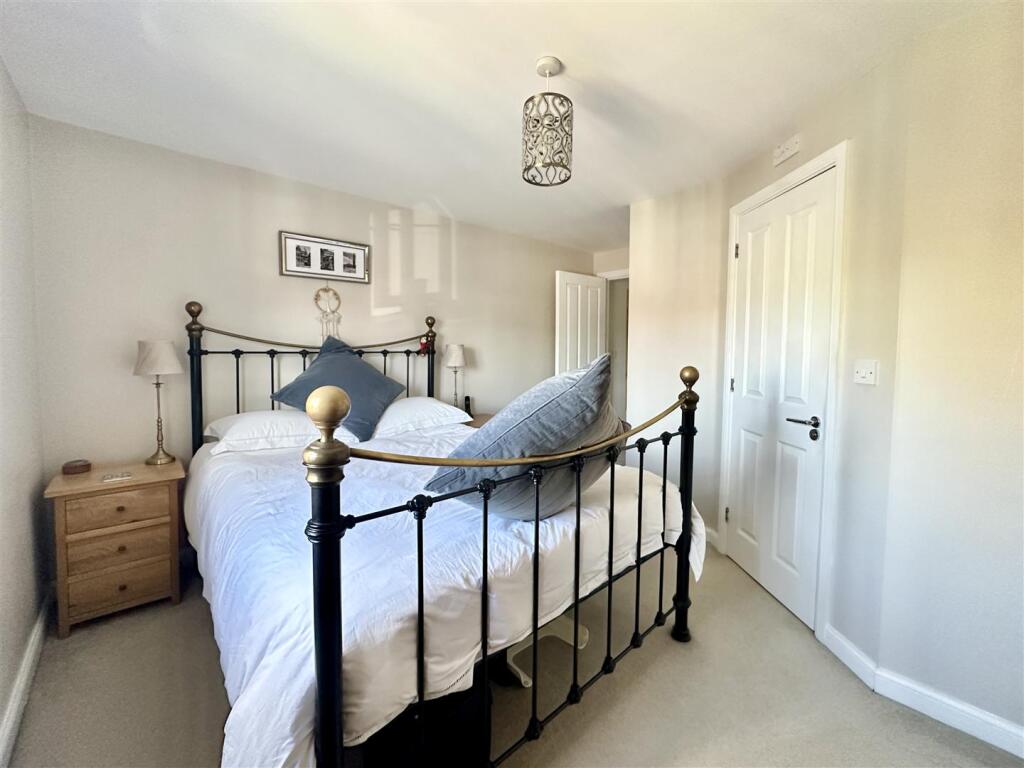
Bedroom Three - 2.56 x 2.77 (8'4" x 9'1") - Double glazed French doors to front with Juliet balcony. Built in wardrobe. Radiator.
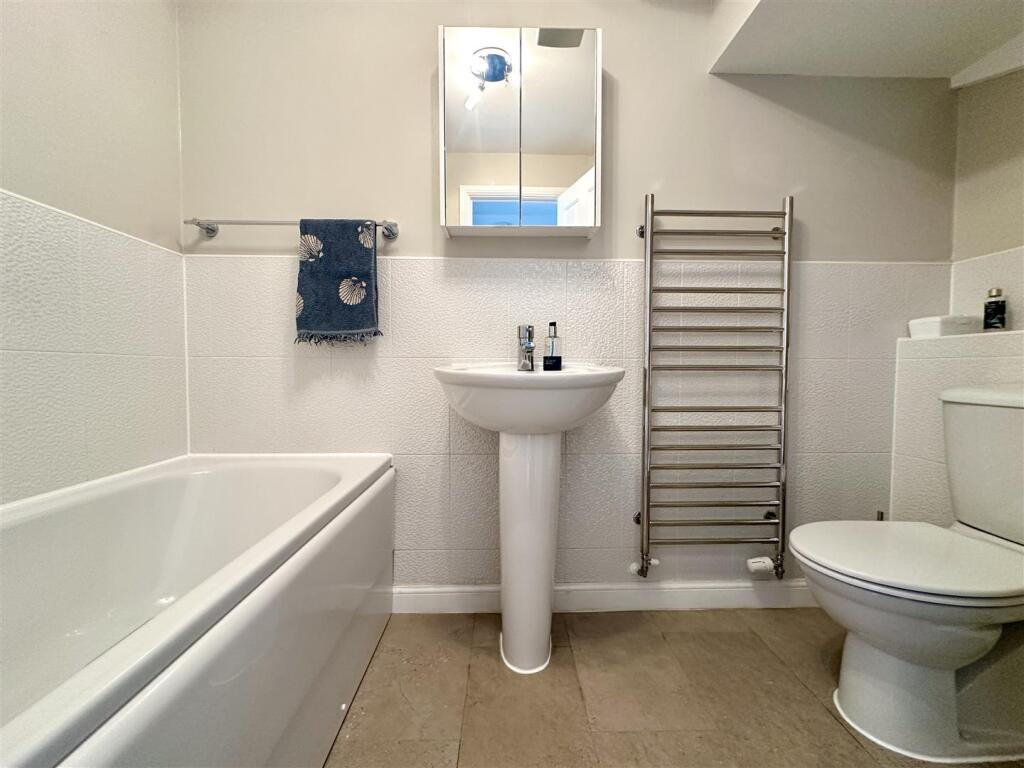
Bathroom - 2.46 x 1.67 (8'0" x 5'5") - Panelled bath. Pedestal wash basin. Low level W.C. Part tiled walls. Spotlights. Extractor fan. Stainless steel wall mounted towel rail.
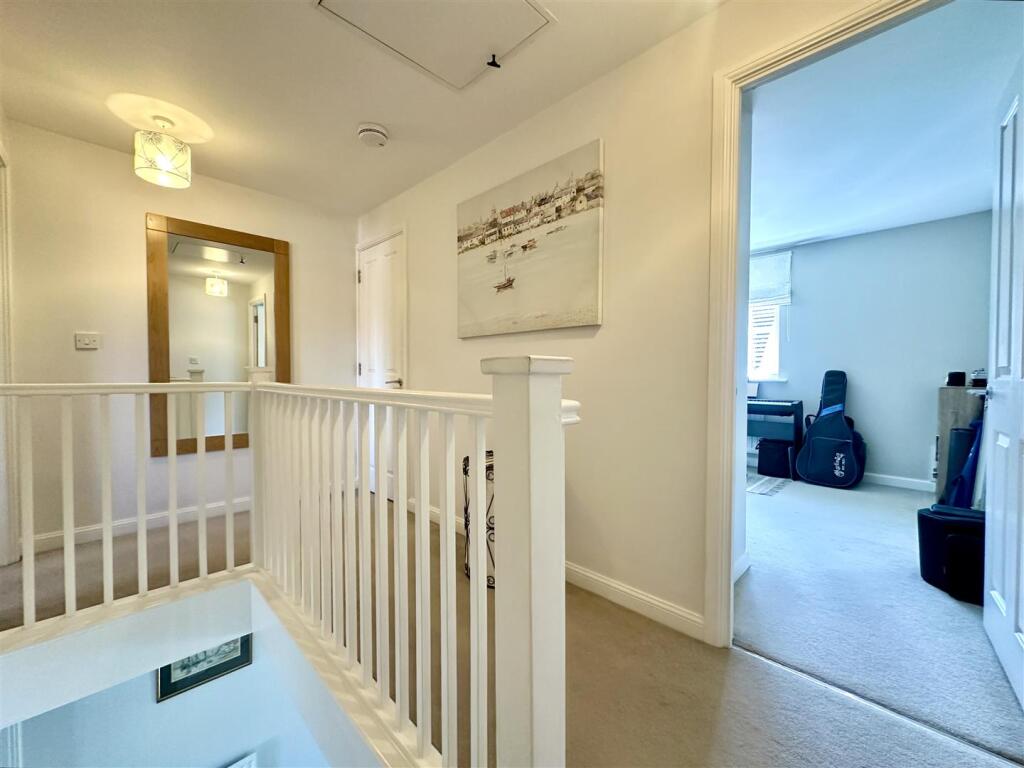
Second Floor Landing - Built in cupboard. Loft hatch. Doors to:
Bedroom One - 3.12 x 3.05 (10'2" x 10'0") - Double glazed window to rear. Built in wardrobes. Radiator. Door to:
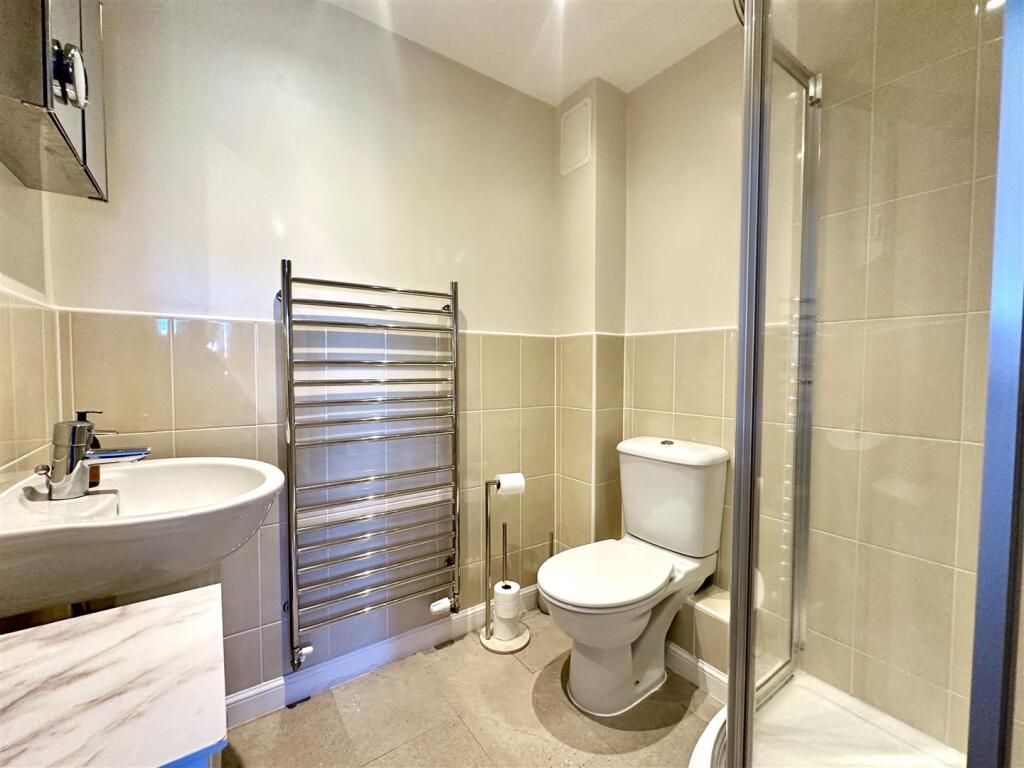
Ensuite - 1.84 x 1.81 (6'0" x 5'11") - Shower cubicle. Low level W.C. Pedestal hand wash basin. Part tiled walls. Spotlights. Extractor fan. Stainless steel heated towel rail.
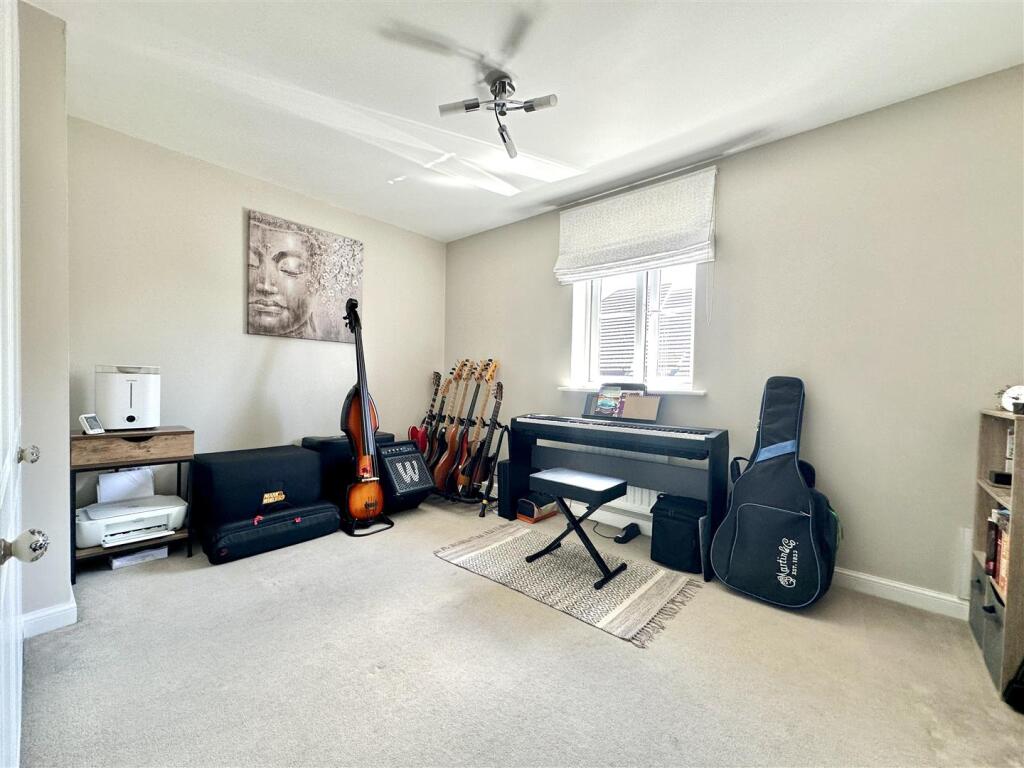
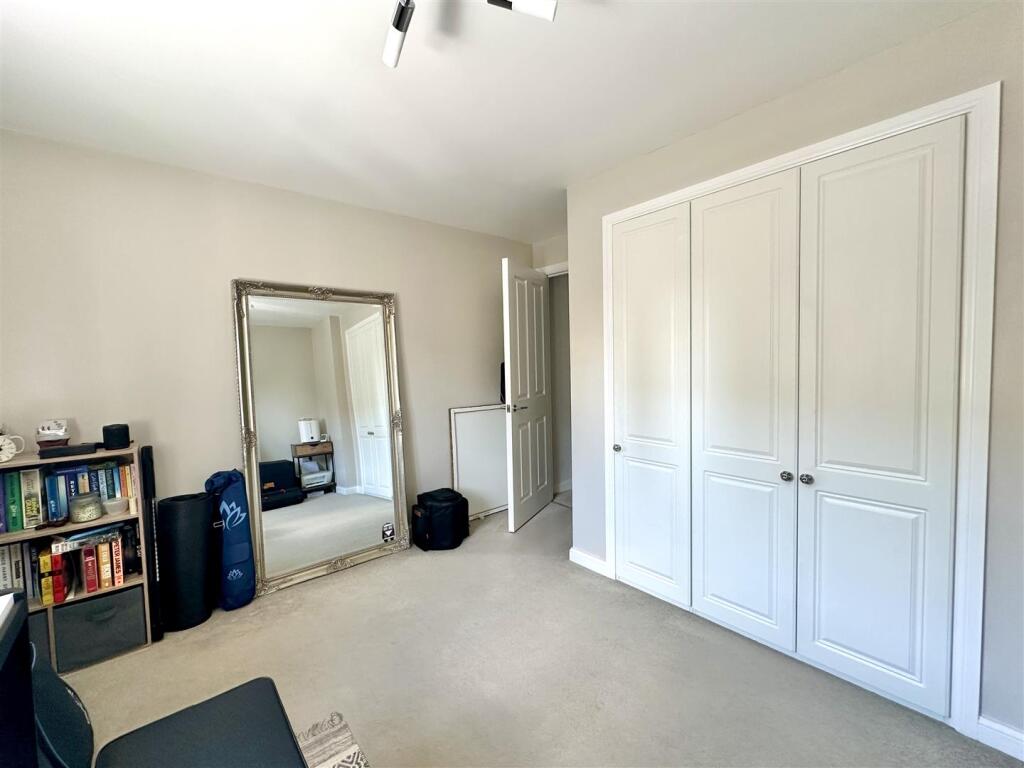
Bedroom Two - 3.77 x 2.65 (12'4" x 8'8") - Double glazed window to front. Built in wardrobes. Radiator.
Rear Garden - The enclosed low maintenance rear garden has been fully landscaped with wooden decking. There is a gate to the side that leads to the parking area.
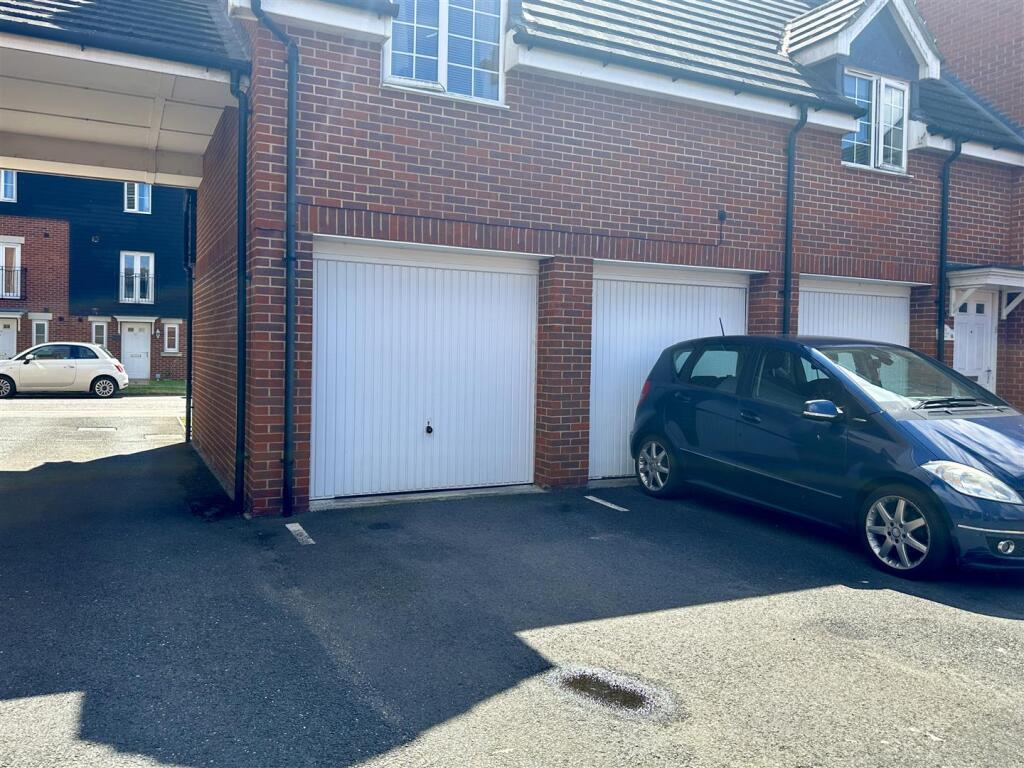
Garage & Parking - Single garage with up and over door to front. Parking in the communal area to the side of the property with one allocated parking space.
Leasehold garage with annual charge of approximately £250.00
Listed by
Needham Market
Rock Estates Suffolk Ltd
Reference: 87681444
EPC Rating & Upgrade Cost
Current rating: C
Potential rating: B
Inspection date: 10/09/2024
Expiry date: 09/09/2034
Current heating cost: £863/year
Potential heating cost: £673/year
Est. upgrade cost to C: £9,950
Recommendations
- Party wall insulation (£300 - £600)
- Solar water heating (£4,000 - £6,000)
- Solar photovoltaic panels, 2.5 kWp (£3,500 - £5,500)
Flood risk
Zone: 1
Risk: Low
Job (default Low)
Floorplans
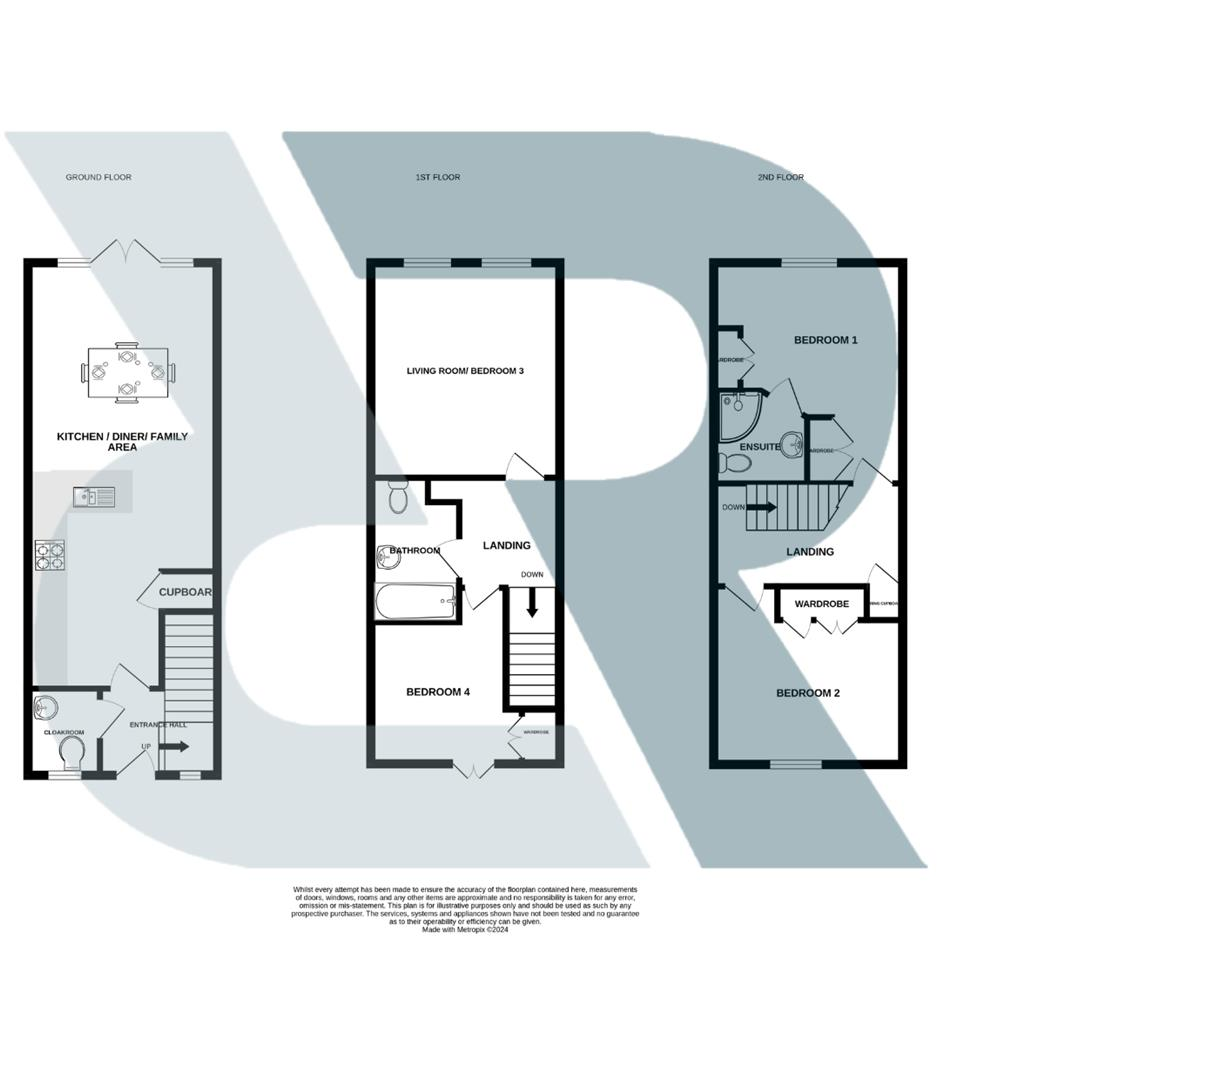
FLOORPLAN 1.png
Price history
42% since 2011
| Event | Date | Price | % change |
|---|---|---|---|
| Sold | 05/03/2026 (4 months ago) | £270,000 | +23.9% |
| Sold | 31/03/2016 (10 years ago) | £218,000 | +14.8% |
| Sold | 26/08/2011 (14 years ago) | £189,950 | — |
Source: HM Land Registry Price Paid Data. Crown copyright.
Sold Comparables
Same street and nearby sales within 0.25 miles (last 5 years). Data from Land Registry Price Paid.
| Address | Price | Date | Type |
|---|---|---|---|
| 44 GUILLEMOT CLOSE, STOWMARKET, MID SUFFOLK, SUFFOLK, IP14 5GJ | £285,000 | 20/03/2026 | Terraced |
| 10 GUILLEMOT CLOSE, STOWMARKET, MID SUFFOLK, SUFFOLK, IP14 5GJ | £170,000 | 23/09/2025 | Terraced |
| 27 SKYLARK WAY, STOWMARKET, MID SUFFOLK, SUFFOLK, IP14 5GN | £245,000 | 25/06/2025 | Terraced |
| 26 MORTIMER ROAD, STOWMARKET, MID SUFFOLK, SUFFOLK, IP14 5JD | £250,000 | 27/11/2024 | Terraced |
| 26 MORTIMER ROAD, STOWMARKET, MID SUFFOLK, SUFFOLK, IP14 5JD | £250,000 | 31/10/2024 | Terraced |
| 24 EGRET DRIVE, STOWMARKET, MID SUFFOLK, SUFFOLK, IP14 5JQ | £280,000 | 23/11/2023 | Terraced |
| 6 WOODLARK DRIVE, STOWMARKET, MID SUFFOLK, SUFFOLK, IP14 5FJ | £218,000 | 13/10/2023 | Terraced |
| 6 CURLEW CLOSE, STOWMARKET, MID SUFFOLK, SUFFOLK, IP14 5GL | £247,500 | 31/07/2023 | Terraced |
| 17 NUTHATCH CLOSE, STOWMARKET, MID SUFFOLK, SUFFOLK, IP14 5BF | £250,000 | 28/07/2023 | Terraced |
| 2 WOODLARK DRIVE, STOWMARKET, MID SUFFOLK, SUFFOLK, IP14 5FJ | £205,000 | 14/07/2023 | Terraced |
| 50 EGRET DRIVE, STOWMARKET, MID SUFFOLK, SUFFOLK, IP14 5JQ | £255,000 | 16/06/2023 | Terraced |
| 8 GUILLEMOT CLOSE, STOWMARKET, MID SUFFOLK, SUFFOLK, IP14 5GJ | £172,500 | 22/05/2023 | Terraced |
| Same street 108 PHOENIX WAY, STOWMARKET, MID SUFFOLK, SUFFOLK, IP14 5GF | £152,500 | 19/05/2023 | Flat |
| 6 HARRIER WAY, STOWMARKET, MID SUFFOLK, SUFFOLK, IP14 5FQ | £215,000 | 16/12/2022 | Terraced |
| 9 GUILLEMOT CLOSE, STOWMARKET, MID SUFFOLK, SUFFOLK, IP14 5GJ | £286,500 | 12/12/2022 | Terraced |
| 1 SONG THRUSH CLOSE, STOWMARKET, MID SUFFOLK, SUFFOLK, IP14 5WG | £290,000 | 25/11/2022 | Terraced |
| Same street 100 PHOENIX WAY, STOWMARKET, MID SUFFOLK, SUFFOLK, IP14 5GF | £140,000 | 16/11/2022 | Flat |
| Same street 90 PHOENIX WAY, STOWMARKET, MID SUFFOLK, SUFFOLK, IP14 5GF | £285,000 | 14/11/2022 | Terraced |
| LAUREL HOUSE CREETING ROAD EAST, STOWMARKET, MID SUFFOLK, SUFFOLK, IP14 5TU | £295,000 | 21/10/2022 | Terraced |
| 28 EGRET DRIVE, STOWMARKET, MID SUFFOLK, SUFFOLK, IP14 5JQ | £290,000 | 16/09/2022 | Terraced |
| 88 KITTIWAKE COURT, STOWMARKET, MID SUFFOLK, SUFFOLK, IP14 5GS | £265,000 | 15/08/2022 | Terraced |
| 4 MORTIMER ROAD, STOWMARKET, MID SUFFOLK, SUFFOLK, IP14 5JD | £250,000 | 11/07/2022 | Terraced |
| Same street 58 PHOENIX WAY, STOWMARKET, MID SUFFOLK, SUFFOLK, IP14 5GF | £151,000 | 06/07/2022 | Flat |
| 60 EGRET DRIVE, STOWMARKET, MID SUFFOLK, SUFFOLK, IP14 5JQ | £265,000 | 31/05/2022 | Terraced |
| Same street 26 PHOENIX WAY, STOWMARKET, MID SUFFOLK, SUFFOLK, IP14 5GF | £440,000 | 26/04/2022 | Detached |
| Same street 86 PHOENIX WAY, STOWMARKET, MID SUFFOLK, SUFFOLK, IP14 5GF | £137,500 | 31/03/2022 | Terraced |
| Same street 44 PHOENIX WAY, STOWMARKET, MID SUFFOLK, SUFFOLK, IP14 5GF | £150,000 | 25/03/2022 | Flat |
| Same street 38 PHOENIX WAY, STOWMARKET, MID SUFFOLK, SUFFOLK, IP14 5GF | £151,000 | 25/10/2021 | Flat |
Street average: £200,875 (8 sales)
Area average: £249,225 (20 sales)
Capital growth trend
Land Registry outcode average: last 12 months vs 5y and 10y ago (from sold prices).
House Price Index (HM Land Registry — official index, not sold-price averages): Mid Suffolk. Series: Terraced. As of April 2026.
Rental Range
Estimated market rent for Mid Suffolk. Low = conservative, Realistic = average, Optimistic = best case.
Based on Local Authority from postcode lookup → Mid Suffolk.
LHA (30th percentile) floor for Central Norfolk & Norwich: £798/mo (Apr 2025 – Mar 2026)
Location
Nearby
Nearest stations, universities and amenities (distance from property).
| Type | Name | Distance |
|---|---|---|
| Bus stop | Guillemot Close | 0.1 miles |
| Shop | Stuarts Premier Daily | 0.4 miles |
| Train station | Stowmarket | 0.4 miles |
| Shop | Gammers | 0.4 miles |
| Train station | Needham Market | 3.3 miles |
| University | University of Suffolk | 11.7 miles |
Street-level crime
| Category | Count |
|---|---|
| Violence and sexual offences | 48 |
| Public order | 12 |
| Criminal damage and arson | 9 |
| Shoplifting | 9 |
| Anti-social behaviour | 6 |
| Drugs | 4 |
| Other theft | 2 |
| Bicycle theft | 1 |
| Other crime | 1 |
| Possession of weapons | 1 |
| Theft from the person | 1 |
| Total incidents | 94 |
Within 1 mile during May 2026. Source: data.police.uk (England & Wales).
Schools nearby
Nearest open schools with Ofsted ratings (England). Closed schools are not shown. Data from Get Information about Schools and Ofsted.
| Name | Type | Distance | Ofsted |
|---|---|---|---|
| Cedars Park Community Primary School | Primary | 0.2 miles | Good — 27 Sep 2023 |
| Stowupland High School | Secondary | 0.8 miles | Requires improvement — 14 Jan 2024 |
| Chilton Community Primary School | Primary | 0.8 miles | Good — 12 Jan 2018 |
| Abbot's Hall Community Primary School | Primary | 0.9 miles | Good — 1 Mar 2018 |
| Combs Ford Primary School | Primary | 1.0 miles | Good — 21 Jul 2011 |
Rental Comparables
Residential lets from OpenRent and Rightmove for the area (same bedroom count). Use to validate rent estimates. Student lets are excluded.
| Title | Rent | Beds | Distance | As seen on |
|---|---|---|---|---|
| 3 Bed Terraced House, Skylark Way, IP14 | £1,380/mo | 3 | 0.06 miles | OpenRent |
| 3 Bed Terraced House, Skylark Way, IP14 | £1,450/mo | 3 | 0.06 miles | OpenRent |
| 3 Bed Flat, The Mill, IP14 | £1,050/mo | 3 | 1.01 miles | OpenRent |
| 3 Bed Semi-Detached House, Edgecomb Road, IP14 | £1,100/mo | 3 | 1.12 miles | OpenRent |
Average rent: £1,245/mo (4 listings)
Rent-driven metrics
Based on OpenRent comparables.
- Rent ratio — Monthly rent ÷ purchase price (1% rule). 1%+ = strong, 0.8–1% = okay, <0.8% = weak for cashflow.
- Max investor price — Rent ÷ 0.8%; the price at which rent would be 0.8% of price (Stoke-style target).
- Target investor price — Rent ÷ 1%; the price at which rent would be 1% of price (strong cashflow band).
- Gross yield — Annual rent as % of purchase price (no costs).
- Cost-to-rent — Price ÷ annual rent (from OpenRent comparables). Under 14× = strong, 14–16× = acceptable, 17×+ = compressed.
- Cashflow — Rent minus mortgage, 10% maintenance, £25/mo compliance. Assumes 75% LTV, 3.95% APR (5yr fixed), 25yr term.
- ROI — Annual profit ÷ cash in (deposit + 4% purchase costs).