136 SANDON ROAD
STAFFORD, STAFFORD, STAFFORDSHIRE ST16 3HG
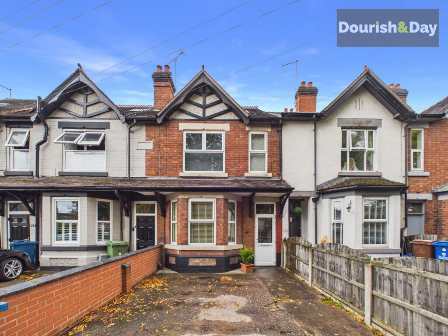
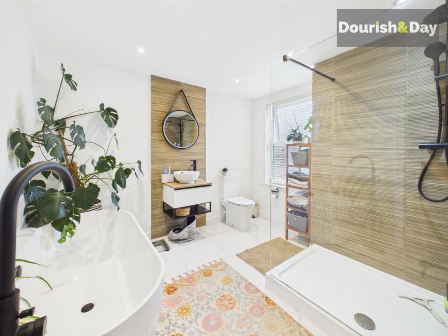
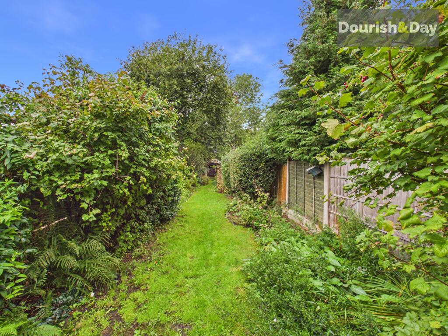
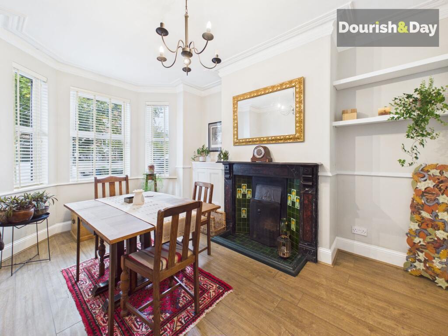
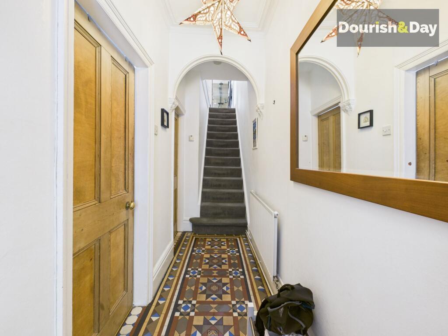
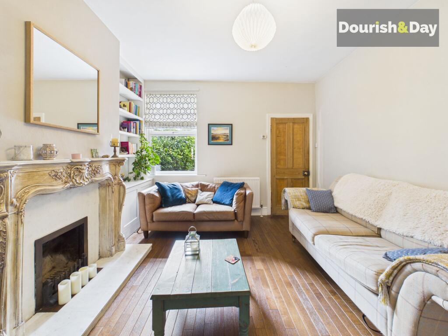
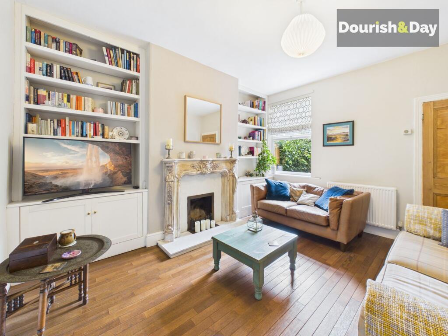
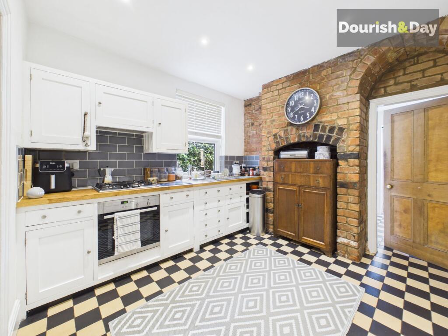
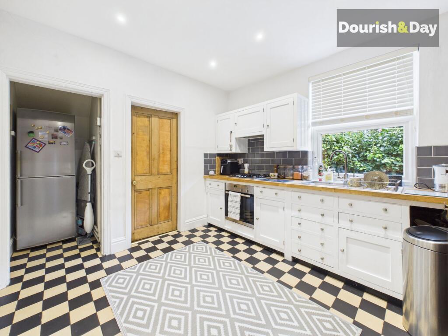
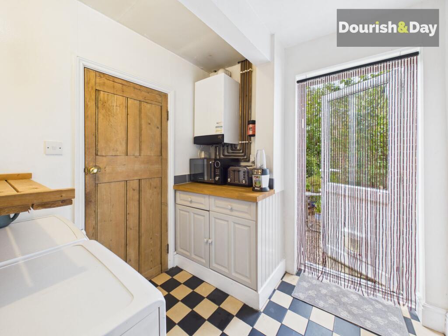
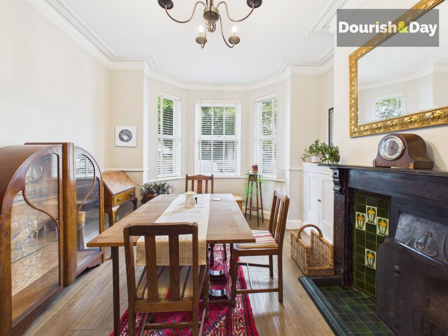
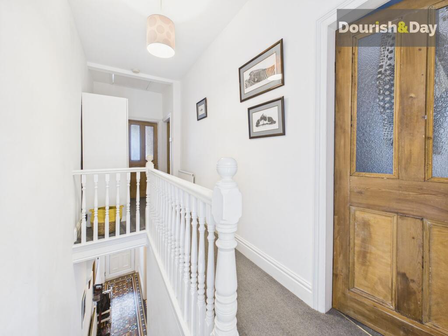
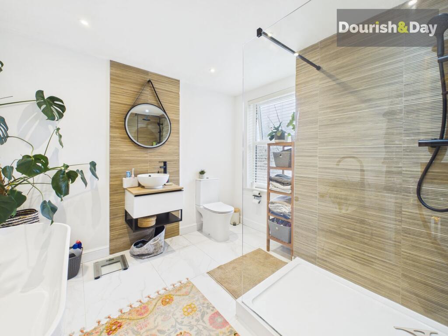
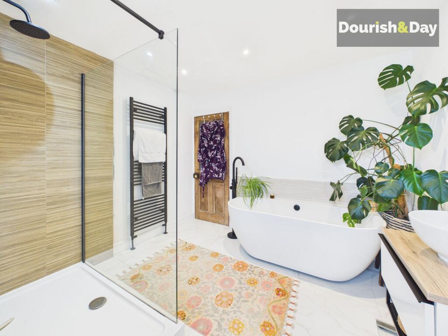
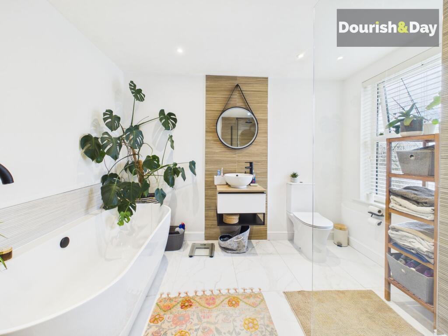
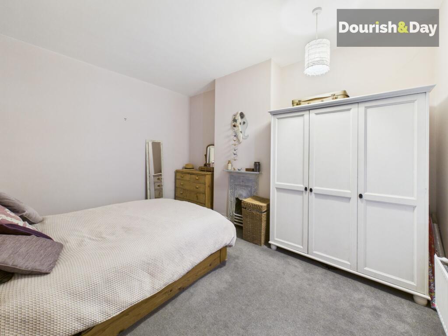
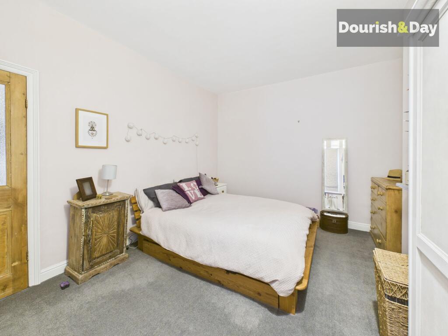
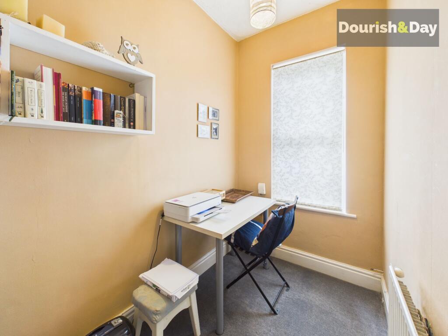
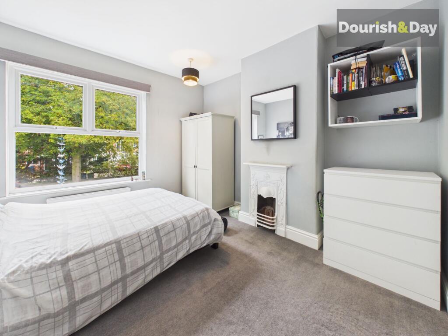
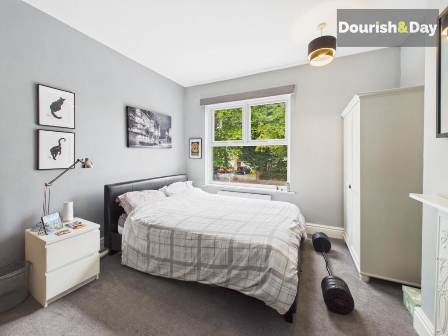
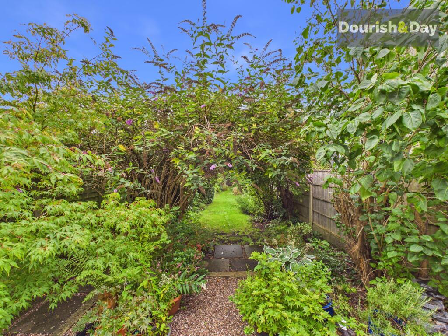
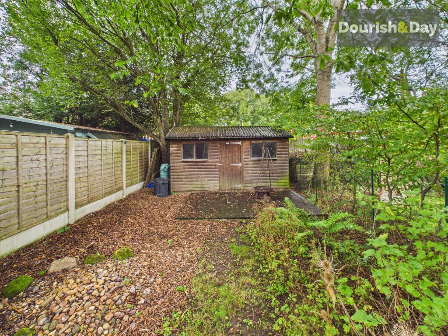
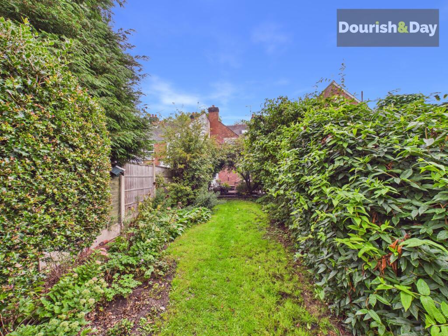
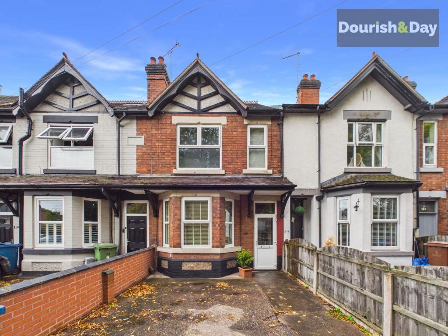
Photo 1 Photo 2 Photo 3 Photo 4 Photo 5 Photo 6 Photo 7 Photo 8 Photo 9 Photo 10 Photo 11 Photo 12 Photo 13 Photo 14 Photo 15 Photo 16 Photo 17 Photo 18 Photo 19 Photo 20 Photo 21 Photo 22 Photo 23 Photo 24
/ 24
Property details
Tenure
FREEHOLD
Floor area
106 m²
Council tax band
B
EPC rating
E
Year built
England and Wales: 1900-1929
Last sold
£139,000 Nov 2004
Price per m²
£2,453/m²
Local average
£177,881 (+46.2%)
Deprivation
Decile 4 (12,511 of 33,755)
Street crime
420 incidents within 1 mile (Aug 2026)
Key features
- Three-Bedroom Traditional Terraced Home
- Two Spacious Double Bedrooms
- Two Generous Reception Rooms
- Beautiful Original Character Features
- Minton Tiled Entrance Hall
- Stylish Bathroom with Walk-In Shower & Separate Bath
Additional details
- Electricity
- Mains supply
- Broadband
- Cable
- Water
- Mains supply
- Sewerage
- Mains supply
- Heating
- Gas central
- Garden
- Front garden, Rear garden
- Listed property
- No
- Restrictions
- No
- Required access
- No
- Rights of way
- No
- Flooded in last 5 years
- No
- Flood defences
- No
Description
Sandon your house hunt here! Bursting with character, beautifully balanced living space and an exceptionally long rear garden, this three-bedroom terrace blends period charm with some seriously stylish modern touches.
Situated on Sandon Road in Stafford, this attractive traditional home is conveniently placed for a range of local shops, schools and everyday amenities, while Stafford town centre offers a wider selection of shopping, restaurants and leisure facilities. Stafford's mainline railway station and useful road connections also make the location practical for those travelling further afield.
The property has a traditional terraced frontage, with the entrance door opening into a porch before continuing into the welcoming entrance hallway.
One of the home's lovely original details immediately makes an impression here, with attractive Minton tiled flooring adding plenty of period character.
To the left is the first of two generous reception rooms. Currently arranged as a dining room, this beautiful space benefits from a bay window bringing in plenty of natural light alongside an original fireplace providing a wonderful focal point.
Continuing along the hallway, the second reception room provides the main living space. Another beautiful feature fireplace gives the room plenty of character, while the layout flows conveniently through into the kitchen beyond.
The kitchen is well proportioned with a good amount of cupboard, worktop and preparation space, while an exposed brick wall adds another lovely character feature.
Beyond the kitchen is a separate utility room alongside a convenient ground-floor WC, before a door leads directly out into the rear garden.
And what a garden it is. The outside space begins with a combination of pebbled and paved areas alongside the house before dropping gently down onto a further paved section.
From here, the garden stretches out considerably, creating an exceptionally long outdoor space that is a real highlight of the property. A central lawn runs much of its length, framed on either side by established flower borders, while a garden shed is positioned towards the far end.
Heading back inside, stairs from the entrance hallway rise to the first-floor landing and three well-proportioned bedrooms.
There are two spacious double bedrooms and a good-sized single, providing a practical layout for couples and families alike.
Completing the accommodation is the particularly impressive family bathroom. Beautifully updated with a stylish contemporary design, it offers both a large walk-in shower and a separate bathtub, creating a luxurious finish while retaining the practicality needed for everyday family life.
With two generous reception rooms, three bedrooms, original character features and a truly fantastic rear garden, this is a traditional Stafford terrace with far more up its sleeve than you might expect from the front.
EPC Rating: E
Listed by
Stafford
Dourish & Day
Reference: 93249339
EPC Rating & Upgrade Cost
Current rating: E
Potential rating: C
Inspection date: 26/09/2026
Expiry date: 25/09/2036
Current heating cost: £1,733/year
Potential heating cost: £1,089/year
Est. upgrade cost to C: £26,800
Recommendations
- Increase loft insulation to 270 mm (£900 - £1,200)
- 50 mm internal or external wall insulation (£7,500 - £11,000)
- Floor insulation (suspended floor) (£5,000 - £10,000)
- Solar photovoltaic panels, 2.5 kWp (£8,000 - £10,000)
Flood risk
Zone: 1
Risk: Low
Job (default Low)
Registered land (INSPIRE)
This location falls inside an HM Land Registry INSPIRE registered freehold polygon.
Plot: ~358 m² (0.09 acres)
Source: HM Land Registry INSPIRE Index Polygons.
Floorplans
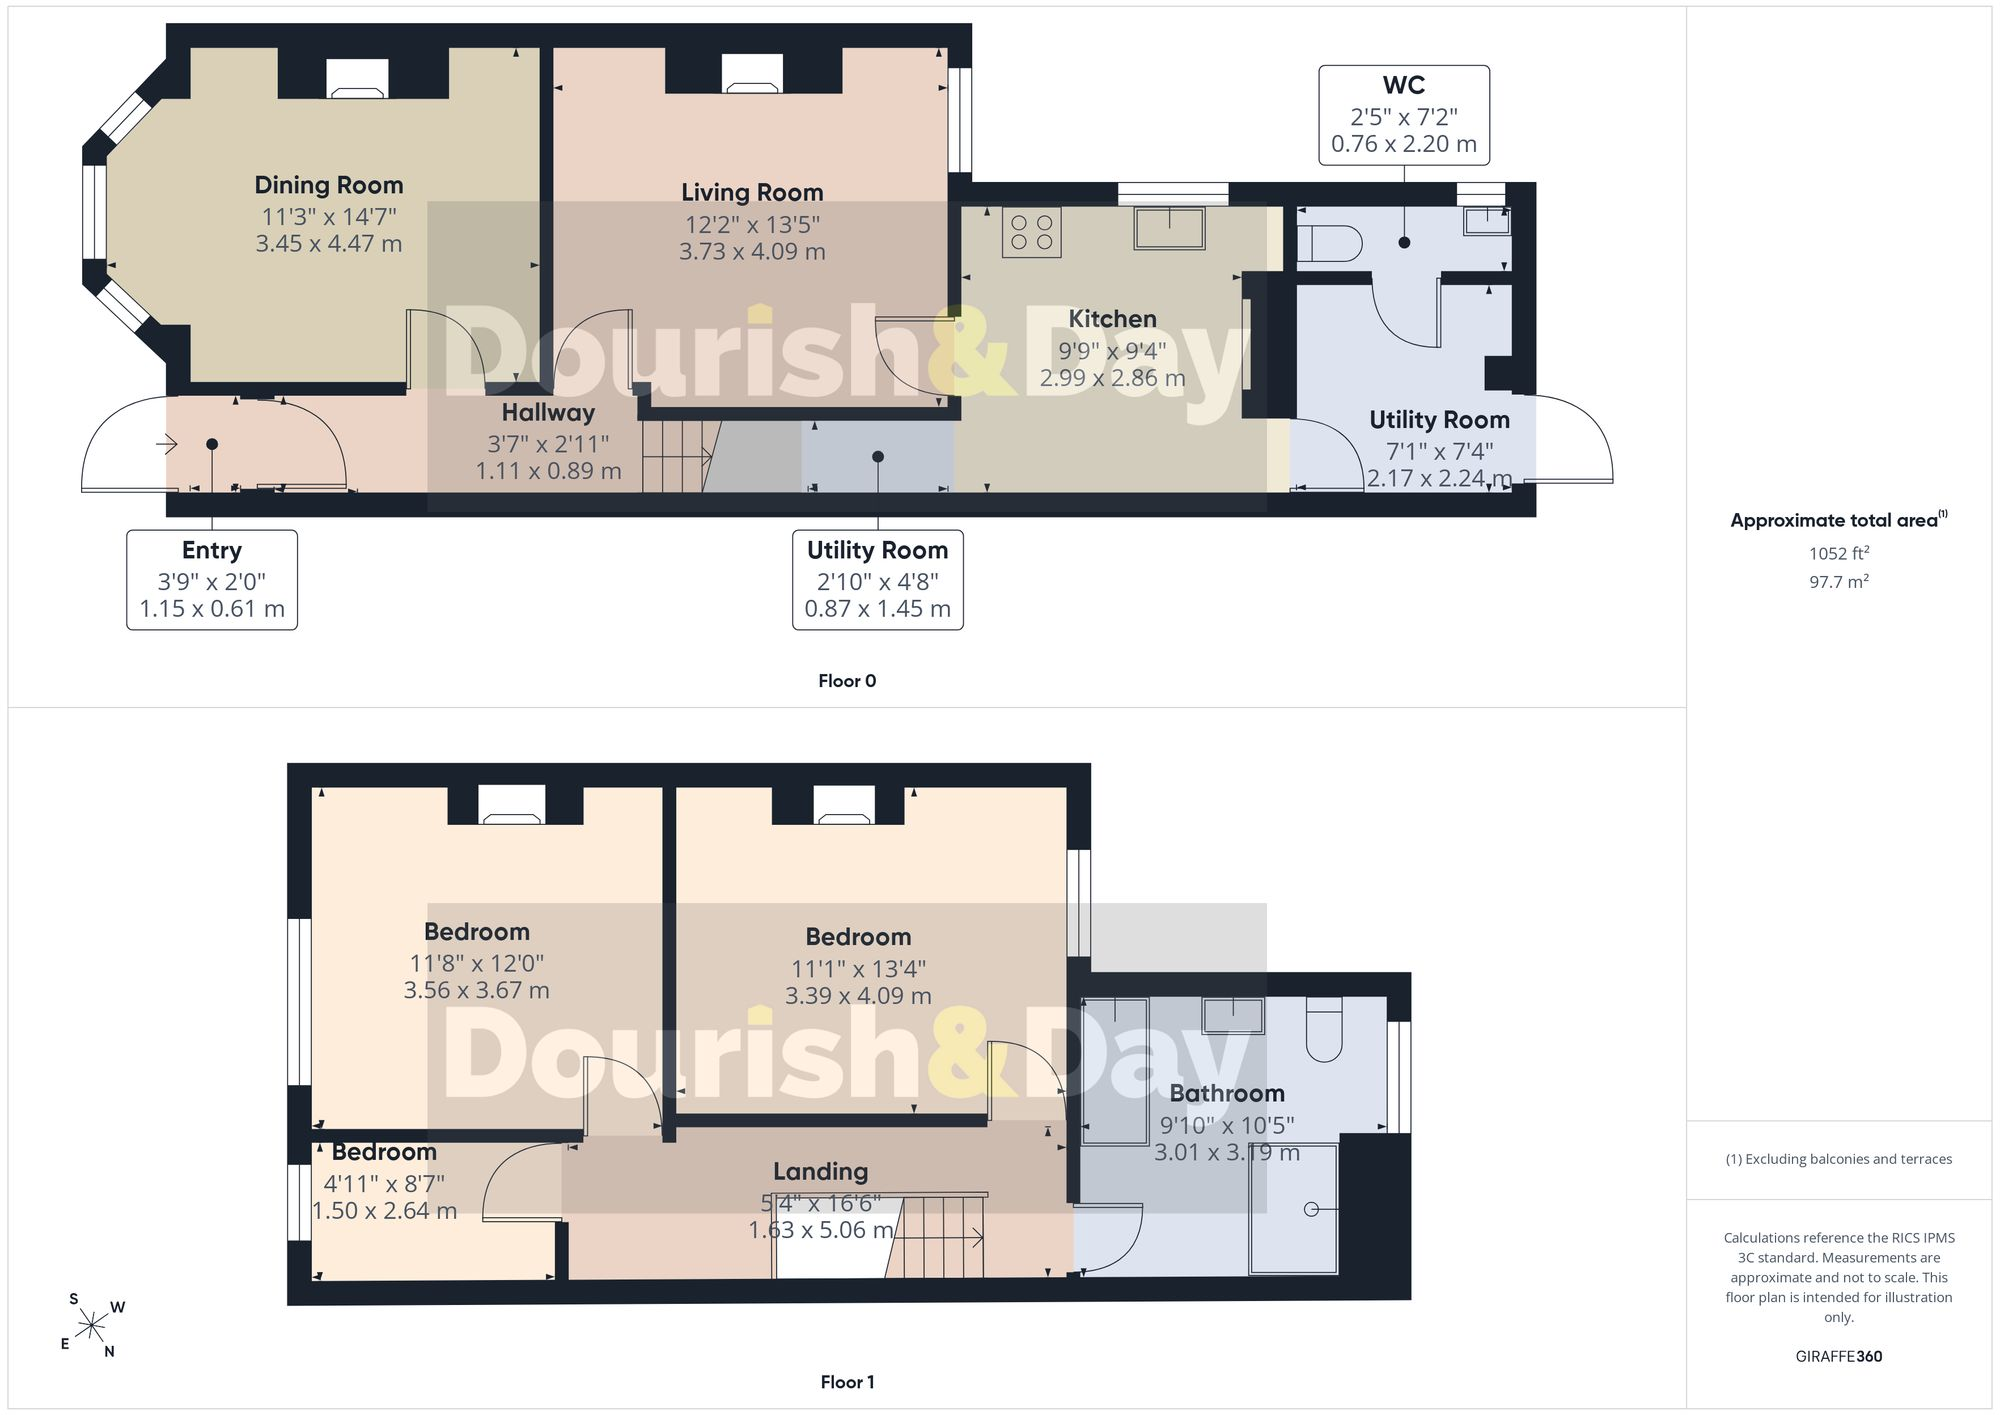
All
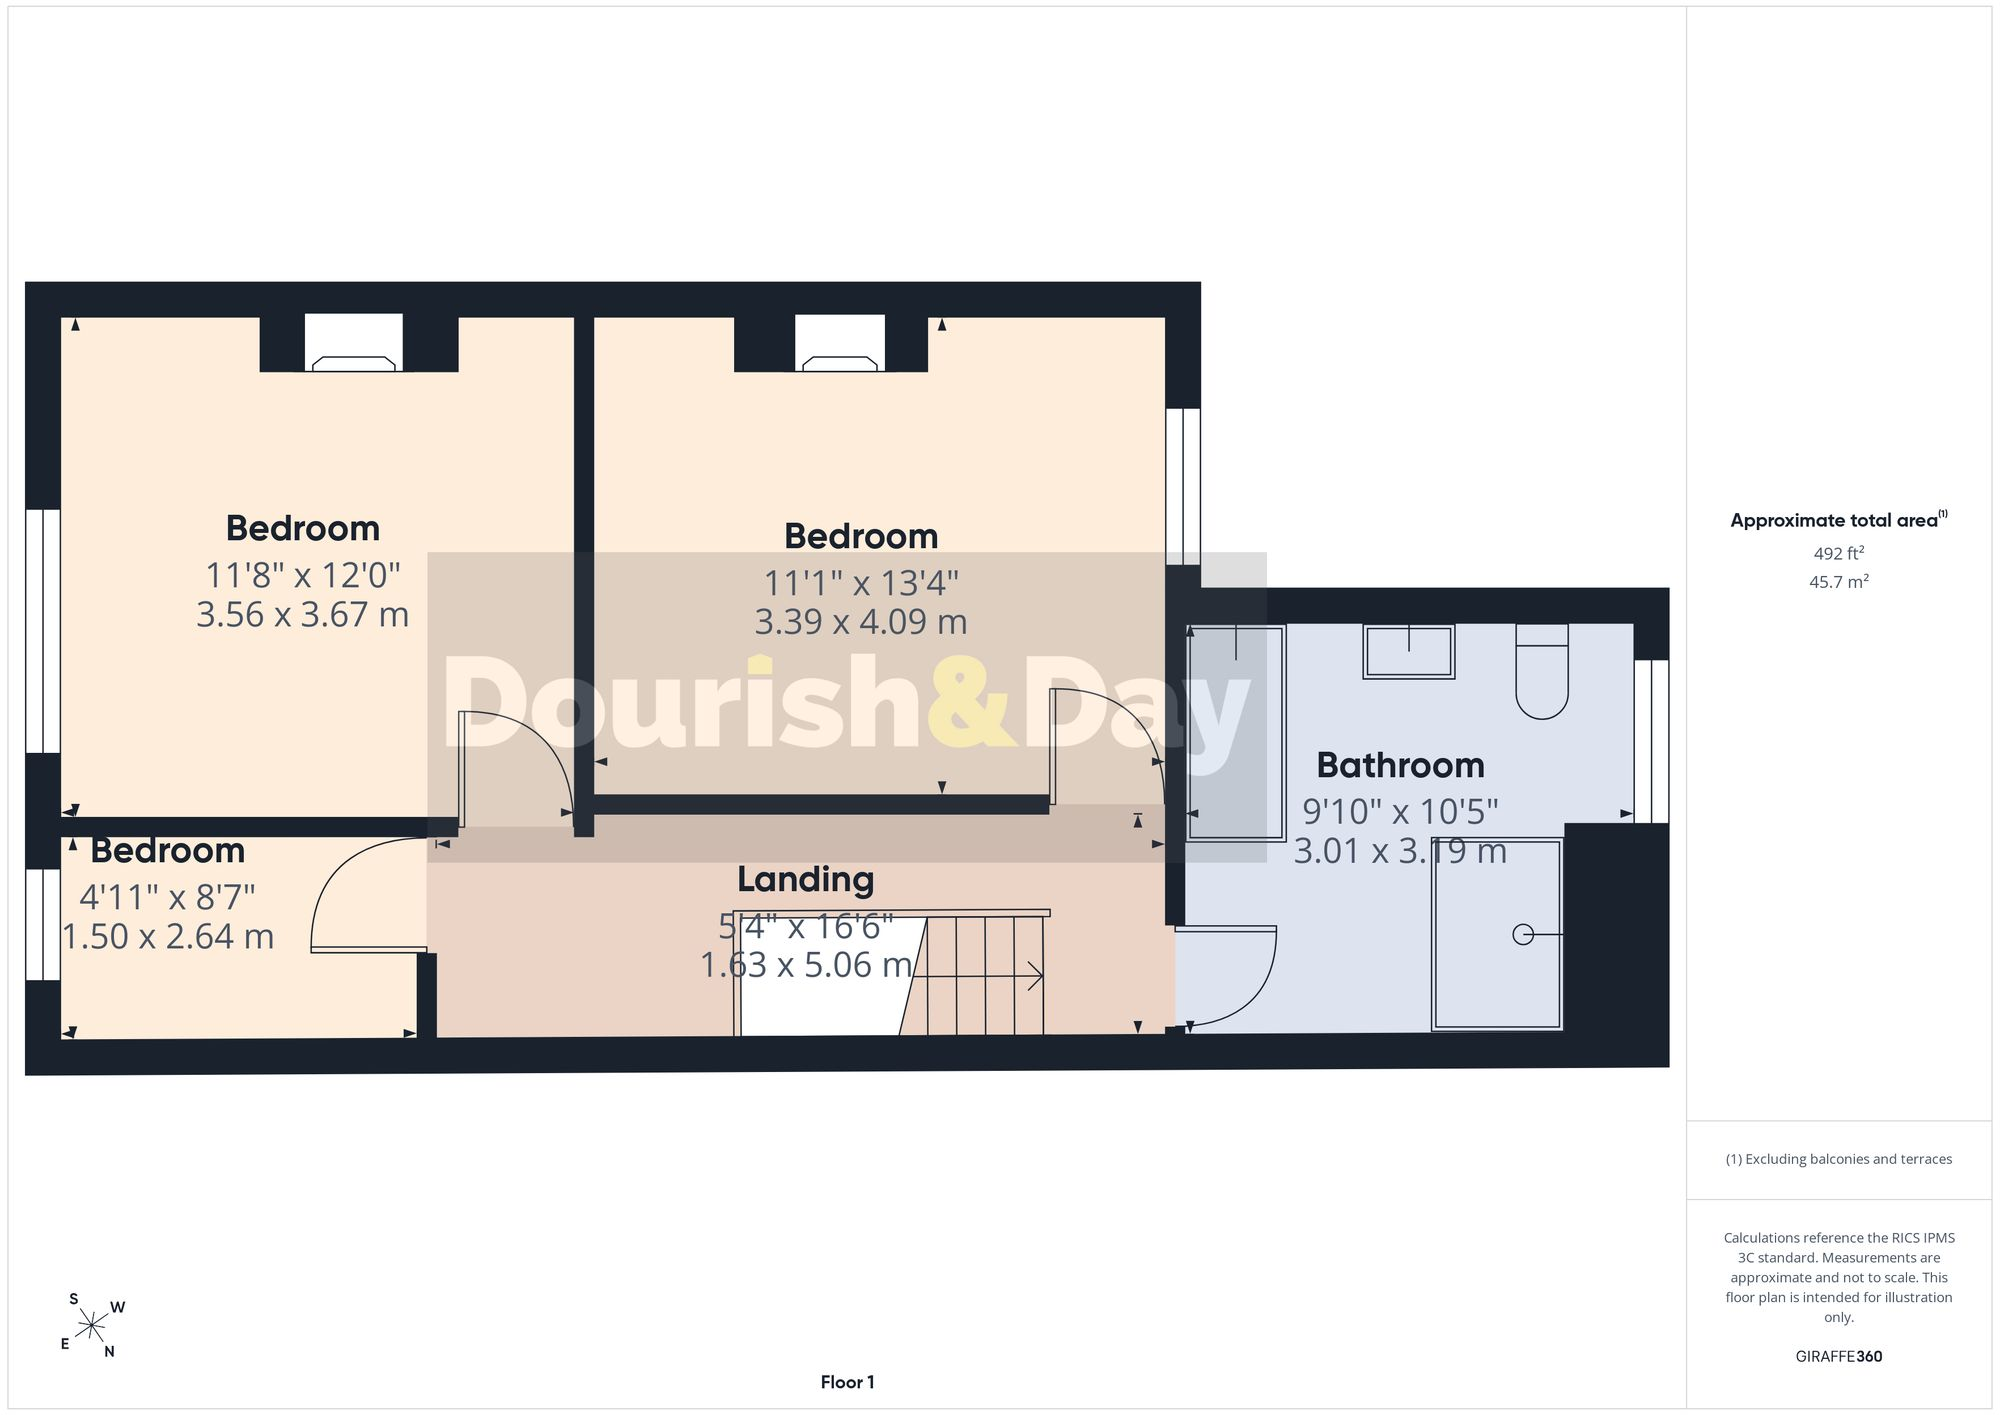
First Floor
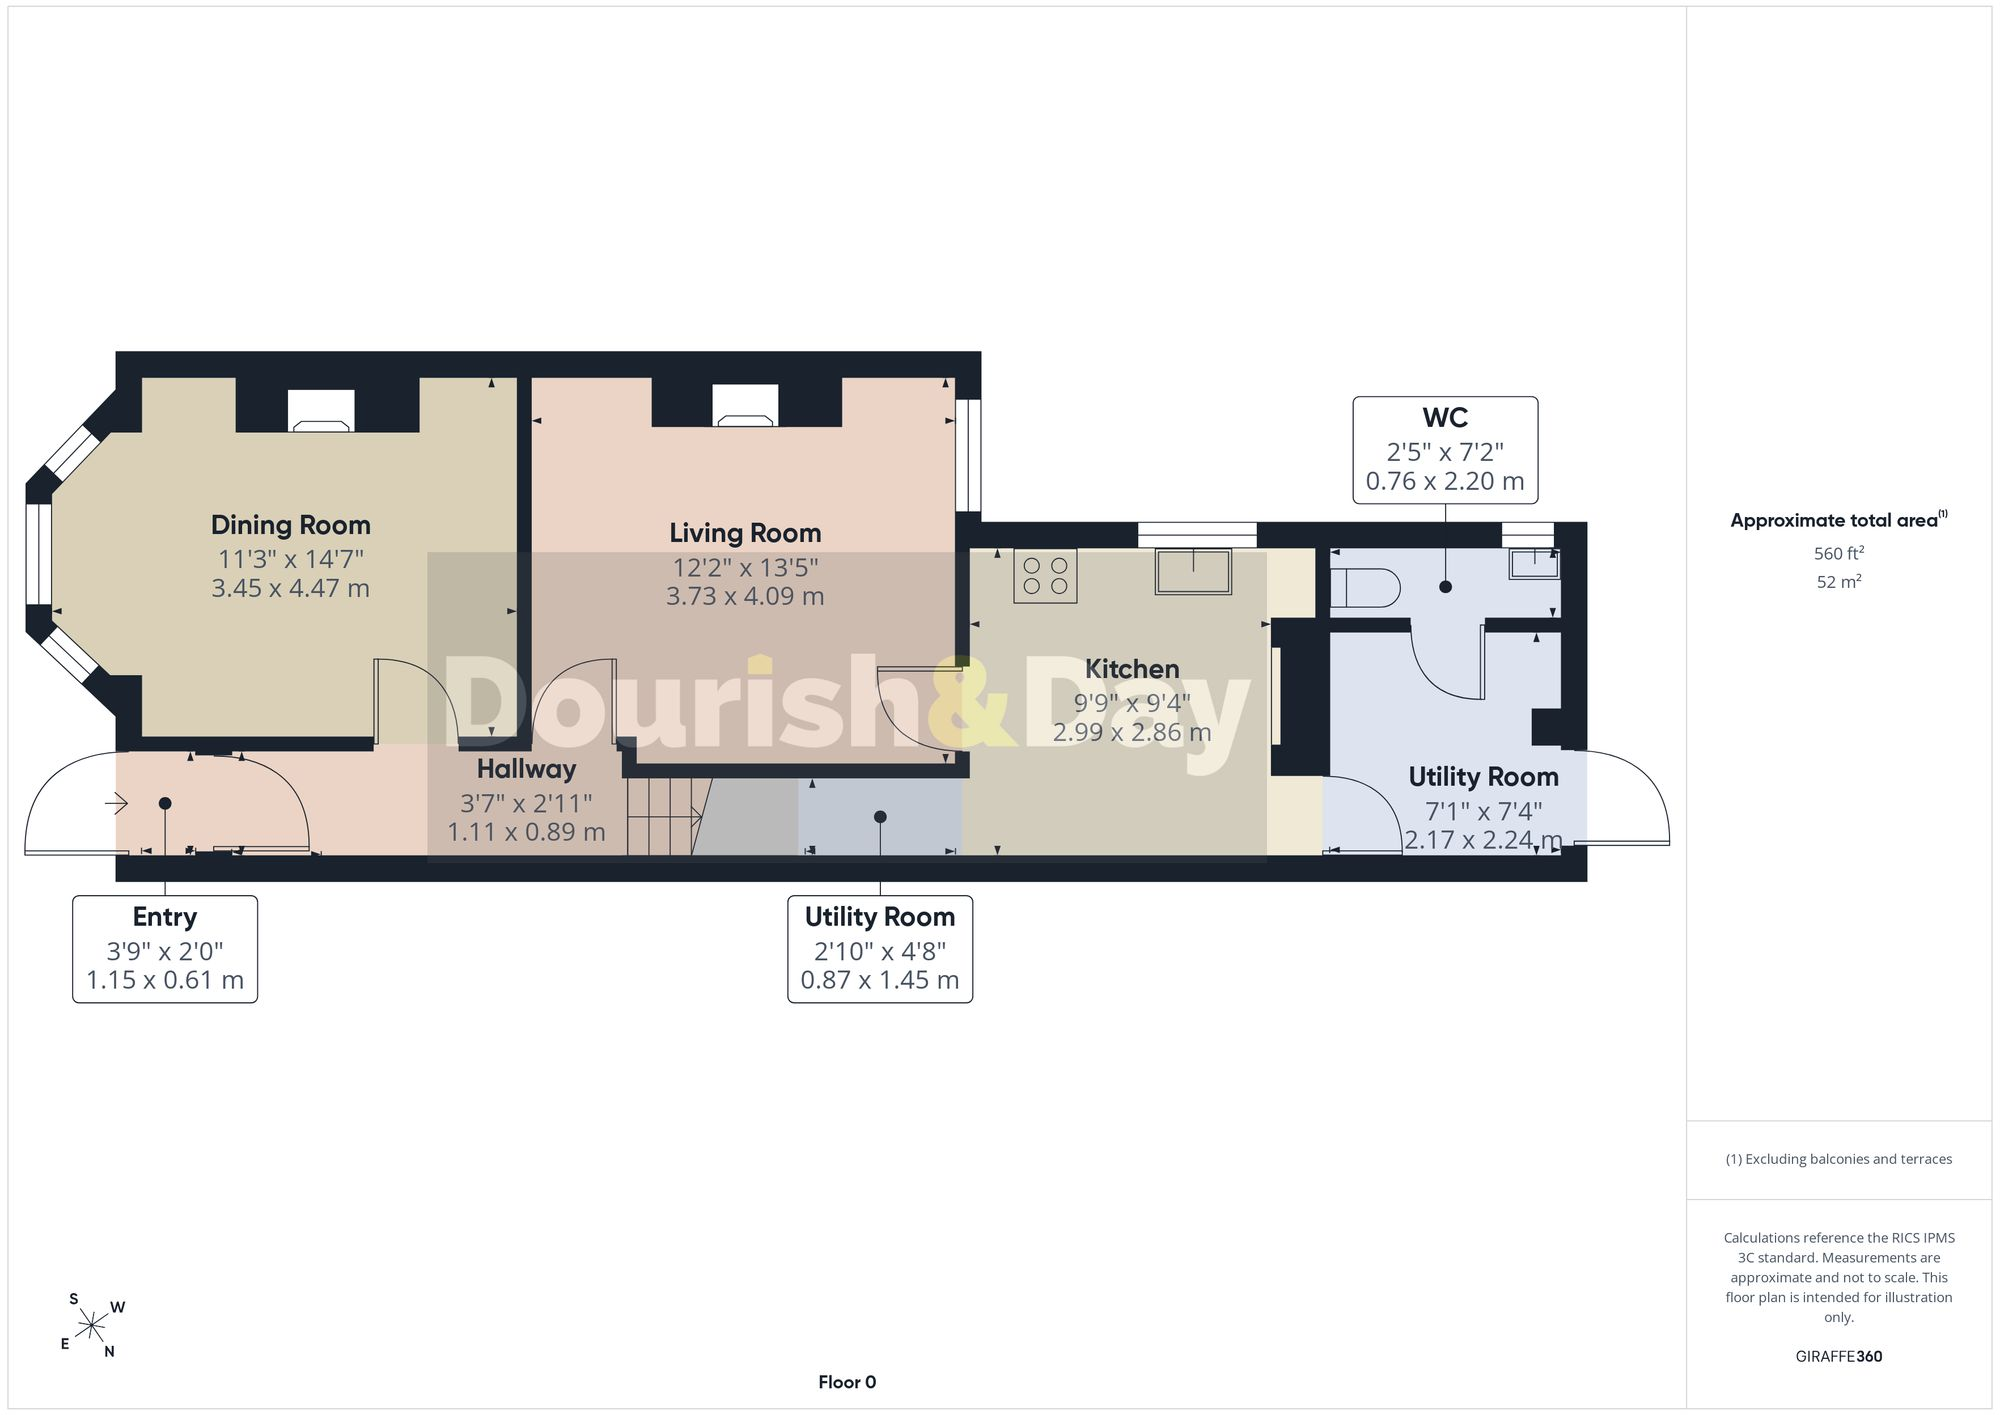
Ground Floor
EPC Graphs
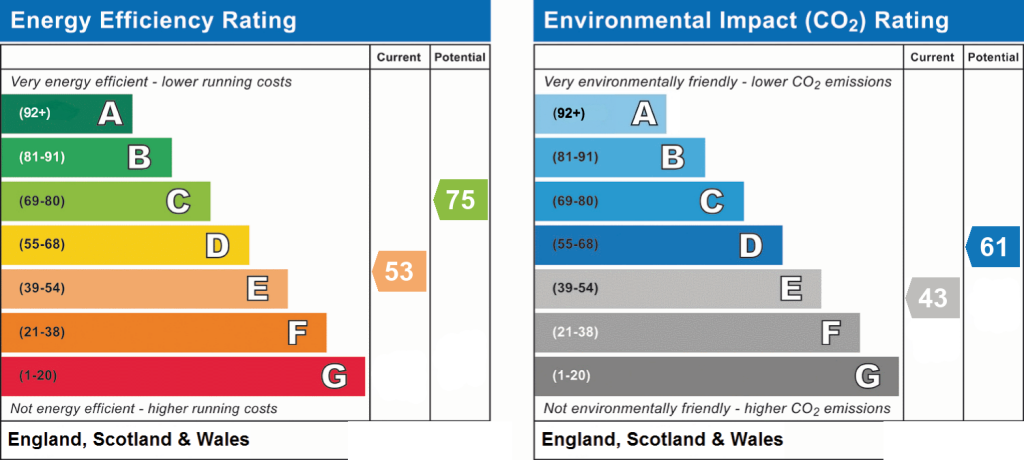
EPC 1
FENSA Certificates
This property has 1 FENSA certificate(s) on record, indicating window/door installations by FENSA-approved installers.
FENSA Certificate #13308923
Property Details
Street: 136 Sandon Road
Town: STAFFORD
Postcode: ST16 3HG
Installation Details
Items: 10 windows and 1 door
Certificate Issued: 31/12/2018
Work Completed: 26/11/2018
This certificate data was retrieved from FENSA's database
What is FENSA? FENSA (Fenestration Self-Assessment Scheme) is a government-authorised scheme that monitors building regulation compliance for replacement windows and doors. Certificates indicate that work was completed by FENSA-approved installers.
Price history
| Event | Date | Price | % change |
|---|---|---|---|
| Listed for sale | — | £260,000 | +87.1% |
| Sold | 12/11/2004 (21 years ago) | £139,000 | — |
Source: HM Land Registry Price Paid Data. Crown copyright.
Sold Comparables
Same street and nearby sales within 0.25 miles (last 5 years). Data from Land Registry Price Paid.
| Address | Price | Date | Type |
|---|---|---|---|
| 108 PEEL TERRACE, STAFFORD, STAFFORDSHIRE, ST16 3HD | £94,000 | 19/01/2026 | Terraced |
| 224 OXFORD GARDENS, STAFFORD, STAFFORDSHIRE, ST16 3JG | £190,000 | 09/01/2026 | Terraced |
| 19 PEEL TERRACE, STAFFORD, STAFFORDSHIRE, ST16 3HD | £85,000 | 07/01/2026 | Terraced |
| 95 SANDON ROAD, STAFFORD, STAFFORDSHIRE, ST16 3HF | £158,000 | 19/12/2025 | Terraced |
| 58 VICTORIA TERRACE, STAFFORD, STAFFORDSHIRE, ST16 3HB | £110,000 | 19/12/2025 | Terraced |
| 319 OXFORD GARDENS, STAFFORD, STAFFORDSHIRE, ST16 3JQ | £232,000 | 18/12/2025 | Terraced |
| 49 VICTORIA TERRACE, STAFFORD, STAFFORDSHIRE, ST16 3HB | £120,000 | 05/12/2025 | Terraced |
| 177 OXFORD GARDENS, STAFFORD, STAFFORDSHIRE, ST16 3JD | £222,500 | 28/11/2025 | Terraced |
| 93 OXFORD GARDENS, STAFFORD, STAFFORDSHIRE, ST16 3JD | £170,000 | 24/11/2025 | Terraced |
| 29 GIBSON CLOSE, STAFFORD, STAFFORDSHIRE, ST16 3FU | £230,000 | 29/08/2025 | Terraced |
| 26 VICTORIA TERRACE, STAFFORD, STAFFORDSHIRE, ST16 3HA | £162,000 | 22/08/2025 | Terraced |
| 249 SANDON ROAD, STAFFORD, STAFFORDSHIRE, ST16 3HQ | £170,000 | 28/03/2025 | Terraced |
| 6 SANDALWOOD DRIVE, STAFFORD, STAFFORDSHIRE, ST16 3FX | £205,000 | 21/02/2025 | Terraced |
| Same street 168 SANDON ROAD, STAFFORD, STAFFORDSHIRE, ST16 3HG | £160,000 | 24/01/2025 | Terraced |
| 17 COURTLAND MEWS, STAFFORD, STAFFORDSHIRE, ST16 3GR | £253,000 | 13/09/2024 | Terraced |
| 6 LOTUS WAY, STAFFORD, STAFFORDSHIRE, ST16 3FY | £200,000 | 27/10/2023 | Terraced |
| 189 OXFORD GARDENS, STAFFORD, STAFFORDSHIRE, ST16 3JD | £185,000 | 06/10/2023 | Terraced |
| 26 LOTUS WAY, STAFFORD, STAFFORDSHIRE, ST16 3FY | £160,000 | 02/10/2023 | Terraced |
| 75 SANDON ROAD, STAFFORD, STAFFORDSHIRE, ST16 3HF | £142,500 | 14/08/2023 | Terraced |
| 73 VICTORIA TERRACE, STAFFORD, STAFFORDSHIRE, ST16 3HB | £182,000 | 30/06/2023 | Terraced |
| 14 VICTORIA TERRACE, STAFFORD, STAFFORDSHIRE, ST16 3HA | £200,000 | 30/06/2023 | Terraced |
| Same street 183 SANDON ROAD, STAFFORD, STAFFORDSHIRE, ST16 3HG | £160,000 | 14/11/2022 | Terraced |
| Same street 181 SANDON ROAD, STAFFORD, STAFFORDSHIRE, ST16 3HG | £160,000 | 14/11/2022 | Terraced |
| Same street 179 SANDON ROAD, STAFFORD, STAFFORDSHIRE, ST16 3HG | £160,000 | 14/11/2022 | Semi-detached |
| Same street 166 SANDON ROAD, STAFFORD, STAFFORDSHIRE, ST16 3HG | £157,000 | 09/09/2022 | Terraced |
Street average: £159,400 (5 sales)
Area average: £173,550 (20 sales)
Capital growth trend
Land Registry outcode average: last 12 months vs 5y and 10y ago (from sold prices).
House Price Index (HM Land Registry — official index, not sold-price averages): Stafford. Series: Terraced. As of July 2026.
Rental Range
Estimated market rent for Stafford. Low = conservative, Realistic = average, Optimistic = best case.
Based on Local Authority from postcode lookup → Stafford.
LHA (30th percentile) floor for Mid Staffs: £738/mo (Apr 2025 – Mar 2026)
Location
Nearby
Nearest stations, universities and amenities (distance from property).
| Type | Name | Distance |
|---|---|---|
| Bus stop | Moccasin Way | 0.1 miles |
| Bus stop | Henry Street | 0.1 miles |
| Shop | Morrisons Daily | 0.1 miles |
| Shop | Travis Perkins | 0.3 miles |
| Hospital | St George's Hospital | 0.5 miles |
| Hospital | County Hospital | 0.8 miles |
| Train station | Stafford | 1.1 miles |
| University | Staffordshire University Blackheath Lane Site | 1.7 miles |
| Train station | Amerton Station | 4.7 miles |
Street-level crime
| Category | Count |
|---|---|
| Violence and sexual offences | 144 |
| Anti-social behaviour | 73 |
| Public order | 63 |
| Shoplifting | 34 |
| Criminal damage and arson | 24 |
| Other theft | 17 |
| Burglary | 15 |
| Bicycle theft | 13 |
| Possession of weapons | 9 |
| Robbery | 9 |
| Drugs | 8 |
| Vehicle crime | 8 |
| Other crime | 2 |
| Theft from the person | 1 |
| Total incidents | 420 |
Within 1 mile during Aug 2026. Source: data.police.uk (England & Wales).
Schools nearby
Nearest open schools with Ofsted ratings (England). Closed schools are not shown. Data from Get Information about Schools and Ofsted.
| Name | Type | Distance | Ofsted |
|---|---|---|---|
| John Wheeldon Primary Academy | Primary | 0.3 miles | Good — 8 Oct 2019 |
| St Patrick's Catholic Primary School | Primary | 0.3 miles | Good — 21 Nov 2022 |
| Tillington Manor Primary School | Primary | 0.8 miles | Requires improvement — 12 Jun 2023 |
| Sir Graham Balfour High School | Secondary | 0.9 miles | Good — 6 Jun 2014 |
| Parkside Primary School | Primary | 0.9 miles | Good — 27 Sep 2022 |
Rental Comparables
Rental listings exist nearby, but none matched the 3-bedroom count for this property.
Rent-driven metrics
Based on Area rent estimate.
- This street — Gross yield for this street only (Land Registry sales + rental comparables, same postcode + street).
- Rent ratio — Monthly rent ÷ purchase price (1% rule). 1%+ = strong, 0.8–1% = okay, <0.8% = weak for cashflow.
- Max investor price — Rent ÷ 0.8%; the price at which rent would be 0.8% of price (Stoke-style target).
- Target investor price — Rent ÷ 1%; the price at which rent would be 1% of price (strong cashflow band).
- Gross yield — Annual rent as % of purchase price (no costs).