10 BONNEVILLE ROAD
HINCKLEY, LEICESTERSHIRE LE10 0GQ
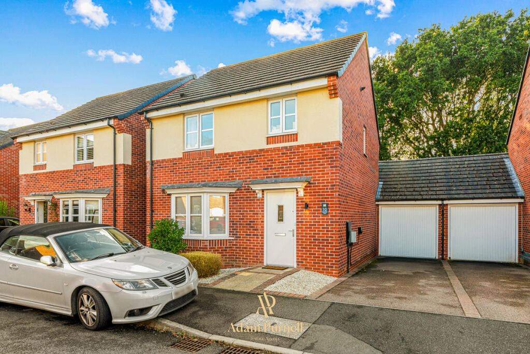
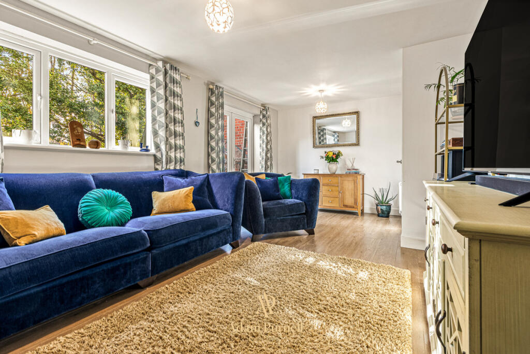
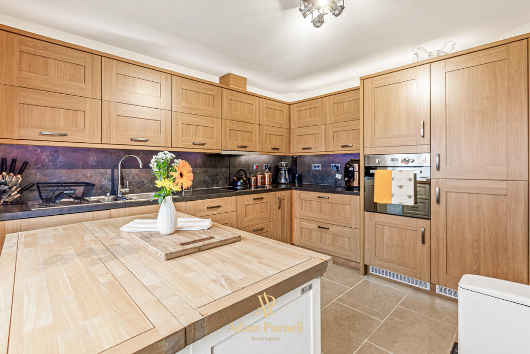
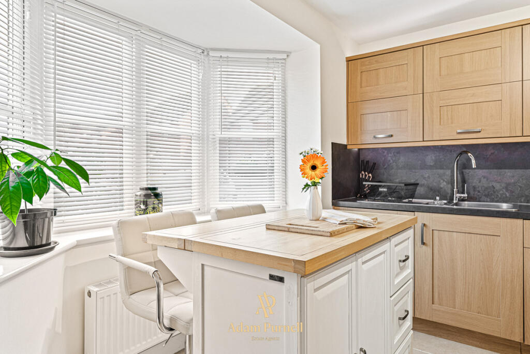
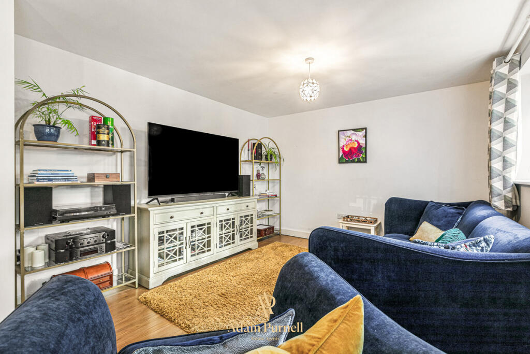
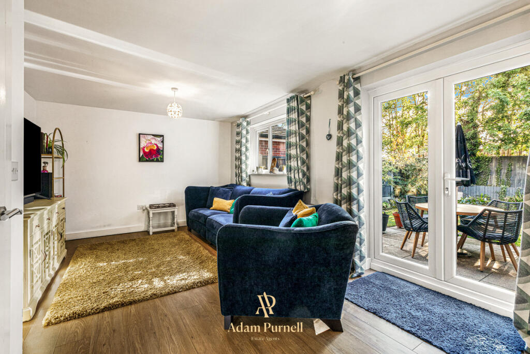
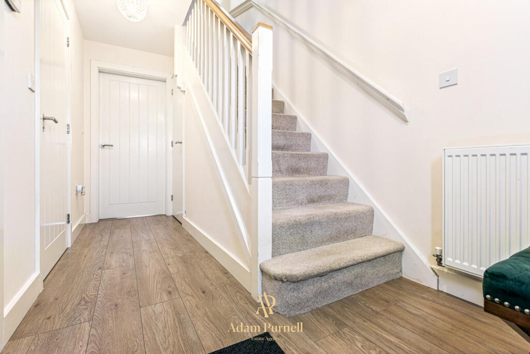
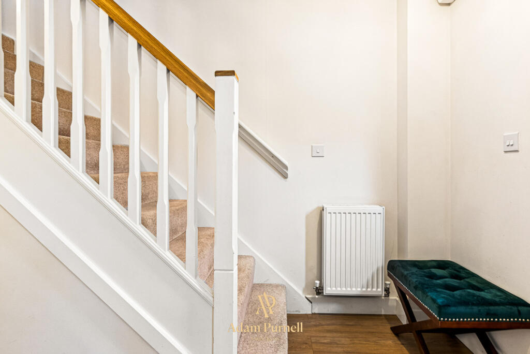
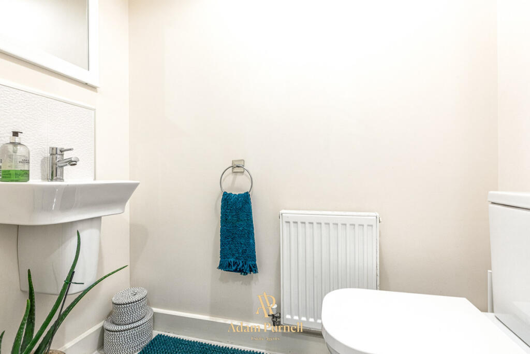
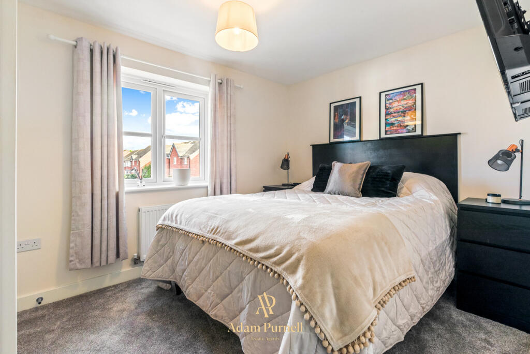
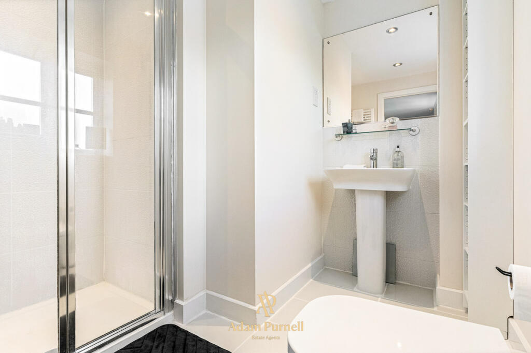
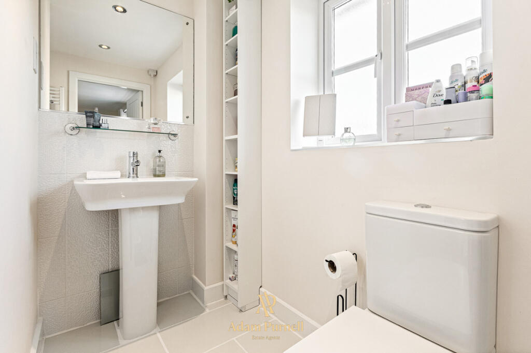
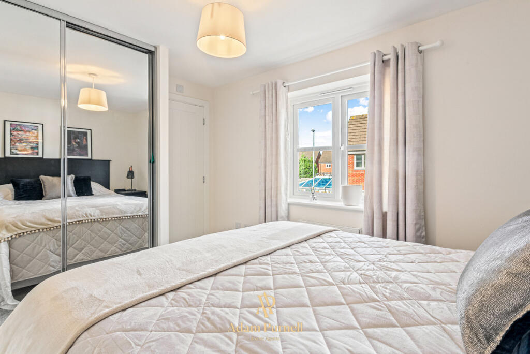
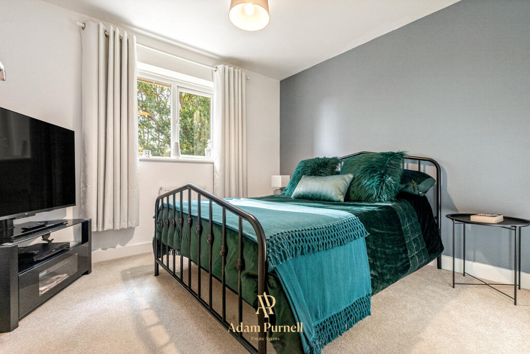
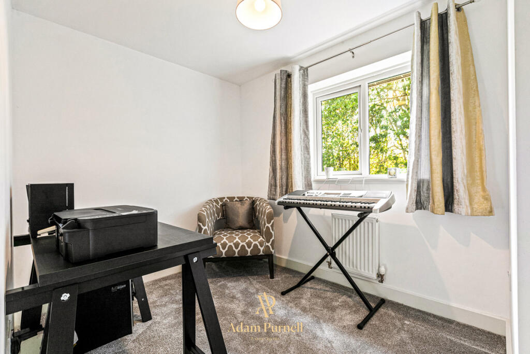
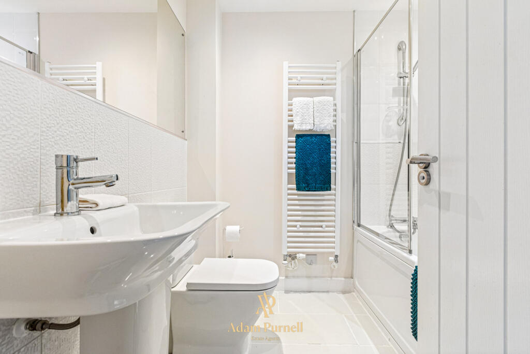
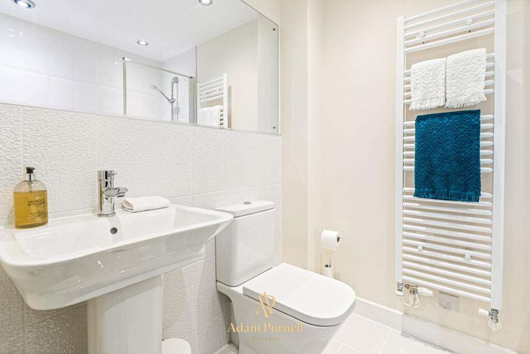
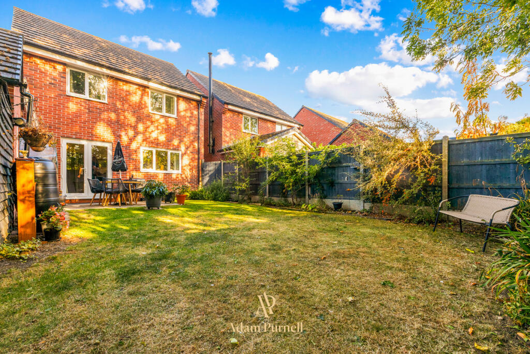
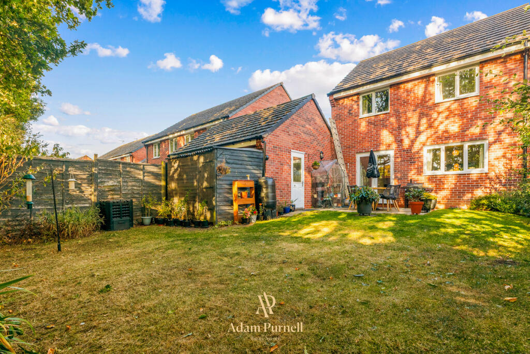
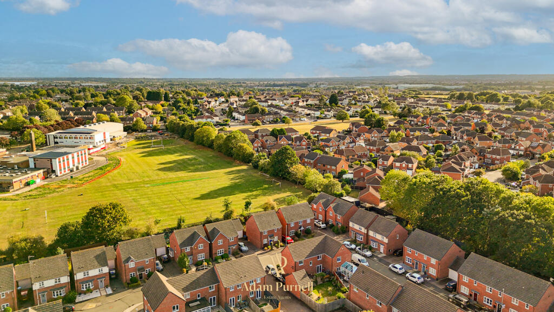

Photo 1 Photo 2 Photo 3 Photo 4 Photo 5 Photo 6 Photo 7 Photo 8 Photo 9 Photo 10 Photo 11 Photo 12 Photo 13 Photo 14 Photo 15 Photo 16 Photo 17 Photo 18 Photo 19 Photo 20 Photo 21
/ 21
Property details
Tenure
FREEHOLD
Floor area
81 m²
Council tax band
C
EPC rating
C
Last sold
£290,000 Feb 2026
Price per m²
£3,580/m²
Local average
£424,834 (-31.7%)
Deprivation
Decile 8 (23,732 of 33,755)
Street crime
127 incidents within 1 mile (May 2026)
Key features
- Three bedroom detached family home
- Stylish kitchen with bay window & island
- Spacious lounge with garden access
- Master bedroom with ensuite & wardrobes
- Modern family bathroom & guest cloakroom
- Driveway for two cars plus single garage
- Generous rear garden with patio
- Sought-after Hinckley location close to amenities
Additional details
- Parking
- Yes
- Garden
- Yes
Description
As you enter the property, the bright hallway sets the tone, with wood effect flooring underfoot and carpeted stairs leading to the first floor. The layout has been carefully planned to make the most of the space, offering a wonderful flow throughout. A guest cloakroom adds convenience with a modern white two piece suite.
To the front, the kitchen is a real showstopper. A charming bay window fills the room with natural light, and the contemporary central island, complete with seating for two, makes this the perfect hub for both family breakfasts and evening catch ups. The kitchen boasts a full range of wall and base units, providing plenty of storage, as well as high quality integrated appliances including a fridge/freezer an eye level oven and a ceramic hob. Finished with stylish tiled flooring, it’s a space that’s as practical as it is elegant.
At the rear of the home, you’ll find the spacious lounge, an inviting room with wood effect flooring, a large window, and patio doors opening directly onto the garden. Flooded with natural light and offering an open, airy feel, this room is ideal for relaxing evenings, hosting gatherings, or simply enjoying the view of your outdoor space.
Upstairs, the home continues to impress.
The master bedroom sits at the front and is both stylish and spacious, with built in wardrobes that provide excellent storage. This room also benefits from its own private ensuite, featuring a walk in shower, WC, and wash basin, all finished in a sleek, modern style.
The second bedroom is a generous double, offering plenty of space for furniture.
The third bedroom provides flexibility, ideal as a single bedroom, nursery, or a dedicated home office.
The family bathroom is beautifully presented with a white suite, including a bath with shower over, WC, wash basin, and bright tiled flooring.
Outside, the property enjoys a private and well sized rear garden, mostly laid to lawn with a patio seating area leading directly from the lounge. This space is perfect for outdoor entertaining, family barbecues, or simply enjoying a sunny afternoon. At the front, the two car driveway and single garage provide ample parking, additional storage and a utility area with space for a washing machine and tumble dryer.
Situated in a prime Hinckley location, this home benefits from excellent local amenities, highly regarded schools, and fantastic transport links for commuting. Whether you’re upsizing, relocating, or searching for your forever home, this property is ready to welcome its new owners.
A home that truly ticks every box.
Listed by
Hinckley
A J Purnell Properties Ltd
Reference: 166674242
EPC Rating & Upgrade Cost
Current rating: C
Potential rating: B
Inspection date: 09/10/2025
Expiry date: 08/10/2035
Current heating cost: £527/year
Potential heating cost: £527/year
Est. upgrade cost to C: £9,000
Recommendations
- Solar photovoltaic panels, 2.5 kWp (£8,000 - £10,000)
Flood risk
Zone: 1
Risk: Low
Job (default Low)
Floorplans
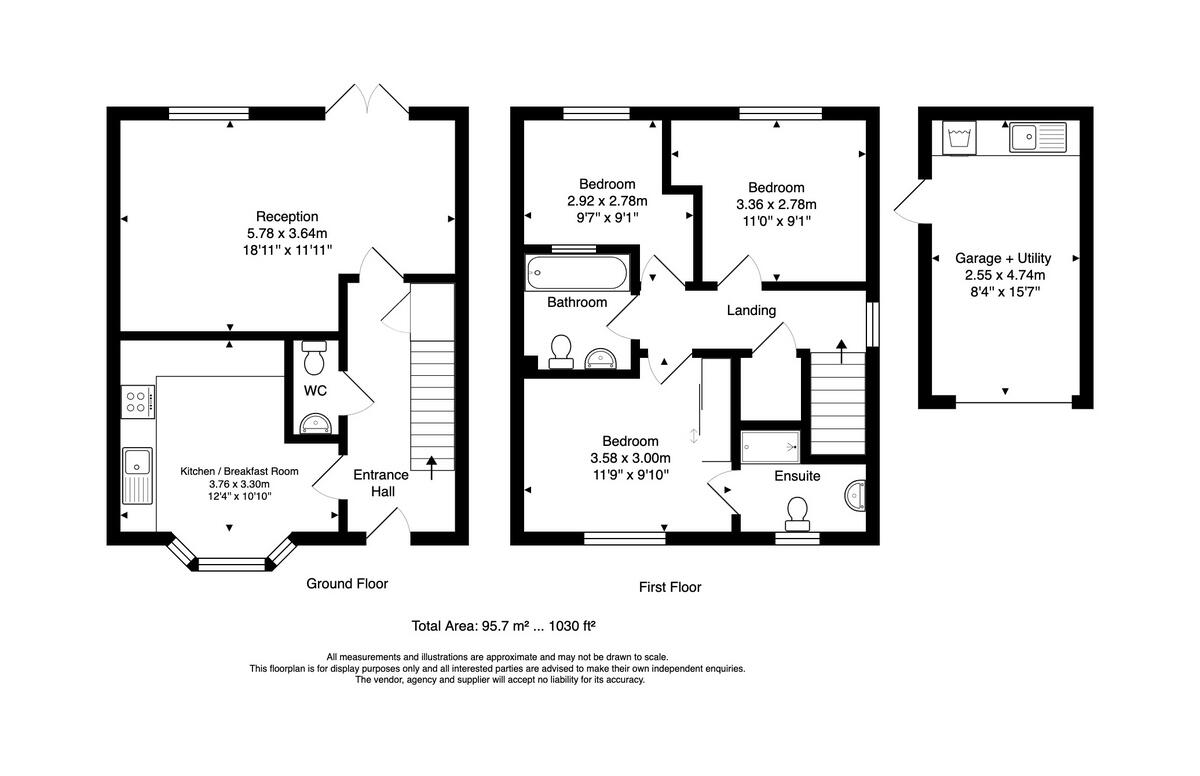
Floorplan 1
EPC Graphs
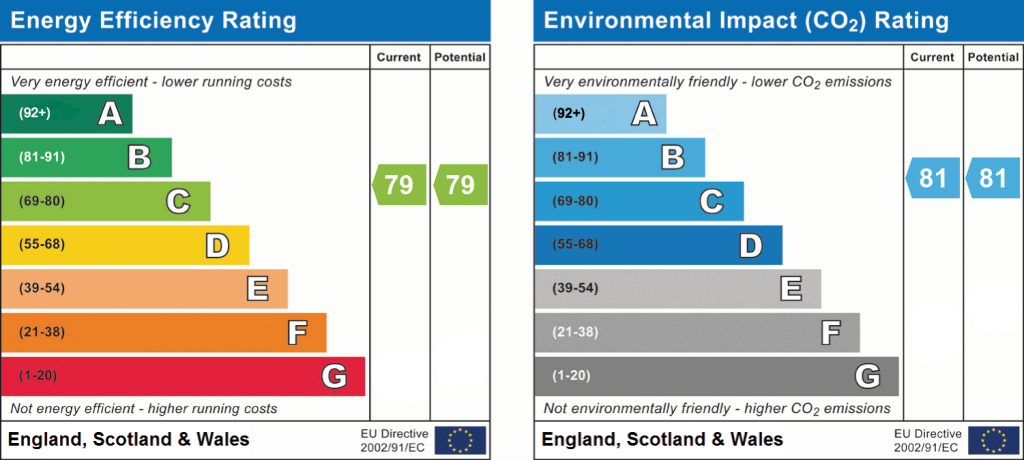
EPC 1
Price history
59% since 2013
| Event | Date | Price | % change |
|---|---|---|---|
| Sold | 06/02/2026 (5 months ago) | £290,000 | +5.5% |
| Sold | 26/07/2023 (3 years ago) | £275,000 | +11.3% |
| Sold | 25/06/2021 (5 years ago) | £247,000 | +35% |
| Sold | 27/09/2013 (12 years ago) | £182,950 | — |
Source: HM Land Registry Price Paid Data. Crown copyright.
Sold Comparables
Same street and nearby sales within 0.25 miles (last 5 years). Data from Land Registry Price Paid.
| Address | Price | Date | Type |
|---|---|---|---|
| 6 ALDIN WAY, HINCKLEY, HINCKLEY AND BOSWORTH, LEICESTERSHIRE, LE10 0GE | £345,000 | 15/12/2025 | Detached |
| 9 MORLAND DRIVE, HINCKLEY, HINCKLEY AND BOSWORTH, LEICESTERSHIRE, LE10 0GG | £425,000 | 27/11/2025 | Detached |
| 9 ROCKET DRIVE, HINCKLEY, HINCKLEY AND BOSWORTH, LEICESTERSHIRE, LE10 0JP | £300,000 | 18/07/2025 | Detached |
| 9 ALDIN WAY, HINCKLEY, HINCKLEY AND BOSWORTH, LEICESTERSHIRE, LE10 0GE | £288,000 | 20/06/2025 | Detached |
| 2 TOWERS DRIVE, HINCKLEY, HINCKLEY AND BOSWORTH, LEICESTERSHIRE, LE10 0FF | £355,000 | 26/05/2023 | Detached |
| 3 MUNNINGS DRIVE, HINCKLEY, HINCKLEY AND BOSWORTH, LEICESTERSHIRE, LE10 0LG | £355,000 | 22/12/2022 | Detached |
| 16 MORLAND DRIVE, HINCKLEY, HINCKLEY AND BOSWORTH, LEICESTERSHIRE, LE10 0GG | £307,000 | 22/11/2022 | Detached |
| Same street 11 BONNEVILLE ROAD, HINCKLEY, HINCKLEY AND BOSWORTH, LEICESTERSHIRE, LE10 0GQ | £312,000 | 27/09/2022 | Detached |
| 19 COTMAN DRIVE, HINCKLEY, HINCKLEY AND BOSWORTH, LEICESTERSHIRE, LE10 0GB | £420,000 | 24/06/2022 | Detached |
| 1 WYKIN ROAD, HINCKLEY, HINCKLEY AND BOSWORTH, LEICESTERSHIRE, LE10 0HU | £333,500 | 22/04/2022 | Detached |
| 8 FERNELEY AVENUE, HINCKLEY, HINCKLEY AND BOSWORTH, LEICESTERSHIRE, LE10 0FE | £300,000 | 14/04/2022 | Detached |
| 55 LANDSEER DRIVE, HINCKLEY, HINCKLEY AND BOSWORTH, LEICESTERSHIRE, LE10 0GF | £325,000 | 01/04/2022 | Detached |
| Same street 35 BONNEVILLE ROAD, HINCKLEY, HINCKLEY AND BOSWORTH, LEICESTERSHIRE, LE10 0GQ | £259,500 | 31/03/2022 | Semi-detached |
| 9 TOWERS DRIVE, HINCKLEY, HINCKLEY AND BOSWORTH, LEICESTERSHIRE, LE10 0FF | £355,000 | 14/01/2022 | Detached |
| 5 TOWERS DRIVE, HINCKLEY, HINCKLEY AND BOSWORTH, LEICESTERSHIRE, LE10 0FF | £332,000 | 10/01/2022 | Detached |
| 17 THRUXTON CLOSE, HINCKLEY, HINCKLEY AND BOSWORTH, LEICESTERSHIRE, LE10 0NN | £295,000 | 29/11/2021 | Detached |
| 32 TRIUMPH ROAD, HINCKLEY, HINCKLEY AND BOSWORTH, LEICESTERSHIRE, LE10 0JJ | £285,000 | 03/11/2021 | Detached |
| Same street 27 BONNEVILLE ROAD, HINCKLEY, HINCKLEY AND BOSWORTH, LEICESTERSHIRE, LE10 0GQ | £263,000 | 02/11/2021 | Detached |
| 7 WYKIN ROAD, HINCKLEY, HINCKLEY AND BOSWORTH, LEICESTERSHIRE, LE10 0HU | £300,000 | 24/09/2021 | Detached |
| 18 GAINSBOROUGH AVENUE, HINCKLEY, HINCKLEY AND BOSWORTH, LEICESTERSHIRE, LE10 0JB | £289,500 | 24/09/2021 | Detached |
| 21 TOWERS DRIVE, HINCKLEY, HINCKLEY AND BOSWORTH, LEICESTERSHIRE, LE10 0FF | £327,000 | 02/08/2021 | Detached |
Street average: £278,167 (3 sales)
Area average: £329,833 (18 sales)
Capital growth trend
Land Registry outcode average: last 12 months vs 5y and 10y ago (from sold prices).
House Price Index (HM Land Registry — official index, not sold-price averages): Hinckley and Bosworth. Series: Detached. As of April 2026.
Rental Range
Estimated market rent for Hinckley and Bosworth. Low = conservative, Realistic = average, Optimistic = best case.
Based on Local Authority from postcode lookup → Hinckley and Bosworth.
LHA (30th percentile) floor for Leicester: £773/mo (Apr 2025 – Mar 2026)
Location
Nearby
Nearest stations, universities and amenities (distance from property).
| Type | Name | Distance |
|---|---|---|
| Shop | Halfords | 0.1 miles |
| Shop | Wickes | 0.1 miles |
| Bus stop | Wykin Road | 0.2 miles |
| Bus stop | Palmer Road | 0.2 miles |
| Train station | Hinckley | 1.4 miles |
| Train station | Shenton | 3.4 miles |
| Hospital | Stewart House | 7.7 miles |
| Hospital | George Elliot Medical Centre | 10.5 miles |
| University | Unknown | 11.2 miles |
Street-level crime
| Category | Count |
|---|---|
| Violence and sexual offences | 50 |
| Anti-social behaviour | 26 |
| Criminal damage and arson | 12 |
| Public order | 12 |
| Shoplifting | 7 |
| Other theft | 5 |
| Other crime | 3 |
| Theft from the person | 3 |
| Bicycle theft | 2 |
| Possession of weapons | 2 |
| Vehicle crime | 2 |
| Burglary | 1 |
| Drugs | 1 |
| Robbery | 1 |
| Total incidents | 127 |
Within 1 mile during May 2026. Source: data.police.uk (England & Wales).
Schools nearby
Nearest open schools with Ofsted ratings (England). Closed schools are not shown. Data from Get Information about Schools and Ofsted.
| Name | Type | Distance | Ofsted |
|---|---|---|---|
| Redmoor Academy | Secondary | 0.1 miles | Good — 3 Nov 2021 |
| Dorothy Goodman School Hinckley | Other | 0.3 miles | Good — 12 Dec 2022 |
| Dovetree School | Other | 0.3 miles | Good — 30 Jan 2024 |
| Richmond Primary School | Primary | 0.3 miles | Good — 12 Jan 2020 |
| Battling Brook Primary School | Primary | 0.3 miles | Good — 7 Jul 2024 |
Rental Comparables
Rental comparables are temporarily unavailable while listing-site fetches are paused. Try again later.
Rent-driven metrics
Based on Area rent estimate.
- Rent ratio — Monthly rent ÷ purchase price (1% rule). 1%+ = strong, 0.8–1% = okay, <0.8% = weak for cashflow.
- Max investor price — Rent ÷ 0.8%; the price at which rent would be 0.8% of price (Stoke-style target).
- Target investor price — Rent ÷ 1%; the price at which rent would be 1% of price (strong cashflow band).
- Gross yield — Annual rent as % of purchase price (no costs).