Hernes Oak
Chinnor, Oxfordshire, OX39, OX39 4AU
£825,000
Property details
Tenure
FREEHOLD
Council tax band
F
Last sold
£600,000
Local average
£614,615 (+34.2%)
Deprivation
Decile 9 (27,499 of 33,755)
Street crime
25 incidents within 1 mile (May 2026)
Key features
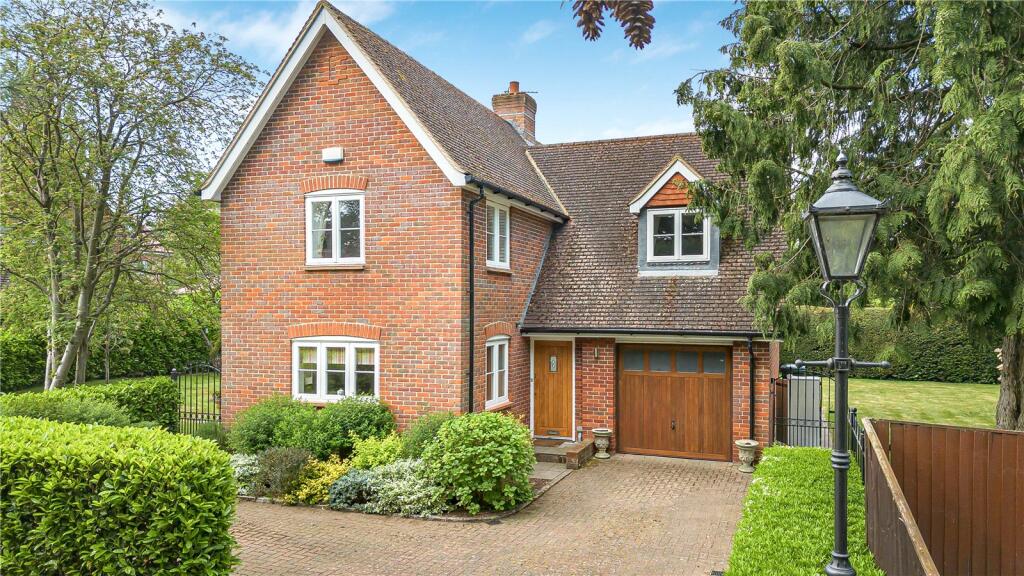
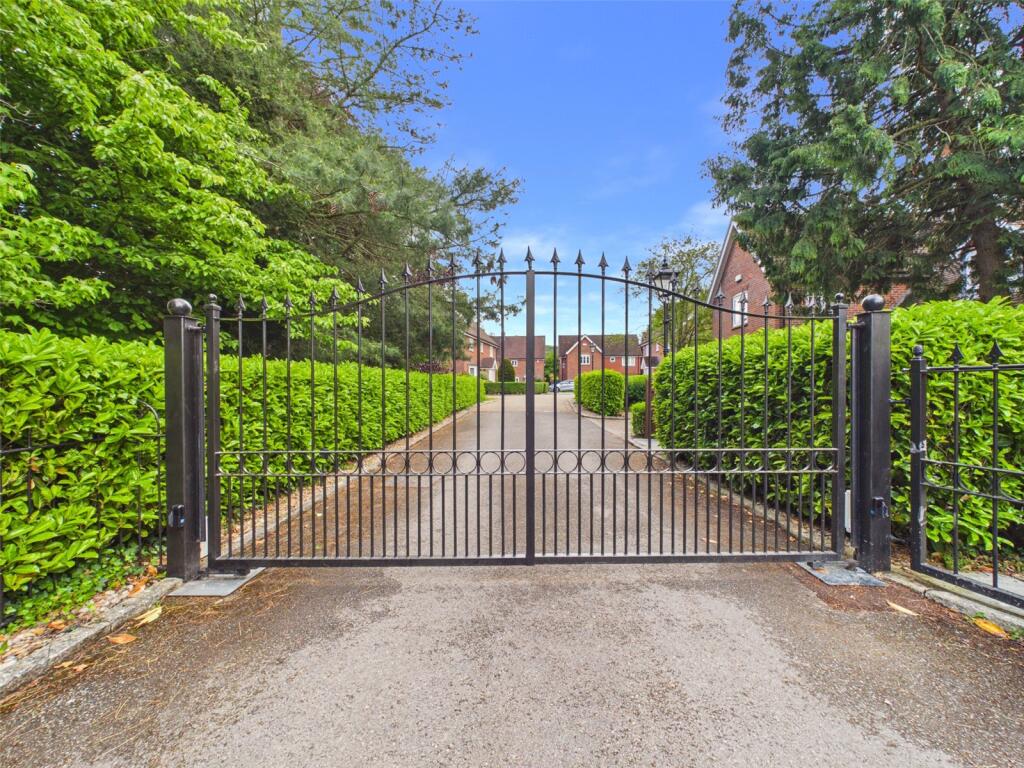
- Detached Home within Gated Development
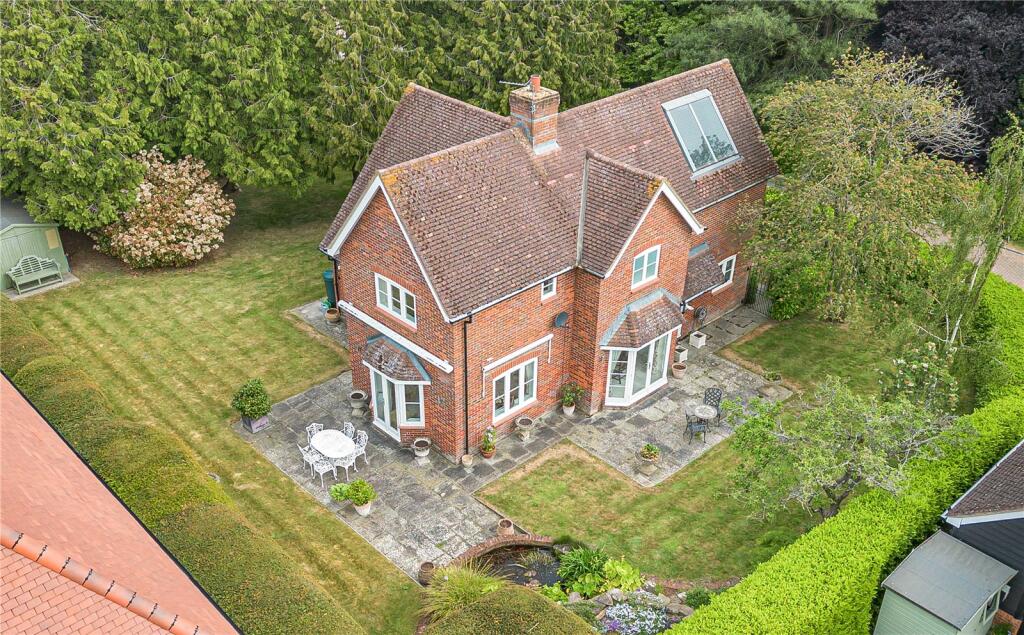
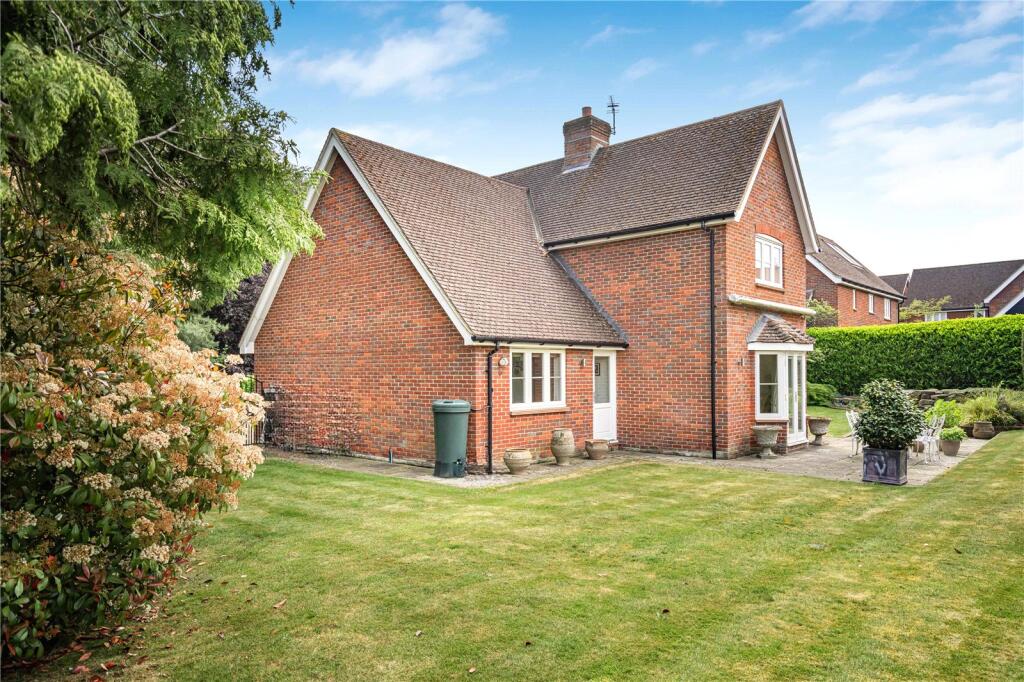
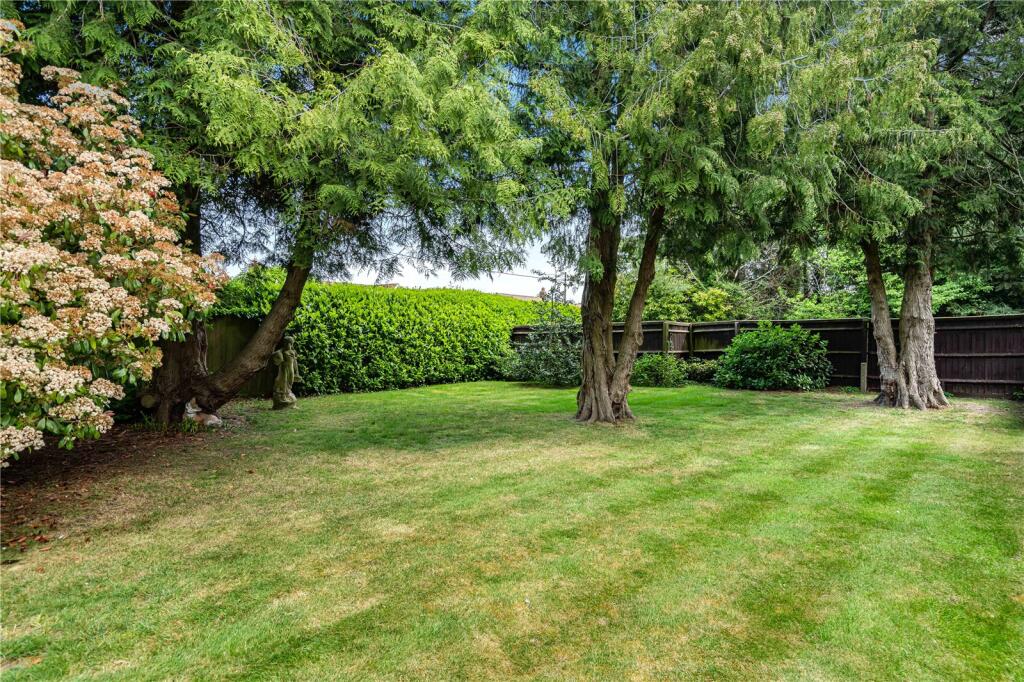
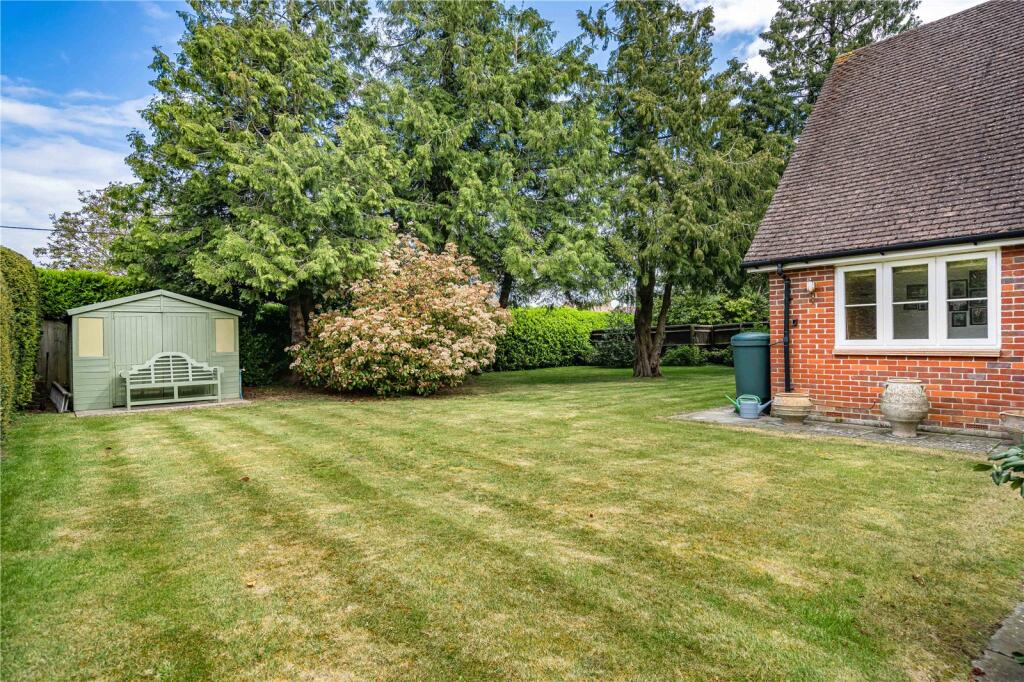
- Spacious & Mature Gardens
- Flexible Living Accommodation
- Well Appointed Throughout
- Integral Garage and Driveway
- Built by Shanly Homes
- No Onward Chain
- Internal Viewing Advised
Additional details
- Electricity
- Mains supply
- Broadband
- FTTP (fibre to the premises)
- Water
- Mains supply
- Sewerage
- Mains supply
- Heating
- Gas
- Parking
- Garage, Driveway
- Garden
- Yes
- Listed property
- No
- Required access
- No
- Flooded in last 5 years
- No
- Flood defences
- No
Description
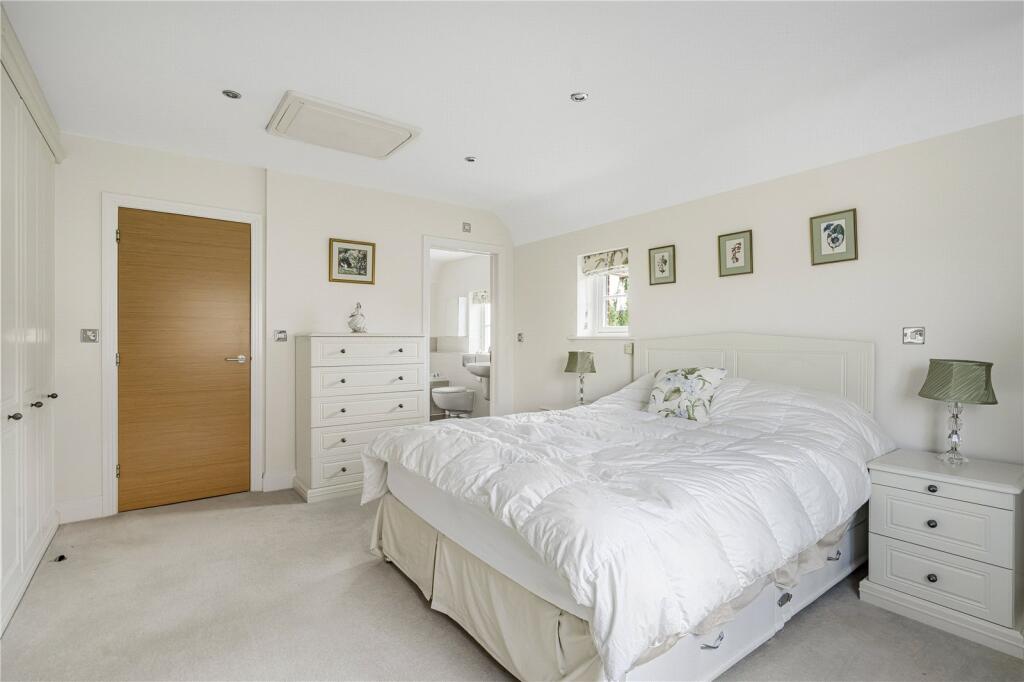
Originally designed as a four bedroom home, the current owners worked with the developers to reconfigure the first floor, creating three well-appointed bedrooms, including a stunning master suite. In our opinion, this redesign offers a far superior use of space and enhances the overall feel of the home.
Ground Floor:
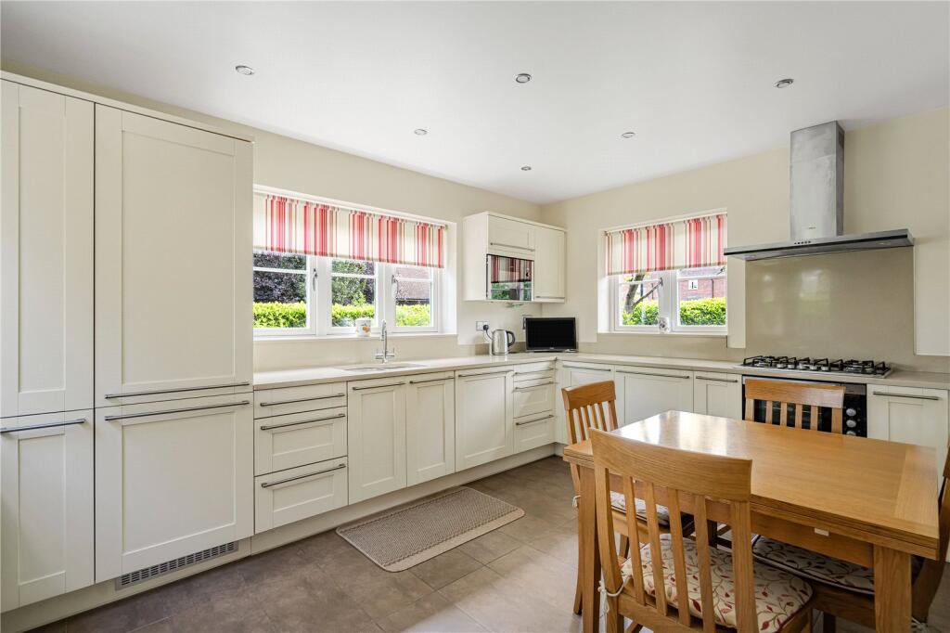
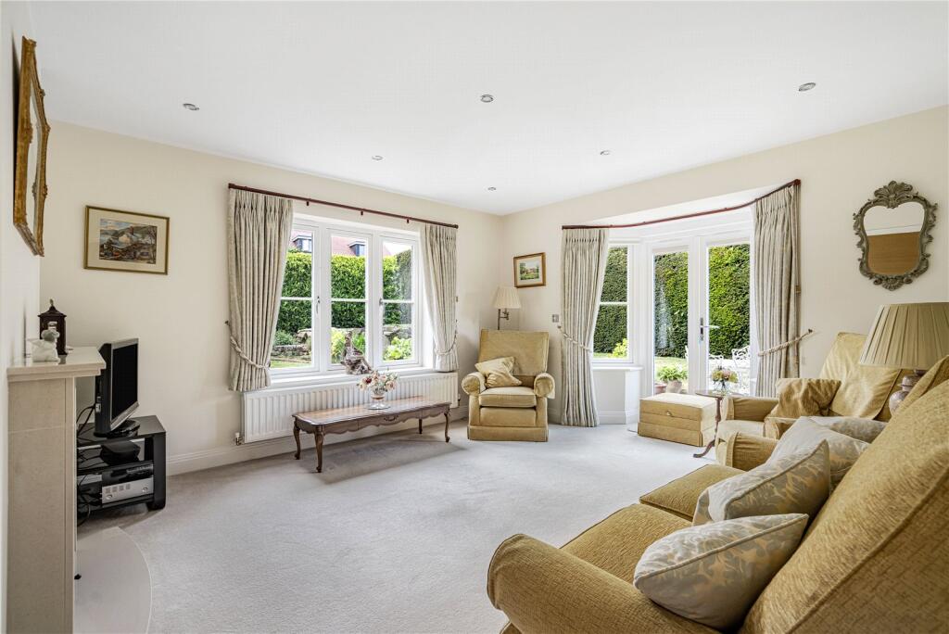
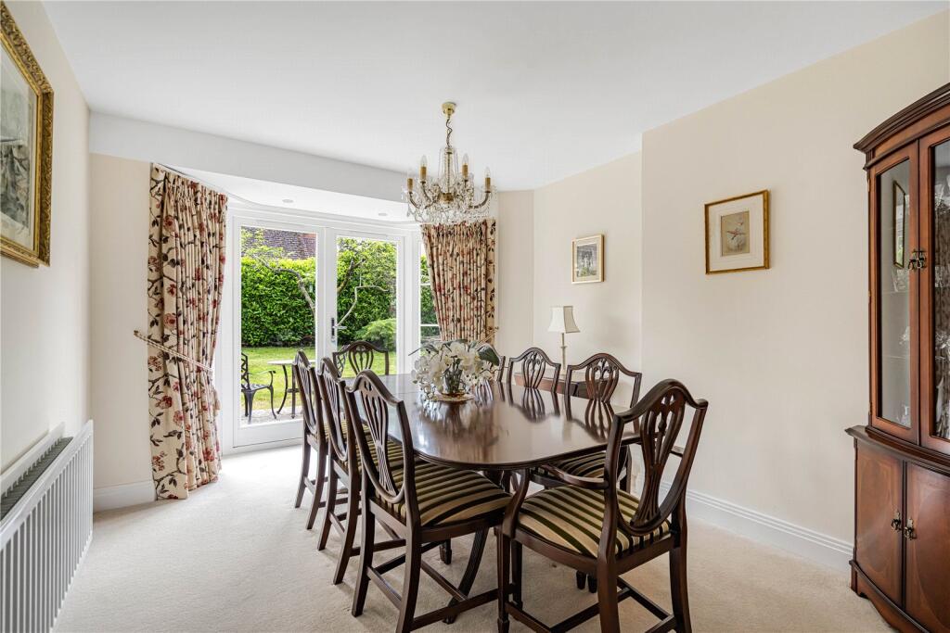
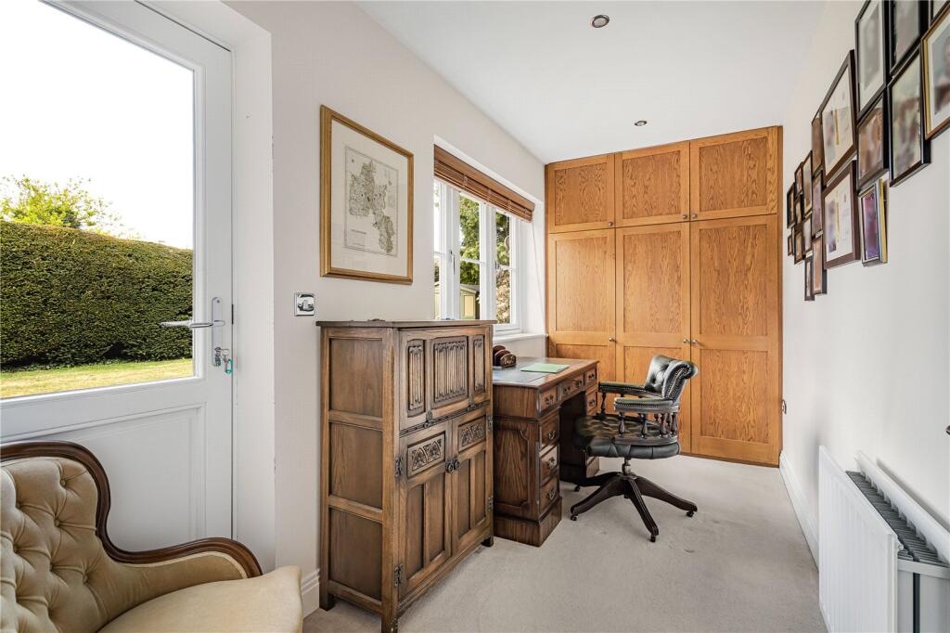
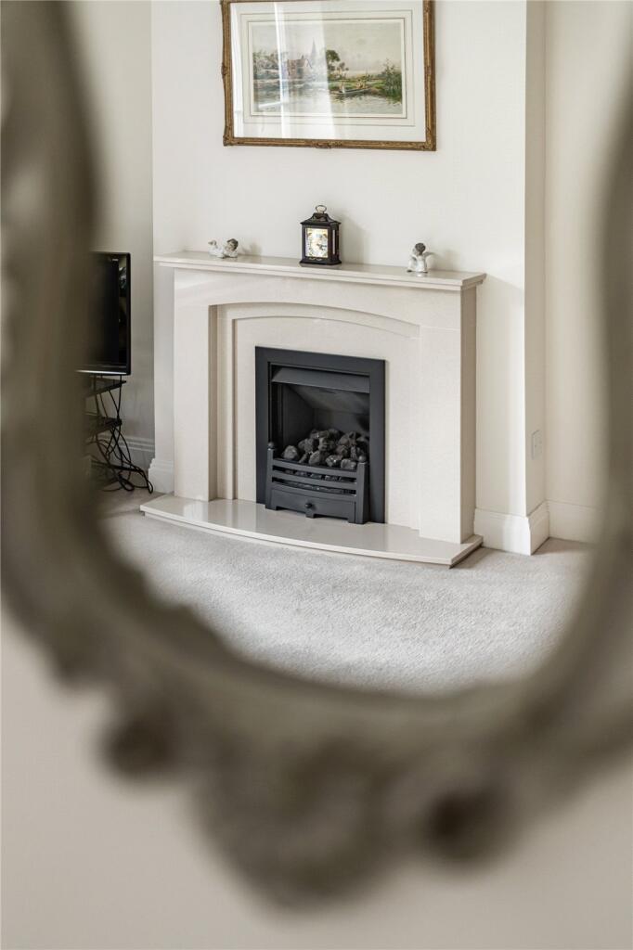
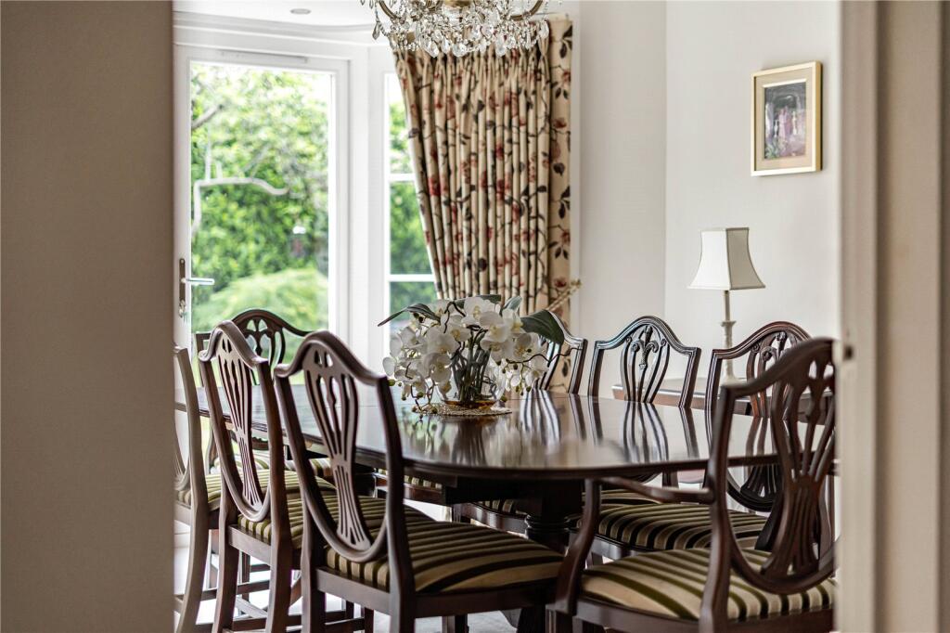
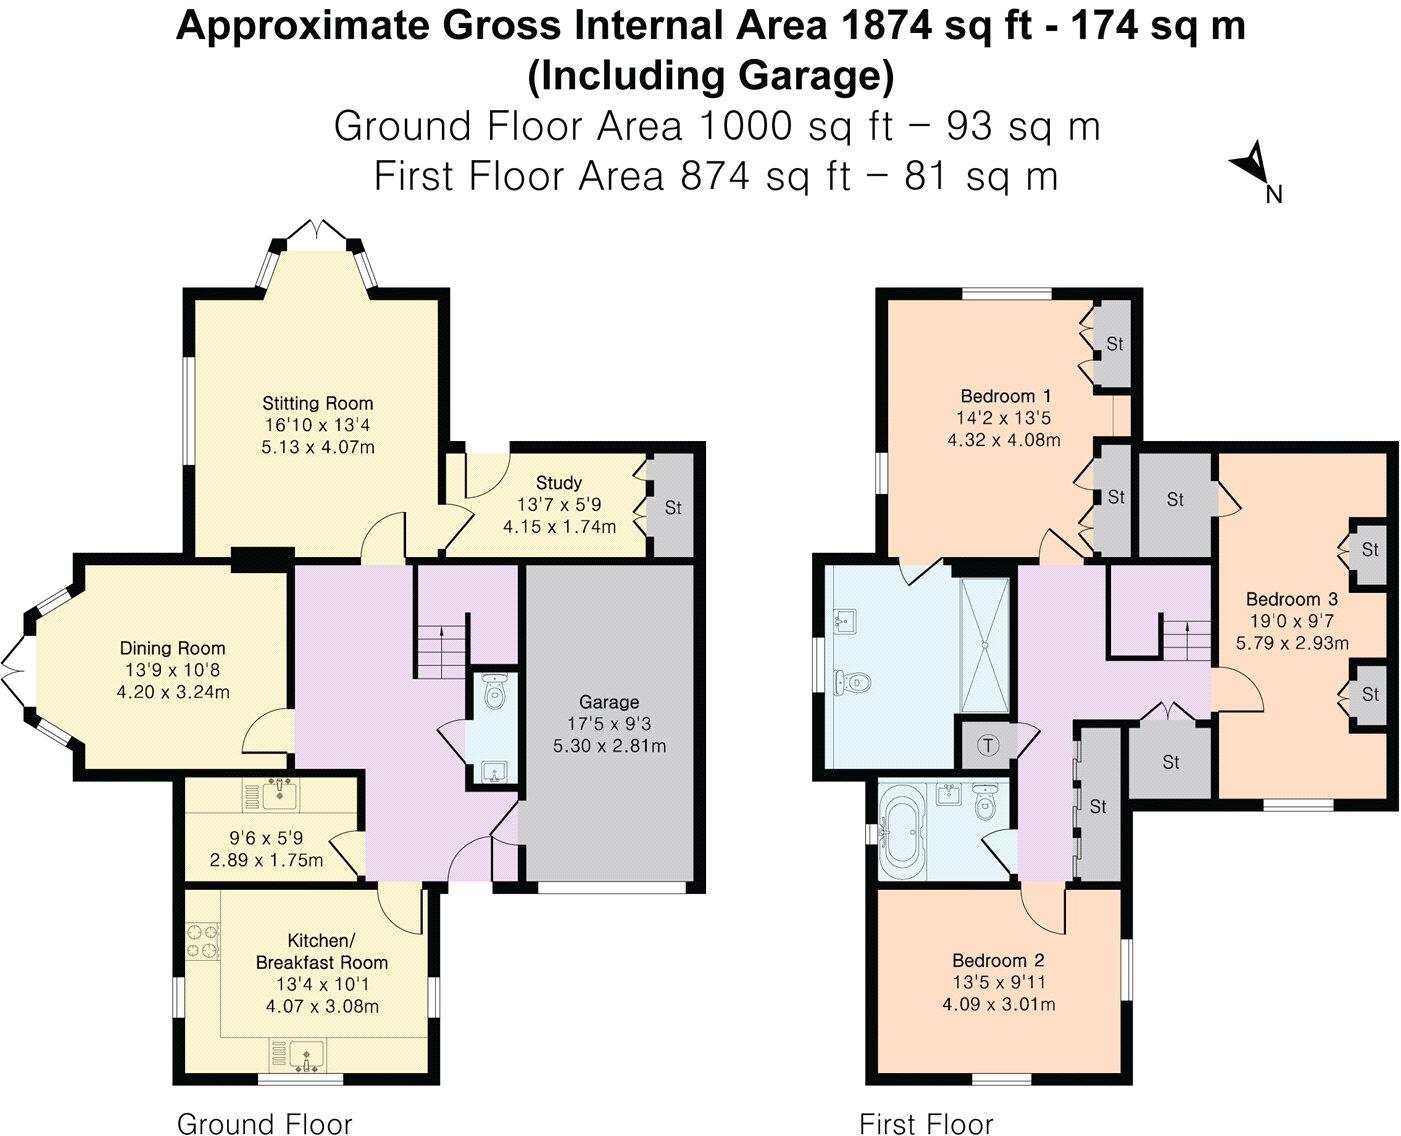
The welcoming entrance hall provides integral access to the garage and features a cloakroom. The stunning kitchen/breakfast room offers generous workspace and high-quality fittings, complemented by a separate utility room. The ground floor also includes a formal dining room, a well-proportioned sitting room with a gas fire, and a separate study, all of which enjoy lovely views over the garden.
First Floor:
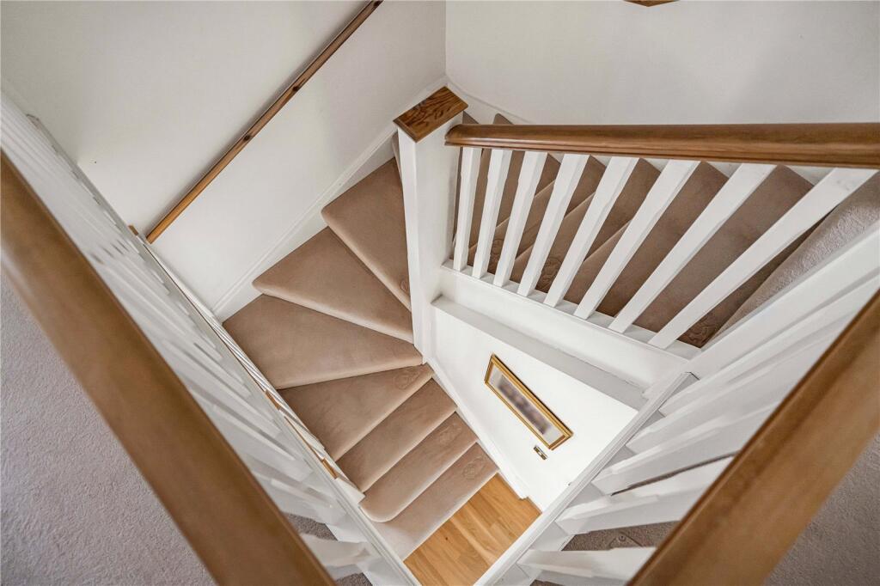
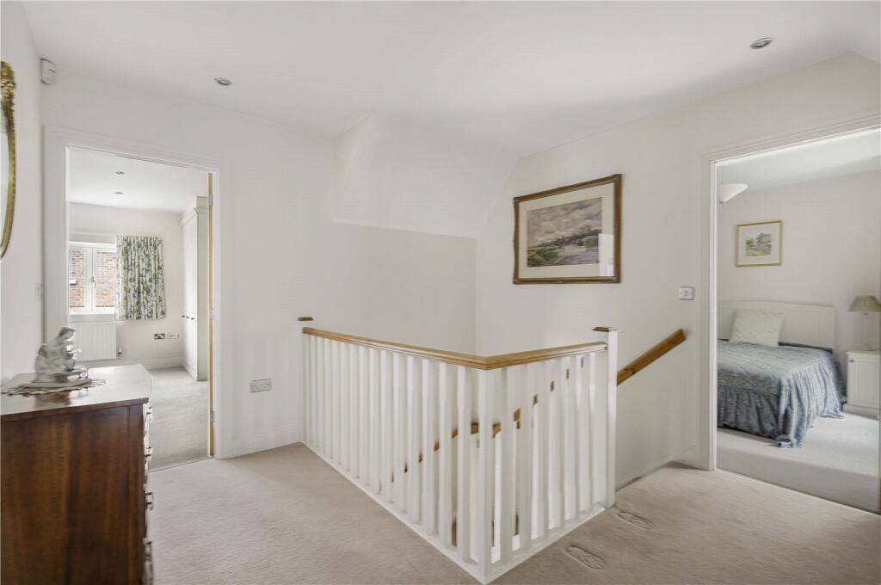
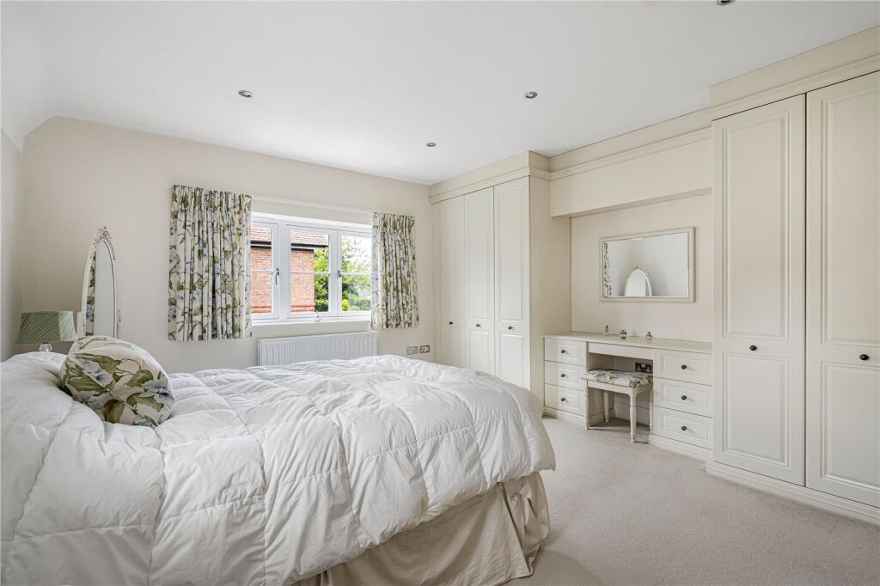
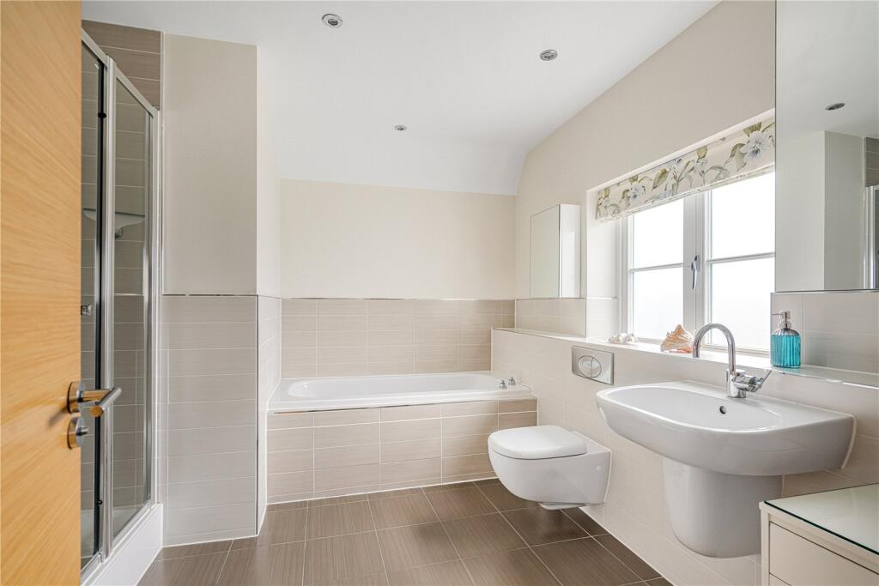
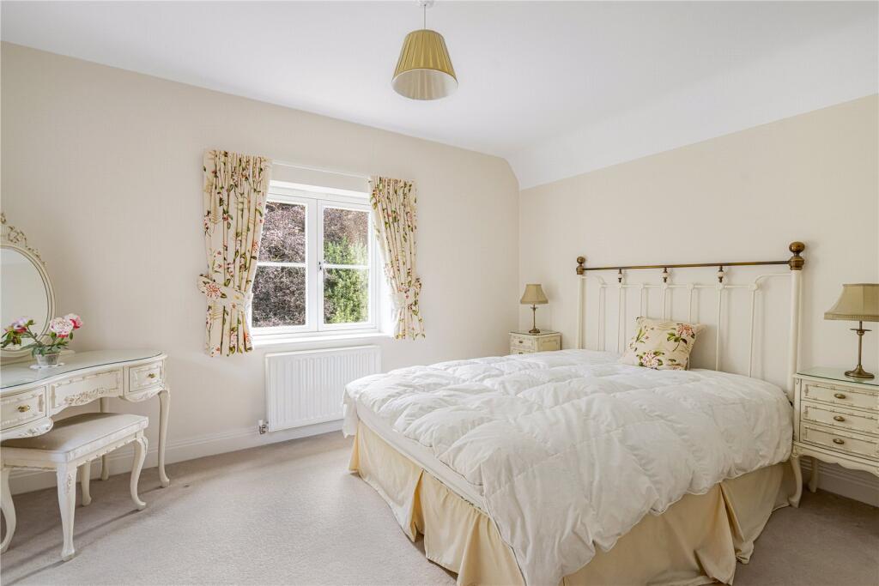
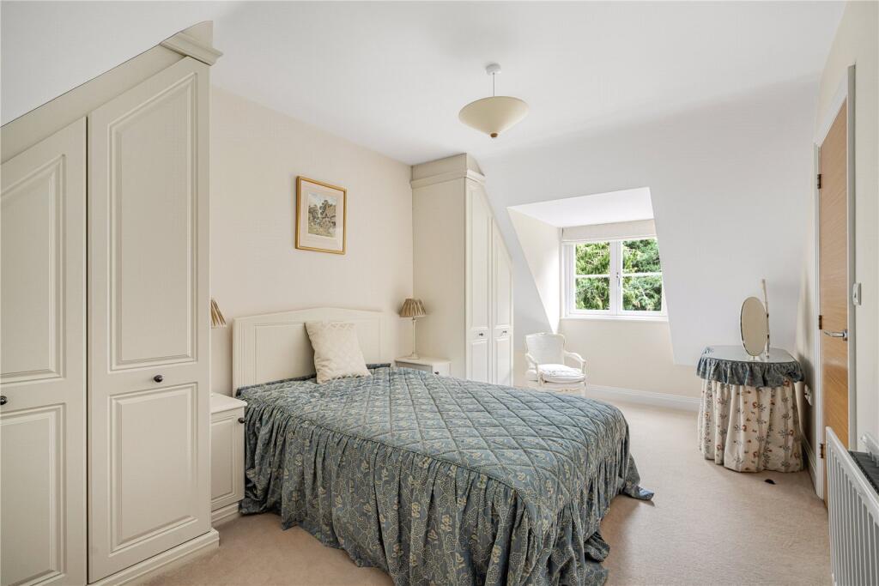
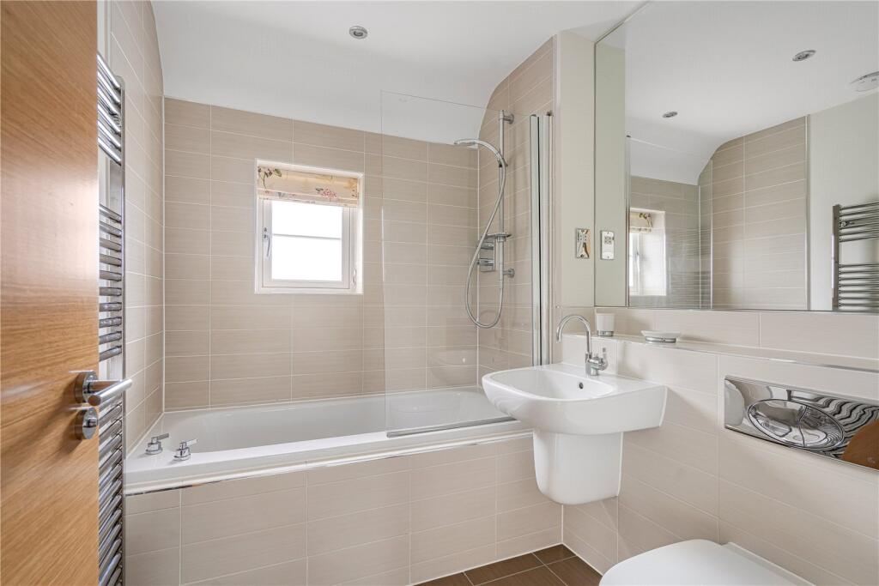
A spacious landing with loft access, ample storage, and an airing cupboard leads to the beautiful master suite, complete with built-in wardrobes and a large ensuite bathroom with a separate shower. There are two further double bedrooms and a well-appointed family bathroom.
Outside:
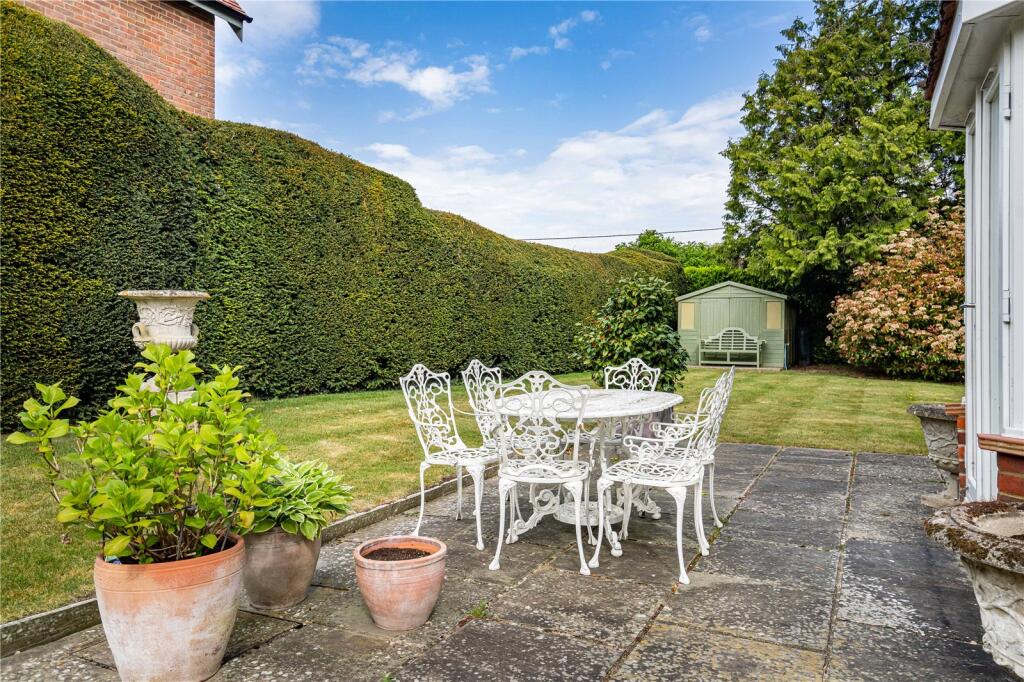
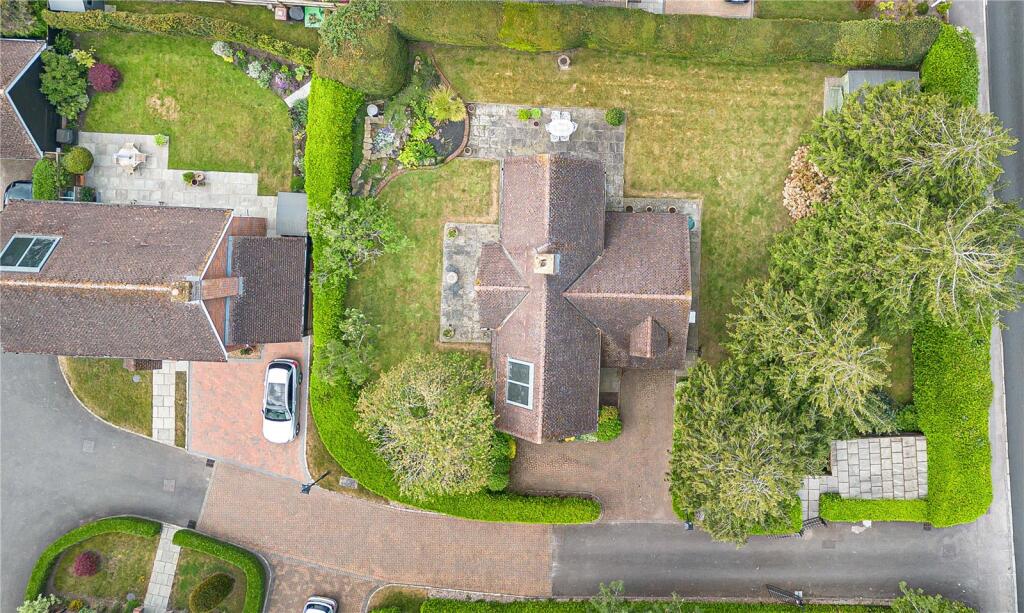
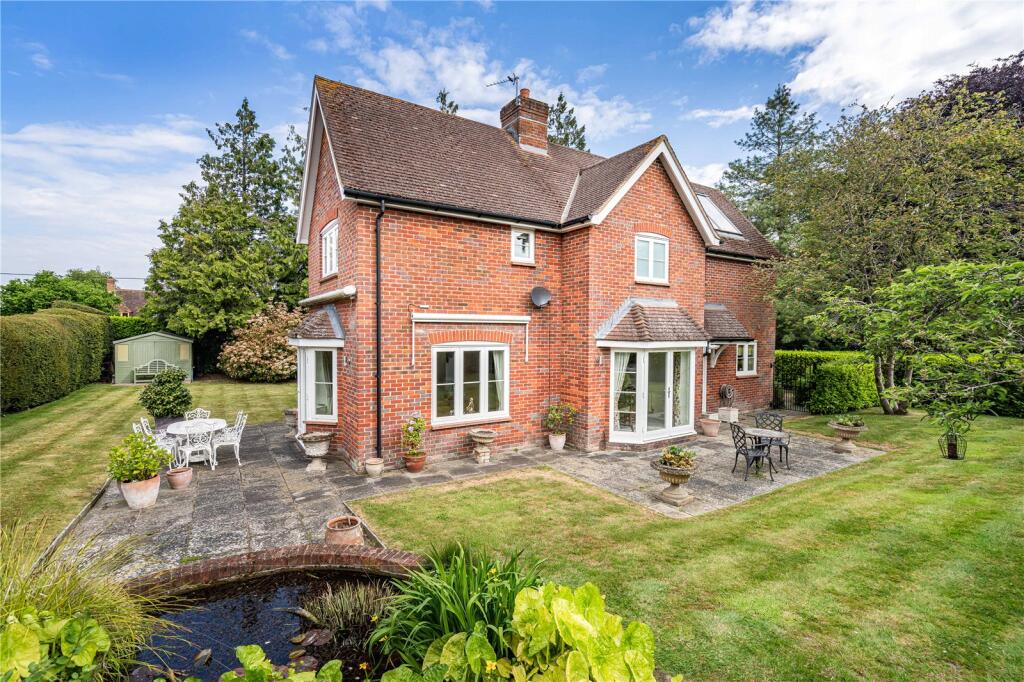
Approached through electric gates, the property benefits from a generous driveway with access to both the garden and the integral garage. The home enjoys a wraparound plot of approximately 0.2 acres, featuring a wide variety of mature shrubs, trees, well-kept borders, a patio area, and a charming pond.
Tenure - Freehold
Council Tax – Band F
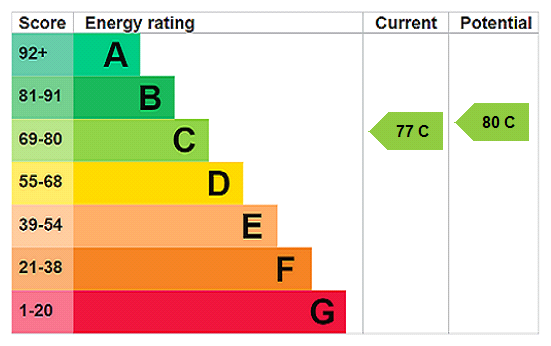
EPC Rating - C (77)
Broadband – Fibre To Cabinet
Parking - Driveway & Garage
Sewerage - Mains Drainage
Heating – Gas Central Heating
Development Service Charge- £600 per annum
*Information regarding council tax and EPC is sourced directly from the UK Government websites. Any tenure information and subsequent charges are provided to the best of our vendor’s knowledge. Type of broadband is sourced from the 'Openreach fibre checker' website and indications on available internet speeds and mobile phone coverage can be found using Ofcom's 'mobile & broadband checker'. Please seek independent legal advice for any further clarification.
The Location:
Chinnor and its surrounding hamlets are part of the ancient chain of villages following the spring line at the foot of the Chiltern escarpment.
With a population of around 7000, the village offers good local shopping facilities including a Supermarket, Village store, Post Office, Bakery and Pharmacy. There are also Doctors & Dentists, Hairdressers, Sports Fields, play areas for children and a selection of Public Houses, two Indian Restaurants, a Chinese takeaway and Fish & Chip shop. A superb Village centre has also been created, providing a coffee shop, day care for the elderly, a youth centre and a wide range of services and activities.
The M40 motorway (Junction 6) is only 3 miles from Chinnor and provides excellent road links to both Oxford (15 miles) and London (30 miles). The Oxford Tube stop is extremely popular with commuters.
Princes Risborough station is only 4 miles away with an excellent commuter bus link, which operates on the Chiltern Line providing services to both Birmingham Moor Street and London Marylebone. There is also a regular bus service to Thame, High Wycombe and Oxford.
Chinnor is served by two Primary Schools, The Mill Lane School and St Andrews School. Local secondary schools are the Lord Williams in Thame (5 miles) and The Icknield School, Watlington (6 miles).
Disclaimer:
We are required by law to conduct anti-money laundering checks on all those selling or buying a property. Whilst we retain responsibility for ensuring checks and any ongoing monitoring are carried out correctly, the initial checks are carried out on our behalf by Lifetime Legal who will contact you once you have agreed to instruct us in your sale or had an offer accepted on a property you wish to buy. The cost of these checks is £80.00 (incl. VAT), which covers the cost of obtaining relevant data and any manual checks and monitoring which might be required. This fee will need to be paid by you in advance of us publishing your property (in the case of a vendor) or issuing a memorandum of sale (in the case of a buyer), directly to Lifetime Legal, and is non-refundable. We will receive some of the fee taken by Lifetime Legal to compensate for its role in the provision of these checks. Parkers Estate Agents endeavour to ensure any sales particulars produced are both accurate and reliable, however they do not constitute part of any offer or contract. All measurements supplied are for guidance only and are not precise. Additionally any services, fixtures or fittings have not been tested by us and it is in the buyers interest to establish their condition or efficiency, and it is advised buyers obtain verification from their appointed solicitor as to the confirmed legal title of the property.
Listed by
Chinnor
The Property Franchise Group
Reference: 88493124
EPC ratings on this postcode
We don't have a matched EPC for this property yet. Below are efficiency scores and details for other addresses on this postcode.
| Address | Current | Potential | Floor area | Age band | Type |
|---|---|---|---|---|---|
| 1 Appletree Grove, CHINNOR | 88 | 94 | 172 m² | — | Detached |
| 2 Appletree Grove, CHINNOR | 87 | 93 | 157 m² | — | Detached |
| 2 Hernes Oak, CHINNOR | 78 | 89 | 96 m² | England and Wales: 2007-2011 | Terraced |
| 3 Appletree Grove, CHINNOR | 87 | 93 | 157 m² | — | Detached |
| 3, Hernes Oak, CHINNOR | 72 | 82 | 97 m² | England and Wales: 2007-2011 | Terraced |
| 4 Hernes Oak, CHINNOR | 81 | 81 | 187 m² | England and Wales: 2007-2011 | Detached |
| 5 Hernes Oak, CHINNOR | 81 | 86 | 205 m² | England and Wales: 2007-2011 | Detached |
| 6, Hernes Oak, CHINNOR | 77 | 86 | 124 m² | England and Wales: 2007-2011 | Detached |
| 8 Hernes Oak, CHINNOR | 77 | 80 | 158 m² | England and Wales: 2003-2006 | Detached |
Flood risk
Zone: 1
Risk: Low
Job (default Low)
Floorplans
Floorplan
EPC Graphs
EPC Rating Graph
Price history
| Event | Date | Price | % change |
|---|---|---|---|
| Listed for sale | — | £825,000 | — |
Source: HM Land Registry Price Paid Data. Crown copyright.
Sold Comparables
Same street and nearby sales within 0.25 miles (last 5 years). Data from Land Registry Price Paid.
| Address | Price | Date | Type |
|---|---|---|---|
| 4 WALNUT TREE CLOSE, CHINNOR, SOUTH OXFORDSHIRE, OXFORDSHIRE, OX39 4FH | £550,000 | 30/01/2026 | Detached |
| 19 RUSHLAND FIELD, CHINNOR, SOUTH OXFORDSHIRE, OXFORDSHIRE, OX39 4FZ | £570,000 | 15/01/2026 | Detached |
| 27 RUSHLAND FIELD, CHINNOR, SOUTH OXFORDSHIRE, OXFORDSHIRE, OX39 4FZ | £660,000 | 12/12/2025 | Detached |
| Same street 3 HERNES OAK, CHINNOR, SOUTH OXFORDSHIRE, OXFORDSHIRE, OX39 4AU | £470,000 | 18/12/2024 | Terraced |
| Same street 2 HERNES OAK, CHINNOR, SOUTH OXFORDSHIRE, OXFORDSHIRE, OX39 4AU | £450,000 | 13/02/2024 | Terraced |
| 7 ELDERDENE, CHINNOR, SOUTH OXFORDSHIRE, OXFORDSHIRE, OX39 4EG | £485,000 | 16/11/2023 | Detached |
| 17 DOVELEAT, CHINNOR, SOUTH OXFORDSHIRE, OXFORDSHIRE, OX39 4DW | £450,000 | 08/08/2023 | Detached |
| CHERRY TREE HOUSE, 3 RUSHLAND FIELD, CHINNOR, SOUTH OXFORDSHIRE, OXFORDSHIRE, OX39 4FZ | £860,000 | 12/05/2023 | Detached |
| 33 RUSHLAND FIELD, CHINNOR, SOUTH OXFORDSHIRE, OXFORDSHIRE, OX39 4FZ | £810,000 | 09/03/2023 | Detached |
| SARSVILLE, 67 LOWER ICKNIELD WAY, CHINNOR, SOUTH OXFORDSHIRE, OXFORDSHIRE, OX39 4EA | £995,000 | 26/10/2022 | Detached |
| 18 DOVELEAT, CHINNOR, SOUTH OXFORDSHIRE, OXFORDSHIRE, OX39 4DW | £560,000 | 14/09/2022 | Detached |
| 9 DOVELEAT, CHINNOR, SOUTH OXFORDSHIRE, OXFORDSHIRE, OX39 4DW | £470,000 | 19/08/2022 | Detached |
| 81 LOWER ICKNIELD WAY, CHINNOR, SOUTH OXFORDSHIRE, OXFORDSHIRE, OX39 4EA | £1,440,000 | 12/08/2022 | Detached |
| 61 LOWER ICKNIELD WAY, CHINNOR, SOUTH OXFORDSHIRE, OXFORDSHIRE, OX39 4EA | £705,000 | 15/07/2022 | Detached |
| 16 DOVELEAT, CHINNOR, SOUTH OXFORDSHIRE, OXFORDSHIRE, OX39 4DW | £566,900 | 08/03/2022 | Detached |
| 15 BRAKEN ROAD, CHINNOR, SOUTH OXFORDSHIRE, OXFORDSHIRE, OX39 4FU | £630,000 | 26/01/2022 | Detached |
| 15 RUSHLAND FIELD, CHINNOR, SOUTH OXFORDSHIRE, OXFORDSHIRE, OX39 4FZ | £630,000 | 29/09/2021 | Detached |
| 19 RUSHLAND FIELD, CHINNOR, SOUTH OXFORDSHIRE, OXFORDSHIRE, OX39 4FZ | £500,000 | 21/09/2021 | Detached |
| 17 RUSHLAND FIELD, CHINNOR, SOUTH OXFORDSHIRE, OXFORDSHIRE, OX39 4FZ | £487,000 | 16/09/2021 | Detached |
| 31 RUSHLAND FIELD, CHINNOR, SOUTH OXFORDSHIRE, OXFORDSHIRE, OX39 4FZ | £745,000 | 25/08/2021 | Detached |
Street average: £460,000 (2 sales)
Area average: £672,994 (18 sales)
Capital growth trend
Land Registry outcode average: last 12 months vs 5y and 10y ago (from sold prices).
House Price Index (HM Land Registry — official index, not sold-price averages): South Oxfordshire. Series: Detached. As of April 2026.
Rental Range
Estimated market rent for South Oxfordshire. Low = conservative, Realistic = average, Optimistic = best case.
Based on Local Authority from postcode lookup → South Oxfordshire.
LHA (30th percentile) floor for Aylesbury: £1,326/mo (Apr 2025 – Mar 2026)
Location
Address
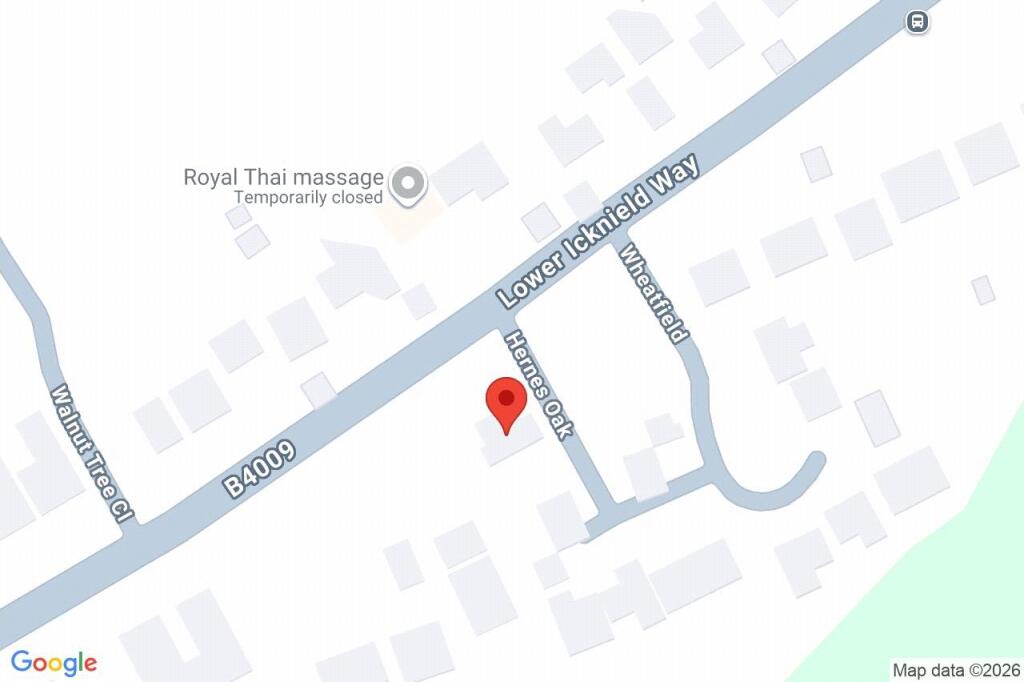
Hernes Oak
Nearby
Nearest stations, universities and amenities (distance from property).
| Type | Name | Distance |
|---|---|---|
| Bus stop | Red Lion PH | 0.3 miles |
| Shop | Ivan R. Cammack Optometrist | 0.4 miles |
| Shop | Hair Style Lounge | 0.4 miles |
| Train station | Chinnor | 0.7 miles |
| Train station | Princes Risborough | 2.6 miles |
| Hospital | The Paddocks Hospital | 3.5 miles |
| University | University Campus Aylesbury Vale | 8.3 miles |
| University | Buckinghamshire New University (Wycombe Campus) | 8.5 miles |
| Hospital | Marlow Community Hospital | 10.9 miles |
Street-level crime
| Category | Count |
|---|---|
| Violence and sexual offences | 8 |
| Criminal damage and arson | 7 |
| Anti-social behaviour | 3 |
| Shoplifting | 3 |
| Drugs | 1 |
| Other crime | 1 |
| Other theft | 1 |
| Public order | 1 |
| Total incidents | 25 |
Within 1 mile during May 2026. Source: data.police.uk (England & Wales).
Schools nearby
Nearest open schools with Ofsted ratings (England). Closed schools are not shown. Data from Get Information about Schools and Ofsted.
| Name | Type | Distance | Ofsted |
|---|---|---|---|
| St Andrew's Church of England Primary School, Chinnor | Primary | 0.6 miles | — (Inspected (no overall grade)) |
| Mill Lane Community Primary School | Primary | 0.8 miles | Good — 5 Oct 2011 |
| Aston Rowant Church of England Primary School | Primary | 2.3 miles | Good — 6 Mar 2017 |
| Longwick Church of England Combined School | Primary | 2.6 miles | Good — 25 Jan 2024 |
| Princes Risborough Primary School | Primary | 3.4 miles | Good — 3 Dec 2023 |
Rental Comparables
Loading rental comparables for this postcode. Refresh in a few minutes.
Rent-driven metrics
Based on Area rent estimate.
- Rent ratio — Monthly rent ÷ purchase price (1% rule). 1%+ = strong, 0.8–1% = okay, <0.8% = weak for cashflow.
- Max investor price — Rent ÷ 0.8%; the price at which rent would be 0.8% of price (Stoke-style target).
- Target investor price — Rent ÷ 1%; the price at which rent would be 1% of price (strong cashflow band).
- Gross yield — Annual rent as % of purchase price (no costs).
Enter House Number
Enter the house number to help us retrieve more accurate pricing history and property data.
Please log in to submit or correct the house number for this listing.
Log in to continue