1 OWLS END
LINCOLN, WELTON, LINCOLNSHIRE LN2 3BF
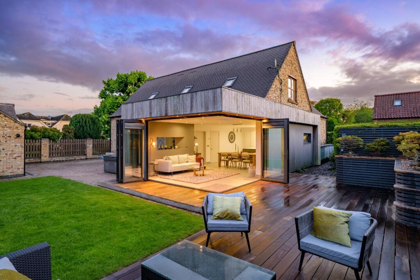
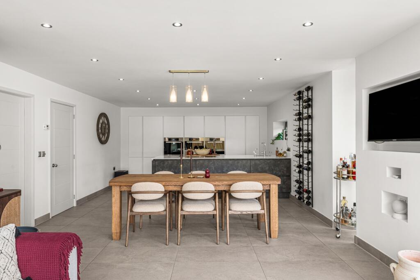
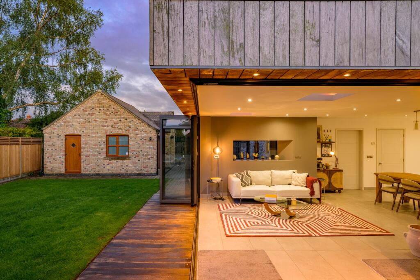
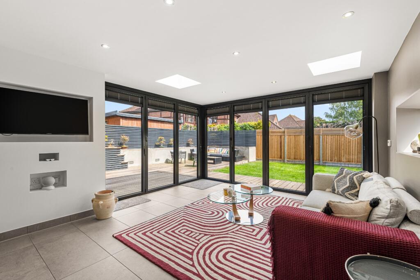
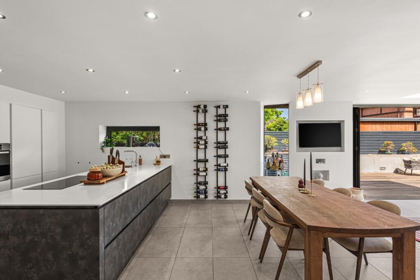
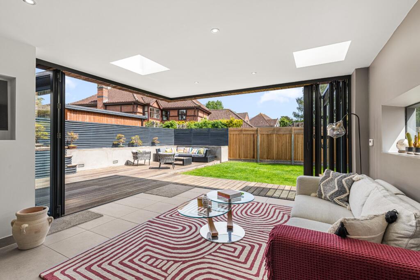
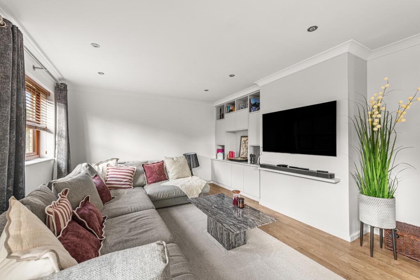
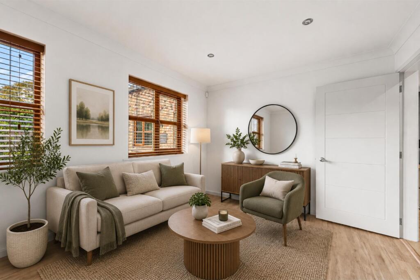
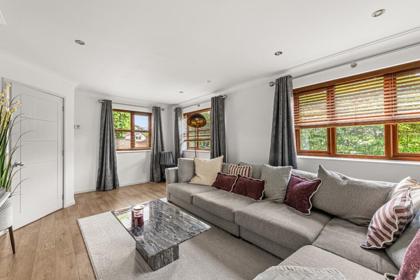
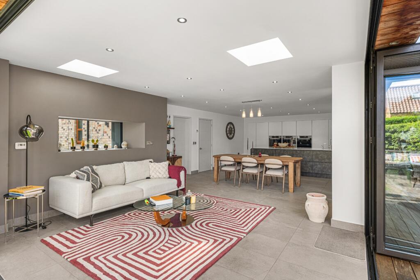
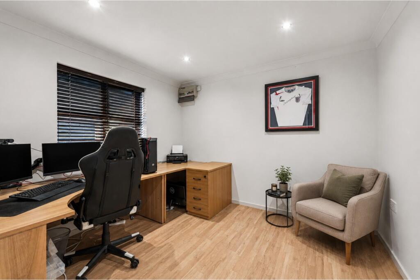
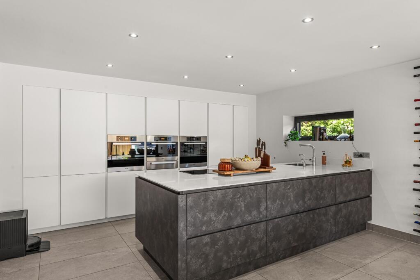
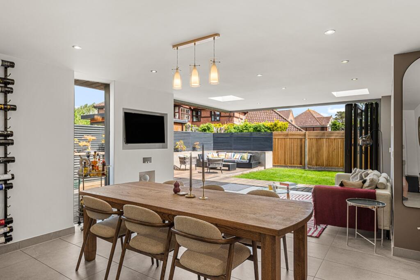
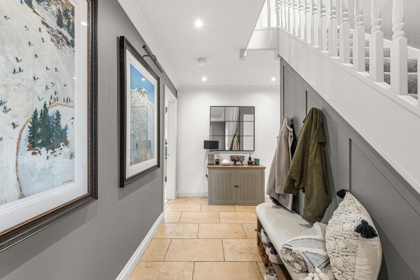
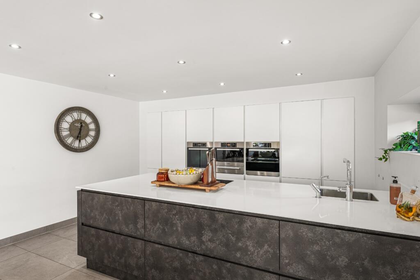
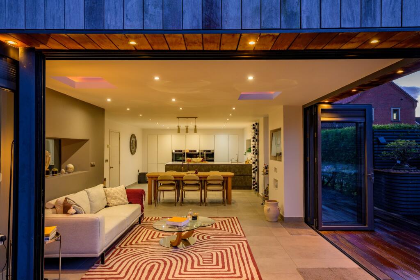
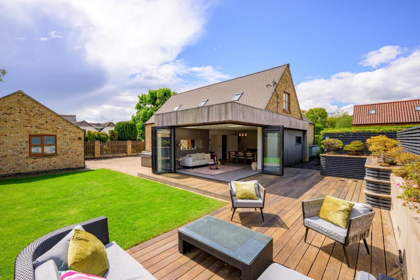
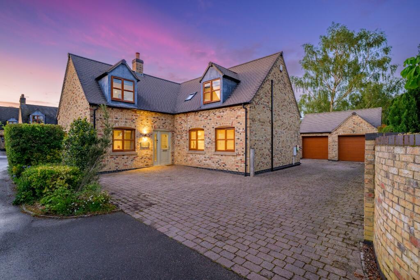
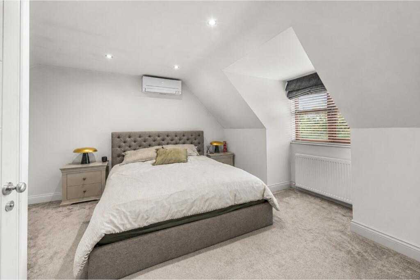
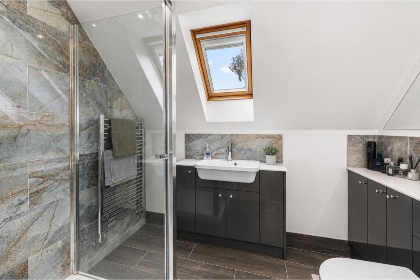
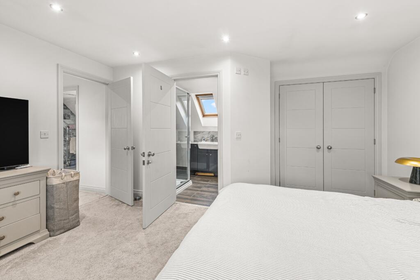
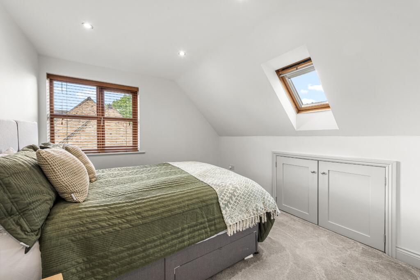
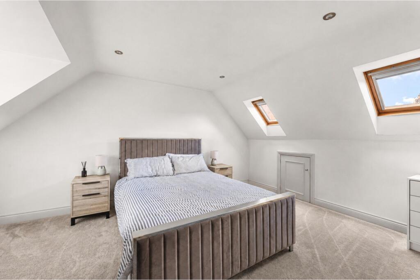
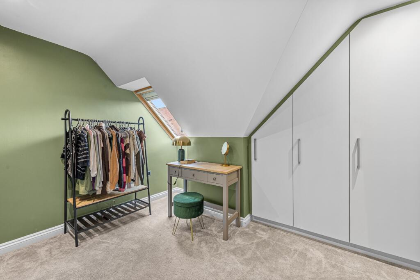
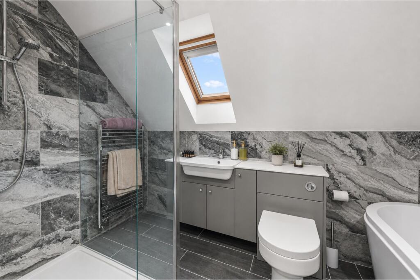
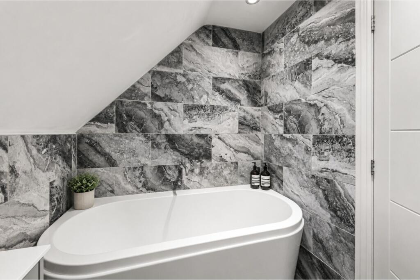
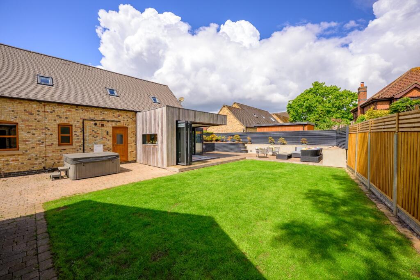
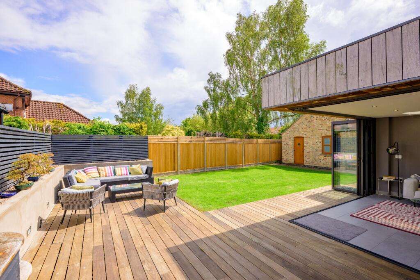
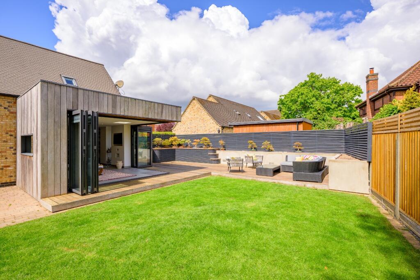
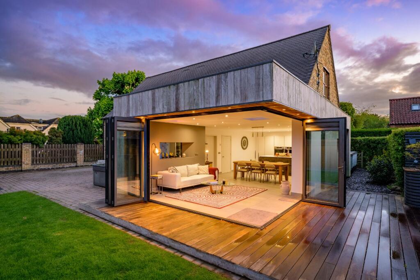
Photo 1 Photo 2 Photo 3 Photo 4 Photo 5 Photo 6 Photo 7 Photo 8 Photo 9 Photo 10 Photo 11 Photo 12 Photo 13 Photo 14 Photo 15 Photo 16 Photo 17 Photo 18 Photo 19 Photo 20 Photo 21 Photo 22 Photo 23 Photo 24 Photo 25 Photo 26 Photo 27 Photo 28 Photo 29 Photo 30
/ 30
Property details
Tenure
FREEHOLD
Council tax band
E
Last sold
£490,000 Sep 2021
Local average
£366,261 (+63.8%)
Deprivation
Decile 6 (17,785 of 33,755)
Street crime
31 incidents within 1 mile (Aug 2026)
Key features
- Exclusive four-bedroom detached home within private development of just three luxury properties in the sought-after village of Welton
- Extending to nearly 2,500 sq ft, offering spacious and versatile modern living throughout the property
- Stunning open-plan Italian kitchen with Miele appliances, central breakfast island with Silestone work surfaces
- Two sets of bi-folding doors seamlessly connect interior and exterior living
- Bright dual-aspect lounge plus additional family room providing flexible reception space for al all the family
- Dedicated home office ideal for remote working or quiet study within the ground floor layout
- Four well-proportioned double bedrooms located on the first floor with two stylish bathrooms
- Principal suite includes fitted wardrobes, air conditioning, front aspect window and modern en suite
- Landscaped gardens featuring Brazilian-inspired decking, lawned areas and private enclosed perimeter fencing
- Detached double garage with electric doors plus driveway parking for multiple vehicles
Additional details
- Electricity
- Mains supply
- Broadband
- FTTC (fibre to the cabinet)
- Water
- Mains supply
- Sewerage
- Mains supply
- Heating
- Gas central
- Parking
- Garage
- Garden
- Private garden
- Flooded in last 5 years
- No
Description
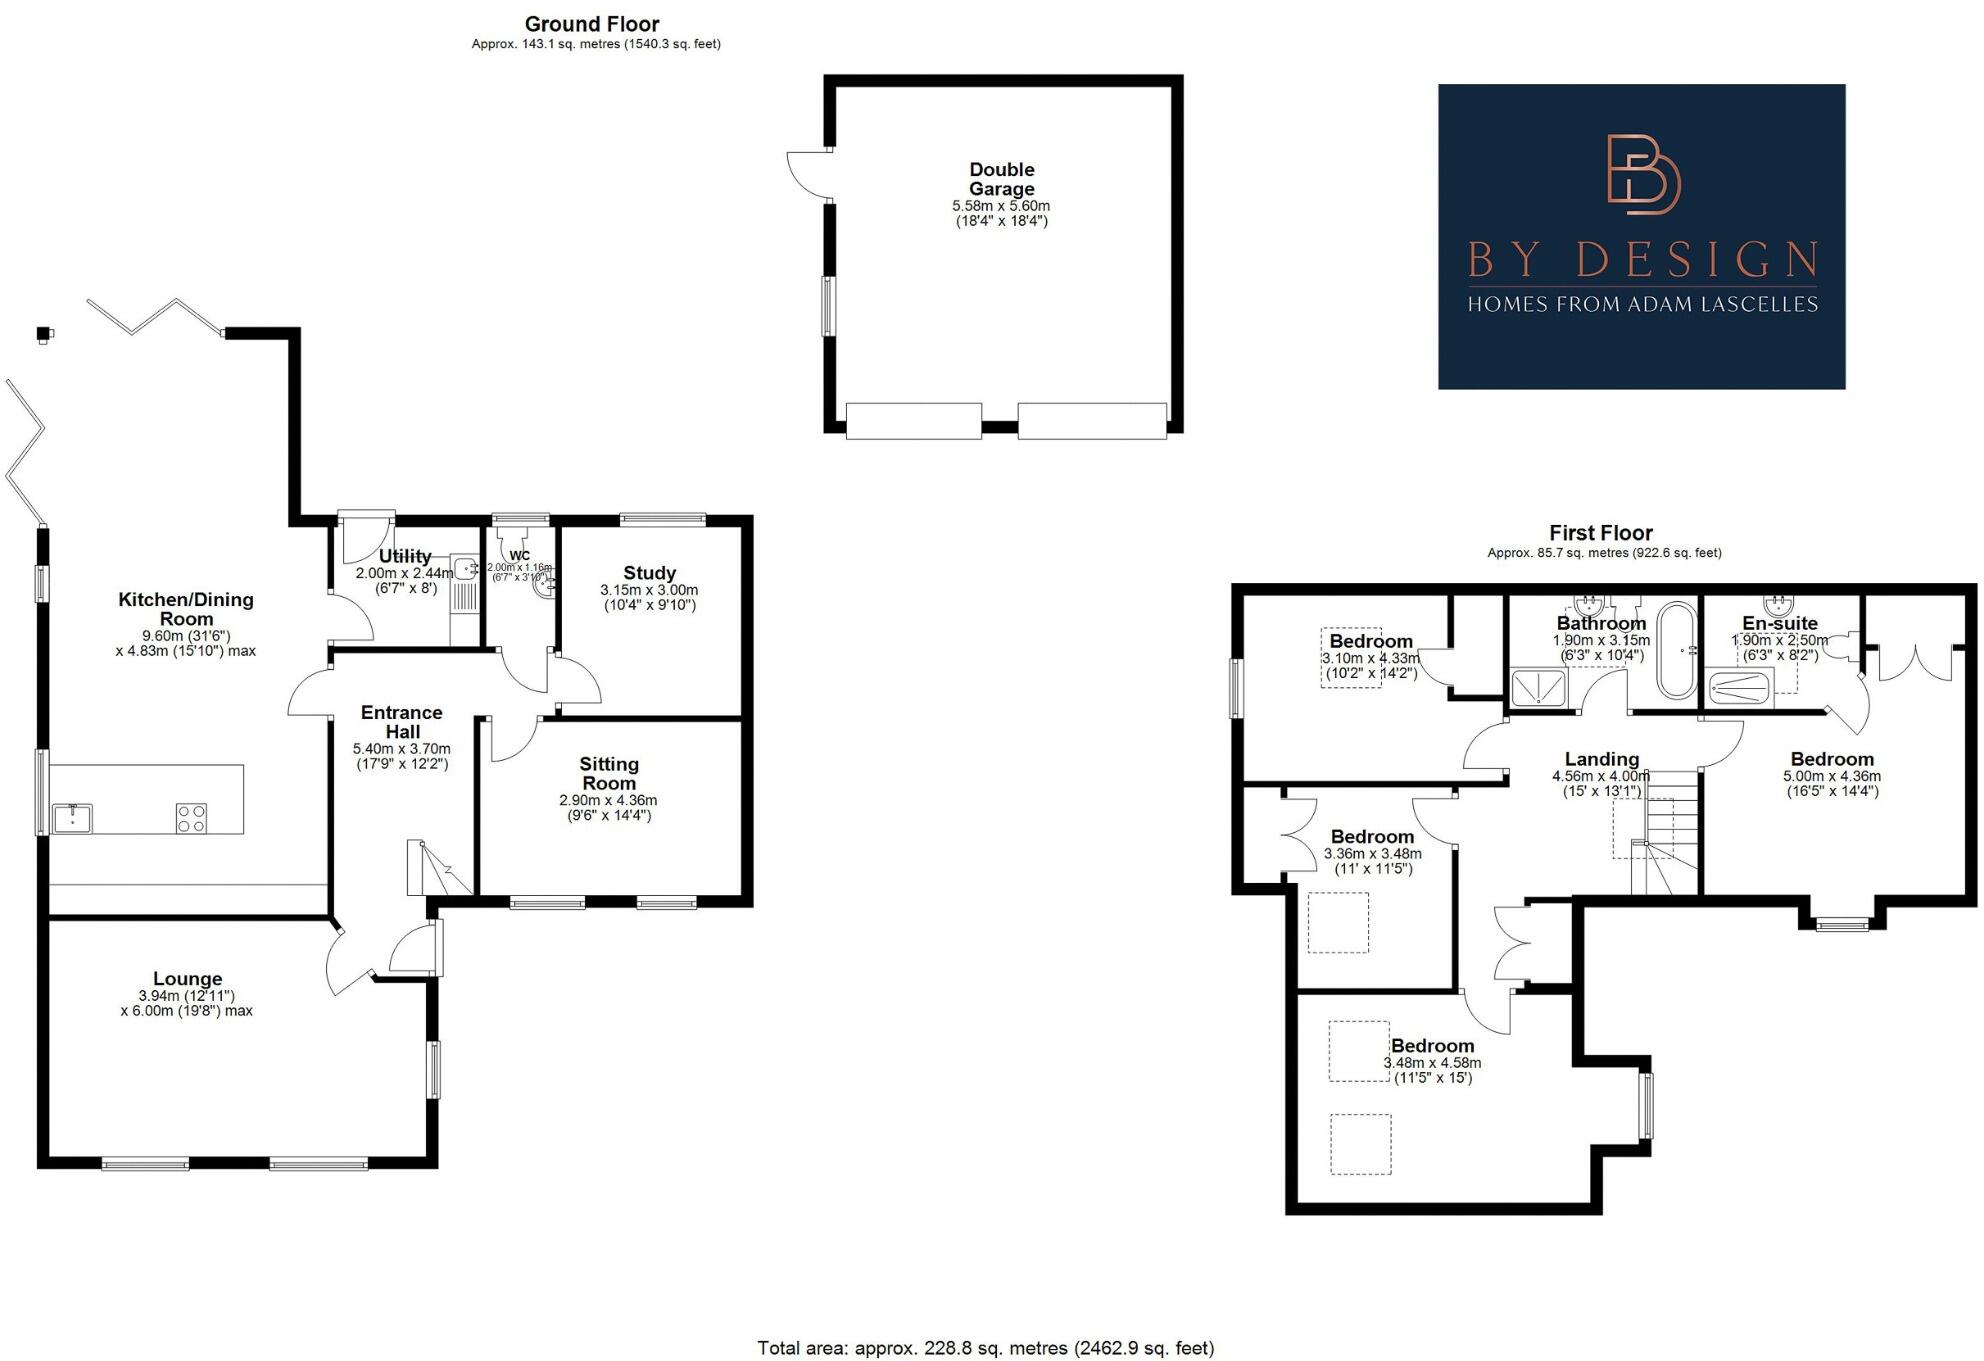
In greater detail, the accommodation is entered via a hallway, with stairs leading to the first-floor landing. Internal Oak doors provide access to the following rooms: A standout feature is the impressive open-plan family dining kitchen, fitted with a bespoke Italian kitchen and a range of quality Miele appliances, including two ovens, a steam oven, and a warming drawer. There is a central breakfast island with Silestone work surfaces, incorporating a Miele hob and an inset sink unit with boiling water tap. Additional appliances include a fridge/freezer and dishwasher. Finished with tiled flooring, the space enjoys triple-aspect views and two sets of bi-folding doors, which, as part of the modular design, seamlessly open to create a wonderful space that connects the interior with the Brazilian-inspired decking.
In addition, the ground floor accommodation is further enhanced by a spacious lounge with dual-aspect views, a family room with views to the front aspect, and a home office. The ground floor is complemented by a utility room and a cloakroom/WC.
The first-floor landing leads to four double bedrooms and two bathrooms. The primary suite enjoys a window to the front aspect, air conditioning, fitted wardrobes and a modern en suite shower room. Bedrooms two, three and four are all doubles and enjoy a modern, quality family bathroom. It should be noted that bedrooms two and three benefit from fitted wardrobes.
Externally, the property is accessed via a shared private driveway, leading to a spacious driveway that provides off-street parking for several vehicles. A Brazilian-inspired decked patio creates a tranquil space, with raised borders and complemented by lawned gardens enclosed by tall perimeter fencing. The property further benefits from external lighting and a detached garage with electric doors, subject to a number of uses and subject to the necessary requirements and checks.
Location and Schooling
Welton is a popular and well-connected village situated around five miles from Lincoln. The village has a strong community feel and a broad selection of amenities that cater for everyday needs.
At its centre, you’ll find a range of facilities including a Co-op with post office, pharmacy, GP surgery, dental practice, convenience stores, cafés, takeaways and a traditional butcher, alongside a hardware shop, library, village hall and places of worship. The Black Bull public house is a well-known local landmark and long-standing favourite within the village and boutique coffee shops.
The area is particularly well suited to families, with schooling available locally at St Mary’s Church of England Primary Academy and the highly regarded William Farr Church of England Comprehensive School. In addition, nearby options include St Chad’s Primary School in Dunholme and other well-regarded village primary schools in the surrounding area, with further independent schooling available in Lincoln.
Leisure and recreation are well catered for, with a variety of facilities including a sports field, football pitches, skate park, children’s play area and bowling green, as well as riding stables and a golf centre of excellence nearby. There is also a strong community network within the village, offering clubs and activities for all ages.
The centre of Lincoln, located approximately five miles away, is a historic yet vibrant city, home to its magnificent cathedral and castle set high on the hill, alongside cobbled streets, independent shops, galleries and museums, including the popular Bailgate area. The city also offers two universities and a full range of amenities expected of a major regional centre. For travel further afield, there are frequent direct trains from Lincoln to London King’s Cross, with journey times of around two hours.
Services
Services: Mains gas, electric, water and drainageLocal Authority: West Lindsey District CouncilTenure: FreeholdCouncil Tax Band: EEpc Rating: DSat Nav: LN2 3BF
Contact: Adam Lascelles
Listed by
covering Nationwide
BDEA LTD
Reference: 88738962
Flood risk
Zone: 1
Risk: Low
Job (default Low)
Registered land (INSPIRE)
This location falls inside an HM Land Registry INSPIRE registered freehold polygon.
Plot: ~523 m² (0.13 acres)
Source: HM Land Registry INSPIRE Index Polygons.
Floorplans
Floorplan 1
Price history
308% since 2006
| Event | Date | Price | % change |
|---|---|---|---|
| Listed for sale | — | £600,000 | +22.4% |
| Sold | 28/09/2021 (5 years ago) | £490,000 | +30.7% |
| Sold | 27/08/2013 (13 years ago) | £375,000 | +7.1% |
| Sold | 17/08/2012 (14 years ago) | £350,000 | -5.4% |
| Sold | 06/06/2008 (18 years ago) | £370,000 | +208.3% |
| Sold | 15/08/2006 (20 years ago) | £120,000 | — |
Source: HM Land Registry Price Paid Data. Crown copyright.
Sold Comparables
Same street and nearby sales within 0.25 miles (last 5 years). Data from Land Registry Price Paid.
| Address | Price | Date | Type |
|---|---|---|---|
| 63A EASTFIELD LANE, WELTON, LINCOLN, WEST LINDSEY, LINCOLNSHIRE, LN2 3ND | £685,000 | 04/12/2025 | Detached |
| 34 THE HARDINGS, WELTON, LINCOLN, WEST LINDSEY, LINCOLNSHIRE, LN2 3FE | £415,000 | 28/11/2025 | Detached |
| 18A DUNHOLME ROAD, WELTON, LINCOLN, WEST LINDSEY, LINCOLNSHIRE, LN2 3RS | £515,000 | 10/10/2023 | Detached |
| 12 EASTFIELD LANE, WELTON, LINCOLN, WEST LINDSEY, LINCOLNSHIRE, LN2 3NA | £670,000 | 22/08/2023 | Detached |
| 12 EASTFIELD CLOSE, WELTON, LINCOLN, WEST LINDSEY, LINCOLNSHIRE, LN2 3NB | £320,000 | 12/09/2022 | Detached |
| 7 EASTFIELD LANE, WELTON, LINCOLN, WEST LINDSEY, LINCOLNSHIRE, LN2 3NA | £620,000 | 07/09/2022 | Detached |
| 2 FARM VIEW, WELTON, LINCOLN, WEST LINDSEY, LINCOLNSHIRE, LN2 3FG | £375,000 | 02/02/2022 | Detached |
| 65 EASTFIELD LANE, WELTON, LINCOLN, WEST LINDSEY, LINCOLNSHIRE, LN2 3ND | £711,250 | 03/12/2021 | Detached |
Area average: £538,906 (8 sales)
Capital growth trend
Land Registry outcode average: last 12 months vs 5y and 10y ago (from sold prices).
House Price Index (HM Land Registry — official index, not sold-price averages): West Lindsey. Series: Detached. As of July 2026.
Rental Range
Estimated market rent for West Lindsey. Low = conservative, Realistic = average, Optimistic = best case.
Based on Local Authority from postcode lookup → West Lindsey.
LHA (30th percentile) floor for Lincoln: £922/mo (Apr 2025 – Mar 2026)
Location
Nearby
Nearest stations, universities and amenities (distance from property).
| Type | Name | Distance |
|---|---|---|
| Bus stop | Roselea Avenue | 0.2 miles |
| Shop | Hair Sense | 0.7 miles |
| Shop | Welton Paper Shop | 0.7 miles |
| University | University of Lincoln - Riseholme Campus | 3.7 miles |
| University | Lincoln Bishop University | 5.2 miles |
| Train station | Lincoln | 6.4 miles |
| Train station | Market Rasen | 7.5 miles |
Street-level crime
| Category | Count |
|---|---|
| Violence and sexual offences | 10 |
| Anti-social behaviour | 9 |
| Criminal damage and arson | 5 |
| Public order | 4 |
| Other crime | 1 |
| Other theft | 1 |
| Shoplifting | 1 |
| Total incidents | 31 |
Within 1 mile during Aug 2026. Source: data.police.uk (England & Wales).
Schools nearby
Nearest open schools with Ofsted ratings (England). Closed schools are not shown. Data from Get Information about Schools and Ofsted.
| Name | Type | Distance | Ofsted |
|---|---|---|---|
| Dunholme St Chad's Church of England Primary School | Primary | 0.4 miles | Requires improvement — 15 May 2023 |
| William Farr CofE Comprehensive School | Secondary | 0.7 miles | Good — 5 Dec 2022 |
| Welton St Mary's Church of England Primary Academy | Primary | 0.8 miles | Good — 19 Jul 2013 |
| Ellison Boulters Church of England Primary School | Primary | 2.0 miles | Good — 1 Jul 2024 |
| The Hackthorn Church of England Primary School | Primary | 2.1 miles | Outstanding — 14 May 2014 |
Rental Comparables
Rental listings exist nearby, but none matched the 4-bedroom count for this property.
Rent-driven metrics
Based on Area rent estimate.
- Rent ratio — Monthly rent ÷ purchase price (1% rule). 1%+ = strong, 0.8–1% = okay, <0.8% = weak for cashflow.
- Max investor price — Rent ÷ 0.8%; the price at which rent would be 0.8% of price (Stoke-style target).
- Target investor price — Rent ÷ 1%; the price at which rent would be 1% of price (strong cashflow band).
- Gross yield — Annual rent as % of purchase price (no costs).