77 SPENCER ROAD
NORWICH, NORFOLK NR6 6DG
£1,250 pcm
Property details
Floor area
84 m²
Council tax band
B
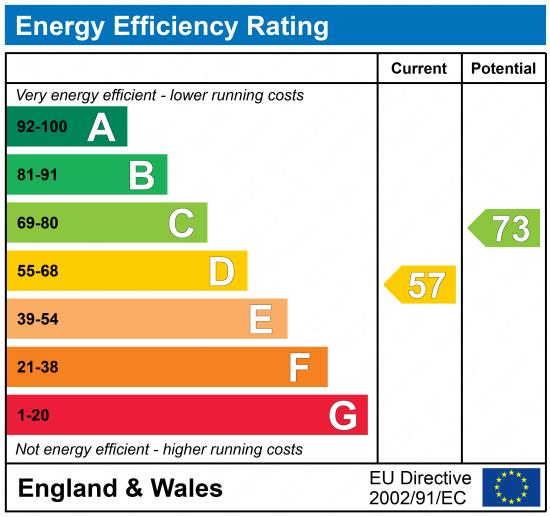
EPC rating
D
Deprivation
Decile 5 (15,593 of 33,755)
Street crime
121 incidents within 1 mile (May 2026)
Key features
- **Zero Deposit Guarantee Available**
- Council Tax Band B
- Sought After Location
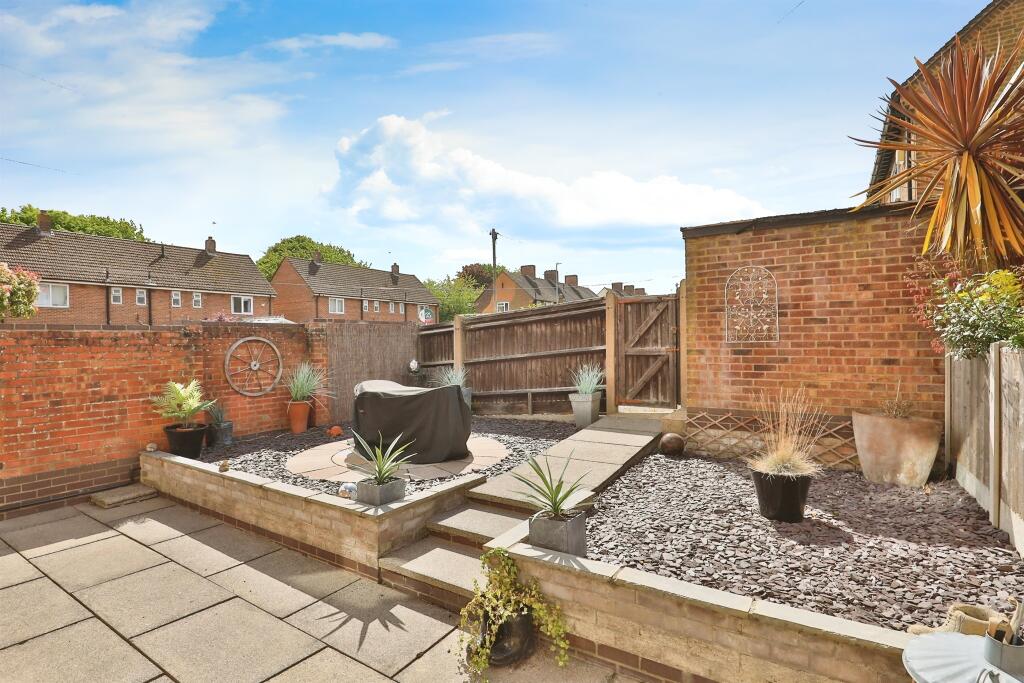
- Fully Enclosed Rear Garden
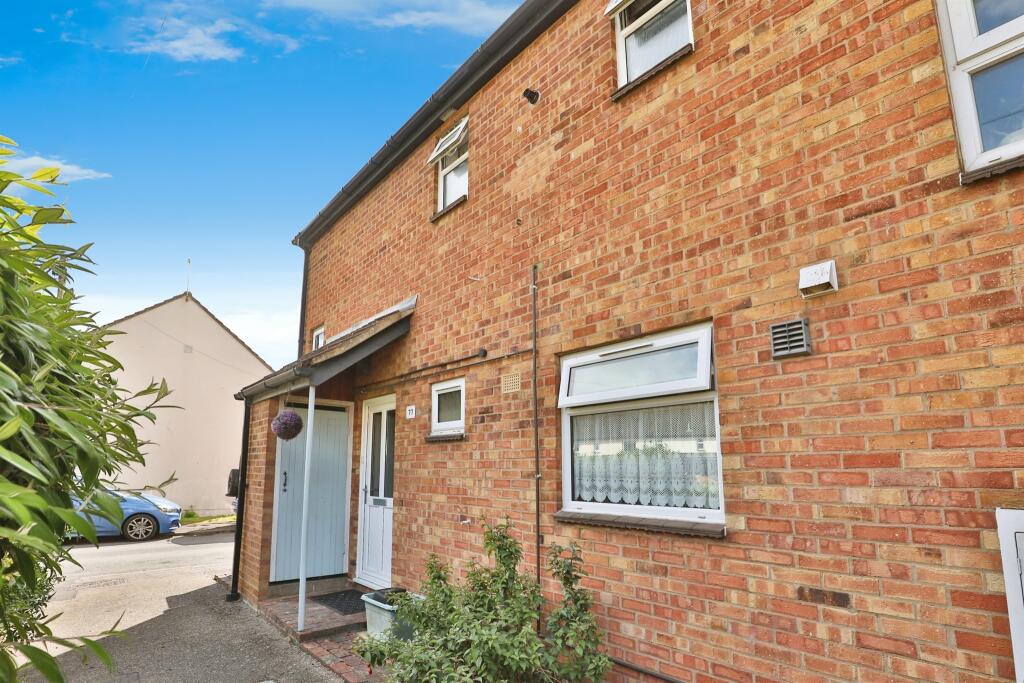
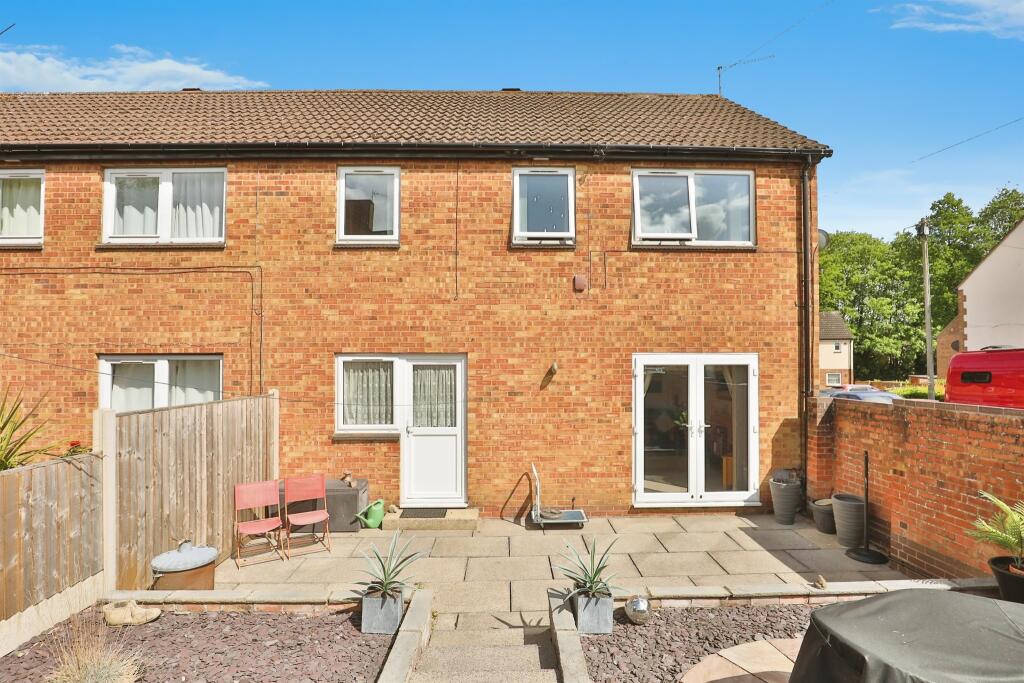
- Semi-Detached House
- En Block Garage
- *Call William H Brown To View*
Additional details
- Parking
- Yes
- Garden
- Yes
Description
Holding Deposit: £288.00
SUMMARY
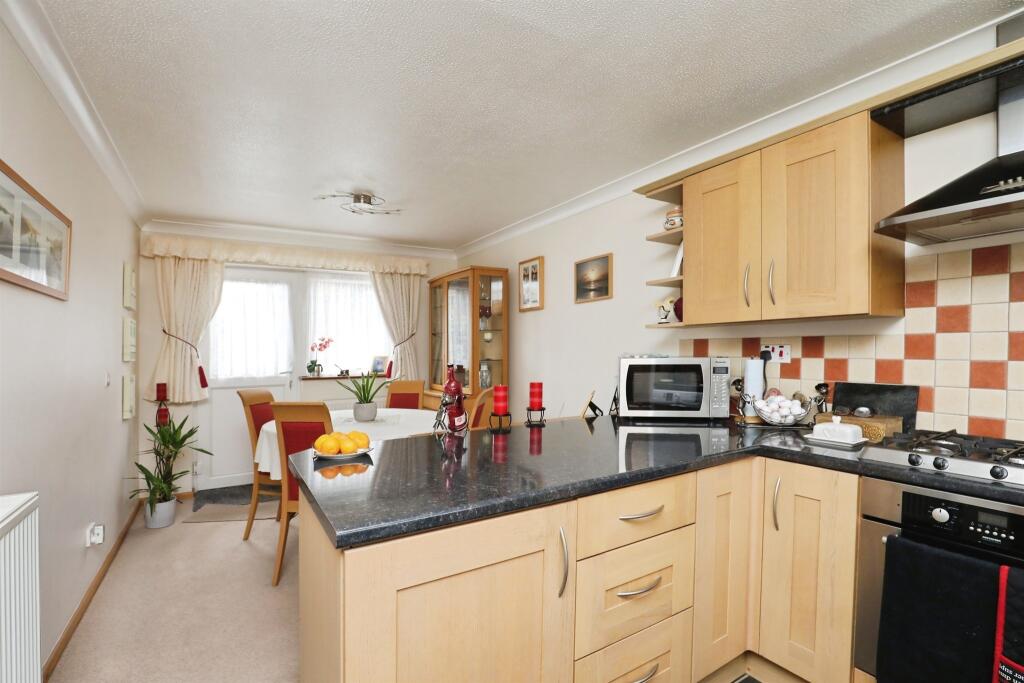
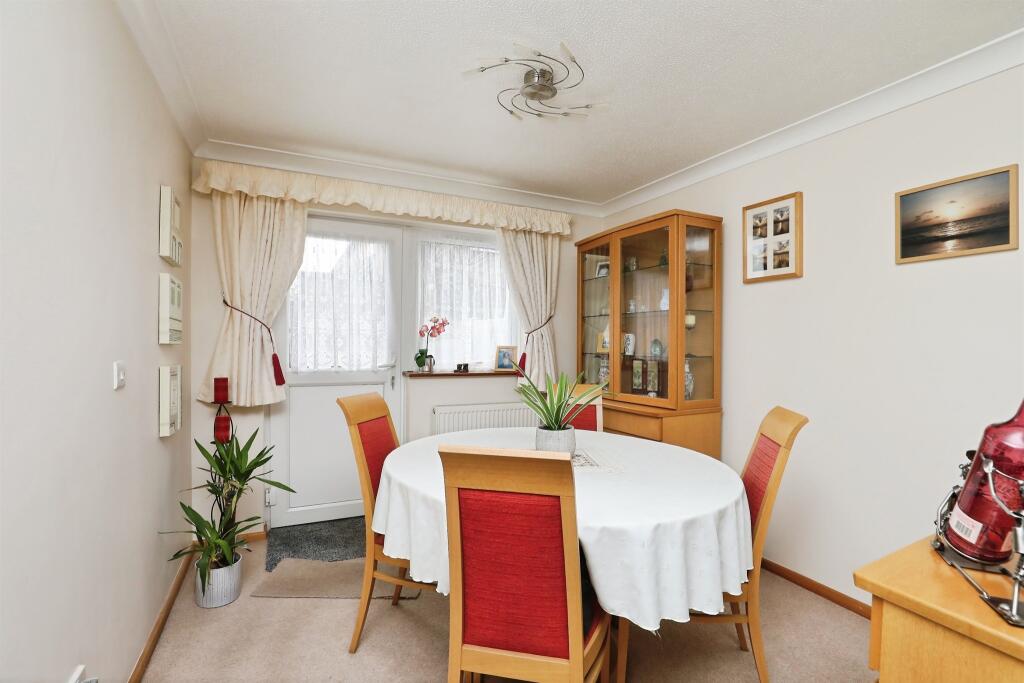
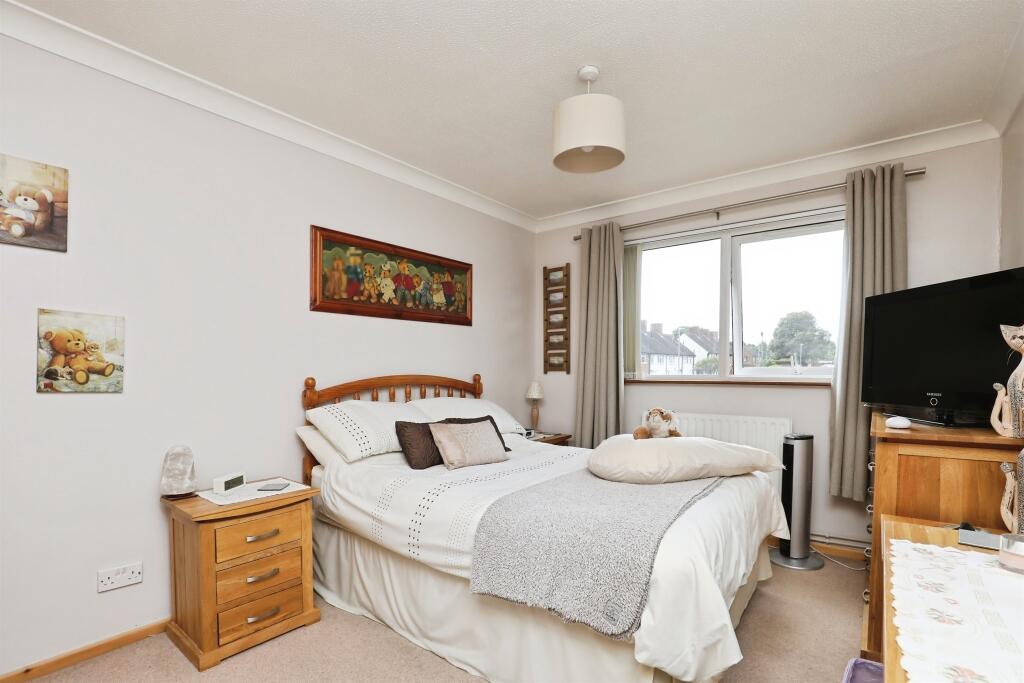
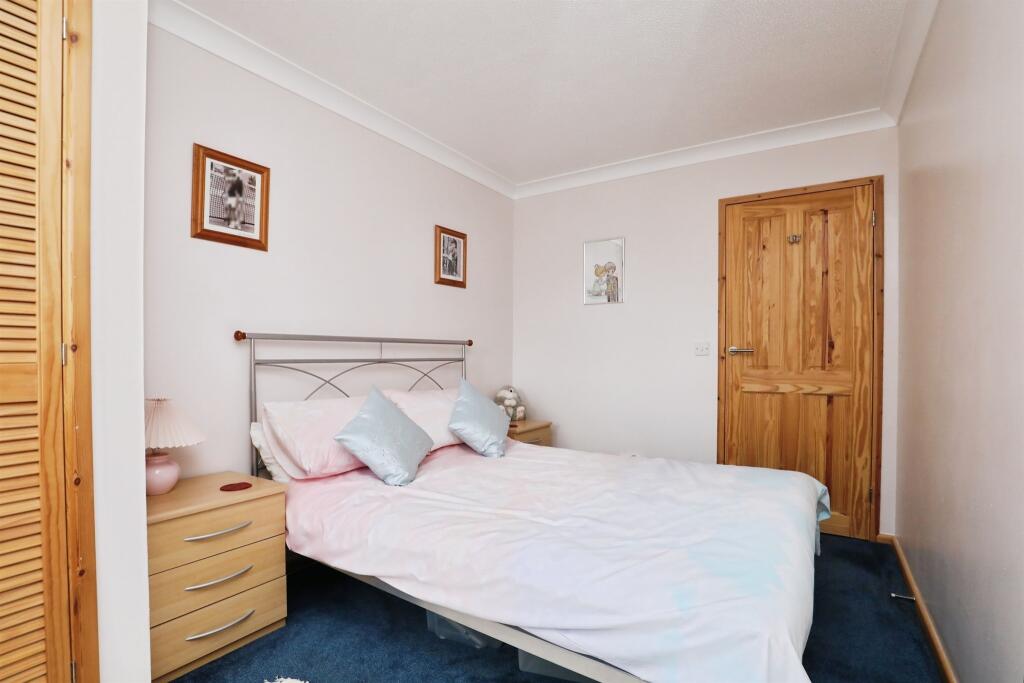
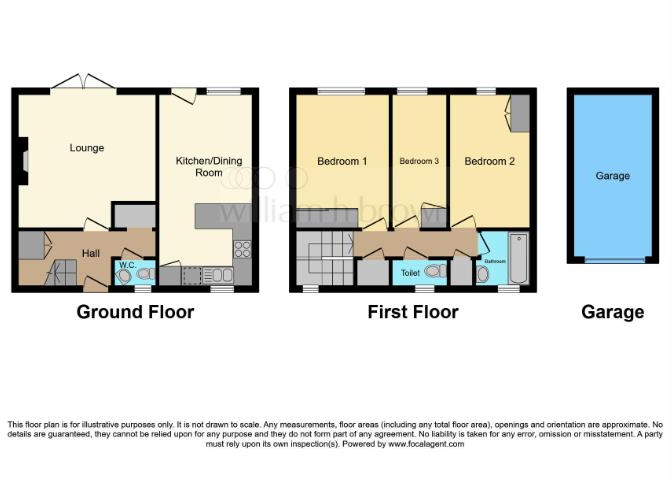
William H Brown presents this immaculate 3-bed, semi-detached property offering an en-block garage to the front of the property and an exceptionally well presented fully enclosed garden to the rear. Internally the property comprises of a hall entrance, cloakroom, lounge and well sized kitchen diner with access to the rear garden. The first floor offers access to three bedrooms, wc and separate bathroom. *Call William H Brown To View*
DESCRIPTION
Viewings are highly recommended to fully appreciate this fantastic property!!
Entrance Hall
Door to front, stairs to first floor and understairs storage cupboard.
Cloakroom
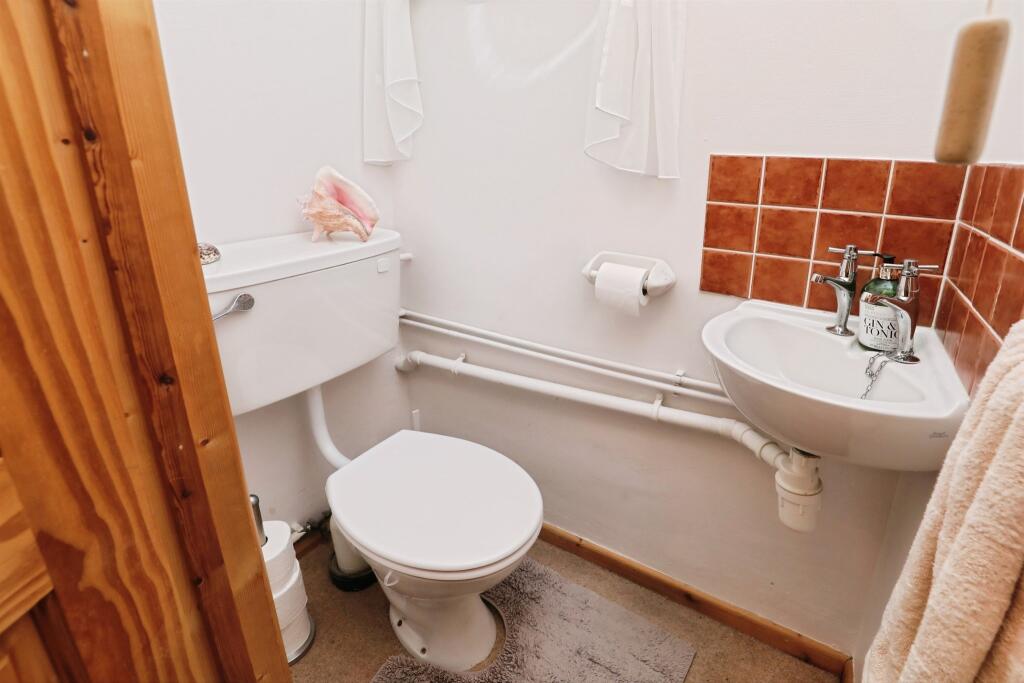
Wash hand basin, wc, carpeted floor and window to front.
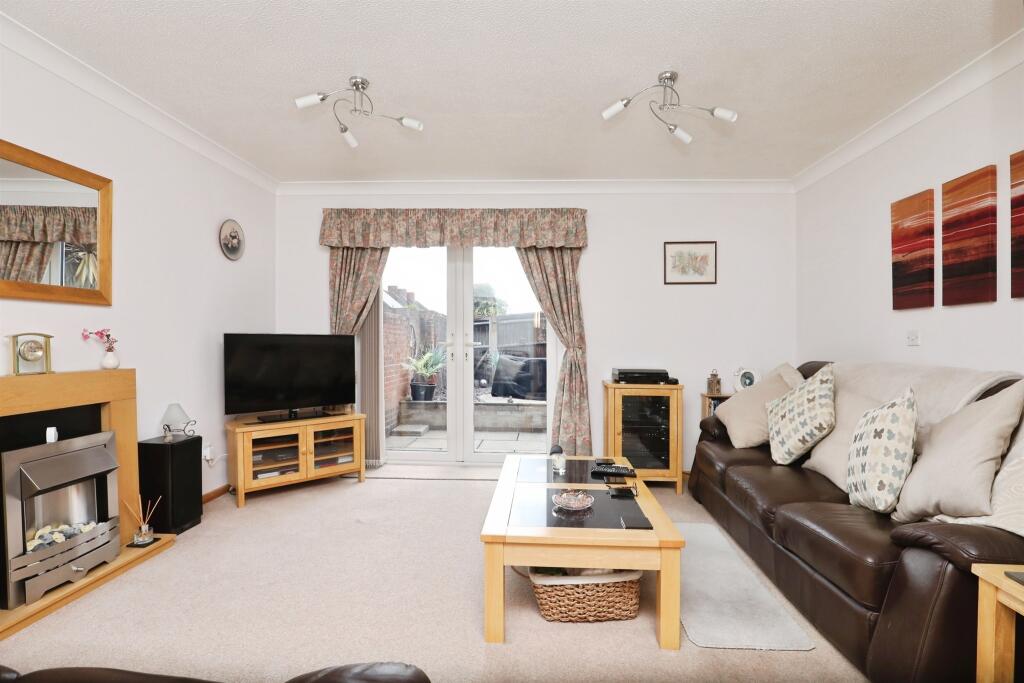
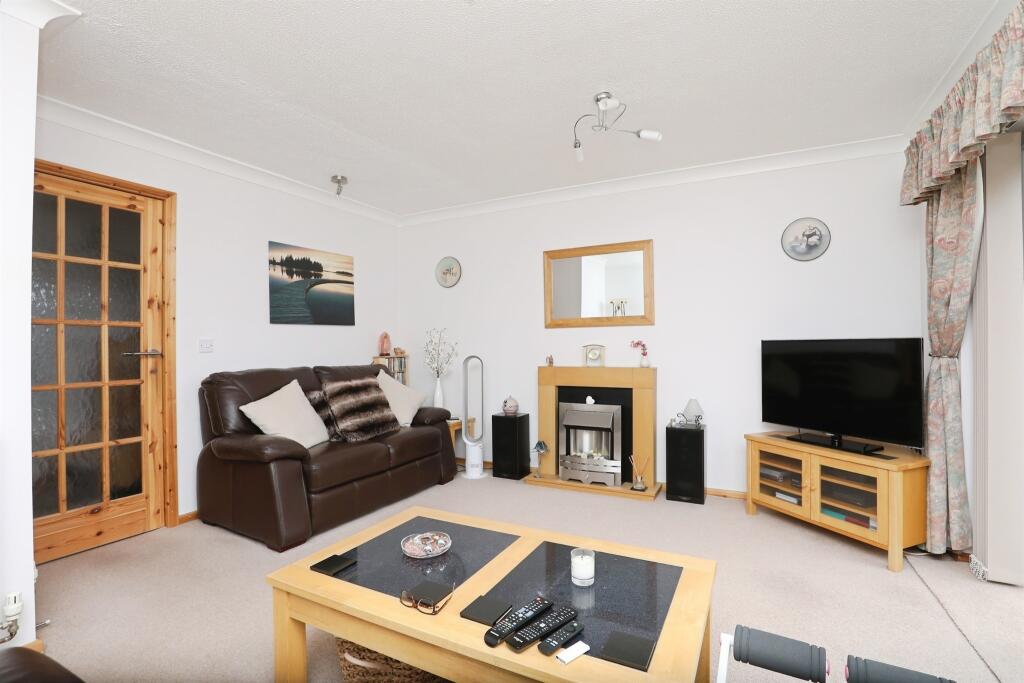
Lounge 13' 3" x 13' 8" ( 4.04m x 4.17m )
French doors to rear garden, carpeted floor and radiator.
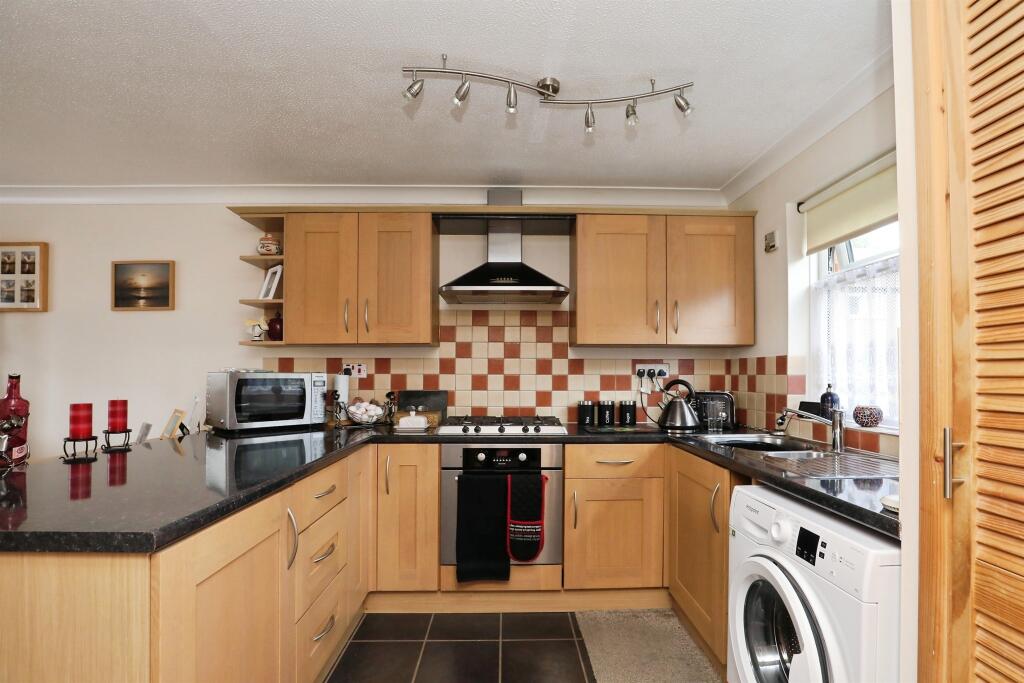
Kitchen/ Diner 19' 6" x 9' 3" ( 5.94m x 2.82m )
Windows to front & rear, door to rear, wall & base units, one & a half bowl sink unit, tiled splashbacks, plumbing for washing machine, integrated dishwasher, electric oven, gas hob, cooker hood, breakfast bar, storage cupboard, tiled flooring and carpeted floor.
First Floor Landing
Window to front, two storage cupboard, loft hatch, carpeted floor and radiator.
Cloakroom
Window to front and wc.
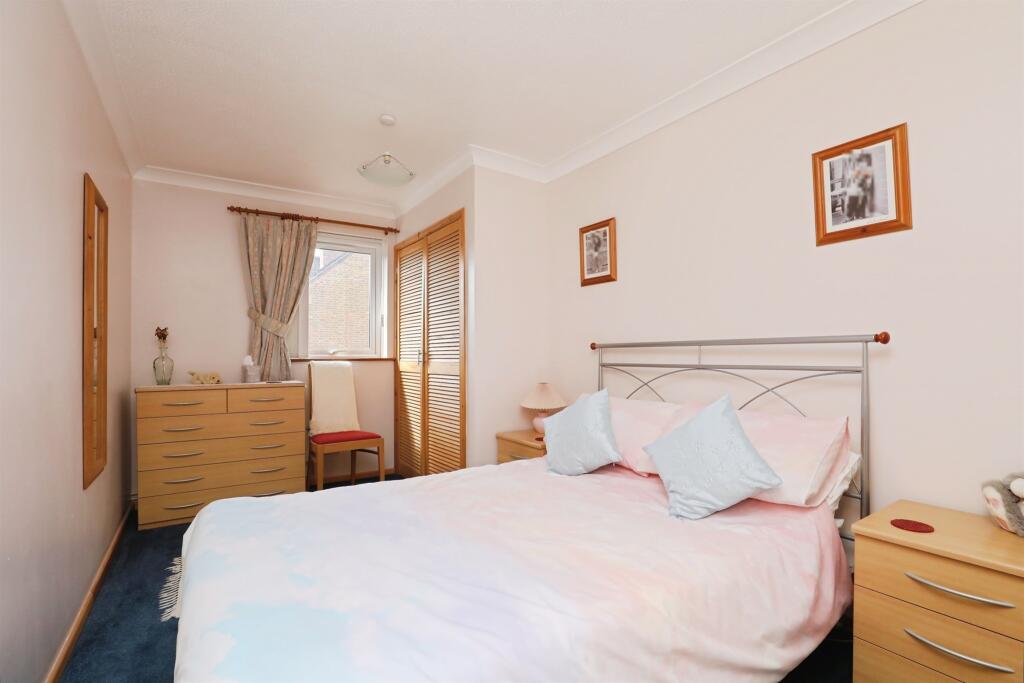
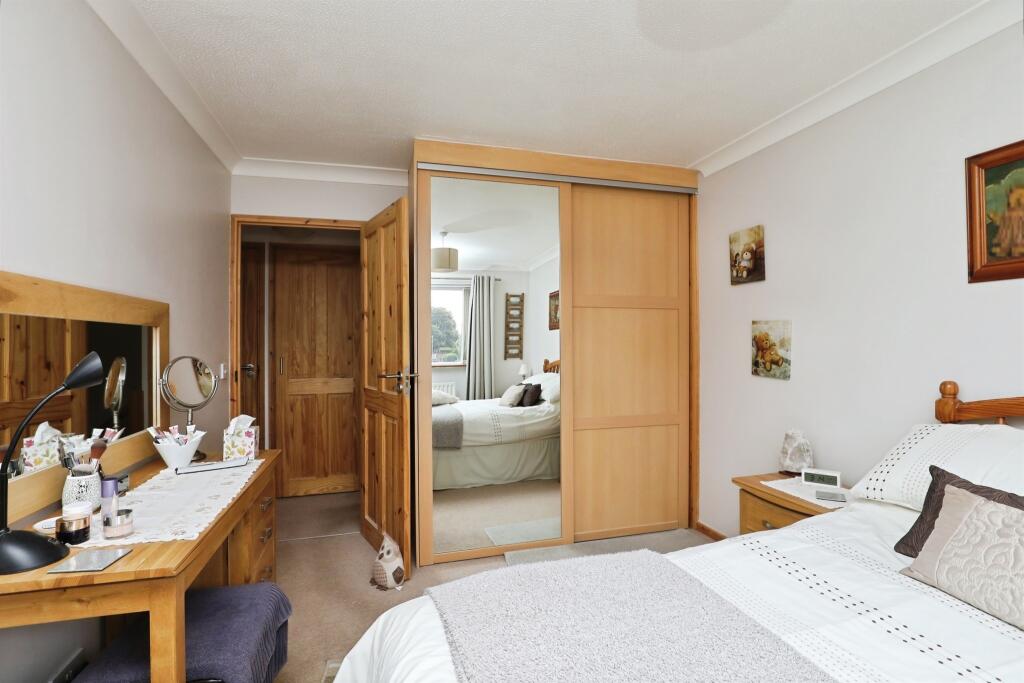
Bedroom One 13' 5" x 9' 4" ( 4.09m x 2.84m )
Window to rear, fitted wardrobe, carpeted floor and radiator.
Bedroom Two 13' 6" x 8' 1" ( 4.11m x 2.46m )
Window to rear, built in cupboard, carpeted floor and radiator.
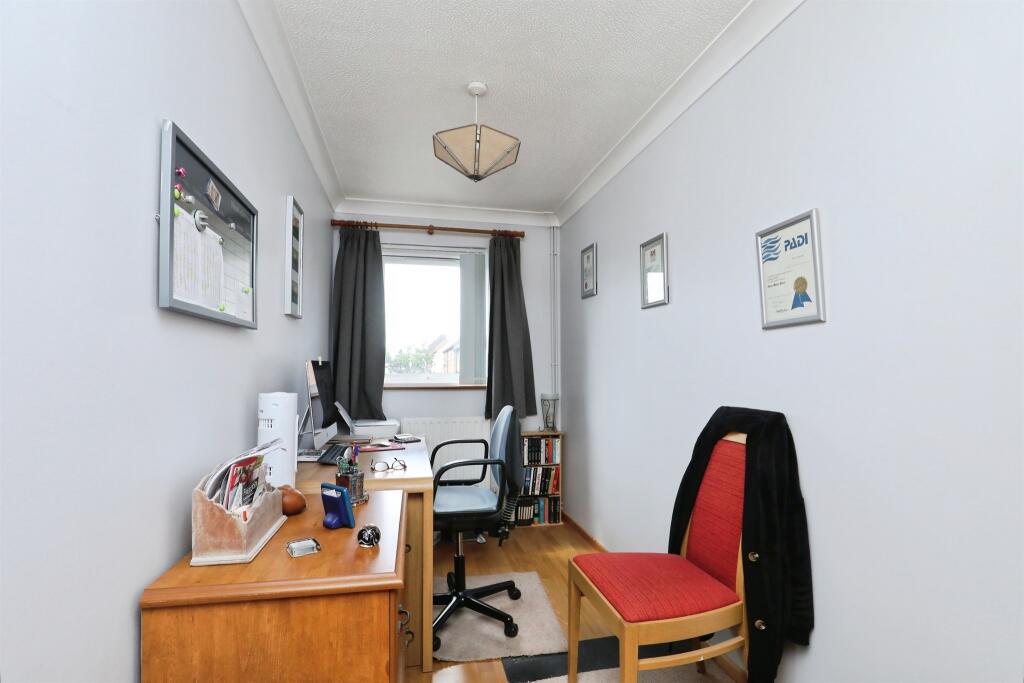
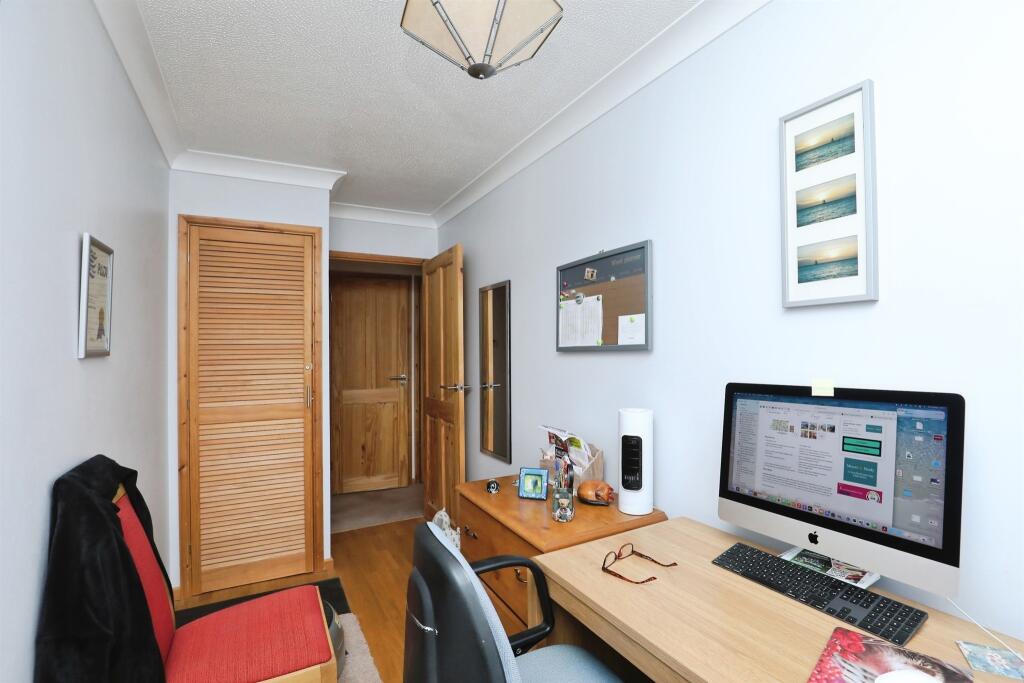
Bedroom Three 13' 5" x 5' 5" ( 4.09m x 1.65m )
Window to rear, built in cupboard, laminate floor and radiator.
Bathroom
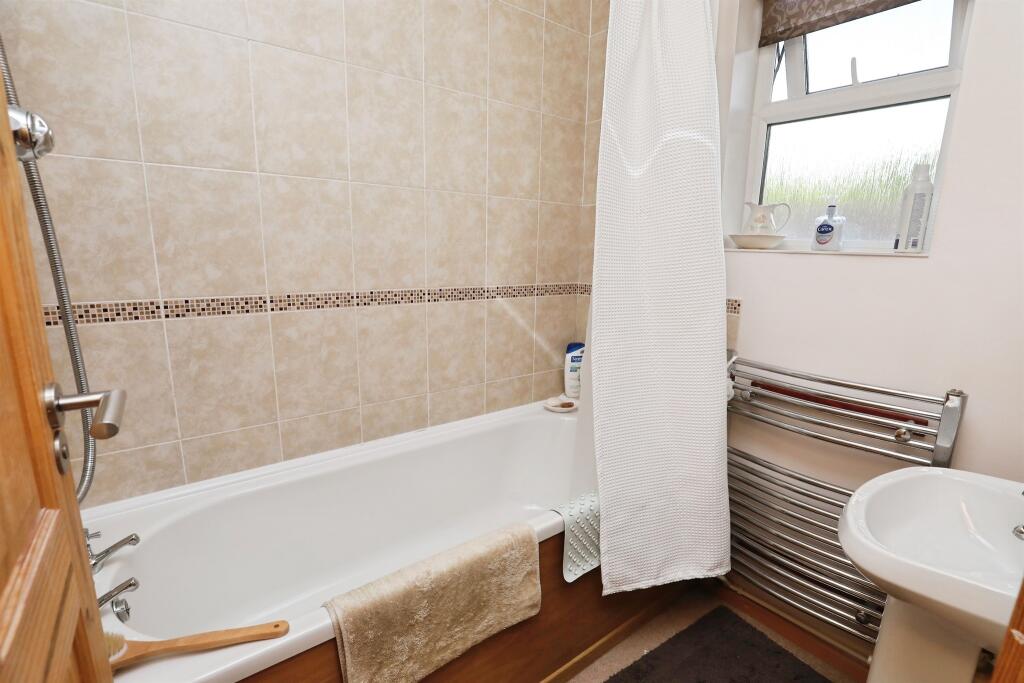
Bath with shower over, wash hand basin, heated towel rail, carpeted floor and window to front.
Exterior
There is a fully enclosed, low maintenance patio area with steps to brick shed and shingled area.
There is also an en block garage with an up & over door.
While every reasonable effort is made to ensure the accuracy of descriptions and content, we should make you aware of the following guidance or limitations.
(1) MONEY LAUNDERING REGULATIONS – prospective tenants will be asked to produce identification documentation during the referencing process and we would ask for your co-operation in order that there will be no delay in agreeing a tenancy.
(2) These particulars do not constitute part or all of an offer or contract.
(3) The text, photographs and plans are for guidance only and are not necessarily comprehensive.
(4) Measurements: These approximate room sizes are only intended as general guidance. You must verify the dimensions carefully to satisfy yourself of their accuracy.
(5) You should make your own enquiries regarding the property in respect of things such as furnishings to be included/excluded and what facilities are/are not available.
(6) Before you enter into any tenancy for one of the advertised properties, the condition and contents of the property will normally be set out in a tenancy agreement and inventory. Please make sure you carefully read and agree with the tenancy agreement and any inventory provided before signing these documents.
Listed by
Norwich
Sequence (UK) Limited - Connells
Reference: 172033922
EPC Rating & Upgrade Cost
Current rating: D
Potential rating: C
Inspection date: 06/09/2023
Expiry date: 05/09/2033
Current heating cost: £2,012/year
Potential heating cost: £1,747/year
Est. upgrade cost to C: £17,100
Recommendations
- Floor insulation (solid floor) (£4,000 - £6,000)
- Replace boiler with new condensing boiler (£2,200 - £3,000)
- Solar water heating (£4,000 - £6,000)
- Solar photovoltaic panels, 2.5 kWp (£3,500 - £5,500)
Flood risk
Zone: 1
Risk: Low
Job (default Low)
Floorplans
Floor Plan
EPC Graphs

EPC
EPC
Rental Range
Estimated market rent for Norwich. Low = conservative, Realistic = average, Optimistic = best case.
Based on Local Authority from postcode lookup → Norwich.
LHA (30th percentile) floor for Central Norfolk & Norwich: £798/mo (Apr 2025 – Mar 2026)
Location
Nearby
Nearest stations, universities and amenities (distance from property).
| Type | Name | Distance |
|---|---|---|
| Bus stop | Oulton Road, opp | 0.1 miles |
| Bus stop | Junction, adj | 0.1 miles |
| Shop | CTD Tiles | 0.3 miles |
| Shop | Travis Perkins | 0.6 miles |
| University | Broadcast House | 2.1 miles |
| Train station | Norwich | 2.7 miles |
| Hospital | Norfolk and Norwich University Hospital:Emergency Department | 4.2 miles |
| Train station | Salhouse | 4.4 miles |
| University | Easton College | 5.5 miles |
| Hospital | Aylsham Health Centre | 9.3 miles |
Street-level crime
| Category | Count |
|---|---|
| Violence and sexual offences | 54 |
| Anti-social behaviour | 24 |
| Public order | 11 |
| Shoplifting | 10 |
| Criminal damage and arson | 8 |
| Drugs | 3 |
| Other crime | 3 |
| Other theft | 3 |
| Vehicle crime | 3 |
| Bicycle theft | 1 |
| Robbery | 1 |
| Total incidents | 121 |
Within 1 mile during May 2026. Source: data.police.uk (England & Wales).
Schools nearby
Nearest open schools with Ofsted ratings (England). Closed schools are not shown. Data from Get Information about Schools and Ofsted.
| Name | Type | Distance | Ofsted |
|---|---|---|---|
| Include School Norfolk | Other | 0.3 miles | Good — 6 Jul 2023 |
| Hall School | Other | 0.3 miles | Good — 26 Nov 2014 |
| Garrick Green Infant School | Primary | 0.4 miles | — (Inspected (no overall grade)) |
| Catton Grove Primary School | Primary | 0.6 miles | Good — 14 Jun 2023 |
| Heather Avenue Infant School | Primary | 0.6 miles | — (Inspected (no overall grade)) |
Rental Comparables
Residential lets from OpenRent and Rightmove for the area (same bedroom count). Use to validate rent estimates. Student lets are excluded.
| Title | Rent | Beds | Distance | As seen on |
|---|---|---|---|---|
| 3 Bed End Terrace, Oulton Rd, NR6 | £1,150/mo | 3 | 0.11 miles | OpenRent |
| 3 Bed Terraced House, Oulton Road, NR6 | £1,350/mo | 3 | 0.11 miles | OpenRent |
| 3 Bed Detached House, St Faiths Road, NR6 | £1,900/mo | 3 | 0.3 miles | OpenRent |
| 3 Bed Terraced House, Bussey Road, NR6 | £1,250/mo | 3 | 0.34 miles | OpenRent |
| 3 Bed Semi-Detached House, Silk Mill Road, NR6 | £1,300/mo | 3 | 0.45 miles | OpenRent |
| 3 Bed Terraced House, Spixworth Road, NR6 | £1,125/mo | 3 | 0.69 miles | OpenRent |
Average rent: £1,346/mo (6 listings)