1A
SHERRATT CLOSE, CONGLETON, CHESHIRE EAST CW12 3BT
£365,000
8ddb5532-IMG_5347.JPG fa983dfc-IMG_5257.JPG baea5a26-IMG_5266.JPG 62612475-IMG_5316.JPG a2d63338-IMG_5306.JPG bfc5d4c6-IMG_5263.JPG 210011d4-IMG_5279.JPG 9e28acca-IMG_5173.JPG b62667ba-IMG_5102.JPG d9dca2db-IMG_5109.JPG ee995147-IMG_5123.JPG user_edited_photo-cf81b228_user-edited-97a78839-2e 74d13c37-IMG_5136.JPG e01222c2-IMG_5148.JPG 6c869944-IMG_5158.JPG user_edited_photo-31303596_user-edited-d00b751e-4f 46ded0e5-IMG_5200.JPG ff982608-IMG_5204.JPG c5631e2a-IMG_5191.JPG 16f6e873-IMG_5189.JPG 5b0cf552-IMG_5225.JPG 90d208f7-IMG_5247.JPG 3463731e-IMG_5250.JPG 369f9bec-IMG_5230.JPG 45b6ca0d-IMG_5233.JPG 24a57660-IMG_5325.JPG 5c80569c-IMG_5333.JPG 15ba7197-IMG_5360.JPG 0106a905-IMG_5355.JPG
/ 29
Property details
Tenure
FREEHOLD
Floor area
133 m²
Council tax band
D
EPC rating
B
Last sold
£215,000 Jun 2018
Price per m²
£2,744/m²
Local average
£256,377 (+42.4%)
Deprivation
Decile 6 (19,544 of 33,755)
Street crime
130 incidents within 1 mile (Aug 2026)
Key features
- Unique ICF Eco-Build Home Offering Exceptional Thermal Efficiency & Lower Running Costs
- Flexible Four-Bedroom Layout with Accommodation Across Three Floors
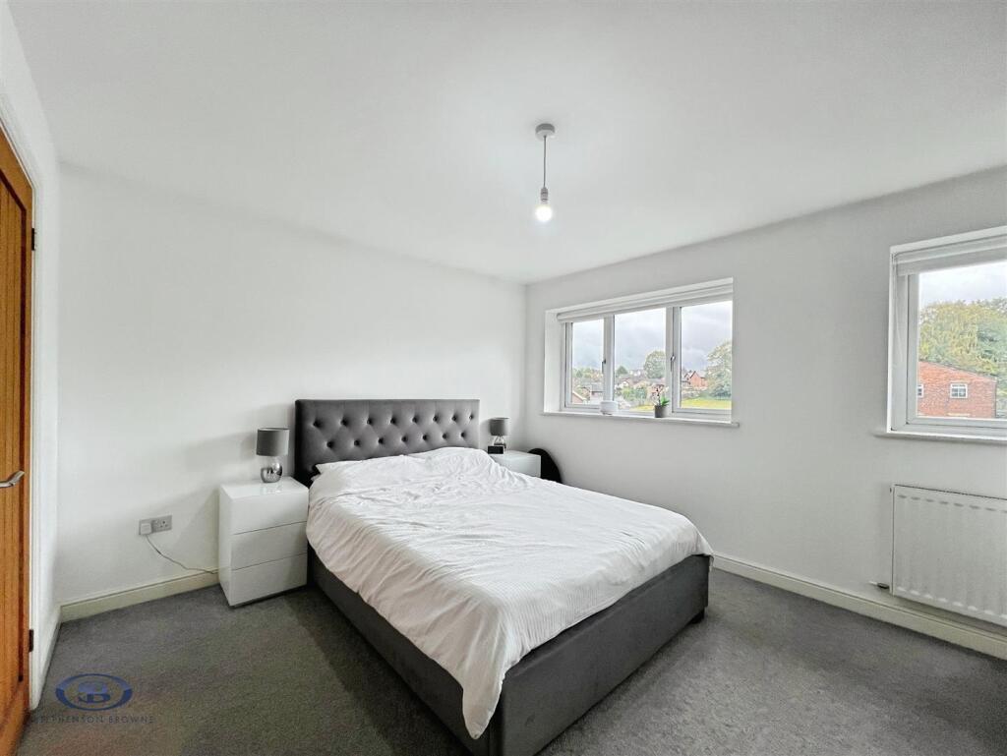
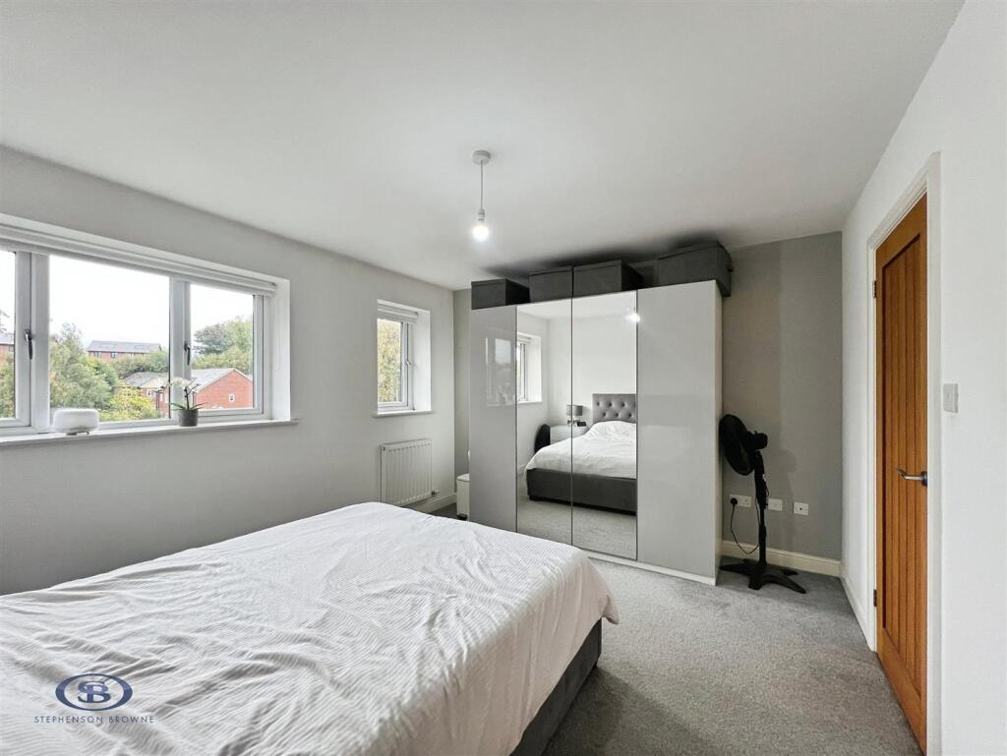
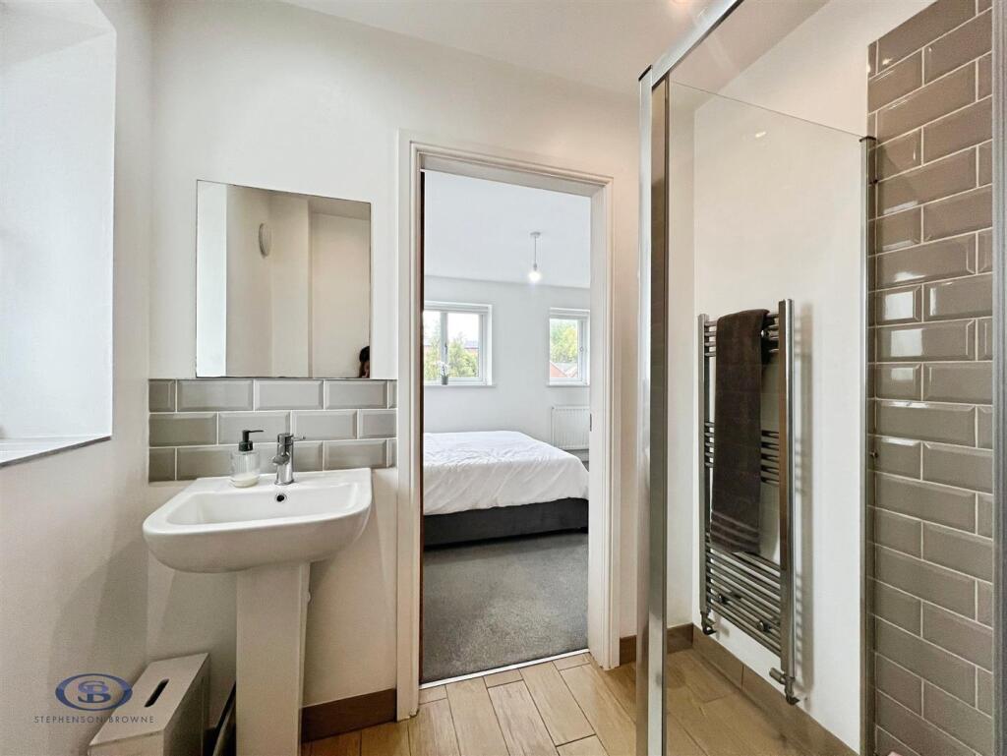
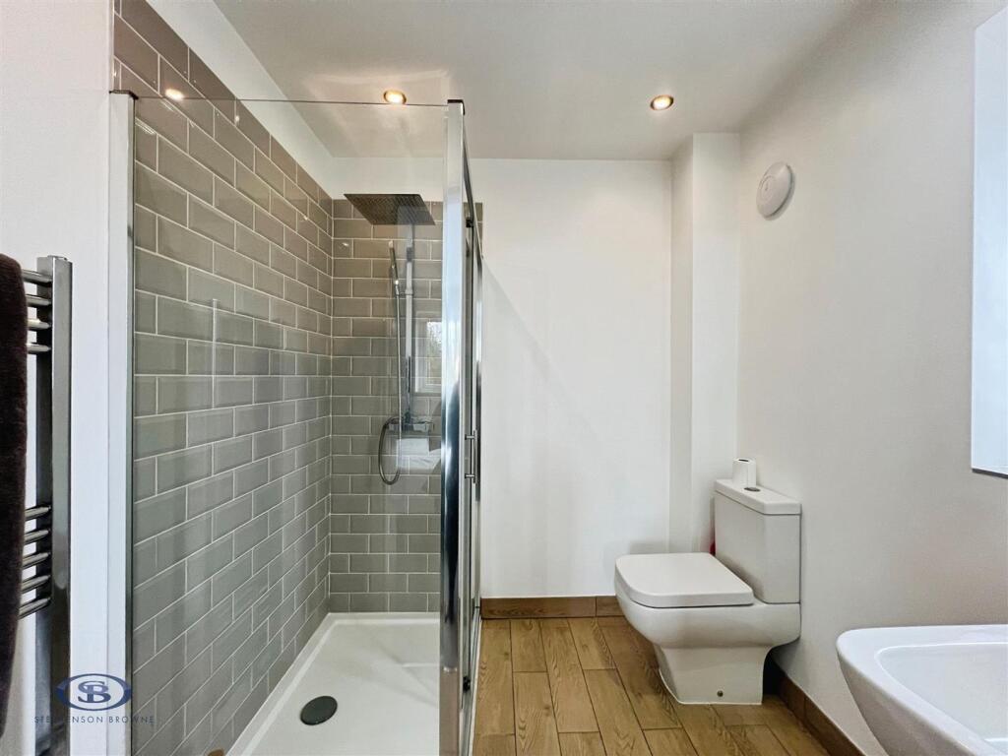
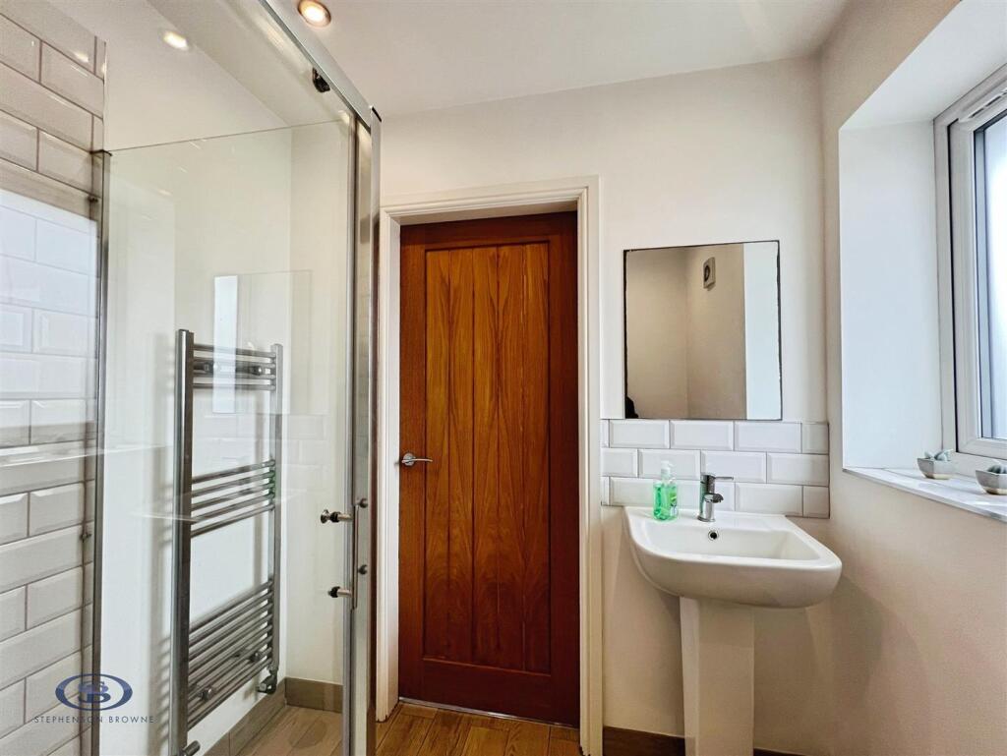
- Two Generous Principal Bedrooms, Both Benefiting from Modern En-Suite Shower Rooms
- Contemporary Open-Plan Kitchen/Living Space with Central Island & Bi-Fold Doors
- Ample Off Road Parking and Private Rear Garden
- Walking Distance to Congleton Town Centre, Daven Primary School & Railway Station
Additional details
- Parking
- Yes
- Garden
- Yes
Description
Ideally positioned within walking distance of Congleton town centre, the property enjoys excellent access to a wide range of amenities, independent cafés and restaurants, supermarkets, scenic canal-side walks, highly regarded schools including Daven Primary School, and Congleton railway station.
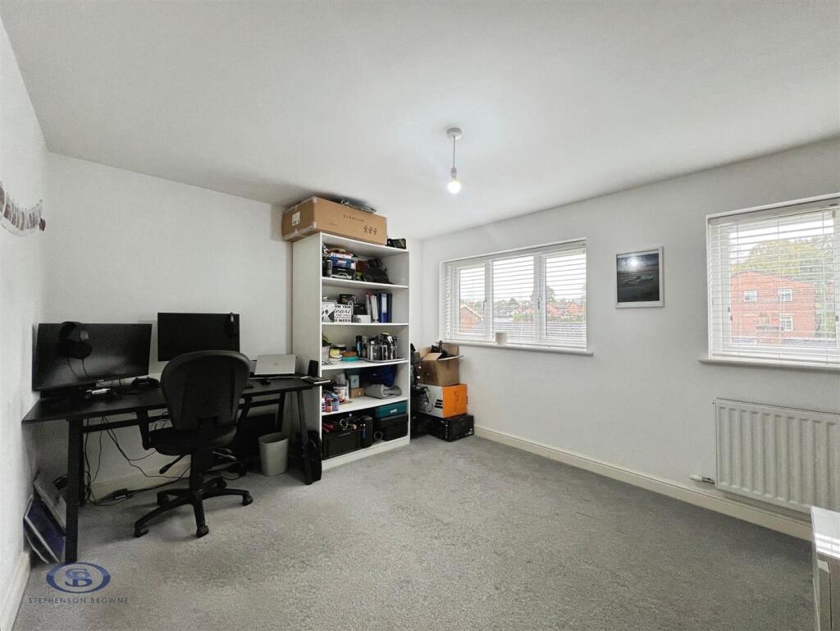
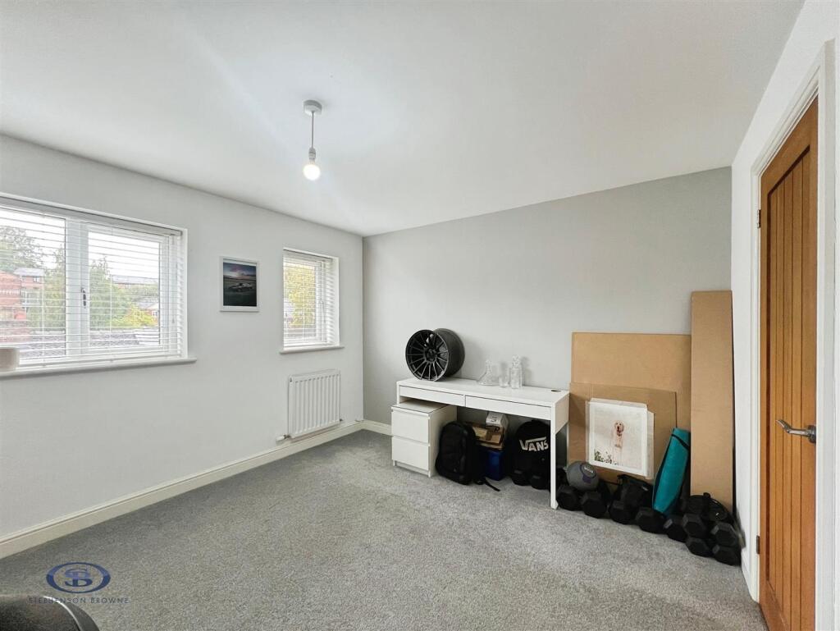
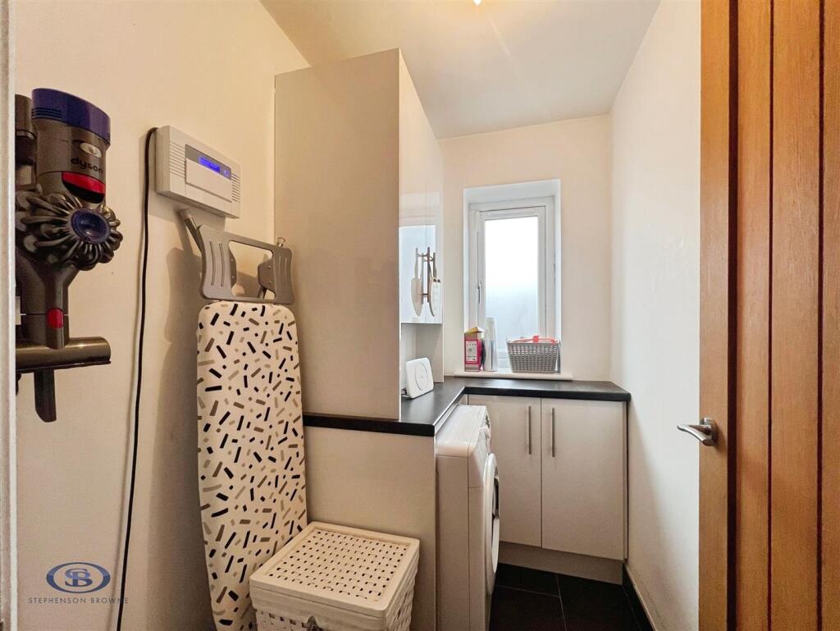
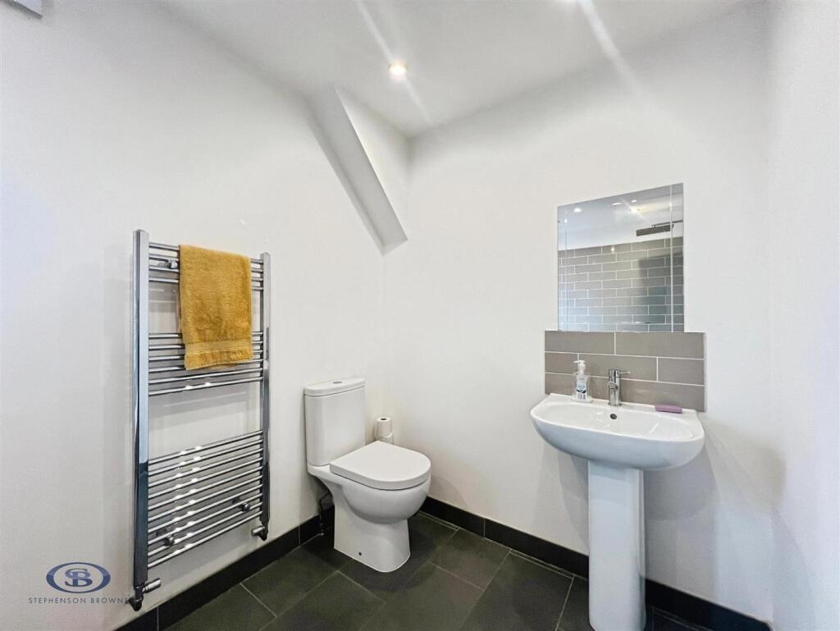
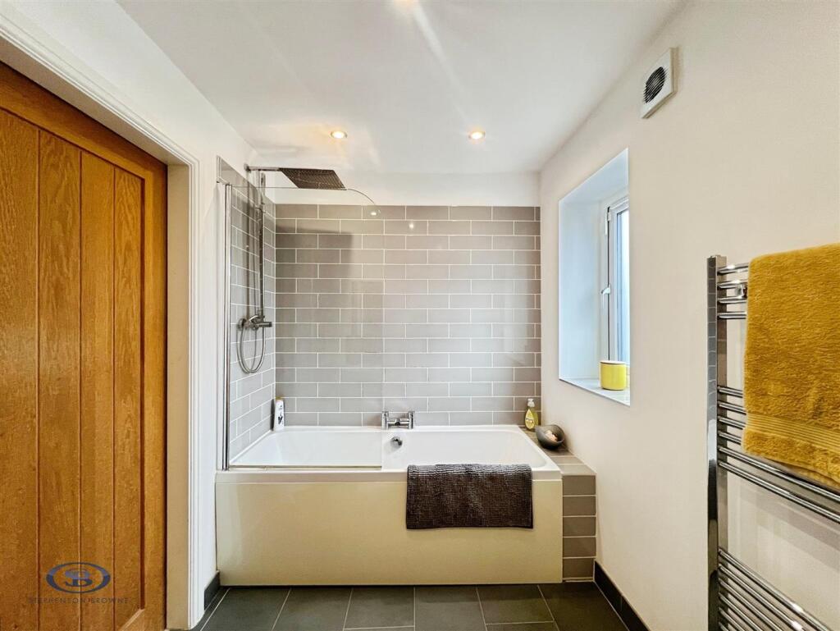
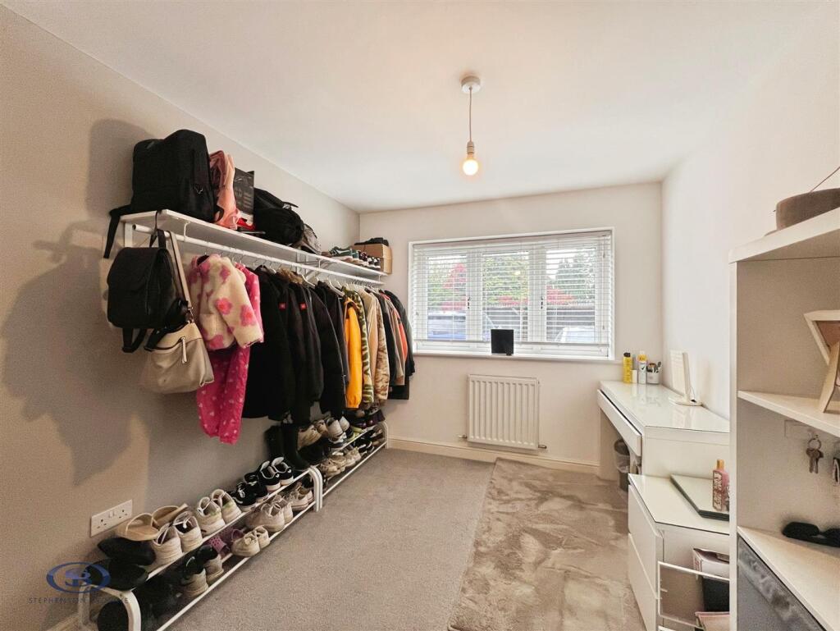
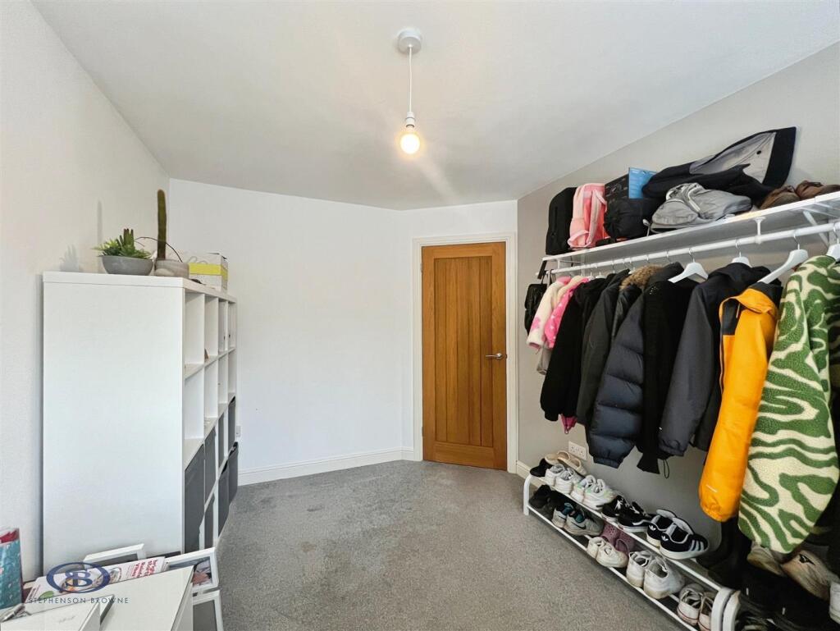
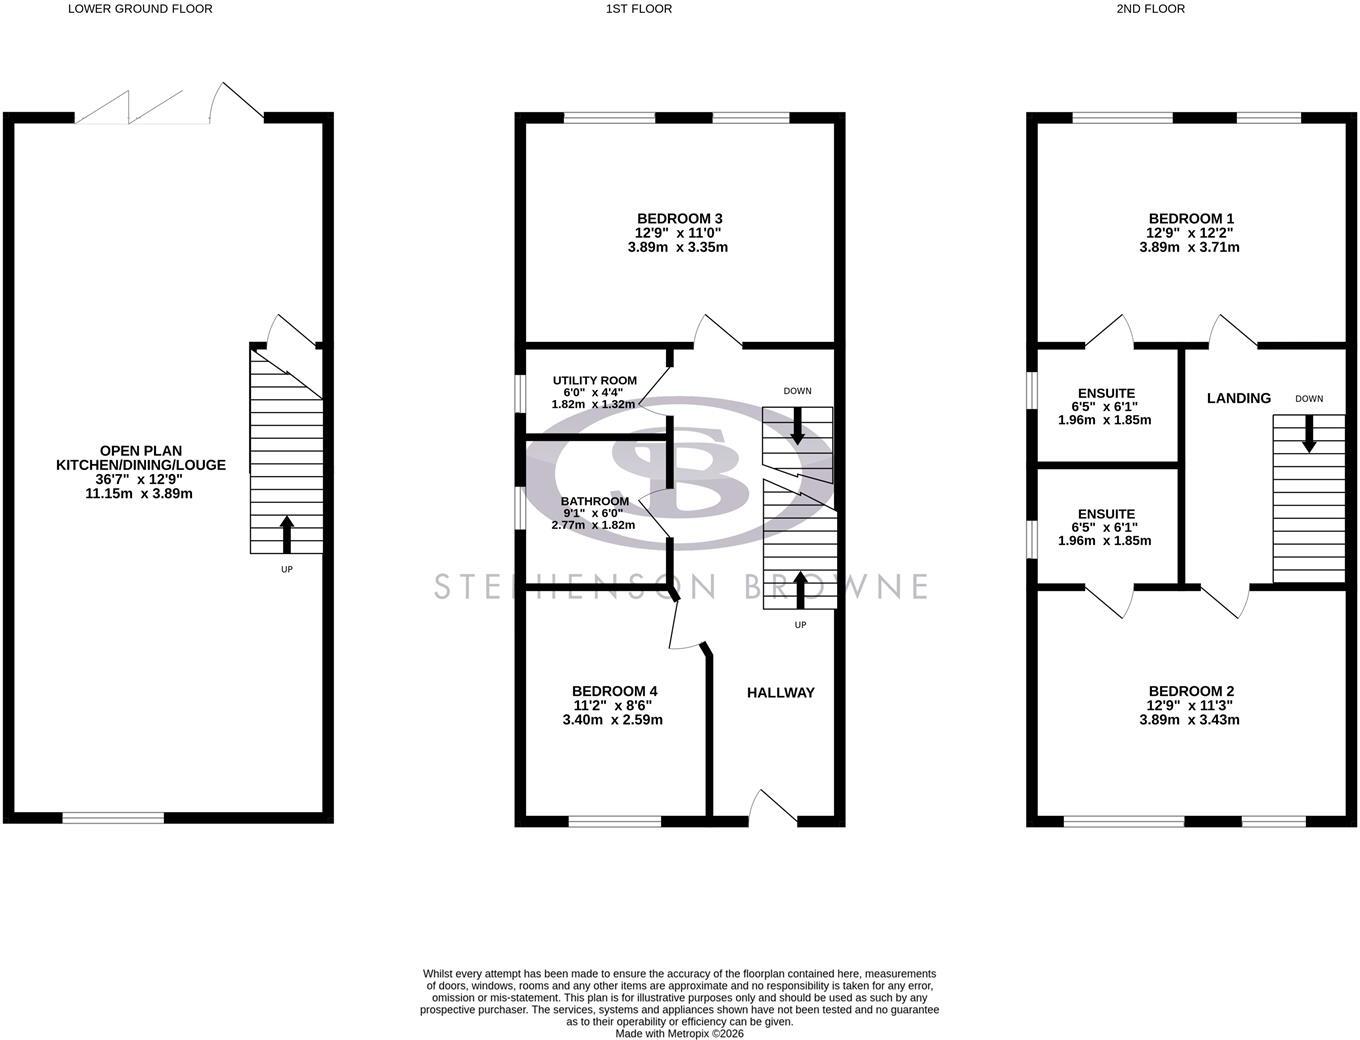
The flexible layout allows the accommodation to be tailored to your needs, whether you require additional bedrooms, reception rooms, a home office or hobby space. The ground floor comprises an inviting entrance hall, two versatile bedrooms and a stylish family bathroom, along with a separate utility area.
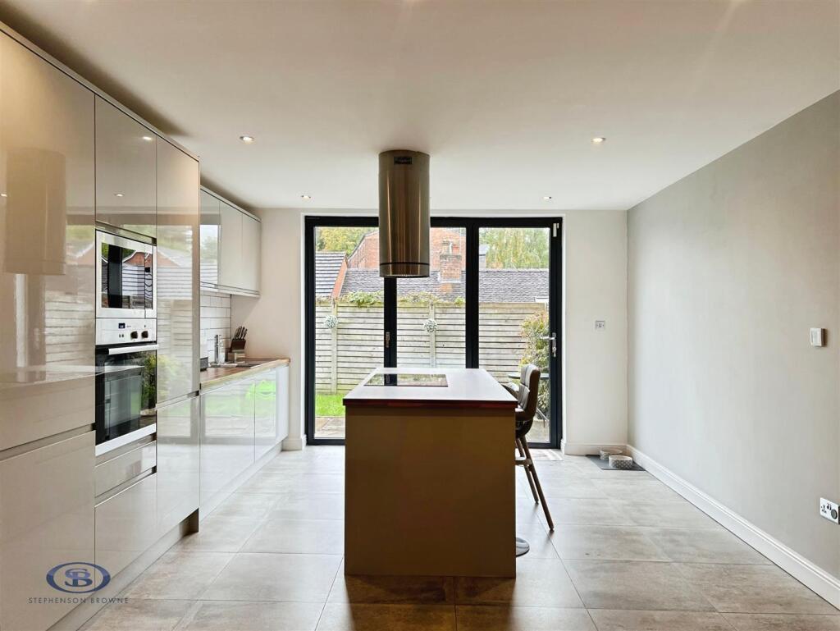
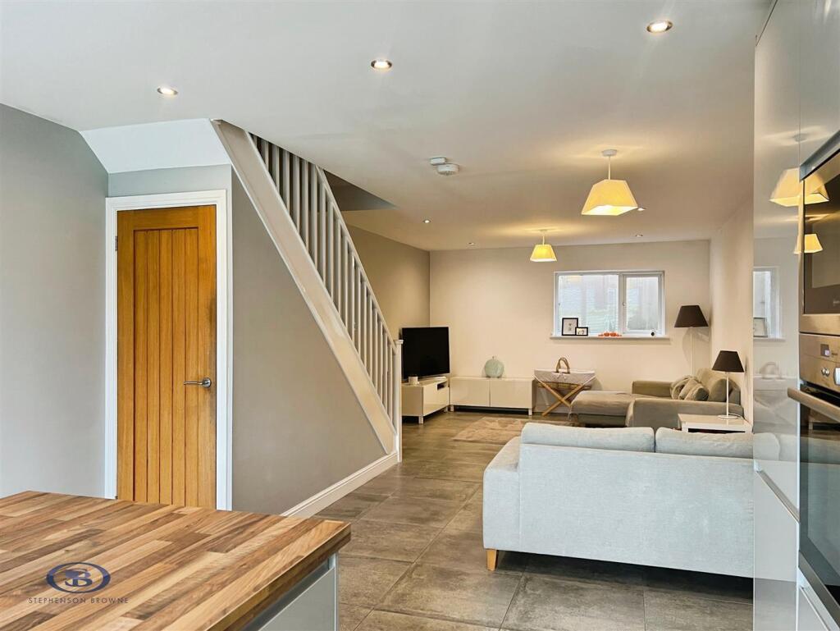
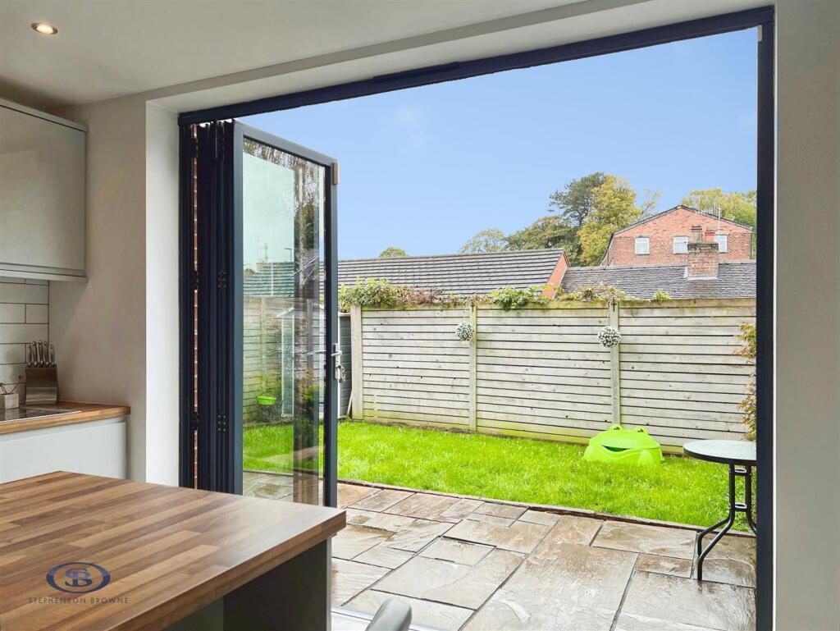
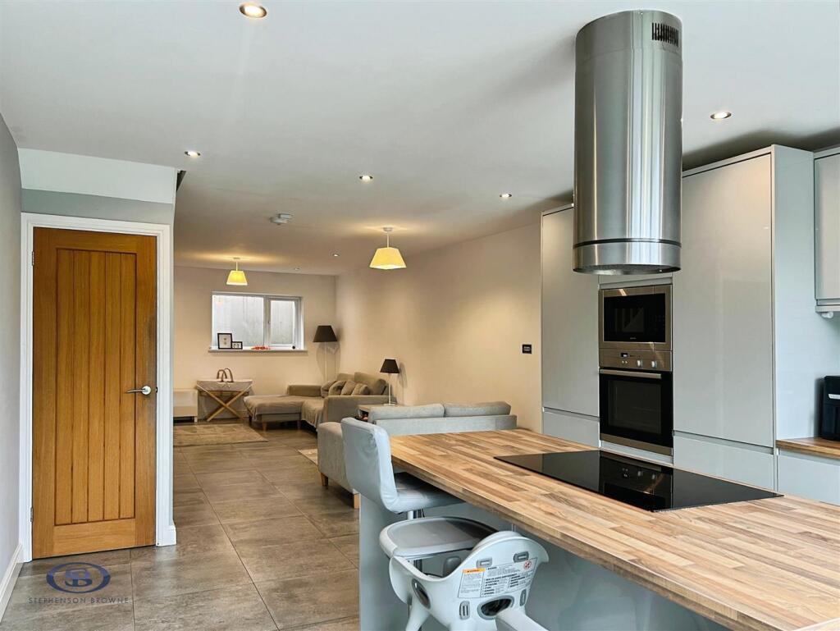
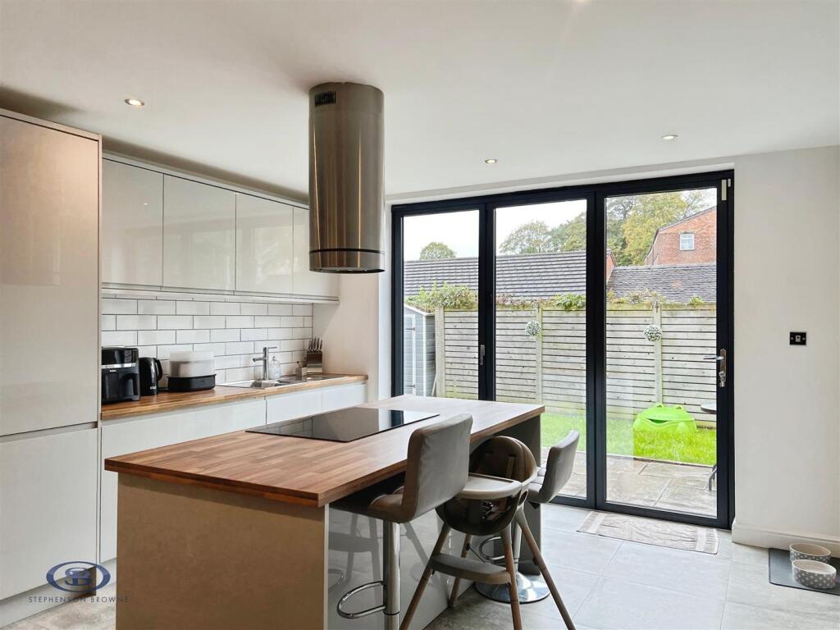
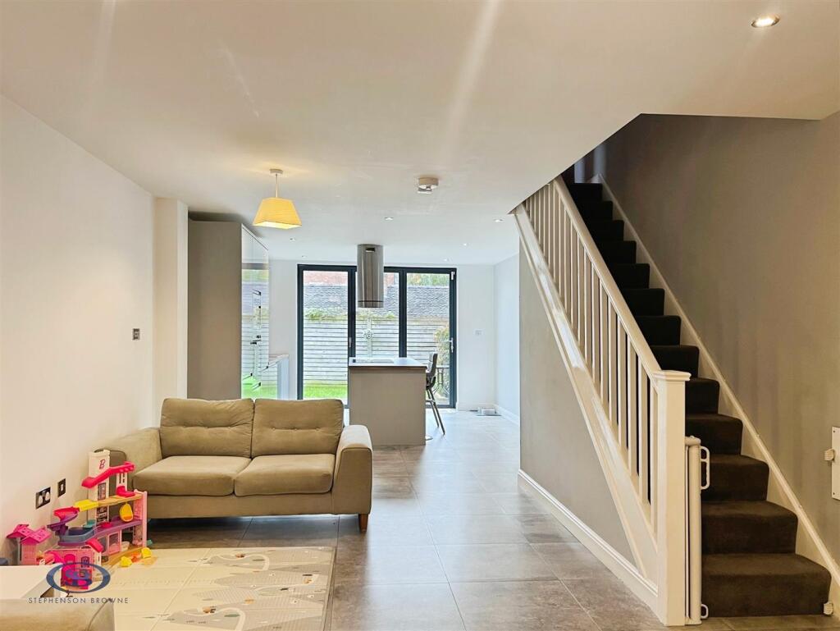
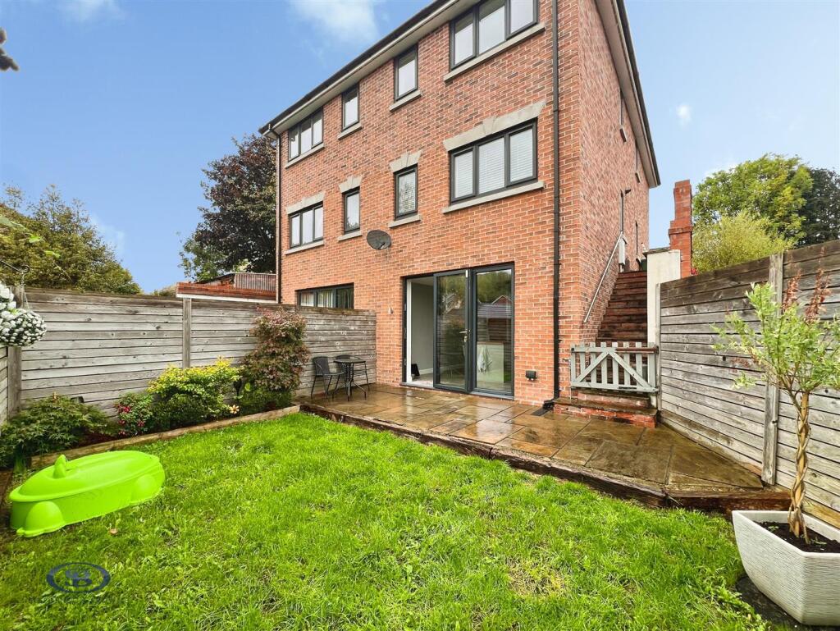
To the lower ground floor, the heart of the home is a stunning open-plan living space featuring a contemporary fitted kitchen with central island, integrated appliances, dining area and lounge space. Underfloor heating adds comfort throughout, whilst bi-folding doors open onto the rear garden, creating the perfect space for indoor-outdoor living.
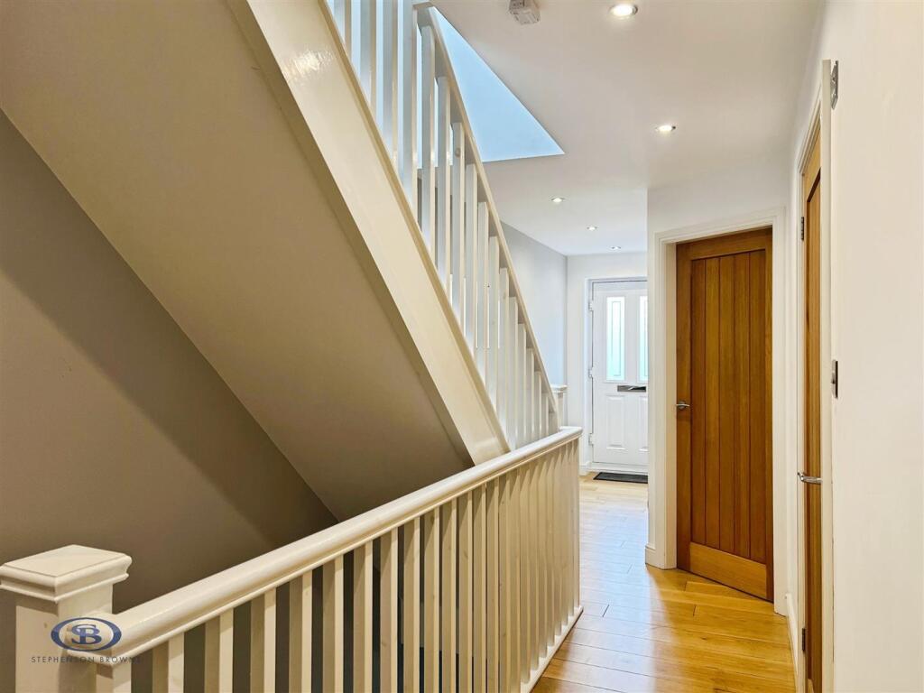
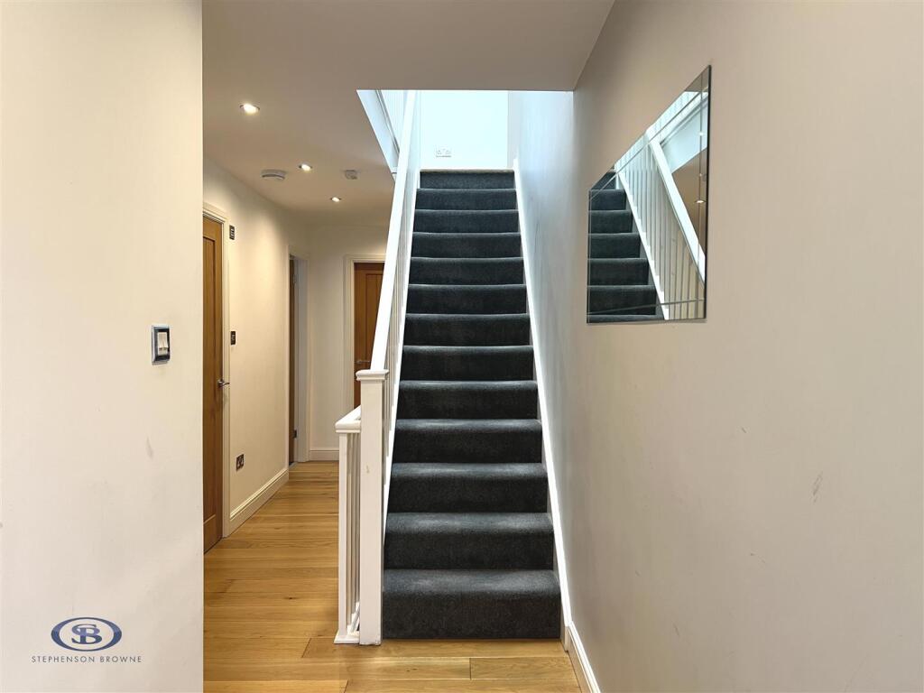
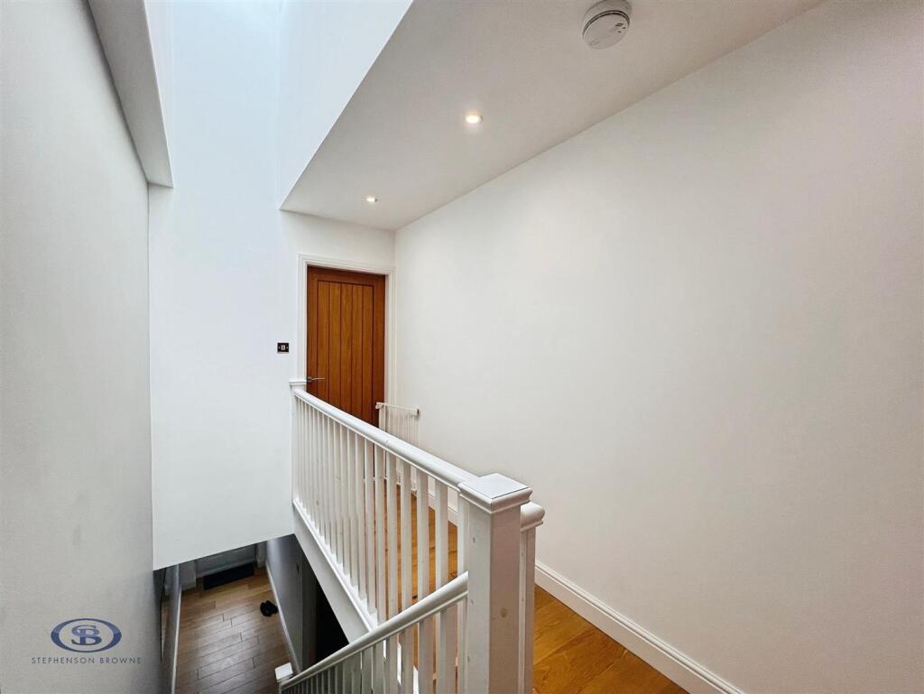
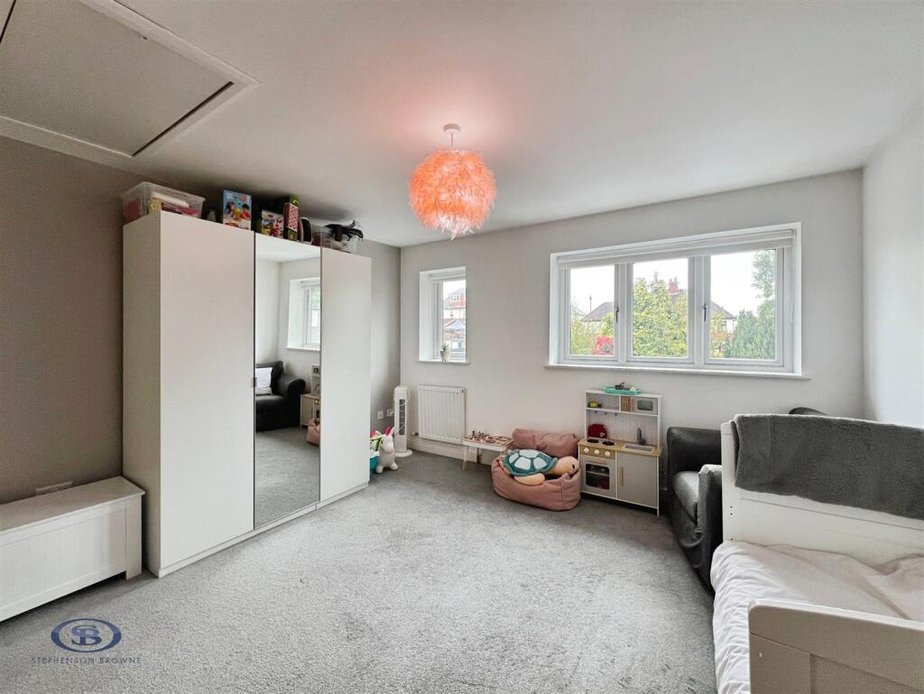
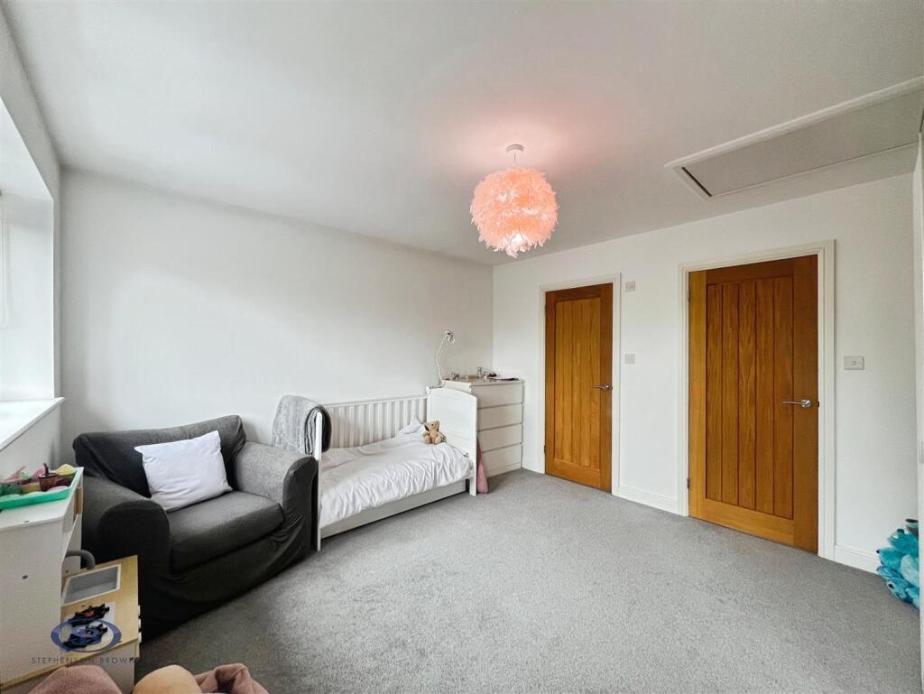
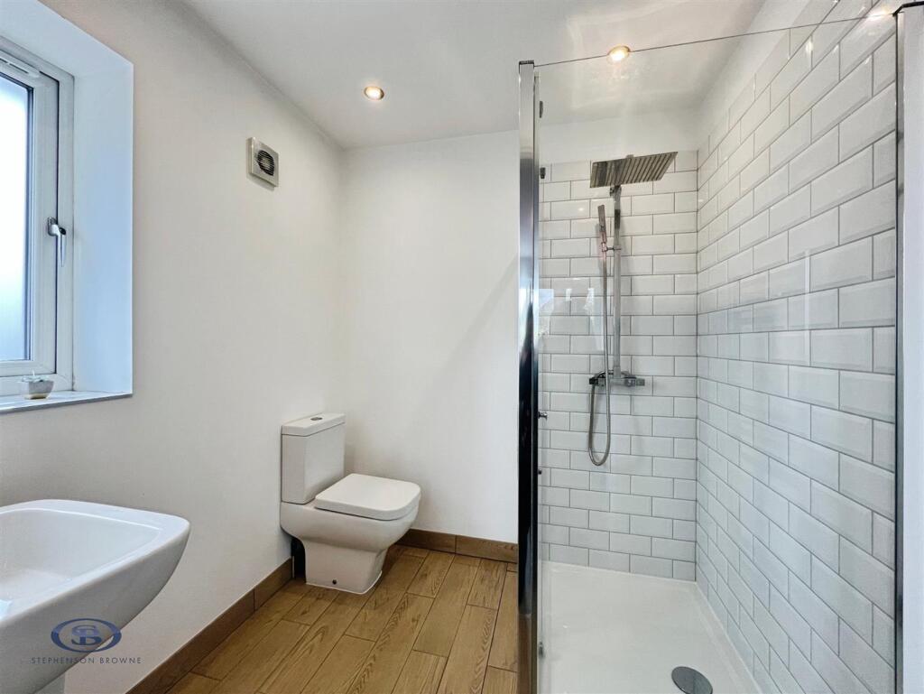
The first floor is beautifully illuminated by a large skylight over the stairwell and hosts two generous double bedrooms, both benefiting from modern en-suite shower rooms.
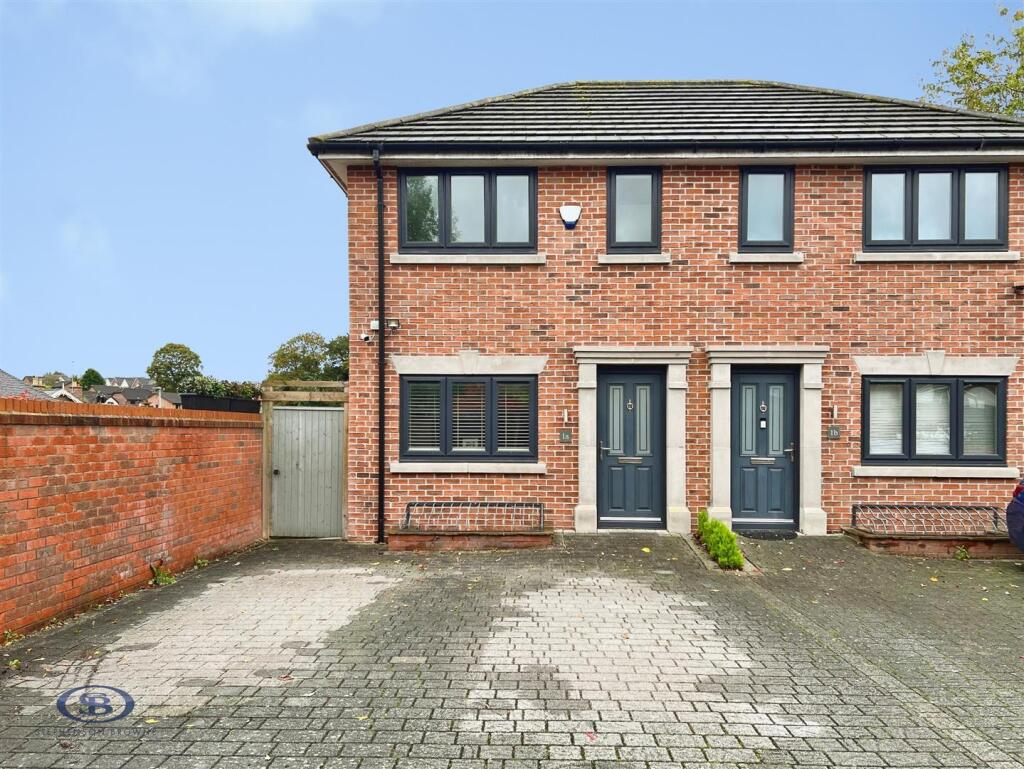
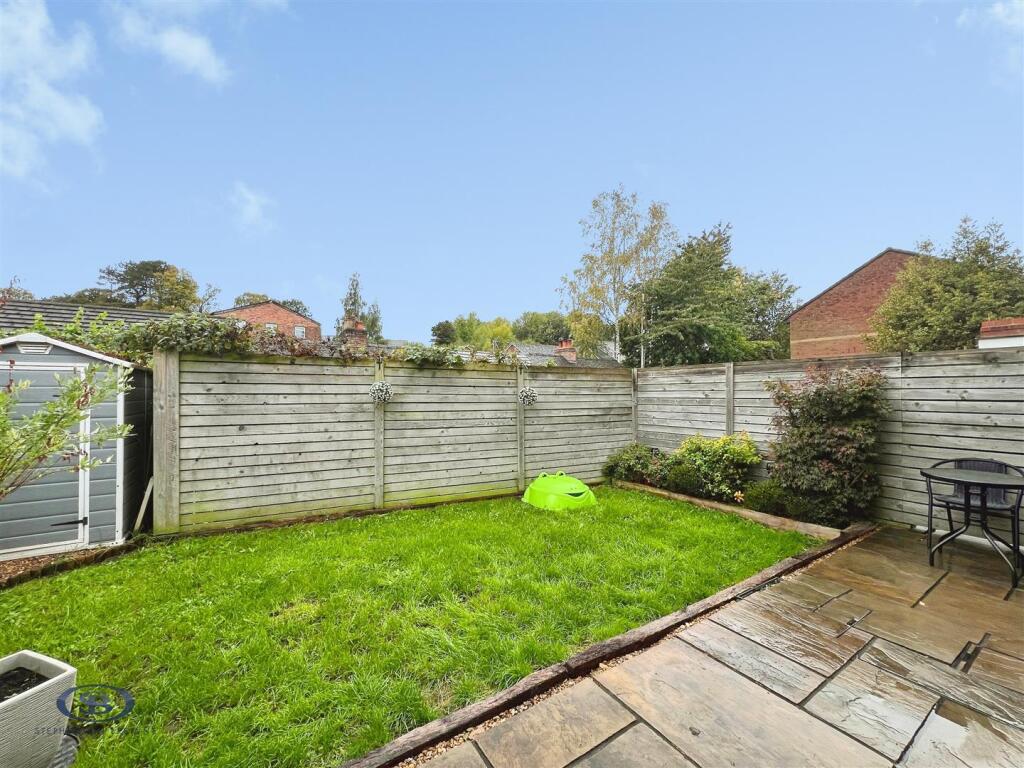
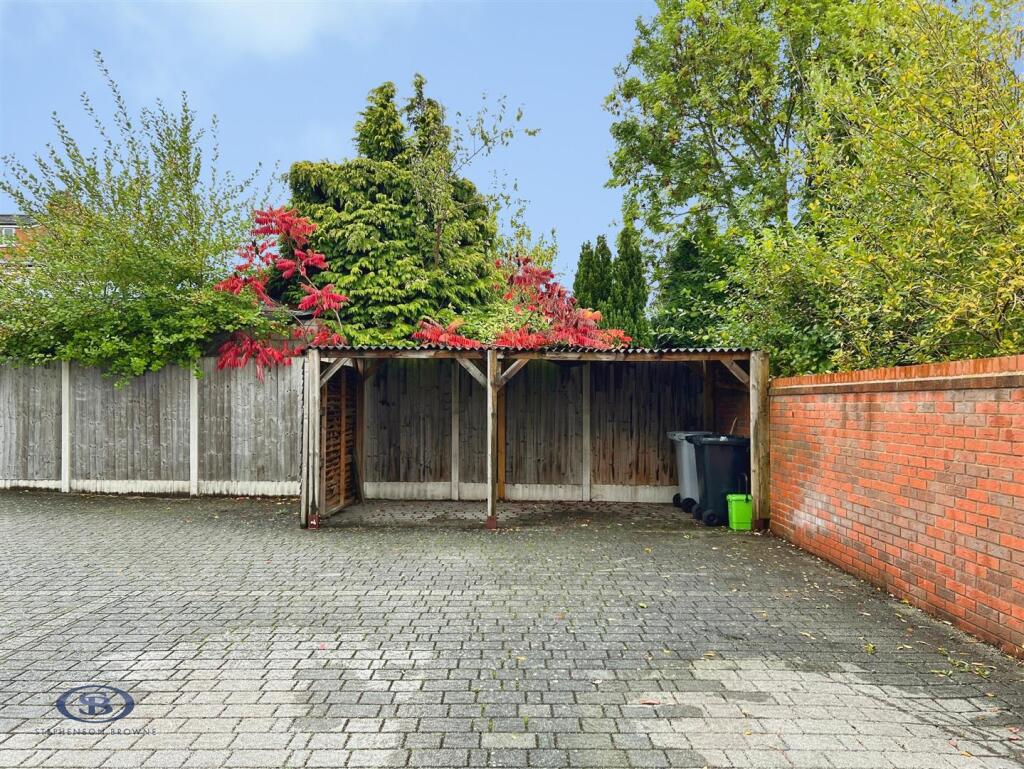
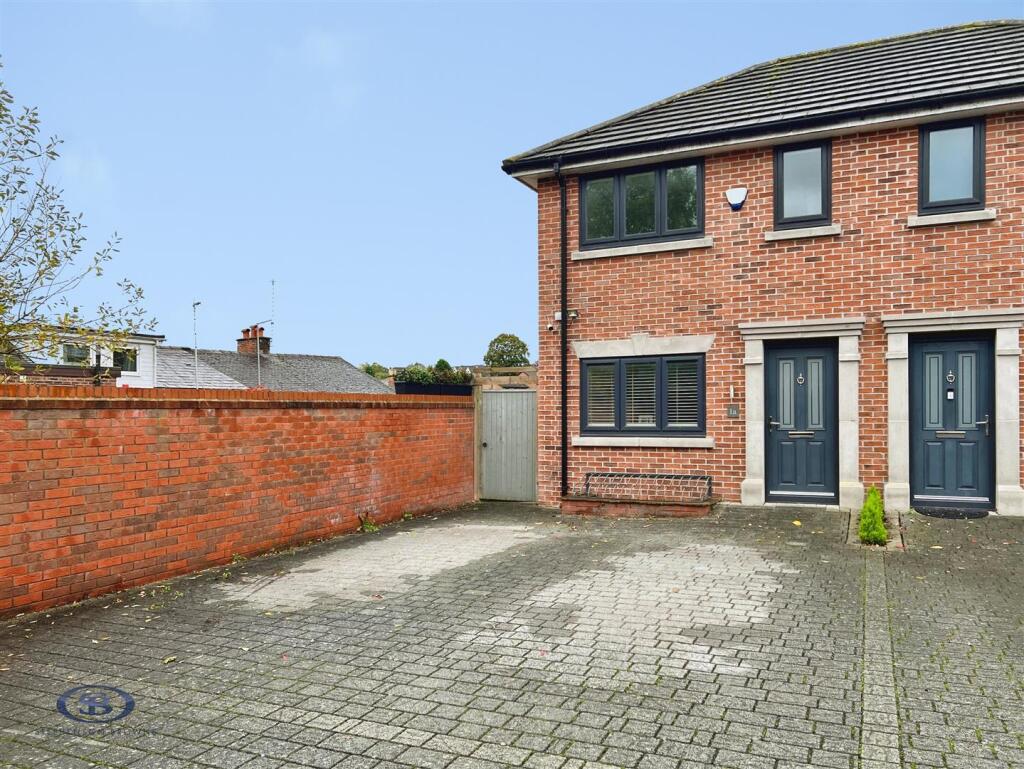
Externally, the rear garden is mainly laid to lawn, offering the ideal blank canvas to create your own private retreat, with side access leading to the front of the property. To the front, ample off-road parking provides space for several vehicles.
Combining an energy-efficient build, flexible living space and a convenient location, this move-in-ready home is not to be missed.
Tenure - We understand from the vendor that the property is Freehold. We would however recommend that your solicitor check the tenure prior to exchange of contracts.
Need To Sell? - For a FREE valuation please call or e-mail and we will be happy to assist.
Aml Disclosure - Agents are required by law to conduct Anti-Money Laundering checks on all those buying a property. Stephenson Browne charge £49.99 plus VAT for an AML check per purchase transaction . This is a non-refundable fee. The charges cover the cost of obtaining relevant data, any manual checks that are required, and ongoing monitoring. This fee is payable in advance prior to the issuing of a memorandum of sale on the property you are seeking to buy.
Listed by
Congleton
Stephenson Browne Ltd
Reference: 94792866
EPC Rating & Upgrade Cost
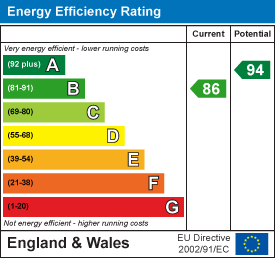
Current rating: B
Potential rating: A
Inspection date: 01/12/2017
Expiry date: 30/11/2027
Current heating cost: £279/year
Potential heating cost: £279/year
Est. upgrade cost to C: £6,500
Recommendations
- Solar photovoltaic panels, 2.5 kWp (£5,000 - £8,000)
Flood risk
Zone: 1
Risk: Low
Job (default Low)
Registered land (INSPIRE)
This location falls inside an HM Land Registry INSPIRE registered freehold polygon.
Plot: ~3,597 m² (0.89 acres)
Source: HM Land Registry INSPIRE Index Polygons.
Floorplans
1A Sherrat-high.jpg
EPC Graphs
EE Rating
Price history
| Event | Date | Price | % change |
|---|---|---|---|
| Listed for sale | — | £365,000 | +69.8% |
| Sold | 04/06/2018 (8 years ago) | £215,000 | — |
Source: HM Land Registry Price Paid Data. Crown copyright.
Sold Comparables
Same street and nearby sales within 0.25 miles (last 5 years). Data from Land Registry Price Paid.
| Address | Price | Date | Type |
|---|---|---|---|
| 3 JUBILEE ROAD, CONGLETON, CHESHIRE EAST, CW12 3AJ | £210,000 | 28/11/2025 | Semi-detached |
| 3F TOWNSEND ROAD, CONGLETON, CHESHIRE EAST, CW12 3DL | £225,000 | 11/11/2022 | Semi-detached |
| 14 NEW STREET, CONGLETON, CHESHIRE EAST, CW12 3AH | £195,000 | 29/09/2022 | Semi-detached |
| CONISTON PARK LANE, CONGLETON, CHESHIRE EAST, CW12 3DN | £350,000 | 14/12/2021 | Semi-detached |
| 9 TOWNSEND ROAD, CONGLETON, CHESHIRE EAST, CW12 3DL | £224,500 | 12/11/2021 | Semi-detached |
Area average: £240,900 (5 sales)
Capital growth trend
Land Registry outcode average: last 12 months vs 5y and 10y ago (from sold prices).
House Price Index (HM Land Registry — official index, not sold-price averages): Cheshire East. Series: Semi-detached. As of July 2026.
Rental Range
Estimated market rent for Cheshire East. Low = conservative, Realistic = average, Optimistic = best case.
Based on Local Authority from postcode lookup → Cheshire East.
LHA (30th percentile) floor for Oldham & Rochdale: £947/mo (Apr 2025 – Mar 2026)
Location
Nearby
Nearest stations, universities and amenities (distance from property).
| Type | Name | Distance |
|---|---|---|
| Shop | Mr Wendle's | 0.1 miles |
| Shop | Hospital League of Friends | 0.2 miles |
| Bus stop | Congleton, Lawton Street / Mountbatten Way | 0.2 miles |
| Bus stop | Congleton, Park Lane / Townsend Road | 0.2 miles |
| Train station | Congleton | 0.7 miles |
| Train station | Kidsgrove | 5.4 miles |
| Hospital | John Munroe Hospital | 5.7 miles |
| Hospital | Haywood Hospital Walk-in Centre | 7.2 miles |
| University | Buxton & Leek College | 8.5 miles |
| University | Tovell Building, Buxton & Leek College | 8.5 miles |
Street-level crime
| Category | Count |
|---|---|
| Violence and sexual offences | 63 |
| Public order | 16 |
| Criminal damage and arson | 11 |
| Anti-social behaviour | 9 |
| Possession of weapons | 7 |
| Other theft | 6 |
| Drugs | 4 |
| Shoplifting | 4 |
| Other crime | 3 |
| Burglary | 2 |
| Vehicle crime | 2 |
| Bicycle theft | 1 |
| Robbery | 1 |
| Theft from the person | 1 |
| Total incidents | 130 |
Within 1 mile during Aug 2026. Source: data.police.uk (England & Wales).
Schools nearby
Nearest open schools with Ofsted ratings (England). Closed schools are not shown. Data from Get Information about Schools and Ofsted.
| Name | Type | Distance | Ofsted |
|---|---|---|---|
| Daven Primary School | Primary | 0.1 miles | Requires improvement — 8 Nov 2023 |
| Marlfields Primary School | Primary | 0.4 miles | Requires improvement — 7 May 2024 |
| Saint Mary's Catholic Primary School | Primary | 0.6 miles | Requires improvement — 1 Jul 2024 |
| Aidenswood School | Other | 0.7 miles | Good — 24 Apr 2024 |
| Esland Daven School | Other | 0.7 miles | Requires improvement — 6 Mar 2024 |
Rental Comparables
Residential lets from OpenRent and Rightmove for the area (same bedroom count). Use to validate rent estimates. Student lets are excluded.
| Title | Rent | Beds | Distance | As seen on |
|---|---|---|---|---|
| Buxton Road, Congleton, CW12 | £875/mo | — | 0.64 miles | Rightmove |
| Manchester Road, Congleton | £2,000/mo | 4 | 0.96 miles | Rightmove |
| Homestead Drive, Eaton, CW12 | £1,750/mo | 4 | 1.31 miles | Rightmove |
| Clement Road, Somerford Booths Hall, Congleton | £2,995/mo | 4 | 2.68 miles | Rightmove |
| Clement Road, Congleton, CW12 | £3,200/mo | 4 | 2.7 miles | Rightmove |
Average rent: £2,164/mo (5 listings)
Rent-driven metrics
Based on OpenRent comparables.
- Rent ratio — Monthly rent ÷ purchase price (1% rule). 1%+ = strong, 0.8–1% = okay, <0.8% = weak for cashflow.
- Max investor price — Rent ÷ 0.8%; the price at which rent would be 0.8% of price (Stoke-style target).
- Target investor price — Rent ÷ 1%; the price at which rent would be 1% of price (strong cashflow band).
- Gross yield — Annual rent as % of purchase price (no costs).
- Cost-to-rent — Price ÷ annual rent (from OpenRent comparables). Under 14× = strong, 14–16× = acceptable, 17×+ = compressed.
- Cashflow — Rent minus mortgage, 10% maintenance, £25/mo compliance. Assumes 75% LTV, 3.95% APR (5yr fixed), 25yr term.
- ROI — Annual profit ÷ cash in (deposit + 4% purchase costs).