The Grove
Westlands, ST5, ST5 2HD
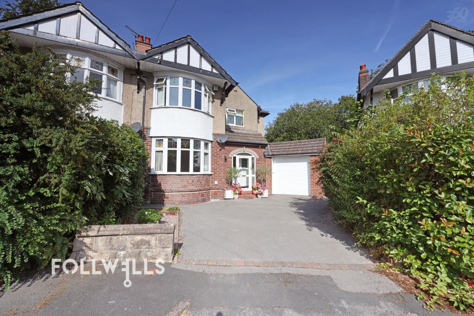
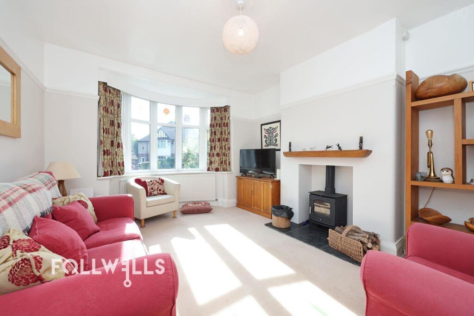
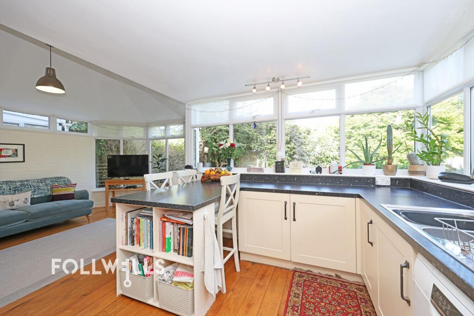
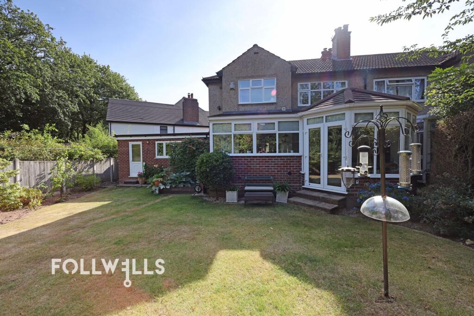

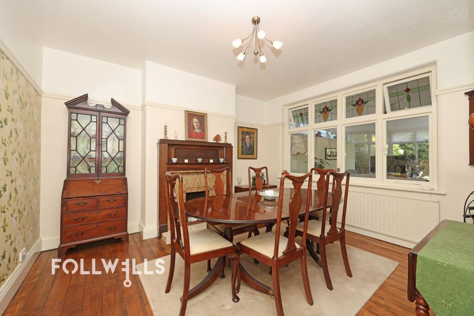
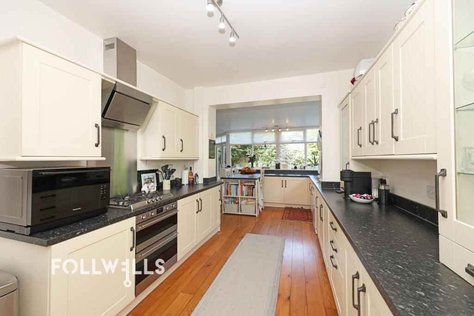
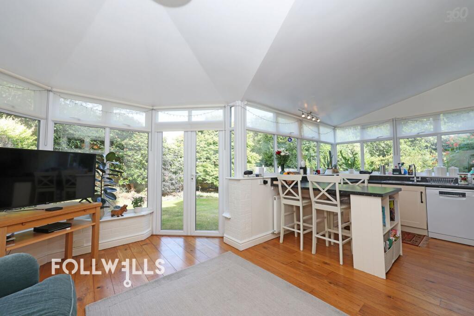
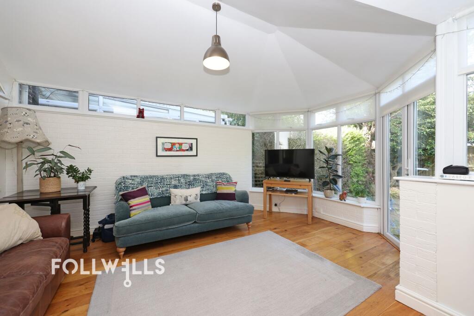
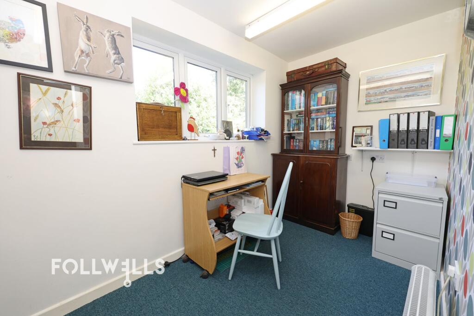
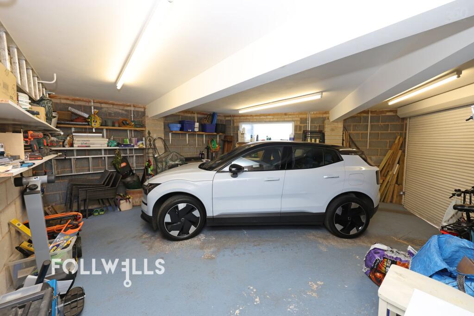
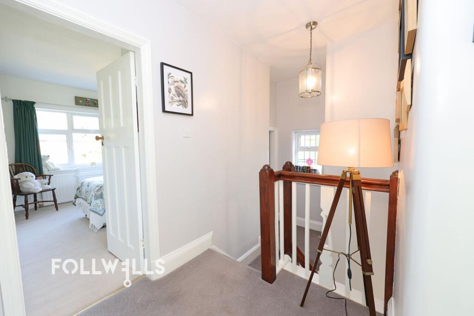
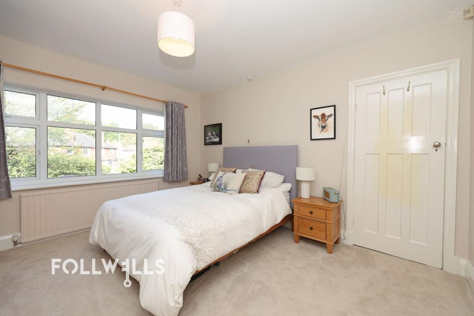
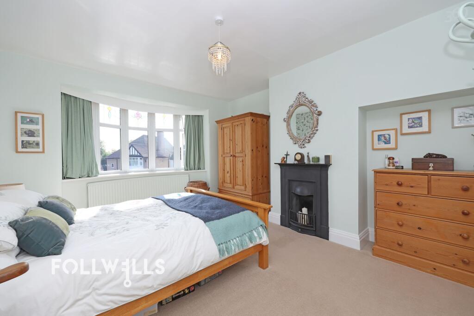
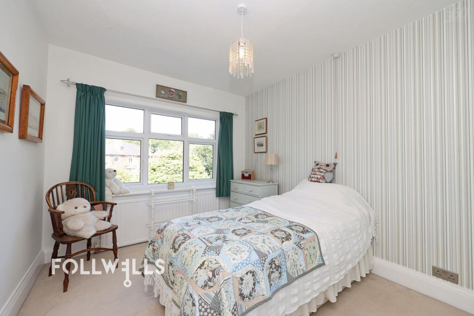
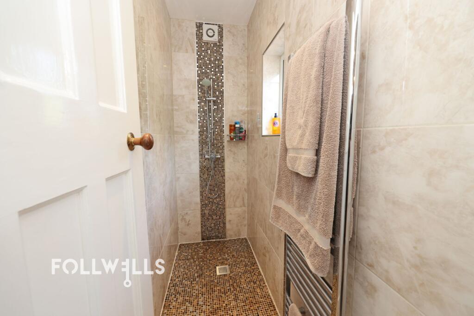
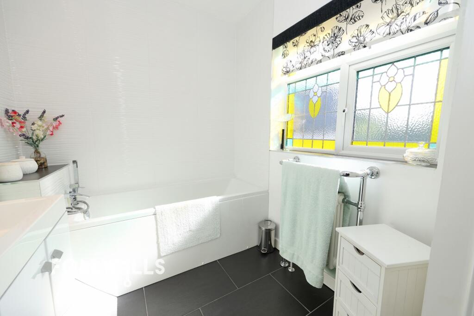
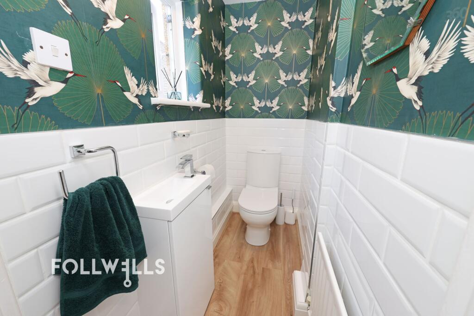
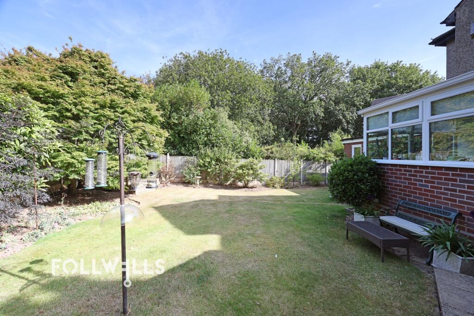
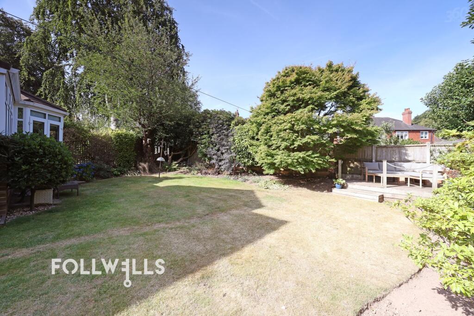
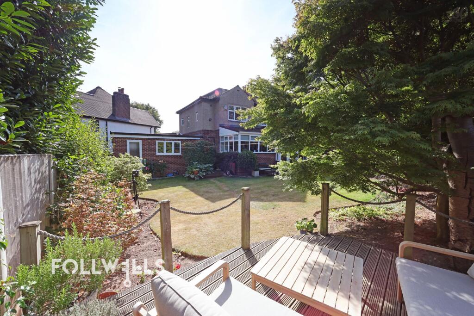
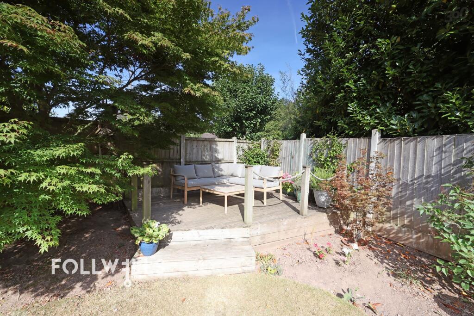
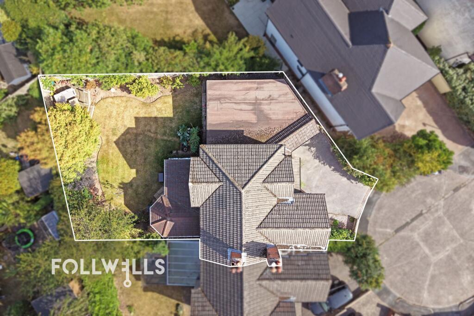
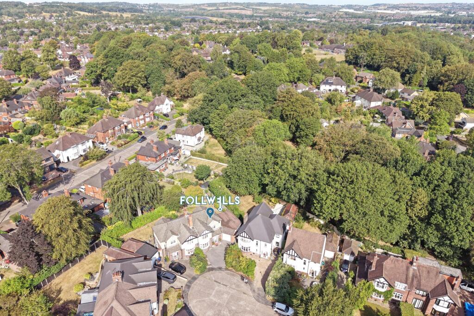
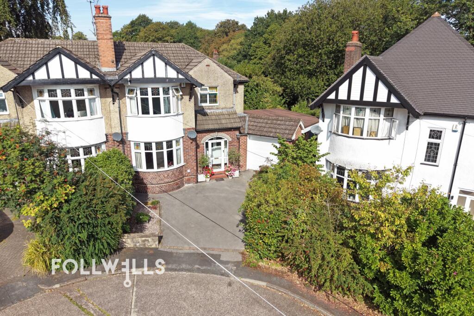
Photo 1 Photo 2 Photo 3 Photo 4 Photo 5 Photo 6 Photo 7 Photo 8 Photo 9 Photo 10 Photo 11 Photo 12 Photo 13 Photo 14 Photo 15 Photo 16 Photo 17 Photo 18 Photo 19 Photo 20 Photo 21 Photo 22 Photo 23 Photo 24 Photo 25
/ 25
Property details
Tenure
FREEHOLD
Council tax band
E
Local average
£200,842 (+86.7%)
Deprivation
Decile 10 (32,714 of 33,755)
Street crime
379 incidents within 1 mile (Jun 2026)
Key features
- Spacious Semi Detached Period Property
- Retaining Many Character Features
- Quiet Head of Cul-de-sac Position
- Much Sought After Suburban Location
- Open Plan Living Kitchen to Rear
- Three Double Bedrooms
- Sunny, Enclosed Rear Garden
Additional details
- Parking
- Yes
- Garden
- Yes
- Listed property
- No
- Restrictions
- No
- Required access
- No
- Rights of way
- No
- Flooded in last 5 years
- No
- Flood defences
- No
Description
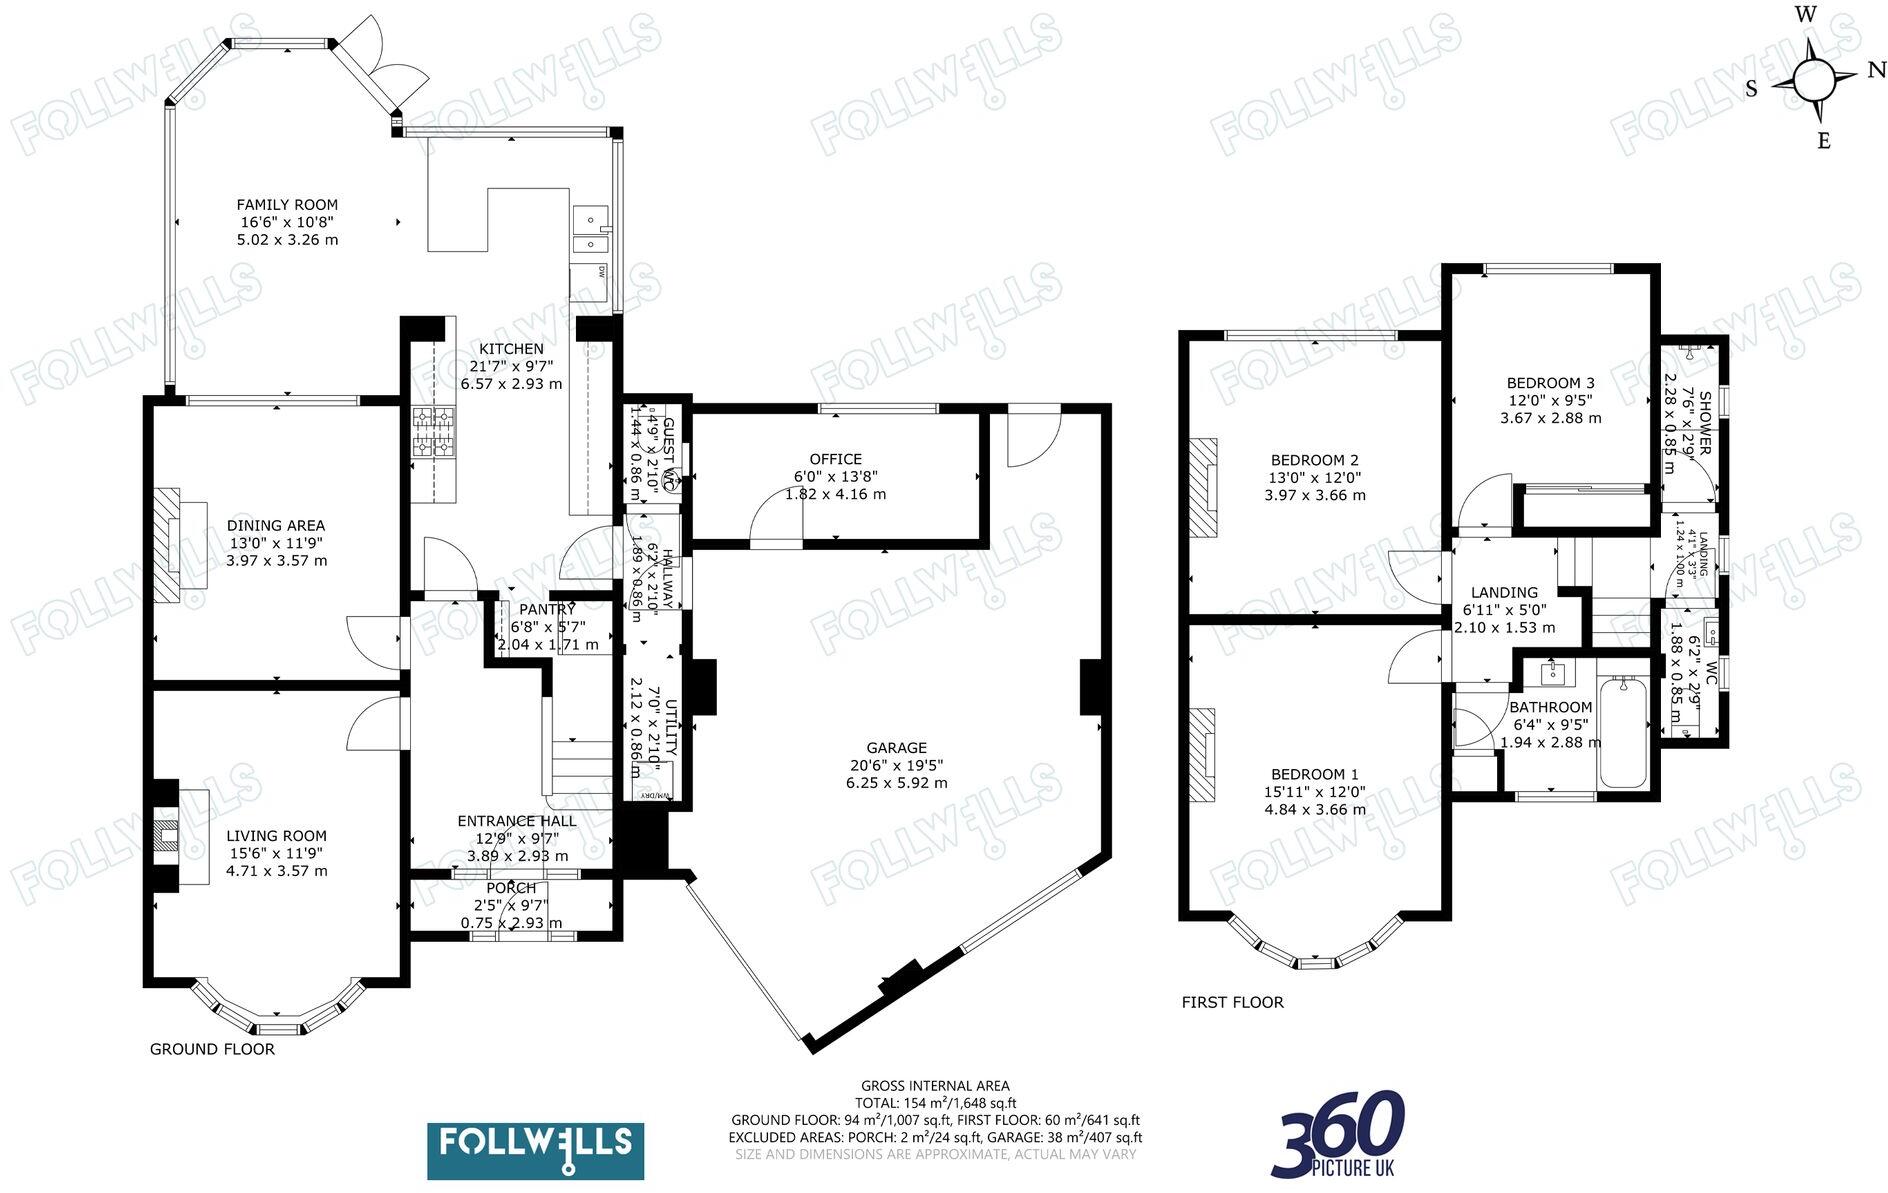
Upon entry, the reception hall features period detailing including an authentic Minton tiled floor, original 1930s internal doors, picture rails, and decorative stained-glass window paneling. The ground floor layout comprises a front sitting room centered around a cozy wood-burning stove and a feature curved bay window overlooking the front approach. Beyond the traditional entrance area, a substantial single-story extension to the rear creates an expansive open-plan living kitchen and family environment. The kitchen is fitted with wall and base units incorporating integrated SMEG appliances, including an electric oven, gas hob, and extractor hood. The adjoining living and dining area features continuous hard flooring and double doors opening directly to the rear garden, creating a bright and airy atmosphere.
Additional ground floor accommodations include a separate dining room, a walk-in pantry, guest cloakroom/WC, and a utility corridor providing internal access to the garage. The large attached garage measures over 20 feet in width and is equipped with an electric car charging point and electric roller door. Situated to the rear of the garage structure is a dedicated home office space, providing an isolated and quiet work environment overlooking the garden.
The first floor accommodation comprises three generous double bedrooms, including a main bedroom featuring a curved bay window and original fireplace feature. These bedrooms are served by a principal family bathroom fitted with a modern suite, an additional standalone shower room, and a separate adjoining WC.
Externally, the property is set within private grounds featuring an enclosed rear garden that benefits from a sunny Westerly aspect. The garden layout incorporates a central shaped lawn, well-stocked shrub borders, and a raised vegetable bed, all framed by mature trees that ensure a private and peaceful setting.
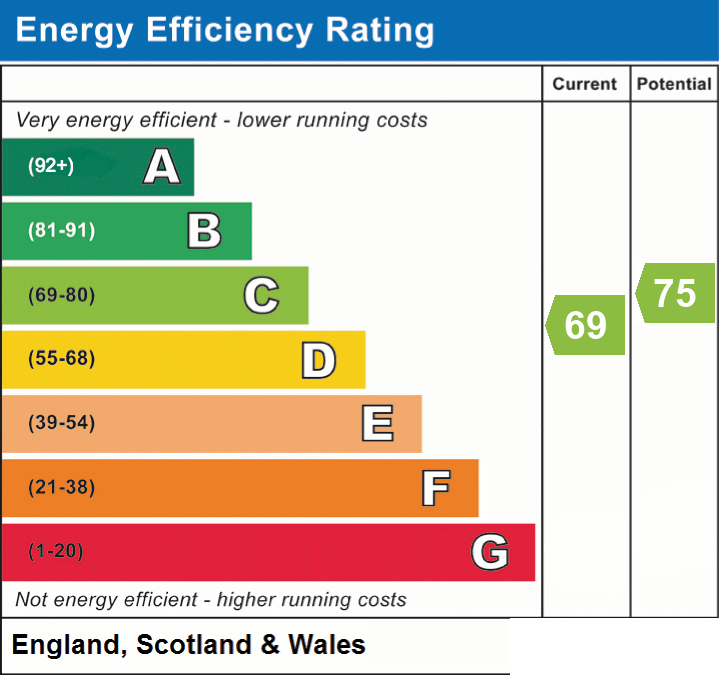
EPC Rating: C
Listed by
Newcastle-Under-Lyme
Follwells Ltd
Reference: 92125599
EPC ratings on this postcode
We don't have a matched EPC for this property yet. Below are efficiency scores and details for other addresses on this postcode.
| Address | Current | Potential | Floor area | Age band | Type |
|---|---|---|---|---|---|
| 3, The Grove, NEWCASTLE | 54 | 78 | 153 m² | England and Wales: 1930-1949 | Detached |
| 4, The Grove, NEWCASTLE | 55 | 72 | 137 m² | England and Wales: 1930-1949 | Detached |
| 4, The Grove, NEWCASTLE | 60 | 72 | 128 m² | England and Wales: 1930-1949 | Detached |
| 5 The Grove, NEWCASTLE | 62 | 79 | 119 m² | England and Wales: 1930-1949 | Detached |
| 5, The Grove, NEWCASTLE | 63 | 81 | 124 m² | England and Wales: 1930-1949 | Detached |
| 6 The Grove, NEWCASTLE | 69 | 75 | 127 m² | England and Wales: 1930-1949 | Detached |
| 6, The Grove, NEWCASTLE | 61 | 77 | 142 m² | — | Detached |
| 7, The Grove, NEWCASTLE | 67 | 78 | 129 m² | England and Wales: 1930-1949 | Detached |
Flood risk
Zone: 1
Risk: Low
Job (default Low)
Registered land (INSPIRE)
This location falls inside an HM Land Registry INSPIRE registered freehold polygon.
Plot: ~419 m² (0.10 acres)
Source: HM Land Registry INSPIRE Index Polygons.
Floorplans
All
EPC Graphs
EPC 1
Price history
| Event | Date | Price | % change |
|---|---|---|---|
| Listed for sale | — | £375,000 | — |
Source: HM Land Registry Price Paid Data. Crown copyright.
Sold Comparables
Same street and nearby sales within 0.25 miles (last 5 years). Data from Land Registry Price Paid.
| Address | Price | Date | Type |
|---|---|---|---|
| 49 EARLS DRIVE, NEWCASTLE, NEWCASTLE-UNDER-LYME, STAFFORDSHIRE, ST5 3QR | £206,000 | 05/08/2025 | Semi-detached |
| 91 ABBOTS WAY, NEWCASTLE, NEWCASTLE-UNDER-LYME, STAFFORDSHIRE, ST5 3QX | £220,000 | 21/02/2025 | Semi-detached |
| 2 CHESTER CRESCENT, NEWCASTLE, NEWCASTLE-UNDER-LYME, STAFFORDSHIRE, ST5 3RU | £370,000 | 05/10/2023 | Semi-detached |
| 1 ELEANOR CRESCENT, NEWCASTLE, NEWCASTLE-UNDER-LYME, STAFFORDSHIRE, ST5 3SB | £422,500 | 29/09/2023 | Semi-detached |
| 49 EARLS DRIVE, NEWCASTLE, NEWCASTLE-UNDER-LYME, STAFFORDSHIRE, ST5 3QR | £147,000 | 25/07/2023 | Semi-detached |
| 29 ELEANOR CRESCENT, NEWCASTLE, NEWCASTLE-UNDER-LYME, STAFFORDSHIRE, ST5 3SB | £306,000 | 21/07/2023 | Semi-detached |
| 9 ELEANOR CRESCENT, NEWCASTLE, NEWCASTLE-UNDER-LYME, STAFFORDSHIRE, ST5 3SB | £305,000 | 14/07/2023 | Semi-detached |
| 39 KINGSWAY EAST, NEWCASTLE, NEWCASTLE-UNDER-LYME, STAFFORDSHIRE, ST5 3PY | £340,000 | 14/07/2023 | Semi-detached |
| 35 ELEANOR CRESCENT, NEWCASTLE, NEWCASTLE-UNDER-LYME, STAFFORDSHIRE, ST5 3SB | £340,000 | 23/06/2023 | Semi-detached |
| 49 EARLS DRIVE, NEWCASTLE, NEWCASTLE-UNDER-LYME, STAFFORDSHIRE, ST5 3QR | £121,800 | 19/05/2023 | Semi-detached |
| 39 KINGSWAY EAST, NEWCASTLE, NEWCASTLE-UNDER-LYME, STAFFORDSHIRE, ST5 3PY | £300,000 | 06/01/2023 | Semi-detached |
| 31 CHESTER CRESCENT, NEWCASTLE, NEWCASTLE-UNDER-LYME, STAFFORDSHIRE, ST5 3RT | £355,000 | 15/12/2022 | Semi-detached |
| 81 ABBOTS WAY, NEWCASTLE, NEWCASTLE-UNDER-LYME, STAFFORDSHIRE, ST5 3QX | £223,000 | 04/11/2022 | Semi-detached |
| 56 EARLS DRIVE, NEWCASTLE, NEWCASTLE-UNDER-LYME, STAFFORDSHIRE, ST5 3QS | £185,000 | 16/09/2022 | Semi-detached |
| 29 THE PLAISAUNCE, NEWCASTLE, NEWCASTLE-UNDER-LYME, STAFFORDSHIRE, ST5 3RY | £320,000 | 28/07/2022 | Semi-detached |
| 16 DODDINGTON PLACE, NEWCASTLE, NEWCASTLE-UNDER-LYME, STAFFORDSHIRE, ST5 3RX | £361,000 | 10/06/2022 | Semi-detached |
| 20 KINGSWAY EAST, NEWCASTLE, NEWCASTLE-UNDER-LYME, STAFFORDSHIRE, ST5 3PZ | £272,500 | 31/05/2022 | Semi-detached |
| 23 FRIARS WALK, NEWCASTLE, NEWCASTLE-UNDER-LYME, STAFFORDSHIRE, ST5 2HA | £320,000 | 07/01/2022 | Semi-detached |
| 2 THE CRESCENT, NEWCASTLE, NEWCASTLE-UNDER-LYME, STAFFORDSHIRE, ST5 3RB | £375,500 | 09/12/2021 | Semi-detached |
| 30 THE PLAISAUNCE, NEWCASTLE, NEWCASTLE-UNDER-LYME, STAFFORDSHIRE, ST5 3RZ | £351,000 | 03/12/2021 | Semi-detached |
Area average: £292,065 (20 sales)
Capital growth trend
Land Registry outcode average: last 12 months vs 5y and 10y ago (from sold prices).
House Price Index (HM Land Registry — official index, not sold-price averages): Newcastle-under-Lyme. Series: Semi-detached. As of May 2026.
Rental Range
Estimated market rent for Newcastle-under-Lyme. Low = conservative, Realistic = average, Optimistic = best case.
Based on Local Authority from postcode lookup → Newcastle-under-Lyme.
LHA (30th percentile) floor for Staffordshire North: £593/mo (Apr 2025 – Mar 2026)
Location
Address
The Grove
Nearby
Nearest stations, universities and amenities (distance from property).
| Type | Name | Distance |
|---|---|---|
| Bus stop | The Square | 0.2 miles |
| Bus stop | Abbots Way | 0.2 miles |
| Shop | Timpson | 0.5 miles |
| Shop | Sports Direct | 0.7 miles |
| University | Keele University | 1.8 miles |
| Train station | Stoke-on-Trent | 2.0 miles |
| University | University of Staffordshire Stoke Campus | 2.3 miles |
| Train station | Silverdale | 2.7 miles |
| Hospital | Haywood Hospital Walk-in Centre | 4.1 miles |
| Hospital | John Munroe Hospital | 10.5 miles |
Street-level crime
| Category | Count |
|---|---|
| Violence and sexual offences | 161 |
| Anti-social behaviour | 62 |
| Criminal damage and arson | 28 |
| Public order | 28 |
| Shoplifting | 25 |
| Other theft | 17 |
| Burglary | 15 |
| Vehicle crime | 13 |
| Drugs | 8 |
| Robbery | 7 |
| Bicycle theft | 4 |
| Possession of weapons | 4 |
| Theft from the person | 4 |
| Other crime | 3 |
| Total incidents | 379 |
Within 1 mile during Jun 2026. Source: data.police.uk (England & Wales).
Schools nearby
Nearest open schools with Ofsted ratings (England). Closed schools are not shown. Data from Get Information about Schools and Ofsted.
| Name | Type | Distance | Ofsted |
|---|---|---|---|
| Coppice Academy | Other | 0.1 miles | Good — 6 Mar 2014 |
| Co-op Academy Friarswood | Primary | 0.2 miles | Good — 8 Mar 2013 |
| Langdale Primary School | Primary | 0.4 miles | Good — 15 Sep 2024 |
| Blackfriars Academy | Other | 0.5 miles | Outstanding — 6 Feb 2013 |
| Edenhurst Preparatory School | Other | 0.6 miles | — (No rating) |
Rental Comparables
Residential lets from OpenRent and Rightmove for the area (same bedroom count). Use to validate rent estimates. Student lets are excluded.
Average rent: £1,090/mo (28 listings)
Rent-driven metrics
Based on OpenRent comparables.
- Rent ratio — Monthly rent ÷ purchase price (1% rule). 1%+ = strong, 0.8–1% = okay, <0.8% = weak for cashflow.
- Max investor price — Rent ÷ 0.8%; the price at which rent would be 0.8% of price (Stoke-style target).
- Target investor price — Rent ÷ 1%; the price at which rent would be 1% of price (strong cashflow band).
- Gross yield — Annual rent as % of purchase price (no costs).
- Cost-to-rent — Price ÷ annual rent (from OpenRent comparables). Under 14× = strong, 14–16× = acceptable, 17×+ = compressed.
- Cashflow — Rent minus mortgage, 10% maintenance, £25/mo compliance. Assumes 75% LTV, 3.95% APR (5yr fixed), 25yr term.
- ROI — Annual profit ÷ cash in (deposit + 4% purchase costs).
Enter House Number
Enter the house number to help us retrieve more accurate pricing history and property data.
Please log in to submit or correct the house number for this listing.
Log in to continue