19 MANSION DRIVE
TIPTON, WEST MIDLANDS DY4 7LW
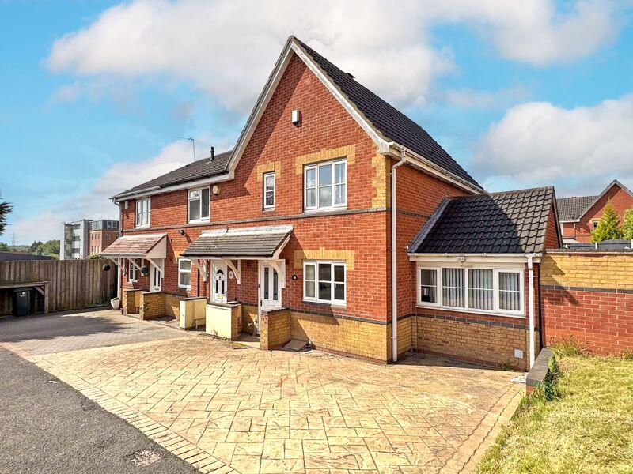
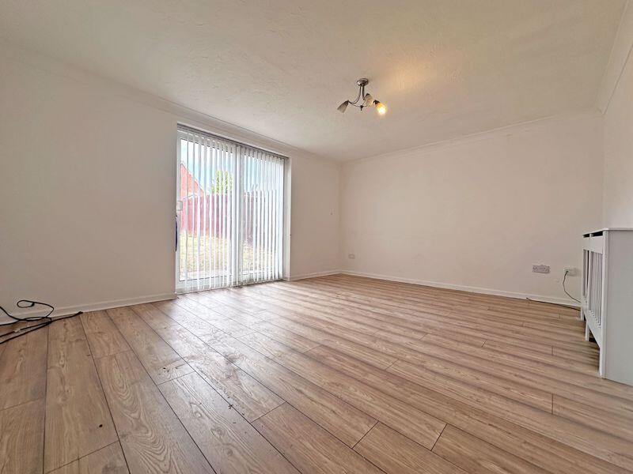
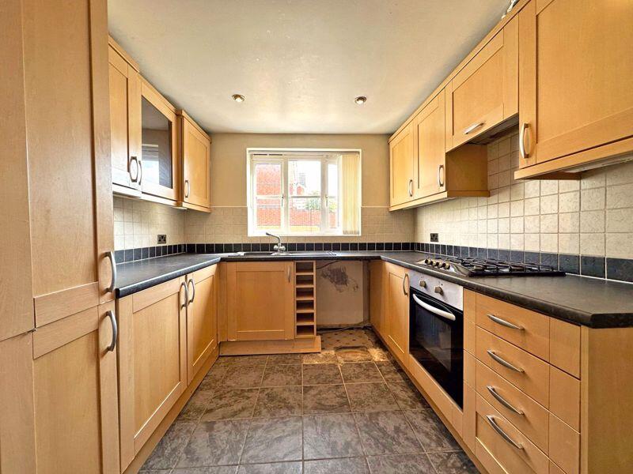
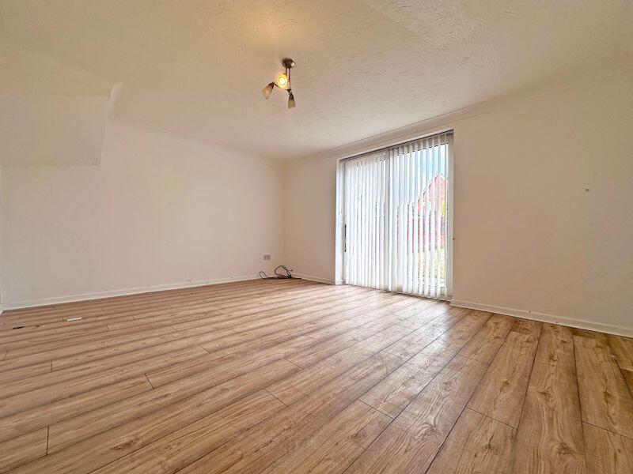
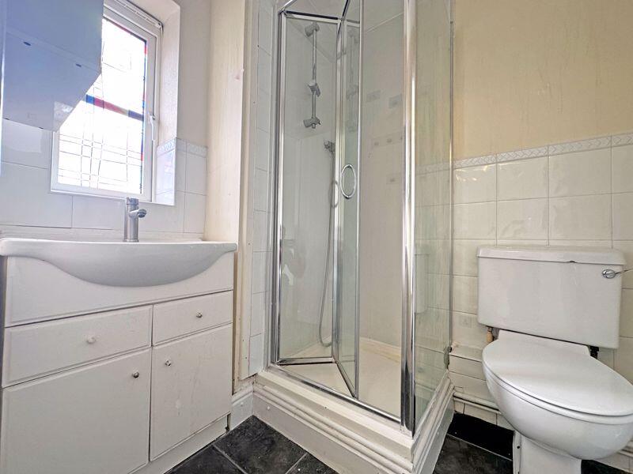
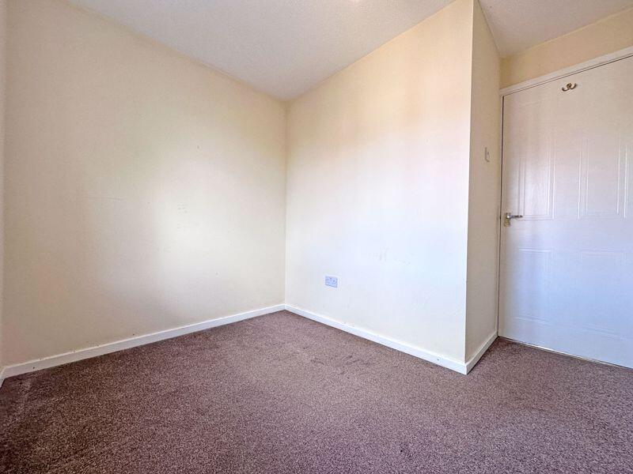
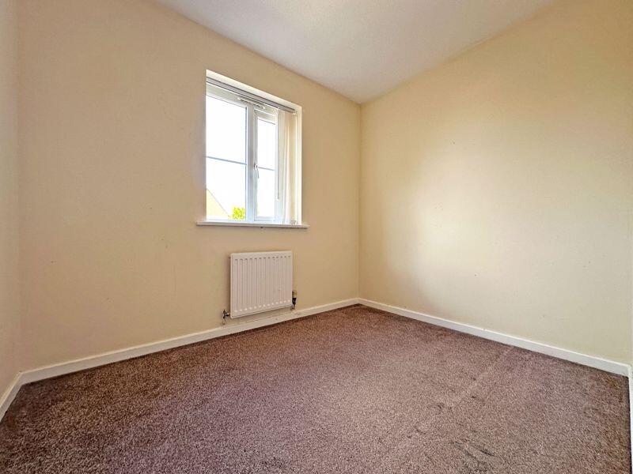
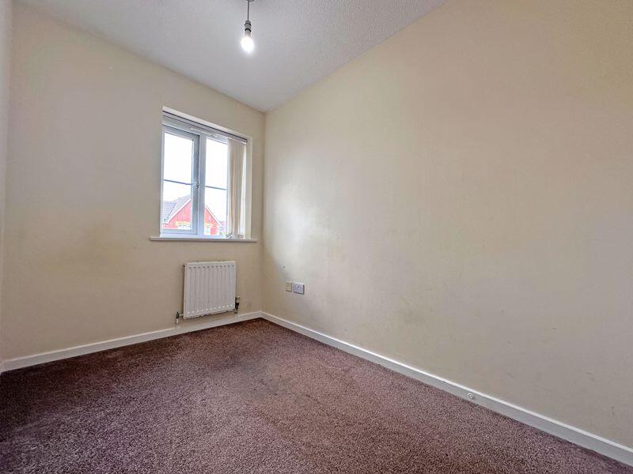
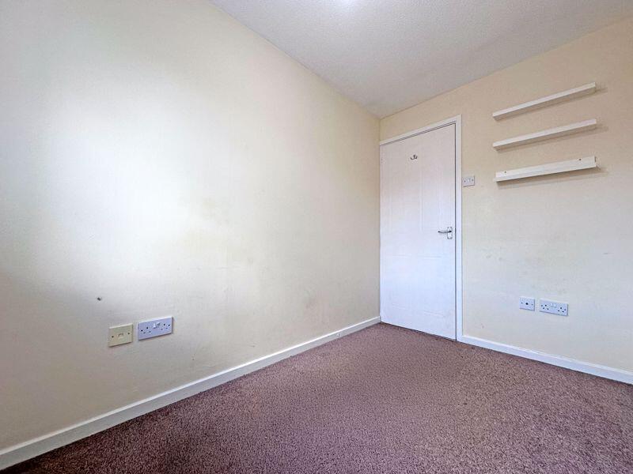
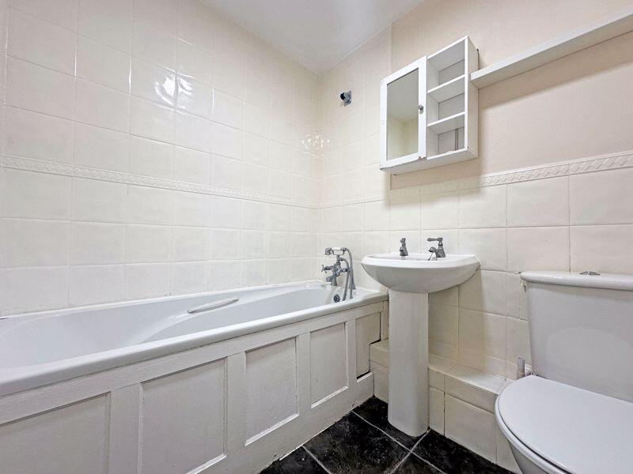
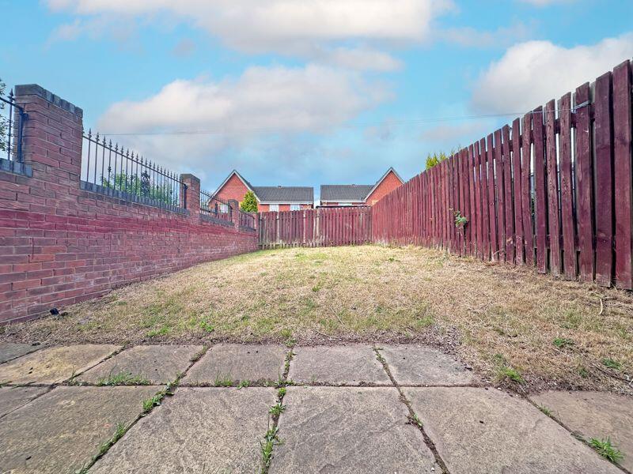
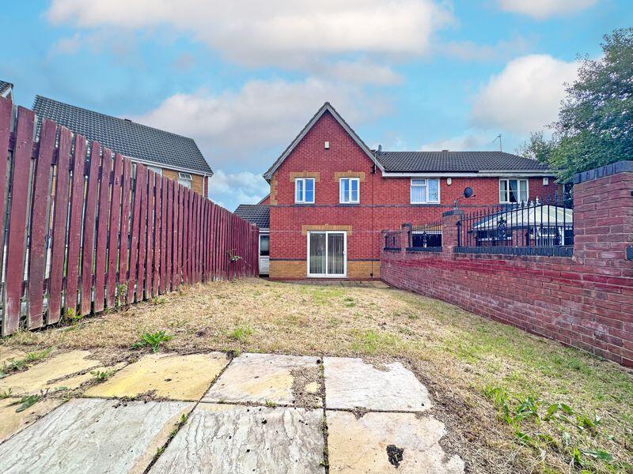
Property details
Tenure
FREEHOLD
Floor area
83 m²
Council tax band
C
EPC rating
C
Last sold
£225,000 Apr 2026
Price per m²
£2,771/m²
Local average
£208,898 (+10.1%)
Deprivation
Decile 6 (19,195 of 33,755)
Street crime
313 incidents within 1 mile (Jun 2026)
Key features
- END TERRACED FAMILY HOME
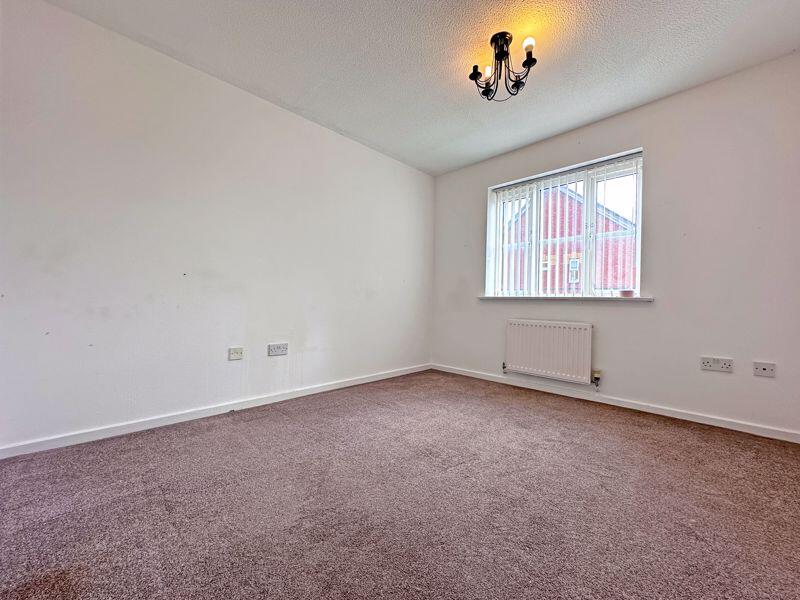
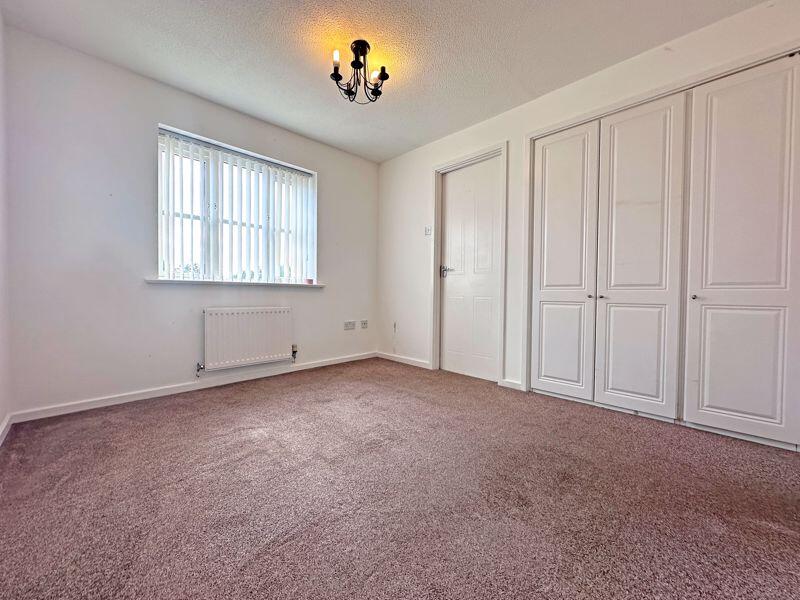
- THREE GOOD SIZED BEDROOMS
- MASTER BEDROOM WITH EN-SUITE
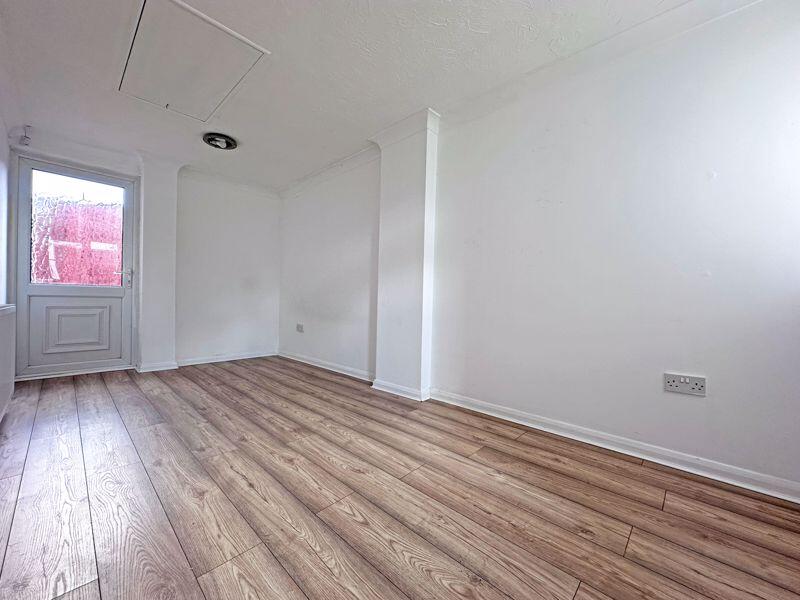
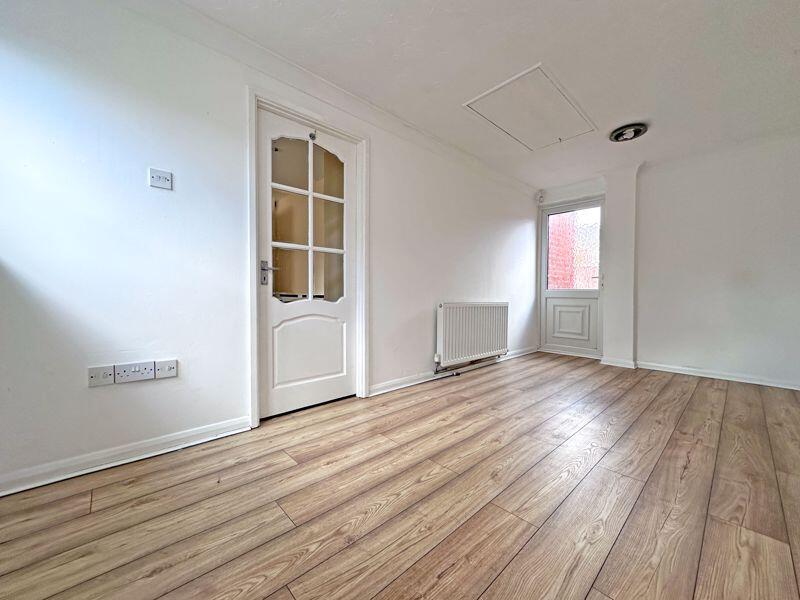
- CONVERTED GARAGE
- NO UPWARD CHAIN
- DRIVEWAY TO FRONT
- HIGHLY DEMANDED LOCATION
- CALL US TO SECURE YOUR EARLY VIEWING
- DO YOU HAVE A PROPERTY TO SELL? WE OFFER A FREE, NO OBLIGATION VALUATION
- DO YOU REQUIRE A MORTGAGE? WE OFFER FREE MORTGAGE ADVICE
Additional details
- Parking
- Yes
- Garden
- Yes
Description
Skitts Estate Agents are pleased to offer for sale this well presented three bedroom end terraced family home, situated on the highly sought-after Bridgmere Estate in Tipton. This impressive property provides flexible and spacious living accommodation, making it the perfect choice for growing families or buyers seeking a move-in ready home.
Offered with no upward chain, the property allows for a smooth and hassle-free purchase, ideal for those looking to make a quick move.
The home features a welcoming entrance hallway with a convenient W.C, a modern kitchen and a bright and comfortable lounge. A real highlight of the property is the converted garage, which now serves as a versatile second reception room—perfect for use as a dining room, playroom or home office.
Upstairs, there are three good-sized bedrooms, including a master bedroom with en-suite shower room, offering a private retreat for the homeowners. A well-appointed family bathroom completes the first-floor accommodation.
Externally, the property boasts a private and enclosed rear garden, ideal for relaxing or entertaining in the warmer months. To the front is a large driveway, providing ample parking for multiple vehicles.
Located on the ever-popular Bridgmere estate, the property is well placed for local amenities, reputable schools and excellent transport links, making this an opportunity not to be missed.
Early viewing is highly recommended. Call us today to arrange your appointment.
Tenure: FREEHOLD
EPC: C
Council Tax Band: C
Listed by
Tipton
Skitts Estate Agents
Reference: 164649104
EPC Rating & Upgrade Cost
Current rating: C
Potential rating: B
Inspection date: 18/06/2021
Expiry date: 17/06/2031
Current heating cost: £462/year
Potential heating cost: £437/year
Est. upgrade cost to C: £9,950
Recommendations
- Party wall insulation (£300 - £600)
- Solar water heating (£4,000 - £6,000)
- Solar photovoltaic panels, 2.5 kWp (£3,500 - £5,500)
Flood risk
Zone: 2
Risk: In flood risk area
Environment Agency Flood Risk Areas (APSFR)
Registered land (INSPIRE)
This location is outside the imported HM Land Registry INSPIRE registered freehold polygons.
Source: HM Land Registry INSPIRE Index Polygons.
Floorplans
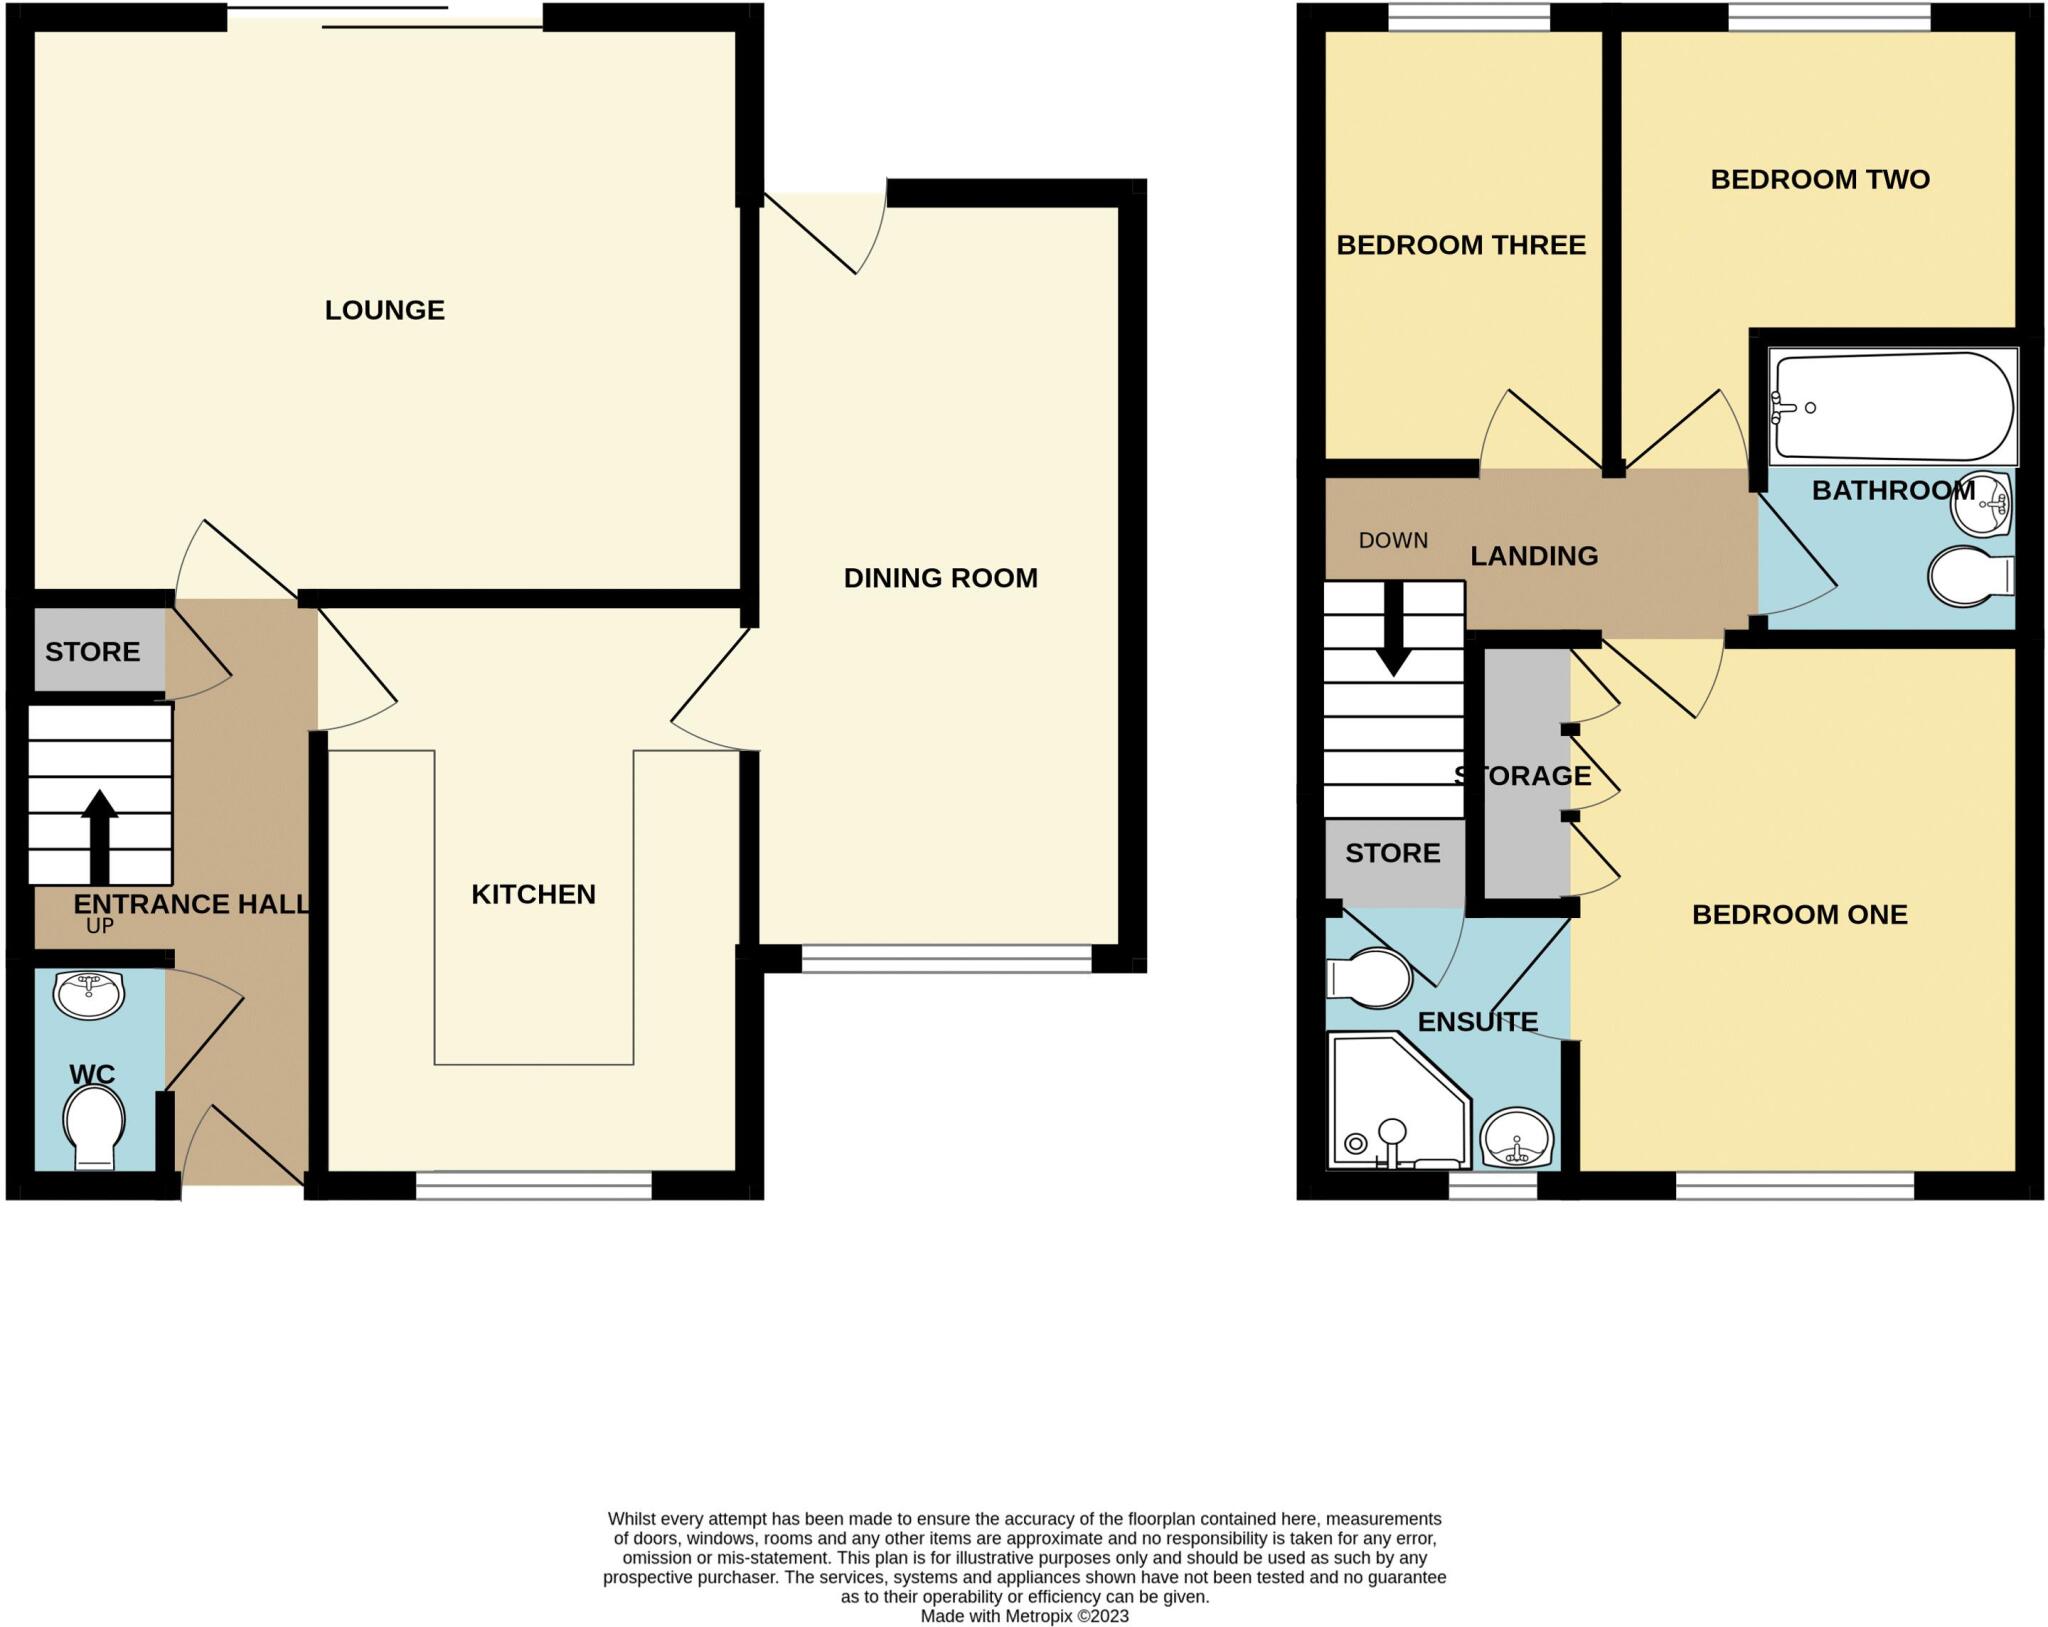
19 Mansions Drive
EPC Graphs
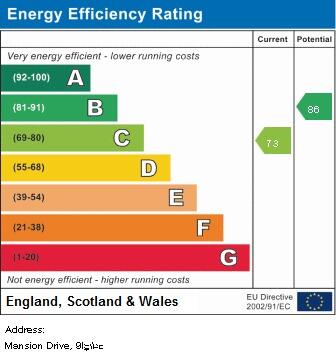
Energy Performance Certificate
FENSA Certificates
This property has 2 FENSA certificate(s) on record, indicating window/door installations by FENSA-approved installers.
FENSA Certificate #4133594
Property Details
Street: 19 Mansion Drive
Town: Tipton
Postcode: DY4 7LW
Installation Details
Items: 3 windows
Certificate Issued: 10/10/2006
Work Completed: 25/09/2006
This certificate data was retrieved from FENSA's database
FENSA Certificate #1345201
Property Details
Street: 19 Mansion Drive
Town: Tipton
Postcode: DY4 7LW
Installation Details
Items: 2 doors
Certificate Issued: 16/12/2003
Work Completed: 08/12/2003
This certificate data was retrieved from FENSA's database
What is FENSA? FENSA (Fenestration Self-Assessment Scheme) is a government-authorised scheme that monitors building regulation compliance for replacement windows and doors. Certificates indicate that work was completed by FENSA-approved installers.
Price history
63% since 2023
| Event | Date | Price | % change |
|---|---|---|---|
| Sold | 10/04/2026 (4 months ago) | £225,000 | +63% |
| Sold | 22/11/2023 (2 years ago) | £138,000 | — |
Source: HM Land Registry Price Paid Data. Crown copyright.
Sold Comparables
Same street and nearby sales within 0.25 miles (last 5 years). Data from Land Registry Price Paid.
| Address | Price | Date | Type |
|---|---|---|---|
| 102 ST HELENS AVENUE, TIPTON, SANDWELL, WEST MIDLANDS, DY4 7LR | £173,500 | 31/03/2026 | Terraced |
| 1A RAILWAY STREET, GREAT BRIDGE, TIPTON, SANDWELL, WEST MIDLANDS, DY4 7AD | £230,000 | 13/10/2022 | Terraced |
| 15 STAR CLOSE, TIPTON, SANDWELL, WEST MIDLANDS, DY4 7LP | £190,000 | 29/04/2022 | Terraced |
| 55 GREAT MEADOW, TIPTON, SANDWELL, WEST MIDLANDS, DY4 7NF | £176,000 | 23/03/2022 | Terraced |
| 69 ST HELENS AVENUE, TIPTON, SANDWELL, WEST MIDLANDS, DY4 7LN | £150,000 | 11/03/2022 | Terraced |
Area average: £183,900 (5 sales)
Capital growth trend
Land Registry outcode average: last 12 months vs 5y and 10y ago (from sold prices).
House Price Index (HM Land Registry — official index, not sold-price averages): Sandwell. Series: Terraced. As of May 2026.
Rental Range
Estimated market rent for Sandwell. Low = conservative, Realistic = average, Optimistic = best case.
Based on Local Authority from postcode lookup → Sandwell.
LHA (30th percentile) floor for Black Country: £748/mo (Apr 2025 – Mar 2026)
Location
Nearby
Nearest stations, universities and amenities (distance from property).
| Type | Name | Distance |
|---|---|---|
| Bus stop | Horseley Heath / Horseley Rd | 0.1 miles |
| Shop | Rainbow World Balloons Shop | 0.3 miles |
| Shop | Tipton Wine Spirit & Cider House | 0.3 miles |
| Train station | Dudley Port | 0.4 miles |
| Train station | Tipton | 0.9 miles |
| Hospital | Bilston Street Surgery | 3.3 miles |
| University | University of Wolverhampton, Walsall Campus | 4.3 miles |
| University | University of Wolverhampton Science Park | 6.2 miles |
| Hospital | krishna pemmaraju | 7.0 miles |
Street-level crime
| Category | Count |
|---|---|
| Violence and sexual offences | 131 |
| Shoplifting | 56 |
| Vehicle crime | 37 |
| Criminal damage and arson | 23 |
| Public order | 17 |
| Other theft | 12 |
| Burglary | 9 |
| Anti-social behaviour | 7 |
| Drugs | 7 |
| Other crime | 6 |
| Robbery | 5 |
| Possession of weapons | 2 |
| Bicycle theft | 1 |
| Total incidents | 313 |
Within 1 mile during Jun 2026. Source: data.police.uk (England & Wales).
Schools nearby
Nearest open schools with Ofsted ratings (England). Closed schools are not shown. Data from Get Information about Schools and Ofsted.
| Name | Type | Distance | Ofsted |
|---|---|---|---|
| St Martin's CofE Primary School | Primary | 0.3 miles | Good — 20 Nov 2022 |
| Albright Education Centre | Other | 0.3 miles | — (Inspected (no overall grade)) |
| Q3 Academy Tipton | Secondary | 0.3 miles | Requires improvement — 26 Jan 2023 |
| Great Bridge Primary School | Primary | 0.4 miles | Good — 27 Feb 2014 |
| Dudley Port School | Other | 0.4 miles | Good — 12 Sep 2021 |
Rental Comparables
Rental listings exist nearby, but none matched the 3-bedroom count for this property.
Rent-driven metrics
Based on Area rent estimate.
- Rent ratio — Monthly rent ÷ purchase price (1% rule). 1%+ = strong, 0.8–1% = okay, <0.8% = weak for cashflow.
- Max investor price — Rent ÷ 0.8%; the price at which rent would be 0.8% of price (Stoke-style target).
- Target investor price — Rent ÷ 1%; the price at which rent would be 1% of price (strong cashflow band).
- Gross yield — Annual rent as % of purchase price (no costs).