ACRES VIEW
GORSTAGE LANE, NORTHWICH, GORSTAGE, CHESHIRE WEST AND CHESTER CW8 2ST
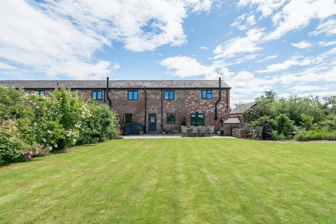
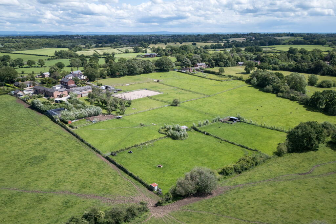
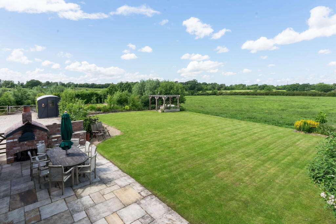
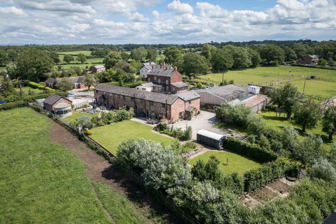
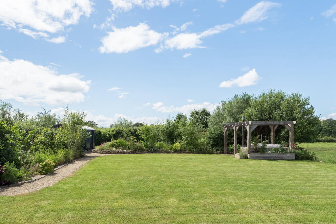
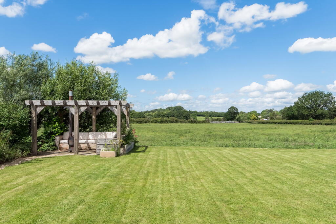
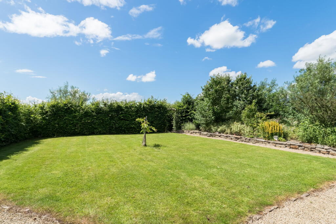
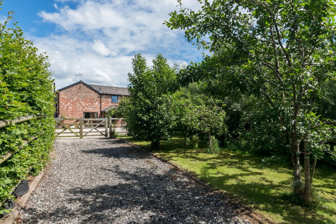
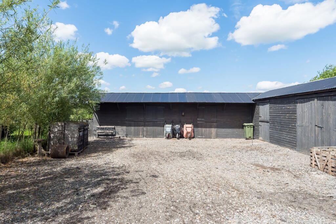
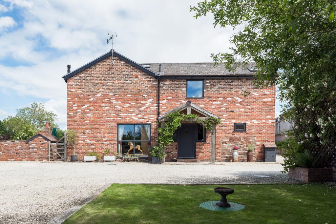
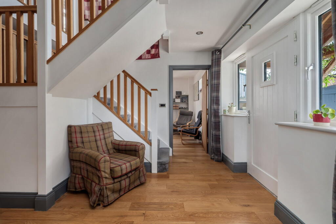
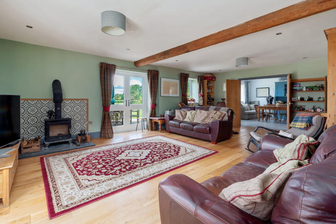
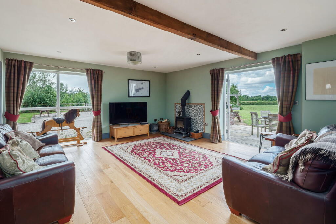
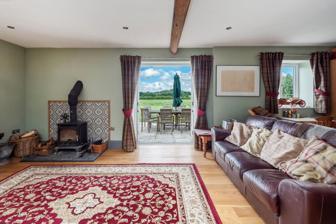
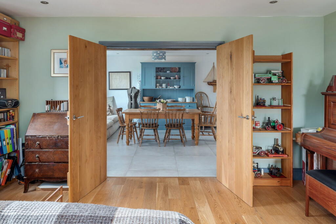
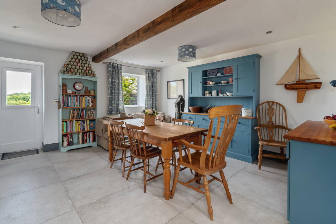
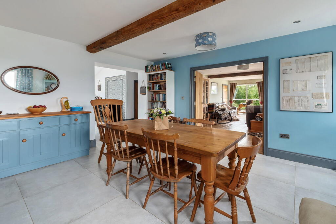
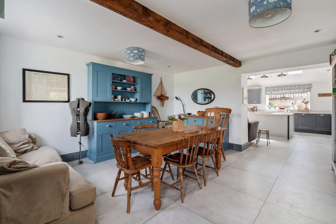
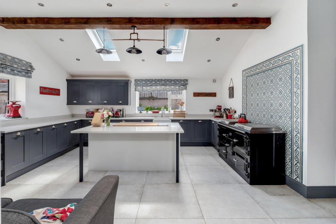
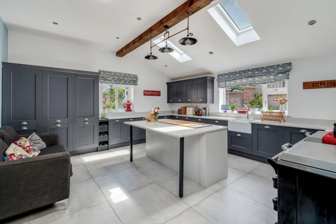
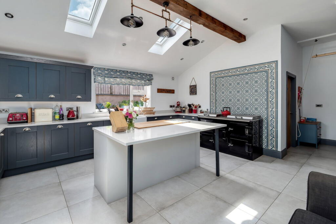
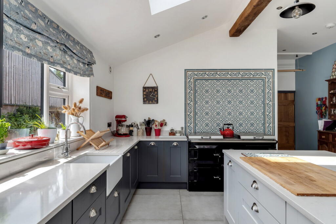
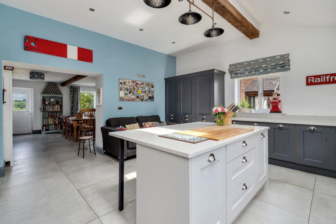
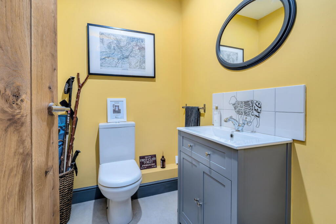
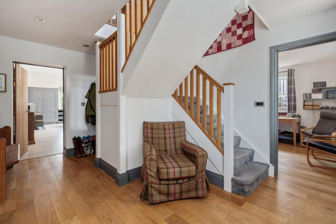
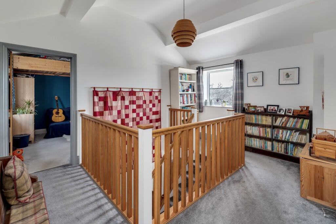
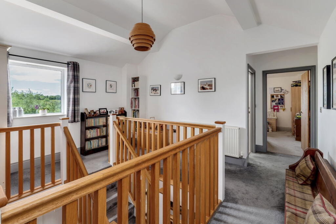
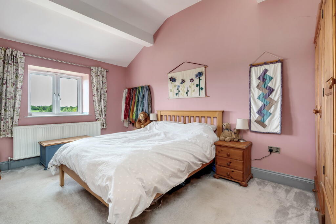
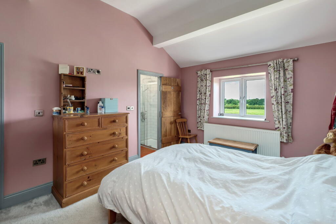
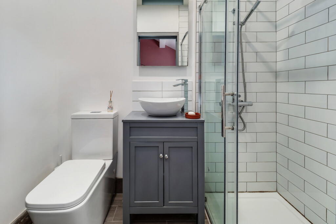
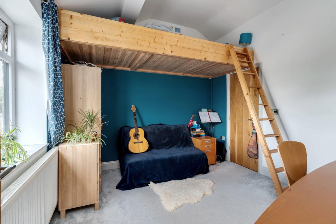
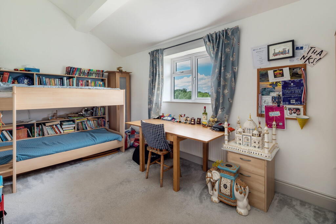
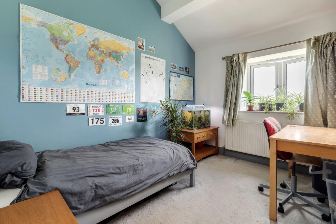
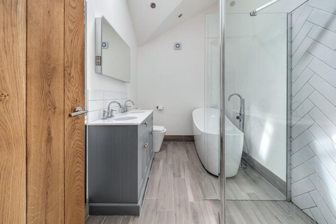
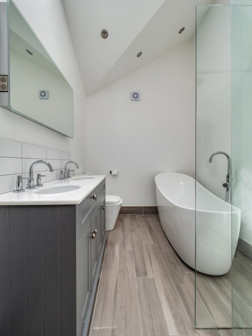
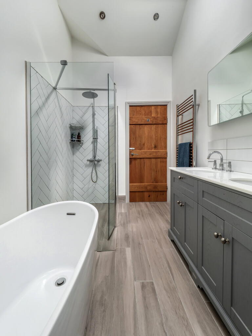
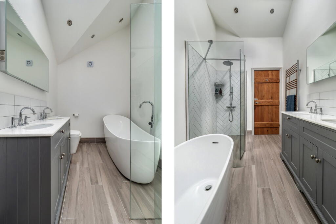
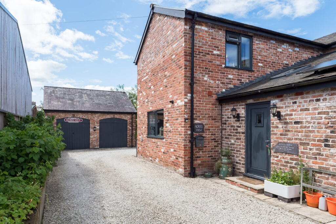
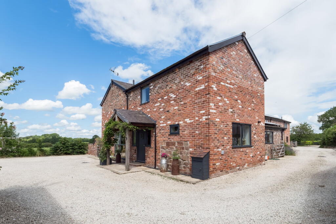
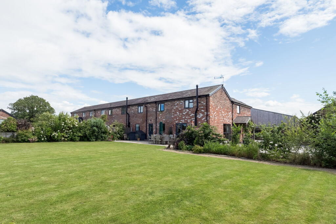
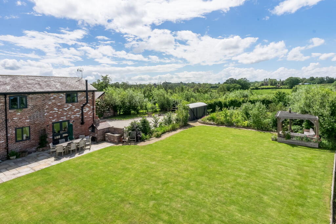
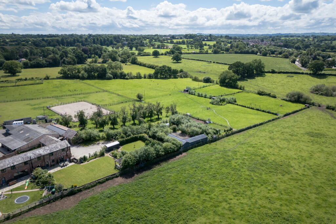
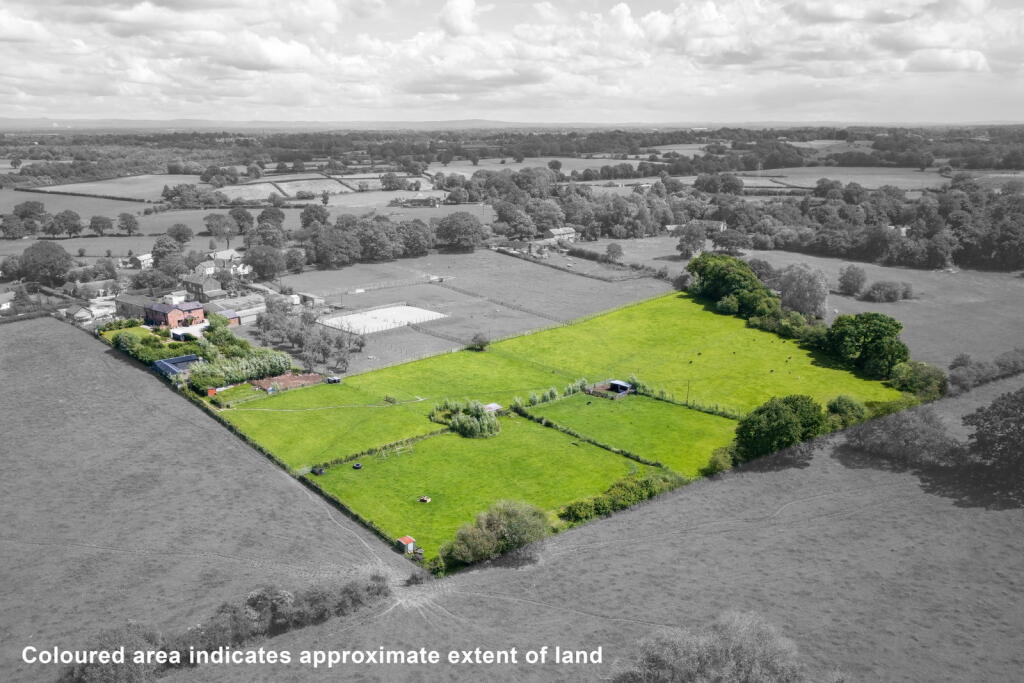
Photo 1 Photo 2 Photo 3 Photo 4 Photo 5 Photo 6 Photo 7 Photo 8 Photo 9 Photo 10 Photo 11 Photo 12 Photo 13 Photo 14 Photo 15 Photo 16 Photo 17 Photo 18 Photo 19 Photo 20 Photo 21 Photo 22 Photo 23 Photo 24 Photo 25 Photo 26 Photo 27 Photo 28 Photo 29 Photo 30 Photo 31 Photo 32 Photo 33 Photo 34 Photo 35 Photo 36 Photo 37 Photo 38 Photo 39 Photo 40 Photo 41 Photo 42 Photo 43 Photo 44
/ 44
Property details
Tenure
FREEHOLD
Floor area
230 m²
Council tax band
G
EPC rating
C
Last sold
£640,000 Jul 2020
Price per m²
£4,674/m²
Local average
£937,969 (+14.6%)
Deprivation
Decile 9 (29,294 of 33,755)
Street crime
23 incidents within 1 mile (Aug 2026)
Key features
- Built circa 2020 — near-new barn conversion offering modern, high-specification family living
- Exceptional 5.25-acre plot bordering open farmland with far-reaching countryside views
- Approximately 2,700 sq ft of accommodation including detached double garage
- Four generous double bedrooms, two with en suite shower rooms and vaulted ceilings
- Stunning open-plan kitchen with vaulted ceiling, skylights, range cooker and central island
- Beautifully landscaped formal gardens with terraces, barbecue and pizza oven
- Equestrian facilities including four loose boxes, hay barn and secure paddocks
- Secluded rural setting between Weaverham and Hartford, yet within easy reach of local amenities
- 5kw solar PV system with iBoost water heating fitted 2022
Additional details
- Parking
- Garage, Driveway
- Garden
- Private garden
- Listed property
- No
Description
Extending to approximately 2,700 sq ft including the double garage, this is a property of real substance, offering generous family living spaces alongside beautifully landscaped gardens, extensive grass paddocks, and a range of outbuildings and stables — perfectly suited to those seeking an equestrian / smallholding lifestyle or simply the freedom of space.
The House
Step inside and the quality of the finish is immediately apparent. A spacious reception hallway sets the tone, featuring rich solid oak flooring that flows effortlessly through much of the ground floor. From here, the principal rooms radiate with light and character. The standout living room is a truly impressive space, with dual-aspect windows and French doors that open onto a charming terrace, perfectly positioned to capture sweeping views across the gardens and out towards the rolling farmland beyond.
The dining room is equally generous, with garden access and large-format stone-effect tiling that carries through seamlessly into the kitchen — a real showpiece room. Fitted with bespoke grey cabinetry, contrasting white stone worktops, and a substantial central island with breakfast bar - this kitchen is designed for family life. A magnificent multi-oven range cooker takes centre stage, whilst a vaulted ceiling with integrated skylights floods the room with natural light from both front and side aspects. Adjoining the kitchen is a well-proportioned utility room with ample storage, plumbing for white goods and a separate outside access.
Also located off the reception hallway is a downstairs w.c as well as smaller reception room, which could be used as a family snug, or a home office.
The First Floor
A magnificent turning-flight oak balustrade staircase rises to a galleried landing serving all four bedrooms. Each room is a generous double, and the sense of quality continues throughout. The master bedroom is a large, airy room with a vaulted ceiling, enjoying far-reaching views across open countryside. Its en suite is fitted in crisp modern white with a countertop vanity basin and fully tiled shower enclosure. Bedroom two also benefits from its own en suite and vaulted ceiling, whilst the remaining two bedrooms share a beautifully appointed five-piece family bathroom complete with twin vanity basins, an elegant freestanding bathtub with chrome mixer tap, and a wet room enclosure with both overhead and handheld shower.
The Grounds
The exterior is where Acres View truly sets itself apart. The property sits at the end of a private gravel driveway and is complemented by a detached brick-built double garage (with a large boarded loft space) and excellent parking and turning space. The gardens have been meticulously landscaped, with two immaculate formal lawns, sweeping stone-flagged terraces, a built-in barbecue and pizza oven, and an abundance of mature hornbeam hedging and specimen trees that provide both shelter and seclusion. A converted railway carriage makes for a novel workshop or summer house.
Beyond the formal gardens, a gated pathway leads through a productive orchard and vegetable garden into a secluded stable yard comprising four loose boxes and a hay barn. Gated access opens further still into a series of secure paddocks — making the property ready to welcome horses, livestock or small-holding ambitions from day one.
In all, approximately 5.25 acres of varied, beautifully managed land bordering open farmland, with uninterrupted countryside views that rarely come to market at this level.
Listed by
Covering Cheshire
Lord & Porter Limited
Reference: 89671314
EPC Rating & Upgrade Cost
Current rating: C
Potential rating: B
Inspection date: 13/08/2019
Expiry date: 12/08/2029
Current heating cost: £848/year
Potential heating cost: £848/year
Est. upgrade cost to C: £4,500
Recommendations
- Solar photovoltaic panels, 2.5 kWp (£3,500 - £5,500)
Flood risk
Zone: 1
Risk: Low
Job (default Low)
Registered land (INSPIRE)
This location falls inside an HM Land Registry INSPIRE registered freehold polygon.
Plot: ~1,696 m² (0.42 acres)
Source: HM Land Registry INSPIRE Index Polygons.
Floorplans
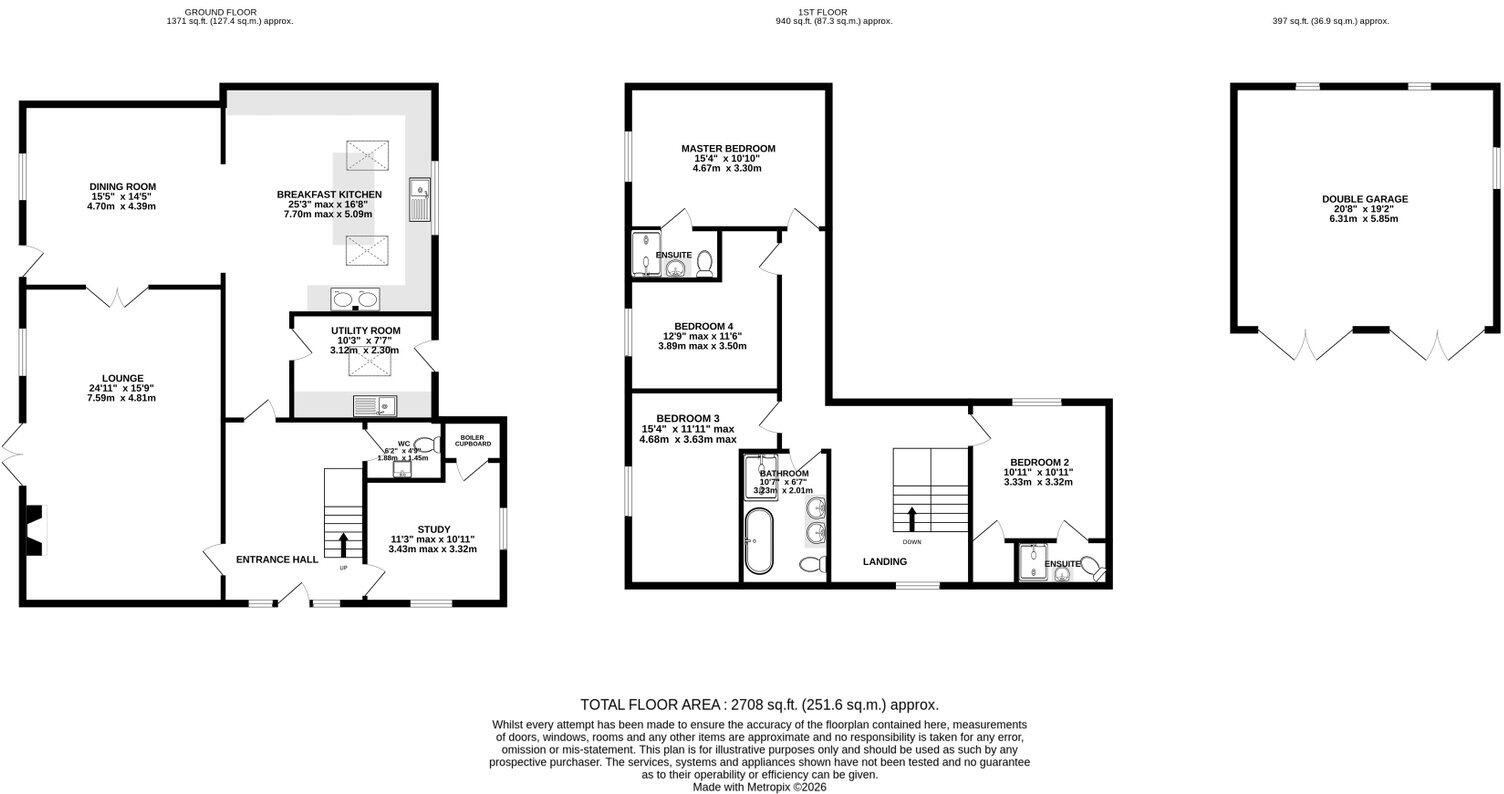
Floorplan 1
EPC Graphs
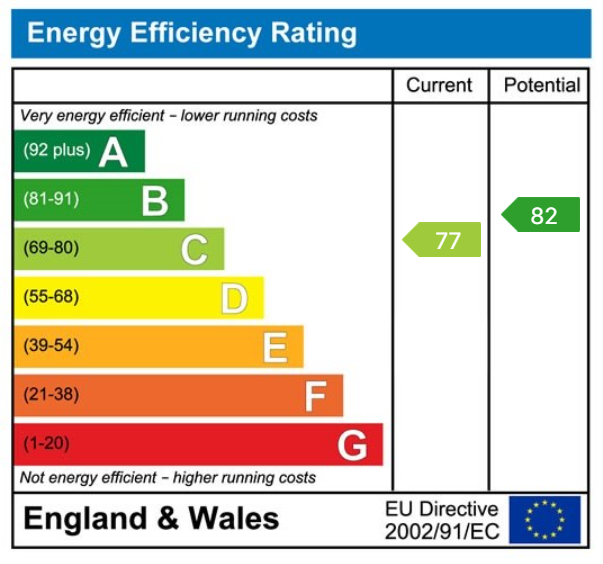
EPC 1
Price history
133% since 2017
| Event | Date | Price | % change |
|---|---|---|---|
| Listed for sale | — | £1,075,000 | +68% |
| Sold | 27/07/2020 (6 years ago) | £640,000 | +132.7% |
| Sold | 30/06/2017 (9 years ago) | £275,000 | — |
Source: HM Land Registry Price Paid Data. Crown copyright.
Sold Comparables
Same street and nearby sales within 0.25 miles (last 5 years). Data from Land Registry Price Paid.
| Address | Price | Date | Type |
|---|---|---|---|
| POPLAR COTTAGES 2 CUDDINGTON LANE, CUDDINGTON, NORTHWICH, CHESHIRE WEST AND CHESTER, CW8 2SZ | £40,000 | 29/08/2025 | Other |
| MILCOT CUDDINGTON LANE, CUDDINGTON, NORTHWICH, CHESHIRE WEST AND CHESTER, CW8 2SY | £400,000 | 31/07/2024 | Other |
| PEAR TREE FARM AINSWORTH LANE, CROWTON, NORTHWICH, CHESHIRE WEST AND CHESTER, CW8 2RS | £1,165,000 | 13/10/2023 | Other |
| 16 ST MARYS DRIVE, WHITEGATE, NORTHWICH, CHESHIRE WEST AND CHESTER, CW8 2EZ | £4,985 | 09/03/2023 | Other |
| 2B SANDIWAY PARK, HARTFORD, NORTHWICH, CHESHIRE WEST AND CHESTER, CW8 2AS | £950,000 | 11/11/2022 | Other |
| ACTON CLIFF FARM CLIFF LANE, ACTON BRIDGE, NORTHWICH, CHESHIRE WEST AND CHESTER, CW8 2RZ | £980,000 | 24/10/2022 | Other |
| THE POPLARS NORLEY LANE, CROWTON, NORTHWICH, CHESHIRE WEST AND CHESTER, CW8 2RR | £1,065,000 | 19/08/2022 | Other |
| 1 BALMORAL CLOSE, CUDDINGTON, NORTHWICH, CHESHIRE WEST AND CHESTER, CW8 2DQ | £7,975 | 11/08/2022 | Other |
| DALEFORD MANOR CARAVAN PARK THE GREEN HOUSE DALEFORDS LANE, SANDIWAY, NORTHWICH, CHESHIRE WEST AND CHESTER, CW8 2BT | £650,000 | 02/08/2022 | Other |
| CHESHIRE FARMHOUSE AINSWORTH LANE, CROWTON, NORTHWICH, CHESHIRE WEST AND CHESTER, CW8 2RS | £885,000 | 25/05/2022 | Other |
| PADDOCK VIEW, 308 CHESTER ROAD, HARTFORD, NORTHWICH, CHESHIRE WEST AND CHESTER, CW8 2AB | £190,000 | 24/05/2022 | Other |
| HOLLINS CLOUGH FOREST ROAD, OAKMERE, NORTHWICH, CHESHIRE WEST AND CHESTER, CW8 2DY | £355,000 | 14/04/2022 | Other |
| LAMB COTTAGE CARAVAN AND CAMPING PARK DALEFORDS LANE, WHITEGATE, NORTHWICH, CHESHIRE WEST AND CHESTER, CW8 2BN | £2,500,000 | 01/04/2022 | Other |
| ROSELYN OVERDALE LANE, OAKMERE, NORTHWICH, CHESHIRE WEST AND CHESTER, CW8 2EL | £395,000 | 25/03/2022 | Other |
| 14 BRITANNIA ROAD, CUDDINGTON, NORTHWICH, CHESHIRE WEST AND CHESTER, CW8 2FR | £7,975 | 14/03/2022 | Other |
| WHITEGATE CHAPEL BEAUTY BANK, WHITEGATE, NORTHWICH, CHESHIRE WEST AND CHESTER, CW8 2BP | £350,000 | 18/02/2022 | Other |
| FIRS FARM BUILDINGS CHESTER ROAD, OAKMERE, NORTHWICH, CHESHIRE WEST AND CHESTER, CW8 2HB | £16,500 | 18/02/2022 | Other |
| OAKHILL FARM AINSWORTH LANE, CROWTON, NORTHWICH, CHESHIRE WEST AND CHESTER, CW8 2RS | £357,500 | 25/11/2021 | Other |
| 6 OAKMERE LODGE COUNTRY PARK, OAKMERE, NORTHWICH, CHESHIRE WEST AND CHESTER, CW8 2HB | £1,850,000 | 28/10/2021 | Other |
Area average: £640,523 (19 sales)
Capital growth trend
Land Registry outcode average: last 12 months vs 5y and 10y ago (from sold prices).
House Price Index (HM Land Registry — official index, not sold-price averages): Cheshire West and Chester. Series: All dwelling types. As of July 2026.
Rental Range
Estimated market rent for Cheshire West and Chester. Low = conservative, Realistic = average, Optimistic = best case.
Based on Local Authority from postcode lookup → Cheshire West and Chester.
Location
Address
Gorstage Lane
Nearby
Nearest stations, universities and amenities (distance from property).
| Type | Name | Distance |
|---|---|---|
| Bus stop | Weaverham, Hefferston Rise / Hefferston Grange | 0.5 miles |
| Bus stop | Weaverham, Lime Avenue / Willow Green | 0.5 miles |
| Train station | Cuddington | 1.1 miles |
| Shop | White Hart Serenity | 1.1 miles |
| Shop | John Dudley | 1.1 miles |
| Train station | Acton Bridge | 1.2 miles |
| Hospital | Tarporley War Memorial Hospital | 7.3 miles |
| University | University of Chester - Warrington Campus | 11.3 miles |
Street-level crime
| Category | Count |
|---|---|
| Violence and sexual offences | 13 |
| Shoplifting | 4 |
| Public order | 3 |
| Other theft | 2 |
| Criminal damage and arson | 1 |
| Total incidents | 23 |
Within 1 mile during Aug 2026. Source: data.police.uk (England & Wales).
Schools nearby
Nearest open schools with Ofsted ratings (England). Closed schools are not shown. Data from Get Information about Schools and Ofsted.
| Name | Type | Distance | Ofsted |
|---|---|---|---|
| Weaverham High School | Secondary | 0.5 miles | Good — 7 Mar 2011 |
| Weaverham Forest Primary School | Primary | 0.6 miles | Good — 21 Sep 2022 |
| Weaverham Primary Academy | Primary | 0.8 miles | Good — 12 Mar 2023 |
| The Russett School | Other | 0.8 miles | Outstanding — 10 Sep 2014 |
| St Bede's Catholic Primary School, Weaverham | Primary | 0.9 miles | Good — 7 Dec 2023 |
Rental Comparables
Residential lets from OpenRent and Rightmove for the area (same bedroom count). Use to validate rent estimates. Student lets are excluded.
| Title | Rent | Beds | Distance | As seen on |
|---|---|---|---|---|
| 4 Bed Semi-Detached House, Weaverham, CW8 | £1,450/mo | 4 | 0.7 miles | OpenRent |
Average rent: £1,450/mo (1 listing)
Rent-driven metrics
Based on OpenRent comparables.
- Rent ratio — Monthly rent ÷ purchase price (1% rule). 1%+ = strong, 0.8–1% = okay, <0.8% = weak for cashflow.
- Max investor price — Rent ÷ 0.8%; the price at which rent would be 0.8% of price (Stoke-style target).
- Target investor price — Rent ÷ 1%; the price at which rent would be 1% of price (strong cashflow band).
- Gross yield — Annual rent as % of purchase price (no costs).
- Cost-to-rent — Price ÷ annual rent (from OpenRent comparables). Under 14× = strong, 14–16× = acceptable, 17×+ = compressed.
- Cashflow — Rent minus mortgage, 10% maintenance, £25/mo compliance. Assumes 75% LTV, 3.95% APR (5yr fixed), 25yr term.
- ROI — Annual profit ÷ cash in (deposit + 4% purchase costs).