36 THISTLEY HOUGH
STOKE-ON-TRENT, STOKE-ON-TRENT, STOKE-ON-TRENT ST4 5HU
£800 pcm
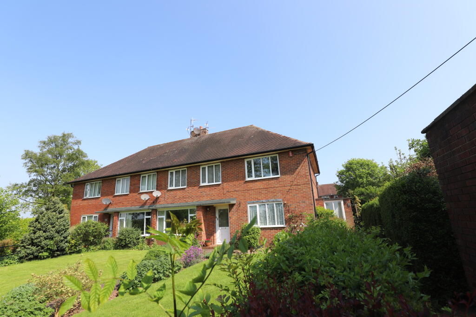
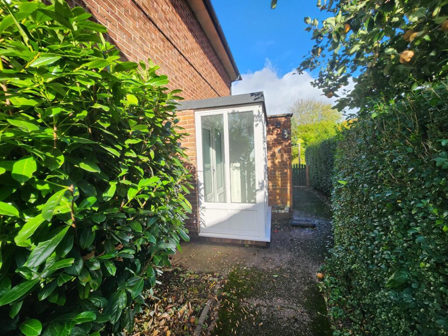
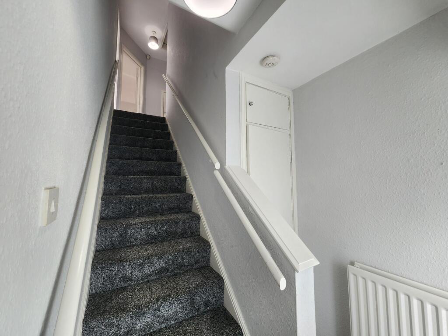
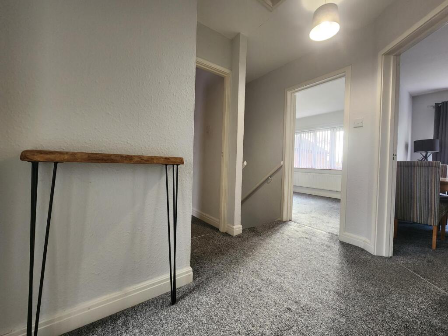
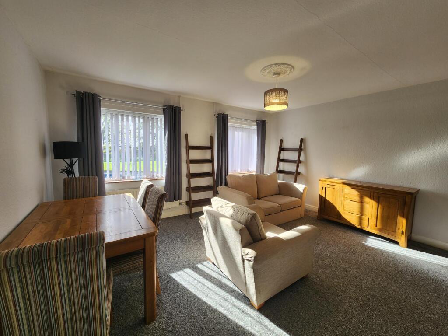
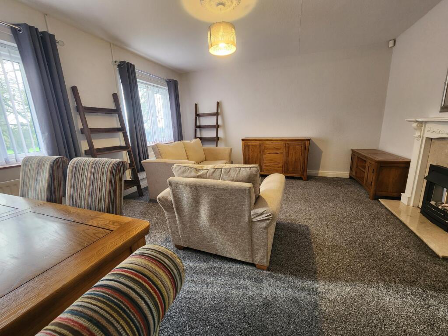
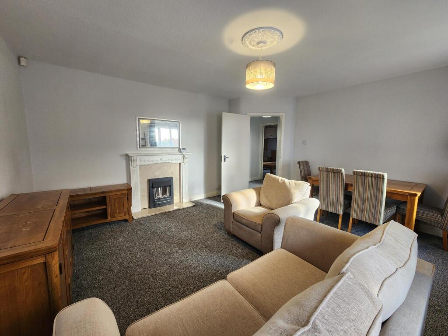
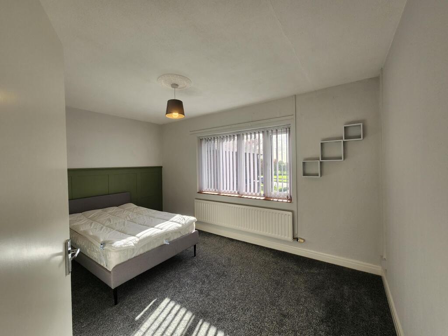
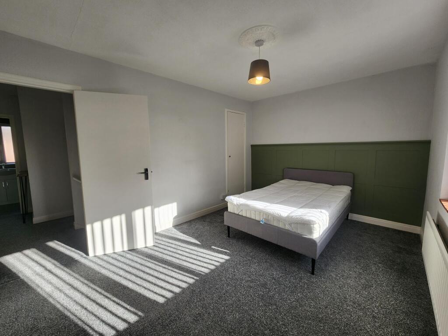
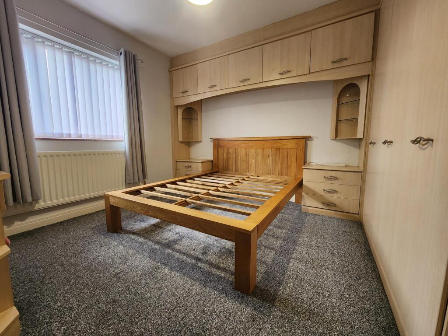
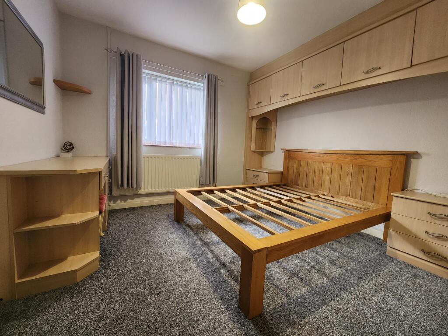
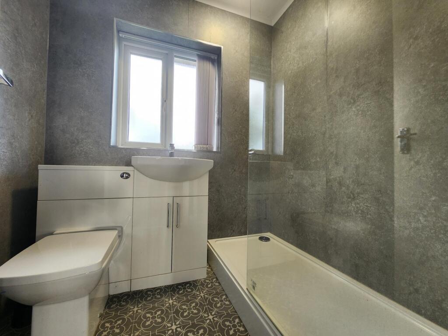
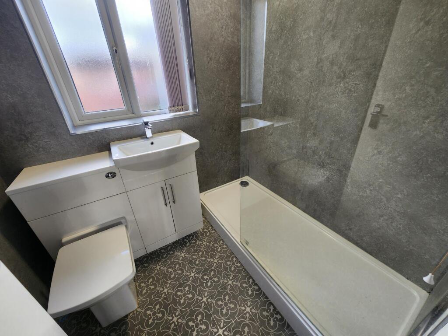
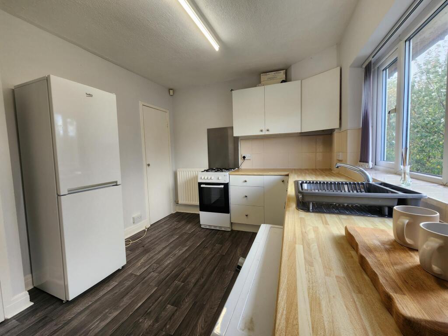
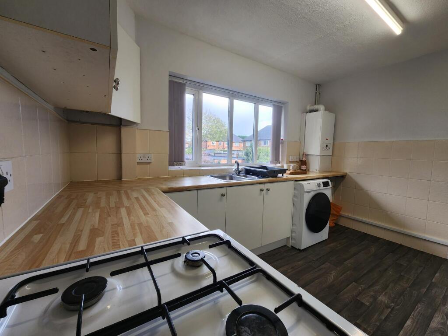
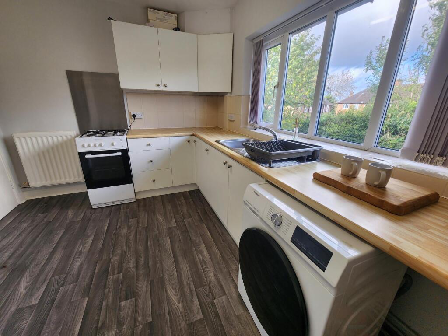
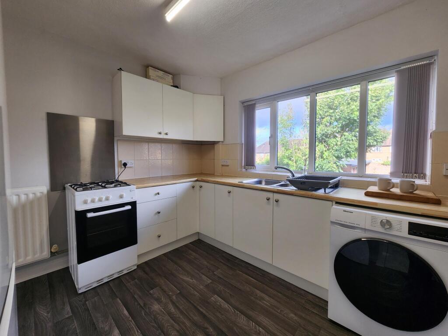
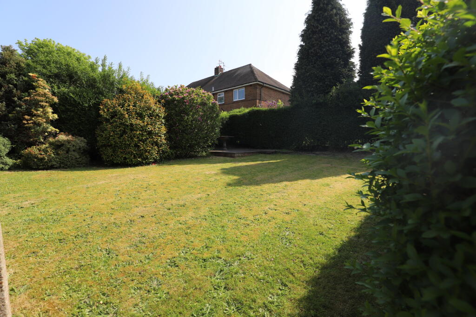
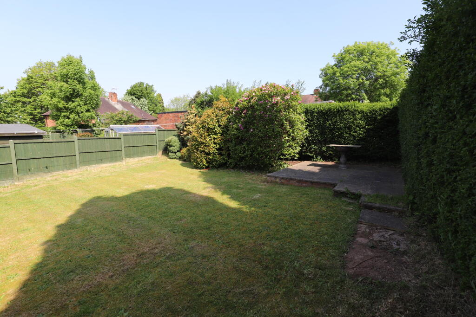
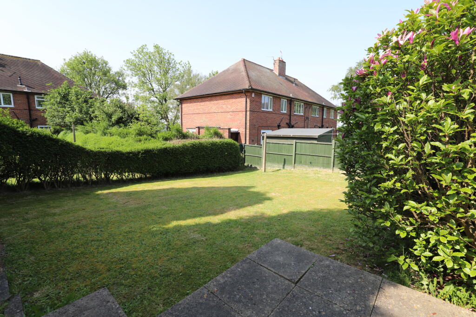
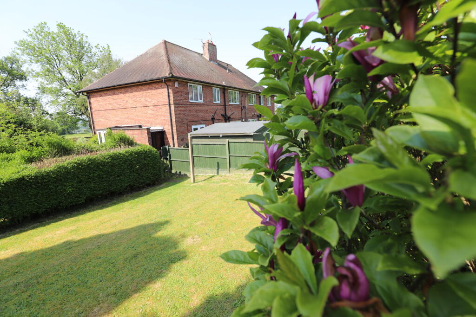
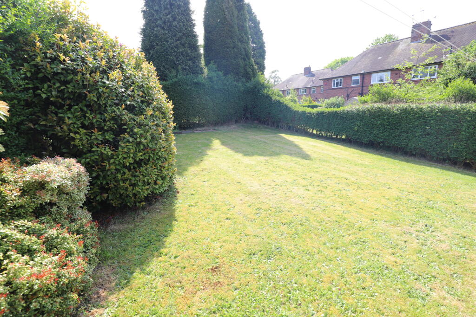
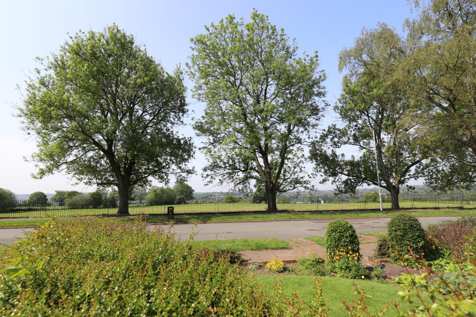
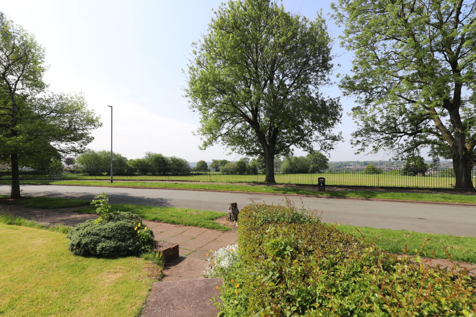
Photo 1 Photo 2 Photo 3 Photo 4 Photo 5 Photo 6 Photo 7 Photo 8 Photo 9 Photo 10 Photo 11 Photo 12 Photo 13 Photo 14 Photo 15 Photo 16 Photo 17 Photo 18 Photo 19 Photo 20 Photo 21 Photo 22 Photo 23 Photo 24
/ 24
Property details
Floor area
70 m²
EPC rating
C
Year built
England and Wales: 1950-1966
Deprivation
Decile 6 (17,781 of 33,755)
Street crime
396 incidents within 1 mile (Aug 2026)
Key features
- Council Tax Band A
- EPC rating C
- Fist floor flat
- Two double bedrooms
- The property comes furnished
- Modern bathroom, with large walk-in shower
- Gas central heating & double glazing
- popular location with far reaching views to the front
- Ideal location for Royal Stoke Hospital
- A few minutes drive to Newcastle town centre
Additional details
- Electricity
- Mains supply
- Water
- Mains supply
- Heating
- Double glazing, Gas central
- Parking
- Yes
- Garden
- Private garden
- Listed property
- No
Description
The private ground floor entrance to the property offers a large double glazed porch area. Through the front door of the property with a small hall area and storage cupboard.
Up the stairs to the first floor is a large landing area with storage cupboard and access to the bedrooms, lounge, bathroom & kitchen.
The front bedroom is a large double with a built in storage cupboard. The second bedroom to the rear has fitted wardrobes, drawers, dressing table area and an additional storage cupboard.
Into the bathroom, offering modern grey aqua boarded walls, vinyl flooring and a large double walk in shower. Modern vanity area with cupboards, sink and low level dual flush WC in white.
Large kitchen with a range of wall and base units, with white cupboard doors, spacious worktop area, and vinyl flooring. Free standing white gas cooker., washing machine & fridge freezer. Ample cupboard/pantry storage.
Into the lounge which is a good size and also has a white fire surround with modern electric fire and a mirror above the fireplace.
There are fantastic far reaching views from this room, and also from the front bedroom.
Gas central heating and double glazed.
Externally, there is outhouse storage and a very large rear private garden enclosed by hedging with shrubs and there is a large patio area to the top corner.
Whilst the details listed within this description are believed to be accurate and up to date you should check with the agent that any appliances listed will be present at the start of the let. Where a property is let unfurnished, should an appliance become faulty the landlord may not replace it - excluding cookers & boilers for which the landlord remains responsible. In some instances gas fires may have been disconnected where central heating systems are present. Where a property is advertised inclusive of bills, the bills will be subject to a fair usage allowance, details of this can be provided upon request and application.
EPC rating: C.
Listed by
Newcastle-Under-Lyme
The Property Franchise Group
Reference: 94916016
EPC Rating & Upgrade Cost
Current rating: C
Potential rating: C
Inspection date: 01/04/2026
Expiry date: 31/03/2036
Current heating cost: £563/year
Potential heating cost: £521/year
Est. upgrade cost to C: £1,050
Recommendations
- Increase loft insulation to 270 mm (£900 - £1,200)
Flood risk
Zone: 1
Risk: Low
Job (default Low)
Registered land (INSPIRE)
This location falls inside an HM Land Registry INSPIRE registered freehold polygon.
Building plot (shared): ~6,857 m² (1.69 acres) (area is for the building, not the flat)
Source: HM Land Registry INSPIRE Index Polygons.
Rental Range
Estimated market rent for Stoke-on-Trent. Low = conservative, Realistic = average, Optimistic = best case.
Based on Local Authority from postcode lookup → Stoke-on-Trent.
LHA (30th percentile) floor for Staffordshire North: £479/mo (Apr 2025 – Mar 2026)
Location
Nearby
Nearest stations, universities and amenities (distance from property).
| Type | Name | Distance |
|---|---|---|
| Bus stop | Springfields Road | 0.2 miles |
| Shop | W. Lewis Florist & Nursery | 0.2 miles |
| Shop | The Co-operative Food | 0.2 miles |
| Bus stop | Unknown | 0.4 miles |
| Hospital | Royal Stoke University Hospital | 0.7 miles |
| Train station | Stoke-on-Trent | 1.0 miles |
| Hospital | North Staffordshire Hospital | 1.2 miles |
| Train station | Trentham Leisure | 2.6 miles |
| University | Keele University | 3.0 miles |
| University | Buxton & Leek College | 10.5 miles |
Street-level crime
| Category | Count |
|---|---|
| Violence and sexual offences | 146 |
| Anti-social behaviour | 68 |
| Public order | 34 |
| Shoplifting | 33 |
| Criminal damage and arson | 24 |
| Other theft | 20 |
| Burglary | 18 |
| Drugs | 18 |
| Robbery | 7 |
| Theft from the person | 7 |
| Other crime | 6 |
| Possession of weapons | 6 |
| Vehicle crime | 6 |
| Bicycle theft | 3 |
| Total incidents | 396 |
Within 1 mile during Aug 2026. Source: data.police.uk (England & Wales).
Schools nearby
Nearest open schools with Ofsted ratings (England). Closed schools are not shown. Data from Get Information about Schools and Ofsted.
| Name | Type | Distance | Ofsted |
|---|---|---|---|
| Thistley Hough Academy | Secondary | 0.2 miles | Good — 26 Apr 2017 |
| St John's CofE (A) Primary School | Primary | 0.5 miles | Requires improvement — 14 Jun 2023 |
| The Willows Primary School | Primary | 0.5 miles | Good — 14 Dec 2010 |
| Oakhill Primary School | Primary | 0.6 miles | Good — 4 Dec 2023 |
| St Joseph's Preparatory School | Other | 0.7 miles | — (No rating) |
Rental Comparables
Residential lets from OpenRent and Rightmove for the area (same bedroom count). Use to validate rent estimates. Student lets are excluded.
| Title | Rent | Beds | Distance | As seen on |
|---|---|---|---|---|
| Thistley Hough, Penkhull, Stoke-on-Trent, ST4 | £800/mo | 2 | 0 miles | Rightmove |
| James Street, Penkhull | £795/mo | 2 | 0.31 miles | Rightmove |
| Chamberlain Avenue, Stoke-on-Trent, Staffordshire, ST4 | £925/mo | 2 | 0.34 miles | Rightmove |
| Fairbank Avenue, Stoke-on-trent | £925/mo | 2 | 0.36 miles | Rightmove |
| Lukesland Avenue, ST4 | £995/mo | 2 | 0.39 miles | Rightmove |
| Littlefield, Stoke-On-Trent, ST4 | £875/mo | 2 | 0.4 miles | Rightmove |
| Lionel Grove, Stoke-on-trent | £925/mo | 2 | 0.43 miles | Rightmove |
| Greatbatch Avenue, Stoke-On-Trent, ST4 | £775/mo | 2 | 0.45 miles | Rightmove |
| Gresty Street, Stoke-On-Trent | £795/mo | 2 | 0.46 miles | Rightmove |
| Corporation Street, Stoke-on-Trent, Staffordshire, ST4 | £725/mo | 2 | 0.49 miles | Rightmove |
| Boon Avenue, Stoke-On-Trent | £895/mo | 2 | 0.49 miles | Rightmove |
| Alastair Road, Oakhill | £800/mo | 2 | 0.53 miles | Rightmove |
| Princes Rd, Stoke On Trent | £395/mo | — | 0.55 miles | Rightmove |
| Grosvenor Avenue, STOKE-ON-TRENT | £825/mo | 2 | 0.56 miles | Rightmove |
| Lynam Street, Penkhull | £840/mo | 2 | 0.6 miles | Rightmove |
| Campbell Road, Stoke-On-Trent, ST4 | £700/mo | 2 | 0.65 miles | Rightmove |
| Scholars Court, Hartshill, Stoke-On-Trent | £800/mo | 2 | 0.65 miles | Rightmove |
| Harris Street, Penkhull, ST4 | £750/mo | 2 | 0.66 miles | Rightmove |
| Richmond Street, Stoke-on-Trent, Staffordshire, ST4 | £795/mo | 2 | 0.68 miles | Rightmove |
| Boothen Road, Stoke-On-Trent | £750/mo | 2 | 0.69 miles | Rightmove |
Average rent: £865/mo (61 listings)