8 MOUNT GRACE ROAD
LOUGHBOROUGH, LOUGHBOROUGH, LEICESTERSHIRE LE11 4FR
£350,000
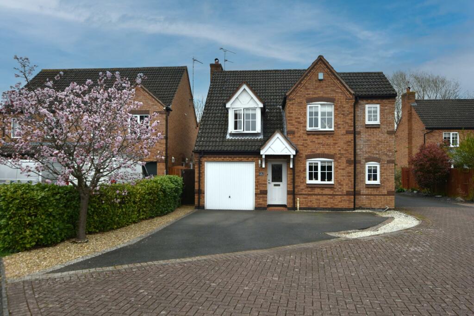
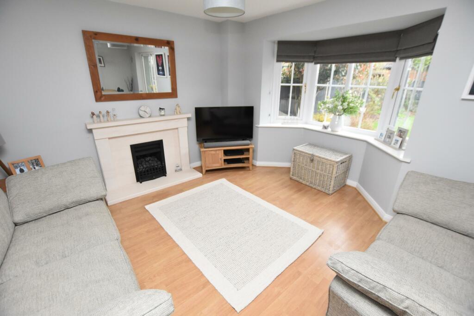
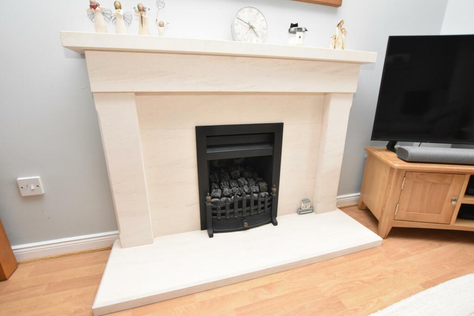
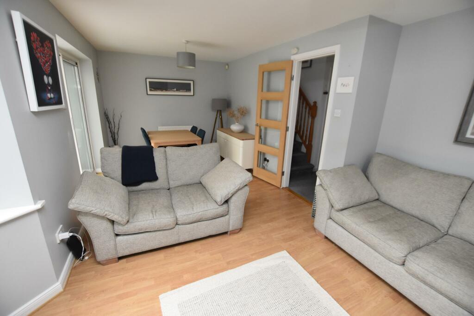
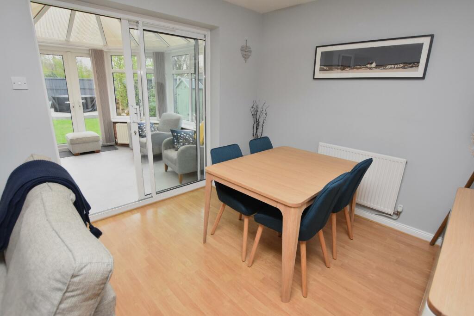
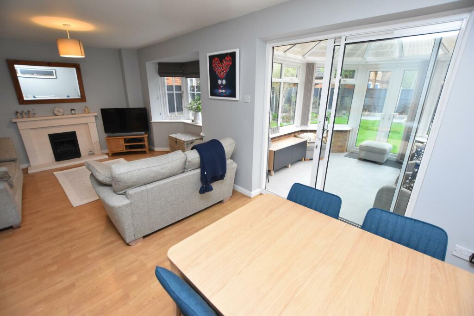
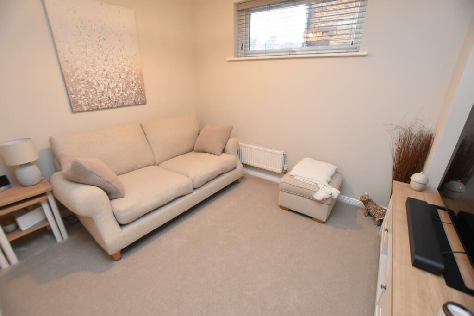
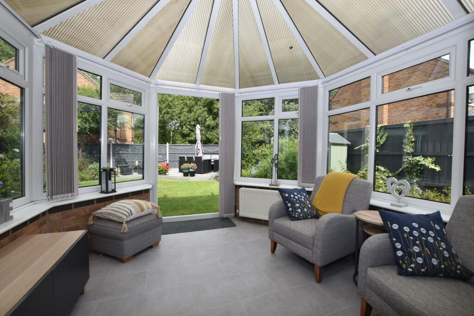
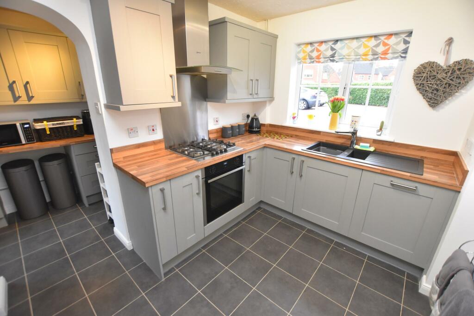
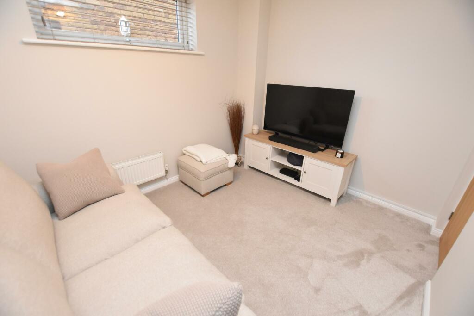
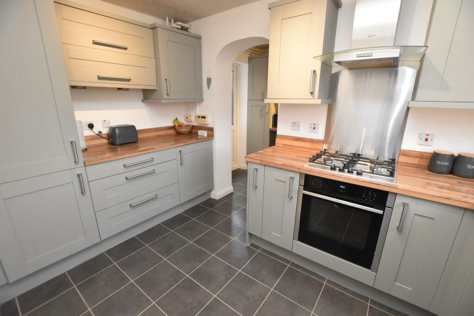
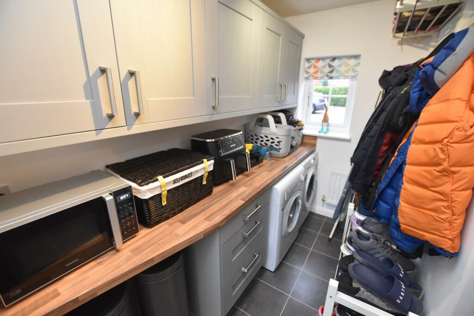
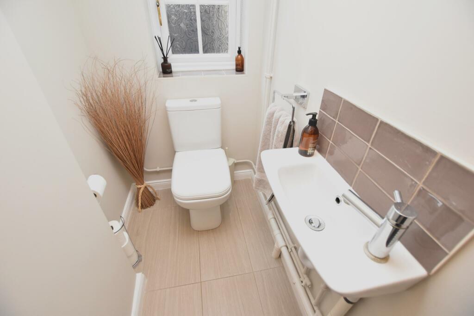
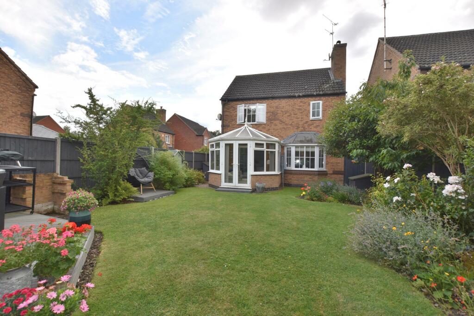
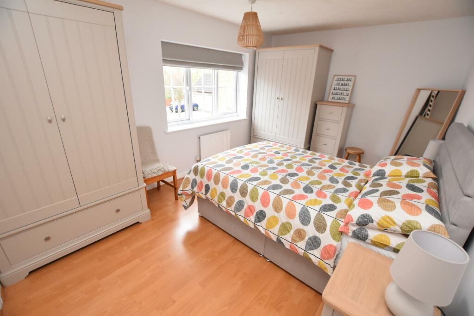
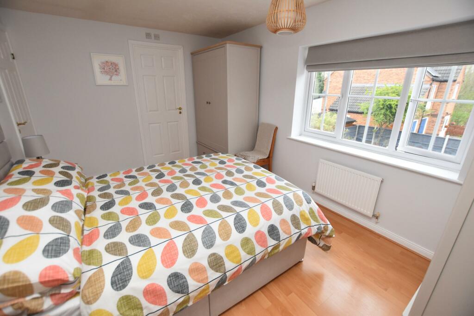
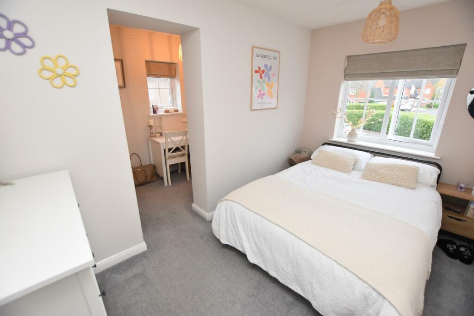
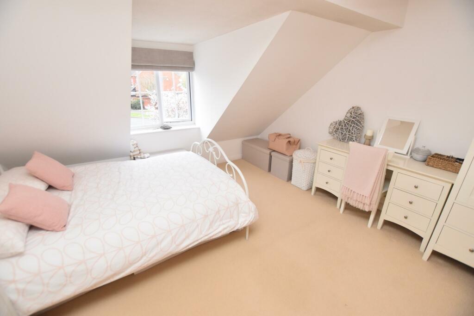
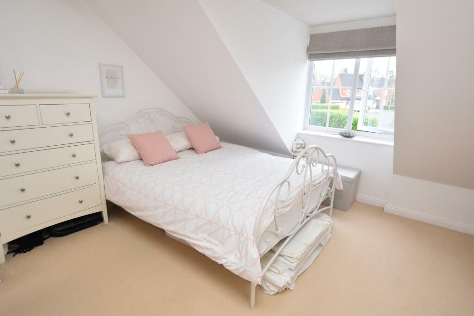
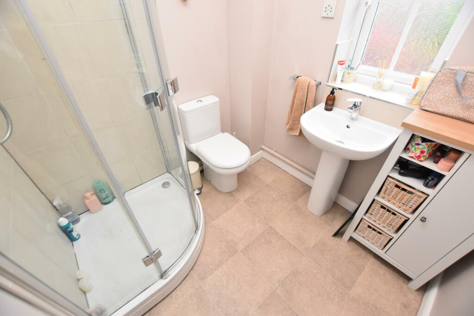
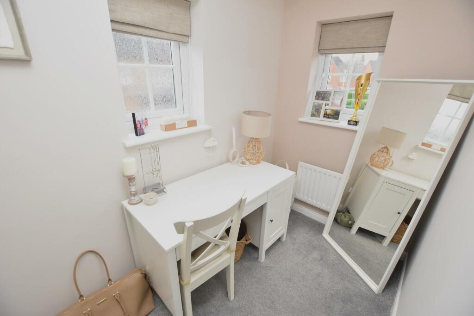
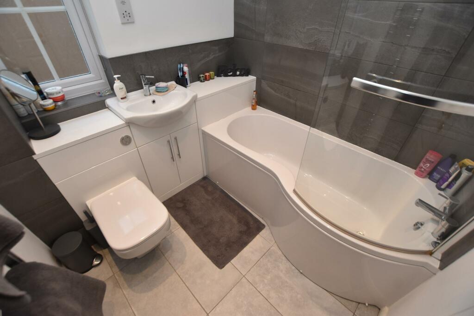
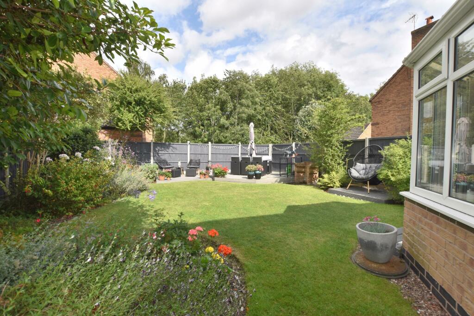
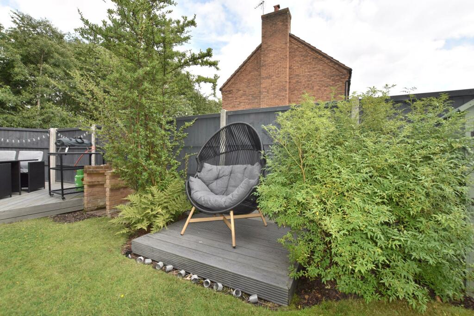
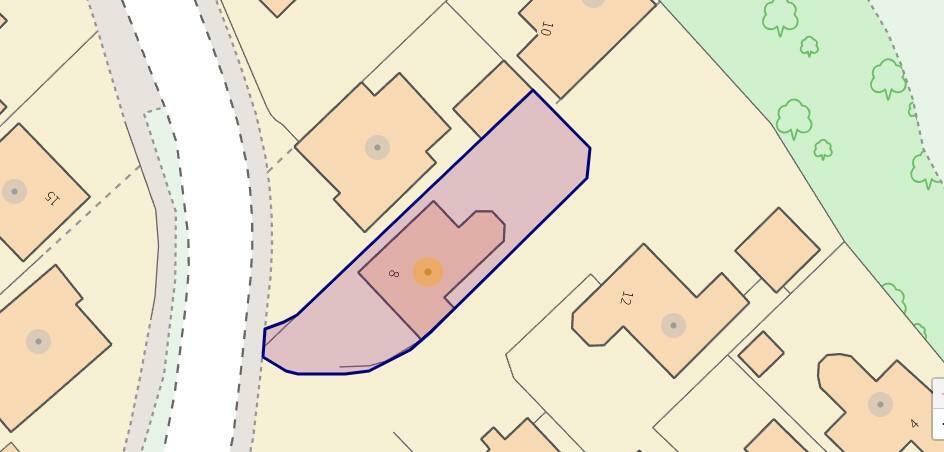
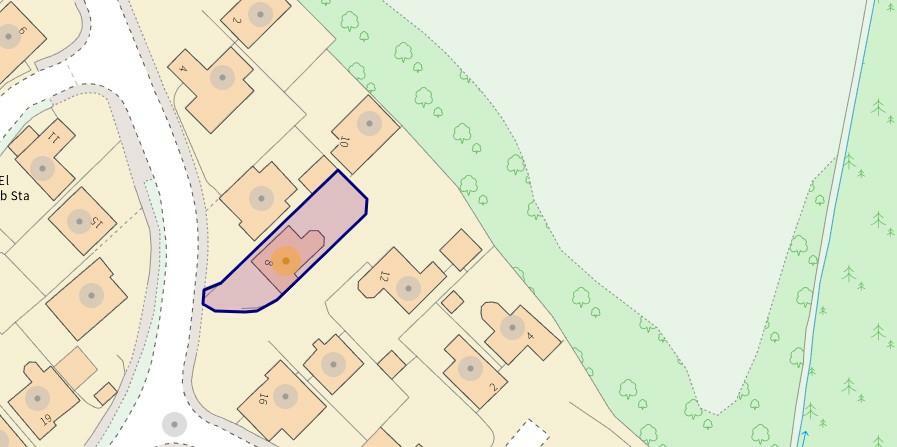
Photo 1 Photo 2 Photo 3 Photo 4 Photo 5 Photo 6 Photo 7 Photo 8 Photo 9 Photo 10 Photo 11 Photo 12 Photo 13 Photo 14 Photo 15 Photo 16 Photo 17 Photo 18 Photo 19 Photo 20 Photo 21 Photo 22 Photo 23 Photo 24 Photo 25 Photo 26
/ 26
Property details
Tenure
FREEHOLD
Floor area
122 m²
Council tax band
D
EPC rating
C
Year built
England and Wales: 1996-2002
Last sold
£83,000 Oct 1998
Price per m²
£2,869/m²
Local average
£375,222 (-6.7%)
Deprivation
Decile 10 (31,205 of 33,755)
Street crime
109 incidents within 1 mile (May 2026)
Key features
- DETACHED FAMILY HOME
- THREE DOUBLE BEDROOMS
- EXEMPLARY PRESENTATION
- MASTER EN-SUITE
- FEATURE BATHROOM
- GENEROUS PLOT
- FEATURE REAR GARDEN
- POPULAR LOCATION
Additional details
- Heating
- Gas central
- Parking
- Driveway
- Garden
- Private garden
- Listed property
- No
- Restrictions
- No
- Required access
- No
- Rights of way
- No
- Flooded in last 5 years
- No
- Flood defences
- No
Description
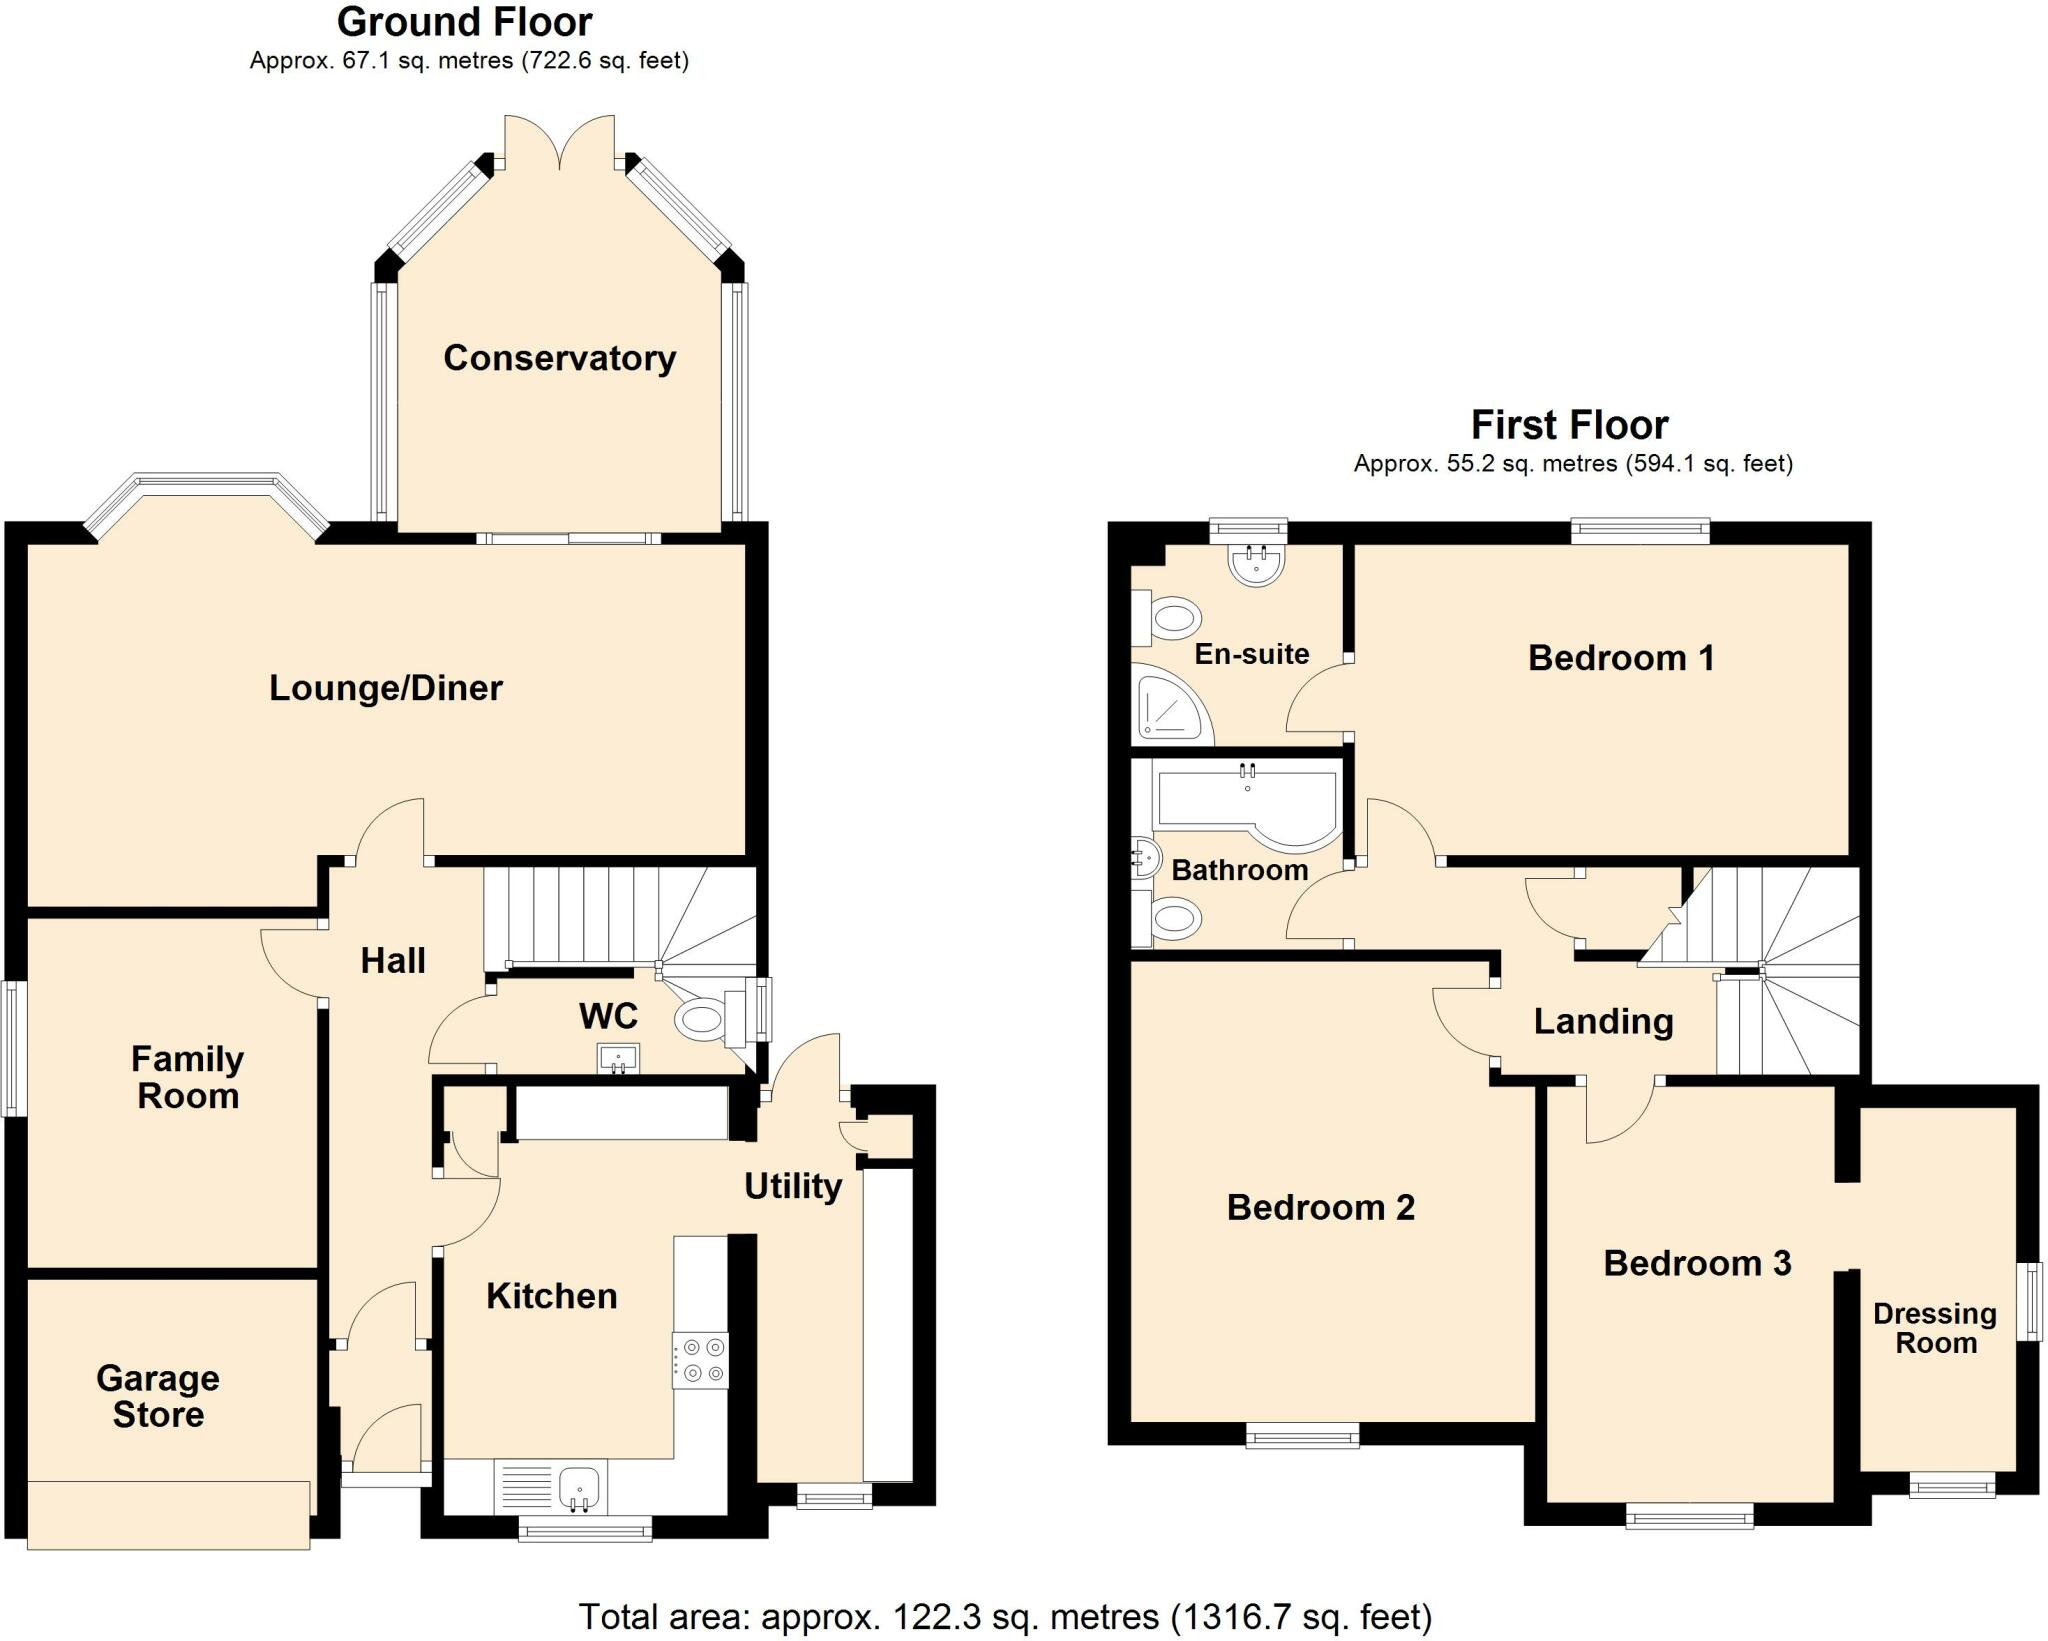
The two storey side addition creates added utility room and a dressing room for bedroom number three. The total square footage for the property is 1,136, notwithstanding the conservatory and family room.
Initially on entry is a porch with glazed oak internal door providing access to the hallway. The lounge diner spans the full width of the property with attractive bay window and conservatory off with pitched polycarbonate roof, multiple electrical sockets and double radiator.
The family room is a partial conversion of the garage and is properly insulated, has it's own radiator and is open to interpretation with regards its use.
The kitchen is well equipped with a vast array of storage units at both base and eye level and includes integrated appliances with a Neff gas hob with stainless steel splashback and corresponding extractor hood above with electric oven beneath. Dishwasher, fridge freezer, soft close drawers and the flooring is Amtico which continues through to the utility room where there are matching cupboards. A larder cupboard discreetly houses the Ideal combination gas central heating boiler. Plumbing for a washing machine and space for a tumble dryer with rear access door.
Finally at ground floor is the WC which has been refitted with an RAK dual flush low level wc and modern wash hand basin with side mounted tap.
All doors at ground floor are oak.
At first floor there are three double bedrooms, the master is at the rear and has an en-suite with quadrant shower cubicle with electric shower within, RAK wc and modern pedestal wash hand basin.
The second double bedroom is to the front and has the attractive dormer window and special reference should be made to the floorplan to fully appreciate the size of this room. Bedroom three has the benefit of the side addition creating a dressing room with dual aspect. The feature family bathroom comprises of a 'P' shaped bath with Mira Sport electric shower over, inset wash hand basin with hidden cistern dual flush wc, electric shaver point and polished metal heated towel rail along with LED lighting.
At the front of the property the tarmac driveway allows off road parking for three vehicles depending on size. At the rear the garden is mainly laid to lawn with raised decked area to the top right hand corner ideal for entertaining along with a brick built barbecue. The fencing is concrete base and post.
An amazing family home, the location is well regarded and has close proximity to Stonebow School and local walks along with sub-centre amenities.
To find the property, from Loughborough town centre proceed north along the A6 Derby Road, at the Bishop Meadow roundabout turn left on to Warwick Way, at the next roundabout turn right on to Maxwell Drive, pass Morrisons continuing ahead, turn sixth left on to Mount Grace Road, the property is situated on the left hand side identified by the agent's 'For Sale' board.
EPC rating: C. Tenure: Freehold,
Listed by
Loughborough
The Property Franchise Group
Reference: 151145963
EPC Rating & Upgrade Cost
Current rating: C
Potential rating: B
Inspection date: 10/04/2024
Expiry date: 09/04/2034
Est. upgrade cost to C: £10,523
Recommendations
- Floor insulation (suspended floor) (£800 - £1,200)
- Add additional 80 mm jacket to hot water cylinder (£15 - £30)
- Solar water heating (£4,000 - £6,000)
- Solar photovoltaic panels, 2.5 kWp (£3,500 - £5,500)
Flood risk
Zone: 1
Risk: Low
Job (default Low)
Floorplans
Floorplan
EPC Graphs

EPC Certificate
FENSA Certificates
This property has 1 FENSA certificate(s) on record, indicating window/door installations by FENSA-approved installers.
FENSA Certificate #10161875
Property Details
Street: 8 Mount Grace Road
Town: LOUGHBOROUGH
Postcode: LE11 4FR
Installation Details
Items: 12 windows
Certificate Issued: 17/03/2014
Work Completed: 05/03/2014
This certificate data was retrieved from FENSA's database
What is FENSA? FENSA (Fenestration Self-Assessment Scheme) is a government-authorised scheme that monitors building regulation compliance for replacement windows and doors. Certificates indicate that work was completed by FENSA-approved installers.
Price history
| Event | Date | Price | % change |
|---|---|---|---|
| Sold | 02/10/1998 (27 years ago) | £83,000 | — |
Source: HM Land Registry Price Paid Data. Crown copyright.
Sold Comparables
Same street and nearby sales within 0.25 miles (last 5 years). Data from Land Registry Price Paid.
| Address | Price | Date | Type |
|---|---|---|---|
| 4 KINGSWOOD AVENUE, LOUGHBOROUGH, CHARNWOOD, LEICESTERSHIRE, LE11 4FT | £310,000 | 05/12/2025 | Detached |
| 5 KINGSWOOD AVENUE, LOUGHBOROUGH, CHARNWOOD, LEICESTERSHIRE, LE11 4FT | £415,000 | 05/12/2025 | Detached |
| 17 LINDISFARNE DRIVE, LOUGHBOROUGH, CHARNWOOD, LEICESTERSHIRE, LE11 4FX | £400,000 | 05/12/2025 | Detached |
| 15 LINDISFARNE DRIVE, LOUGHBOROUGH, CHARNWOOD, LEICESTERSHIRE, LE11 4FX | £375,000 | 15/12/2023 | Detached |
| 3 RUFFORD CLOSE, LOUGHBOROUGH, CHARNWOOD, LEICESTERSHIRE, LE11 4BF | £440,000 | 06/01/2023 | Detached |
| Same street 4 MOUNT GRACE ROAD, LOUGHBOROUGH, CHARNWOOD, LEICESTERSHIRE, LE11 4FR | £498,000 | 11/11/2022 | Detached |
| 9 GISBOROUGH WAY, LOUGHBOROUGH, CHARNWOOD, LEICESTERSHIRE, LE11 4FU | £267,000 | 09/08/2022 | Detached |
| 6 LINDISFARNE DRIVE, LOUGHBOROUGH, CHARNWOOD, LEICESTERSHIRE, LE11 4FX | £370,000 | 13/05/2022 | Detached |
| 16 LILLESHALL WAY, LOUGHBOROUGH, CHARNWOOD, LEICESTERSHIRE, LE11 4DD | £280,300 | 13/05/2022 | Detached |
| 3 LILLESHALL WAY, LOUGHBOROUGH, CHARNWOOD, LEICESTERSHIRE, LE11 4DD | £359,000 | 06/01/2022 | Detached |
| Same street 26 MOUNT GRACE ROAD, LOUGHBOROUGH, CHARNWOOD, LEICESTERSHIRE, LE11 4FR | £395,000 | 02/12/2021 | Detached |
| 5 RUFFORD CLOSE, LOUGHBOROUGH, CHARNWOOD, LEICESTERSHIRE, LE11 4BF | £470,000 | 18/10/2021 | Detached |
| 20 LINDISFARNE DRIVE, LOUGHBOROUGH, CHARNWOOD, LEICESTERSHIRE, LE11 4FX | £200,000 | 30/09/2021 | Detached |
| 4 MELVILLE CLOSE, LOUGHBOROUGH, CHARNWOOD, LEICESTERSHIRE, LE11 4FN | £255,000 | 20/08/2021 | Detached |
| 132 BUCKINGHAM DRIVE, LOUGHBOROUGH, CHARNWOOD, LEICESTERSHIRE, LE11 4UZ | £203,000 | 20/08/2021 | Detached |
| 4 LINDISFARNE DRIVE, LOUGHBOROUGH, CHARNWOOD, LEICESTERSHIRE, LE11 4FX | £300,000 | 05/08/2021 | Detached |
| Same street 14 MOUNT GRACE ROAD, LOUGHBOROUGH, CHARNWOOD, LEICESTERSHIRE, LE11 4FR | £249,950 | 26/07/2021 | Detached |
Street average: £380,983 (3 sales)
Area average: £331,736 (14 sales)
Capital growth trend
Land Registry outcode average: last 12 months vs 5y and 10y ago (from sold prices).
House Price Index (HM Land Registry — official index, not sold-price averages): Charnwood. Series: Detached. As of April 2026.
Rental Range
Estimated market rent for Charnwood. Low = conservative, Realistic = average, Optimistic = best case.
Based on Local Authority from postcode lookup → Charnwood.
LHA (30th percentile) floor for Leicester: £773/mo (Apr 2025 – Mar 2026)
Location
Nearby
Nearest stations, universities and amenities (distance from property).
| Type | Name | Distance |
|---|---|---|
| Bus stop | Buckingham Drive | 0.2 miles |
| Shop | Mobility & Lifestyle | 0.5 miles |
| Shop | Alexander & Gregg Hair Co | 0.5 miles |
| University | Loughborough University Science and Enterprise Park | 1.2 miles |
| Train station | Loughborough | 2.2 miles |
| University | Unknown | 2.3 miles |
| Train station | Loughborough Central | 2.3 miles |
| Hospital | Whitwick Health Centre | 5.2 miles |
| Hospital | Main Entrance | 9.0 miles |
Street-level crime
| Category | Count |
|---|---|
| Violence and sexual offences | 29 |
| Anti-social behaviour | 20 |
| Shoplifting | 20 |
| Criminal damage and arson | 12 |
| Public order | 7 |
| Other theft | 6 |
| Burglary | 3 |
| Robbery | 3 |
| Vehicle crime | 3 |
| Drugs | 2 |
| Other crime | 2 |
| Bicycle theft | 1 |
| Possession of weapons | 1 |
| Total incidents | 109 |
Within 1 mile during May 2026. Source: data.police.uk (England & Wales).
Schools nearby
Nearest open schools with Ofsted ratings (England). Closed schools are not shown. Data from Get Information about Schools and Ofsted.
| Name | Type | Distance | Ofsted |
|---|---|---|---|
| Stonebow Primary School Loughborough | Primary | 0.3 miles | Good — 10 Oct 2019 |
| Charnwood College | Secondary | 0.6 miles | Good — 11 Oct 2022 |
| Thorpe Acre Junior School | Primary | 0.6 miles | Good — 13 Mar 2013 |
| Thorpe Acre Infant School | Primary | 0.7 miles | Good — 1 Nov 2023 |
| De Lisle College Loughborough Leicestershire | Secondary | 0.7 miles | Good — 30 Apr 2014 |
Rental Comparables
Rental listings exist nearby, but none matched the 3-bedroom count for this property.
Rent-driven metrics
Based on Area rent estimate.
- Rent ratio — Monthly rent ÷ purchase price (1% rule). 1%+ = strong, 0.8–1% = okay, <0.8% = weak for cashflow.
- Max investor price — Rent ÷ 0.8%; the price at which rent would be 0.8% of price (Stoke-style target).
- Target investor price — Rent ÷ 1%; the price at which rent would be 1% of price (strong cashflow band).
- Gross yield — Annual rent as % of purchase price (no costs).