7a West Avenue
Weston, Crewe, CW2 5LY
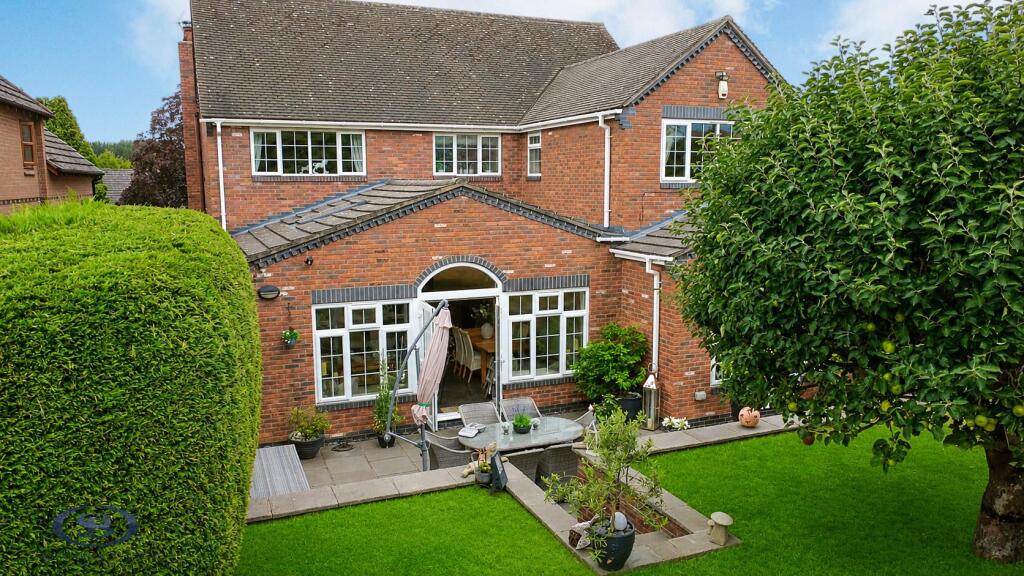
tlc_4ebce513-1281-4889-990b-8d2f39f77c3f_49d6a93.j tlc_ae1e29ab-feef-4483-8c44-4ed70799e0d4_a3491dc.j 4fde3fae-IMG_6933.JPG 3bf33621-IMG_6969-IMG_6971.jpg tlc_6922d4f1-ea66-40f2-88e0-277e372d2895_5a01abd.j 9a891019-IMG_6948.JPG tlc_6b20171e-ddd0-43c3-9fc3-37126ad291ba_07235dc.j 03c0b6ab-IMG_6963-IMG_6965.jpg 8ef770bd-IMG_6966-IMG_6968.jpg tlc_0d7494cd-c147-4f28-9f31-41b37222d685_a126bca.j 10611db0-IMG_6951-IMG_6953.jpg b4121530-IMG_6936.JPG a61285c0-IMG_6945.JPG tlc_db72dc7c-5990-4870-9572-9a64b19b95df_8326b6c.j 9c8426b6-IMG_7005-IMG_7007.jpg 0e67b9ef-IMG_6984-IMG_6986.jpg 1ae8cc1d-IMG_6972-IMG_6974.jpg 46876995-IMG_6975-IMG_6977.jpg 5450eced-IMG_6981-IMG_6983.jpg 2fef1fc9-IMG_6990-IMG_6992.jpg 3e28b7b2-IMG_6993-IMG_6995.jpg eb844af4-IMG_7053-IMG_7055.jpg 0653c9b4-IMG_7041-IMG_7043.jpg d0d3ba1b-IMG_7020-IMG_7022.jpg d336b88d-IMG_7023-IMG_7025.jpg tlc_125d6f43-7e18-4077-afd9-7e383f89de60_c77b4c8.j 74ed906b-IMG_7032-IMG_7034.jpg c331dec8-IMG_7026-IMG_7028.jpg 2298b19d-IMG_7008-IMG_7010.jpg 10f73ac4-IMG_7014-IMG_7016.jpg fded88a8-IMG_7017-IMG_7019.jpg cbd38fdd-IMG_7044-IMG_7046.jpg d771659b-IMG_7050-IMG_7052.jpg tlc_3776d313-3816-4016-b2a8-b2034a9e73bb_e216d36.j 65a5c726-IMG_7056-IMG_7058.jpg tlc_56bc515d-59fc-4b59-8bed-5bba7db7ae7c_3fedabb.j 830cb1de-IMG_7059-IMG_7061.jpg 1f93f064-IMG_6903-IMG_6905.jpg tlc_57b9aac6-4e22-4eac-a57a-ae6f576086cd_a5110d1.j df996963-IMG_6909-IMG_6911.jpg tlc_7b6c8362-531c-4e8e-8d92-8ad58d15681d_6ed2f05.j 5987d4f5-IMG_6900-IMG_6902.jpg tlc_f881d388-99ce-45f4-b1b4-95690061141f_62ad950.j 7d600b41-IMG_6924-IMG_6926.jpg ee6d8984-IMG_6927-IMG_6929.jpg fedd3c78-IMG_6930-IMG_6932.jpg 16853d73-IMG_7065-IMG_7067.jpg tlc_095b0358-6ff6-4bd8-ae9d-63c9f66eab3a_dd23156.j tlc_6fcae169-a654-4edb-b1ea-a1287c3cef1a_3d61d6f.j tlc_d538fb6b-5f38-4743-b0cc-e8fd0862e61f_9108836.j 2a4ccbd8-DJI_0099.JPG tlc_9be3a16b-bfa1-4992-82cd-9e5aa430c15b_18cf58a.j tlc_24aa5345-a062-4794-a8cf-bf5d54e3439a_e1035c0.j tlc_e5c69fe6-8357-4c81-86d3-60937bc33eb0_d3f4be6.j tlc_e6a69f66-7c88-4c1d-b912-3688ca4b0a18_6d09083.j tlc_274d2e47-f908-43ea-9717-0b428edfafbc_85306d6.j tlc_04984ff9-41a3-4030-9c2b-f70e7759b252_4f5be77.j
/ 57
Property details
Tenure
FREEHOLD
Council tax band
F
Local average
£361,514 (+100.5%)
Street crime
12 incidents within 1 mile (Jul 2026)
Key features
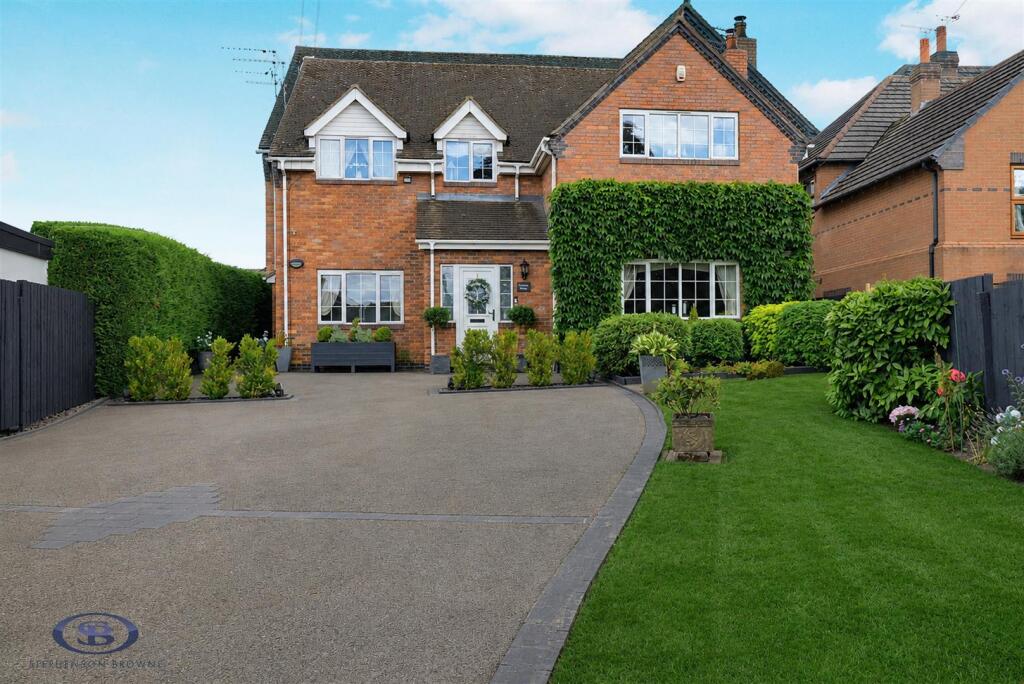
- Impressive Four-Bedroom Detached Home
- One-Bedroom Annexe
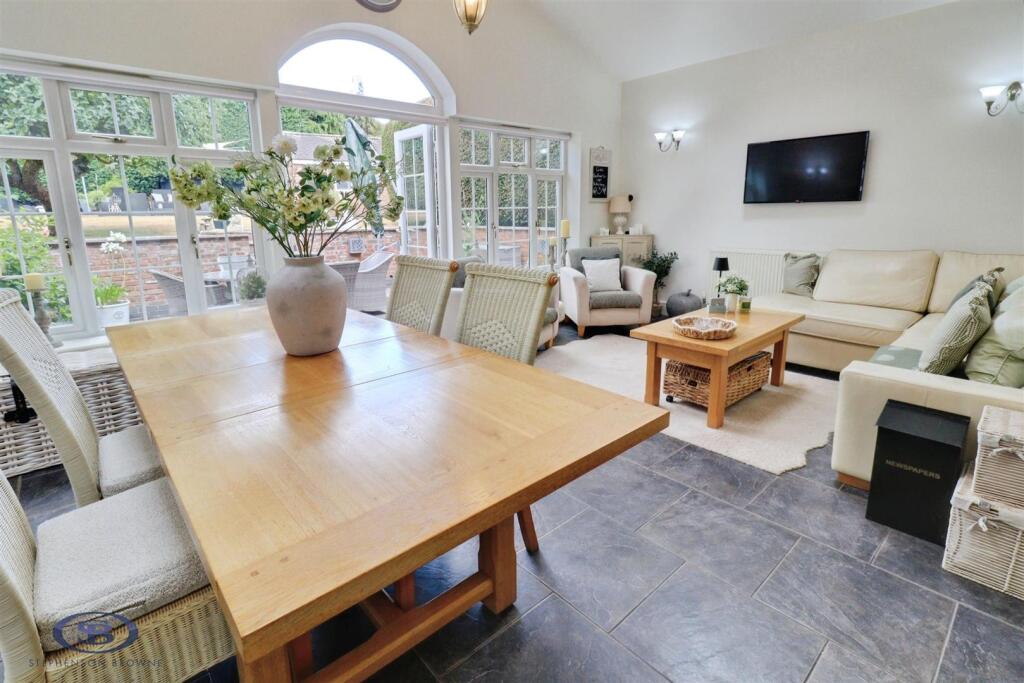
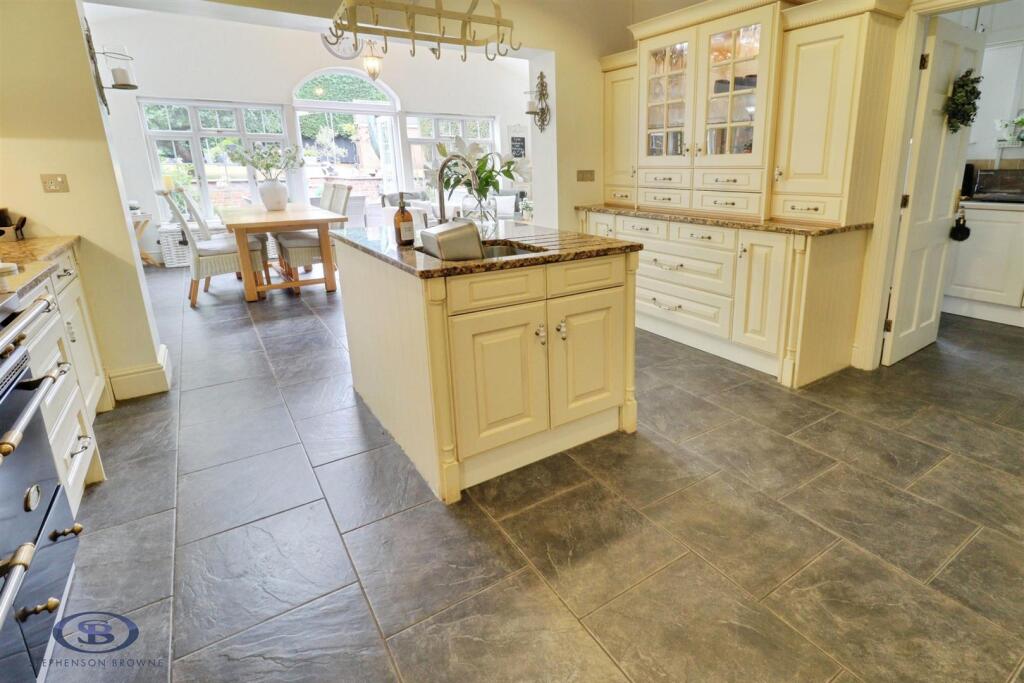
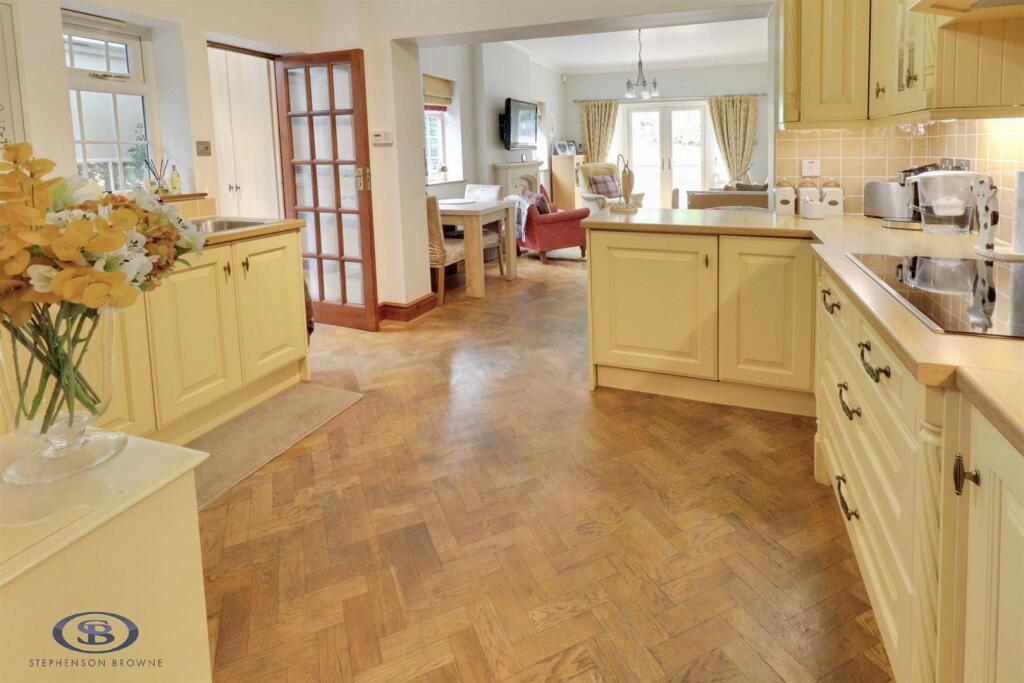
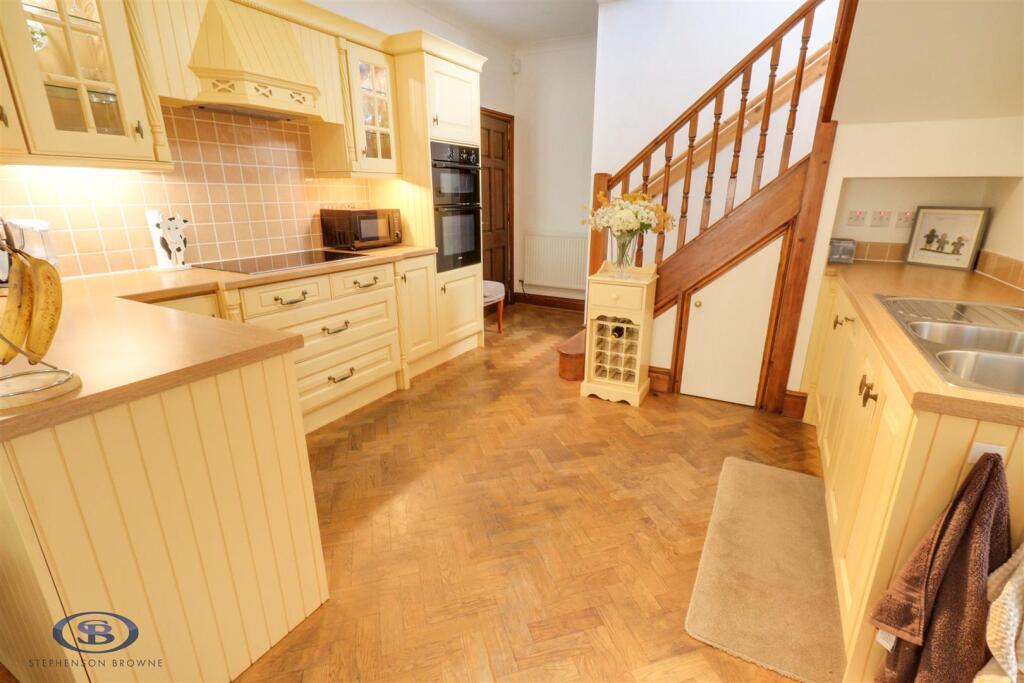
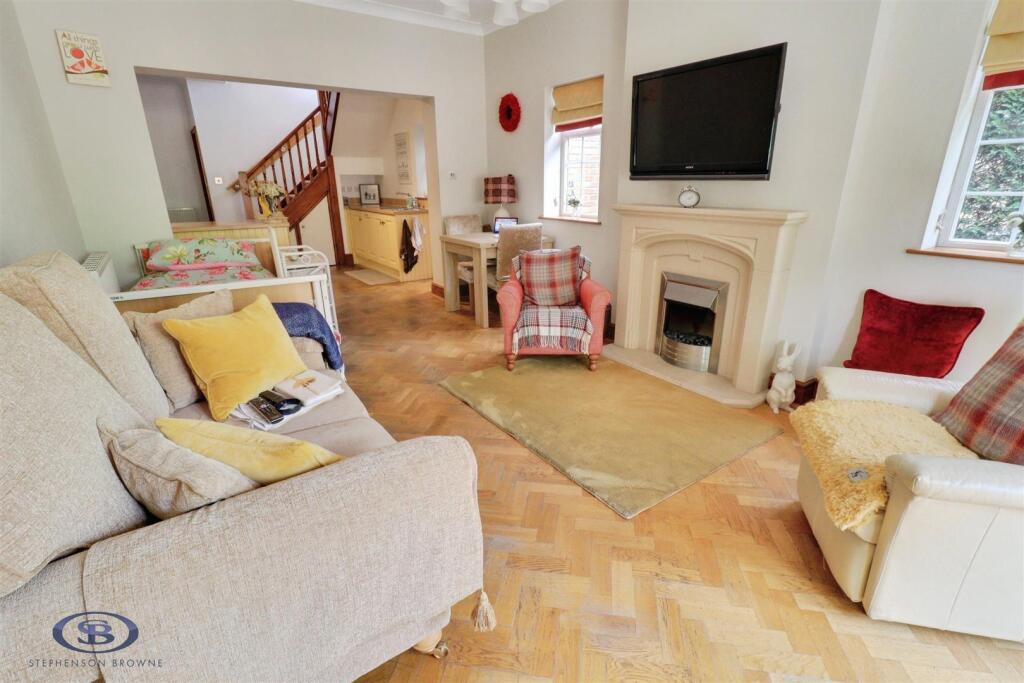
- Large Open-Plan Kitchen, Dining And Living Space
- Separate Lounge
- Generous Plot
- Convenient Access To Crewe And Nantwich
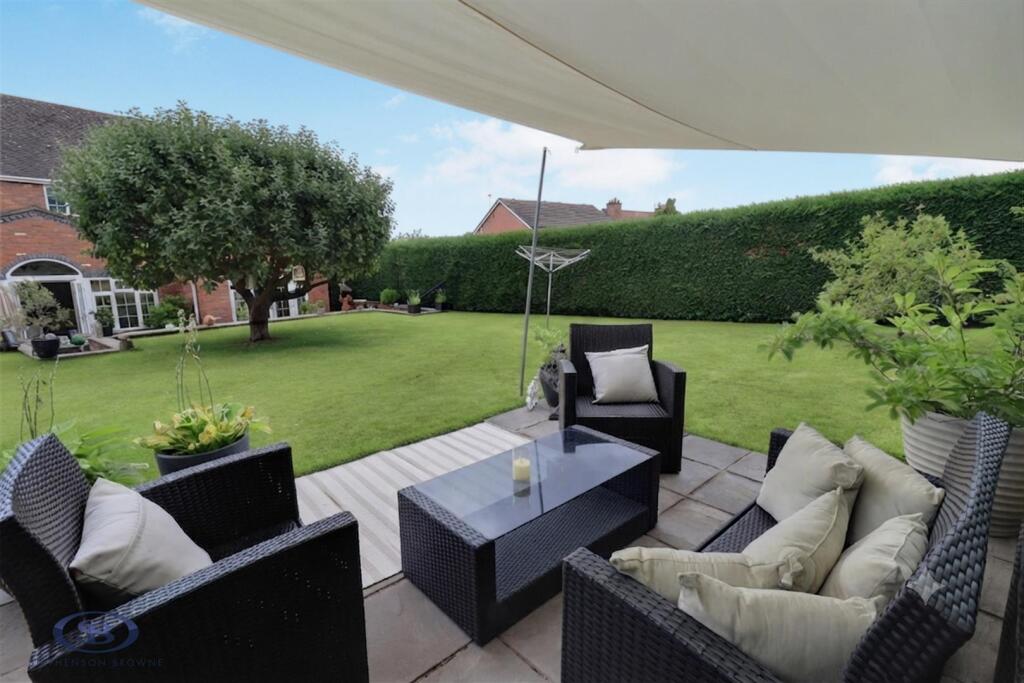
- Beautiful Garden Attracting Plenty Of Wildlife
- Excellent Family Home
- Three Bedrooms Within The Main Residence
- Early Viewing Highly Recommended
Additional details
- Parking
- Yes
- Garden
- Yes
Description
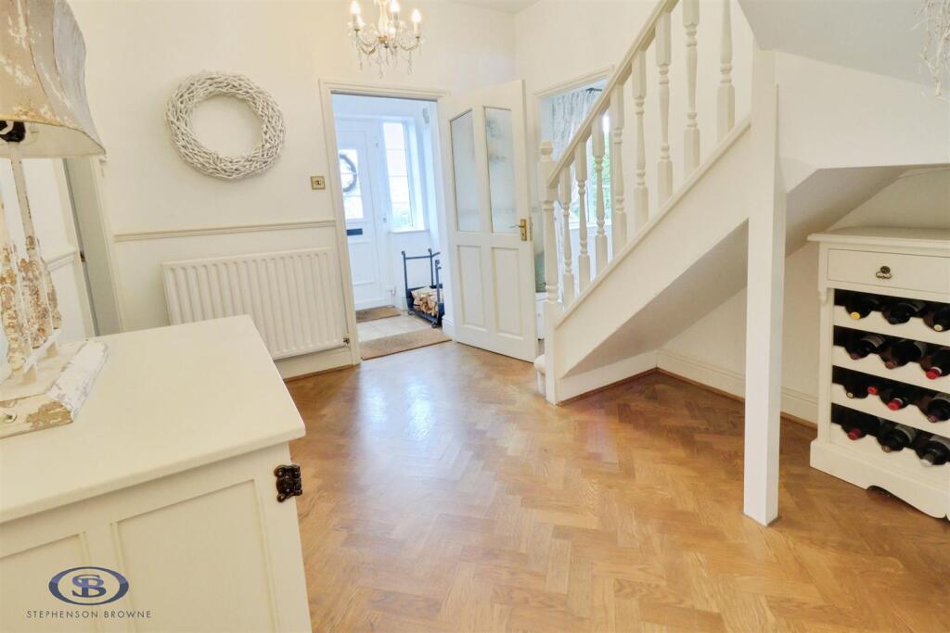
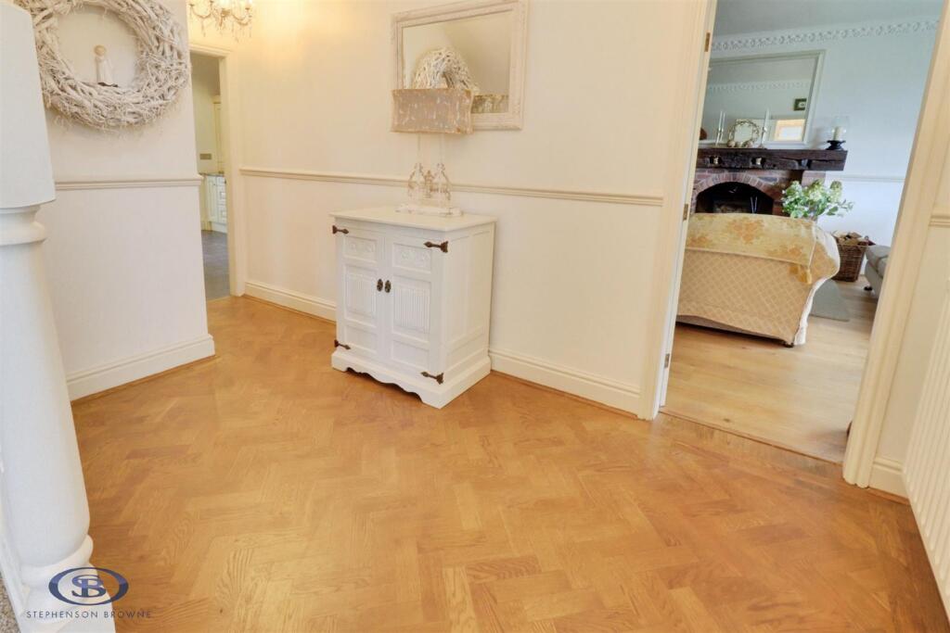
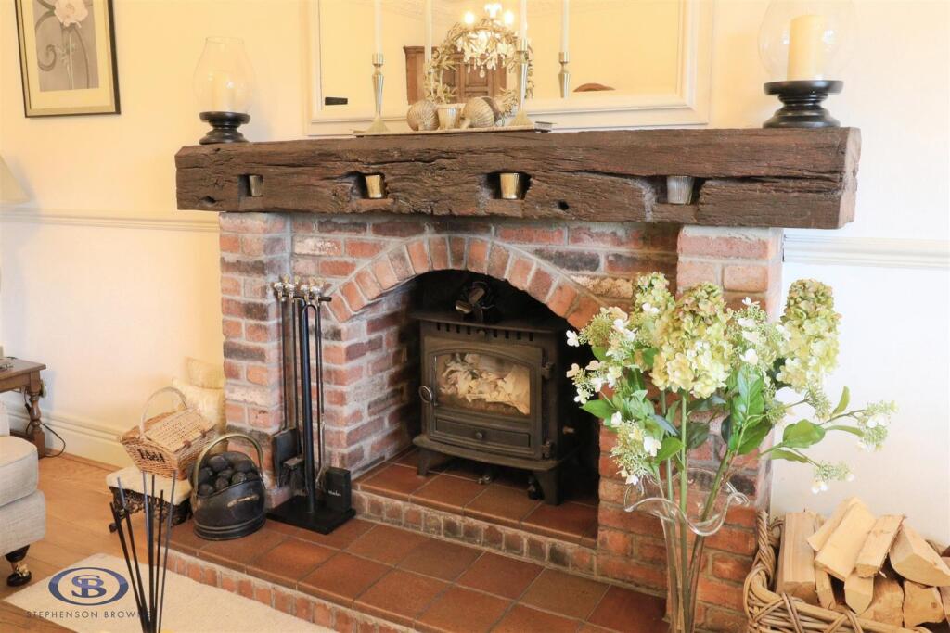
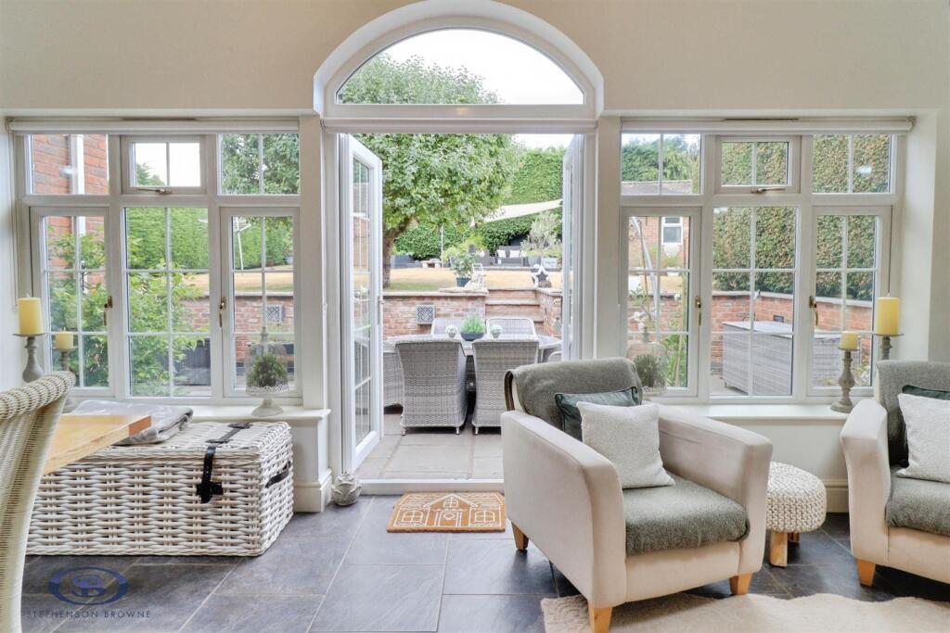
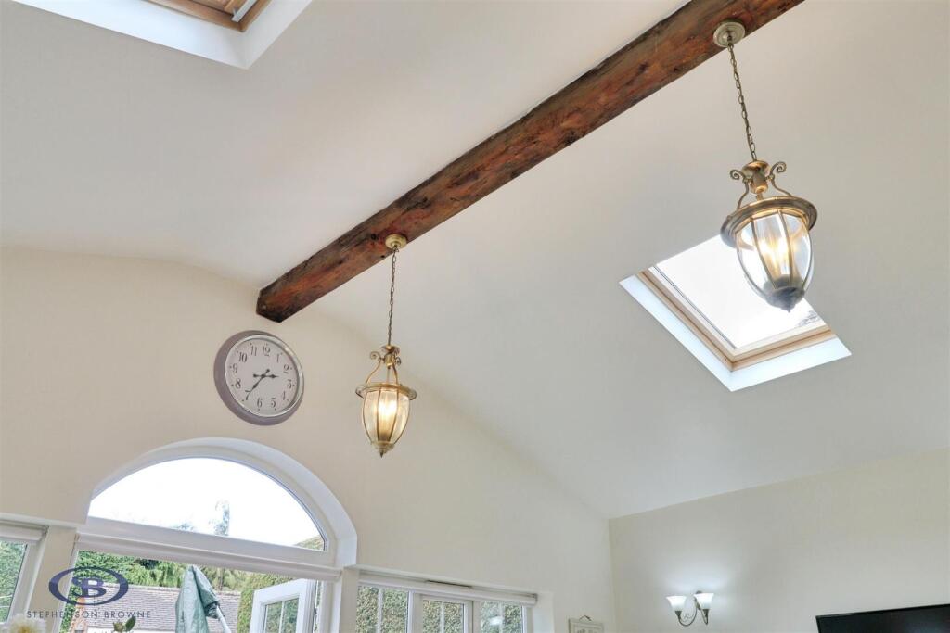
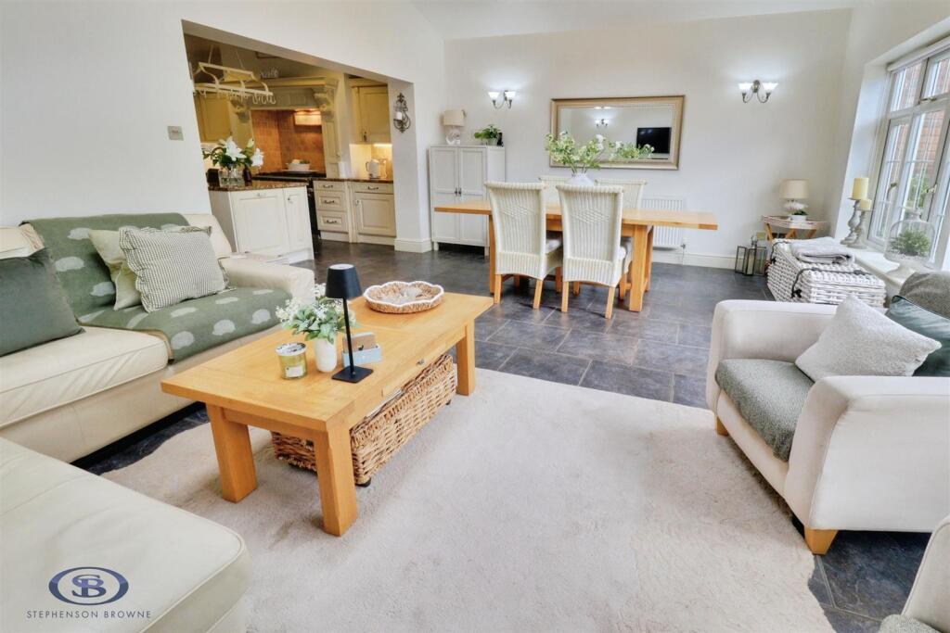
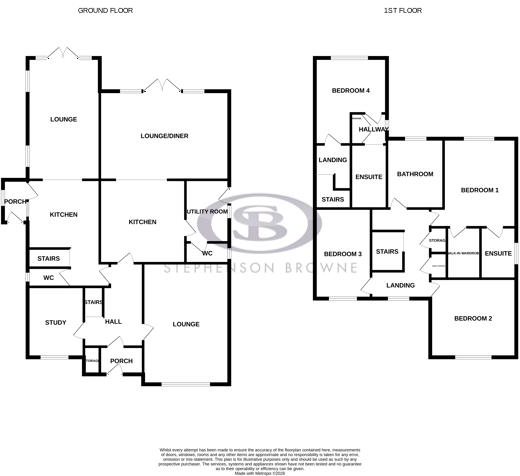
You are welcomed into a spacious and inviting hallway leading to a range of well-proportioned living spaces. At the heart of the home is the impressive open-plan kitchen, dining and living area, with a high vaulted ceiling and expansive patio doors creating seamless indoor-outdoor living. Offering ample room for both everyday family life and entertaining, this exceptional space truly forms the hub of the home and is sure to be a favourite feature.
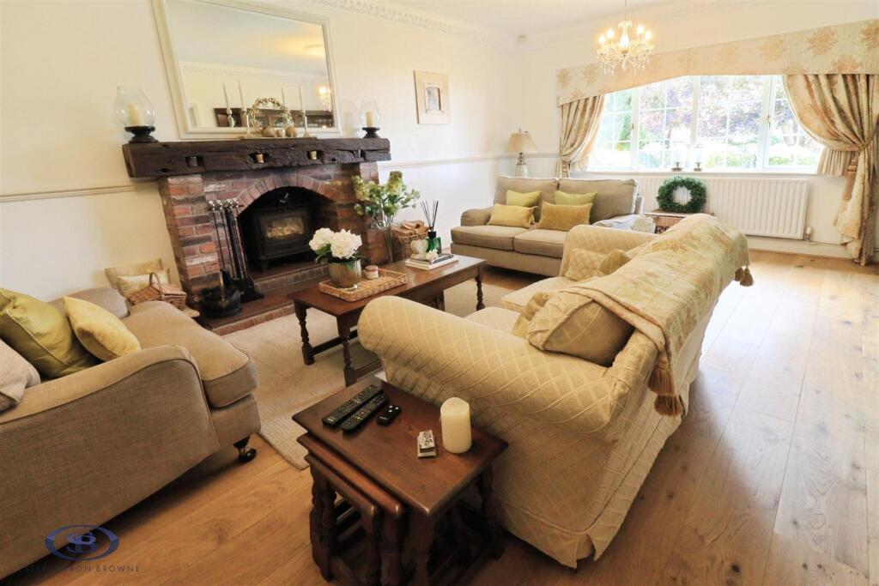
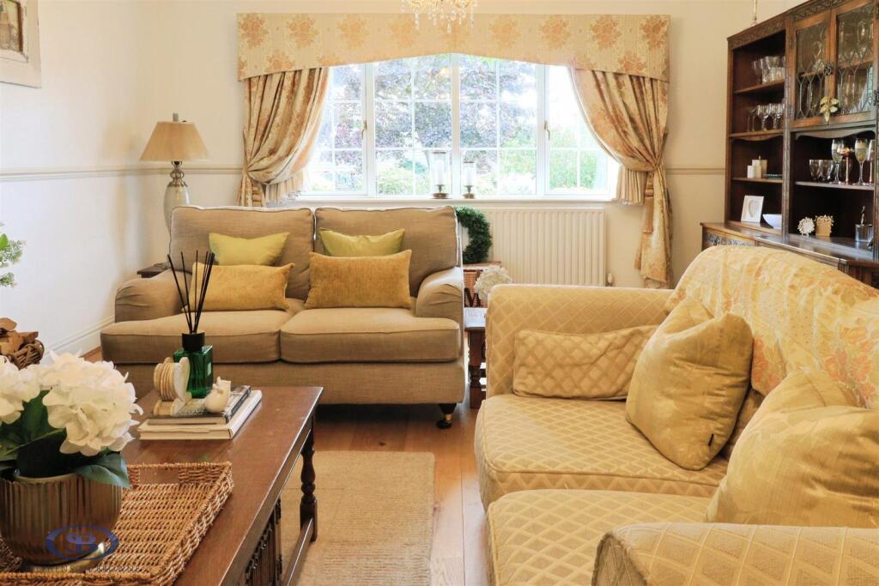
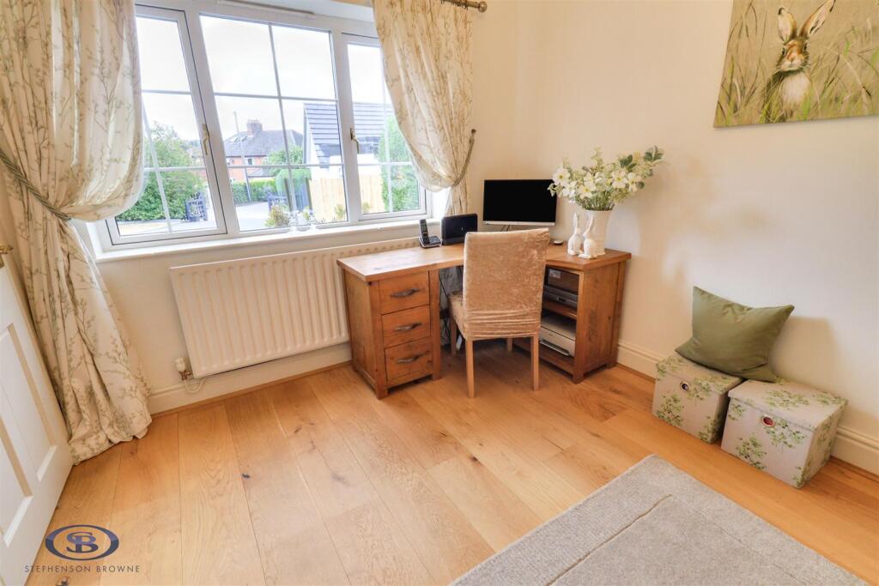
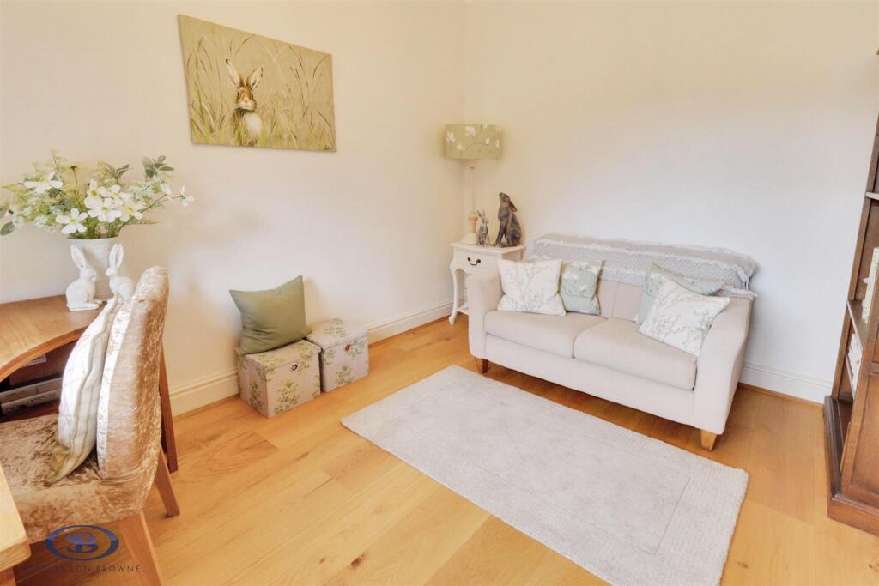
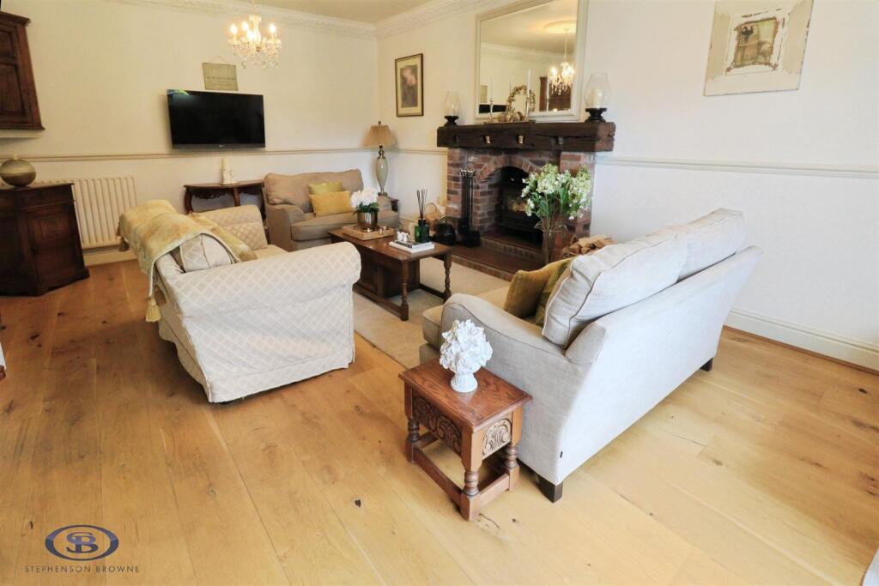
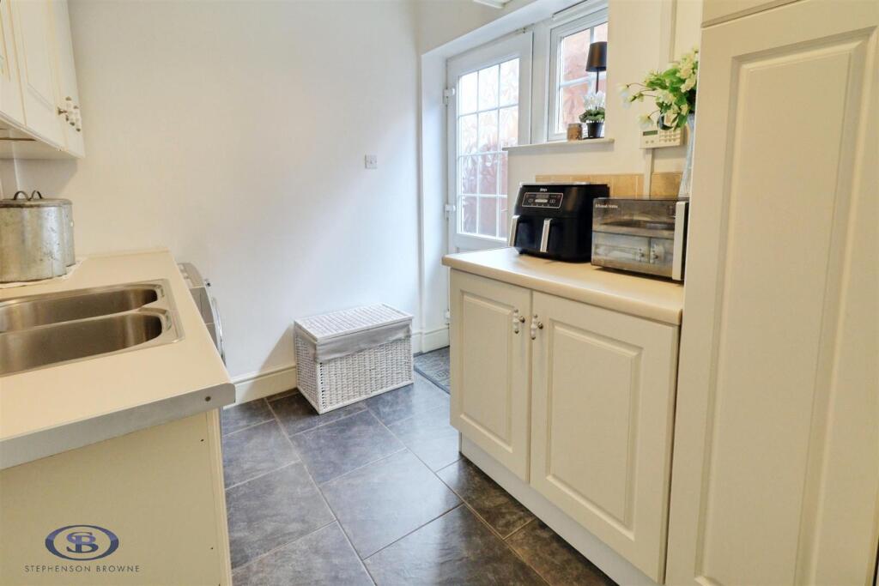
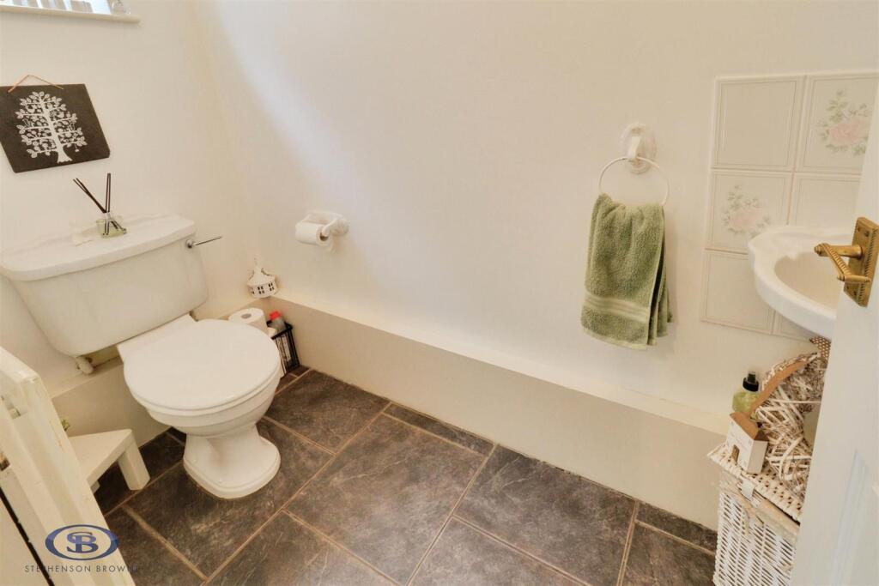
The property also benefits from a separate lounge, providing a quieter space to relax and unwind, whilst a dedicated home office is ideal for those working remotely. Completing the ground floor is a useful utility room and convenient downstairs WC.
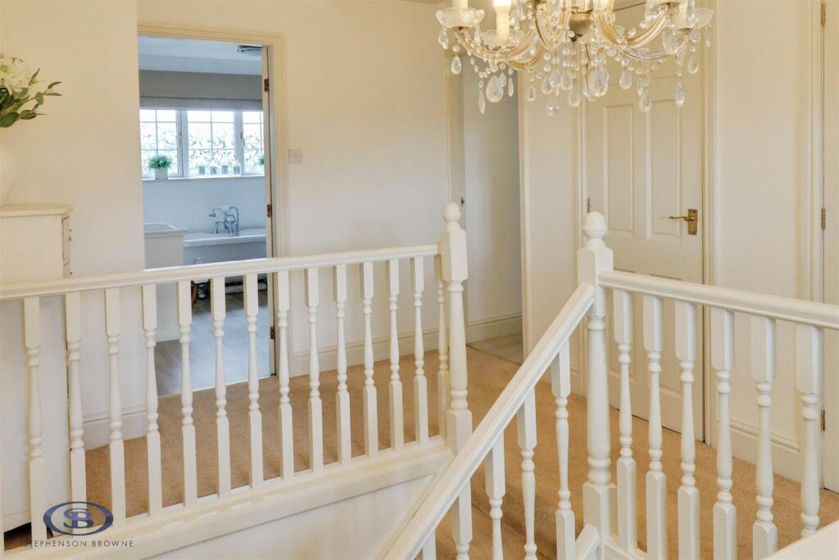
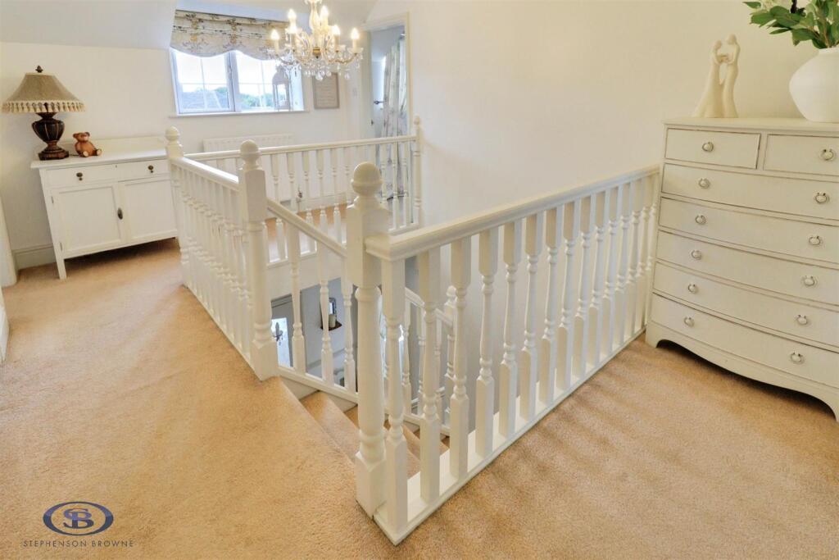
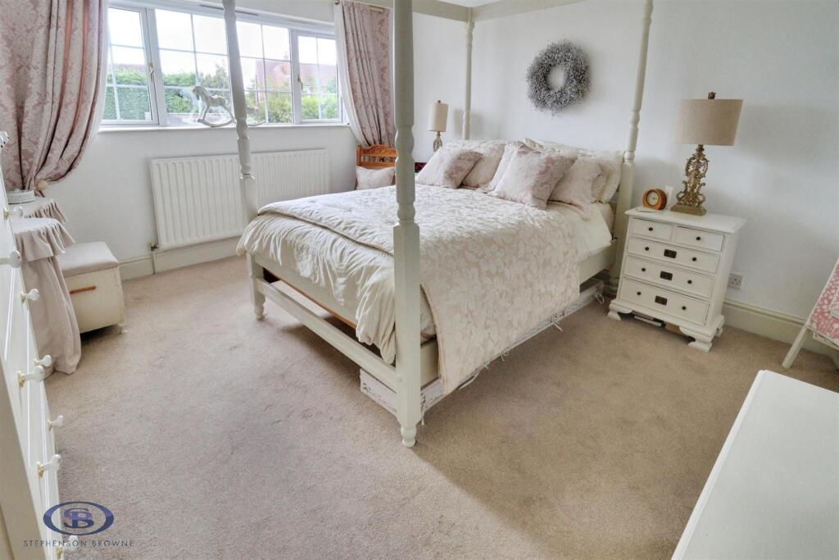
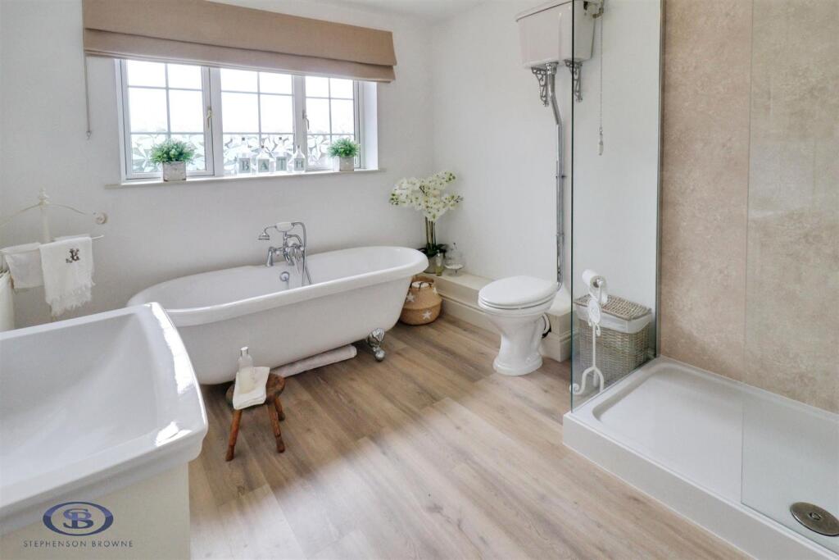
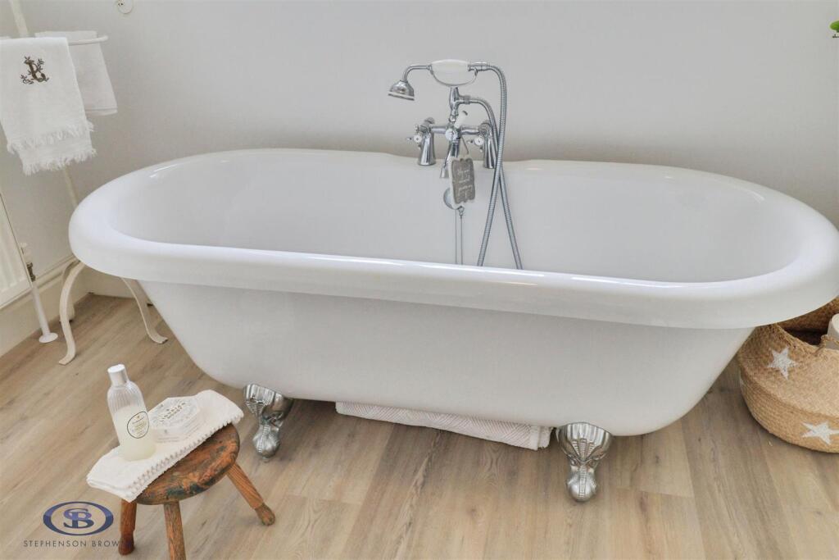
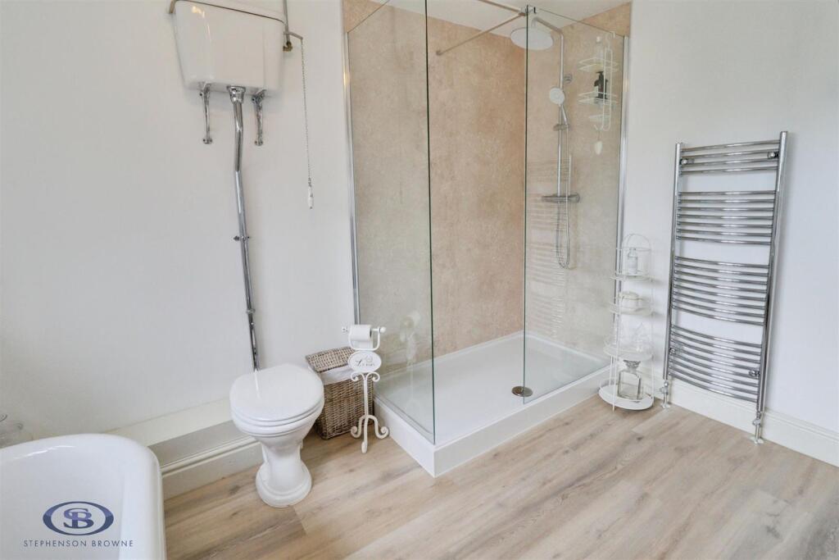
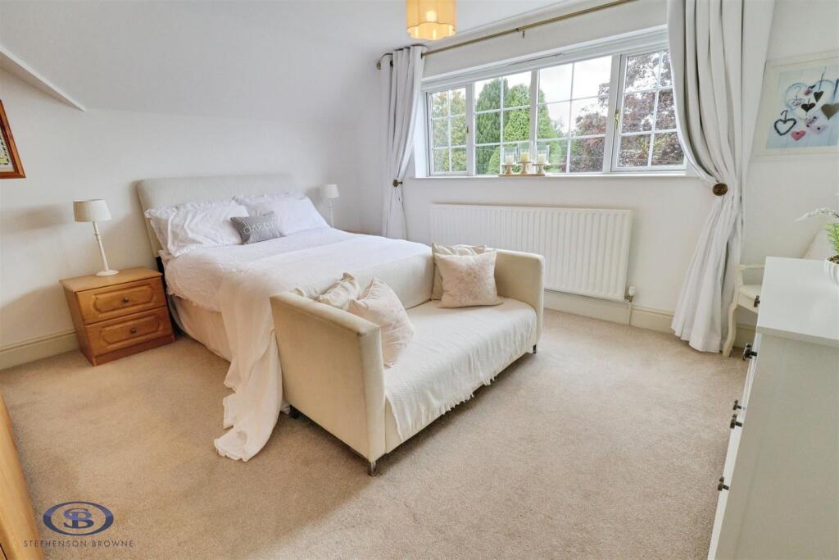
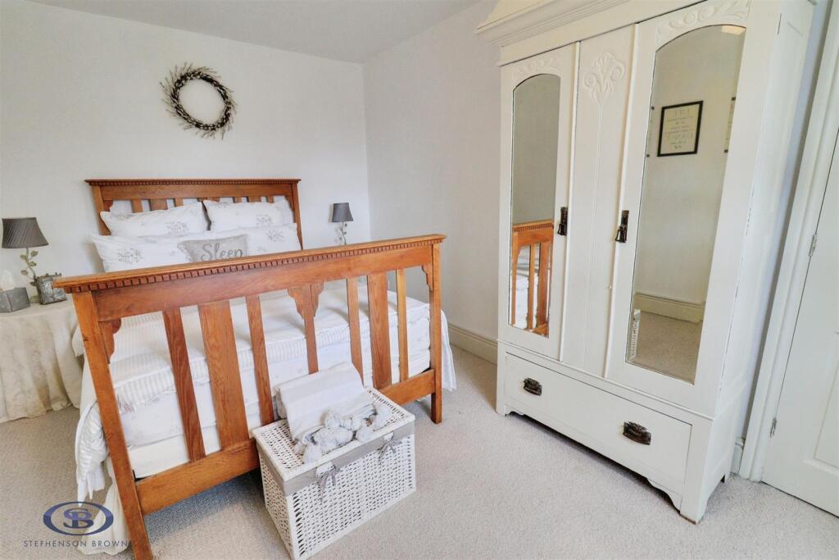
To the first floor, the main house offers three generously proportioned bedrooms, providing comfortable and versatile accommodation, together with a well-appointed family bathroom.
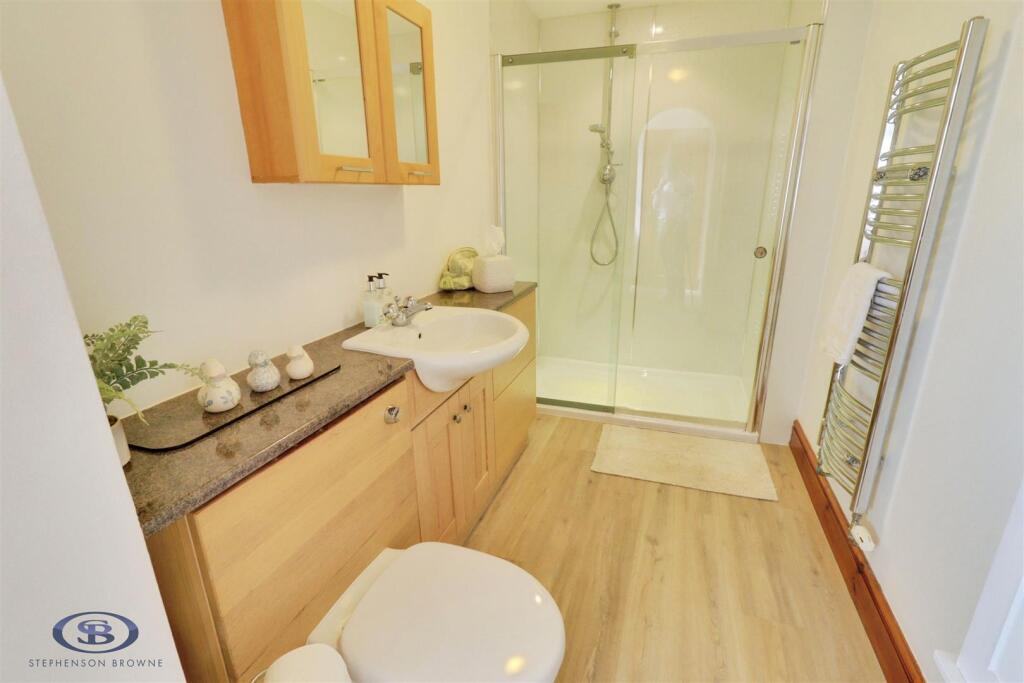
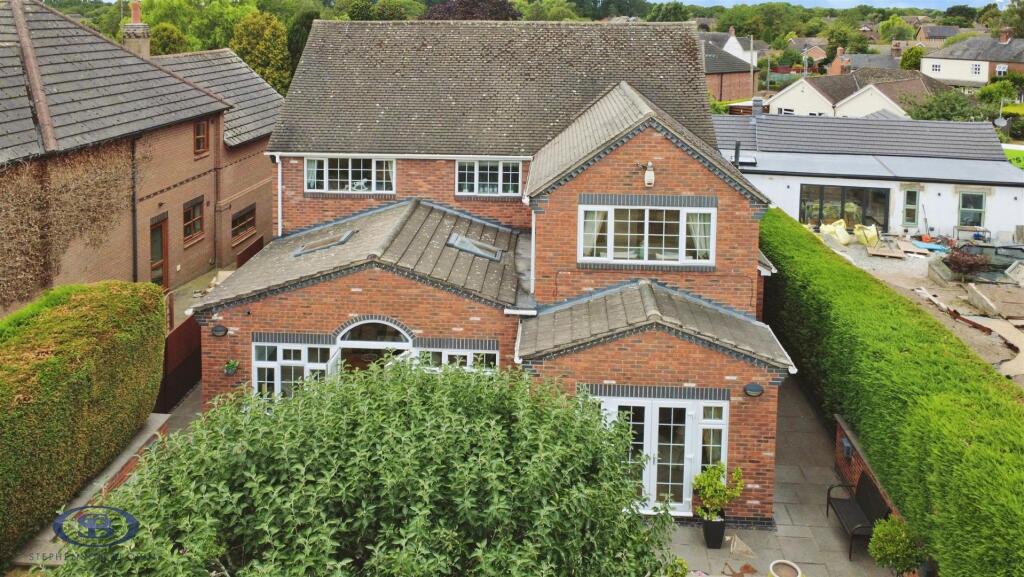
A particularly impressive feature is the adjoining annexe, which offers a fantastic degree of independence and flexibility. Complete with its own bedroom, living accommodation and bathroom, the annexe could be ideally suited to multi-generational living, dependent relatives, guests or those seeking additional private space.
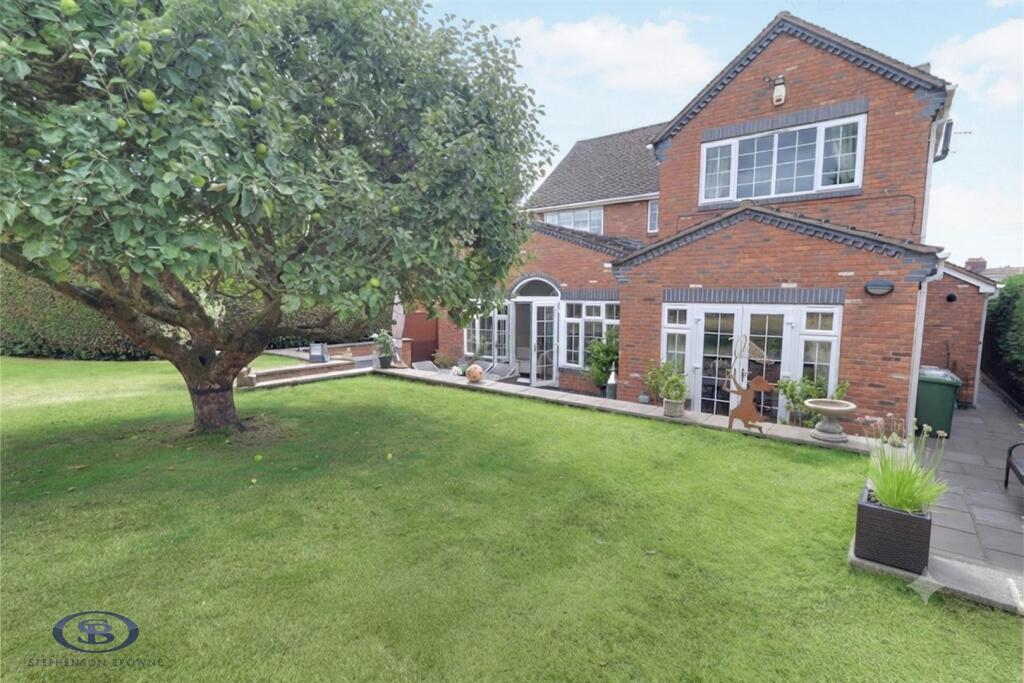
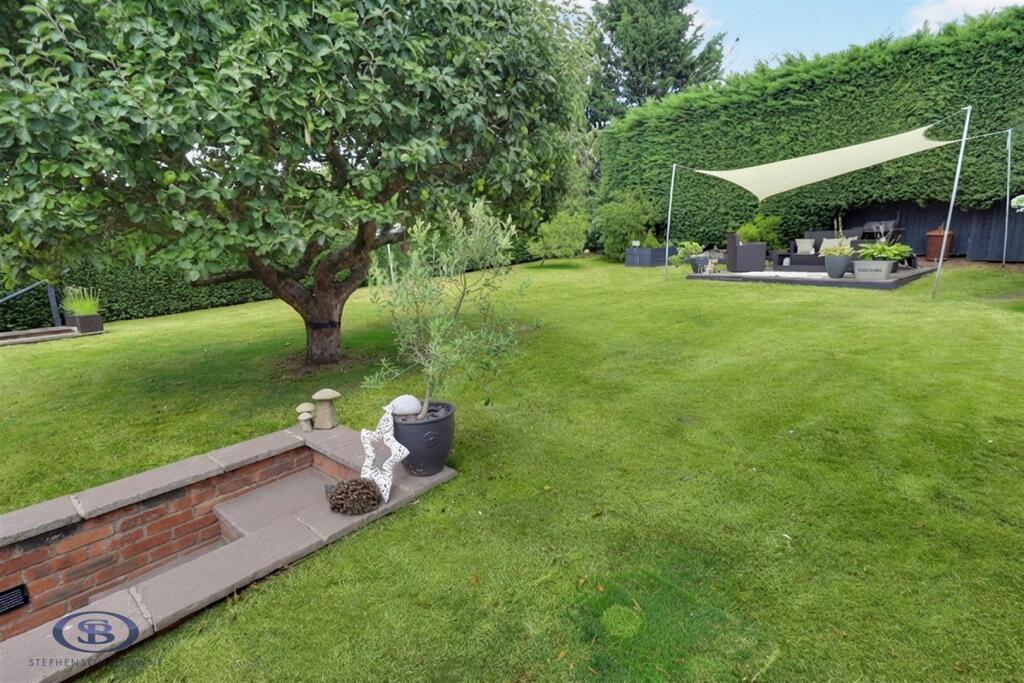
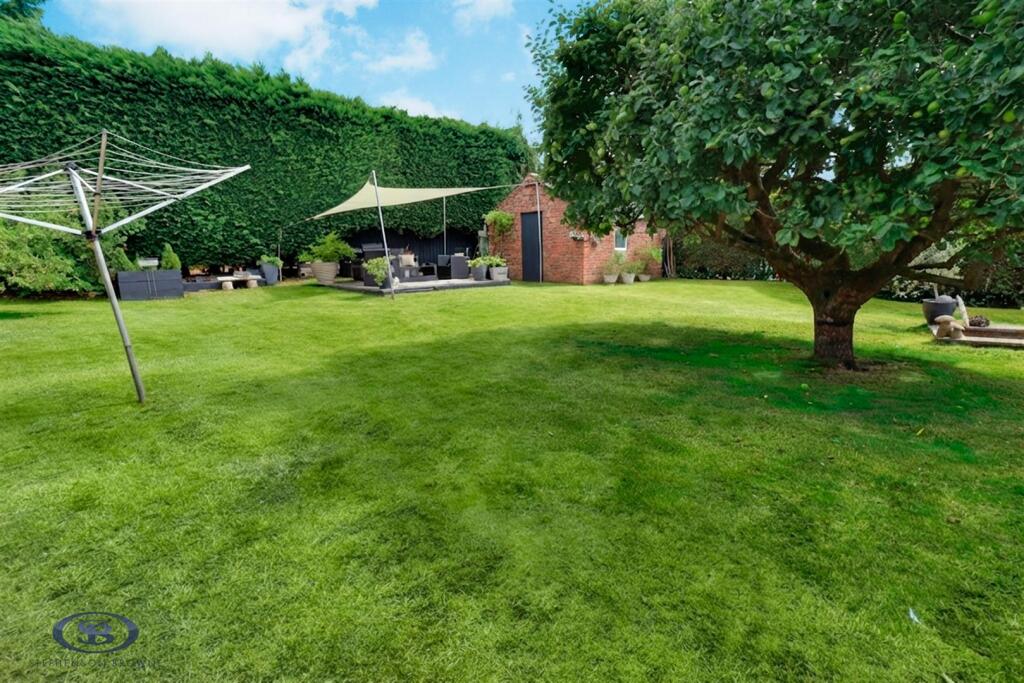
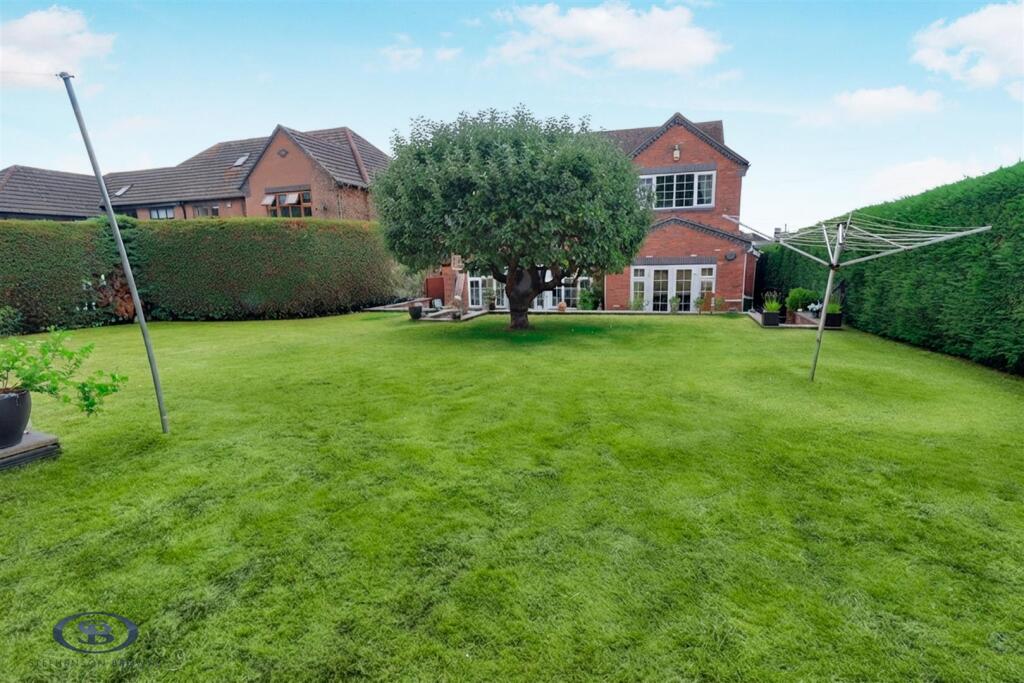
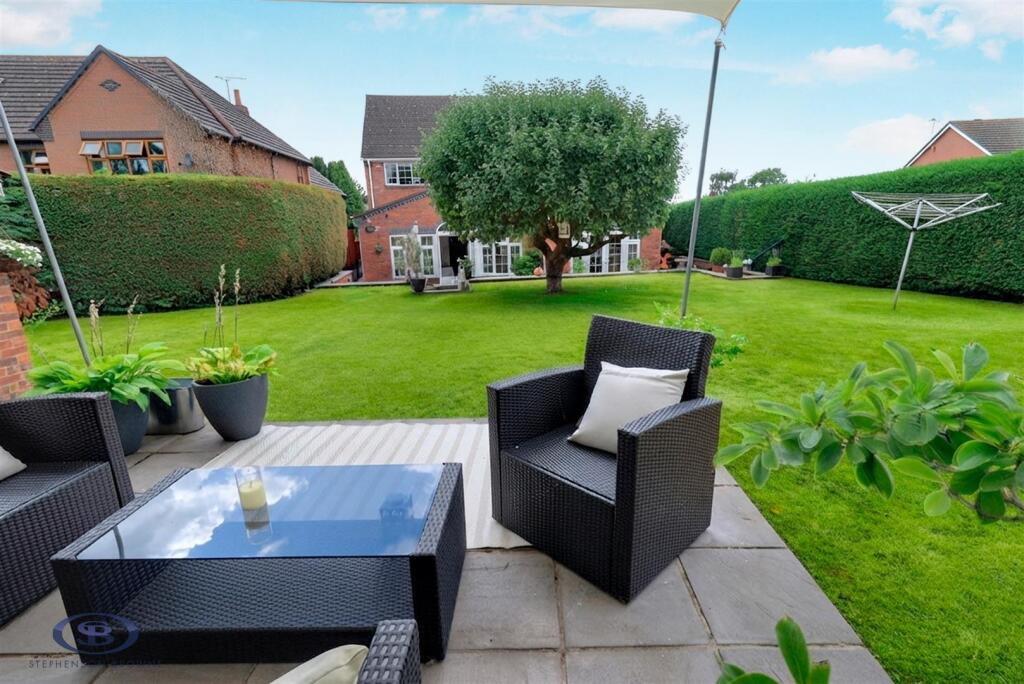
The property occupies a generous plot with a beautiful garden attracting plenty of wildlife and offering a peaceful outdoor space. Ideally positioned in Weston, close to local amenities.
Must view home
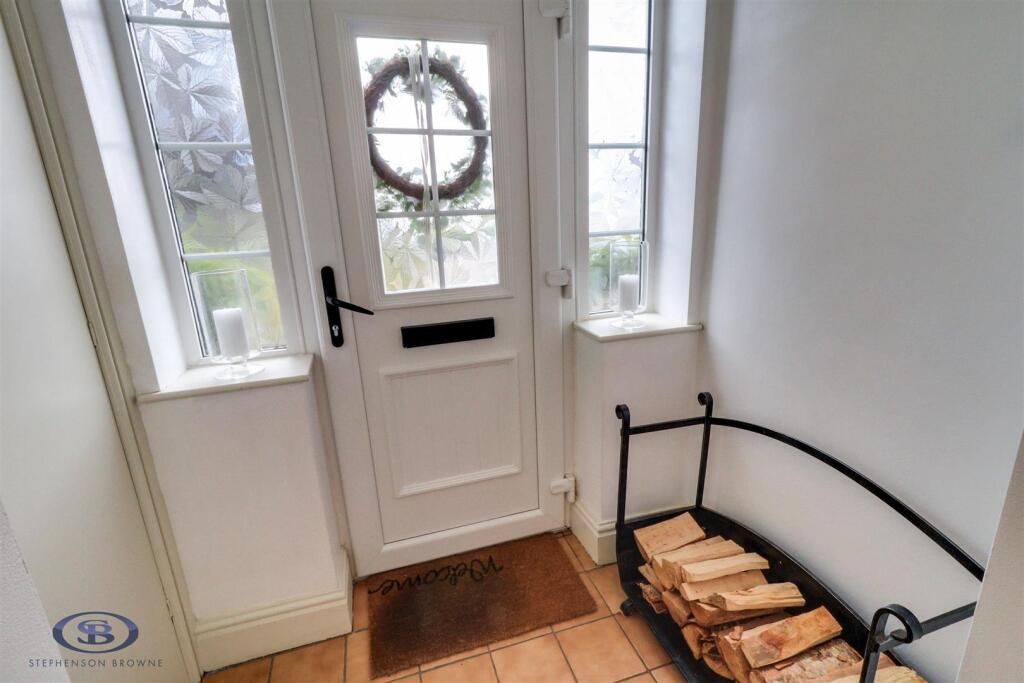
Porch -
Hall -
Lounge - 4.25m x 6.41m (13'11" x 21'0" ) -
Study - 2.65m x 3.29m (8'8" x 10'9" ) -
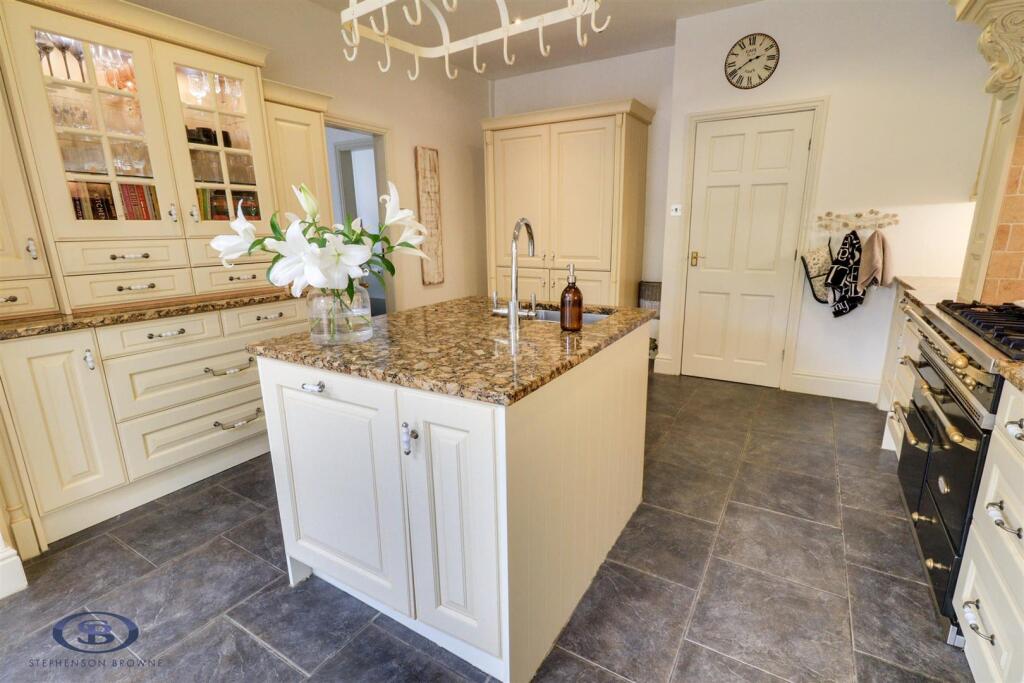
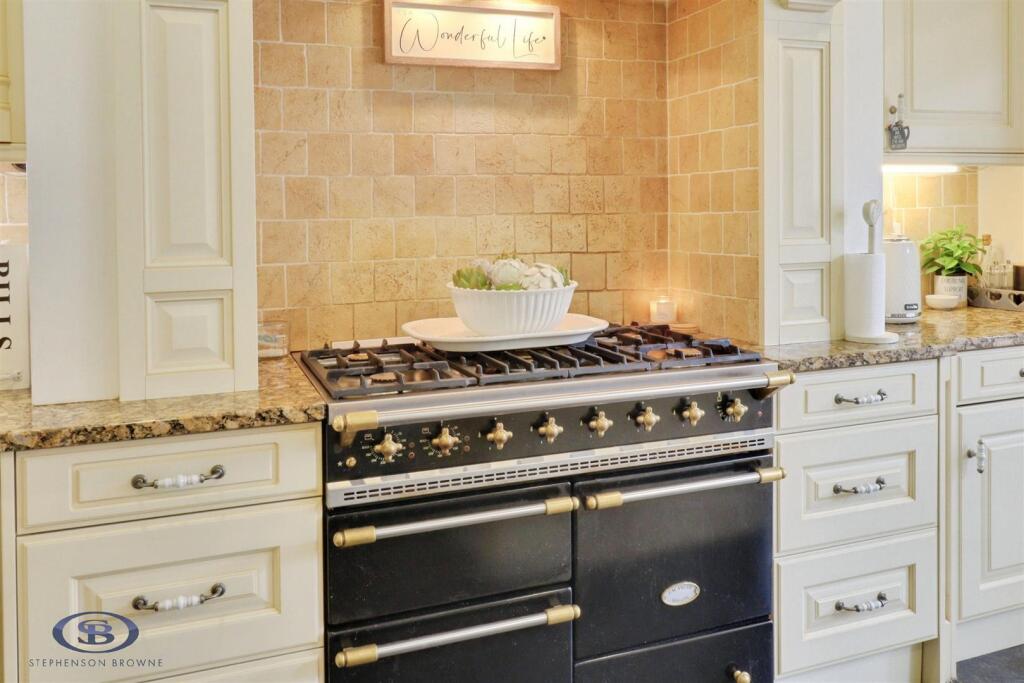
Kitchen - 4m x 3.89m (13'1" x 12'9" ) -
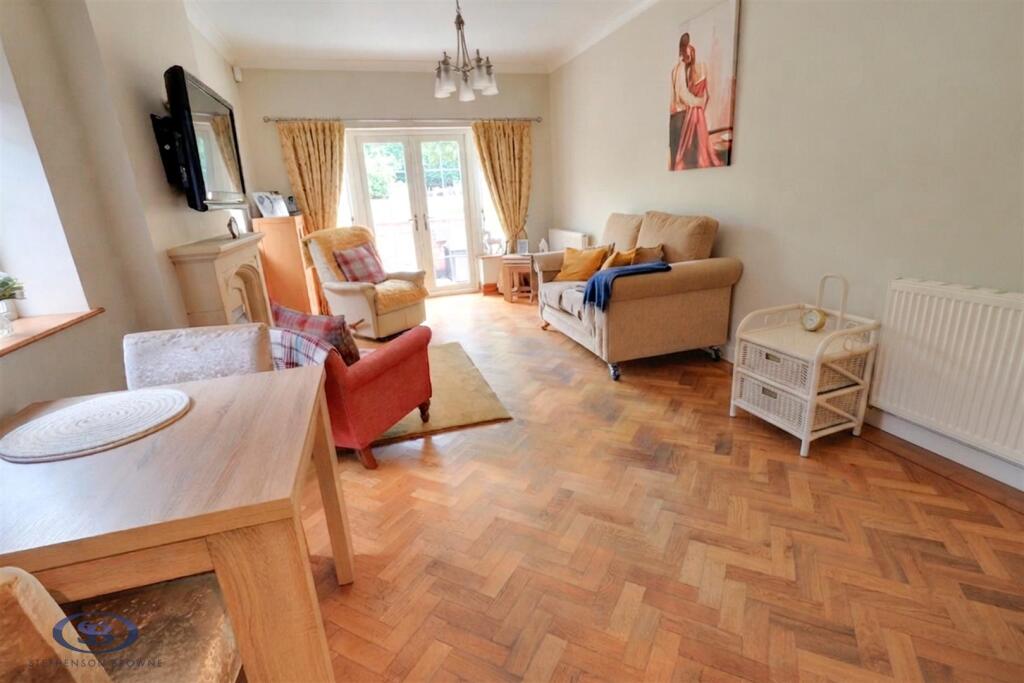
Lounge/Diner - 6.08m x 4.15m (19'11" x 13'7" ) -
Utility Room - 2m x 2.93m (6'6" x 9'7" ) -
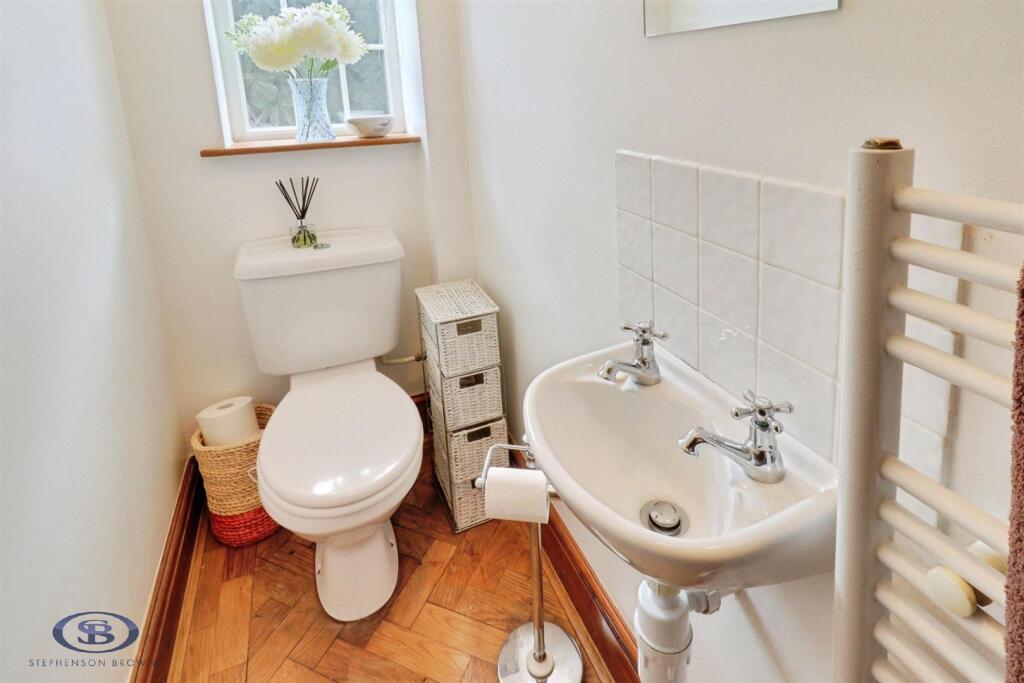
W.C. - 2.08m x 0.96m (6'9" x 3'1" ) -
Stairs To First Floor -
Landing -
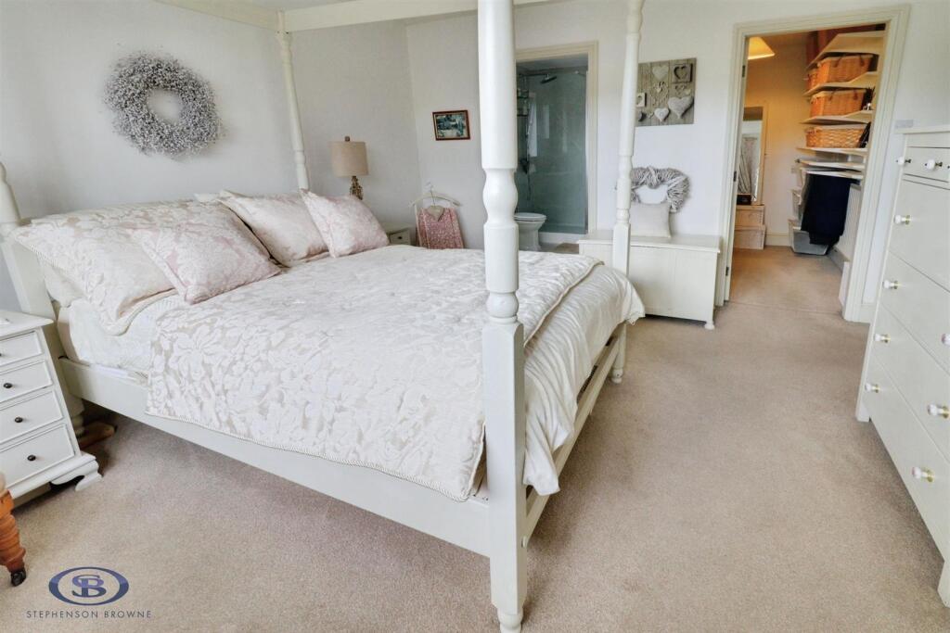
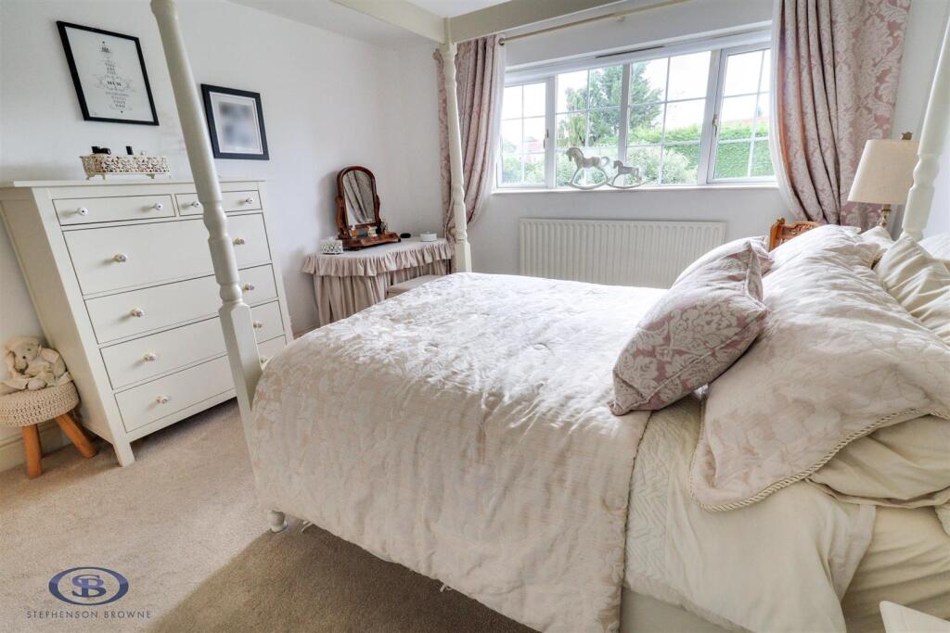
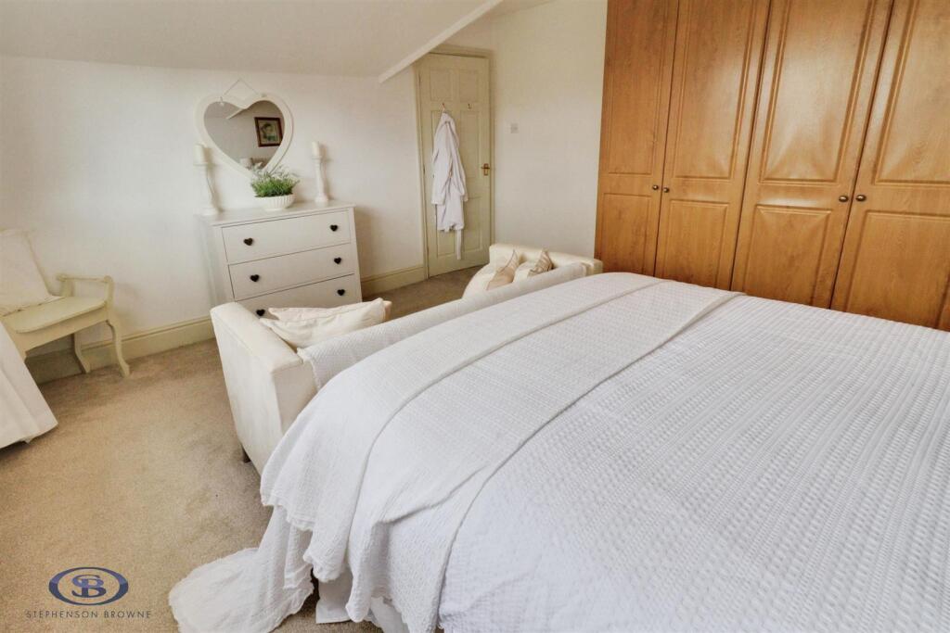
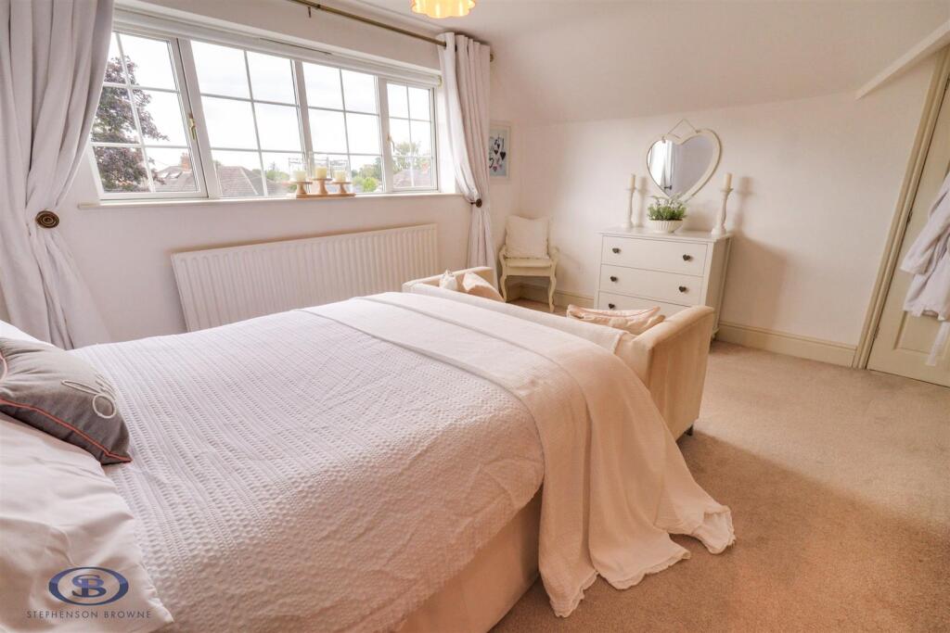
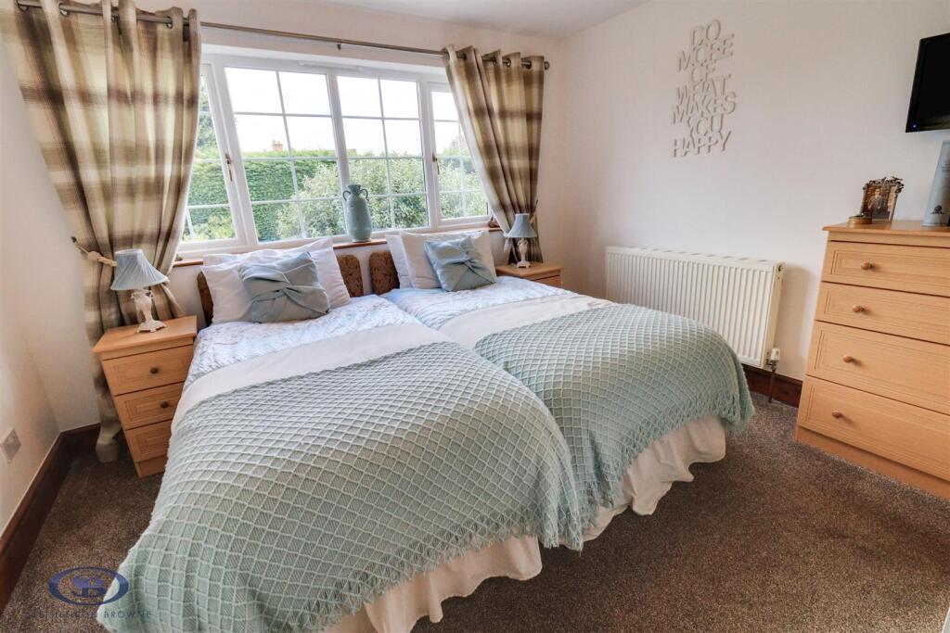
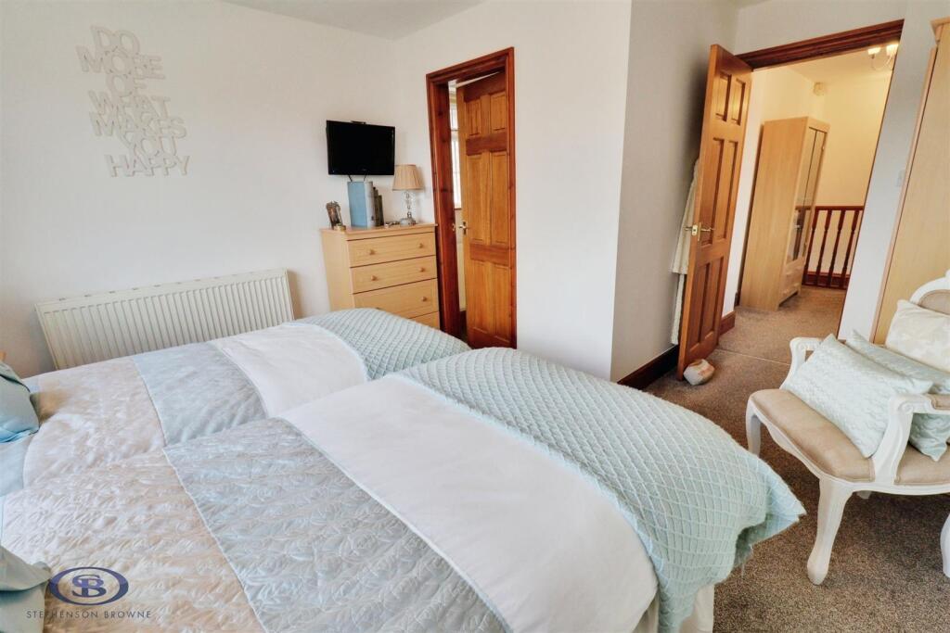
Bedroom One - 3.55m x 4.13 (11'7" x 13'6") -
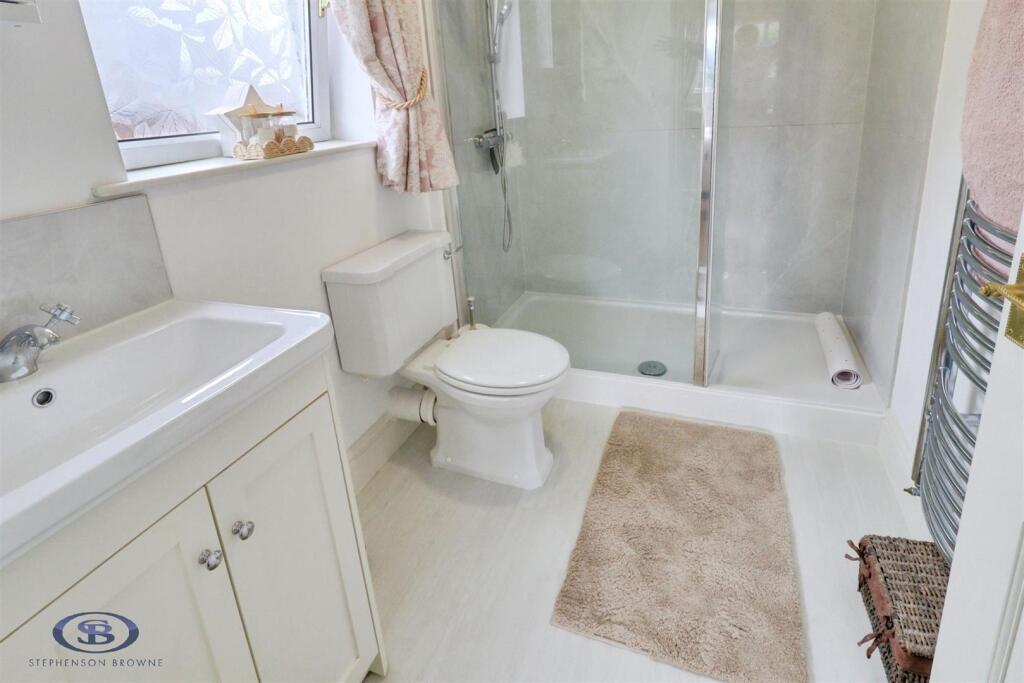
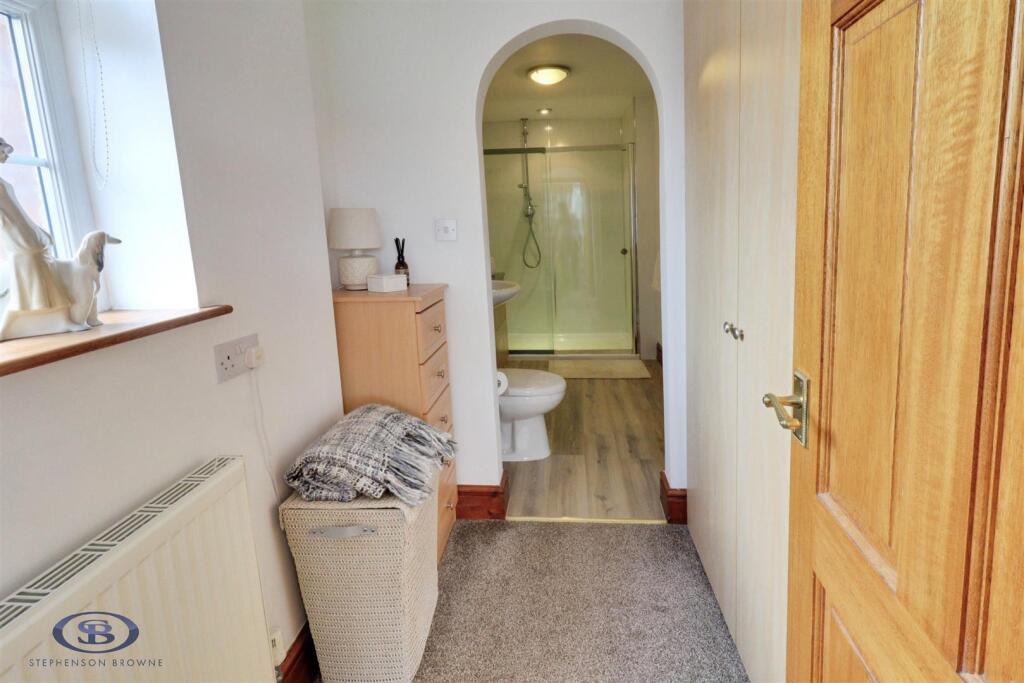
Ensuite - 1.54m x 2.43m (5'0" x 7'11" ) -
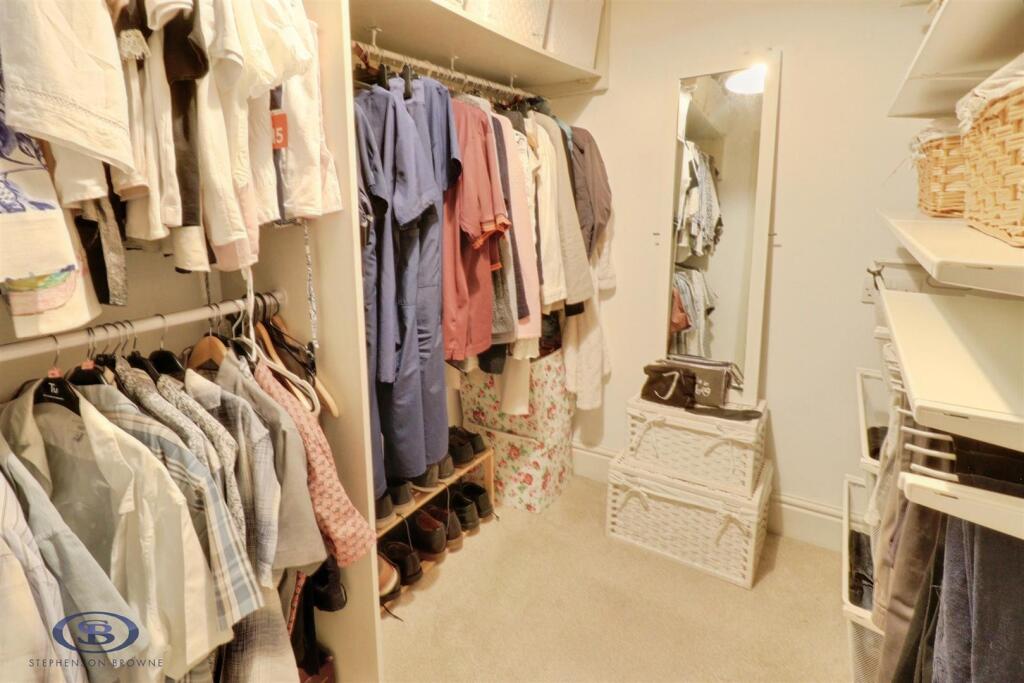
Walk-In Wardrobe -
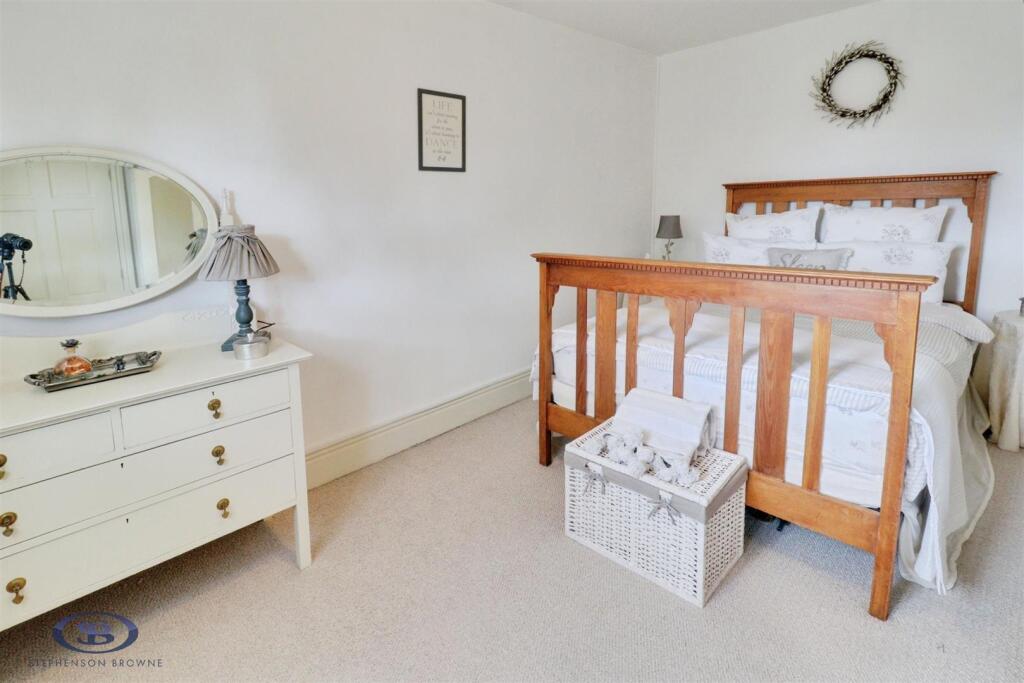
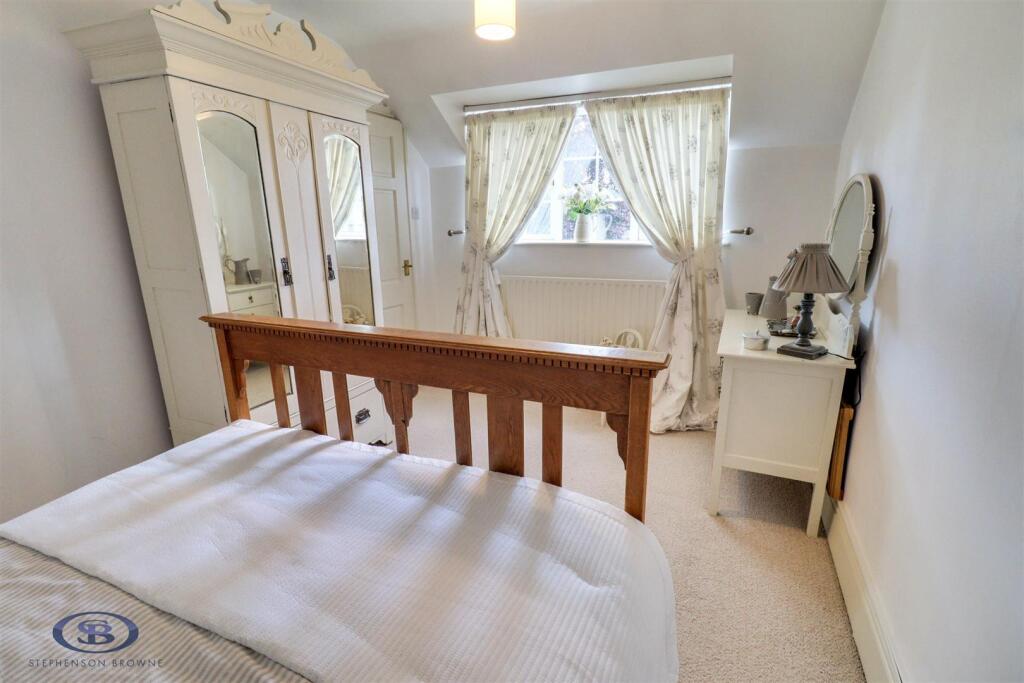
Bedroom Two - 4.25m x 3.74m (13'11" x 12'3" ) -
Bathroom - 2.63m x 3.23m (8'7" x 10'7" ) -
Bedroom Three - 2.63m x 4.28m (8'7" x 14'0" ) -
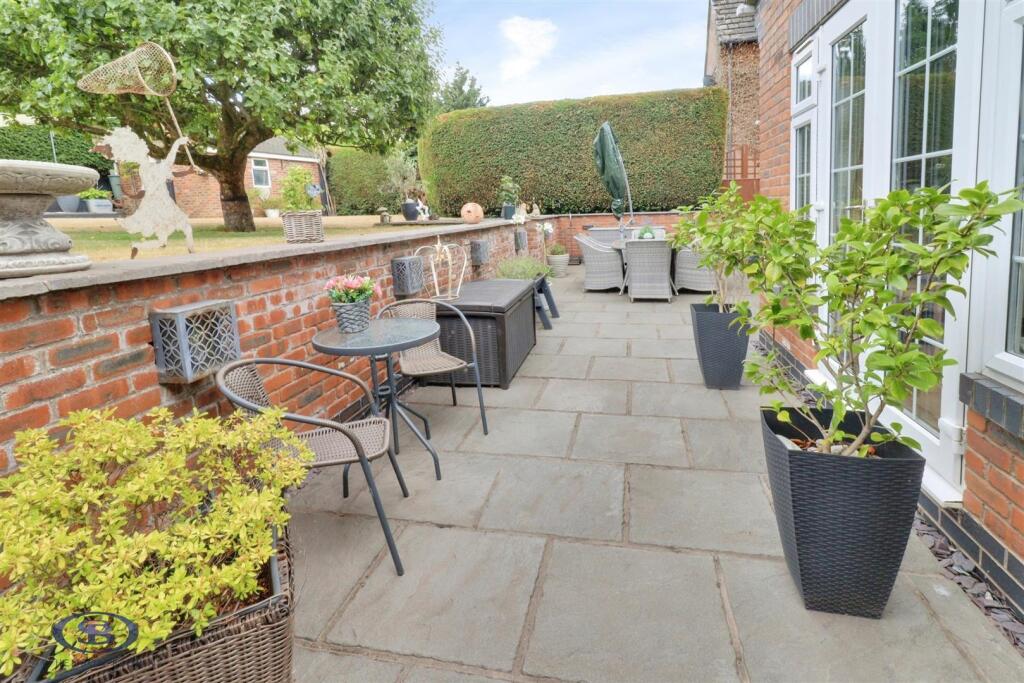
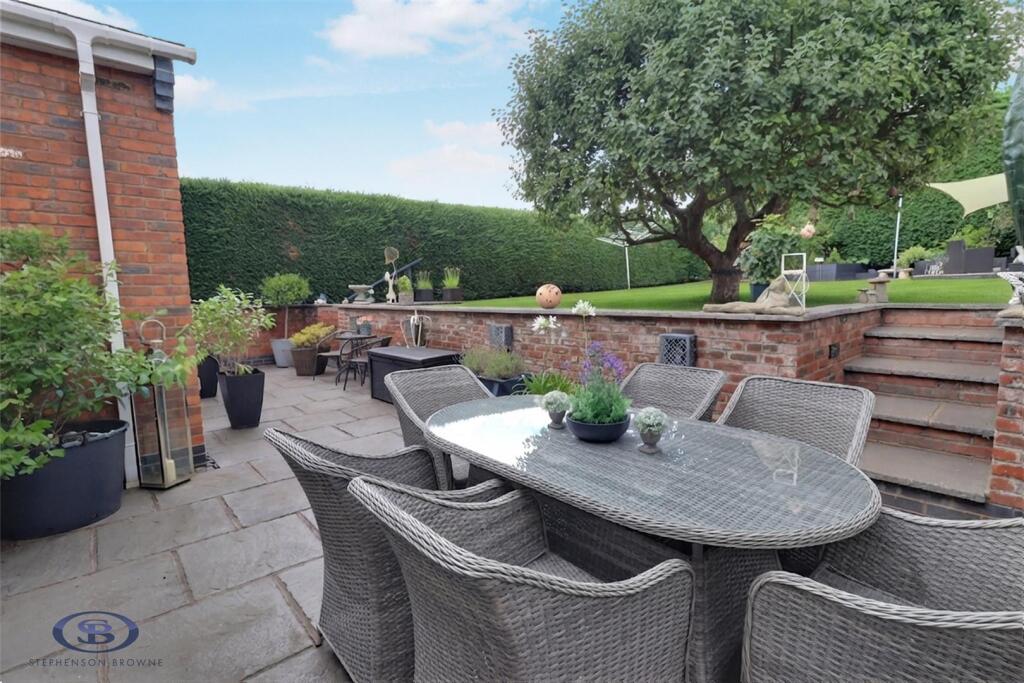
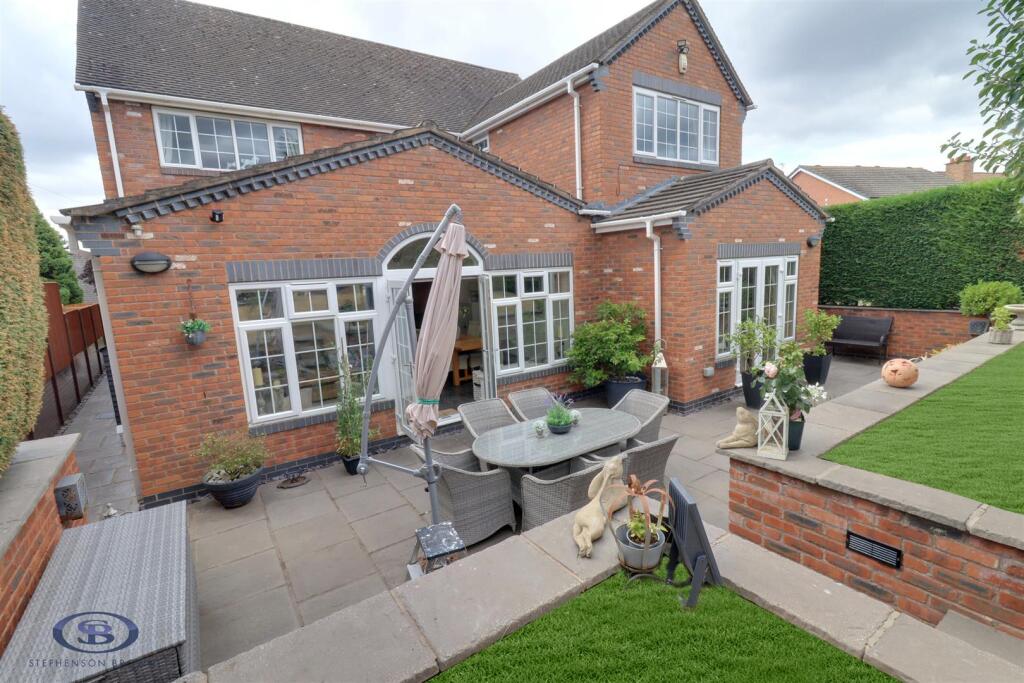
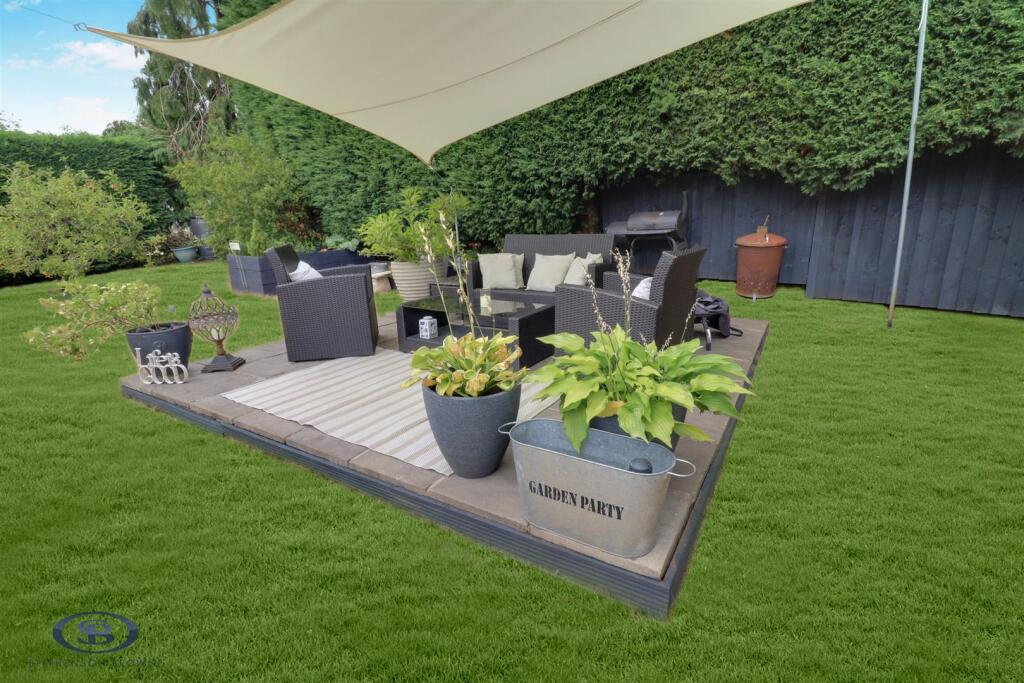
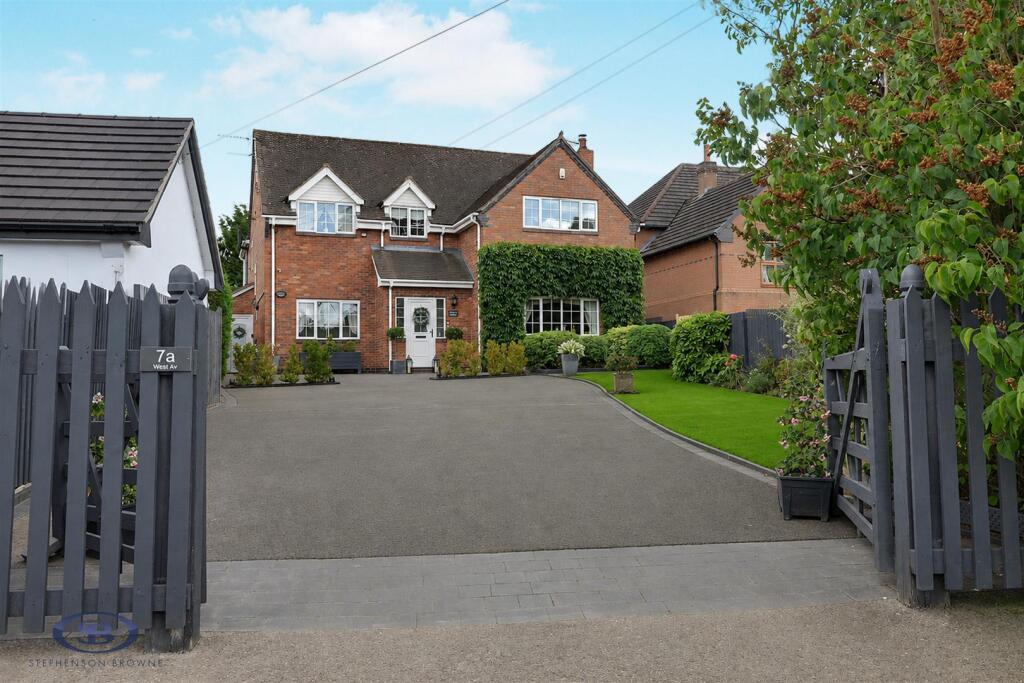
Externally - To the front of the property, there is a large driveway with enough space for multiple cars to park on. To the rear of the property, the garden is mostly laid to lawn with a generous paved area towards the back and a large patio area closest to the house that runs the full length of the whole property with access from both the annexe and the main house, again making this the perfect area for entertaining guests. The rear garden also contains a large brick built shed leaving more than enough space for storage.
Annexe -
Kitchen - 3.55m x 4.64m (11'7" x 15'2" ) -
Lounge - 3.38m x 5.7m (11'1" x 18'8" ) -
W.C. - 1.97m x 0.76m (6'5" x 2'5" ) -
Stairs To Bedroom Four -
Landing -
Bedroom Four - 3.4m x 4.04m (11'1" x 13'3" ) -
Ensuite - 1.56m x 3.1m (5'1" x 10'2" ) -
Aml Disclosure - Agents are required by law to conduct Anti-Money Laundering checks on all those buying a property. Stephenson Browne charge £49.99 plus VAT for an AML check per purchase transaction . This is a non-refundable fee. The charges cover the cost of obtaining relevant data, any manual checks that are required, and ongoing monitoring. This fee is payable in advance prior to the issuing of a memorandum of sale on the property you are seeking to buy.
Council Tax - Band F
Annexe Band A
Tenure - We understand from the vendor that the property is freehold. We would however recommend that your solicitor check the tenure prior to exchange of contracts.
Why Choose Us? - At Stephenson Browne Crewe, our commitment to outstanding service and extensive local knowledge has earned us recognition as one of the UK’s leading independent estate agents. In a highly competitive industry, we are proud to be named among the Top 500 Sales & Lettings Agents in the country and honoured by ESTA's as winners of Gold Awards in both Sales and Lettings.
For a FREE valuation, please call or email and we will be delighted to assist.
Loft Space - 10.36m x 3.66m (34' x 12') - Suitable for conversion subject to the necessary planning approval.
Listed by
Crewe
Stephenson Browne Ltd
Reference: 92123922
Flood risk
Zone: 1
Risk: Low
Job (default Low)
Registered land (INSPIRE)
This location is outside the imported HM Land Registry INSPIRE registered freehold polygons.
Source: HM Land Registry INSPIRE Index Polygons.
Floorplans
Floorplan 2.png
EPC Graphs
EE Rating
Price history
| Event | Date | Price | % change |
|---|---|---|---|
| Listed for sale | — | £725,000 | — |
Source: HM Land Registry Price Paid Data. Crown copyright.
Sold Comparables
Same street and nearby sales within 0.25 miles (last 5 years). Data from Land Registry Price Paid.
| Address | Price | Date | Type |
|---|---|---|---|
| 10 MILLBECK CLOSE, WESTON, CREWE, CHESHIRE EAST, CW2 5LR | £335,000 | 28/01/2026 | Detached |
| 6 MERE ROAD, WESTON, CREWE, CHESHIRE EAST, CW2 5LN | £272,500 | 12/12/2025 | Detached |
| CHESTNUT HOUSE WHITES LANE, WESTON, CREWE, CHESHIRE EAST, CW2 5NN | £402,500 | 07/02/2025 | Detached |
| 63 MILLBECK CLOSE, WESTON, CREWE, CHESHIRE EAST, CW2 5LR | £325,000 | 03/04/2023 | Detached |
| 43 MILLBECK CLOSE, WESTON, CREWE, CHESHIRE EAST, CW2 5LR | £306,000 | 14/12/2022 | Detached |
| 58 MILLBECK CLOSE, WESTON, CREWE, CHESHIRE EAST, CW2 5LR | £310,000 | 22/11/2022 | Detached |
| 31 EAST AVENUE, WESTON, CREWE, CHESHIRE EAST, CW2 5LZ | £409,995 | 18/11/2022 | Detached |
| 33 EAST AVENUE, WESTON, CREWE, CHESHIRE EAST, CW2 5LZ | £400,000 | 18/11/2022 | Detached |
| 63 EAST AVENUE, WESTON, CREWE, CHESHIRE EAST, CW2 5LZ | £469,995 | 11/11/2022 | Detached |
| 13 MILLBECK CLOSE, WESTON, CREWE, CHESHIRE EAST, CW2 5LR | £190,000 | 03/10/2022 | Detached |
| 9 JOHN HAMMOND CLOSE, WESTON, CREWE, CHESHIRE EAST, CW2 5XG | £283,750 | 29/09/2022 | Detached |
| 35 EAST AVENUE, WESTON, CREWE, CHESHIRE EAST, CW2 5LZ | £549,995 | 06/09/2022 | Detached |
| 61 EAST AVENUE, WESTON, CREWE, CHESHIRE EAST, CW2 5LZ | £449,995 | 30/05/2022 | Detached |
| 49 EAST AVENUE, WESTON, CREWE, CHESHIRE EAST, CW2 5LZ | £269,995 | 13/05/2022 | Detached |
| 25 MILLBECK CLOSE, WESTON, CREWE, CHESHIRE EAST, CW2 5LR | £340,000 | 13/05/2022 | Detached |
| 57 EAST AVENUE, WESTON, CREWE, CHESHIRE EAST, CW2 5LZ | £314,995 | 29/04/2022 | Detached |
| 59 EAST AVENUE, WESTON, CREWE, CHESHIRE EAST, CW2 5LZ | £359,995 | 14/04/2022 | Detached |
| 2 JOHN HAMMOND CLOSE, WESTON, CREWE, CHESHIRE EAST, CW2 5XG | £262,995 | 08/04/2022 | Detached |
| 28 MERE ROAD, WESTON, CREWE, CHESHIRE EAST, CW2 5LN | £250,000 | 01/04/2022 | Detached |
| 55 EAST AVENUE, WESTON, CREWE, CHESHIRE EAST, CW2 5LZ | £359,995 | 28/02/2022 | Detached |
Area average: £343,135 (20 sales)
Capital growth trend
Land Registry outcode average: last 12 months vs 5y and 10y ago (from sold prices).
House Price Index (HM Land Registry — official index, not sold-price averages): Cheshire East. Series: Detached. As of June 2026.
Rental Range
Estimated market rent for Cheshire East. Low = conservative, Realistic = average, Optimistic = best case.
Based on Local Authority from postcode lookup → Cheshire East.
LHA (30th percentile) floor for South Cheshire: £992/mo (Apr 2025 – Mar 2026)
Location
Address
West Avenue
Nearby
Nearest stations, universities and amenities (distance from property).
| Type | Name | Distance |
|---|---|---|
| Bus stop | Weston, Cemetery Road / The Chapel | 0.1 miles |
| Shop | FW Power Ltd | 0.8 miles |
| Shop | Nisa Local | 1.6 miles |
| Train station | Crewe | 2.0 miles |
| University | University of Buckingham Crewe Campus | 2.0 miles |
| Train station | Nantwich | 4.7 miles |
| University | Keele University | 7.2 miles |
| Hospital | Haywood Hospital Walk-in Centre | 8.9 miles |
| Hospital | Royal Stoke University Hospital | 9.1 miles |
Street-level crime
| Category | Count |
|---|---|
| Anti-social behaviour | 7 |
| Violence and sexual offences | 4 |
| Other theft | 1 |
| Total incidents | 12 |
Within 1 mile during Jul 2026. Source: data.police.uk (England & Wales).
Schools nearby
Nearest open schools with Ofsted ratings (England). Closed schools are not shown. Data from Get Information about Schools and Ofsted.
| Name | Type | Distance | Ofsted |
|---|---|---|---|
| Weston Village Primary School | Primary | 0.1 miles | Good — 17 Oct 2022 |
| Safe Opportunities | Other | 1.7 miles | — (No rating) |
| Shavington Primary School | Primary | 1.7 miles | Good — 10 Oct 2014 |
| Springfield School | Other | 2.1 miles | Outstanding — 13 Dec 2013 |
| Pebble Brook Primary School | Primary | 2.2 miles | Good — 25 Nov 2014 |
Rental Comparables
Loading rental comparables for this postcode. Refresh in a few minutes.
Rent-driven metrics
Based on Area rent estimate.
- Rent ratio — Monthly rent ÷ purchase price (1% rule). 1%+ = strong, 0.8–1% = okay, <0.8% = weak for cashflow.
- Max investor price — Rent ÷ 0.8%; the price at which rent would be 0.8% of price (Stoke-style target).
- Target investor price — Rent ÷ 1%; the price at which rent would be 1% of price (strong cashflow band).
- Gross yield — Annual rent as % of purchase price (no costs).