Hinton
TOWN LANE, KNUTSFORD, MOBBERLEY, CHESHIRE EAST WA16 7HH
£1,245,000
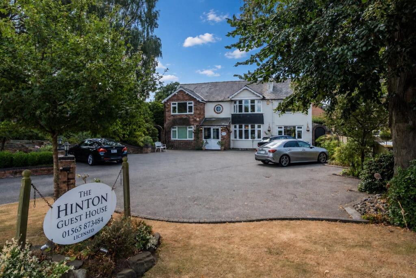
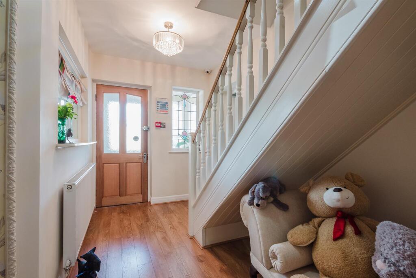
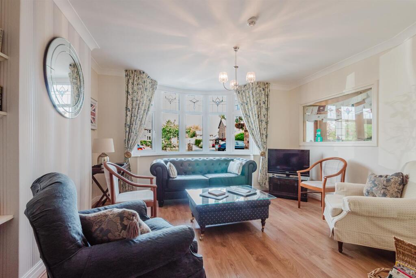
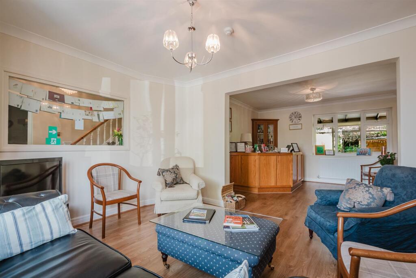
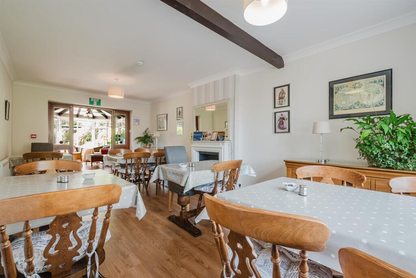
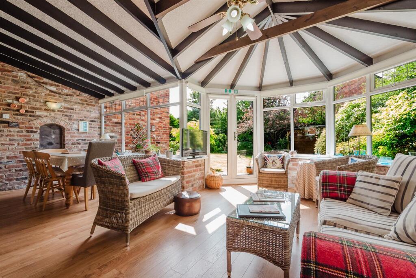
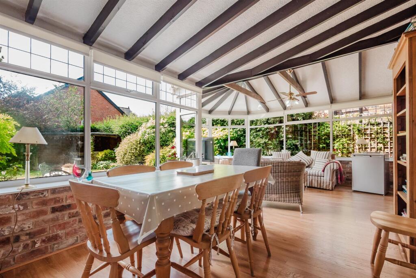
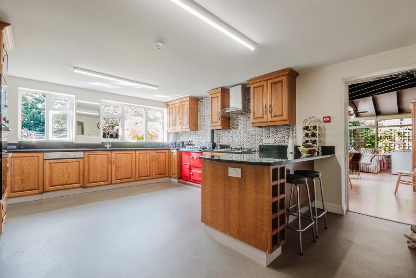
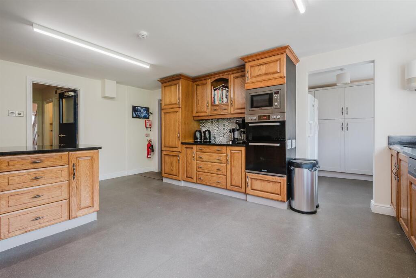
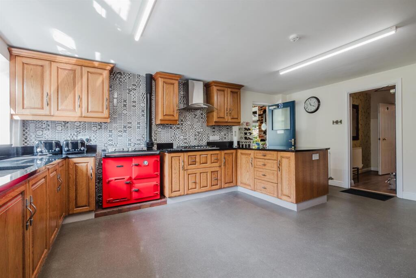
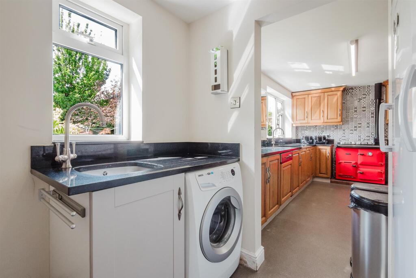
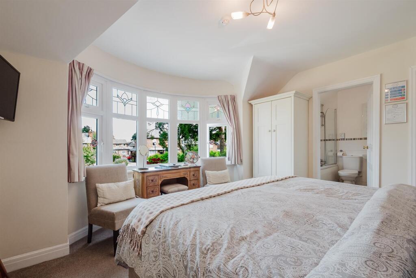
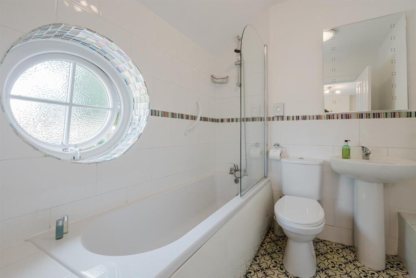
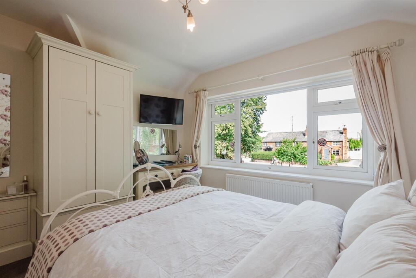
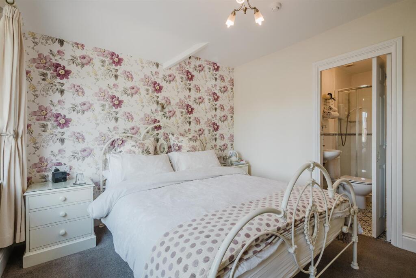
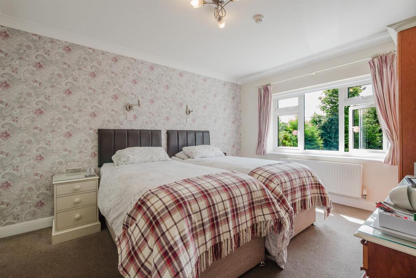
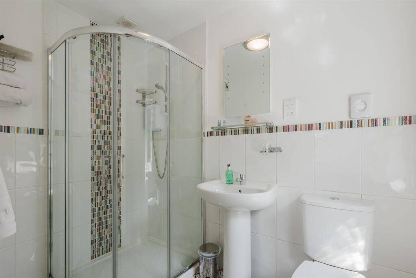
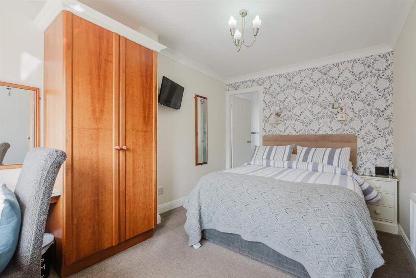
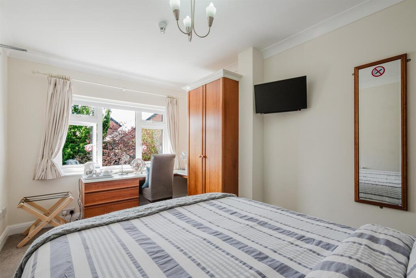
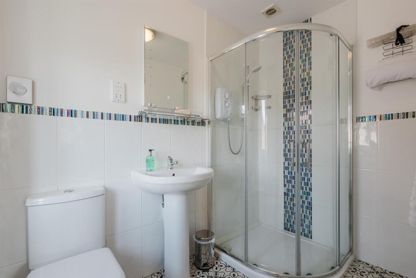
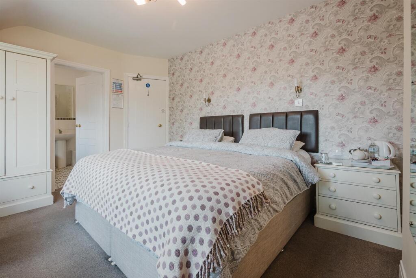
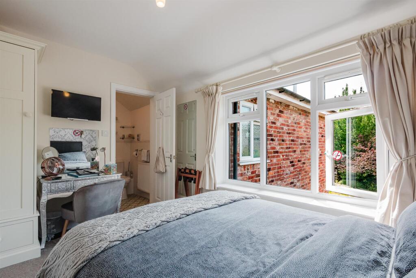
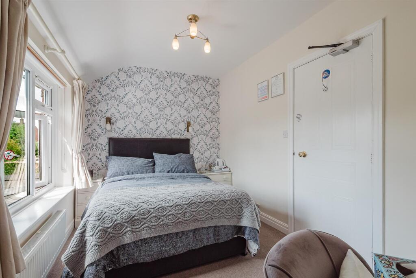
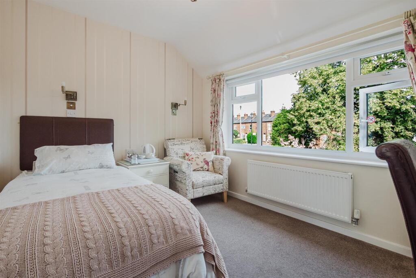
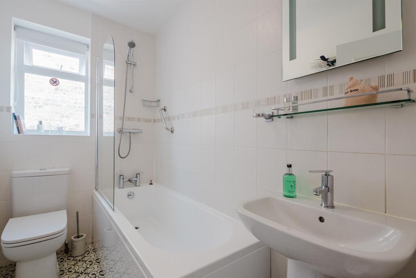
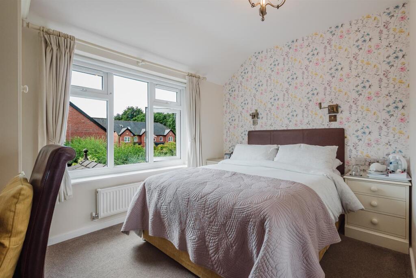
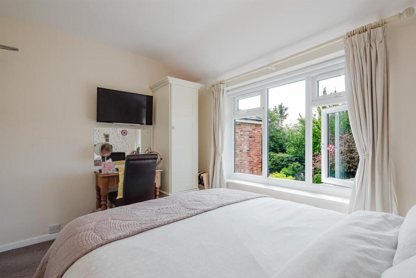
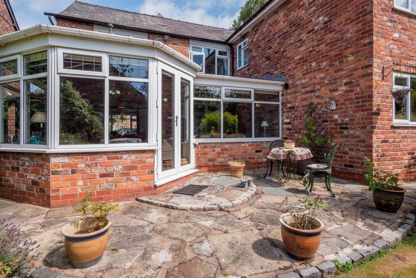
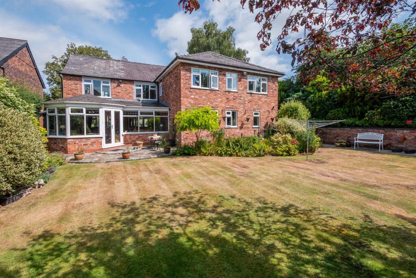
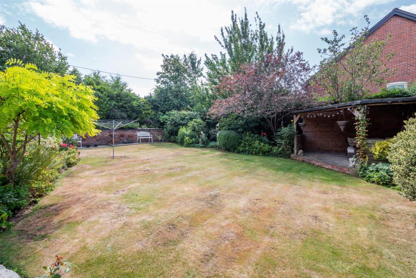
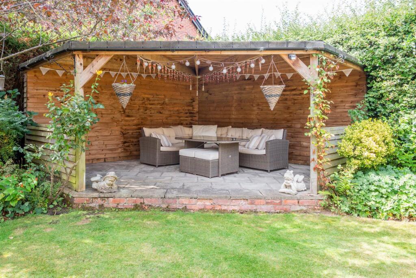
Front photo Entrance hallway Lounge Lounge / Reception Formal dining area Conservatory Conservatory Kitchen Kitchen Kitchen Kitchen / Utility Bedroom Bathroom Bedroom Bedroom Bedroom Bathroom Bedroom Bedroom Bathroom Bedroom Bedroom Bathroom Bedroom Bathroom Bedroom Bedroom External Rear garden Rear garden Rear garden
/ 31
Property details
Tenure
FREEHOLD
Council tax band
E
Last sold
£480,000 May 2004
Local average
£846,762 (+47%)
Deprivation
Decile 8 (26,713 of 33,755)
Street crime
6 incidents within 1 mile (Jun 2026)
Key features
- Exceptional detached family residence
- Approximately 3,250 sq.ft. of accommodation
- Guest house offering unique opportunity
- Spacious kitchen with Rayburn cooker
- Large living room and formal dining area
- Separate utility room and dedicated laundry space
- Stunning conservatory overlooking the landscaped rear gardens
- Extensive driveway providing ample off-road parking
- Sought-after village location in the heart of Mobberley
- Chain free
Additional details
- Electricity
- Mains supply
- Broadband
- FTTP (fibre to the premises)
- Water
- Mains supply
- Sewerage
- Mains supply
- Heating
- Gas central
- Parking
- Yes
- Garden
- Yes
- Required access
- No
- Flooded in last 5 years
- No
Description
The property is approached via a large private driveway providing ample off-road parking and immediately creates a wonderful first impression. Internally, the accommodation has been thoughtfully designed to provide an excellent balance of formal reception space and relaxed living.
At the heart of the home is the impressive kitchen, fitted with an extensive range of quality cabinetry, generous work surfaces and a traditional Rayburn, creating a fantastic space for everyday living and entertaining alike. Adjoining the kitchen is a separate utility room, ensuring practicality.
A magnificent conservatory spans across the rear of the property, flooding the home with natural light and enjoying beautiful views across the private gardens, creating an exceptional year-round living and entertaining space. As well as a spacious living room & a formal dining room providing an ideal setting for family gatherings and special occasions.
The bedroom accommodation is equally impressive, with eight well-proportioned first floor bedrooms arranged to provide flexibility for family living or guest accommodation. The home benefits from eight bath and shower rooms, offering an exceptional level of convenience and privacy rarely found in properties of this kind.
Externally, the beautifully maintained rear gardens provide a wonderful extension of the living space. Predominantly laid to lawn with mature trees, established borders and attractive planting, the gardens offer a peaceful and private setting. A covered outdoor seating area creates the perfect place to entertain friends and family throughout the warmer months, whilst the generous plot provides ample space for children to play or simply enjoy the tranquillity of the surroundings.
Situated within the sought-after Cheshire village of Mobberley, residents benefit from an enviable balance of rural charm and excellent connectivity. Knutsford, Wilmslow and Alderley Edge are all within easy reach, whilst Manchester Airport, the motorway network and local rail links provide outstanding convenience for commuters and those travelling further afield.
Offering an abundance of space, beautifully maintained gardens and exceptional versatility, The Hinton represents a rare opportunity to acquire a truly impressive detached home which could be easily remodelled or extended (STPP) in one of Cheshire's most desirable village locations.
Listed by
Knutsford
Acobas Limited
Reference: 92014713
EPC ratings on this postcode
We don't have a matched EPC for this property yet. Below are efficiency scores and details for other addresses on this postcode.
| Address | Current | Potential | Floor area | Age band | Type |
|---|---|---|---|---|---|
| 71, Town Lane, Mobberley, KNUTSFORD | 51 | 81 | 140 m² | England and Wales: before 1900 | Detached |
| 71, Town Lane, Mobberley, KNUTSFORD | 63 | 77 | 118 m² | England and Wales: 1930-1949 | Detached |
| 79, Town Lane, Mobberley, KNUTSFORD | 67 | 86 | 69 m² | England and Wales: 1930-1949 | Terraced |
| 81, Town Lane, Mobberley, KNUTSFORD | 48 | 77 | — | England and Wales: 1930-1949 | — |
| 85a Town Lane, Mobberley, KNUTSFORD | 59 | 71 | 97 m² | England and Wales: 1950-1966 | Flat |
| 85a, Town Lane, Mobberley, KNUTSFORD | 56 | 72 | 100 m² | England and Wales: 1950-1966 | Flat |
| 85b, Town Lane, Mobberley, KNUTSFORD | 57 | 67 | 66 m² | England and Wales: 1991-1995 | Flat |
| 89 Town Lane, Mobberley, KNUTSFORD | 67 | 82 | 117 m² | England and Wales: 1930-1949 | Detached |
| 89, Town Lane, Mobberley, KNUTSFORD | 49 | 85 | 89 m² | England and Wales: 1900-1929 | Detached |
| 91, Town Lane, Mobberley, KNUTSFORD | 53 | 74 | 137 m² | England and Wales: 1900-1929 | Terraced |
| 91, Town Lane, Mobberley, KNUTSFORD | 52 | 73 | 88 m² | England and Wales: 1930-1949 | Terraced |
| 93A TOWN LANE, MOBBERLEY, KNUTSFORD | 53 | 74 | 39 m² | England and Wales: 1900-1929 | Flat |
| 93a, Town Lane, Mobberley, KNUTSFORD | 43 | 67 | 39 m² | England and Wales: 1930-1949 | Flat |
| The Hinton, Town Lane | 60 | 76 | 293 m² | England and Wales: 1930-1949 | House |
| The Hinton, Town Lane, MOBBERLEY | 60 | 76 | 293 m² | England and Wales: 1930-1949 | Detached |
Flood risk
Zone: 1
Risk: Low
Job (default Low)
Registered land (INSPIRE)
This location is outside the imported HM Land Registry INSPIRE registered freehold polygons.
Source: HM Land Registry INSPIRE Index Polygons.
Floorplans
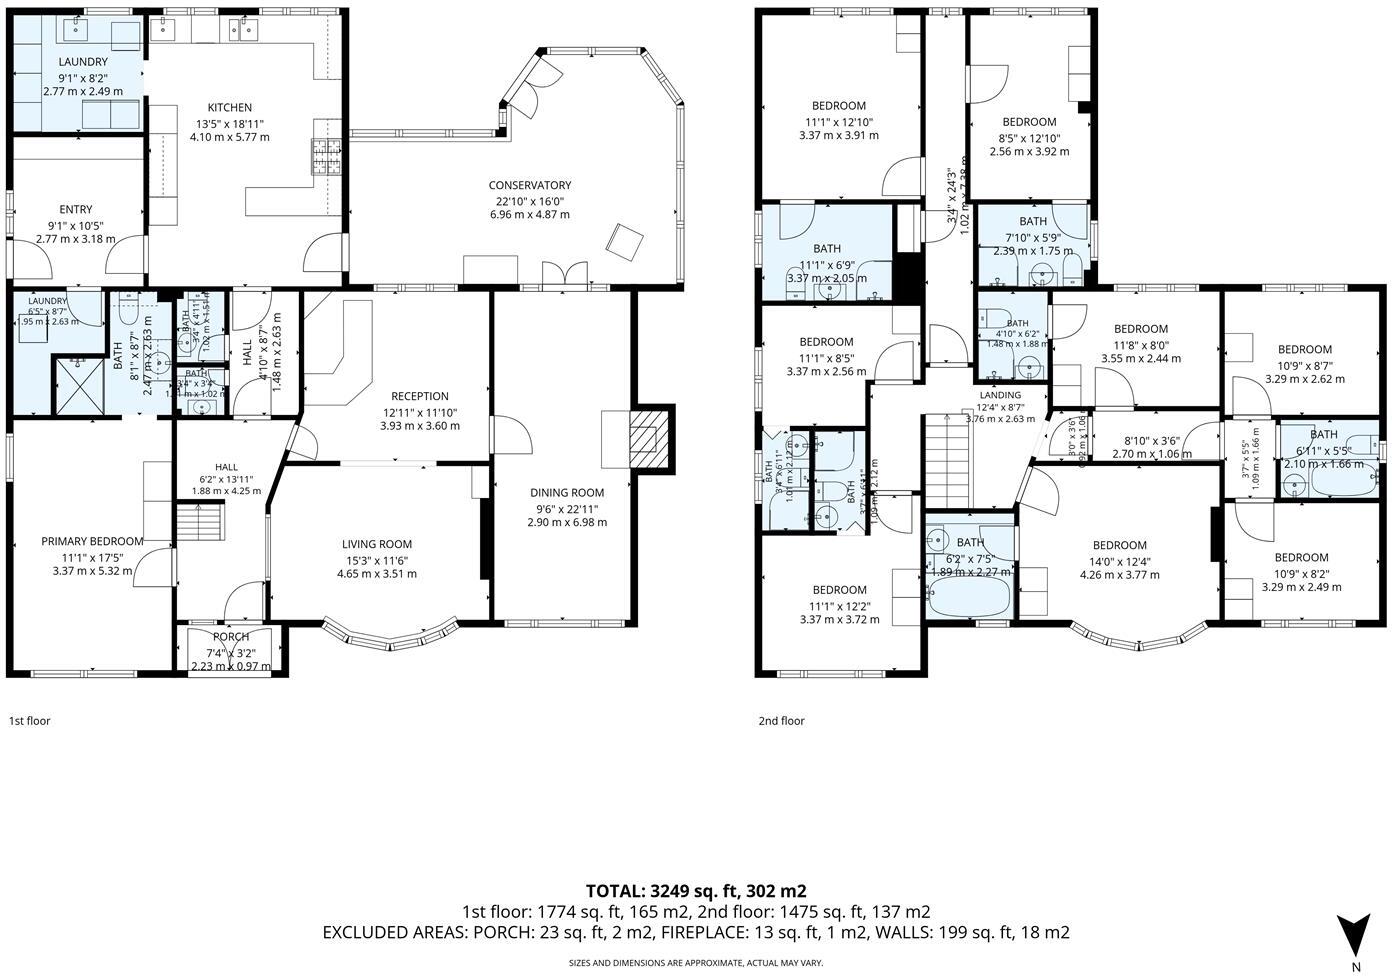
Floorplan
EPC Graphs
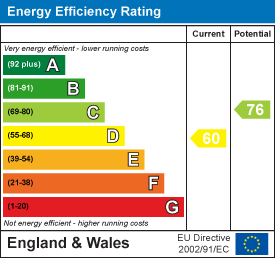
EE Rating
Price history
| Event | Date | Price | % change |
|---|---|---|---|
| Listed for sale | — | £1,245,000 | +159.4% |
| Sold | 18/05/2004 (22 years ago) | £480,000 | — |
Source: HM Land Registry Price Paid Data. Crown copyright.
Sold Comparables
Same street and nearby sales within 0.25 miles (last 5 years). Data from Land Registry Price Paid.
| Address | Price | Date | Type |
|---|---|---|---|
| 19 CARLISLE CLOSE, MOBBERLEY, KNUTSFORD, CHESHIRE EAST, WA16 7HD | £700,000 | 20/01/2026 | Detached |
| Same street 87 TOWN LANE, MOBBERLEY, KNUTSFORD, CHESHIRE EAST, WA16 7HH | £330,000 | 22/03/2024 | Detached |
| Same street 89 THE BUNGALOW TOWN LANE, MOBBERLEY, KNUTSFORD, CHESHIRE EAST, WA16 7HH | £469,995 | 04/12/2023 | Detached |
| 21 PAVEMENT LANE, MOBBERLEY, KNUTSFORD, CHESHIRE EAST, WA16 7EN | £595,000 | 23/05/2023 | Detached |
| BRAMLEY PAVEMENT LANE, MOBBERLEY, KNUTSFORD, CHESHIRE EAST, WA16 7EJ | £855,000 | 09/02/2023 | Detached |
| 16 MARION DRIVE, MOBBERLEY, KNUTSFORD, CHESHIRE EAST, WA16 7GE | £395,000 | 23/08/2022 | Detached |
| FAIRWAYS TOWN LANE, MOBBERLEY, KNUTSFORD, CHESHIRE EAST, WA16 7HW | £899,000 | 05/08/2022 | Detached |
| 5 SUMMERFIELD ROAD, MOBBERLEY, KNUTSFORD, CHESHIRE EAST, WA16 7QB | £500,000 | 09/06/2022 | Detached |
| 14 APPLEBY CRESCENT, MOBBERLEY, KNUTSFORD, CHESHIRE EAST, WA16 7GB | £195,000 | 28/04/2022 | Detached |
| Same street 101 TOWN LANE, MOBBERLEY, KNUTSFORD, CHESHIRE EAST, WA16 7HH | £380,000 | 15/02/2022 | Semi-detached |
| Same street 99 TOWN LANE, MOBBERLEY, KNUTSFORD, CHESHIRE EAST, WA16 7HH | £207,500 | 24/01/2022 | Other |
| DELAINE PAVEMENT LANE, MOBBERLEY, KNUTSFORD, CHESHIRE EAST, WA16 7EJ | £550,000 | 14/01/2022 | Detached |
Street average: £346,874 (4 sales)
Area average: £586,125 (8 sales)
Capital growth trend
Land Registry outcode average: last 12 months vs 5y and 10y ago (from sold prices).
House Price Index (HM Land Registry — official index, not sold-price averages): Cheshire East. Series: Detached. As of May 2026.
Rental Range
Estimated market rent for Cheshire East. Low = conservative, Realistic = average, Optimistic = best case.
Based on Local Authority from postcode lookup → Cheshire East.
LHA (30th percentile) floor for East Lancs: Apr 2025 – Mar 2026
Location
Address
Town Lane
Nearby
Nearest stations, universities and amenities (distance from property).
| Type | Name | Distance |
|---|---|---|
| Bus stop | Mobberley, Town Lane / Bucklow Avenue | 0.1 miles |
| Shop | Unknown | 1.1 miles |
| Train station | Mobberley | 1.1 miles |
| Train station | Knutsford | 2.0 miles |
| Hospital | Altrincham Hospital | 5.0 miles |
| Hospital | Altrincham Health and Wellbeing Centre | 5.2 miles |
| University | Fallowfield Reception and Richmond Amenities Building | 10.2 miles |
| University | Manchester School of Art | 11.4 miles |
Street-level crime
| Category | Count |
|---|---|
| Anti-social behaviour | 2 |
| Violence and sexual offences | 2 |
| Drugs | 1 |
| Public order | 1 |
| Total incidents | 6 |
Within 1 mile during Jun 2026. Source: data.police.uk (England & Wales).
Schools nearby
Nearest open schools with Ofsted ratings (England). Closed schools are not shown. Data from Get Information about Schools and Ofsted.
| Name | Type | Distance | Ofsted |
|---|---|---|---|
| Mobberley CofE Primary School | Primary | 0.7 miles | — (Inspected (no overall grade)) |
| Adelaide Heath Academy | Other | 1.1 miles | Good — 24 Jul 2024 |
| Manor Park Primary School and Nursery | Primary | 1.4 miles | Good — 13 Sep 2023 |
| St Vincent De Paul Catholic Primary School | Primary | 1.5 miles | Good — 6 Jun 2013 |
| Egerton Primary School | Primary | 2.1 miles | Good — 13 Feb 2023 |
Rental Comparables
Residential lets from OpenRent and Rightmove for the area. Bedroom counts vary — use the Beds column to compare like-for-like lets. Student lets are excluded.
| Title | Rent | Beds | Distance | As seen on |
|---|---|---|---|---|
| 2 Bed Flat, Mobberley, WA16 | £1,100/mo | 2 | 0.06 miles | OpenRent |
| 2 Bed Bungalow, Hobcroft Lane, WA16 | £1,600/mo | 2 | 0.8 miles | OpenRent |
| 5 Bed End Terrace, Longridge, WA16 | £700/mo | 5 | 0.88 miles | OpenRent |
| 3 Bed Semi-Detached House, Montmorency Road, WA16 | £1,450/mo | 3 | 0.98 miles | OpenRent |
| 2 Bed Semi-Detached House, Montmorency Road, WA16 | £1,200/mo | 2 | 1.02 miles | OpenRent |
Average rent: £1,210/mo (5 listings)
Rent-driven metrics
Based on OpenRent comparables.
- Rent ratio — Monthly rent ÷ purchase price (1% rule). 1%+ = strong, 0.8–1% = okay, <0.8% = weak for cashflow.
- Max investor price — Rent ÷ 0.8%; the price at which rent would be 0.8% of price (Stoke-style target).
- Target investor price — Rent ÷ 1%; the price at which rent would be 1% of price (strong cashflow band).
- Gross yield — Annual rent as % of purchase price (no costs).
- Cost-to-rent — Price ÷ annual rent (from OpenRent comparables). Under 14× = strong, 14–16× = acceptable, 17×+ = compressed.
- Cashflow — Rent minus mortgage, 10% maintenance, £25/mo compliance. Assumes 75% LTV, 3.95% APR (5yr fixed), 25yr term.
- ROI — Annual profit ÷ cash in (deposit + 4% purchase costs).
Enter House Number
Enter the house number to help us retrieve more accurate pricing history and property data.
Please log in to submit or correct the house number for this listing.
Log in to continue